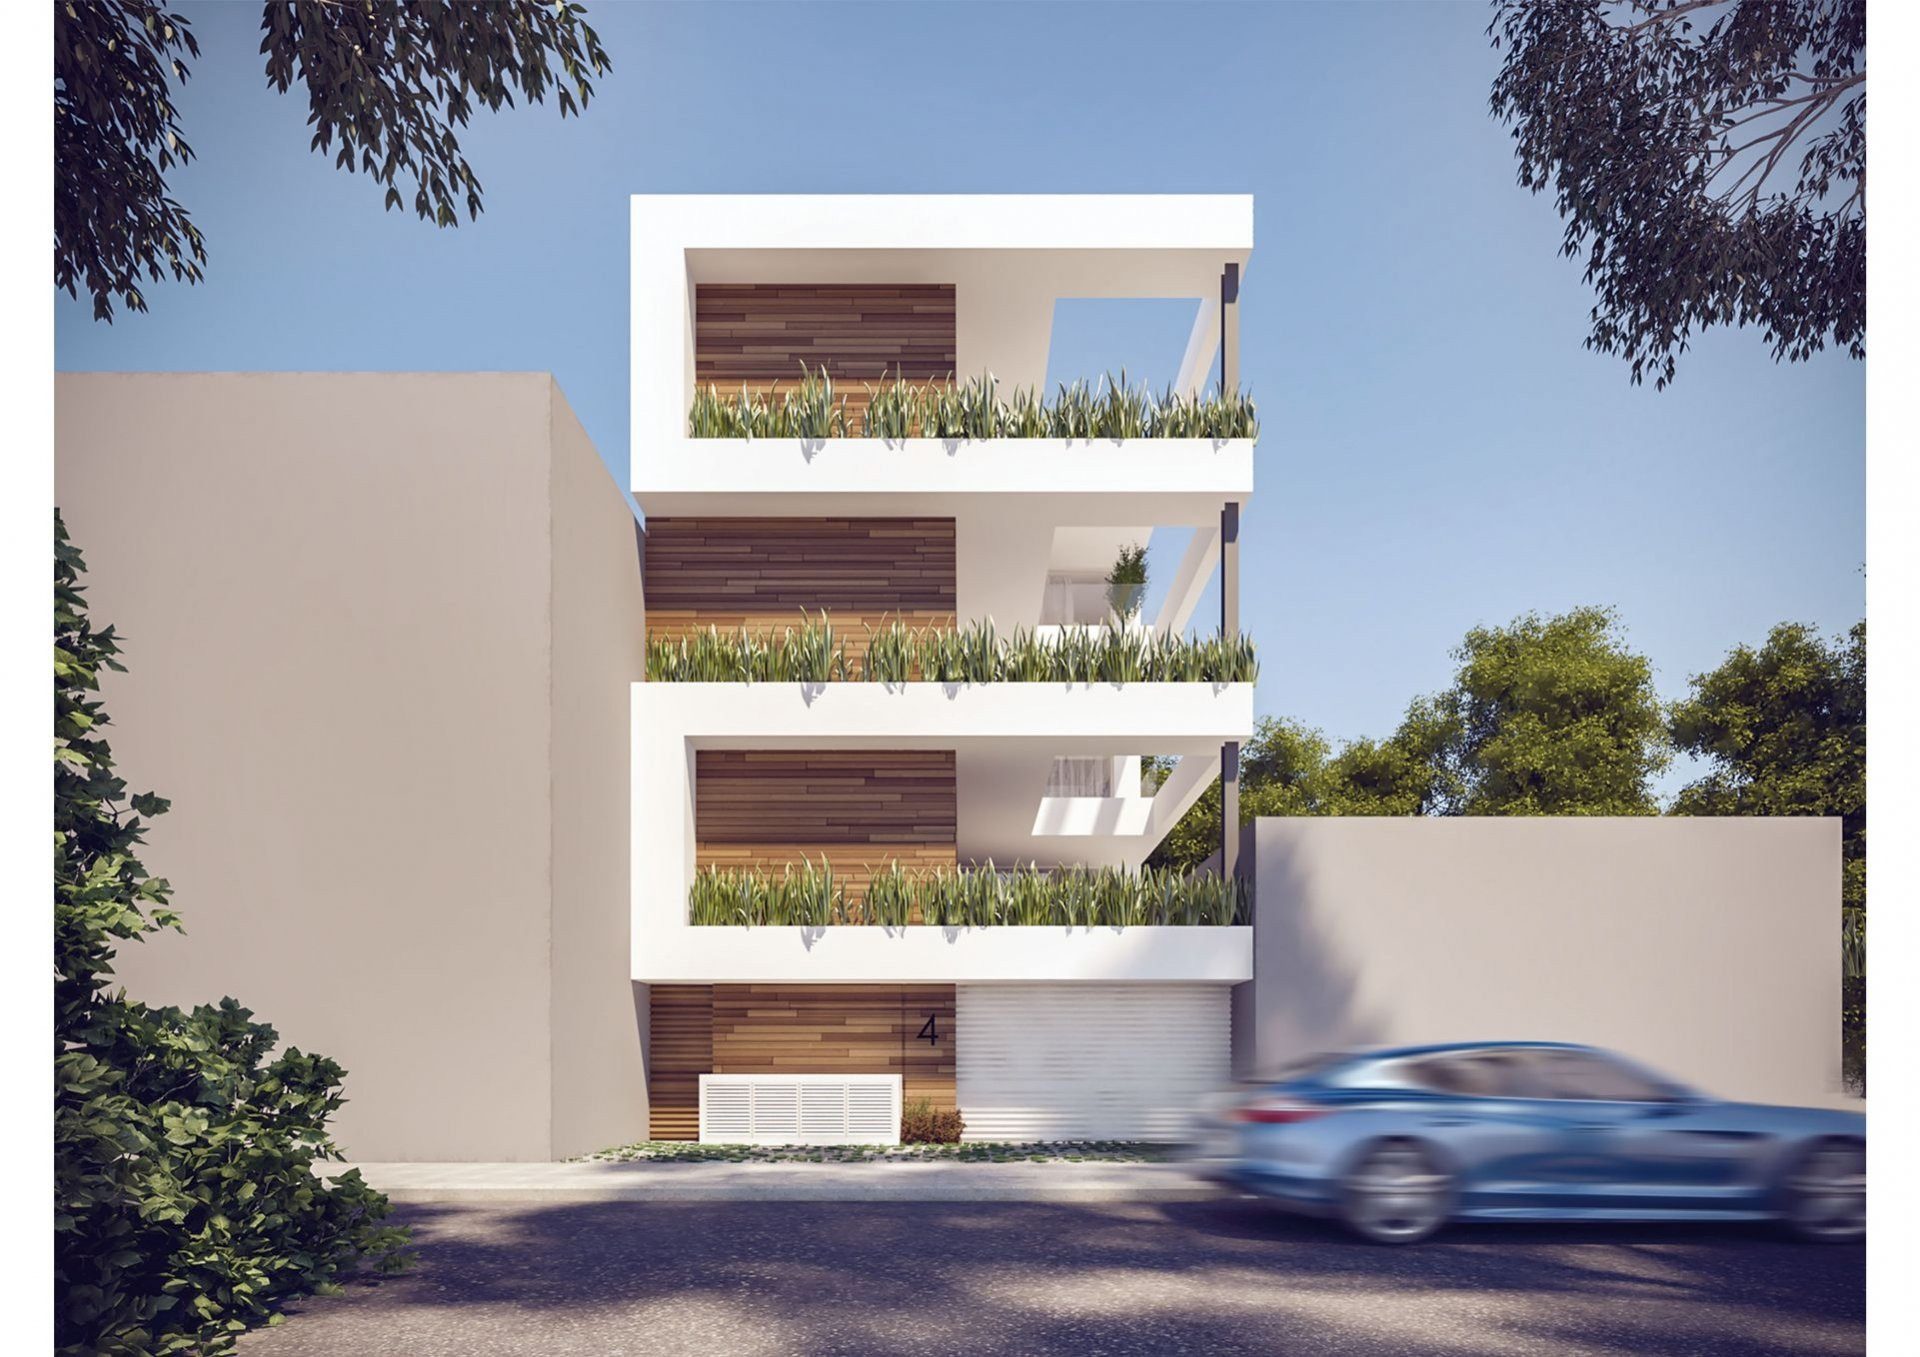
Yoof Apartments Limassol is a six-apartment off-plan block that Kaleide Property Group lists in the Historical Center of Limassol’s old town, with a project “from” price of EUR 459,840, a delivery date of 2028 and two-bedroom apartments of 74.03 to 75.78 m2 internal area, according to the developer’s project page read on 18 November 2026.
This guide to Yoof Apartments Limassol separates what the developer publishes from what it leaves out and from what its drawings show. The unit table, the brochure and the floor plans disagree on areas, car spaces and the distance to the sea, and each conflict is set out once.
Law, tax and permit rules are those of the Republic of Cyprus, stated as of 18 November 2026 from the Department of Lands and Surveys, the Tax Department, the Ministry of Interior and the Migration Department.
Kaleide Property Group (Kaleide) lists the scheme on its projects page and on its project page 1529 as “Yoof Apartments”, an apartment project at “Limassol, Historical Center”, with the status “Off plan”. The page shows six units, all two-bedroom, two-bathroom apartments on floors 1 to 3, one parking space each, an energy efficiency rating of A and a delivery date of 2028 with no month.
The developer’s text describes a small new block inside the old town, within walking distance of the pedestrian shopping street, the Cyprus University of Technology, the Limassol Marina and the seafront.
The only price on the page is the project-level “from” figure of EUR 459,840. No unit price, payment plan, deposit, VAT treatment, title-deed category, permit number, service charge or residence eligibility is published for this project, and the sections below say how to ask for each in writing. All Southern Cyprus listings on this site are collected on the Southern Cyprus page.
The brochure PDF still prints a 2025 delivery date and the project page prints 2028. The page is the current source, so 2028 is used. Counted from 18 November 2026, a 2028 delivery lies between 409 days (1 January 2028) and 774 days (31 December 2028) away, which is roughly 13 to 25 months (calculated). All six units show as available in the developer’s unit table on 18 November 2026; that status changes daily.
| Yoof Apartments Limassol key facts | As published | Note |
|---|---|---|
| Developer | Kaleide Property Group (“Kaleide”), Limassol | Company statements are attributed in section 8 |
| Status | Off plan (project page and projects list) | No construction stage is stated |
| Delivery | 2028 (project page, no month); brochure PDF says 2025 | The page is treated as current |
| District as published | Limassol, Historical Center | The pin falls in the Historic Centre neighbourhood in OpenStreetMap; see section 3 |
| Units | 6 two-bedroom apartments, floors 1 to 3; all 6 shown available on 18 November 2026 | Per the developer’s unit table; changes daily |
| Areas | Internal 74.03 to 75.78 m2; covered veranda 19.13 to 20.68 m2; communal area 7.86 m2 | The plans print different figures; see section 2 |
| Price | From EUR 459,840 (developer’s project page, 18 November 2026) | No unit prices; not stated whether VAT is included |
| Payment plan, deposit | Not published | Request in writing |
| Title-deed category, VAT status, residence eligibility | Not stated | Sections 5 and 6 explain how to verify |
| Energy rating | A (developer’s statement) | Ask for the certificate; section 6 |
| Listed features | One private parking space per apartment, covered verandas, open-plan living rooms, Italian-style kitchens and wardrobes, double glazing, provision for split air conditioning | No pool, gym or sauna is listed |
| Contact details | Not reproduced |
The scheme has one unit type: a two-bedroom, two-bathroom apartment with one parking space. The developer’s unit table, checked on 18 November 2026, lists six references, two per floor, each marked available. It gives the internal covered area, the covered veranda, the total covered area and the total area. The figures below are copied from that table and are the only per-unit data the developer publishes for Yoof Apartments Limassol.
| Yoof Apartments Limassol unit (per the developer’s unit table) | Floor | Internal covered m2 | Covered veranda m2 | Total covered m2 | Total area m2 |
|---|---|---|---|---|---|
| Apartment 101 | 1 | 75.78 | 20.68 | 96.46 | 104.32 |
| Apartment 102 | 1 | 75.43 | 20.37 | 95.80 | 103.66 |
| Apartment 201 | 2 | 75.08 | 20.06 | 95.14 | 103.00 |
| Apartment 202 | 2 | 74.73 | 19.75 | 94.48 | 102.34 |
| Apartment 301 | 3 | 74.38 | 19.44 | 93.82 | 101.68 |
| Apartment 302 | 3 | 74.03 | 19.13 | 93.16 | 101.02 |
Three patterns follow from simple arithmetic on that table (calculated from the developer’s figures). First, the total area minus the total covered area is 7.86 m2 on every row, the same number as the “communal area” in the project overview, so the total-area column adds a fixed communal share to each apartment. Second, the six internal areas total 449.43 m2, an average of 74.9 m2.
Third, the veranda is 21.4% of the total covered area in apartment 101 (20.68 of 96.46) and 20.5% in apartment 302 (19.13 of 93.16).
The sequence itself is unusual. Internal areas fall by exactly 0.35 m2 from each reference to the next (75.78, 75.43, 75.08, 74.73, 74.38, 74.03) and verandas by exactly 0.31 m2. Stacked floors of one building normally repeat their areas from floor to floor, and the second- and third-floor plans on the same page do print identical figures. A buyer should therefore ask whether the table figures are measured or interpolated.
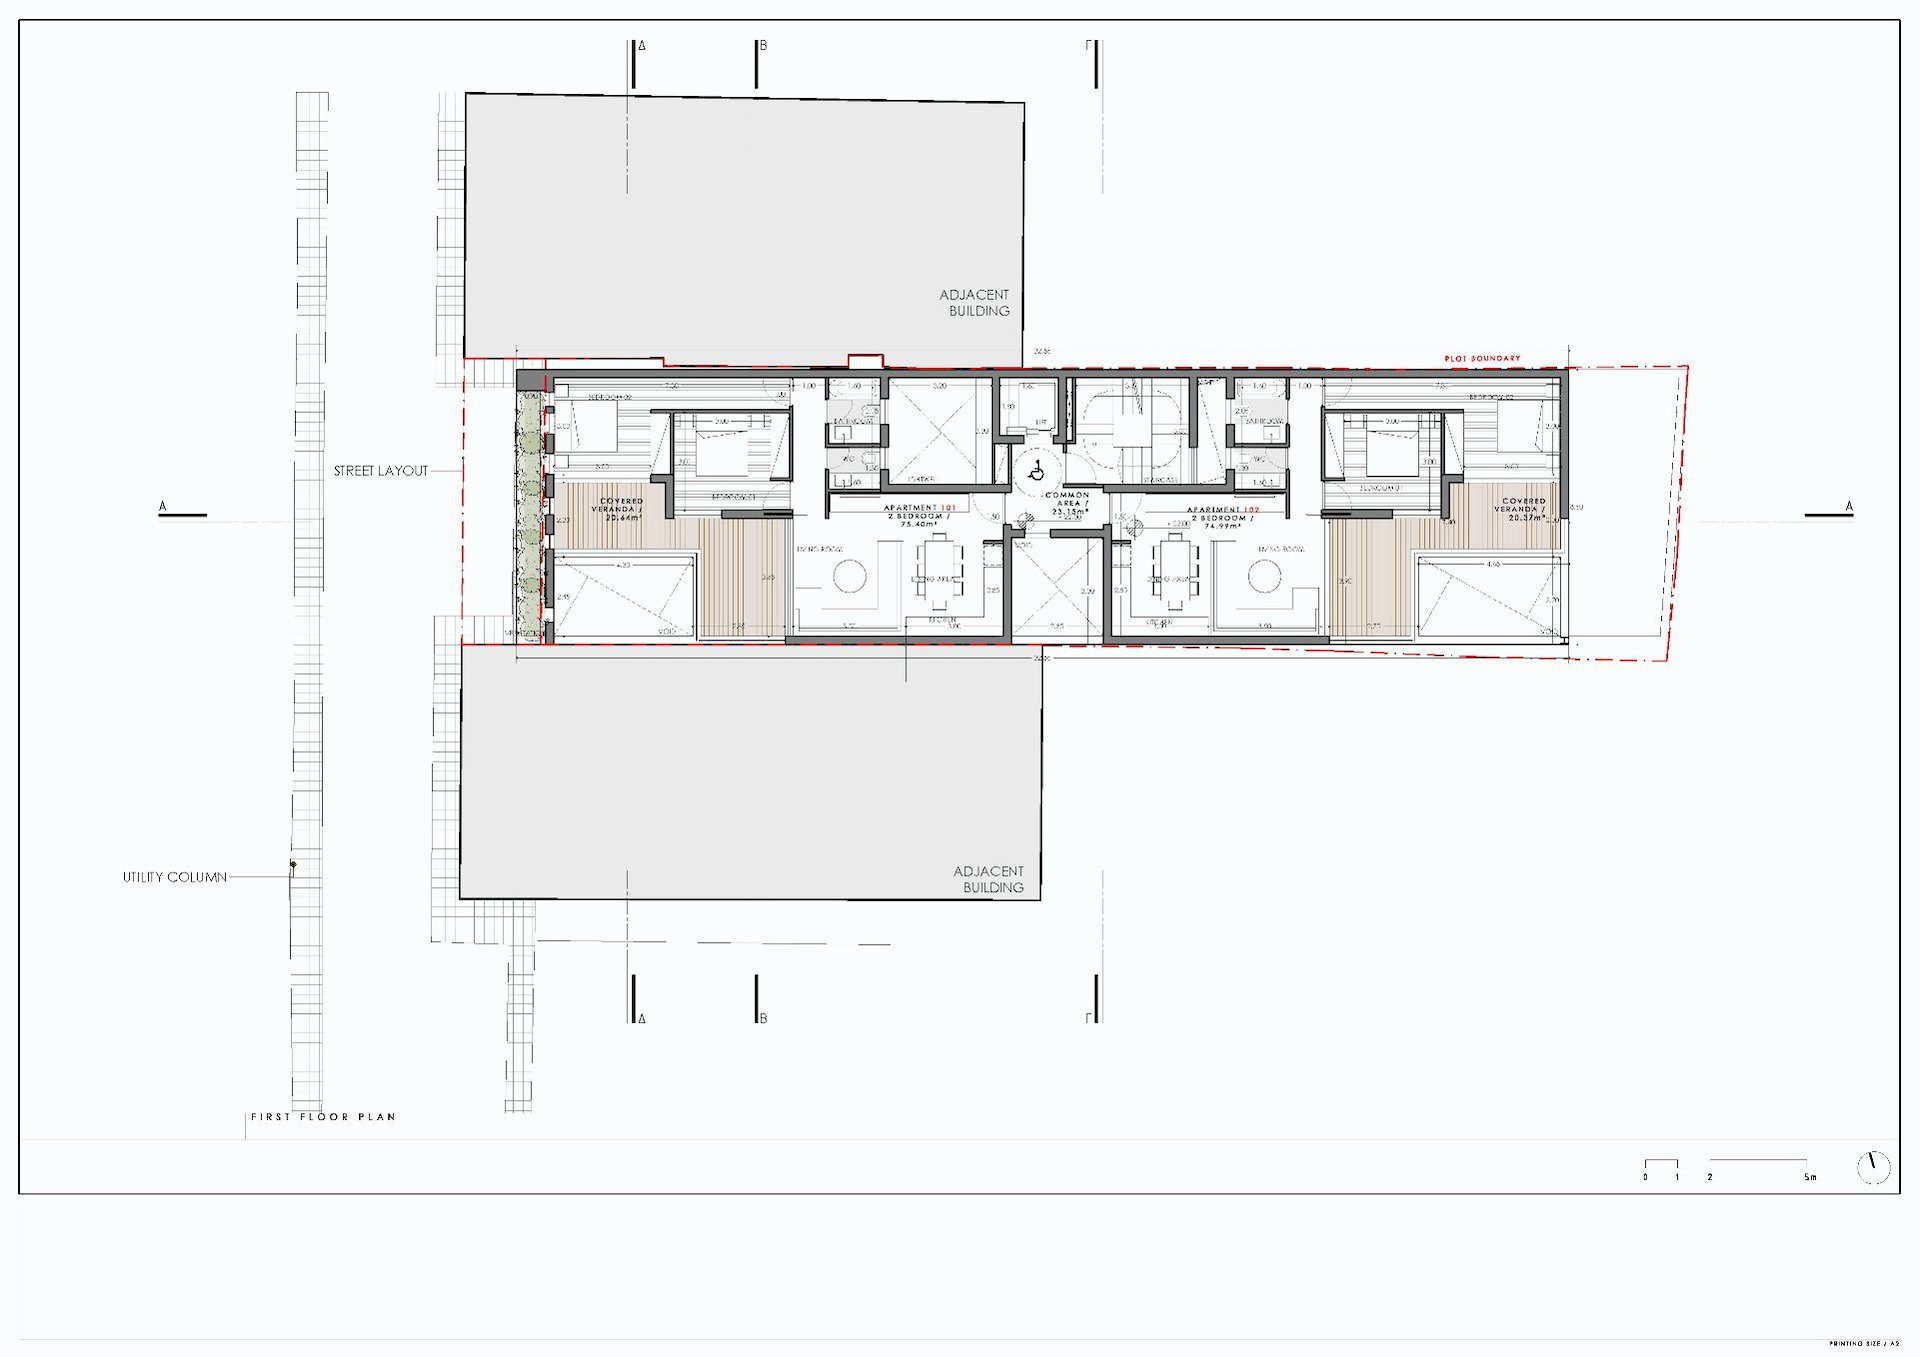
The five plan images on the project page are the ground, first, second and third floor plans and a roof plan. Each of the three upper-floor plans prints the area of its two apartments. The figures in the next table were read from those images at 1,920 pixels wide, where the small print is legible; the third-floor labels are the hardest to read.
The brochure repeats the table’s ranges (74.03 to 75.78 m2 internal, 19.13 to 20.68 m2 veranda), so the brochure and the table agree with each other and not with the plans.
| Internal area check (calculated from the developer’s figures) | Table, m2 | Plan as read, m2 | Plan minus table, m2 |
|---|---|---|---|
| Apartment 101 | 75.78 | 75.40 | -0.38 |
| Apartment 102 | 75.43 | 74.99 | -0.44 |
| Apartment 201 | 75.08 | 75.77 | +0.69 |
| Apartment 202 | 74.73 | 75.42 | +0.69 |
| Apartment 301 | 74.38 | 75.77 | +1.39 |
| Apartment 302 | 74.03 | 75.42 | +1.39 |
| Total of six apartments | 449.43 | 452.77 | +3.34 |
The plans print veranda areas of 20.64 m2 (the western apartment on each floor) and 20.37 m2 (the eastern one); the table has 20.68, 20.37, 20.06, 19.75, 19.44 and 19.13.
The largest gap in internal area is 1.39 m2 per apartment, or 1.8% of 75.42. That is small, but it shows that no single set of areas is yet fixed, and the sale contract is where the number a buyer pays for is written down.
As an illustration only, the “from” figure divided by the smallest and largest internal areas gives EUR 6,068 to EUR 6,212 per m2 (459,840 / 75.78 and 459,840 / 74.03). The developer does not say which apartment the “from” price belongs to or whether it includes VAT, so this bracket is not a unit price and no unit price is implied.
Request the following in writing before any payment:
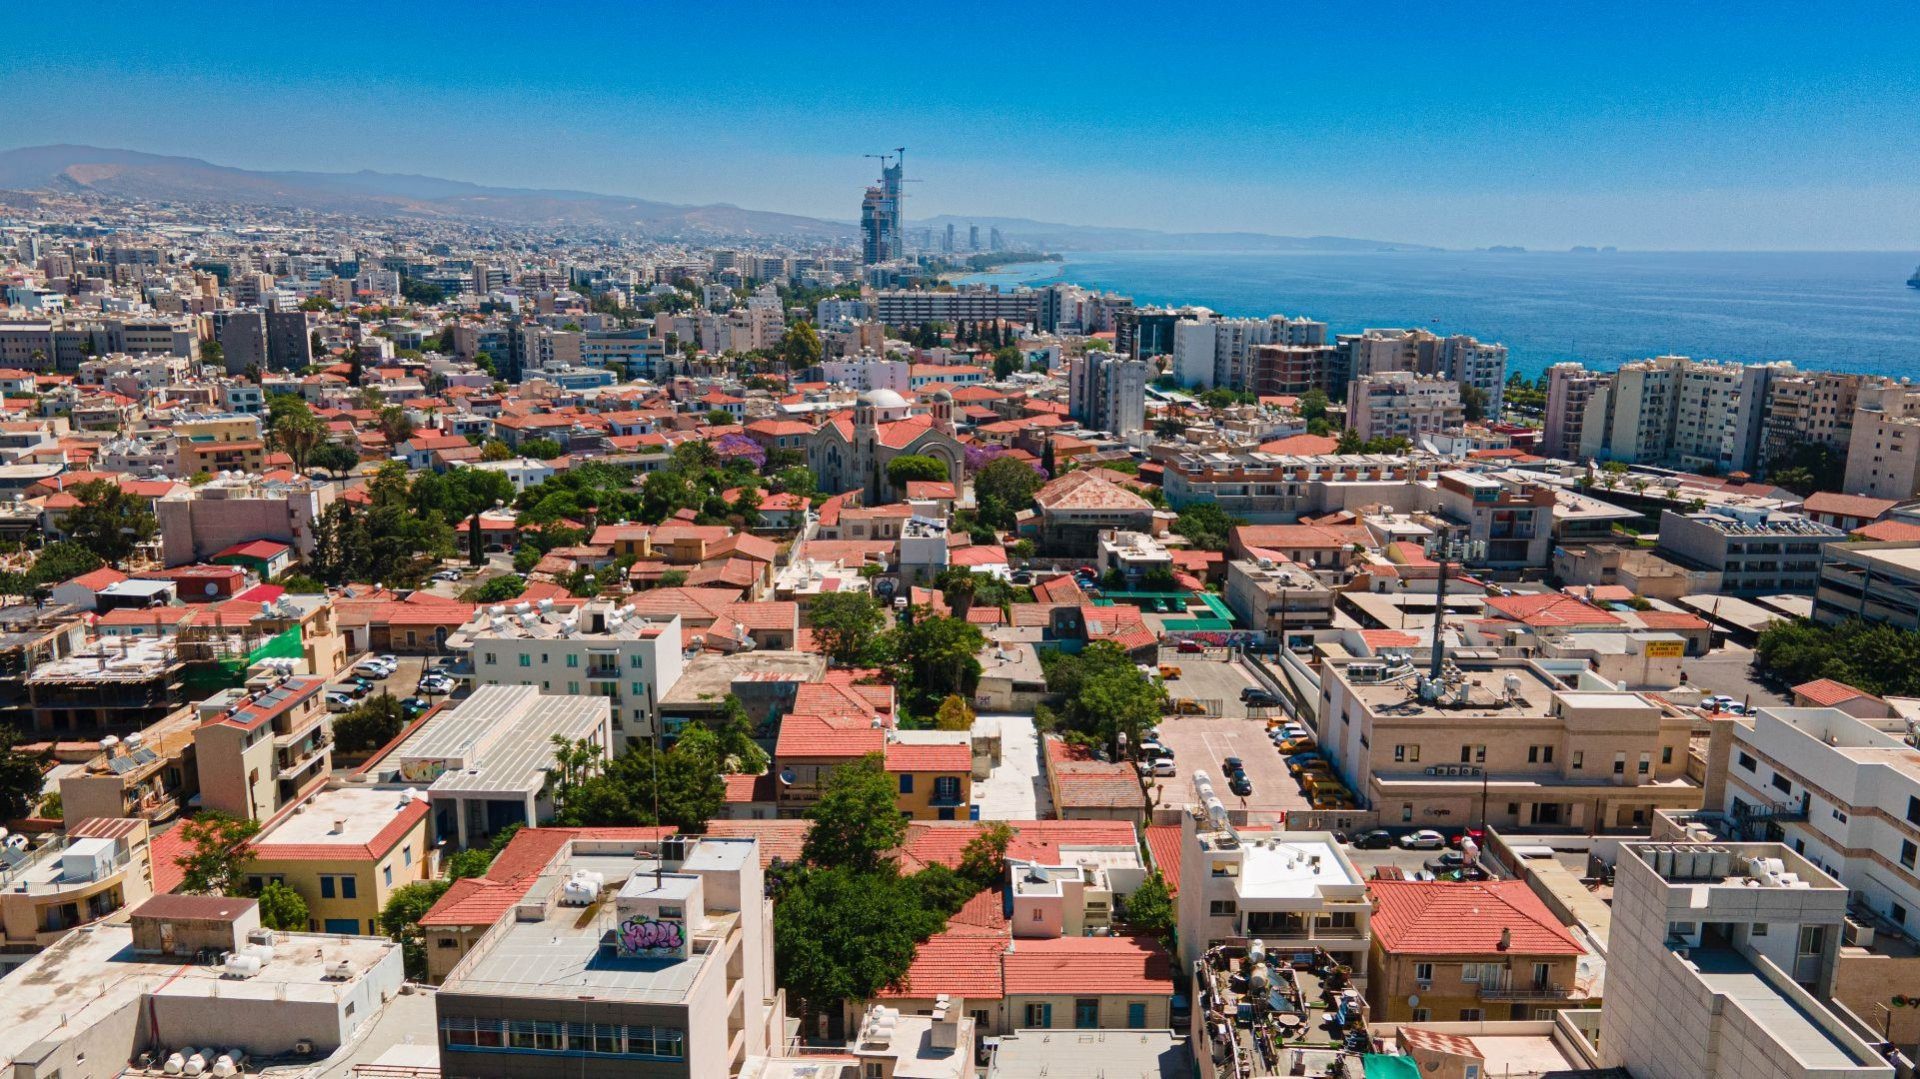
The developer places Yoof Apartments Limassol in “Limassol, Historical Center” and describes it as the heart of the city’s old town. An OpenStreetMap reverse lookup of the map pin on the project page (OpenStreetMap Nominatim, run 18 November 2026) returns a residential street in the neighbourhood OpenStreetMap labels Historic Centre, within the Limassol municipality and the quarter it calls Agia Napa (a Limassol quarter, not the resort town of the same name).
The developer’s label and the map agree, so the district is treated as confirmed. The pin is the developer’s, not a surveyed plot boundary.
The distance to the sea is given three ways on the developer’s own pages. The project text says 300 m and “1 minute” to the beach and the central pedestrian street, the distances box says 1 km, and the brochure says 200 m to the seaside. A straight line from the pin to the nearest coastline mapped in OpenStreetMap (way 1002804206, “Coastline – Limassol (Agia Napa)”) is 0.36 km (calculated, haversine).
A walking route is longer than a straight line, and 360 m takes several minutes on foot, so “1 minute” is a marketing phrase and not a measurement.
The same distances box lists amenities 1 km, schools 3 km and public transport 3 km, while the text says all amenities are within walking distance. Both are the developer’s words, and they do not agree. Reading the table below, a buyer should treat the developer’s distances as a starting list of questions and use the measured figures.
The Limassol Municipality page on the Historical Centre describes a regeneration of the area. It says the area changed significantly after the Cyprus University of Technology was established, and describes a project co-funded by the European Regional Development Fund, completed in May 2013 at a total cost of EUR 18 million. It lists one-way streets, restricted access to main streets, pedestrianised areas and the use of municipal and private car parks.
The Cyprus Tourism Organisation page on the Medieval Castle places the castle in the heart of the old town above the old harbour. Pedestrian streets help a resident on foot and complicate deliveries, so ask how a removal van or a delivery reaches the building.
The developer’s text also advertises the “vibrant nightlife of the old town area”. Evening noise is a normal feature of an old-town street and is not mentioned elsewhere on the page. Visit the street at different hours, on a weekday and at a weekend, before reserving.
| Nearby places and distances from the Yoof Apartments Limassol map pin | Straight line, km (calculated) | Road route, km (OSRM, no traffic) | Source and label |
|---|---|---|---|
| Nearest mapped coastline | 0.36 | n/a | OpenStreetMap coastline way; developer says 300 m, 1 km and 200 m |
| Cyprus University of Technology (Evgeniou Zinonos site) | 0.22 | 0.5 | OpenStreetMap relation 16029042; the developer names the university as walkable |
| Saripolou Square | 0.32 | n/a | OpenStreetMap way 1354172576 |
| Municipal market (Agora) | 0.30 | n/a | OpenStreetMap way 510224913 |
| Limassol Medieval Castle | 0.70 | 1.5 | OpenStreetMap way 175830695 |
| Old Port (Palaio Limani) | 0.90 | 1.6 | OpenStreetMap node 9451291547 |
| Limassol Marina | 0.84 | 1.6 | OpenStreetMap node 12700602486; the developer names the marina as walkable |
| Limassol New Port | 3.3 | 5.1 | OpenStreetMap node 5167539686; route per OSRM |
| Limassol General Hospital | 6.6 | 8.3 | OpenStreetMap way 197703177 (Pano Polemidia) |
| Larnaca International Airport | 55.6 | 66.2 | OpenStreetMap node 9994911732; the developer’s location map says 60 km |
| Paphos International Airport | 51.1 | 62.1 | OpenStreetMap way 338007519; the developer’s map says 60 km |
Larnaca and Paphos airports are run by Hermes Airports; a road trip of about an hour in each direction is the realistic planning figure, and the OSRM routes above are free-flow estimates that ignore traffic. The developer’s location map names the General Hospital, the Mediterranean Hospital and two polyclinics but gives no distance.
No motorway junction distance is published by the developer, and none is stated here because it was not verified; check the junction on a map before relying on a drive time.
Limassol recorded the highest sales-contract count of the five districts in the central bank’s latest quarterly report. The Central Bank of Cyprus (residential property price index, 2026 Q2) counts 1,765 sales contracts in the Limassol district in 2026 Q2, with locals 66% of buyers (1,169), EU buyers 168 and non-EU buyers 428. The same report puts the annual change in Limassol at 7.8% for all residential property and for apartments.
The Department of Lands and Surveys (registered contracts of sale, 2025 to 2026, dated 3 November 2026) records 5,406 contracts at the Limassol office from January to October 2026 against 4,646 a year earlier, a rise of 16% (calculated), for all property types.
These are market-wide counts and valuation-based indices, not prices for an old-town block, and the central bank says its index partly reflects earlier quarters, so a turning point can appear late. Our Cyprus real estate market statistics page keeps the longer series, our apartment price guide covers apartments by district, and the Limassol city page lists the area’s other listings. The Limassol office’s counts say nothing about the volume of new apartments in the Historical Center.
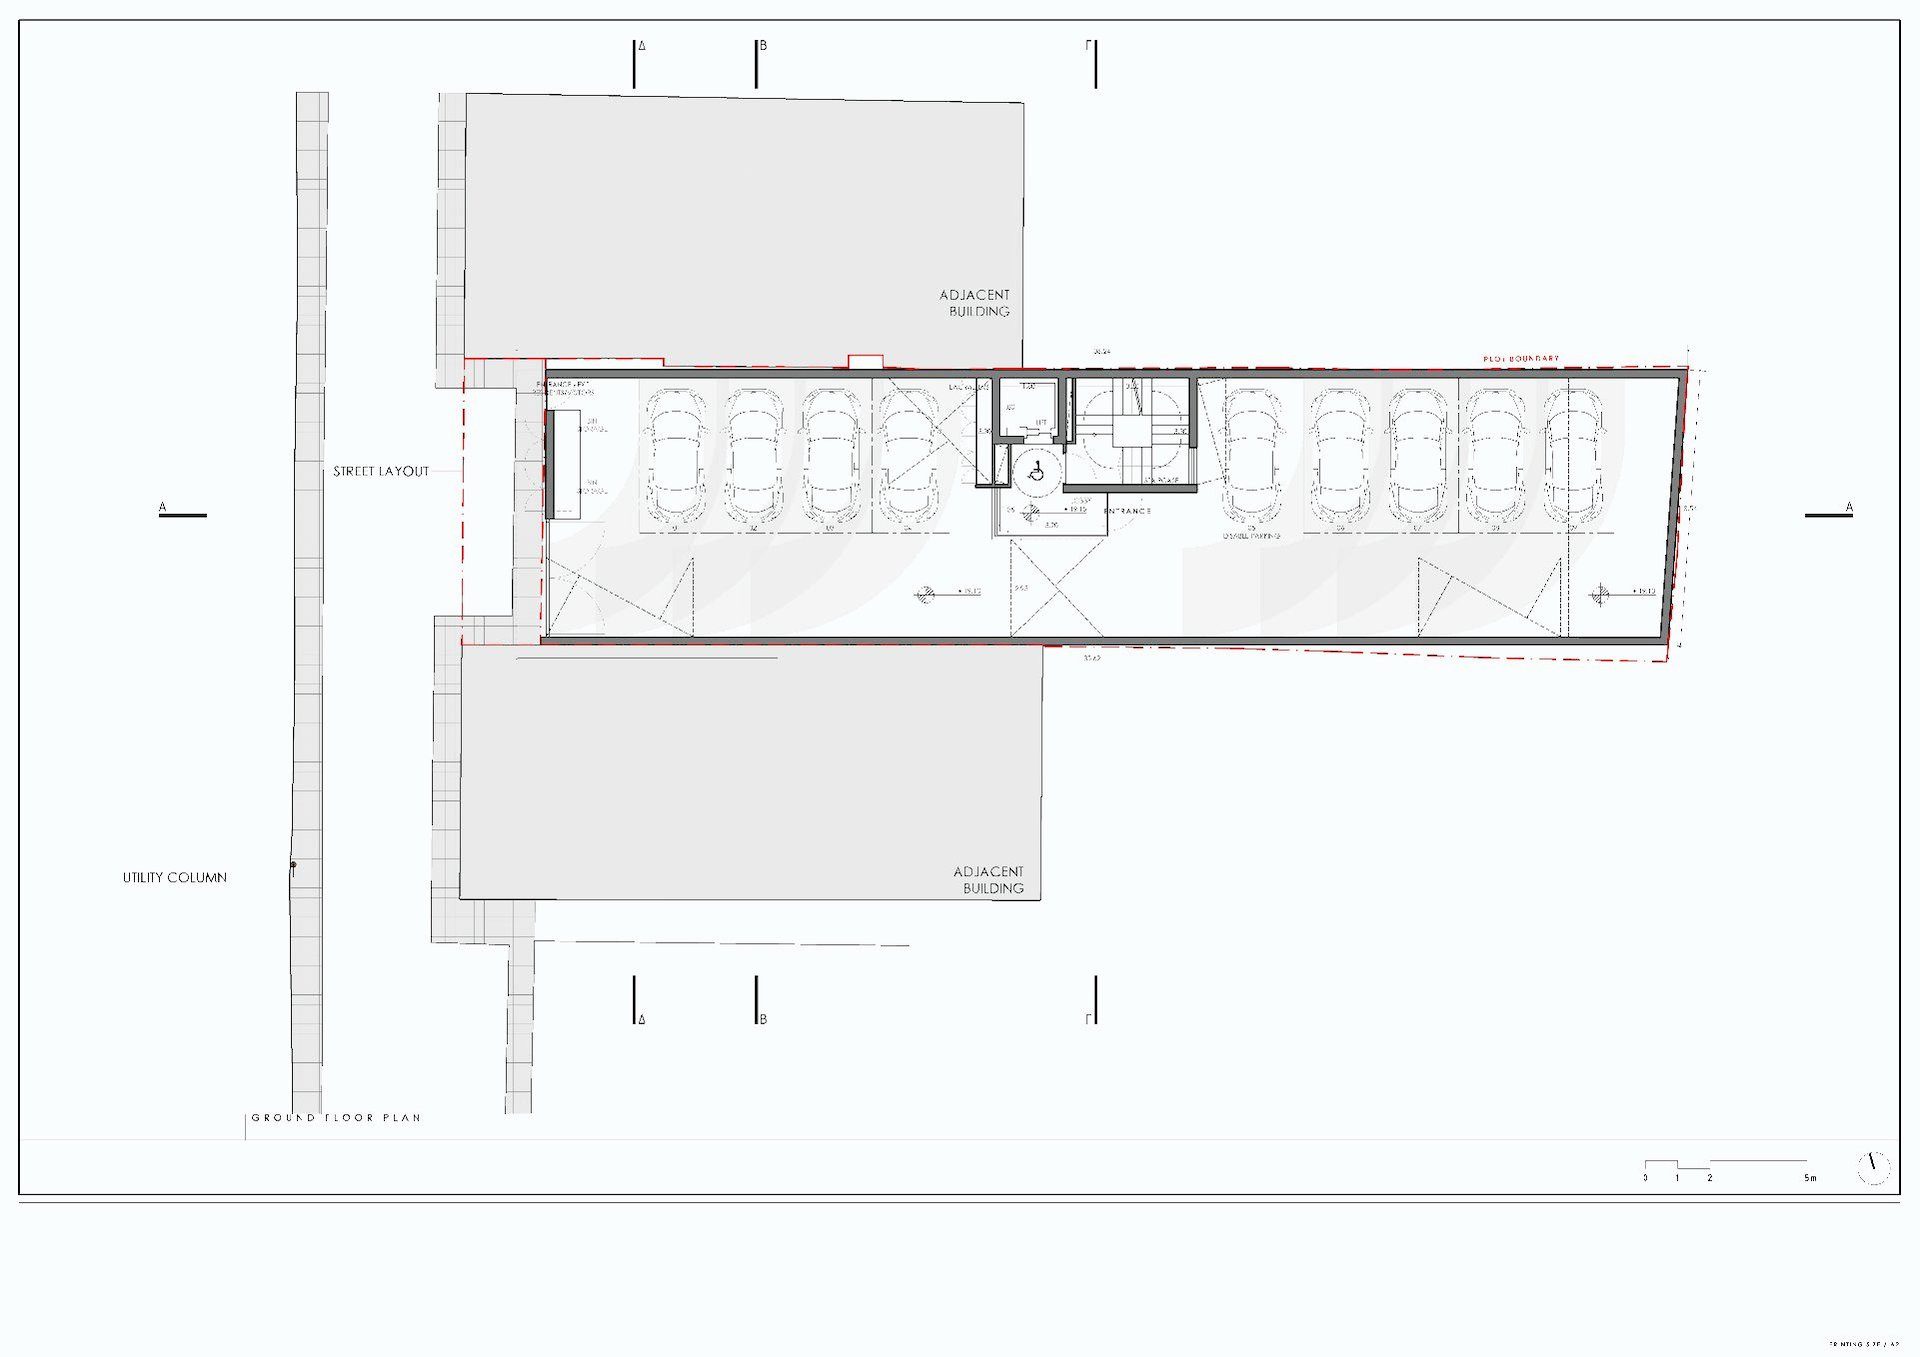
The block is narrow and stands on a narrow plot. The five plan sheets on the project page show a long, thin site with an “adjacent building” drawn on the north side and another on the south side, a red plot boundary, a “street layout” on the western side and a “utility column” on the pavement. That drawing is the most informative thing the developer publishes about the setting, and it raises questions that a brochure does not answer.
The ground-floor plan draws nine car bays beside the lift, the stair and the entrance, one of them labelled as disabled parking (counted from the image). The unit table gives one space per apartment, six in total (6 x 1, calculated). Three bays are therefore unexplained. They may be communal, visitor or accessible bays, or they may be offered separately, and the page does not say.
Ask which bay belongs to which apartment, whether bays carry their own registration or an exclusive-use right, and whether the planning permit requires the extra three.
Each floor plan prints a common area (23.15 m2 on the first floor and 22.67 m2 on the second and third as read), and the roof plan labels a common mechanical-services area. The overview’s 7.86 m2 communal area is a different figure: the arithmetic in section 2 shows it is a fixed share added to each apartment’s total area.
The Department of Lands and Surveys leaflet on buying property tells a buyer in a divided building to know the common areas, any exclusive rights of use and the buyer’s share of ownership of the common areas.
The leaflet on the sale contract adds that a seller who has a planning permit must file the ratio of each unit’s value to the whole development, which is also how a share of any mortgage debt is worked out. Ask for that ratio in writing. In a six-apartment block each owner carries about one sixth of the shared costs if costs are split by unit (1/6 = 16.7%, calculated), although a contract can use area or value ratios instead.
No management company, fee or reserve is published, and a lift and roof plant are costs that six owners share.
Because the plans draw the building against neighbouring buildings on two sides, several questions belong to the construction site and not to the sales page: how excavation and foundations are handled beside existing buildings, whether condition surveys were taken of the neighbouring buildings, who pays for damage, and what working hours apply. The developer’s construction page says its consultants include a civil engineer, a geotechnical engineer and a project manager (a company statement, not checked).
Any plot in Cyprus can be affected by planning zones, building-coverage rules or a development plan, and the Land Registry leaflet tells buyers to ask the planning authorities which zone a property is in and whether a plan such as a new road affects it. Those questions matter more where a new building stands among older ones. The leaflet also asks whether a unit under construction has its planning permit, building permit and any amending permits.
This guide did not find a public planning record for the plot, so a lawyer should request one.
Delivery is stated as 2028 without a month. The developer’s construction page describes design taking about a year, a permit that can be delayed three to six months, a further three to six months for permission to start work and construction lasting 18 to 30 months depending on size (the developer’s general description). Applying those ranges to a six-unit block is guesswork. What matters is which stage this block has reached, and the page does not say.
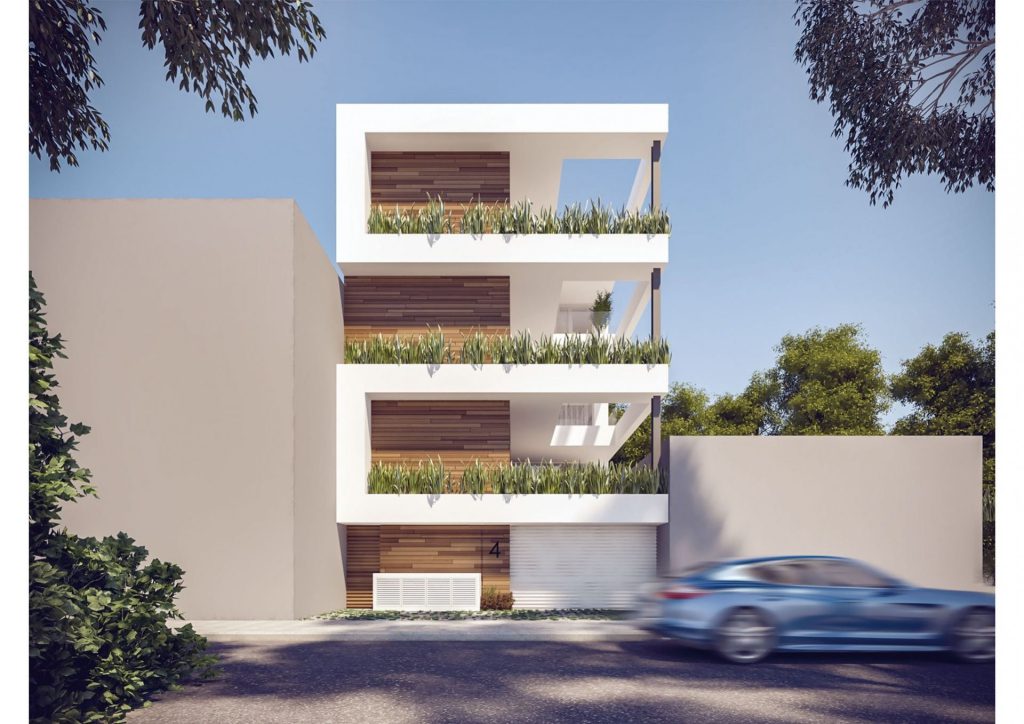
The gallery holds three aerial photographs and four renders, and nothing in the images fixes a construction date.
The finish list says “provision for split air conditioner”. That wording normally means the building is prepared for split units, not that units are supplied, so ask whether air conditioning is in the price, where the outdoor units will stand (the roof plan shows a common mechanical-services area) and who may alter the facade afterwards. Also ask about double glazing and sound insulation, which matter more on a street that the developer itself describes as lively.
| Topic | What the developer’s page and plans show | What to request in writing |
|---|---|---|
| Plot and neighbours | Thin plot; adjacent buildings north and south; red plot boundary | Plot registration details, neighbour condition surveys, construction insurance |
| Parking | Nine bays drawn, one disabled; table says one space per apartment | Bay-by-bay allocation, registration of bays, planning requirement |
| Common areas | Common area 23.15 and 22.67 m2 per floor on plans; 7.86 m2 communal share in the table; roof services area | Common-area plan, value ratio filed with the Land Registry, draft management rules and budget |
| Areas | Table, brochure and plans differ by up to 1.39 m2 per apartment | Signed area schedule and the binding source |
| Permits and stage | Not stated | Planning and building permit numbers and dates; construction contract status; dated programme |
| Delivery | 2028, no month; brochure says 2025 | Contract date, long-stop date, remedies for delay |
| Running costs | Not published | Service-charge budget, lift maintenance, insurance of the common parts |
A practical order for the checks, before any reservation payment:
Because no price list, VAT status or payment plan is published, a purchase here starts with paper. The Department of Lands and Surveys (DLS) says a buyer of a unit that has no title deed yet, such as one under construction, should sign a sale contract and deposit it. The steps below follow that order, as of 18 November 2026. The developer states no financing terms.
The Central Bank of Cyprus reports a weighted average rate of 3.23% on housing loans in June 2026 across all fixation periods (2026 Q2 report); a lender’s own offer, not that average, applies to a buyer.
| Step | Where or who | What happens | Source |
|---|---|---|---|
| 1. Information package | Seller | Written price, unit, VAT treatment, payment stages, delivery date, permits | DLS leaflet |
| 2. Land search | Lawyer, DLS portal | Registered owner, mortgages, deposited contracts, planning zone | DLS leaflet; UK government guidance |
| 3. Permission, non-EU buyers | District Administration | Form COMM 145 before acquiring; no fee; 2 to 3 weeks | Ministry of Interior |
| 4. Sale contract | Buyer and seller | Areas, price, VAT, stage payments, delivery and long-stop dates | UK government guidance |
| 5. Deposit the contract | DLS | Within six months; Law 81(I)/2011 applies; later transfer fee rises 10% if missed | DLS leaflet |
| 6. VAT | Seller; Tax Department | Ask rate; request reduced-rate certificate through the Tax For All portal if eligible | Tax Department |
| 7. Stage payments | Buyer | DLS advises not paying the full price before the title is transferred | DLS leaflet |
| 8. Completion | Authorities | Completion of works certificate and Building Authority certificate before registration | DLS leaflet |
| 9. Transfer | DLS | Form N313 tax clearance, form N270, fees; none where VAT is charged | DLS fees page |
| 10. Title deed | DLS | Certificate of registration in the buyer’s name | DLS fees page |
Two sums show how the rules interact with the “from” figure. They assume the figure is the net transaction value; the developer does not say. On that reading, under the Tax Department’s rule the 5% rate applies to the first 130 m2 of buildable area up to a value of EUR 350,000, if the total value is at most EUR 475,000 and the total area at most 190 m2, for a home used as a main and permanent residence.
Where the value is between EUR 350,001 and EUR 475,000, the 5% applies to the first EUR 350,000, apportioned by area above 130 m2 (Circular 11/2023). The reduced-rate conditions, the certificate and the repayment rules are set out in our guide to reduced VAT on a primary residence; they apply to a buyer’s main home, not to a second home or a letting.
| Illustration, calculated from the developer’s “from” figure of EUR 459,840 | Arithmetic | Result |
|---|---|---|
| VAT if the 5% rate applied and buildable area is at most 130 m2 | 5% x 350,000 = 17,500.00; 19% x 109,840 = 20,869.60 | EUR 38,369.60 (8.34% of 459,840) |
| VAT at the standard 19% rate on the whole figure | 19% x 459,840 | EUR 87,369.60 |
| Transfer fee if the sale were not subject to VAT, before the 50% discount | 3% x 85,000 = 2,550; 5% x 85,000 = 4,250; 8% x 289,840 = 23,187.20 | EUR 29,987.20 |
| The same fee after the 50% discount | 29,987.20 x 50% | EUR 14,993.60 |
| Transfer fee where VAT is charged | No fee is charged where VAT is charged on the same transaction | EUR 0 |
These are rule illustrations, not this project’s treatment. The covered areas in section 2 (93 to 96 m2) are not the “buildable area” the law uses, which comes from the planning drawings. Stamp duty was repealed from 1 January 2026 by Law 239(I)/2025 for documents signed from that date (Tax Department notice, law text), although the Ministry’s permission page still lists a stamped contract among its documents.
A non-EU buyer may acquire up to two units under the Ministry’s allowance; the bills described in the Cyprus Mail report of 22 October 2026 were still before the House interior committee on that date. For the rules in context see our Cyprus real estate overview and the comparison of North and South Cyprus.
Most risks in an off-plan purchase sit in documents and can be checked against a register or a certificate. The UK government’s guidance for buyers in Cyprus lists recurring problems: lawyers acting for both the vendor and the builder, building without the correct permits, payment plans left out of the contract, difficulty obtaining certificates of final completion, and mortgages that developers place on the land. It also says deeds cannot be issued without a certificate of final completion.
The developer’s title-deeds page states, as company statements and not as facts checked here, that it builds only on freehold sites, starts construction only after planning and building permits, gives buyers bank waivers and will obtain the Certificate of Final Approval. A buyer should turn each of those statements into a clause or a document in the contract, because a web page is not a contractual undertaking.
The Energy A rating is the developer’s statement. Energy performance certificates are issued by experts registered with the Energy Service of the Ministry of Energy, Commerce and Industry (Business in Cyprus, page last updated 8 December 2020), so the certificate, with its issue date and the expert’s registration, is the document to ask for. For a building not yet completed, ask whether the certificate is a design-stage assessment or is based on the finished building.
| Risk | Check | Where or what |
|---|---|---|
| Planning and building permit | Numbers, dates, amending permits, conditions | Issuing authorities; the DLS leaflet lists planning, building and amending permits for units under construction |
| Certificate of Final Approval | Who obtains it, by when, what happens if delayed | Sale contract clause; the developer’s title-deeds page says it will obtain it |
| Mortgage or charge on the plot | Land search before signing; buyer’s right to pay the matching mortgage share to the lender | DLS portal search certificate; DLS leaflet on the deposited contract |
| Separate title deeds for flats | A unit under construction cannot be registered until completion certificates exist | DLS leaflet; ask for the division and value-ratio filing |
| Payment protection | Stage payments only against stage progress; deposit the contract; do not pay in full before transfer | DLS leaflet; Law 81(I)/2011 |
| Areas and parking | Three area sets; nine bays drawn against six spaces | Signed schedule and allocation in the contract |
| VAT treatment | Rate, whether the price includes it, the reduced-rate conditions | Tax Department; seller’s written statement |
| Independent advice | A lawyer acting for the buyer only | UK government guidance |
| Delay | Delivery year 2028 without a month; brochure said 2025 | Long-stop date and remedies in the contract |
The DLS also states that a deposited sale contract lets the buyer ask a court for registration or compensation if the seller fails to perform, lets the buyer assign the rights without the seller’s consent, and, if the buyer has a prior mortgage to deal with, lets the buyer pay the matching share of the mortgage debt directly to the lender. None of that protects a buyer who has not deposited the contract, so the six-month deadline matters.
Residence is a separate matter. No purchase confers a residence right on its own. The Migration Department’s expedited investor procedure, in its fourth revision of May 2023 and posted on gov.cy on 29 December 2025, requires a first sale from a development company worth at least EUR 300,000 plus VAT, funds transferred from abroad and an annual income from abroad of at least EUR 50,000, plus EUR 15,000 for a spouse and EUR 10,000 per dependent minor child.
Category F requires at least EUR 9,568 a year from abroad for the applicant and EUR 4,613 for each dependent person. The developer states nothing about eligibility for this project.
The table lists all nine Kaleide listings on this site as the developer’s pages showed them on 18 November 2026; sold percentages are the page’s own and change.
| Project | Status and delivery | District as published | Units as published | “From” price |
|---|---|---|---|---|
| Yoof Apartments Limassol (this page) | Off plan; 2028 | Historical Center | 6 | EUR 459,840 |
| Blue Demar Limassol | Under construction; March 2027; 64% sold per page | Agia Fyla | 11 | EUR 398,000 |
| Montara Homes Limassol | Key ready; 87% sold per page | Agios Athanasios | 15 | EUR 620,000 |
| Ocean Wings Limassol | Key ready; September 2026; 66% sold per page | Agios Athanasios | 38 | EUR 520,000 |
| Perla Residence Limassol | Off plan; 2028 | Not stated by the developer | 8 | EUR 351,210 |
| Cambridge International Garden Limassol | Off plan; 2028 | Agia Fyla | 1 plot row on the page; 40 apartments in the brochure | EUR 8,000,000 (a plot, not an apartment price) |
| Walton Tower Limassol | Off plan, commercial; no date (page note: 18 months after permit issue) | Zakaki | 14 (2 shops, 12 offices) | EUR 1,445,616 |
| Hillside Residences Limassol | Off plan; March 2028; 33% sold per page | Agia Fyla (text only) | 6 | EUR 385,763 |
| Novia Garden Limassol | Off plan; March 2028; 38% sold per page | Agios Athanasios | 8 | EUR 583,700 |
Among these nine rows, this block shares its unit count of six with one other residential scheme, is the only one in the Historical Center and has the fourth-lowest published “from” figure. The page gives no sold percentage for it, and its unit table shows all six units available; five other rows carry a sold percentage on their pages.
The “from” figures are not like for like: they sit on different unit types, and two rows are a plot and a commercial scheme. A buyer comparing the schemes should compare areas, permits and delivery dates in writing, not the headline figure. A listing in another part of Limassol on this site is Sangria Hills Limassol.
The developer’s About Kaleide page describes Kaleide Property Group as a real estate development company based in Cyprus. Its Smart and Select page says the company offers two finishing packages, SMART (economy and comfort class) and SELECT (business class and elite), and the About page says it works with a focus on transparency.
On its property development page the developer says it entered property development in 2015 and has developed more than 30 projects around Limassol. That is a marketing statement that this guide did not verify. The developer’s projects page lists 19 names under “Sold/Delivered Projects”, which is the developer’s own list and was not independently checked.
The construction page describes a five-stage process: consultants, design, tenders, construction and documentation. It says design takes about a year on average, construction 18 to 30 months depending on size, and that the Certificate of Final Approval is issued by state agencies after inspection. The title-deeds statements are quoted in section 6.
The developer also publishes a page on permanent residence that describes a route needing a EUR 300,000 property purchase plus VAT and a stated income; no such eligibility is stated for Yoof, and the Migration Department’s own terms are in section 6.
It is a six-apartment off-plan block listed by Kaleide Property Group at “Limassol, Historical Center”, with two-bedroom apartments on floors 1 to 3. The developer’s page shows a “from” price of EUR 459,840 and a 2028 delivery date. The page does not publish permit numbers, a payment plan or a title-deed category, so ask for each in writing and check the plot and permits independently with a lawyer before paying a reservation.
Six, all two-bedroom with two bathrooms and one parking space, per the developer’s unit table on 18 November 2026. Internal covered area is 74.03 to 75.78 m2 and covered veranda 19.13 to 20.68 m2. The floor plans on the same page print slightly different areas, by up to 1.39 m2 per apartment, so the sale contract should carry a signed area schedule that says which source is binding.
The project page says 2028 with no month. The brochure PDF still says 2025, so the two conflict and the page is treated as current. From 18 November 2026, 2028 is about 13 to 25 months away (calculated). No construction stage is published. A buyer should put a delivery date, a long-stop date and the remedies for delay into the sale contract and ask for the permit dates.
Only the project-level figure is published: from EUR 459,840 (developer’s project page, 18 November 2026). No unit price, deposit or payment plan is shown, and the page does not say whether VAT is included or which apartment the figure belongs to. Divided by the internal areas, the figure gives EUR 6,068 to EUR 6,212 per m2, which is arithmetic, not a price list. Ask for the unit price list in writing.
The developer gives 300 m in the text, 1 km in the distances box and 200 m in the brochure. OpenStreetMap’s nearest mapped coastline is 0.36 km in a straight line from the developer’s map pin (calculated), and a walk is longer than a straight line. The Limassol Marina is 0.84 km straight-line and the Medieval Castle 0.70 km. Treat the measured figures as better evidence than the marketing phrases.
No purchase confers a residence right on its own, and the developer states no eligibility for this project. The Migration Department’s investor procedure asks for a first sale from a development company worth at least EUR 300,000 plus VAT, funds from abroad and an annual income from abroad of at least EUR 50,000. Category F has a lower income test. Cyprus citizenship by investment no longer exists; the Cyprus Investment Programme ended on 1 November 2020.
The project’s VAT treatment is not stated. As a general rule the Tax Department applies 19% to a new home sold before first installation, with a 5% rate on the first 130 m2 up to EUR 350,000 for a main residence if conditions are met. Transfer fees under the Department of Lands and Surveys scale are not charged where VAT is charged; otherwise the scale is 3%, 5% and 8% with a 50% discount. Ask the seller in writing.
Yes, with permission from the District Administration of the district where the property lies, applied for on form COMM 145, according to the Ministry of Interior. The Ministry says there is no fee and that applications take two to three weeks. The published allowance covers up to two units, or a plot of up to 4,000 m2 for an owner-occupied dwelling. The documents include the sale contract, floor plans and proof of financial standing.
Ask the seller for the plot’s registration details and have a lawyer obtain a land search certificate from the Department of Lands and Surveys, which shows the owner, mortgages and deposited contracts. Ask for the planning and building permit numbers and have the authorities confirm them. For a unit under construction there is no title deed yet; registration needs the completion certificates and, for a new building, the Certificate of Final Approval.
The developer makes no letting or income statement for this project. As a general rule, the Deputy Ministry of Tourism says an owner of a self-service accommodation may advertise or rent it only if it is registered and holds a registration number, and operating without one is an offence. Short lets in an old-town block also depend on the building’s management rules, which are not yet published. Our short-let guides are linked in the notes below.
For short lets, see our guide to renting through Airbnb in Cyprus and the short-term rentals article; the Deputy Ministry’s registration notice is the primary source.
Last checked: 18 November 2026. Sources:
This is not legal, tax or financial advice.

"*" indicates required fields