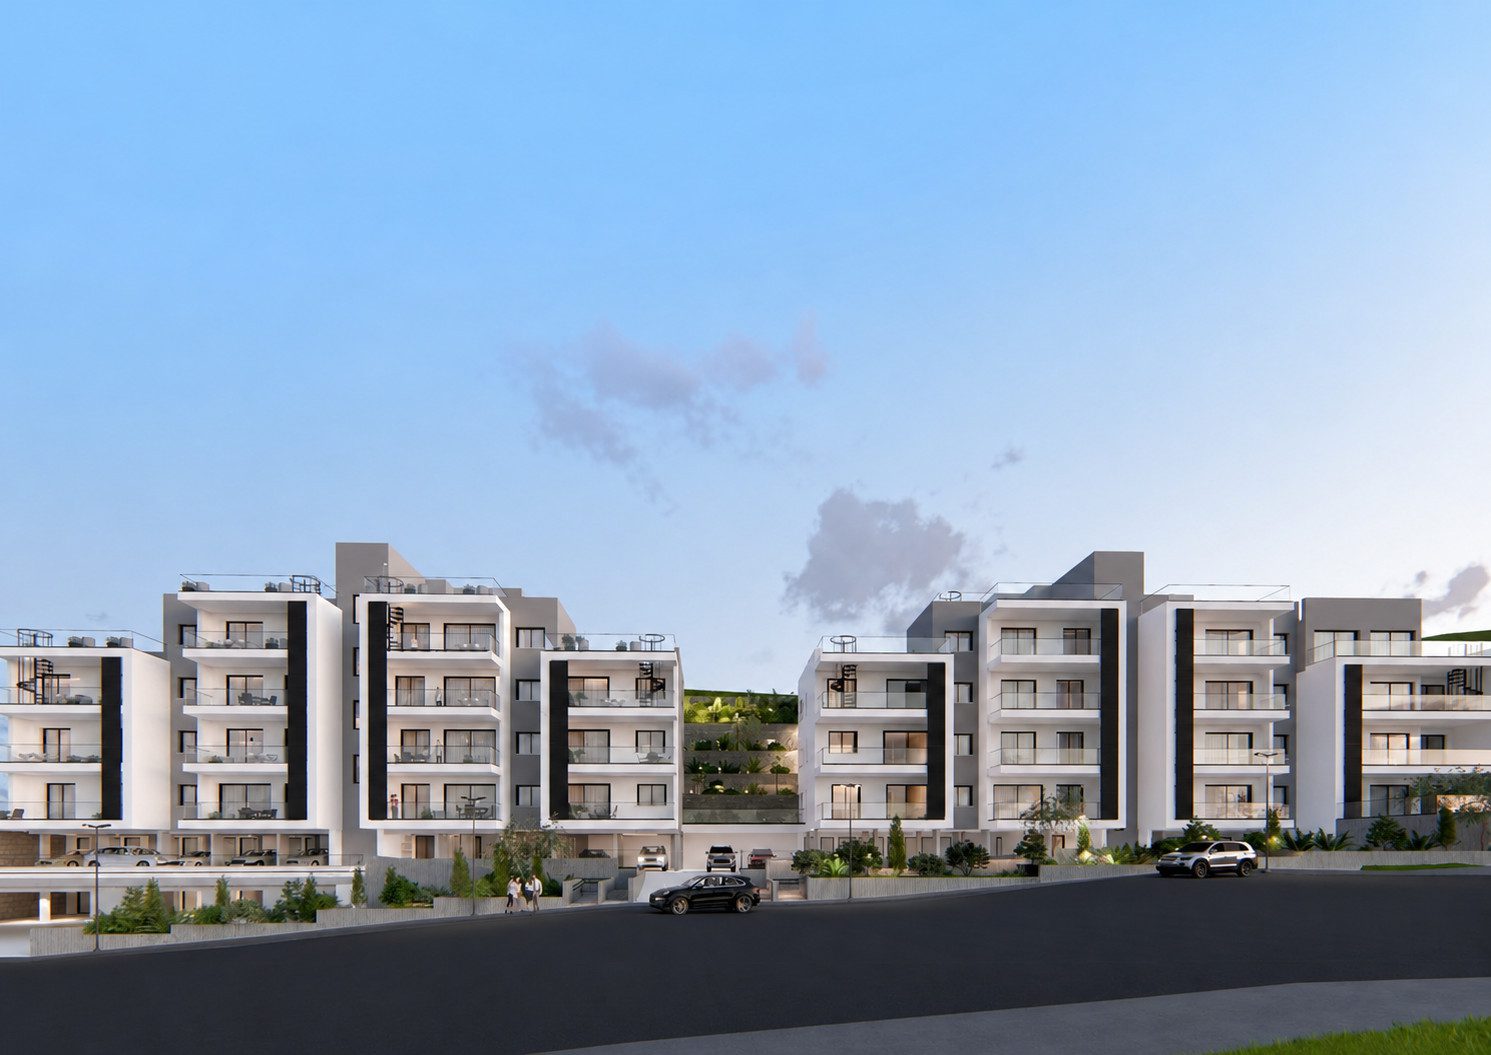
Cambridge International Garden Limassol is a development in Agia Fyla, Limassol, that Kaleide Property Group lists in two incompatible ways. The developer’s project page shows one 4,200 m² plot priced at EUR 8,000,000, while its brochure describes 40 apartments in two blocks. This guide to Cambridge International Garden Limassol sets both readings side by side and reproduces the brochure’s area list for all 40 units.
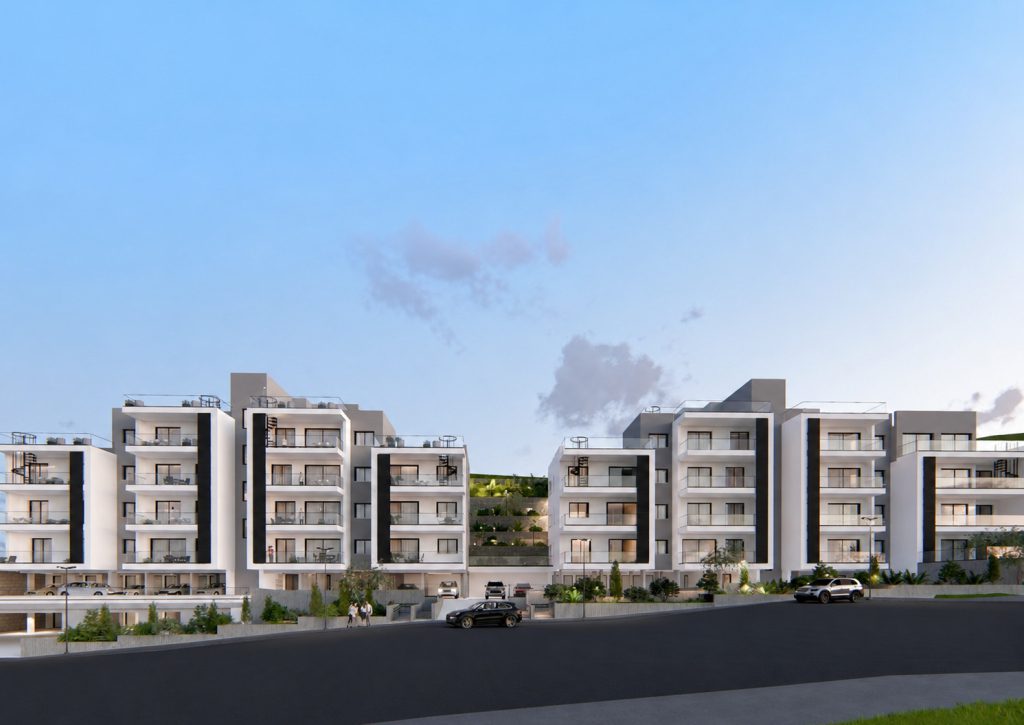
It then adds sourced location data and the rules for buying in the Republic of Cyprus as of 18 November 2026, and closes with a written checklist built around one question: which asset is actually for sale?
The developer’s project page (project 1577 on kaleidegroup.com) gives the address as “Limassol, Agia Fyla” and the type as “Apartment Building”. Its overview block reads plot 4,200 m², status off plan, energy efficiency rating A, delivery 2028 and units 1, under the headline “From €8,000,000”. The unit table has a single row, “Cambridge Plot”, with 4,200 m² of plot, 0 m² covered and 0 m² total area, marked available.
The brochure that the page links as its project PDF tells a different story: a five-storey, two-block gated community of 40 apartments, “primarily” two-bedroom, with an area list for every unit. The page prose also speaks of homes, not land: it says each home will have energy class A and that buyers may personalise certain features and layouts. Both documents come from the developer, and they cannot both describe the same sale.
This guide therefore treats EUR 8,000,000 as the asking figure for one plot row, never as an apartment price. No apartment price, payment plan, VAT treatment, title-deed category or residence claim is published for this project, and the table says so. Status, delivery and price come from the page; plans, finishes and unit areas come from the brochure, whose pictures are all marked “for reference only”.
One labelling slip is worth knowing when documents are requested: the brochure file downloads under the name of a different Kaleide record (a Perla file name), although its content is this project’s.
| Cambridge International Garden Limassol key facts | As published by the developer, checked 18 November 2026 |
|---|---|
| Developer | Kaleide Property Group (the developer’s own wording; “Kaleide” below), Limassol, Cyprus |
| Status | Off plan (project page) |
| Delivery as published | 2028 (project page, no month); the brochure text gives no date |
| Location text as published | “Limassol, Agia Fyla” (page); “Ayia Fyla · Limassol” (brochure) |
| Map pin | 34.72132 N, 33.01680 E on the page; a reverse lookup places it on road E110, Agia Fylaxis suburb, Limassol municipality (OpenStreetMap) |
| Units | Page: 1 (the “Cambridge Plot” row). Brochure: 40 apartments (Block A 20, Block B 20) |
| Plot | 4,200 m² (page) |
| Covered and total area on the page | 0 m² and 0 m² |
| Internal area per apartment | 59.00 to 76.45 m² (brochure area list; 39 of 40 between 74.85 and 76.45 m²) |
| Bedrooms | Not published per unit; “primarily” two-bedroom layouts (brochure) |
| Published price | From EUR 8,000,000 for the plot row; no apartment price published |
| Plot price per m² (calculated from the developer’s figures) | EUR 1,904.76 (8,000,000 ÷ 4,200) |
| Facilities (brochure only) | Gym, children’s play area, parcel lockers, slow-charge ports for electric vehicles, gated community, central air-conditioning, 1 parking space and 1 storage unit per apartment |
| Energy rating | A on the page; the developer’s statement, no certificate shown |
| Title-deed category | Not stated |
| VAT treatment | Not stated |
| Payment plan | Not published |
| Residence or Golden Visa claim | None made for this project |
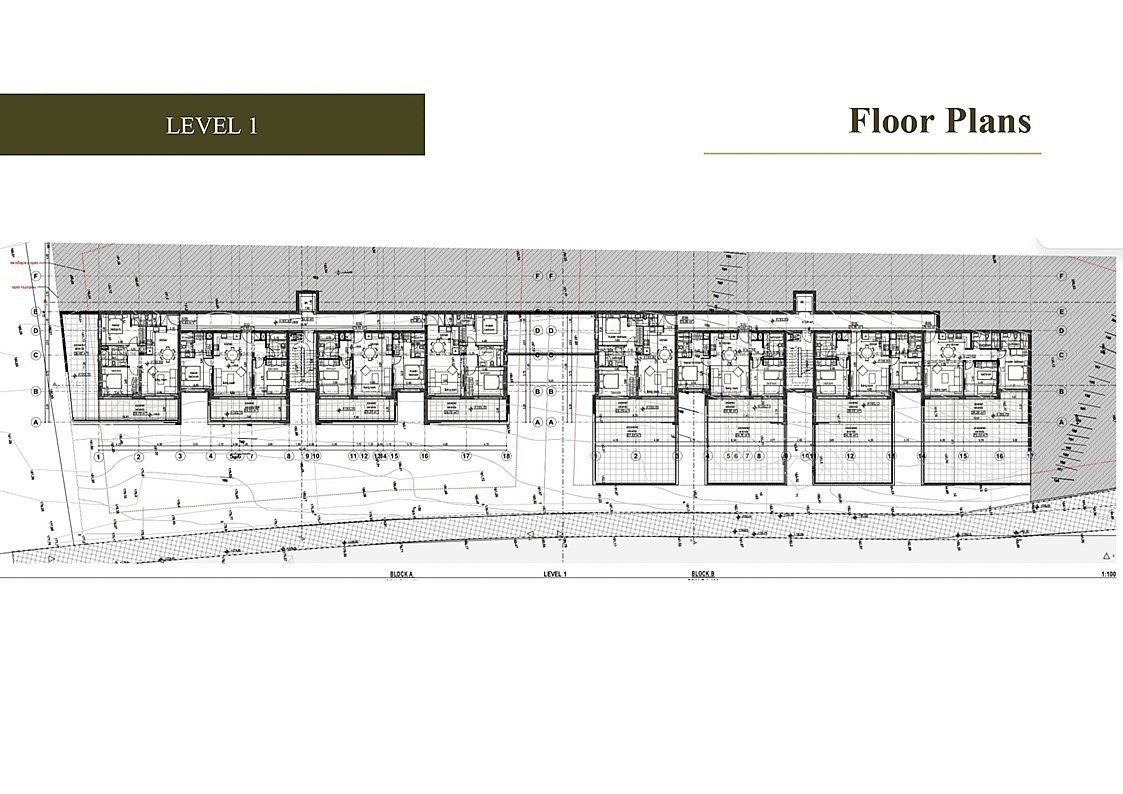
The project page publishes no unit sizes. The only per-unit data are in the brochure’s area list (page 23 of the PDF), reproduced below exactly as printed and split into its two blocks of 20 units. A dash stands for 0, as the brochure prints it.
Every unit lists one parking space and one storage unit, so those columns are omitted. The brochure marks the floor of the eleven units with a roof garden as “Top” and gives no bedroom count or price per unit.
| Cambridge International Garden Limassol, Block A: brochure area list (20 units) | Floor as printed | Internal m² | Covered veranda m² | Uncovered veranda m² | Roof garden m² | Garden m² |
|---|---|---|---|---|---|---|
| A-101 | 1 | 75.00 | 20.70 | – | – | – |
| A-102 | 1 | 74.90 | 20.55 | – | – | – |
| A-103 | 1 | 74.90 | 20.55 | – | – | – |
| A-104 | 1 | 74.85 | 20.70 | 36.40 | – | – |
| A-201 | 2 | 75.05 | 20.70 | 28.45 | – | 52.90 |
| A-202 | 2 | 74.90 | 19.80 | – | – | – |
| A-203 | 2 | 74.90 | 19.85 | – | – | – |
| A-204 | 2 | 74.85 | 20.70 | 17.60 | – | 70.30 |
| A-301 | Top | 75.05 | 20.70 | – | 35.65 | – |
| A-302 | 3 | 74.90 | 19.80 | – | – | – |
| A-303 | 3 | 74.90 | 19.85 | – | – | – |
| A-304 | Top | 74.85 | 20.70 | – | 35.65 | – |
| A-305 | 3 | 75.10 | 22 | – | – | 59.45 |
| A-306 | 3 | 75.10 | 22.65 | 17.80 | – | 44.75 |
| A-401 | Top | 76.45 | 19.80 | – | 34.65 | – |
| A-402 | Top | 76.45 | 19.85 | – | 35 | – |
| A-403 | 4 | 75.10 | 22.45 | – | – | – |
| A-404 | 4 | 75.10 | 23.60 | – | – | 50.55 |
| A-501 | Top | 75.75 | 23.60 | – | 31.45 | – |
| A-502 | Top | 75.75 | 24.45 | 8.40 | 38.45 | 16.20 |
| Block B: brochure area list (20 units) | Floor as printed | Internal m² | Covered veranda m² | Uncovered veranda m² | Roof garden m² | Garden m² |
|---|---|---|---|---|---|---|
| B-101 | 1 | 75.95 | 29.30 | 73.25 | – | – |
| B-102 | 1 | 74.90 | 20.55 | 54.75 | – | – |
| B-103 | 1 | 74.90 | 20.55 | 54.75 | – | – |
| B-104 | 1 | 75.05 | 20.70 | 57.55 | – | – |
| B-201 | 2 | 75.95 | 29.95 | – | – | – |
| B-202 | 2 | 74.90 | 19.80 | – | – | – |
| B-203 | 2 | 74.90 | 19.85 | – | – | – |
| B-204 | 2 | 75.05 | 20.70 | 17.20 | – | – |
| B-301 | 3 | 75.90 | 29.95 | – | – | – |
| B-302 | 3 | 74.90 | 19.80 | – | – | – |
| B-303 | 3 | 74.95 | 19.85 | – | – | – |
| B-304 | Top | 75.05 | 20.70 | – | 35.65 | – |
| B-305 | 3 | 76.25 | 25 | 13.55 | – | 56.20 |
| B-401 | 4 | 59.00 | 9.10 | 59.70 | – | – |
| B-402 | Top | 74.85 | 19.80 | – | 32.35 | – |
| B-403 | Top | 76.45 | 19.85 | – | 32.65 | – |
| B-404 | 4 | 75.10 | 22 | 13.60 | – | 58.40 |
| B-405 | 4 | 75.10 | 21.85 | 13 | – | 113.90 |
| B-501 | Top | 75.00 | 21.85 | 12 | 32.25 | 15.30 |
| B-502 | Top | 75.00 | 24.45 | 12.15 | 37.50 | 18.40 |
The second table summarises the lists. Figures are calculated from the brochure’s areas; the sums add each column over the units in the block.
| Calculated from the brochure list | Block A | Block B | Both blocks |
|---|---|---|---|
| Units | 20 | 20 | 40 |
| Internal area range, m² | 74.85 to 76.45 | 59.00 to 76.45 | 59.00 to 76.45 |
| Internal area, total m² | 1,503.85 | 1,489.15 | 2,993.00 |
| Internal area, mean per unit m² | 75.19 | 74.46 | 74.83 |
| Covered veranda, range m² | 19.80 to 24.45 | 9.10 to 29.95 | 9.10 to 29.95 |
| Units with a roof garden (range m²) | 6 (31.45 to 38.45) | 5 (32.25 to 37.50) | 11 (31.45 to 38.45) |
| Units with a garden (range m²) | 6 (16.20 to 70.30) | 5 (15.30 to 113.90) | 11 (15.30 to 113.90) |
| Units with an uncovered veranda (range m²) | 5 (8.40 to 36.40) | 11 (12.00 to 73.25) | 16 (8.40 to 73.25) |
The pattern is uniform. Thirty-nine of the 40 apartments have an internal area between 74.85 and 76.45 m², a spread of 1.6 m². The exception is B-401 with 59.00 m² internal, 9.1 m² of covered veranda and 59.7 m² of uncovered veranda; whether it has fewer bedrooms is not published.
Covered verandas equal 28.7% of internal area across the scheme (858.6 ÷ 2,993.0), and internal plus covered veranda runs from 68.1 m² (B-401) to 105.9 m² (B-201).
Gardens are the oddity. All 11 garden units are numbered 201 to 502, so they sit on upper levels, not at ground level.
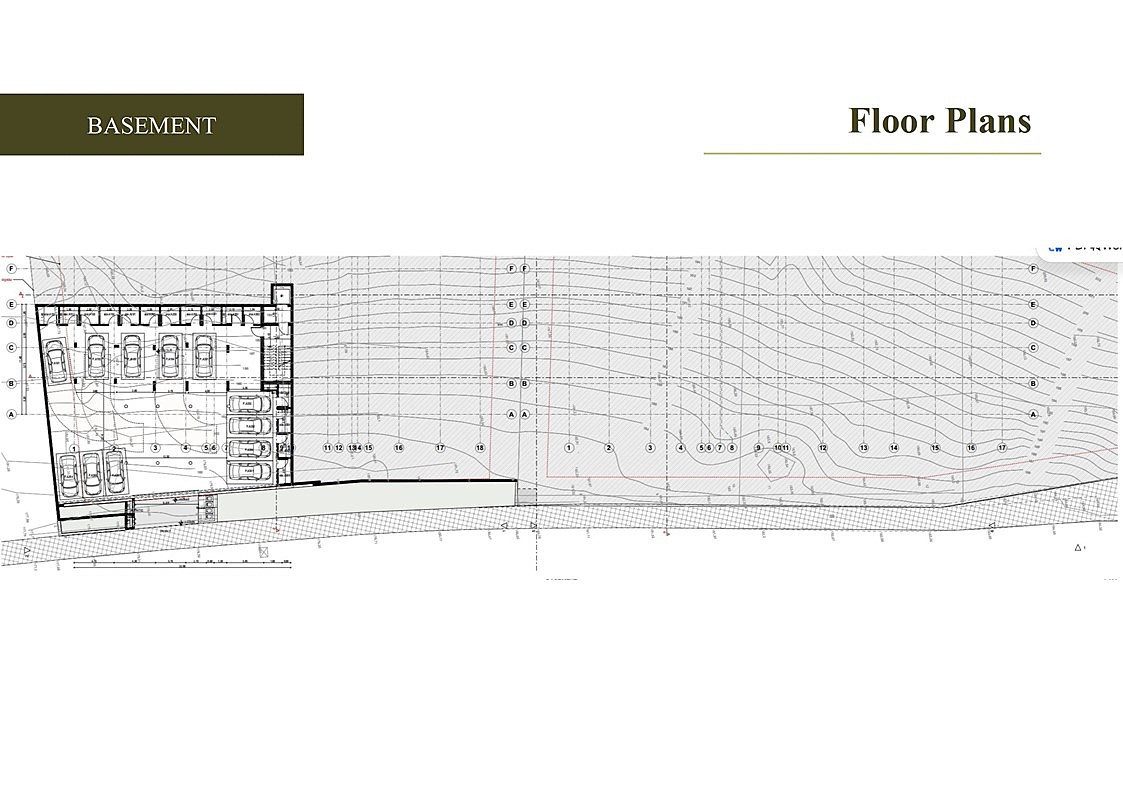
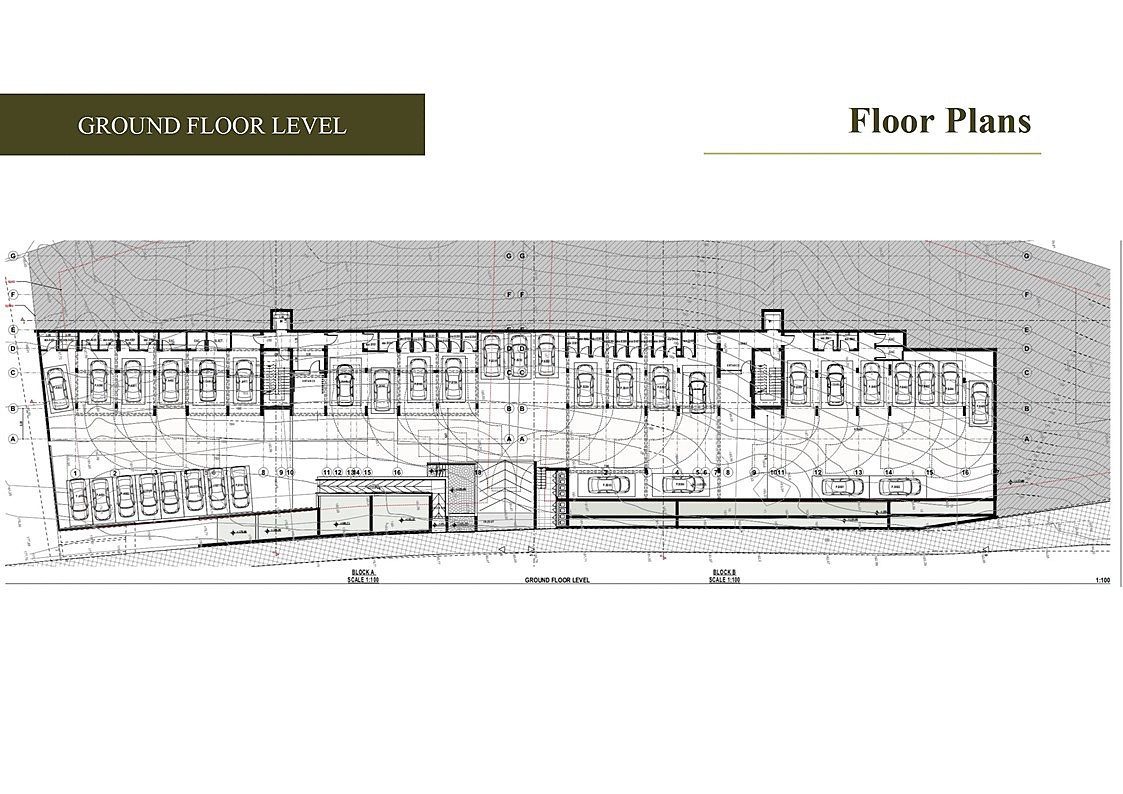
A garden on the second to fifth level must be a terrace on a lower roof or a stepped plot, and the brochure does not say whether it is private title, common property with a reserved right of use, or contract wording only. The plan sheets also include a basement and a ground-floor level, yet no listed unit sits below level 1.
These are what to request in writing for each apartment, in the contract or a signed annex rather than a brochure or a chat message:
The developer’s page prints the address as “Limassol, Agia Fyla” and the brochure as “Ayia Fyla”. The page carries a map pin at 34.72132 N, 33.01680 E (map). A reverse lookup of that pin in OpenStreetMap returns road E110 in a suburb the map labels Agia Fylaxis, inside the Limassol municipality. The two spellings appear to name one quarter, but no official register entry settling the spelling was found, so this guide keeps the developer’s “Agia Fyla”.
Limassol Municipality’s own news item of 11 October 2019 reports a traffic study for the Ayia Fyla roundabout, weighing overground and underground connections and other measures against congestion on the routes leading to it. The item does not say what was decided and no later outcome was found, so it shows the municipality treating the roundabout as a traffic concern, not that the concern was resolved.
The pin sits on rising ground. A public elevation model (Open-Meteo, grid cells of roughly 90 m, so approximate) gives about 150 m above sea level at the pin, against 4 m at Limassol Marina. That fits the brochure’s hillside description, but a model value is not a survey, and the view from any apartment depends on its level and orientation.
The sea is not close on foot. The nearest OpenStreetMap coastline point lies 5.7 km from the pin in a straight line (computed from the coastline geometry; no road figure was computed). The brochure instead gives drive times of 12 to 16 minutes to beaches, the old town, Molos promenade and Limassol Marina, and the road estimates below for the marina, the Old Port and Molos are all 13 minutes.
| Nearby places and distances from the developer’s map pin | What it is | Straight-line / road (free-flow drive time) | Brochure drive time | Source |
|---|---|---|---|---|
| Agia Fylaxis | Place point of the suburb in OpenStreetMap | 1.6 km / 2.2 km (5 min) | – | OSRM estimate |
| Mediterranean Hospital of Cyprus, outpatient centre | Private hospital site in Agia Fylaxis; the brochure’s “Mediterraneanos Hospital” appears to be this | 2.0 km / 2.7 km (6 min) | 4 min | OSRM estimate; OpenStreetMap name |
| The Grammar School | School | 2.9 km / 4.5 km (8 min) | 9 min | OSRM estimate; OpenStreetMap name |
| The Heritage Private School | School | 3.2 km / 5.7 km (10 min) | 8 min | OSRM estimate; OpenStreetMap name |
| Limassol General Hospital | General hospital, Pano Polemidia | 3.4 km / 7.7 km (12 min) | – | OSRM estimate; OpenStreetMap name |
| Foley’s School | School | 4.3 km / 8.5 km (14 min) | 12 min | OSRM estimate; OpenStreetMap name |
| Cyprus University of Technology | University in central Limassol | 5.6 km / 6.1 km (11 min) | – | OSRM estimate; OpenStreetMap name |
| Nearest coastline point | OpenStreetMap coastline near 34.6807 N, 33.0545 E | 5.7 km straight line / not computed | 12 to 16 min to beaches, old town, Molos, marina | OpenStreetMap coastline geometry |
| Limassol Marina | Marina and waterfront | 6.1 km / 7.2 km (13 min) | 12 to 16 min (grouped) | OSRM estimate |
| Limassol Old Port | Old harbour in the town centre | 6.2 km / 7.2 km (13 min) | 12 to 16 min (grouped) | OSRM estimate |
| Molos promenade | Seafront promenade | 6.1 km / 7.3 km (13 min) | 12 to 16 min (grouped) | OSRM estimate |
| New Limassol Port, Zakaki | Port in west Limassol | 7.7 km / 9.6 km (18 min) | – | OSRM estimate |
| Paphos International Airport | Airport operated by Hermes Airports | 48.2 km / 61.7 km (58 min) | – | OSRM estimate; Hermes Airports |
| Larnaca International Airport | Airport operated by Hermes Airports | 56.4 km / 68.3 km (58 min) | – | OSRM estimate; Hermes Airports |
Road figures come from the public OSRM server on OpenStreetMap data and assume free-flow traffic, so peak hours and the roundabout can lengthen them. The brochure’s other places (Isis and Pascal private schools, Melathron Rehabilitation Centre, Alpha Mall with Lidl, Metro supermarket, at 8, 9, 2, 5 and 7 minutes) were not located independently. Gaps of a minute or two against the brochure are inside the noise of such estimates; the brochure itself calls its times approximate.
Cyprus has two airports, both run by Hermes Airports. By road the pin is 61.7 km from Paphos and 68.3 km from Larnaca, about an hour each. No motorway junction was measured; the map classes road E110 as a secondary road, and the page’s remark about easy access to main roads names none. Ask which junction is meant and measure it.
A road estimate is not a daily commute. The Heritage and Foley schools come out at 10 and 14 minutes here against the brochure’s 8 and 12, and the brochure also names the German Medical Institute at 12 minutes, which was not located independently either. A parent who needs a school at 8 am should drive the route at that hour on a weekday, because a free-flow model ignores school-run traffic and the Ayia Fyla roundabout.
Three checks on the ground beat any table. Drive from the plot to the marina and to a school at rush hour; look at what surrounds the pin and whether it lies beside road E110, because a road class on a map and a brochure adjective do not show neighbouring building sites or traffic; and, if access to the land is given, judge any promised view from the height of the planned level rather than from the street.
For the wider picture see the Limassol city page, the Southern Cyprus country page and, for another Limassol listing, Sangria Hills Limassol. National context only: CYSTAT’s House Price Index for the second quarter of 2026 is 105.46, 7.9% above a year earlier, and its construction statistics report 772 building permits in July 2026, a 3.0% decrease. Neither is a Limassol figure; the market statistics page breaks the data down by district.
A listing describes an asset in three places: the headline (type and price), the data block (units and areas) and the prose. For Cambridge International Garden Limassol the three disagree. The table sets the developer’s page against its brochure, row by row.
| Feature | Project page | Brochure | What it means |
|---|---|---|---|
| Type | “Apartment Building” | 40 apartments, two blocks, five storeys | A label for a building that is not built yet; it does not show what is sold |
| Units | 1 | 40 (20 + 20) | One row against forty |
| Plot | 4,200 m² | Not stated | The brochure never gives the land area |
| Covered and total area | 0 m² and 0 m² | 59.00 to 76.45 m² internal per apartment | Zero built area on a page signals land |
| Price | From EUR 8,000,000 | None | One figure, no price list |
| Delivery | 2028 | None | A date for which asset? |
| Energy rating | A | None | A rating describes a building, not a plot |
| Prose | “Each home” and personalised layouts | Gym, play area, lockers, charging ports | The page prose reads as homes, its table as land |
Four signals point to land: a plot area filled in beside zero covered area, a unit count of one, a round asking figure, and a reference name that says “plot”. Four point to apartments: unit rows with floors and areas, bedroom and bathroom counts, a price per unit, and a unit page with its own plans. This listing has the first four on its page and the second set only in a PDF, and even there bedrooms and prices are missing.
The practical reading is that the page is a land offer attached to a development concept. That is a reading, not a finding: the developer may mean that the whole scheme is sold as one block, or that the page is a placeholder awaiting a unit list. Only the developer can say, and the answer changes every other number in this guide.
EUR 8,000,000 over 4,200 m² is EUR 1,904.76 per m² of plot (calculated from the developer’s figures).
If the brochure’s 40 apartments stand on that plot, which neither document states, the land works out at 105 m² per apartment (4,200 ÷ 40), about 95 apartments per hectare, and EUR 200,000 of the asking figure per apartment (8,000,000 ÷ 40). That is a land share by arithmetic, not an apartment price: construction, VAT and margin are not in it.
The brochure’s internal areas total 2,993.0 m², which is 0.71 m² of internal area per m² of plot (2,993 ÷ 4,200). That is not the planning building coefficient, which counts areas differently. A plot sold with a permit for 40 units and a plot sold without one are different products at the same area, so a price per m² cannot settle value on its own.
If the plot were sold with transfer fees, the Department of Lands and Surveys scale (3% to EUR 85,000, 5% to EUR 170,000, 8% above, then a 50% discount) would give 2,550 + 4,250 + 626,400 = EUR 633,200, or EUR 316,600 after the discount (3.96%). No fee is charged where VAT is charged on the same transaction. Whether VAT applies to this land is a question the Tax Department treats under a separate building-land page.
Neither document names a planning permit, a building permit or a parcel number. The brochure says final designs are subject to approval by the relevant authorities, which reads as a permit still being processed or amended. The Business Support Centre’s planning-permission page says a permit is required before any development and is valid for three years unless it states otherwise. A buyer should compare the issue date with the start of works.
Delivery in 2028 and the developer’s own figure of 18 to 30 months for construction (its construction page) imply works starting between 1 July 2025 (1 January 2028 less 30 months) and 30 June 2027 (31 December 2028 less 18 months), calculated from the developer’s figures. The page shows a single render and no site photographs, so it does not show that works have begun. See also the building permits and construction trends article.
Ask also whether any permit covers the whole 4,200 m² or only part of it, and whether it was issued for 40 units in two blocks with a basement. A permit for a different scheme would mean new applications and a later start. The unit page marks the “Cambridge Plot” row as available, one of one, which shows the plot row is open for sale but not who the seller is or whether the permit goes with it.
The steps follow the order a contract file builds, starting with the asset and the permits because those are the open points here. Every rule is stated as of 18 November 2026 and comes from the official pages in section 10. Readers comparing the two sides of the island can use the north versus south guide; this page concerns only the Republic.
For a property with no title deed, such as a flat under construction, the Department of Lands and Surveys (DLS) recommends a sale contract deposited with the DLS within six months of signing. Deposit brings the Specific Performance Law 81(I)/2011 into play: if the seller fails to perform, the buyer may ask a court for an order registering the property or for compensation. Without deposit, transfer fees later rise by 10%.
A newly built flat sold before its first installation is taxable at the standard 19% VAT, the Tax Department says.
A 5% rate may apply to a natural person who buys a main and permanent residence, for the first 130 m² of buildable area up to EUR 350,000 of value, if the transaction does not exceed EUR 475,000 and the buildable area 190 m² (Law 42(I)/2023; reduced VAT guide). On a notional EUR 100,000 net price that is EUR 19,000 against EUR 5,000.
Where VAT is charged, the DLS charges no transfer fee, on a VAT Department certificate. Otherwise the scale is 3% to EUR 85,000, 5% to EUR 170,000 and 8% above, halved by a 50% discount (the DLS calculator checks it). Stamp duty on documents signed from 1 January 2026 was repealed by Law 239(I)/2025, although some official pages and the developer’s legal-system page still describe the old scale. Immovable property tax ended on 1 January 2017.
Non-EU buyers need District Administration permission before buying, for up to two units, or for a plot of up to 4,000 m² to build an owner-occupied dwelling, the Ministry of Interior says; the 4,200 m² plot is above that figure, so the category and the buyer’s status need a lawyer’s answer. A buyer’s later sale carries a 20% capital gains tax on the gain, with lifetime exemptions from 2026.
| Step | What happens | Timing as sourced | Source |
|---|---|---|---|
| 1. Fix the asset | Written statement of what is sold, with parcel numbers and permits | Before any reservation | Developer page and brochure (this guide) |
| 2. Search and permits | Buyer’s lawyer checks title, charges, planning and building permits | Before the first payment | Planning permission; Building permission |
| 3. Sale contract | Written contract; payment schedule, remedies and permits attached | At signing | DLS leaflet |
| 4. Deposit at the DLS | Contract deposited; specific performance and priority of the charge | Recommended within 6 months of signing | DLS leaflet |
| 5. VAT certificate | Online request through Tax For All for the reduced rate, if eligible | Any stage during construction, before possession | Tax Department |
| 6. Non-EU permission | Form COMM 145 to the District Administration; no fee | Two to three weeks per the Ministry | Ministry of Interior |
| 7. Completion | Certificate of Final Approval, division of the site, separate title deeds | Developer says title deeds usually take up to 24 months after the certificate | DLS division page; developer |
| 8. Transfer at the DLS | Transfer declaration, tax clearance, municipal and water certificates, fees | On the appointment date | DLS sale page |
The main risk is an information gap, not a known defect. The page does not say what is for sale, and neither document names a planning permit, a building permit, a parcel, a title-deed category or a payment schedule. Each normally sits in the contract file and should be seen before money moves.
For an unfinished building the DLS leaflet lists what a deposited sale contract gives a buyer: specific performance, the right to know the unit’s share of the whole development’s value, the right to pay a proportionate part of any earlier mortgage to the lender, priority among charges by deposit date, and the right to pass the contract on without the seller’s consent.
None of the official pages read describes a compulsory escrow, bank guarantee or insurance for instalments, so any such protection must be in the contract.
Separate title deeds for flats depend on division. The DLS division page requires a division permit, a certificate from the competent authority (approval, approval with notes or notice of unauthorised works), a surveyor’s certificate of completion and mortgagee consents. If the permit does not match the sale contracts, a supplementary agreement is needed, or the deed issues with a note. The developer says the title-deed stage usually takes up to 24 months, which should be set against delivery in 2028.
The developer’s title-deeds page says it builds only on freehold sites, starts construction after the permits, gives buyers bank waivers and will obtain the Certificate of Final Approval without delay. These are marketing statements about the company in general, not terms for this project; anything relied upon belongs in the contract.
| Document or check | Issuing office | Why it matters here | Where to verify |
|---|---|---|---|
| Land Registry search of the plot | DLS district office, Limassol | Confirms owner, 4,200 m² area, mortgages and charges | DLS sale page |
| Planning permit | Town planning authority, via IPPODAMOS | Required before development; valid three years unless stated | Business Support Centre |
| Building permit | District Local Government Organisation | Follows the planning permit; the file includes the lender’s consent | Business in Cyprus |
| Division permit and plan | DLS | Basis of each flat’s own title deed | DLS division page |
| Certificate of Final Approval | Competent authority | Precondition of the title-deed application, per the developer | Developer’s construction page |
| Deposited sale contract | DLS | Specific performance, priority, 10% fee increase if late | DLS leaflet |
| Mortgages on the plot | DLS search; the lender | Consent and proportionate payment rules | DLS leaflet |
| Energy performance certificate | Qualified expert registered with the Energy Service | Class A is the developer’s statement | Business in Cyprus |
| VAT treatment in writing | Tax Department | 19% or 5%, and the treatment of the land | Tax Department |
Plan sheets and renders are marked for reference only, so sales material should not be read as the approved design. A buyer should also expect a written answer on what happens to deposits if permits change the unit count.
| Project (all nine Kaleide listings) | Status as published | District as published | Units as published | “From” price (EUR) | Delivery as published |
|---|---|---|---|---|---|
| Blue Demar Limassol | Under construction; 64% sold | Agia Fyla | 11 | 398,000 | March 2027 |
| Montara Homes Limassol | Key ready (list); “Brand new” (page); 87% sold | Agios Athanasios | 15 detached houses | 620,000 | 2026, no month |
| Ocean Wings Limassol | Key ready; 66% sold | Agios Athanasios | 38 | 520,000 | September 2026 |
| Perla Residence Limassol | Off plan | Not stated by the developer | 8 | 351,210 | 2028 |
| Cambridge International Garden Limassol (this guide) | Off plan | Agia Fyla | 1 on the page; 40 in the brochure | 8,000,000 (plot row) | 2028 |
| Yoof Apartments Limassol | Off plan | Historical Center | 6 | 459,840 | 2028 |
| Walton Tower Limassol | Off plan; commercial | Zakaki | 14 (2 shops, 12 offices) | 1,445,616 | 18 months after permit issue (page note) |
| Hillside Residences Limassol | Off plan; 33% sold | Agia Fyla (text only, no map pin) | 6 | 385,763 | March 2028 |
| Novia Garden Limassol | Off plan; 38% sold | Agios Athanasios | 8 | 583,700 | March 2028 |
This project is the only one whose “from” figure belongs to land and the only one whose page and brochure disagree on the unit count. The other eight pages show 106 units in total (11 + 15 + 38 + 8 + 6 + 14 + 6 + 8); if the brochure’s 40 apartments are right, this would be the largest scheme in the list, ahead of Ocean Wings with 38.
It shares Agia Fyla with Blue Demar and Hillside Residences. The brochure’s internal areas of about 75 m² sit close to Hillside’s six units of 75 m² and to Yoof’s 74.03 to 75.78 m², according to those pages’ tables. None of these comparisons says anything about price per apartment, which the developer publishes for none of the nine projects.
Kaleide Property Group describes itself on its About page as a real estate development company based in Cyprus. It offers two finishing packages, SMART and SELECT (the package page); which one applies here is not stated. The property-development page says the company entered development in 2015 and has developed more than 30 projects around Limassol, a marketing statement this guide has not verified.
The footer of the developer’s pages prints a registration number, 1027, and a licence number, 116/E, without naming the register. A buyer can ask for the company registration certificate and check the company at the Department of the Registrar of Companies. The developer’s projects page lists nine projects for sale and a separate list of sold or delivered ones.
The construction page describes five stages: consultants, design, tenders, construction and documentation. It says design takes about a year, that the planning permit can take 3 to 6 months and the permission to start building another 3 to 6, that three to five contractors usually tender, that building takes 18 to 30 months, and that the title-deed application at the DLS usually takes up to 24 months. All of this is the developer’s description of its process, not a commitment for this project.
The developer publishes both. Its project page shows one “Cambridge Plot” row of 4,200 m² with no built area, from EUR 8,000,000. Its brochure describes 40 apartments in two five-storey blocks, mostly two-bedroom, with internal areas of 59.00 to 76.45 m². Public documents cannot reconcile the two. A buyer should ask in writing which one is for sale, to whom, at what price and under which permits, before reading any figure as an apartment price.
The developer writes “Limassol, Agia Fyla” (brochure: “Ayia Fyla”), and the page carries a map pin at 34.72132 N, 33.01680 E. OpenStreetMap places that pin on road E110 in the Agia Fylaxis suburb of the Limassol municipality. It is 6.1 km from Limassol Marina in a straight line and 5.7 km from the nearest coastline point; the measurements, with their method, are in section 3.
The page says 1 unit; the brochure lists 40, 20 in each of two blocks. Internal areas are 74.85 to 76.45 m² for 39 of them and 59.00 m² for one, B-401. Covered verandas add 9.1 to 29.95 m². Eleven units list a roof garden of 31.45 to 38.45 m² and eleven a garden of 15.3 to 113.9 m². Bedrooms per unit are not published; the brochure says only that layouts are primarily two-bedroom.
The only price is “From EUR 8,000,000” on the project page, beside a single plot row of 4,200 m². That is EUR 1,904.76 per m² of plot (calculated) and not an apartment price. No price per apartment, price list, payment plan, deposit, VAT treatment or title-deed category is published, so none can be stated. A buyer should request a written price per unit that says whether VAT is included.
The project page says delivery 2028, without a month, and the brochure text gives no date. The developer’s construction page puts building at 18 to 30 months, which with delivery during 2028 implies works starting between July 2025 and June 2027 (calculated from the developer’s figures). The page does not say whether works have begun and shows one render and no site photographs. Ask for permit dates, the start date and the delivery date in the contract.
The Tax Department says a new building sold before its first installation is taxable at 19%. A 5% rate can apply to a natural person buying a main and permanent residence, for the first 130 m² of buildable area up to EUR 350,000, within total limits of EUR 475,000 and 190 m². The developer states no VAT treatment for this project. Ask in writing which rate applies, to which asset, and whether the land has separate treatment.
Non-EU buyers need District Administration permission, for up to two units or for a plot of up to 4,000 m² for an owner-occupied dwelling, according to the Ministry of Interior; the DLS page in Greek gives 4,014 m². The plot on the page measures 4,200 m², above both figures, so which category could apply, to a person or to a company controlled by non-EU persons, is a question for a Cyprus lawyer.
EU citizens with permanent residence in Cyprus need no Council of Ministers approval, per the DLS.
The developer states no residence claim for this project. Its general marketing page describes a permanent residence programme with EUR 300,000 plus VAT invested and income of EUR 50,000. The Migration Department’s investor policy asks for a first-sale home of at least EUR 300,000 plus VAT, income from abroad of at least EUR 50,000, and a contract filed at the DLS. No apartment price exists to test that. Citizenship by investment ended on 1 November 2020.
Mainly by depositing the sale contract at the DLS, which the DLS recommends within six months of signing. Deposit gives access to specific performance under Law 81(I)/2011, priority among charges, the right to see the unit’s share of the development’s value and the right to pay a proportionate part of an earlier mortgage to the lender. The official pages read do not describe a compulsory escrow or bank guarantee; such protection would be a contract term.
Free-flow road estimates from the map pin are 68.3 km to Larnaca and 61.7 km to Paphos, about 58 minutes each. The Mediterranean Hospital of Cyprus outpatient centre is 2.7 km by road (6 minutes) and Limassol General Hospital 7.7 km (12 minutes). The brochure gives 4 minutes to “Mediterraneanos Hospital”. Peak traffic and the Ayia Fyla roundabout can lengthen all of these, so a visit at rush hour is the better test.
Last checked: 18 November 2026. Sources:
This is not legal, tax or financial advice.

"*" indicates required fields