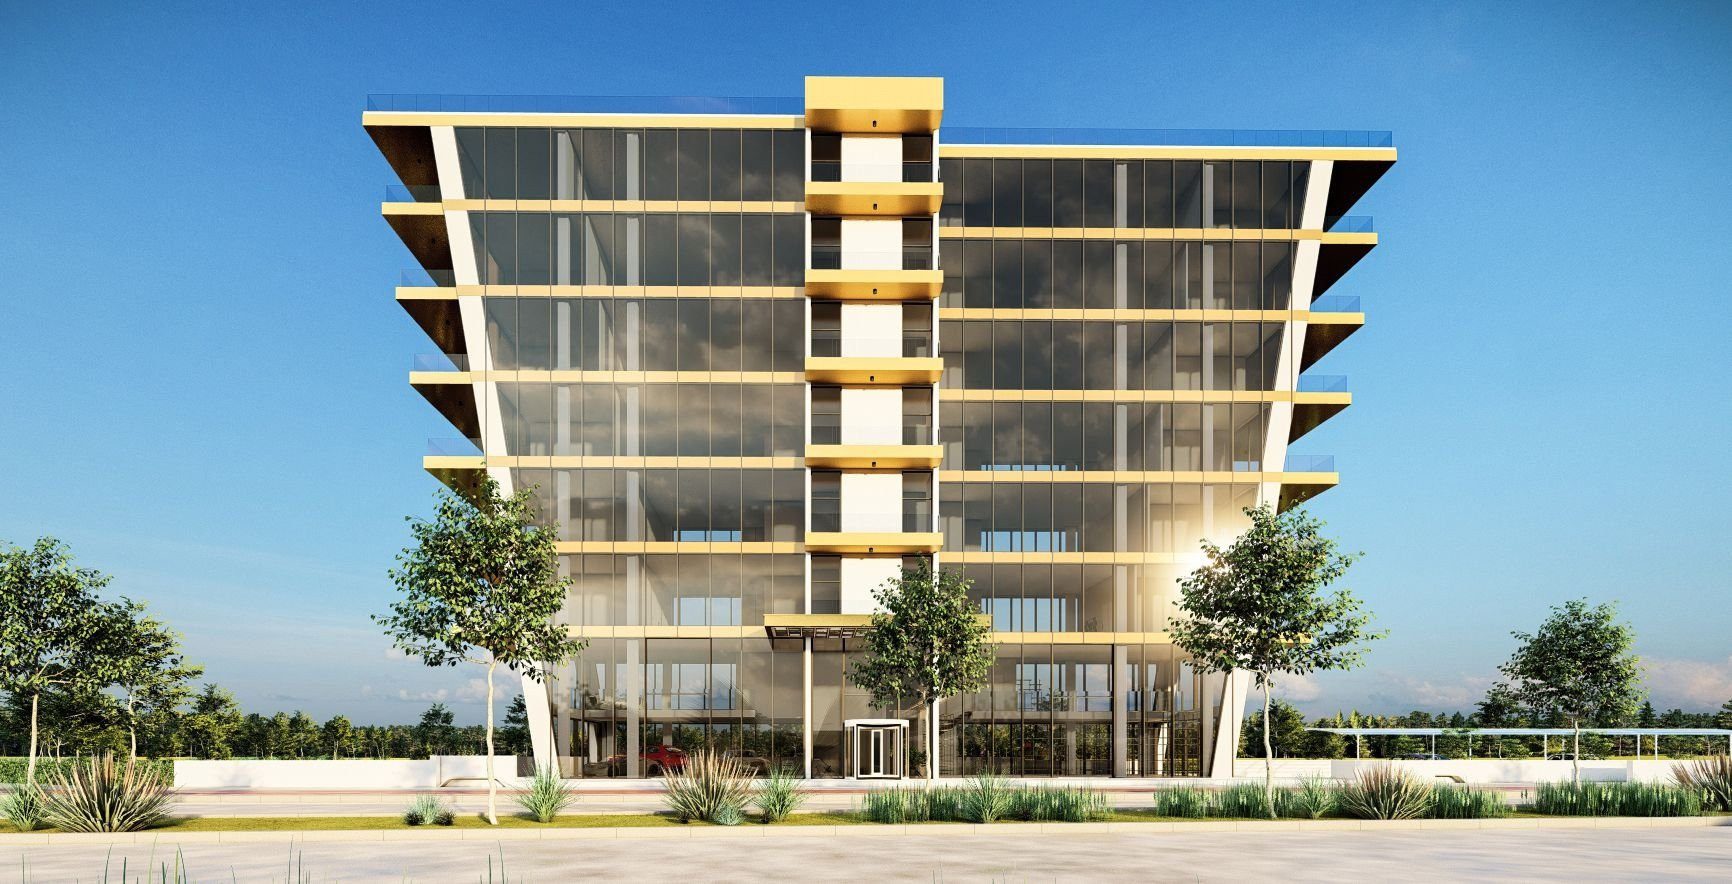
Walton Tower Limassol is an off-plan commercial building of two ground-floor shops and twelve offices on six upper floors that Kaleide Property Group lists for Zakaki, in western Limassol, Cyprus, with a project “from” price of EUR 1,445,616 and no calendar delivery date, only a note that completion falls 18 months after the permit is issued.
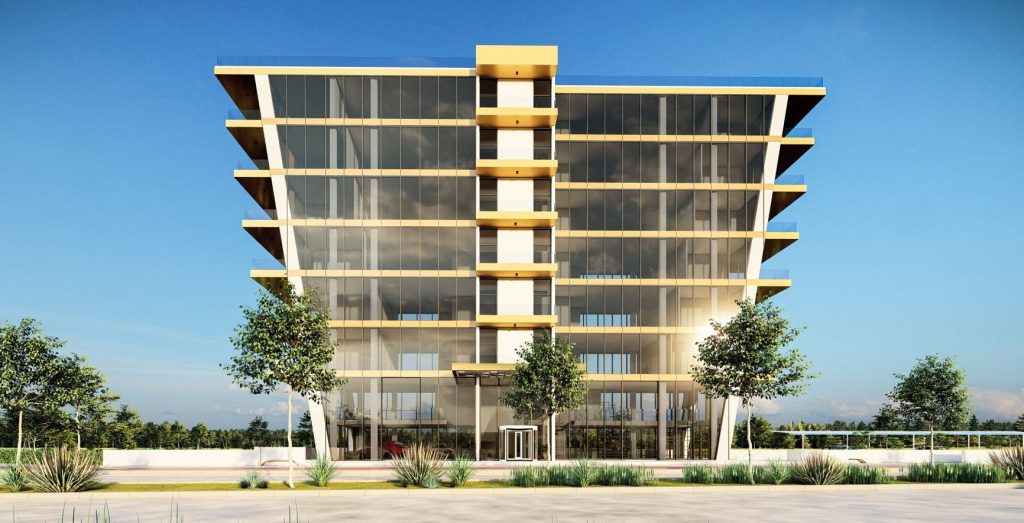
This guide to Walton Tower Limassol reads the developer’s project page and live unit table, both checked on 18 November 2026, sets them against an older brochure that disagrees on several points, and tests the location against OpenStreetMap and a public routing service.
It treats the tower as a business purchase, not a home: VAT, permitted use, limits for non-EU buyers and running costs are explained as general rules of the Republic of Cyprus, taken from the Tax Department, the Department of Lands and Surveys and the Ministry of Interior, all as of 18 November 2026.
The developer, Kaleide Property Group (called Kaleide below), files the tower under “Off Plan” in its project list and on its Walton Tower page (project 1007); both were read on 18 November 2026. The page header reads “Limassol, Zakaki” and “Shop, Office”.
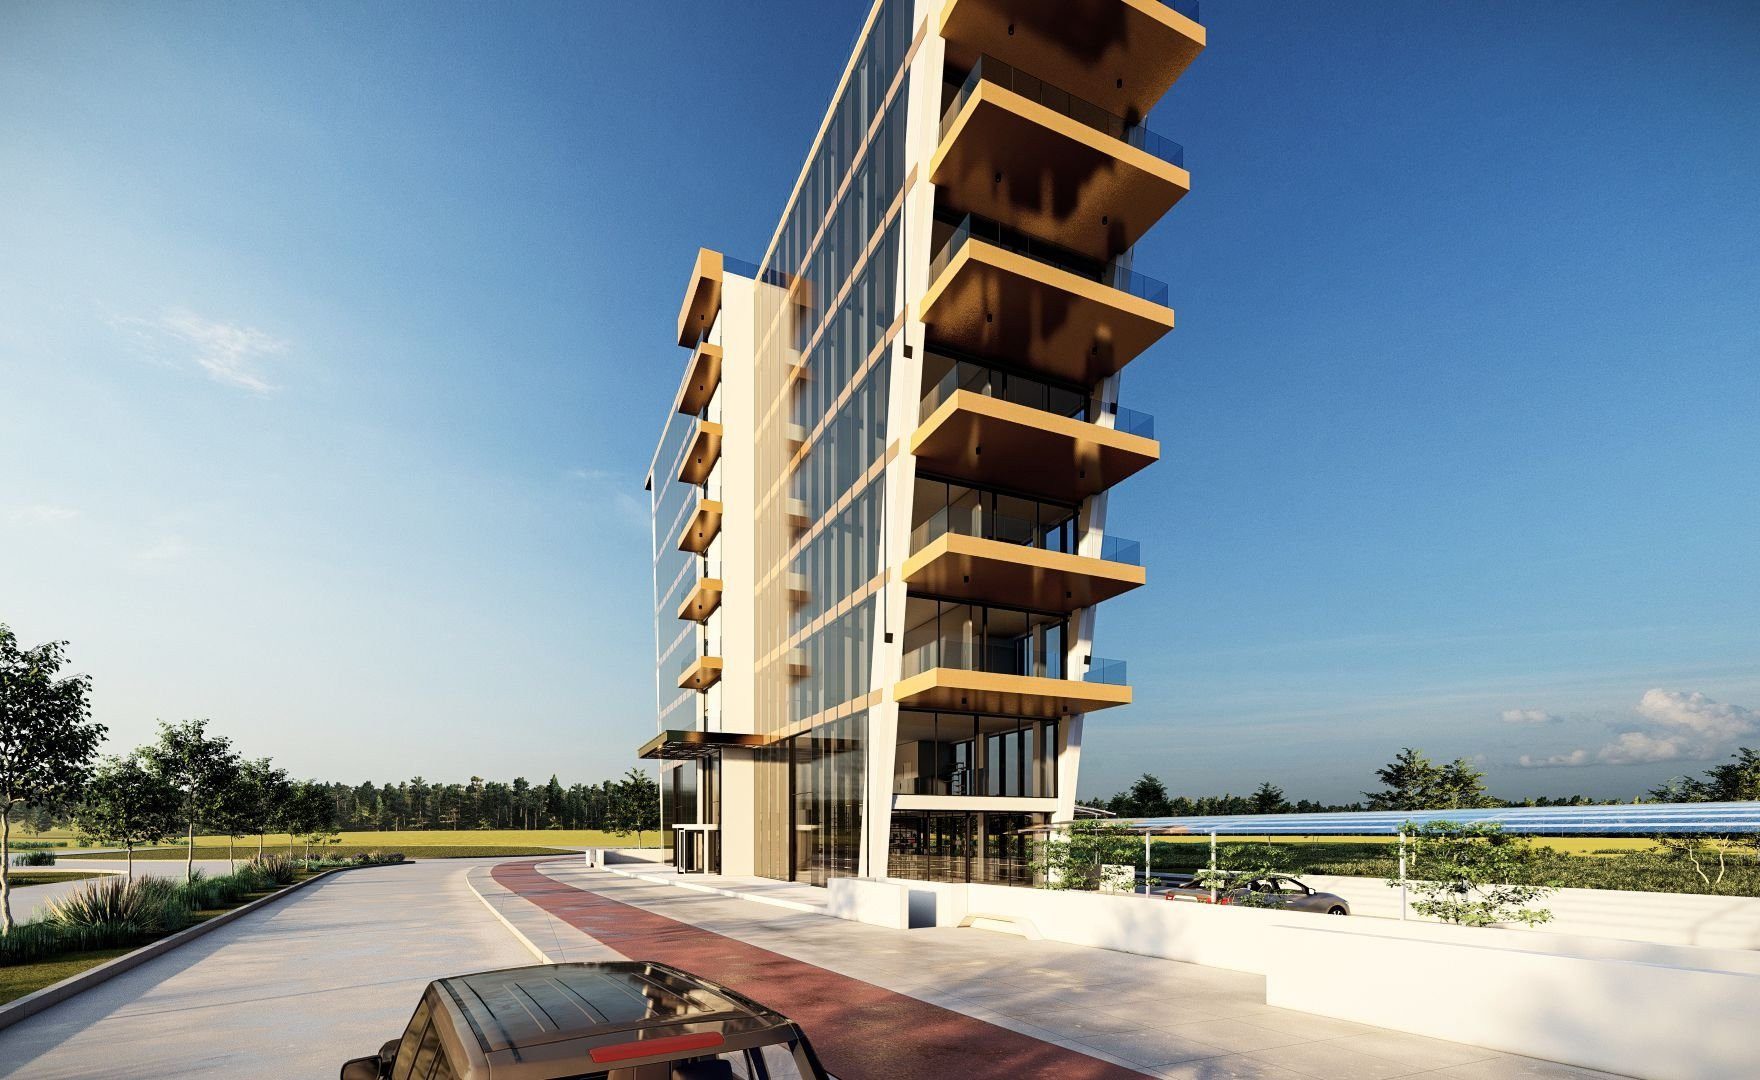
The marketing text calls the building “a striking business centre in the western part of Limassol”, with a glass exterior, panoramic sea and city views, a ground floor the developer describes as suited to banks or retail, and a roof terrace for events.
The overview block gives 2 to 3 bathrooms, floors 1 to 6, “Floors: 6 – 7”, two parking spaces, an internal covered area of 146.14 to 190.28 m2, a covered veranda of 29.86 to 34.96 m2, storage of 6.78 to 18.18 m2, a “Plot” figure of 200.78 to 246.66 m2, a communal area of 18 to 29 m2, the status “Off plan”, an energy efficiency rating of A and 14 units.
The energy rating is the developer’s statement; no certificate is published.
The text says “7 floors”, which fits a ground floor plus six upper floors, while the overview says 6 to 7.
The developer’s unit table showed all 14 units as available on 18 November 2026, none reserved and none sold; availability changes daily and the table is the only record of it.
The only price is the project-level “From EUR 1,445,616”. The page does not say which unit that figure belongs to or whether VAT is included, and it shows no unit prices, payment plan, deposit or title-deed category.
It makes no residence claim, which fits a commercial building. An older brochure, whose completion date of December 2024 has passed, quotes “from EUR 1,548,190” plus VAT; the gap to the page is EUR 102,574, or 7.1% (calculated from the developer’s figures).
The brochure’s unit price list is not repeated here because the live page does not confirm it.
Three other conflicts are reported once and handled in later sections: the sea is 100 m away on the page and 500 m in the brochure, the brochure sells the two shops as 225 m2 with a mezzanine against 190.28 and 178.9 m2 on the page, and the brochure adds a restaurant that the live page does not mention.
| Walton Tower Limassol key facts | As published | Note |
|---|---|---|
| Developer | Kaleide Property Group, Limassol | Company statements are attributed in section 8 |
| Property type | Commercial: 2 shops and 12 offices in one building | Not residential; the page offers no apartments |
| Status | “Off plan” (projects list and detail page) | Brochure says “Under construction”; some aerial photos show building work |
| Delivery | “Completion Date: 18 months after permit issuing” | No calendar date; the older brochure’s date has passed (see overview) |
| District | Zakaki, Limassol | Map pin checked in section 3 |
| Floors | Ground floor (shops) and floors 1 to 6 (two offices per floor) | Overview says “Floors: 6 – 7”; text says “7 floors” |
| Internal covered area | 146.14 to 190.28 m2 | Offices 146.14 to 182.92; shops 178.9 to 190.28 (unit table) |
| Covered veranda | 29.86 to 34.96 m2 | Offices only; shops have none |
| Parking | Two uncovered spaces per unit | 28 spaces in all (14 x 2, calculated); the text also mentions a “basement” |
| Facilities listed | Elevator, storage, roof garden, air-conditioning and heating “provision” | “Provision” normally means preparation for a system, not the system; ask what is installed |
| Energy rating | A | Developer’s statement; ask for the certificate |
| Price | From EUR 1,445,616 (developer’s project page, 18 November 2026) | No unit prices; VAT treatment not stated |
| Title-deed category | Not stated | See sections 5 and 6 |
The table below reproduces the developer’s live unit table as read on 18 November 2026, with the developer’s “Plot” column renamed “Total area” because on a building it is an area figure, not a piece of land. Every unit has two parking spaces. Every row is copied from that table; only the totals row is calculated from the developer’s figures.
| Unit | Type | Floor | Bathrooms | Internal covered m2 | Covered veranda m2 | Storage m2 | Total covered m2 | Total area m2 | Status, 18 Nov 2026 |
|---|---|---|---|---|---|---|---|---|---|
| Walton Tower Limassol unit 001 | Shop | Ground floor | 2 | 190.28 | none | 11.34 | 201.62 | 230.62 | Available |
| 002 | Shop | Ground floor | 2 | 178.90 | none | 18.18 | 197.08 | 226.08 | Available |
| 101 | Office | 1 | 3 | 149.62 | 34.96 | 6.93 | 191.51 | 209.51 | Available |
| 102 | Office | 1 | 2 | 146.14 | 29.86 | 6.78 | 182.78 | 200.78 | Available |
| 201 | Office | 2 | 2 | 156.28 | 34.96 | 6.78 | 198.02 | 216.02 | Available |
| 202 | Office | 2 | 3 | 151.66 | 29.86 | 6.78 | 188.30 | 206.30 | Available |
| 301 | Office | 3 | 3 | 162.94 | 34.96 | 6.78 | 204.68 | 222.68 | Available |
| 302 | Office | 3 | 2 | 157.97 | 29.86 | 6.78 | 194.61 | 212.61 | Available |
| 401 | Office | 4 | 2 | 167.40 | 34.96 | 6.78 | 209.14 | 227.14 | Available |
| 402 | Office | 4 | 3 | 160.52 | 29.86 | 8.22 | 198.60 | 216.60 | Available |
| 501 | Office | 5 | 3 | 176.27 | 34.96 | 6.78 | 218.01 | 236.01 | Available |
| 502 | Office | 5 | 2 | 168.08 | 29.86 | 8.22 | 206.16 | 224.16 | Available |
| 601 | Office | 6 | 2 | 182.92 | 34.96 | 6.78 | 224.66 | 246.66 | Available |
| 602 | Office | 6 | 3 | 173.64 | 29.86 | 8.22 | 211.72 | 233.72 | Available |
| Total (calculated) | 14 units | 34 | 2,322.62 | 388.92 | 115.35 | 2,826.89 | 3,108.89 |
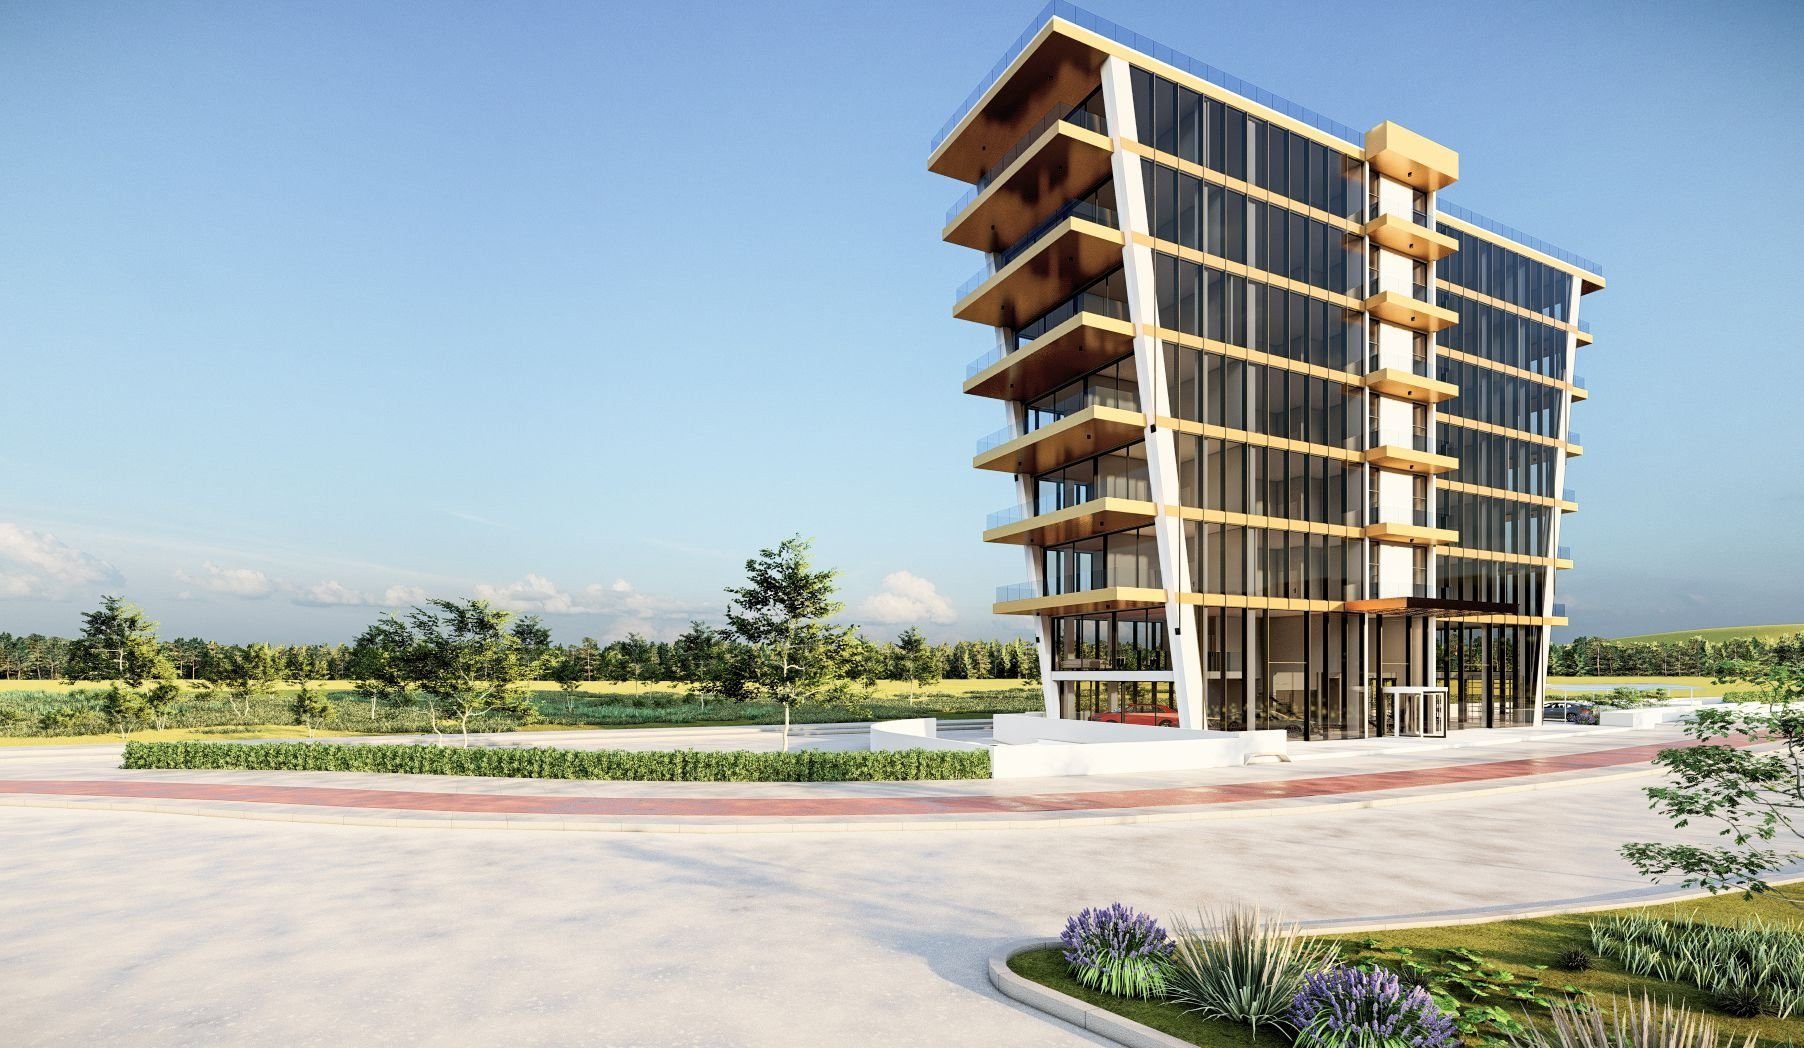
Reading the table gives a few patterns that the marketing text does not mention. Total covered area is internal plus veranda plus storage in every row, and total area adds a communal share on top: 18 m2 for each office on floors 1 to 5, 22 m2 on floor 6 and 29 m2 for each shop (total area minus total covered, calculated). The total area therefore counts a communal share, which is worth asking about before comparing prices per square metre.
Offices on the same floor are close in size but not equal, and both grow with height. The first office on each floor runs from 149.62 m2 on floor 1 to 182.92 m2 on floor 6, and the second from 146.14 m2 to 173.64 m2.
Bathrooms alternate: offices 101, 301 and 501 and 202, 402 and 602 have three, the other six have two. The two shops are 190.28 and 178.9 m2 inside and carry 11.34 and 18.18 m2 of storage.
| Type summary | Units | Floors | Internal covered m2 | Average internal m2 (calculated) | Covered veranda m2 | Total area m2 | Bathrooms |
|---|---|---|---|---|---|---|---|
| Shop | 2 | Ground floor | 178.90 to 190.28 | 184.59 | none | 226.08 to 230.62 | 2 |
| Office | 12 | 1 to 6, two per floor | 146.14 to 182.92 | 162.79 | 29.86 to 34.96 | 200.78 to 246.66 | 2 or 3 |
The shops and offices make up 369.18 and 1,953.44 m2 of internal area, 2,322.62 m2 in all (calculated). The older brochure shows different areas for the same unit numbers: shops of 225 m2 with a mezzanine, and offices that alternate between 149.40 m2 with a 45.35 m2 veranda and 171.00 m2 with a 23.60 m2 veranda.
The live table has a different figure for every unit, so this guide uses the table and treats the brochure as a reason to ask for the signed plan of each unit.
What to request in writing before reserving any unit:
The developer places the tower in Zakaki, which its text calls “the western part of Limassol”, beside a resort casino, a large mall and the port. A reverse lookup of the developer’s map pin on OpenStreetMap returns Zakaki, in the Limassol municipality, postcode 3150, so the district claim holds. The brochure’s key-points box says “Area: Casino”, which describes the neighbour rather than the district.
The developer’s distance box gives the airport at 60 km, amenities at 300 m, the resort at 1 km, schools at 1 km, the sea at 100 m and public transport at 100 m. The table below tests what can be tested. Straight-line figures are great-circle distances from the developer’s pin to the OpenStreetMap object named; road figures are the public OSRM demo router’s free-flow car route with no traffic, so real times in the rush hour are longer.
Every figure is our measurement, not the developer’s.
| Distances from the developer’s map pin | Straight line | Road, free-flow (OSRM) | Developer’s figure | Note |
|---|---|---|---|---|
| City of Dreams Mediterranean, resort casino (OSM way 396456801) | 0.62 km | 1.5 km, 4 min | “Resort: 1 km” | The developer’s own neighbour; inside its 1 km as a straight line, 1.5 km by road |
| MyMall Limassol (OSM way 24158409) | 0.79 km | 1.1 km, 2 min | “Amenities: 300 m” | Named as a neighbour; the 300 m figure is not tested |
| New Limassol Port, area centroid (OSM relation 3263734) | 1.26 km | 1.7 km, 5 min | “Arm’s reach to the port” | Centroid of a large area; its western edge is about 110 m from the pin (bounding box) |
| Lady’s Mile Beach (OSM way 175371140) | 2.76 km | 3.2 km, 8 min | “Walking distance” | About 38 minutes on foot at 5 km/h (calculated) |
| Nearest mapped coastline (OSM way 241899552) | 0.52 km | not routed | “Sea: 100 m” (page); “500 m” (brochure) | Tagged as the port coastline; matches the brochure, not the page |
| Palemidia Junction on the motorway (OSM node 55574242) | 4.58 km | 6.6 km, 10 min | “Easy access to the highway” | Nearest mapped motorway junction |
| Limassol Marina (OSM node 12700602486) | 4.39 km | 5.6 km, 10 min | none | |
| Medieval Limassol Castle, old town (OSM way 175830695) | 4.67 km | 5.5 km, 9 min | “City centre within 10 minutes” | Used as the old-town reference |
| Limassol Town Hall (OSM way 90868553) | 5.02 km | 6.1 km, 10 min | “City centre within 10 minutes” | Free-flow time agrees with the claim |
| Cyprus University of Technology (OSM relation 15613752) | 5.17 km | 6.4 km, 11 min | none | |
| Limassol General Hospital, Polemidia (OSM way 197703177) | 6.90 km | 7.6 km, 12 min | none | |
| Paphos International Airport (OSM way 338007519) | 47.50 km | 60.4 km, 58 min | “Airport: 60 km” (airport not named) | Road figure matches 60 km |
| Larnaca International Airport (OSM way 384792729) | 61.64 km | 75.8 km, 68 min | “Airport: 60 km” (airport not named) | Straight line is close to 60 km |
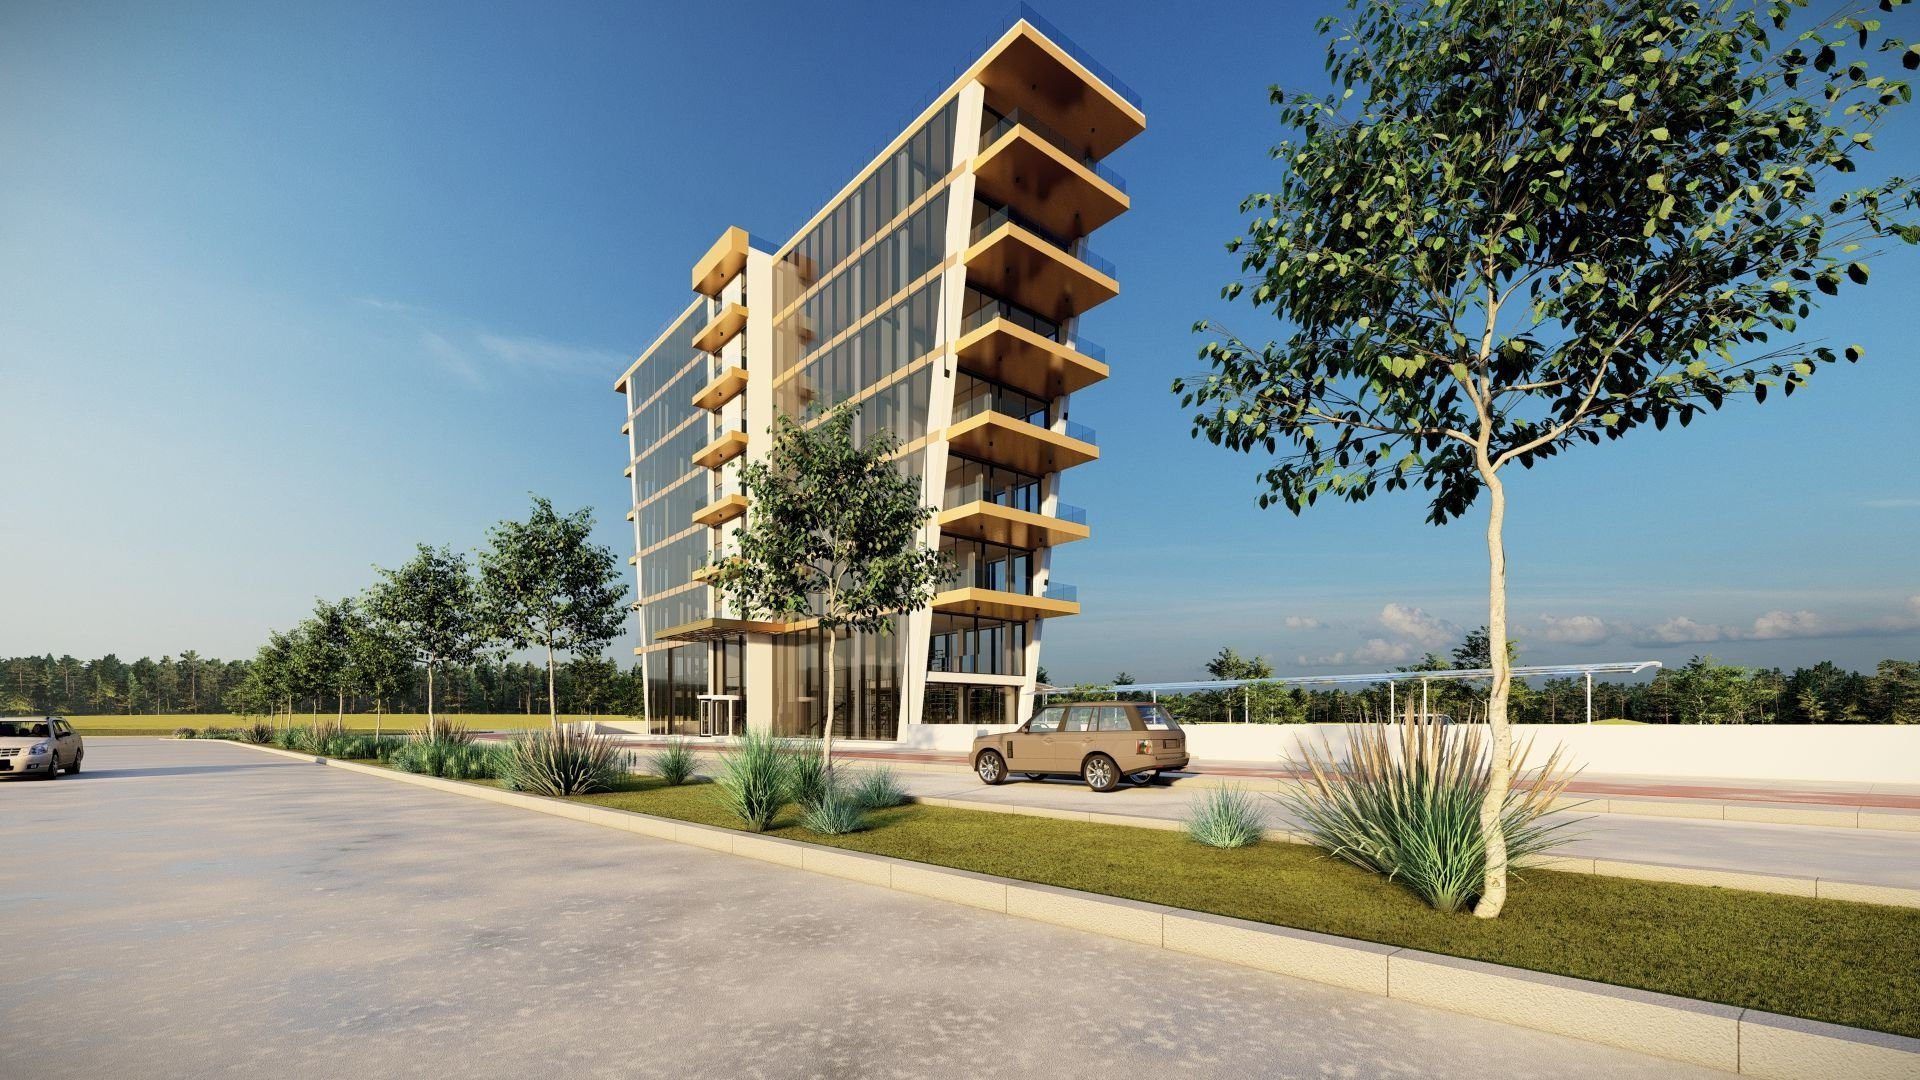
The sea is the clearest conflict. The page says 100 m and the brochure 500 m. The nearest mapped coastline, OSM way 241899552, is 520 m from the pin and is tagged “Coastline – Limassol Port”, so the brochure is closer to the map than the page is. That edge is a working port shore, not a bathing beach, and the beach the developer mentions, Lady’s Mile, lies 2.76 km off as the crow flies.
The “sea view” the developer promises depends on height and on what is built in between; ask for a view study or visit the site.
Other claims fare better. The resort and the mall are within 1 km, the old town is about 10 minutes away by car in free-flow conditions, and the “highway within 10 minutes” claim holds to the Palemidia junction. The airport box does not say which airport it means: Paphos is 60.4 km by road and Larnaca is 61.64 km in a straight line, so 60 km fits either reading and neither is a door-to-door time.
Schools at 1 km and a bus stop at 100 m were not tested; the brochure map names several nearby schools without distances.
The port next door is a business fact more than a scenic one. The Cyprus Ports Authority describes Limassol as the main port of Cyprus, a multi-purpose port working since 1974, whose services passed to private operators on 29 January 2017, with 2,070 m of quays (Greek-language page, summarised). By its bounding box, the OpenStreetMap land-use area of the port begins about 110 m east of the pin (calculated).
That gives some tenants, such as shipping and logistics offices, a reason to be here and gives others a traffic and noise question. Visit on a weekday morning and again on a weekend evening, because the casino and the mall shape the roads around the tower.
Two details of the surroundings are worth a line. OpenStreetMap labels the street nearest the pin as a residential road, so the “easy access to the main road” in the brochure is a claim about a route, not about the street the tower fronts; ask for the access plan showing where cars enter, where deliveries stop and how the car park connects to the road network.
And the brochure map names a golf resort, a waterpark, the Salt Lake and Akrotiri seaside as neighbours without giving distances we could verify, so none of them is measured here.
A reader who plans to run a business from a unit should treat this section as a starting list for a visit. Walk from the pin to the nearest bus stop the developer’s “100 m” refers to, check the pavement and the crossing, count the places a client could park at ten in the morning, and stand on the roof level if the developer allows it to see what the “panoramic sea and city views” actually include.
None of that can be settled from a map.
For airports, the operator Hermes Airports runs both Larnaca and Paphos. For Limassol as a whole, our Limassol city page and the Southern Cyprus country page give the wider market context; this guide does not repeat it.
This tower is a different kind of purchase from the apartments and houses that fill most of Kaleide’s list, and the differences start with the buyer. The developer’s page describes workspace, a showcase ground floor and a roof terrace; it says nothing about living in the building, about residence permits or about letting.
This guide therefore draws no link between the tower and residence rights, and it makes no income claim: the developer’s location text refers to “excellent investment potential” and the brochure to “great investment potential”, which are marketing phrases with no figure behind them.
Timing is the first thing to pin down. The page gives no date, only the note “Completion Date: 18 months after permit issuing”. The page does not say whether the permit has been issued, and the two signals point different ways: the status is “Off plan”, yet the brochure says “Under construction” and some aerial photos in the gallery show building work.
Kaleide’s own Construction page says design takes about a year, the town-planning permit can take 3 to 6 months, a further 3 to 6 months can pass before work may start, and construction takes 18 to 30 months. An 18-month clock that starts at the permit is the short end of that range.
The sale contract is where the date should become a calendar date. Ask for the issue date of the building permit, the start date of works and the long-stop date after which the buyer may withdraw or claim compensation. Also ask what “completion” means for this tower: practical completion of the shell, the Certificate of Final Approval, or handover of a fitted unit with the cabinets and the air-conditioning provision installed.
Permitted use is the second thing. As a general rule in the Republic of Cyprus, the planning permit defines what a building may be used for, and a shop, an office, a clinic and a restaurant are not interchangeable uses. The page offers shops on the ground floor and offices above, and the brochure describes a restaurant alongside the roof terrace that does not appear in the unit table.
If a buyer plans a particular business, such as a bank branch, a clinic or catering, the use must be written in the permit and checked against the unit, not assumed from the marketing text.
VAT is the third. Residential buyers in Cyprus may qualify for a 5% rate on a main residence; that rate has no application to a shop or an office, and our guide to the reduced VAT rate is about homes only. For a sale of a building before its first installation, the standard 19% applies from 1 September 2026, as the next table shows.
Whether the “from” price includes it is not stated by the developer, so ask for the price as two figures, net and VAT.
| Commercial rule | Rule as of 18 November 2026 | Source | What to request |
|---|---|---|---|
| Permitted use | Planning and building permits are applied for through the Town Planning and Housing Department’s IPPODAMOS system, and the approved use is stated in the permit and its terms (general rule; confirm at the issuing authority) | Gov.cy: building permits | The permit and its terms for each shop and office floor; a written statement of the permitted use of the unit |
| VAT on the sale | A sale of a building before first installation is taxable; the standard rate is 19%; the 5% rate is for a main residence only | KDP 103/2026, VAT rates, 5% guide | The price net and with VAT; the VAT clause and the invoice schedule |
| VAT on a letting | Letting commercial property to a VAT-registered business for its taxable activity is taxed unless the lessor has opted for non-taxation in the form the Tax Commissioner sets; the opt-out cannot later be reversed | VAT Law, Eighth Schedule 1(a)(vi), KDP 172/2026 | Advice from an accountant before any lease is signed; the buyer’s own VAT status |
| Transfer fee | No transfer fee is paid where VAT is charged; otherwise the 3, 5 and 8% scale with a 50% reduction | DLS fees, Gov.cy calculator | Written confirmation of which regime applies to the unit |
| Non-EU buyers | Permission covers up to two units; the page gives a shop of up to 100 m2 or an office of up to 250 m2 alongside a dwelling | Ministry of Interior: purchasing property | The Ministry’s view on a shop of 178.9 or 190.28 m2 before signing |
| Separate title for each unit | Horizontal division creates new title deeds for units, shops included, once the competent authority issues its certificate | DLS: horizontal division | The division permit and the plan showing the unit, parking and storage |
| Energy certificate | Non-residential buildings are assessed by registered experts who issue the certificate | Business in Cyprus: energy efficiency | The certificate behind “Energy A”, or a date for it |
Leases and occupancy come next. The unit table shows no tenant and no lease, so a buyer who wants rent has to find a tenant; the developer states no rent, no management scheme and no letting arrangement, and this guide makes no income claim. A commercial lease is a private contract, and its term, indexation, deposit, repair duties and break clauses are negotiated, not set by a published tariff.
A buyer who lets to a VAT-registered business should take advice first because of the letting rule in the table above.
Running costs are the fourth unknown. The building has a lift, a roof terrace, shared circulation areas, a communal share of 18 to 29 m2 per unit and 28 uncovered parking spaces. Nothing published says who will manage these, what the annual service charge will be, how it is split between shops and offices, or whether the roof terrace is open to all owners or reserved.
Ask for the draft management rules and a first-year budget, and for the share of common costs attributed to the unit.
Parking needs one more line. The text promises “a large basement or uncovered parking area”, while the facilities list says “Parking, Uncovered” and the table gives two spaces per unit, 28 in all. If a business expects clients or staff to park, compare 28 spaces with the number of people the 14 units can hold, and ask whether visitors can use any of them.
A practical order for the checks above:
The Republic of Cyprus follows one path for a unit that is not yet built: a sale contract, its deposit at the Department of Lands and Surveys (DLS), stage payments, completion and then separate title deeds. For this tower the order below puts the buyer’s own status first, because VAT registration, a company buyer or a non-EU passport changes what comes after. All rules are as of 18 November 2026.
| Step | What happens | Note |
|---|---|---|
| 1. Buyer | Decide whether a person or a company buys, and whether it is VAT-registered and a non-EU buyer | A company with foreign control is treated as foreign by the permission rule |
| 2. Use and permits | Obtain the permit set and the permitted use of the unit | Planning, building and division permits |
| 3. Price and VAT | Fix the price net and with VAT, and the invoice schedule | The developer states no VAT treatment |
| 4. Sale contract | Sign with a long-stop date, a plan, stage payments and a clause making the sale conditional on permission where it is needed | A lawyer reviews it for the buyer |
| 5. Permission | Non-EU buyers file form COMM 145 with the District Administration; the Ministry lists a copy of the sale contract among the documents | Free of charge, about two to three weeks |
| 6. Deposit | Deposit the contract at the DLS within six months | Law 81(I)/2011; fees rise 10% if it is late |
| 7. Payments | Pay by stage against invoices showing VAT | Keep each receipt and the invoice |
| 8. Completion | Certificate of Final Approval, then horizontal division for the units | Certificate of demarcation and mortgagee consents are conditions |
| 9. Transfer | Tax clearance, transfer fee if any, title deed in the buyer’s name | No stamp duty on documents signed from 1 January 2026 |
A commercial sale contract carries four clauses that a home contract often lacks: a VAT clause stating the rate and who bears any change, a permitted-use clause tied to the permit, a schedule of the shared areas and the numbered parking spaces, and a long-stop date for completion. The developer publishes none of them, so each has to be asked for and read before the first payment, and none should be left to a later side letter.
Three points deserve a sentence each. The DLS says a sale contract should be deposited within six months of signing, and that doing so gives the buyer the specific performance right of Law 81(I)/2011, including a court order to register the unit if the seller defaults; see the DLS leaflet on depositing the contract and the law. A contract not deposited in time carries a 10% increase in transfer fees.
Second, stamp duty is gone: the Tax Department notice says Law 239(I)/2025 repealed the Stamp Duty Laws from 1 January 2026, though documents signed up to 31 December 2025 stay liable. Third, the transfer-fee scale is 3% up to EUR 85,000, 5% from there to EUR 170,000 and 8% above, halved, and not charged where VAT is.
At the “from” price, a transfer without VAT would be EUR 108,849.28 before the discount and EUR 54,424.64 after it (calculated from the developer’s figures and the DLS scale); for a new tower sold with VAT the fee should not arise. See also our Cyprus real estate guide.
Capital gains tax of 20% applies to gains on disposal of immovable property under Law 52/1980, article 4, with allowances in article 5 (CyLaw text, Greek). The Tax Department also states that from 23 November 2026 requests for the tax clearance needed at transfer go through its TFA portal (Tax Department page, Greek). Immovable property tax was abolished from 1 January 2017 (Tax Department, Greek).
A company that trades property may be taxed differently, which is for an adviser.
The risks for this tower start with use and VAT, which a home buyer rarely faces, and then reach the ordinary checks for any building not yet registered. The table sets each risk against the check that answers it. None of the points below says anything is wrong with this project; they say what the public pages do not settle.
| Risk | What the public material leaves open | Check |
|---|---|---|
| Use does not match the permit | The permitted use of a shop, office or roof level differs from what the buyer plans | Written statement of permitted use; read the permit at the issuing authority |
| VAT status unclear | The “from” price may or may not include 19% VAT; the effect on the transfer fee changes with it | Price net and gross in writing; accountant before signing |
| Brochure and page disagree | Sea 100 or 500 m, shop area, the roof restaurant and the completion date differ between the older brochure and the page | Contract areas and dates taken from the signed plan, not marketing material |
| Shared areas and charges | No published service charge, management body or rule on the roof terrace and lift | Draft management rules and a first-year budget |
| Parking | Two uncovered spaces per unit; the text also speaks of a basement | Space numbers on the plan; whether each is separate title |
| No Certificate of Final Approval | The developer’s page promises receipt of it, but the buyer needs the document itself | Ask for the certificate at completion; no final payment without it |
| Separate title deeds | Horizontal division needs the competent authority’s certificate, a certificate of demarcation, a survey and mortgagee consents | Division permit; timeline for the title deed in the contract |
| Mortgage or prohibition on the plot | A bank charge on the land can follow into the units | Land Registry search before paying; deposit the contract to rank ahead of later charges |
| Developer performance and delay | 18 months “after permit issuing” has no start date | Calendar date, long-stop and remedy in the contract |
| Non-EU limits | The Ministry page sets a shop at up to 100 m2 beside a dwelling; the shops are larger; a reform was reported in February 2026 | Ask the District Administration through a lawyer; the Cyprus Mail report is secondary |
| Energy rating | Energy A is the developer’s statement | Certificate from a registered expert |
On title, the Title Deeds page of the developer states four company-wide points: sites are freehold only, building starts after permits, buyers receive bank waivers, and the Certificate of Final Approval is promised. These are the developer’s general statements, not findings for this project, and the page gives no title-deed category for the tower.
Whether the plot is freehold, whether a mortgage burdens it and when the units will have separate deeds are questions for the Land Registry and the contract, not for a web page.
On law, the Ministry of Interior’s permission rules for non-EU buyers were reported on 6 February 2026 by the Cyprus Mail to be under review, including the definition of acquisition and the treatment of companies. A reform was not law at the time of this check, but a buyer in that group should confirm the position with a lawyer on the day of signing. For the market and permit background, see our pages on market statistics and building permits.
A short rule helps with the paperwork. If a document in the table is missing, the buyer should not pay the next instalment until it is produced or the contract says why it is not yet due. A reservation fee is a smaller matter than a stage payment, but it too should be refundable on stated terms, and the receipt should name the unit, the amount and whether VAT is included.
Buyers who are companies face one more check: the person who signs for the company must hold authority that the seller can verify, and the company’s own VAT status should be settled before the contract names the buyer, since the invoice and any later claim for input tax depend on the name shown on it.
Independent advice matters more than usual in a commercial purchase. The same lawyer should not act for developer and buyer, and the accountant who advises on VAT should see the contract before it is signed.
| Project | Status as published | District as published | Units as published | Published “from” price | Delivery as published |
|---|---|---|---|---|---|
| Walton Tower Limassol (this page) | Off plan; commercial | Zakaki | 14: 2 shops and 12 offices | EUR 1,445,616 | No date; 18 months after the permit |
| Blue Demar Limassol | Under construction; 64% sold | Agia Fyla | 11 apartments | EUR 398,000 | March 2027 |
| Montara Homes Limassol | Key ready; 87% sold | Agios Athanasios | 15 detached houses | EUR 620,000 | 2026 (no month) |
| Ocean Wings Limassol | Key ready; 66% sold | Agios Athanasios | 38 apartments | EUR 520,000 | September 2026 |
| Perla Residence Limassol | Off plan | Not stated | 8 apartments | EUR 351,210 | 2028 |
| Cambridge International Garden Limassol | Off plan | Agia Fyla | Page: 1 plot of 4,200 m2; brochure: 40 apartments | EUR 8,000,000 (a plot) | 2028 |
| Yoof Apartments Limassol | Off plan | Historical Center | 6 apartments | EUR 459,840 | 2028 |
| Hillside Residences Limassol | Off plan; 33% sold | Agia Fyla (text only; no map pin) | 6 apartments | EUR 385,763 | March 2028 |
| Novia Garden Limassol | Off plan; 38% sold | Agios Athanasios | 8 semi-detached villas | EUR 583,700 | March 2028 |
The nine rows come from the developer’s projects page and unit tables on 18 November 2026 and are not like for like. The tower is the only commercial project, and its “from” figure of EUR 1,445,616 is about 2.3 times the next highest apartment or house figure, Montara Homes at EUR 620,000 (calculated), so it should not be read as a price comparison with them. The Cambridge figure is a plot price.
On size, it has 14 units against 6 to 38 in the residential schemes, and it is the only building with shops, the only one that gives a delivery period instead of a date, and the only one where the developer’s own brochure carries unit prices before VAT. Zakaki sits west of the other Limassol projects, which cluster in Agia Fyla and Agios Athanasios. The site’s earlier Limassol-district listing, Sangria Hills, is at Monagroulli, a different area again.
On its About page Kaleide calls itself a development company based in Cyprus whose offer spans homes and commercial space, sold with one of two finishing packages, SMART for “affordable elegance” and SELECT for the “high-end buyer”. It also says it works “with a focus on the transparency of the procedure”. These are the company’s own statements.
Its Property Development page says Kaleide entered property development in 2015 and has developed more than 30 projects around Limassol. These are the company’s own marketing figures; this guide has not audited them.
The Construction page sets out five stages: consultants, design, tenders, construction and documentation. It says the consultants belong to the Cyprus Scientific and Technical Chamber (ETEK), that contractors are chosen by tender among three to five bidders, and that the building contract is the standard E1 (A) form it attributes to the Cyprus Construction Contracting Tribunal. It adds that the Certificate of Final Approval follows inspection and that the title-deed process can then take up to 24 months.
The Title Deeds page repeats the developer’s general promises: freehold sites only, building after permits, bank waivers and the Certificate of Final Approval. Because those statements are company-wide, they are attributed here and treated as claims to be checked per project; the page gives no title-deed category for Walton Tower. The developer’s About pages also describe permanent-residence programmes in general terms. Nothing on the tower’s own page ties it to a residence permit, and this guide does not either.
The tower is an off-plan commercial building of two ground-floor shops and twelve offices that Kaleide Property Group, a Limassol developer, lists for Zakaki.
The developer’s page gives an internal covered area of 146.14 to 190.28 m2 per unit, floors 1 to 6 above a ground floor, an energy rating of A (the developer’s statement), 14 units and a project “from” price of EUR 1,445,616. It shows no unit prices. All 14 units were marked available in the developer’s unit table on 18 November 2026.
The developer says “Limassol, Zakaki” and “the western part of Limassol”. A reverse lookup of its map pin on OpenStreetMap returns Zakaki, in the Limassol municipality. The resort casino is 0.62 km away in a straight line, MyMall 0.79 km, the new port area 1.26 km and the old town castle 4.67 km. The developer says the sea is 100 m away, the brochure 500 m, and the nearest mapped coastline is 520 m from the pin.
There are 14 units in one building: two shops of 190.28 and 178.9 m2 internal on the ground floor, and twelve offices of 146.14 to 182.92 m2 internal, two on each of floors 1 to 6.
Offices add a covered veranda of 29.86 to 34.96 m2 and storage of 6.78 to 8.22 m2. Total area, including a communal share, runs from 200.78 to 246.66 m2 for offices and 226.08 to 230.62 m2 for shops, all per the developer’s unit table.
The only published price is the project-level “From EUR 1,445,616” on the developer’s page of 18 November 2026. The page does not say which unit it refers to, or whether VAT is included, and it publishes no unit prices or payment plan.
An older brochure quoted a different, higher starting price plus VAT, but it is stale and the page does not confirm it, so it is not a current price. Ask for a written price for the unit, with VAT shown separately.
In general yes. The standard rate is 19%, and from 1 September 2026 a sale of a building before its first installation is taxable under the Eighth Schedule as amended by KDP 103/2026.
The 5% reduced rate applies only to a main residence, not to a shop or an office. Where VAT is charged, the DLS charges no transfer fee. Whether VAT is added to the project price is not stated by the developer, so the contract must show it as a separate line.
The developer’s page gives no calendar date, only “Completion Date: 18 months after permit issuing”. It does not say when the permit was or will be issued. The older brochure gave December 2024, a date that has passed, and the page now says “Off plan”, so the page wins. Ask for a calendar date and a long-stop date in the contract, and for the permit issue date.
A buyer who is not an EU national, or a company controlled by such a person, needs permission from the District Administration (form COMM 145, no fee, usually two to three weeks) as of 18 November 2026.
The Ministry of Interior page allows up to two units, and describes one dwelling with a shop of up to 100 m2 or an office of up to 250 m2. The shops here are larger than 100 m2, so the buyer should ask the Ministry through a lawyer before signing.
The developer’s page makes no residence claim for the tower, and this guide draws none. Residence rules in the Republic of Cyprus are set by the Migration Department under conditions that change, and a commercial unit is not a home. Nothing published ties the purchase of a shop or an office in this tower to a permit. A buyer who needs a residence decision should ask the Migration Department directly, not rely on a listing or on a developer’s general About page.
The page says the sea is 100 m away and the brochure says 500 m. The nearest mapped coastline on OpenStreetMap is 520 m from the developer’s pin, tagged as port coastline, not a bathing beach. Lady’s Mile Beach lies 2.76 km off as the crow flies and 3.2 km by road. The developer’s text speaks of “walking distance” to it. A view of the sea from upper floors is a separate claim that a site visit can test.
Ask for the signed plan with all areas, the price net and with VAT, the payment schedule, the planning, building and division permits, the permitted use of the unit and the roof, the calendar delivery date with a long-stop, the draft management rules and service-charge budget, the parking allocation, and the energy certificate. Search the Land Registry for mortgages on the plot, deposit the contract at the DLS, and take independent legal and accounting advice.
Last checked: 18 November 2026. Sources:
This is not legal, tax or financial advice.

"*" indicates required fields