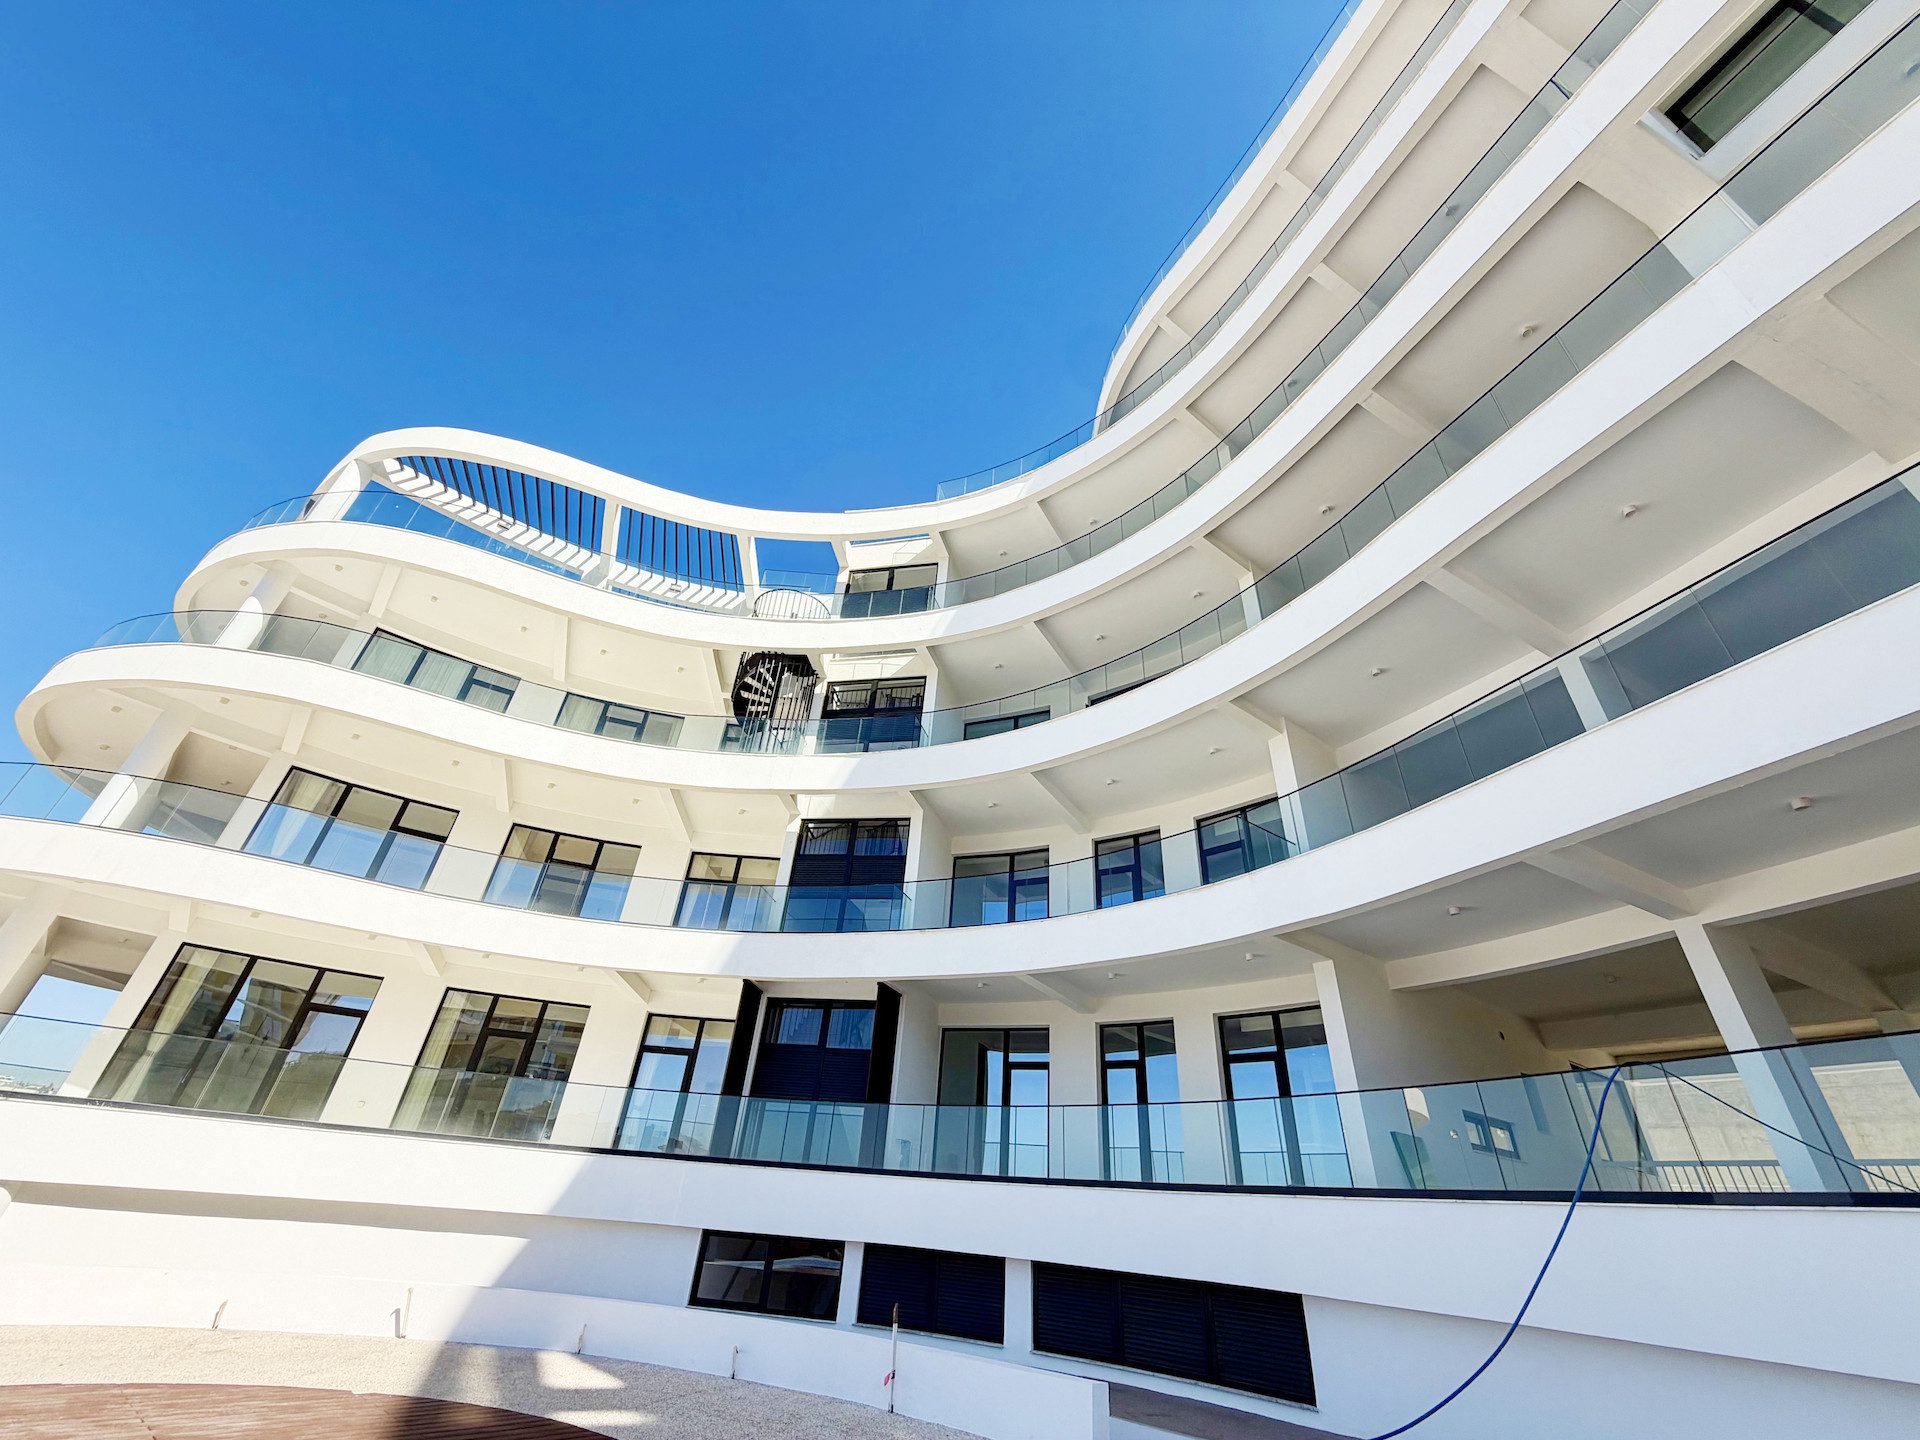
Ocean Wings Limassol is a four-block complex of 38 apartments and penthouses in Agios Athanasios, inland and north-east of central Limassol in Southern Cyprus, which Kaleide Property Group (“Kaleide”) lists as key ready and 66% sold. This guide sets out what the developer’s pages and live unit table show on 18 November 2026, adds official Republic of Cyprus data on the purchase rules, and turns every gap into a written checklist.
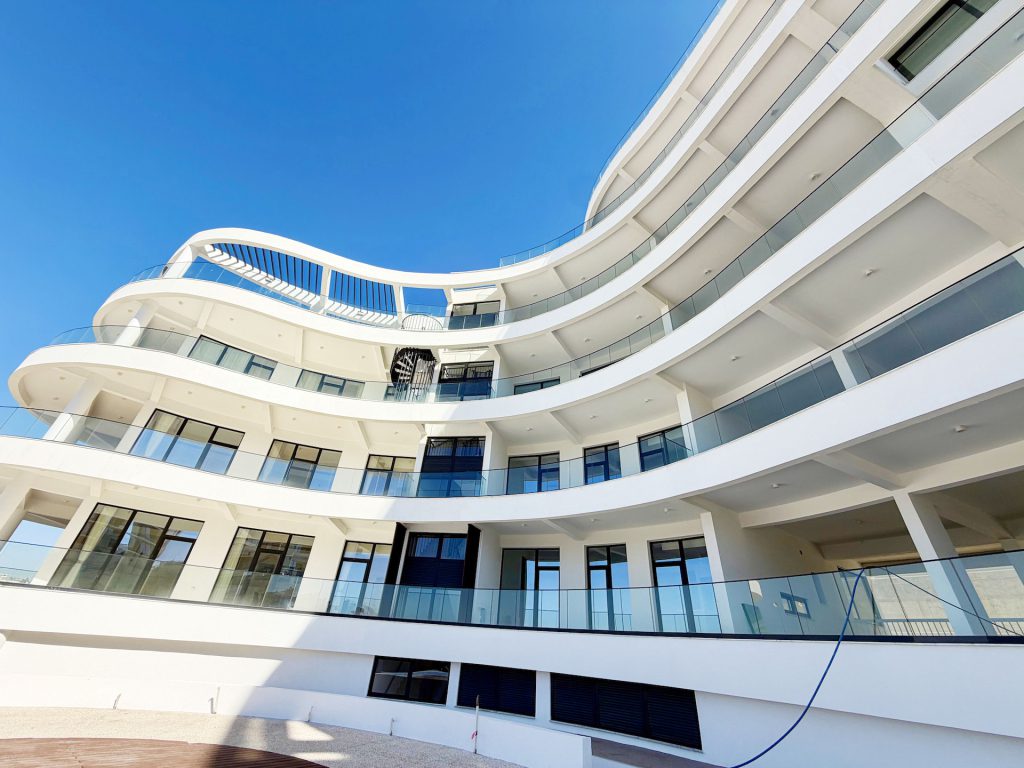
The developer publishes one project-level price, from EUR 520,000, and no unit prices, so the guide concentrates on the unit table, the handover of a finished building and the documents a buyer should request. Ocean Wings Limassol is also a useful case for reading a sold-out-in-part scheme, because 25 of the 38 units are already spoken for.
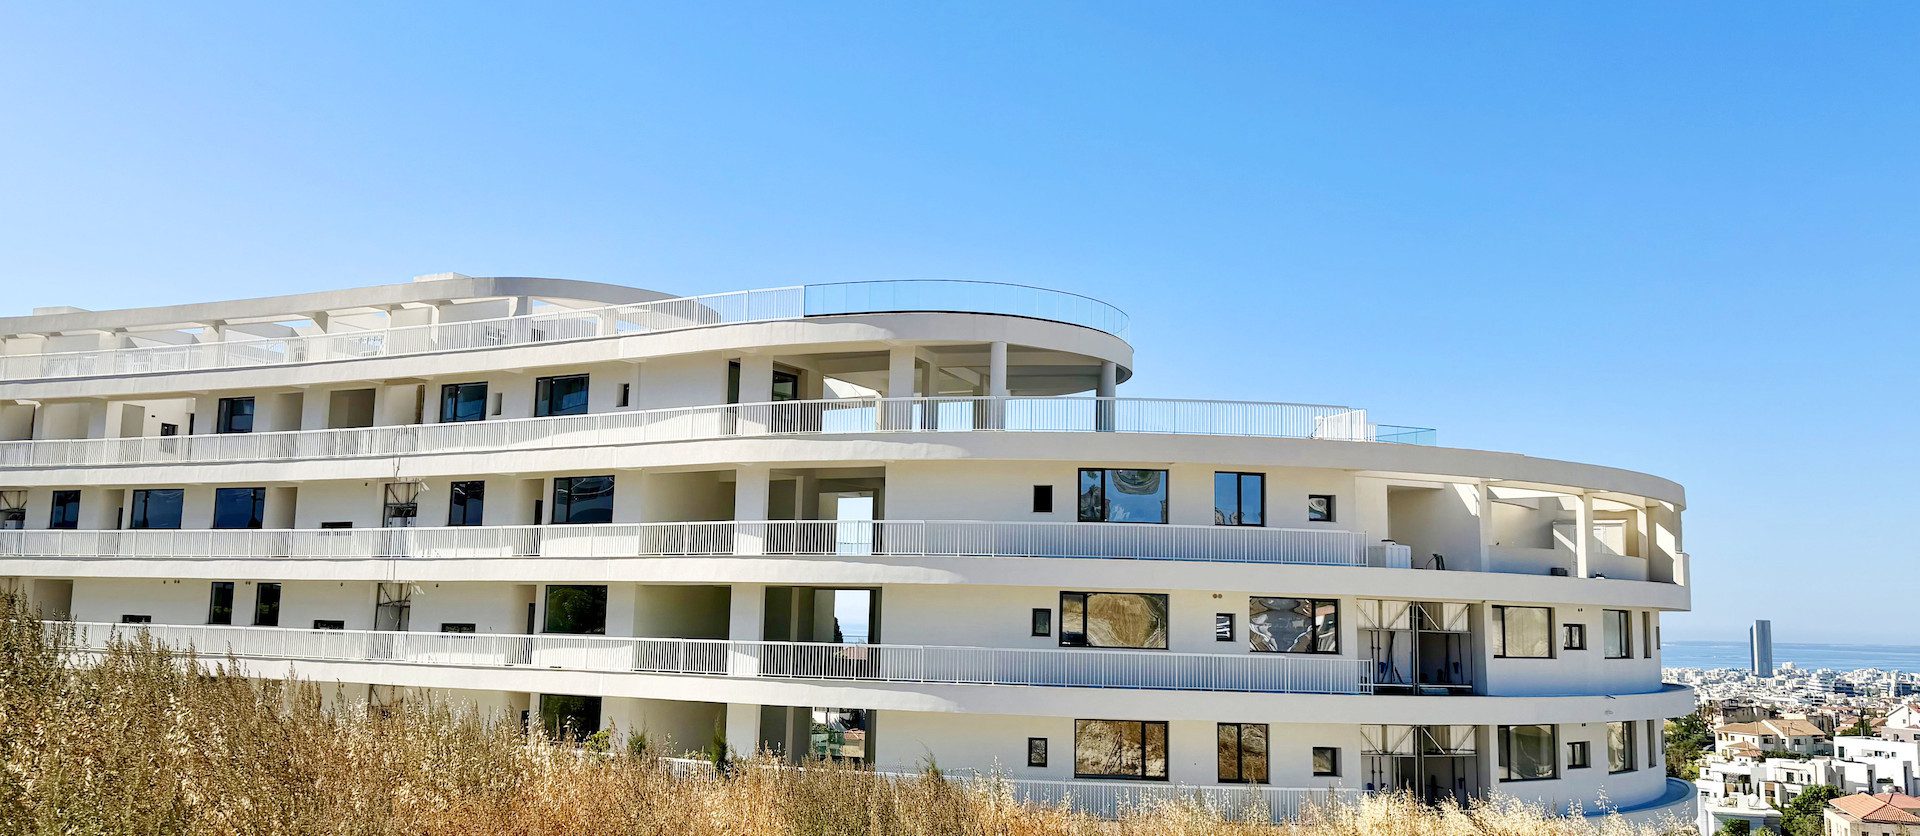
Kaleide’s projects list places the complex under “For sale” and “Ready”, while the project page overview says “Status: Brand new” and “Delivery Date: September 2026”. That month has passed, and most gallery images are photographs of a built complex, so the “Ready” label is the better guide. No handover date, completion certificate or title-deed status is published, and a buyer should ask for each one in writing.
The overview and the four block tables list 38 units: Block A has 11, Block B 11, Block C 9 and Block D 7.
The page’s marketing prose says “39 apartments” and “106 sq.m. to 196 sq.m.”, which does not match the table (internal covered area 43.72 to 150.9 m²; total area 60.32 to 394.06 m²). This guide uses the table, which also matches the developer’s brochure unit list except for the seven differences set out in section 4.
The developer’s header reads “Limassol, Agios Athanasios”, and the map pin falls inside that area. Since the local-government reform of June 2024, Agios Athanasios has been one of eight districts of Amathounta Municipality, according to the municipality’s own site, although the developer’s pages and map labels still use the older municipal name.
The only price is “From €520,000”, shown on the project page on 18 November 2026. The three smallest units, A101, B101 and B301, are sold, so the figure cannot be tied to any available unit. VAT, a payment plan, title-deed category and residence eligibility are not stated. Every published fact is in the table below, and contact details are left out on purpose.
| Ocean Wings Limassol key facts | As published by the developer (checked 18 November 2026) |
|---|---|
| Developer | Kaleide Property Group, Limassol, Cyprus |
| Status | List: “For sale / Ready”; overview: “Brand new”; 66% sold |
| Delivery as published | September 2026 (date has passed; no handover date stated) |
| Location as published | Limassol, Agios Athanasios; OpenStreetMap places the pin on Gianni Katsouri street, postcode 4106 |
| Total units | 38 in four blocks (A 11, B 11, C 9, D 7); floors 1 to 5 |
| Availability per the unit table | 13 available, 0 reserved, 25 sold (changes daily) |
| Unit types | Apartments and penthouses, 1 to 4 bedrooms, 1 to 4 bathrooms |
| Internal covered area | 43.72 to 150.9 m² (per unit table) |
| Parking and storage | 1 to 2 covered spaces per unit; storage listed as a facility |
| Facilities listed | Communal pool, gym, sauna, children’s playground, gated complex, elevators, central air-conditioning, underfloor heating, solar photovoltaic panels |
| Energy rating | “A” (developer’s statement; certificate not published) |
| Published price | From EUR 520,000, project level; no unit prices |
| Payment plan, VAT, title-deed category, residence eligibility | Not published |
| Rental scheme | Not published |
The developer publishes a per-unit table for each block, with reference, type, floor, parking, bedrooms, bathrooms, pool, internal covered area, covered veranda, total covered area and total area. These are real data: the areas differ unit by unit and match the brochure for 31 of the 38 units. The first table summarises them by block, with availability as shown on 18 November 2026.
| Ocean Wings Limassol units by block (developer’s unit table) | Units | Available | Sold | Internal covered, m² | Total area, m² |
|---|---|---|---|---|---|
| Block A | 11 | 7 | 4 | 47.83 to 147.15 | 65.65 to 263.75 |
| Block B | 11 | 1 | 10 | 43.72 to 147.05 | 60.32 to 263.16 |
| Block C | 9 | 2 | 7 | 71.16 to 121.45 | 96.47 to 196.33 |
| Block D | 7 | 3 | 4 | 110.9 to 150.9 | 146.03 to 394.06 |
| All four blocks | 38 | 13 | 25 | 43.72 to 150.9 | 60.32 to 394.06 |
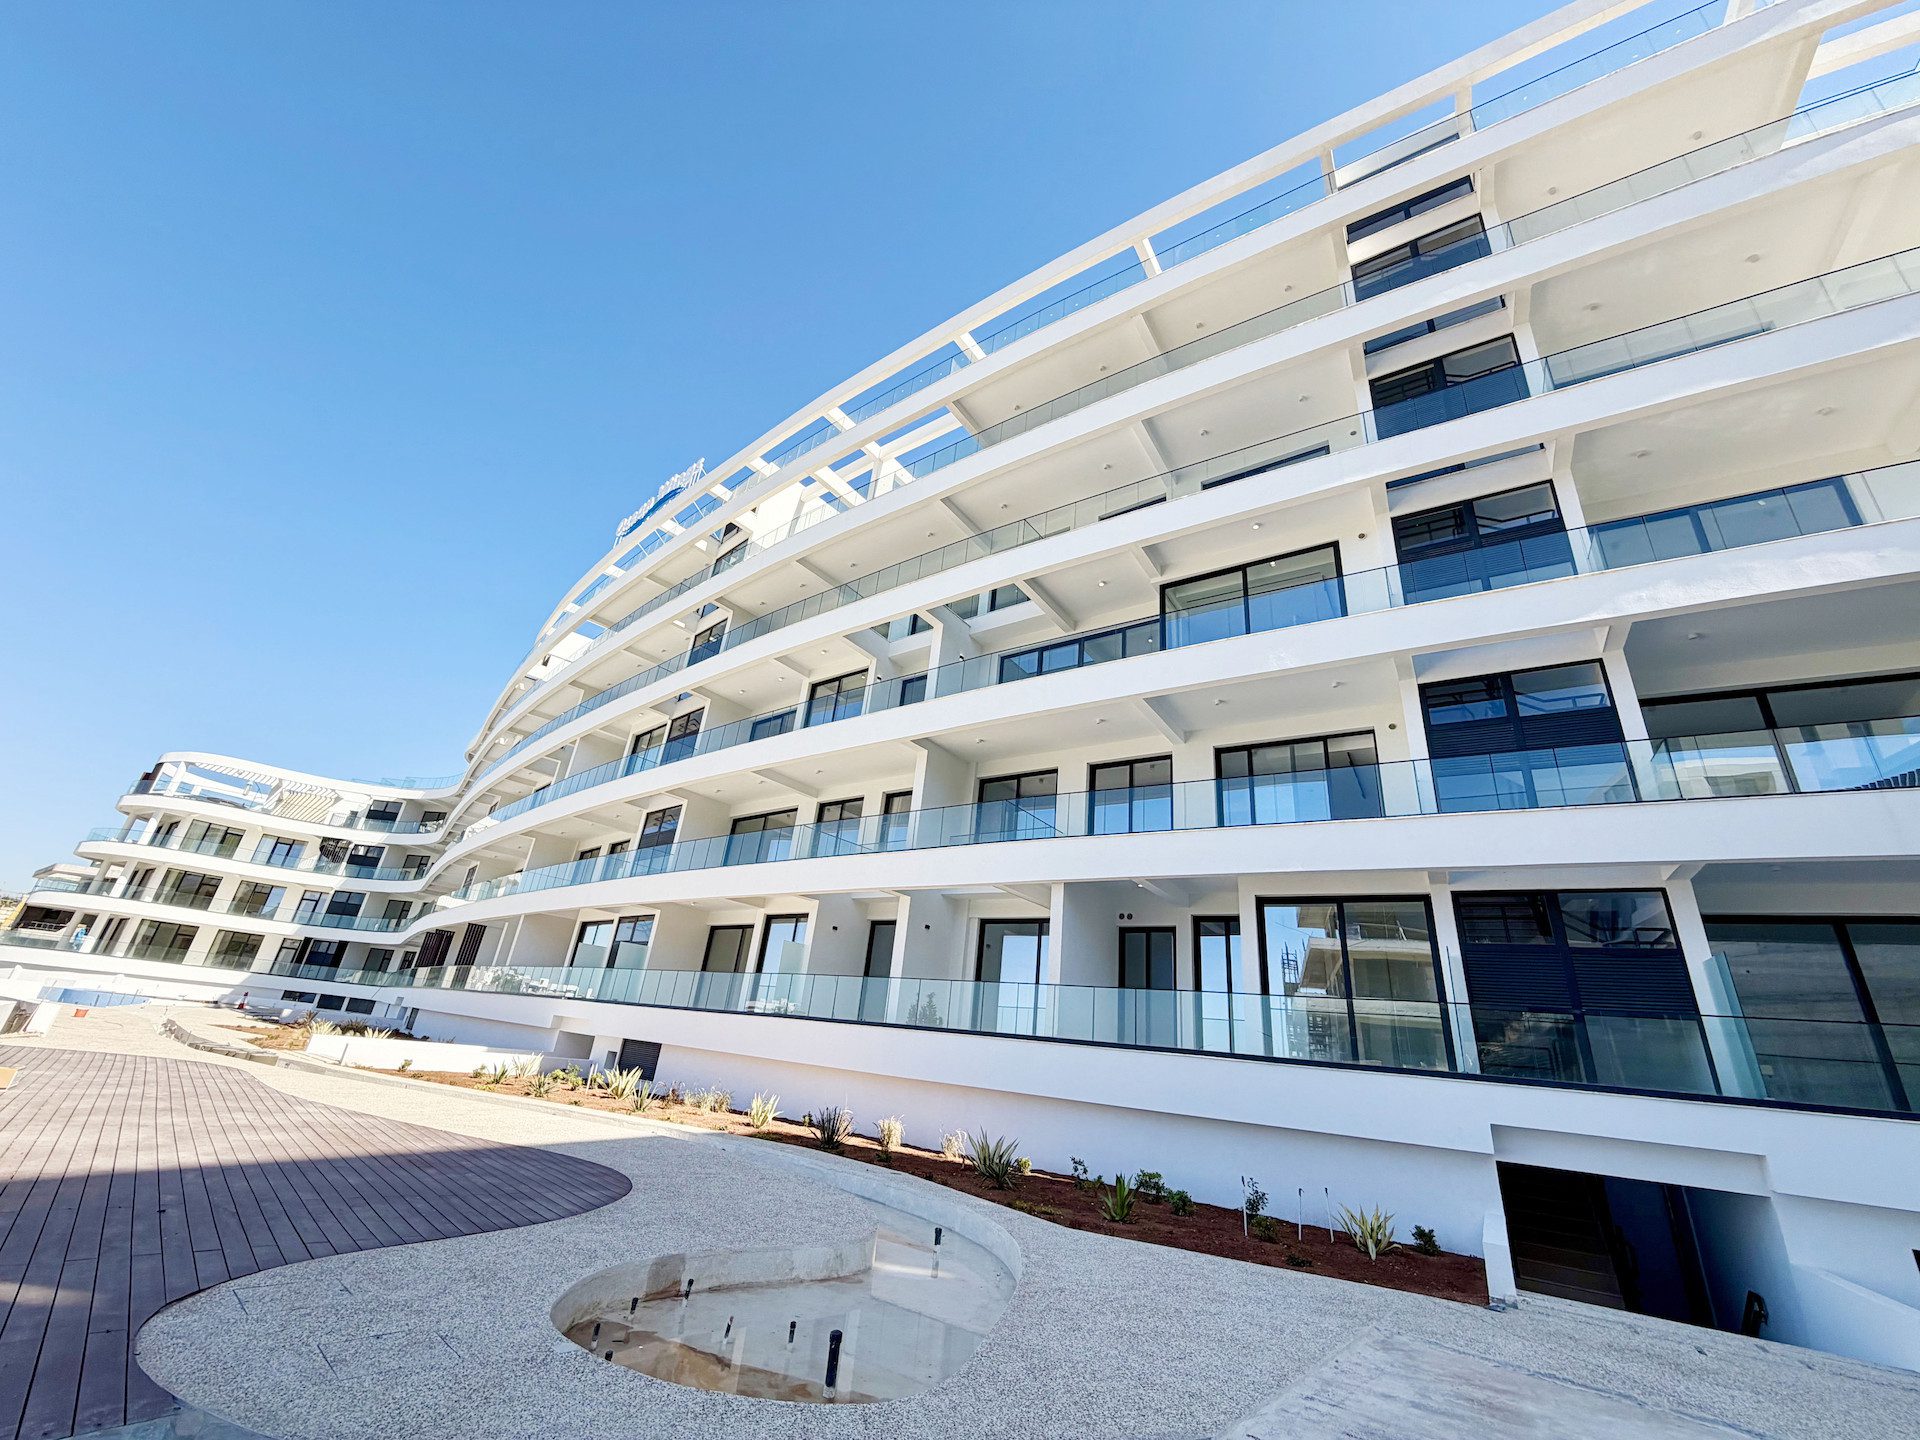
Sales are uneven by block. Block B has one unit left (B303) and Block A has seven, so a buyer choosing an orientation or floor will find the choice narrow in B and C. Calculated from the developer’s figures, 25 ÷ 38 = 65.8%, which the page rounds to 66%.
The second table groups the same 38 units by bedroom count. The range is wide inside the three-bedroom group because it mixes 93.59 m² flats with two penthouses of 110.9 to 150.64 m² internal area.
| Bedrooms | Units | Available | Internal covered, m² | Total area, m² | Bathrooms |
|---|---|---|---|---|---|
| 1 | 3 | 0 | 43.72 to 47.83 | 60.32 to 65.65 | 1 |
| 2 | 8 | 2 | 71.16 to 99.91 | 96.47 to 135.5 | 2 |
| 3 | 23 | 10 | 93.59 to 150.64 | 123.85 to 394.06 | 2 to 4 |
| 4 | 4 | 1 | 147.05 to 150.9 | 249.25 to 263.75 | 3 to 4 |
The next table lists the 13 units that the table showed as available, because that is the stock a new buyer can ask about. The status changes daily, so it must be confirmed on the day.
| Available unit | Type, floor | Bedrooms | Internal, m² | Covered veranda, m² | Total area, m² | Parking |
|---|---|---|---|---|---|---|
| A201 | Apartment, 2 | 3 | 99.6 | 26.71 | 130.38 | 1 |
| A202 | Apartment, 2 | 3 | 99.91 | 26.37 | 135.48 | 1 |
| A302 | Apartment, 3 | 3 | 99.91 | 26.37 | 135.48 | 1 |
| A401 | Apartment, 4 | 3 | 99.62 | 27.16 | 135.9 | 1 |
| A402 | Apartment, 4 | 3 | 99.91 | 26.37 | 135.48 | 2 |
| A501 | Penthouse, 5 | 4 | 147.15 | 36.22 | 263.75 | 2 |
| A502 | Penthouse, 5 | 2 | 99.91 | 17.29 | 135.5 | 2 |
| B303 | Apartment, 3 | 2 | 72.46 | 20.53 | 106.72 | 1 |
| C301 | Apartment, 3 | 3 | 100.93 | 29.67 | 145.97 | 1 |
| C401 | Apartment, 4 | 3 | 100.85 | 29.68 | 139.81 | 1 |
| D202 | Apartment, 2 | 3 | 110.9 | 24.92 | 146.03 | 2 |
| D301 | Penthouse, 5 (page) | 3 | 150.64 | 61.22 | 394.06 | 1 |
| D302 | Apartment, 3 | 3 | 110.9 | 24.92 | 146.03 | 1 |
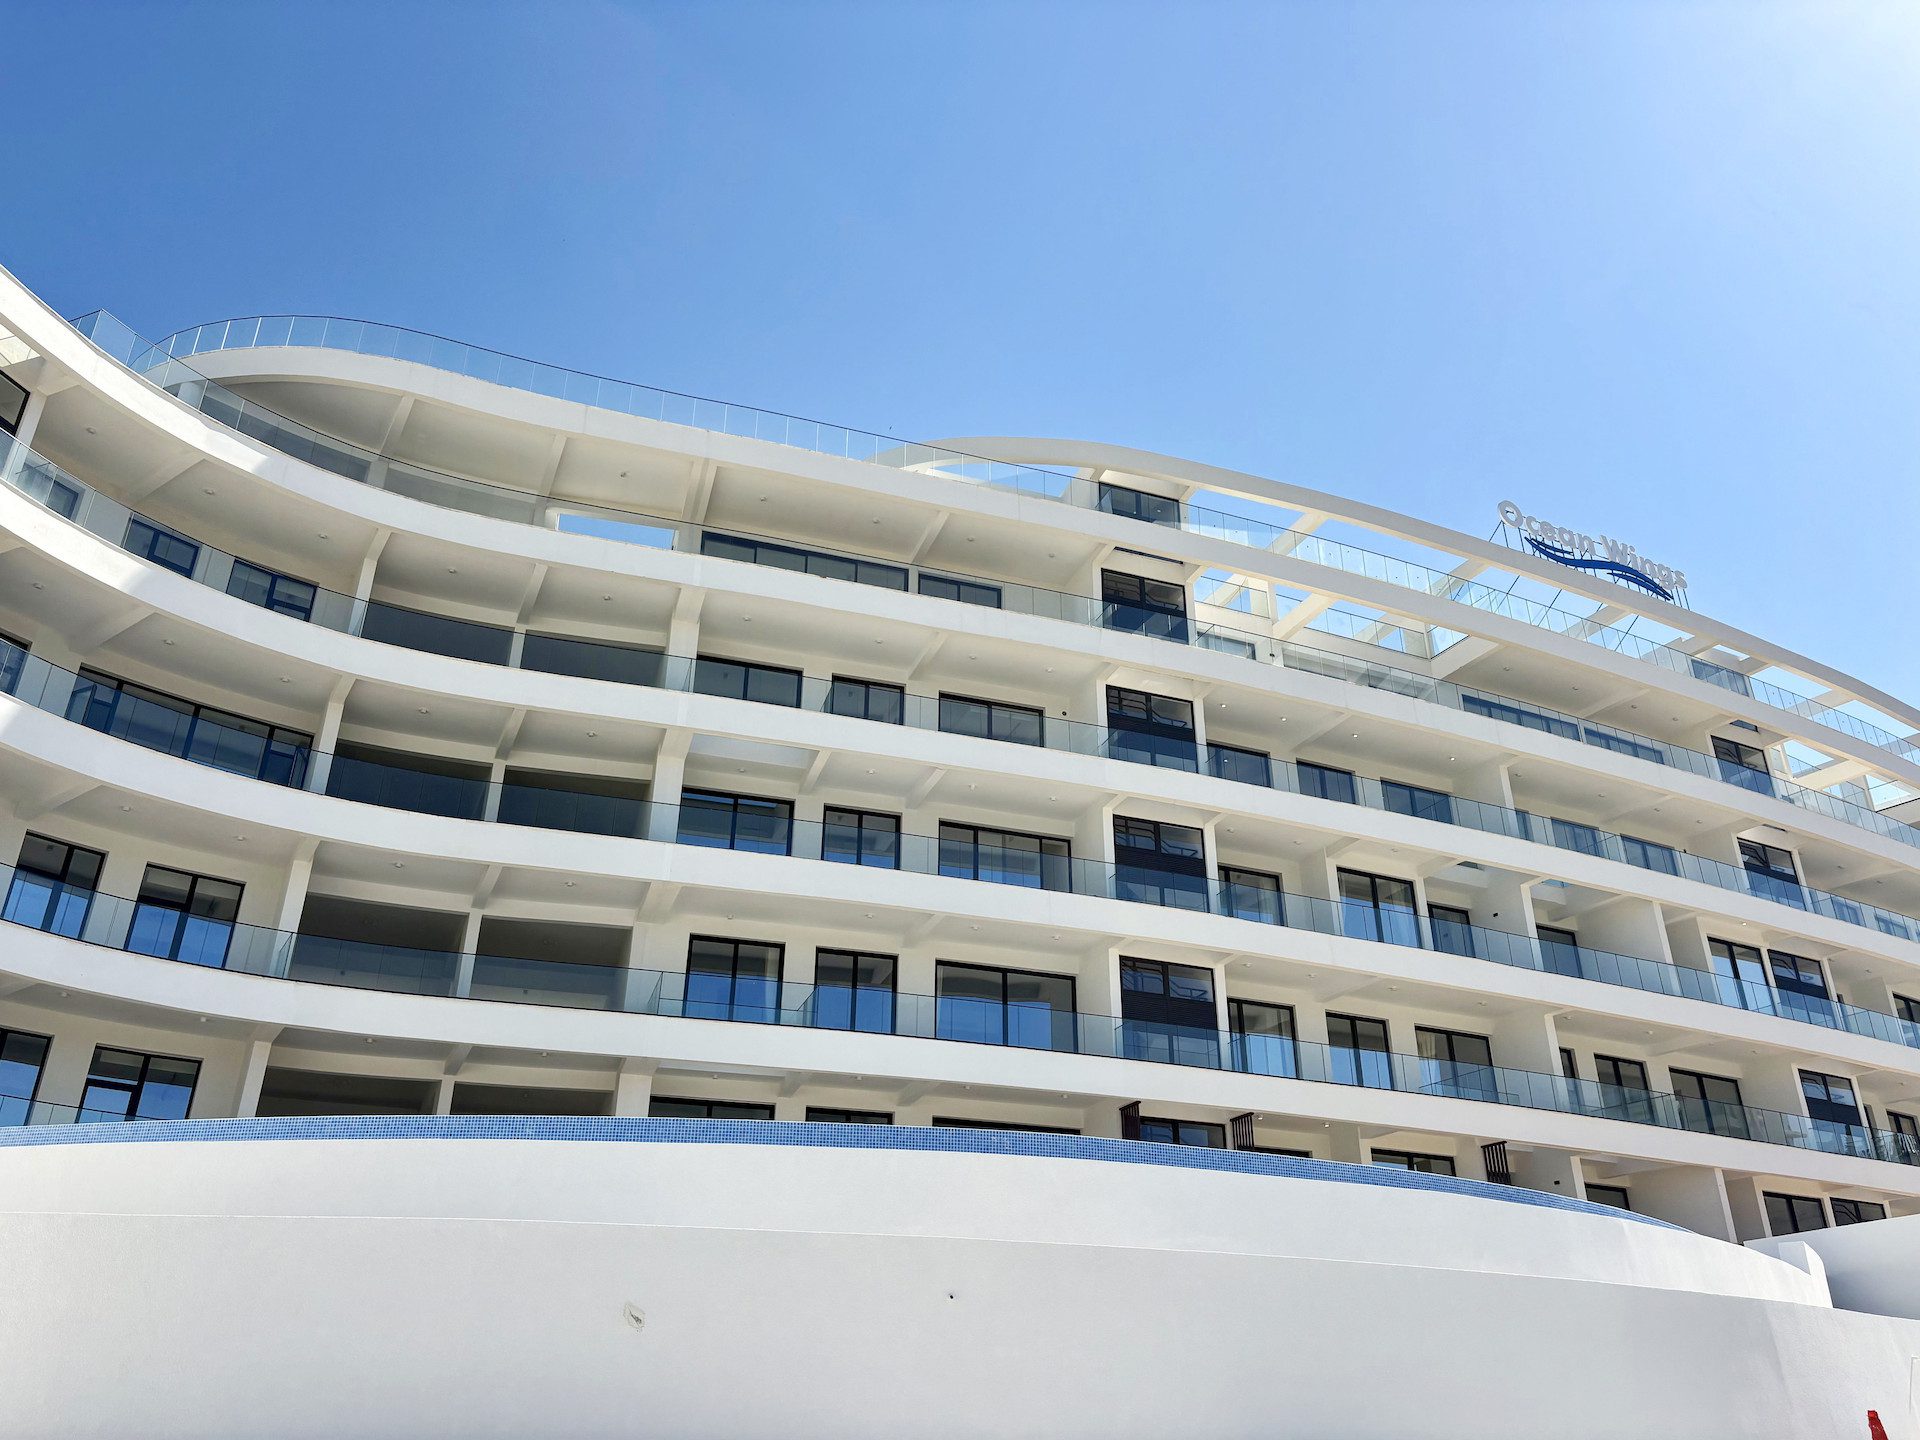
Ten of the 13 are three-bedroom units, two are two-bedroom and one is a four-bedroom penthouse; none is a one-bedroom. Internal areas of the available units run from 72.46 to 150.64 m² (calculated from the table).
Reading the areas needs care. For every unit, total covered area equals internal area plus covered veranda (for A101, 47.83 + 13.75 = 61.58).
The page does not define “total area”, which is larger by 3.84 to 80.38 m² on units without a listed roof garden. The overview’s “communal area” range starts at the same 3.84 m², so the gap may include a share of common space, but that is an inference. Penthouse D301 adds a 158.78 m² roof garden and a private pool, and its gap is 182.2 m².
Because the table gives no prices, no price per square metre can be calculated for any unit. The next table is the checklist of what to request in writing before a deposit.
| What to request in writing for a unit | Why it matters here |
|---|---|
| Unit price, VAT rate and what the price includes | Only a project-level “from” figure is published |
| Approved floor plan with areas by category | “Total area” is undefined and seven units differ from the brochure |
| Number and location of parking spaces and storage | One or two covered spaces are stated; allocation and title are not |
| Share of common property and the value ratio of the unit | Pool, gym, sauna and lifts are shared; the share drives costs and mortgages |
| Handover protocol, defects period and warranty terms | None is published |
| Certificate of Final Approval and title-deed timetable for the unit | Not published for this complex |
| Energy performance certificate | “Energy A” is the developer’s statement |
Agios Athanasios lies inland and north-east of central Limassol. Kaleide describes it as sitting above the city’s main highway, a 10-minute drive from the beach and the centre, with private schools nearby. The map pin sits on a residential street, and an OpenStreetMap reverse lookup returns Agios Athanasios and postcode 4106. All distances below are measured from that pin.
The administrative label needs a note. The Amathounta Municipality site says eight areas merged in June 2024: Germasogeia, Agios Athanasios, Agios Tychonas, Mouttagiaka, Mathikoloni, Armenochori, Akrounta and Foinikaria. It gives the merged municipality as 42,976 residents or more, 100 to 120 km² and 10 km of coastline, which are the municipality’s own figures. Agios Athanasios is therefore a district of Amathounta, not a separate municipality, whatever older maps and the developer’s pages say.
The developer’s “Distances” box lists six figures without a method. The first table checks those that can be checked against map data. Straight-line values are calculated with the haversine formula from the pin; road values are estimates from the public OSRM router on OpenStreetMap data, with no traffic.
| Developer’s distance | Developer says | Calculated check |
|---|---|---|
| Sea | 3 km | 3.2 km straight-line to the nearest OpenStreetMap coastline point (Overpass query, 18 November 2026) |
| Schools | 500 m | 0.16 km to a primary school and 0.46 km to a lower-secondary school, both mapped in OpenStreetMap |
| Airport | 60 km (airport not named) | 54.1 km to Larnaca and 52.0 km to Paphos straight-line; 65.2 km and 63.7 km by road |
| Amenities, resort, public transport | 1 km, 3 km, 500 m | Not checked: the terms are undefined |
The second table lists the places a Limassol buyer usually asks about. Schools are shown by their OpenStreetMap names, B Dimotiko Scholeio Agiou Athanasiou and Gymnasio Agiou Athanasiou; whether a child can enrol is a matter for the school and the education authorities, and this guide does not assume it. The developer names no private school.
| Nearby places and distances (from the map pin) | What it is | Straight-line / road | Source |
|---|---|---|---|
| Amathounta municipal seat, Agios Athanasios | Local authority centre | 0.9 km / 1.7 km, about 4 min | OpenStreetMap; OSRM |
| A1 motorway junction 25 | Nicosia to Limassol motorway | 1.0 km straight-line | OpenStreetMap junction tag (road not routed) |
| Cyprus University of Technology | Public university, Limassol | 4.5 km / 6.0 km, about 9 min | OpenStreetMap; OSRM; university site |
| Limassol Old Port and medieval castle | Old town waterfront | 5.1 km / 6.7 km, about 11 min | OpenStreetMap; OSRM |
| Limassol Marina | Marina and waterfront district | 5.3 km / 7.0 km, about 12 min | OpenStreetMap; OSRM |
| Limassol General Hospital | Largest hospital in the district, 24-hour A&E | 6.8 km / 9.8 km, about 12 min | OSM; OSRM; State Health Services Organisation |
| New Limassol Port, Zakaki | Commercial port | 8.1 km / 11.6 km, about 18 min | OpenStreetMap; OSRM |
| Paphos International Airport | Airport run by Hermes Airports | 52.0 km / 63.7 km, about 58 min | OpenStreetMap; OSRM |
| Larnaca International Airport | Airport run by Hermes Airports | 54.1 km / 65.2 km, about 54 min | OpenStreetMap; OSRM |
Three readings follow from the two tables. First, the developer’s sea figure of 3 km sits close to the 3.2 km measured to the nearest mapped coastline, so a buyer should not expect a walk to the water; Kaleide itself describes a ten-minute drive to the beach.
Second, road distances run longer than straight lines, by a factor of about 1.2 to 1.4 on the longer trips (calculated: 6.7 km by road against 5.1 km straight-line to the Old Port, 9.8 against 6.8 km to the hospital, 65.2 against 54.1 km to Larnaca airport), so a ruler on the map understates the drive.
Third, the motorway junction is the nearest major road feature at about 1 km straight-line, but an OpenStreetMap junction tag is not a routed trip, and the slip-road layout can lengthen the real journey.
The developer’s ten-minute claim for “the centre” compares with modelled times of 11 minutes to the Old Port and 12 to the marina without traffic, so it is close, although a weekday evening can change it. A buyer who will commute should drive the route at the relevant hour before reserving.
The State Health Services Organisation says Limassol General Hospital is the largest hospital in the Limassol district and runs a 24-hour accident and emergency department with 18 beds. Its map position is in the Polemidia area west of the pin, so the drive is roughly 10 km.
The area sits in a busy market, which the site’s market statistics guide and apartment price guide follow in more detail. The Central Bank of Cyprus residential property price index for the second quarter of 2026 shows Limassol district prices up 7.8% on a year earlier, and 1,765 sales contracts in the district that quarter, of which 66% went to local buyers, 10% to other EU citizens and 24% to non-EU citizens.
The Land Registry’s monthly table for the Limassol office shows 5,406 contracts in the first ten months of 2026 and 4,646 in the same months of 2025, a rise of 16.4% (calculated). These describe the district, not this complex, and are not a forecast.
Supply is also moving. CYSTAT’s building permits release for June 2026 reports 4,401 permits for January to June, 29.5% more than a year earlier, and 2,122 dwelling units authorised in June alone. More new stock in the district can affect resale choice and negotiation, a trend the site’s building permits article tracks, and the Limassol city page places the area in the wider city.
A finished building changes the questions. There is no construction risk to price, but the buyer must still confirm that the paperwork has caught up with the concrete. This section follows the order in which a unit moves from “key ready” to registered ownership: status, shared areas, the developer’s own inconsistencies, unit-level differences and finally a checklist to complete before money moves.
The label means the developer regards the keys as available. It does not say whether the Certificate of Final Approval has been issued, whether separate title deeds exist for each flat, or whether utilities are connected in the owner’s name.
Kaleide’s own construction page says the certificate takes “several months” after inspection and that a title-deed application at the Department of Lands and Surveys “usually takes up-to 24months”. Both are the developer’s statements; on them, a buyer may wait many months, and up to the developer’s own 24-month figure, for a unit’s title deed.
The official leaflet from the Department of Lands and Surveys is consistent: a new unit cannot be registered until the supervising engineer issues a completion certificate and the building authority issues its own certificate, and where a finished building has no title deeds the leaflet tells the buyer to “find out why”. It also advises not paying the full price before the certificate of registration is transferred into the buyer’s name.
Every unit except D301 is tagged “Pool: Communal”, and the page lists a communal pool, gym, sauna, children’s playground, gated entrance and elevators for the complex as a whole. It does not say whether all four blocks share each facility, how many lifts exist, who operates the sauna and gym, or what an owner pays. The overview gives a “communal area” range of 3.84 to 13.87 m², which may be each unit’s share of common space.
Cyprus has a statutory structure for this. The Department’s fee schedule lists applications to determine each unit’s share of the common property, to register management regulations, to convene a general meeting of owners and to appoint a management committee. The buyer’s task is to see the draft regulations and the first-year budget before signing.
The facilities list says “Aircondition, Central system” and “Heating, Underfloor”, but the finishes list says “Provision for underfloor heating” and “Provision for VRV A/C”. A provision usually means ducts or pipes are in place without the equipment, so a buyer must ask what is installed.
The same applies to the solar photovoltaic panels: whether they serve the common areas, the units or the grid is not stated. The page also shows energy class “A”. An energy performance certificate is issued for a specific unit by a registered expert, so a buyer should ask for the certificate of the chosen unit rather than rely on a letter on a project page. The table below turns these points into handover checks.
| Handover check | What is published | Gap to close in writing |
|---|---|---|
| Completion and handover | September 2026 delivery; “Ready” status | Handover date, protocol, defects list |
| Certificate of Final Approval | Developer says it obtains the certificate for buyers | Certificate copy or date applied for |
| Title deed for the unit | No category or date | Timetable, who pays, what happens if it slips |
| Cooling and heating | Central A/C and underfloor heating listed; finishes say “provision” | Equipment installed in the unit and its running cost |
| Solar panels | Listed as a facility | Who owns and benefits from the output |
| Parking and storage | 1 to 2 covered spaces; storage listed | Space numbers on the plan and in the title |
| Roof gardens and private pool (D301) | 158.78 m² roof garden; pool “Private” | Legal status of the roof area and pool upkeep |
| Shared facilities | Pool, gym, sauna, playground, lifts | Management regulations, budget, contribution per unit |
| Energy certificate | “Energy A” | Certificate from a registered expert |
The brochure’s undated unit list matches the page on status for every unit but differs on figures for seven.
For C101 the total area is 145.88 m² in the brochure and 143.15 m² on the page; for C102 it is 95.88 against 98.61. C201 shows a covered veranda of 29.67 against 25.67 m². D101 and D201 show three bathrooms in the brochure and four on the page.
D301 is a four-bedroom unit of 380.19 m² in the brochure and a three-bedroom unit of 394.06 m² on the page. The page also puts D301 and D401 on floor 5 where the brochure has floors 3 and 4.
None of these is large, but each is a reason to attach the approved plan to the contract. Penthouse D301 matters most, since the bedroom count, area and floor all differ.
The Republic of Cyprus is an EU member, and its Land Registry system differs from the Northern Cyprus title system, which the site’s north-versus-south comparison sets out. The steps below, summarised more widely in the Cyprus real estate overview, are rules as of 18 November 2026, ordered for a buyer who has already chosen a unit in a completed block. They are general rules, not a statement of how any unit in this complex is documented.
| Step | What happens | Authority or document |
|---|---|---|
| 1. Legal status | Search certificate, encumbrances, permits, completion and registration papers | Land Registry leaflet |
| 2. VAT position | Sale of a building before first installation is taxable at 19%; 5% only for a main residence within set area and value limits | Tax Department VAT page |
| 3. Non-EU permission | Citizens of non-EU states apply on form COMM 145 to the district administration | Ministry of Interior |
| 4. Sale contract and deposit | Contract signed, then deposited at the Land Registry within six months | Deposit leaflet |
| 5. Transfer and fees | Transfer to the buyer’s name once the title deed exists; fee scale 3%, 5% and 8%, halved, and none when VAT is charged | Land Registry sale page |
| 6. Stamp duty | Repealed from 1 January 2026 for documents signed from that date | Tax Department notice |
The order matters because the unit already exists. A buyer can inspect it and check the legal position before any reservation money moves, which is why legal status comes first and VAT second. The deposit of the contract follows the signature, and the fee calculation comes last, because the VAT answer decides which fee rule applies.
Two points carry most weight. First, the Land Registry says a sale contract that is deposited brings the Specific Performance Law 81(I)/2011 into play, so a court can order registration in the buyer’s name if the seller fails to perform; a contract not deposited within six months attracts a 10% surcharge on the transfer fees.
Second, the Ministry of Interior allows non-EU buyers permission for up to two units, or one dwelling plus a shop up to 100 m² or an office up to 250 m², and processing takes two to three weeks with no fee.
The fee rules interact. Where VAT is charged on the same transaction, the Land Registry charges no transfer fee, and a certificate from the VAT authority is the proof. Where no VAT applies, the scale is 3% to EUR 85,000, 5% from EUR 85,001 to EUR 170,000 and 8% above, then reduced by half. The VAT rate for a unit in this complex must therefore be known before any cost estimate is made.
Calculated example, hypothetical figures: a qualifying main-residence buyer with a transaction value of EUR 450,000 (assumed before VAT) and 125 m² buildable area pays 5% on EUR 350,000 (17,500) and 19% on the other EUR 100,000 (19,000), a total of EUR 36,500.
Above EUR 475,000 the standard rate applies to the whole amount; if EUR 520,000 were a value before VAT, 19% × 520,000 would be EUR 98,800. The developer does not say whether its figure includes VAT.
The main risks at a finished complex are administrative rather than structural: documents that lag behind handover, mortgages on the plot, unclear shared-area rights and unverified claims. The table sets each against a check and an official source.
| Risk | What can go wrong | Check and source |
|---|---|---|
| Certificate of Final Approval | Units cannot be registered without completion certificates | Ask for the certificate; Land Registry leaflet |
| Mortgage on the plot | A buyer may become liable if the developer or lender fails | Search certificate; UK Government guidance |
| Undeposited contract | No court order for registration; 10% fee surcharge | Deposit within six months; deposit leaflet |
| Unit share of common property | Disputes over costs, parking and roof areas | Share and value ratio in writing; fee schedule |
| VAT surprise | 19% charged where 5% was assumed | Certificate before payment; Tax Department FAQ |
| Same lawyer for both sides | Advice is not independent | Instruct own lawyer; UK Government guidance |
| Energy claim | “Energy A” is unverified | Certificate from a registered expert |
Inconsistent documents are a risk in their own right. The developer’s prose speaks of 39 apartments while its unit table lists 38 units, and seven units differ between page and brochure. A reservation or contract should identify the unit by block and number and state the internal and covered areas, the floor, the parking and storage included, and which document prevails if figures differ.
Payment timing matters most on a finished building. With no construction stages to follow, the question becomes what is paid on signing and what is retained until the title deed is transferred. The Land Registry leaflet’s advice not to pay the full price before registration in the buyer’s name is the benchmark, and the retention amount and release conditions belong in the contract, reviewed by the buyer’s own lawyer.
Rules also move. The VAT rule for sales before first installation applies from 1 September 2026 (KDP 102/103/2026), so each figure in this guide should be re-checked on the day of signing.
The developer’s title-deeds page says Kaleide builds only on freehold sites, starts building only once planning and building permits exist, offers buyers bank waivers and commits to obtaining the Certificate of Final Approval. These are marketing statements on a general page, not a project commitment, and none names this complex. A buyer should turn each into a contract clause or a document in the file.
For the 25 sold units, resale or assignment is the route. The Land Registry says a deposited contract lets the buyer assign rights without the seller’s consent, with the assignment deposited within six months together with a capital gains tax clearance certificate. The site’s reduced VAT guide explains how first installation affects VAT on such transfers.
The table lists all nine Kaleide projects as the developer shows them on 18 November 2026. Prices are project-level “from” figures, which are not comparable between projects because the cheapest unit differs in type and size.
| Project | Status | District as published | Units as published | From (EUR) |
|---|---|---|---|---|
| Blue Demar Limassol | Under construction, 64% sold, March 2027 | Agia Fyla | 11 apartments | 398,000 |
| Montara Homes Limassol | Key ready, 87% sold | Agios Athanasios | 15 detached houses | 620,000 |
| Ocean Wings Limassol (this page) | Key ready, 66% sold, September 2026 | Agios Athanasios | 38 apartments and penthouses | 520,000 |
| Perla Residence Limassol | Off plan, 2028 | Not stated | 8 apartments | 351,210 |
| Cambridge International Garden Limassol | Off plan, 2028 | Agia Fyla | 1 plot on the page; 40 apartments in the brochure | 8,000,000 (plot) |
| Yoof Apartments Limassol | Off plan, 2028 | Historical Center | 6 apartments | 459,840 |
| Walton Tower Limassol | Off plan, commercial, no date | Zakaki | 14 (2 shops, 12 offices) | 1,445,616 |
| Hillside Residences Limassol | Off plan, 33% sold, March 2028 | Agia Fyla (text only) | 6 apartments | 385,763 |
| Novia Garden Limassol | Off plan, 38% sold, March 2028 | Agios Athanasios | 8 semi-detached villas | 583,700 |
On the developer’s figures, Ocean Wings has 38 units against 15 for Montara, the next largest clear count, and the eight projects with clear counts total 106 units, so it makes up 35.8% (38 ÷ 106).
With Montara it is one of two projects shown as ready, and both sit in Agios Athanasios alongside Novia Garden, which together makes 61 units in that district (38 + 15 + 8). The other projects are off plan or commercial and raise different questions, so the checklist above applies mainly to the finished pair.
Kaleide’s About page describes it as a real estate development company based in Cyprus. Its property development page says it entered development in 2015 and counts more than 30 projects around Limassol since then; both are the company’s own marketing statements and are not verified here. The page says its portfolio covers single-residential, multi-residential and commercial property.
The Smart and Select page describes two finishing packages, “Smart” for economy and comfort class and “Select” for business class and elite. It does not say which package Ocean Wings carries or what each specifies, so the finish list in the contract matters more than the label.
The construction page lists nine consultant disciplines, says they are members of the Cyprus Scientific and Technical Chamber, and describes a tender among three to five contractors and a standard building contract signed with the winner. It gives construction time as 18 to 30 months. Its tax-system and permanent-residence pages repeat general rules rather than describe any project; the residence page’s EUR 300,000 plus VAT and EUR 50,000 income figures match the Migration Department policy discussed in the FAQ.
Ocean Wings Limassol stands in Agios Athanasios, inland and north-east of central Limassol, according to Kaleide’s project page, and the map pin agrees. The Limassol Old Port is 5.1 km away in a straight line and about 6.7 km by an estimated road route, calculated from the pin.
Since June 2024 Agios Athanasios has been a district of Amathounta Municipality, so older references to a separate municipality are out of date. Ask for the plot and parcel numbers and check them at the Land Registry.
The developer lists Ocean Wings Limassol as “Ready” and “key ready”, its project page gives a September 2026 delivery date that has passed, and most gallery photographs show a built complex. The overview still says “Brand new”, and no handover date, completion certificate or title-deed date is published. A buyer should treat the building as finished but the paperwork as unconfirmed, and should ask in writing for the Certificate of Final Approval and the title-deed timetable for the chosen unit.
The unit table shows 38 units in Blocks A, B, C and D, of which 13 were available, none reserved and 25 sold on 18 November 2026, so 66% sold. The marketing text says 39 apartments, which the table does not support. Availability changes daily and the counts here are only a dated snapshot. The 13 available units are three-bedroom (10), two-bedroom (2) and four-bedroom (1), per the unit table.
The only published price is “From €520,000” for the whole project, shown on the developer’s page on 18 November 2026. No unit price, deposit, payment plan or VAT rate is published, and the three smallest units are sold, so the figure cannot be tied to a unit still for sale. Ask in writing for the price of the exact unit, whether VAT is included and what the price covers, such as parking, storage and furnishings.
Use internal covered area for living space and treat the covered veranda separately; total covered is their sum. The page does not define “total area”, which exceeds total covered by 3.84 to 80.38 m² on units without a roof garden, and seven units differ between page and brochure. Whichever figure a contract uses, it should match the approved plan, and the contract should say which categories are included in any price per square metre.
No purchase gives residence by itself, and the developer states no eligibility for any unit. The Migration Department’s investor policy requires at least EUR 300,000 plus VAT in a first sale by a development company, a deposited sale contract, funds from abroad and an annual income of at least EUR 50,000. Category F separately needs income from abroad of at least EUR 9,568 for the applicant. Cyprus citizenship by investment was terminated on 1 November 2020.
As a general rule, the Tax Department treats the sale of a building before first installation as taxable at 19%. The reduced 5% rate is limited to a main and permanent residence: the first 130 m² of buildable area and EUR 350,000 of value, and not at all if the transaction exceeds EUR 475,000 or 190 m². Which rule applies to a given unit depends on the buyer and the permit dates, so ask the seller’s lawyer in writing.
Where VAT is charged on the sale, the Land Registry charges no transfer fee. Where it is not, the fee scale of 3%, 5% and 8% applies, then a 50% reduction. Stamp duty was repealed from 1 January 2026 for documents signed from that date. Other costs include legal fees and any mortgage registration, which the Land Registry fee schedule sets at 1% of the amount advanced.
Capital gains tax of 20% falls on a later sale, with lifetime exemptions that depend on the seller’s circumstances.
Yes, with permission. Citizens of non-EU states apply on form COMM 145 to the district administration, and the Ministry of Interior says no fee is payable and processing takes two to three weeks. The permission covers up to two units: two dwellings, or one dwelling plus a shop up to 100 m² or an office up to 250 m². EU citizens do not need this permission. Anyone relying on it should obtain it before the transfer is registered.
The developer does not say. The page lists a communal pool, gym and sauna but publishes no management company, budget or charge. Land Registry procedures exist for registering management regulations and appointing a management committee, so a buyer can ask for the draft regulations, the first-year budget and each unit’s contribution before signing. The answer decides the real running cost of the complex.
Last checked: 18 November 2026. The developer’s pages and unit table change; confirm every figure on the day.
This is not legal, tax or financial advice.

"*" indicates required fields