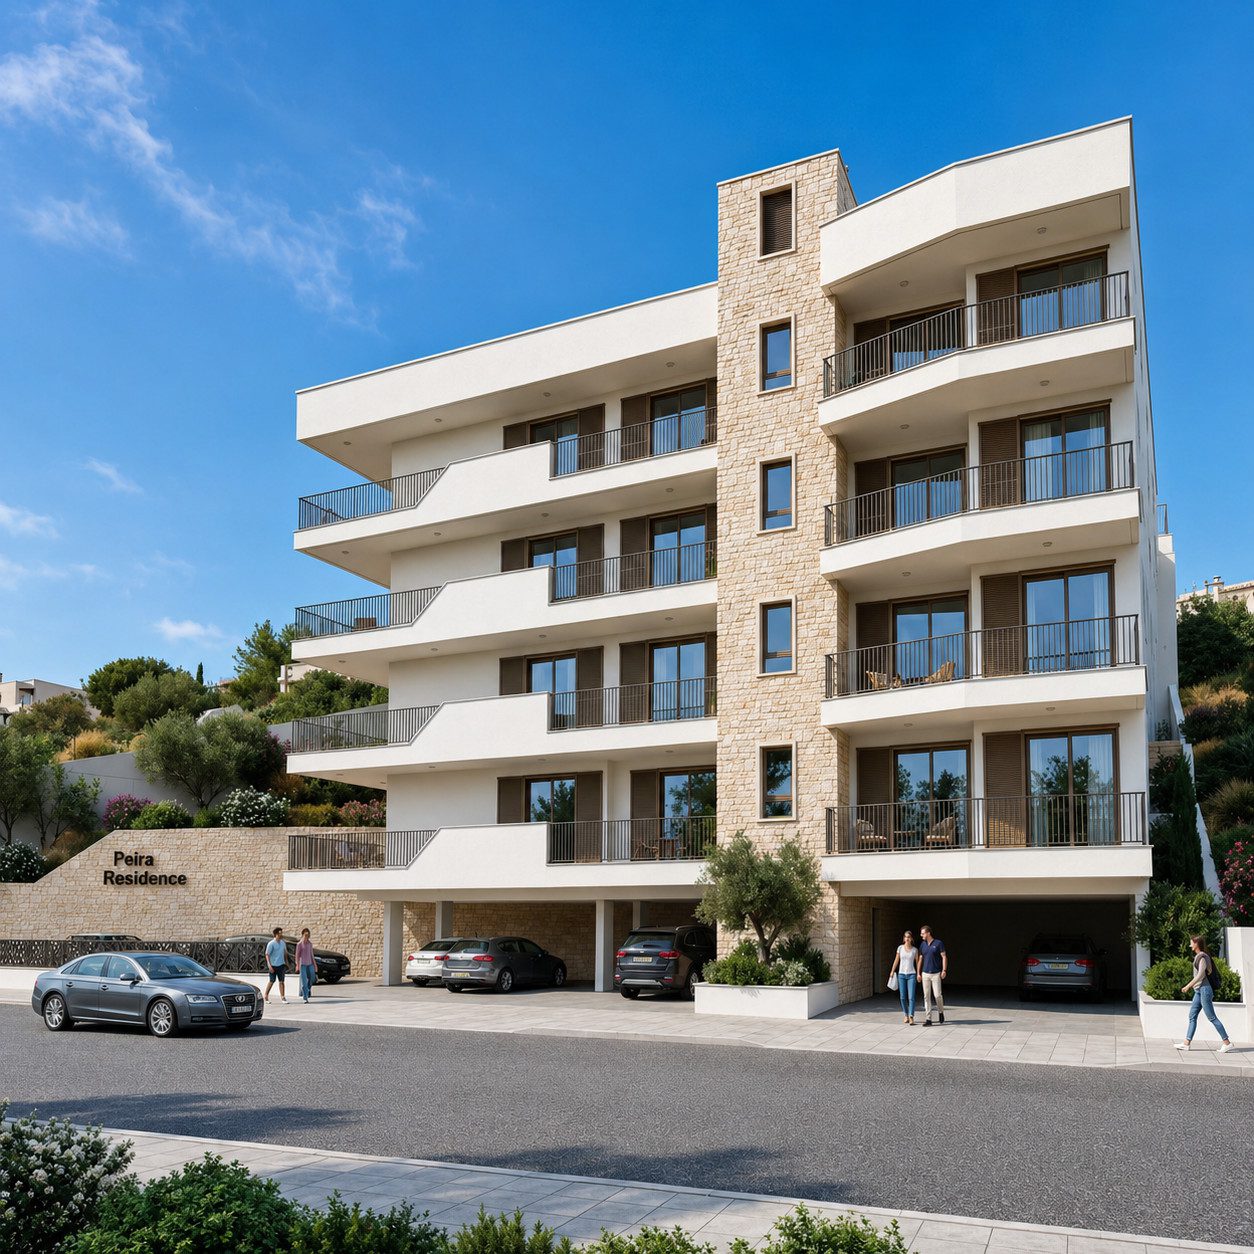
Perla Residence Limassol is an off-plan building of eight one- and two-bedroom apartments that Kaleide Property Group lists for Limassol, Cyprus, with a 2028 delivery date and a project “from” price of EUR 351,210, and, unusually among its listings, with no district name and no brochure.
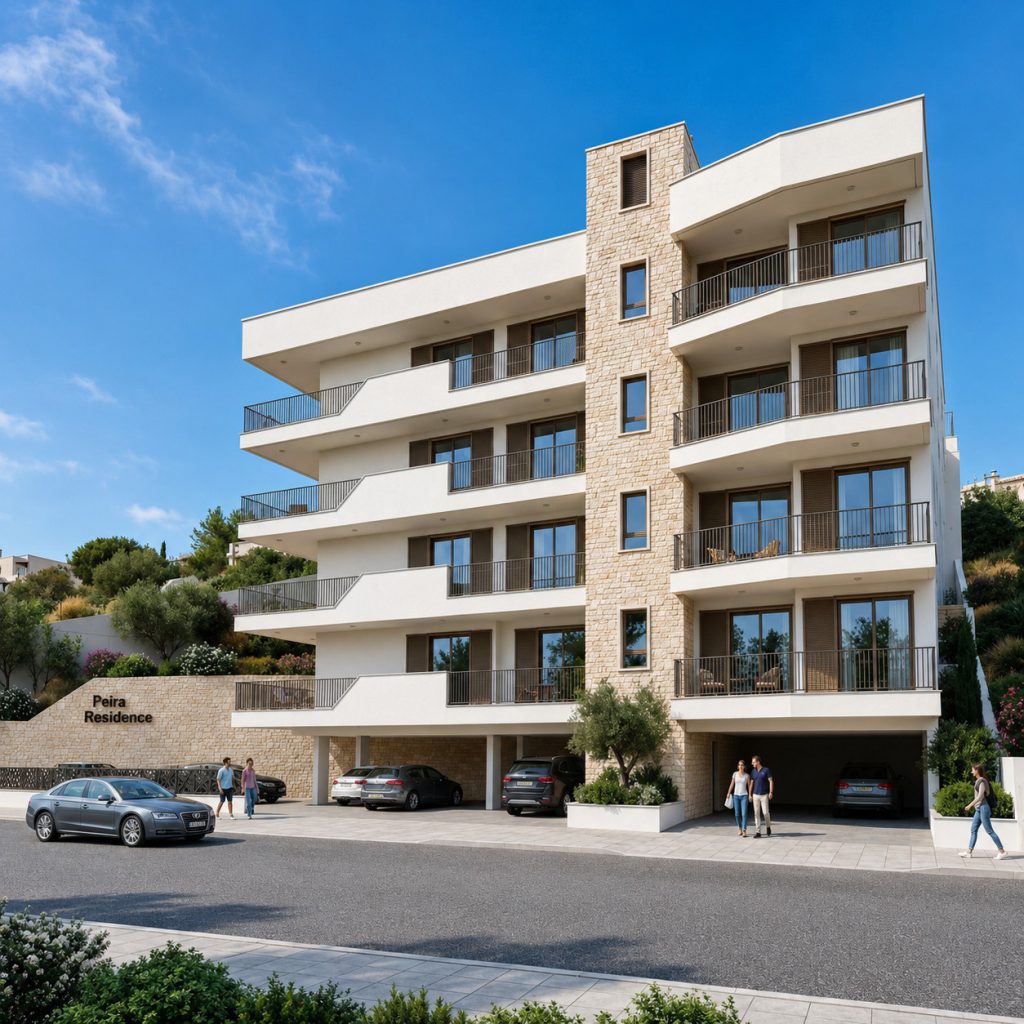
This guide to Perla Residence Limassol separates what the developer’s project page and live unit table state from what they leave out. The unit table and the six plan drawings were read on 18 November 2026. The location is tested against OpenStreetMap and a public routing service, and the Republic of Cyprus purchase rules are taken from the Department of Lands and Surveys, the Tax Department and the Ministry of Interior, all as of 18 November 2026.
Kaleide Property Group (called Kaleide below) lists the project under “Off Plan” on its projects page and on its Perla Residence page (project 261). Both were read on 18 November 2026. The page header shows only the project name and the word “Apartment”; the other eight Kaleide pages add a district, this one does not. The marketing paragraph describes the setting as “Limassol’s brand-new premium residential district”, in the developer’s words, and says the building is “steps from the beach and central commercial zone”.
The distance box on the same page gives the sea as 3 km, the airport as 65 km and schools as 3.3 km, so the paragraph and the box disagree about the beach. Section 3 tests both.
The overview block gives 1 to 2 bedrooms, 1 to 2 bathrooms, floors 1 to 4, one parking space, an internal covered area of 62.25 to 78.55 m2, a covered veranda of 10.95 to 41.65 m2, the status “Off plan”, an energy efficiency rating of A+ (the developer’s statement; no certificate is published), a delivery date of “2028” and 8 units.
The unit table marks all eight apartments as available, none as reserved and none as sold, per the developer’s unit table on 18 November 2026; availability changes daily.
The only price is the project-level “From EUR 351,210”. The page shows no unit price, no VAT statement, no payment plan, no deposit, no title-deed category and no residence or Golden Visa claim, and the brochure link on the page returns the developer’s partner-area login page, so there is no brochure to read. The page text once calls the building “Perla Apartments”; this guide keeps the listing name.
| Perla Residence Limassol key facts | As published | Note |
|---|---|---|
| Developer | Kaleide Property Group, Limassol | Company statements are attributed in section 8 |
| Status | “Off plan” | Projects list and detail page agree |
| Delivery | “2028”, no month | About 13 to 25 months after 18 November 2026 (calculated) |
| District | Not stated; text says “Limassol’s brand-new premium residential district” | Our reading of the map pin is in section 3 |
| Units | 8 apartments in one building | Plans show a parking level, floors 1 to 4 and a roof level |
| Types and bedrooms | Apartments: 5 with 2 bedrooms, 3 with 1 bedroom | Counted from the unit table (section 2) |
| Internal covered area | 62.25 to 78.55 m2 | Developer overview block and unit table |
| Covered veranda | 10.95 to 41.65 m2 | Unit table |
| Price | From EUR 351,210 (developer’s project page, 18 November 2026) | No unit prices; unclear whether VAT is included |
| Energy rating | A+ | Developer’s statement; ask for the certificate |
| Parking | One space per apartment | Covered or open is not stated |
| Facilities list | None published | Plans label a lift and roof equipment (section 4) |
| Brochure | None (the link returns a login page) | Plans and the unit table are the only documents |
| VAT, payment plan, title-deed category | Not stated | Section 5 explains how to ask and how to check |
| Contact | Not reproduced |
The building is one of nine Kaleide projects now listed in the Southern Cyprus portfolio, and the only one of the nine that publishes neither a district nor a brochure. The wider Limassol page gives the city context.
The table below reproduces the developer’s live unit table for the project, checked on 18 November 2026. Every area is the developer’s figure in square metres. “Total covered” is internal covered area plus covered veranda, which the table prints as both “Total covered m2” and “Total area m2” with identical values on all eight rows, so no uncovered area is listed.
| Perla Residence Limassol unit | Floor | Bedrooms | Bathrooms | Internal covered m2 | Covered veranda m2 | Total covered m2 | Parking spaces | Status (18 Nov 2026) |
|---|---|---|---|---|---|---|---|---|
| 101 | 1 | 2 | 2 | 72.90 | 10.95 | 83.85 | 1 | Available |
| 102 | 1 | 2 | 2 | 78.55 | 41.65 | 120.20 | 1 | Available |
| 201 | 2 | 2 | 2 | 72.90 | 10.95 | 83.85 | 1 | Available |
| 202 | 2 | 1 | 1 | 62.25 | 29.05 | 91.30 | 1 | Available |
| 301 | 3 | 2 | 1 | 65.40 | 10.95 | 76.35 | 1 | Available |
| 302 | 3 | 1 | 1 | 62.25 | 29.95 | 92.20 | 1 | Available |
| 401 | 4 | 2 | 1 | 65.40 | 10.95 | 76.35 | 1 | Available |
| 402 | 4 | 1 | 1 | 65.25 | 29.95 | 95.20 | 1 | Available |
| Total of eight | 544.90 | 174.40 | 719.30 | 8 | 8 available |
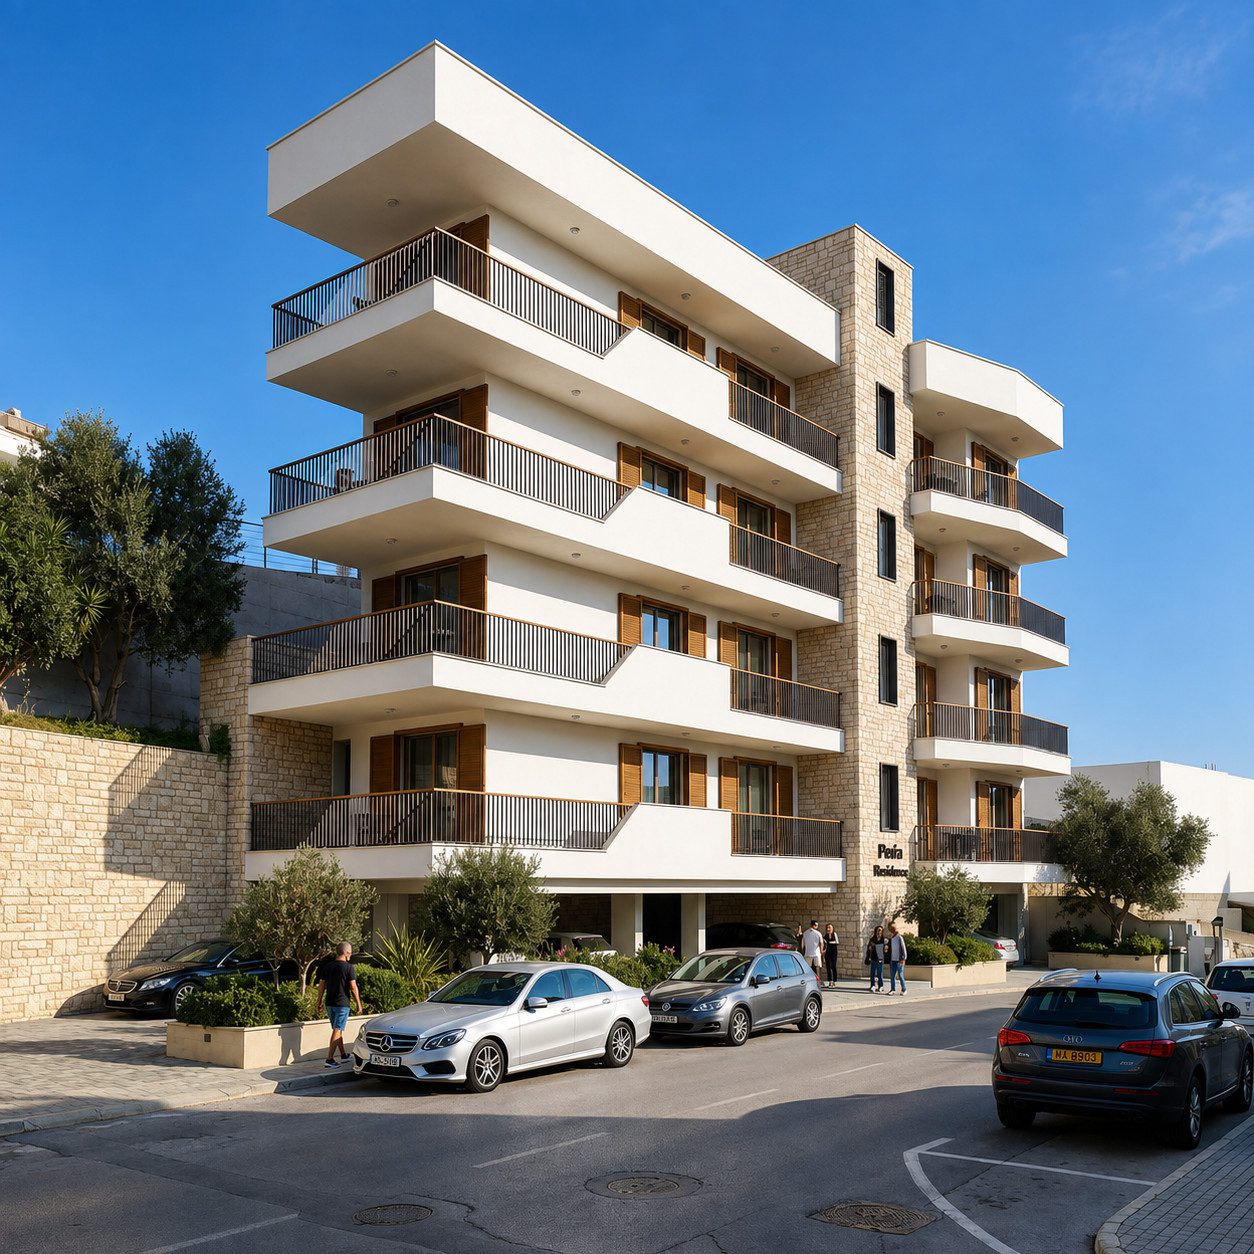
The plans show two apartments on every floor sharing a stair and a lift. The five two-bedroom apartments are 101, 102, 201, 301 and 401; the three one-bedroom apartments are 202, 302 and 402. The totals row is our arithmetic (calculated from the developer’s figures): 544.90 m2 internal plus 174.40 m2 of covered veranda gives 719.30 m2 of total covered area, an average internal area of 68.11 m2 per apartment (544.90 divided by 8).
| Type (calculated from the unit table) | Count | Internal m2 | Average internal m2 | Covered veranda m2 | Veranda share of total covered |
|---|---|---|---|---|---|
| Two bedrooms (101, 102, 201, 301, 401) | 5 | 65.40 to 78.55 | 71.03 (355.15 divided by 5) | 10.95 to 41.65 | 19.4% (85.45 of 440.60 m2) |
| One bedroom (202, 302, 402) | 3 | 62.25 to 65.25 | 63.25 (189.75 divided by 3) | 29.05 to 29.95 | 31.9% (88.95 of 278.70 m2) |
The veranda share is the figure to read slowly. In a one-bedroom apartment almost a third of the covered area is veranda, so the headline “total area” of 91.30 to 95.20 m2 describes a flat with a 62.25 to 65.25 m2 interior.
Apartment 102 is the outlier: a 41.65 m2 veranda is 34.65% of its 120.20 m2 total covered area (41.65 divided by 120.20), more than half the size of its interior (41.65 divided by 78.55 is 53.0%).
A buyer comparing price per square metre across Kaleide projects must therefore state which area is meant.
The page does not say whether the three one-bedroom apartments are really one bedroom plus a study. Each of the floor 2, 3 and 4 plans labels a room “office” beside the bedroom of apartments 202, 302 and 402, while the unit table lists them with one bedroom and one bathroom. The label is the developer’s; whether the office can be used or sold as a bedroom is a question for the contract, not for this page.
The Cyprus Tourism Organisation describes Limassol (Lemesos) as a lively coastal city with a promenade, wine villages and a cosmopolitan atmosphere. For the housing market, the Central Bank of Cyprus residential property price index for 2026 Q2 shows Limassol as the district with the most sales contracts in the quarter, 1,765 of 5,298 on the whole island (33.3%, calculated), with local buyers at 66% of them.
The same release puts Limassol’s apartment price index at 154.1 (first quarter of 2010 equals 100), with the district’s residential index up 7.8% on a year earlier. Those are district-wide figures and say nothing about this building. Our own Cyprus real estate market statistics and apartment price pages give the longer series.
The developer’s page carries a map pin at 34.72366 N, 33.08439 E but no district name. Our reading of the map pin, and only ours: an OpenStreetMap reverse lookup of the pin returns the road Agias Paraskevis, in the Agia Paraskevi quarter of Mouttagiaka, in the municipal district of Germasogeia within the East Limassol municipality, postcode 4044. The developer never uses any of those names for this project.
A buyer should ask the developer to state the district, the plot (parcel) number and the registration sheet, and then check them at the Department of Lands and Surveys.
The distance box can be checked. The nearest point of the mapped OpenStreetMap coastline is 3.06 km from the pin in a straight line, which agrees with the developer’s “Sea: 3 km” and not with “steps from the beach”.
A global elevation model returns 62 m at the pin and 7 m at that coastline point, so the site is on a slope above the coast, and the plans print level marks of +67.75 on floor 1 and +81.95 on the roof; the plans do not name their datum, and reading them as metres above sea level is our assumption.
A mapped motorway lies between the pin and the sea, about 1.6 km from the pin at its nearest junction node.
The developer’s “Schools: 3.3 km” equals the 3.3 km road distance to Foley’s School, the school the developer names, so we read the box as a road distance; the airport figure of 65 km names no airport, and our road figures for Larnaca (63.7 km) and Paphos (67.1 km) bracket it.
The developer also writes that restaurants, shops and entertainment fill a “2km golden living circle”. OpenStreetMap, queried on 18 November 2026, maps within 2 km of the pin 5 restaurant, cafe, fast-food, bar or pub points, 8 shop points (supermarkets, convenience stores, bakeries and similar), 9 schools and nurseries, 4 pharmacy, clinic, doctor or dentist points, and 26 sports pitches including football, basketball and tennis.
That supports the developer’s mention of sports pitches and schools and shows a modest count of shops and eateries, but OpenStreetMap is volunteer-mapped and its completeness varies, so the figures are a prompt for a walk around the neighbourhood, not a verdict.
| Nearby place (OpenStreetMap reference) | Straight line, km | Road, km | Label and source |
|---|---|---|---|
| Nearest mapped coastline (way 241899504) | 3.1 | n/a | Straight line; developer says 3 km; OpenStreetMap coastline, 18 Nov 2026 |
| Motorway junction node, ref 24 (node 21253230) | 1.6 | 6.6 | Straight line; road figure is to the mapped node and depends on the slip road used |
| Foley’s School (way 1009080021) | 2.1 | 3.3 | Developer box says schools 3.3 km; OSRM road distance matches |
| Limassol Old Port and marina (node 9451291547) | 7.1 | 8.7 | Straight line and OSRM road distance |
| Limassol Castle, old town (way 175830695) | 6.9 | 8.6 | Straight line and OSRM road distance |
| Cyprus University of Technology (relation 15613752) | 6.4 | 9.5 | Straight line and OSRM road distance |
| Limassol New Port, passenger building (node 6185344486) | 9.5 | 15.2 | Straight line and OSRM road distance |
| Limassol General Hospital, Pano Polemidia (way 197703177) | 9.4 | 13.2 | Straight line and OSRM road distance |
| Larnaca International Airport (way 384792729) | 51.4 | 63.7 | Straight line and OSRM road distance; developer says airport 65 km, unnamed |
| Paphos International Airport (way 338007519) | 54.4 | 67.1 | Straight line and OSRM road distance; developer says airport 65 km, unnamed |
Straight-line figures are great-circle distances from the developer’s pin to the OpenStreetMap point, computed by us. Road figures come from the public OSRM demo server (car profile, no traffic), for example to Larnaca airport, Paphos airport, Foley’s School and the Old Port; journey times depend on traffic and are not given.
The reference points are in this Nominatim lookup, the pin’s address is in this reverse lookup, and the coastline and motorway objects are way 241899504 and node 21253230; the elevation figures come from the Open-Meteo elevation API. Both airports are run by Hermes Airports; the distances above are to the airfields as mapped, not to a terminal door.
For rents in the area, see the city-level figures on rental prices by city; the developer publishes no rent, yield or letting statement for this building, and none is offered here.
Most listing pages give a name, a place and a brochure; this one gives a name, a pin, six plans and a table. That is enough to identify a building but not enough to identify a legal position. Without a district, a buyer cannot say which planning authority, which municipal services and which District Lands Office are involved, and without a brochure there is no finish list, no specification and no dated promise to compare against.
The developer’s own site shows the problem in miniature: the other eight projects state a district, and the project record for this one appears to have been re-created, because its images sit under a different internal folder number (1580) from the project number in the address (261). That is a curiosity of the developer’s content system, not evidence of anything about the building.
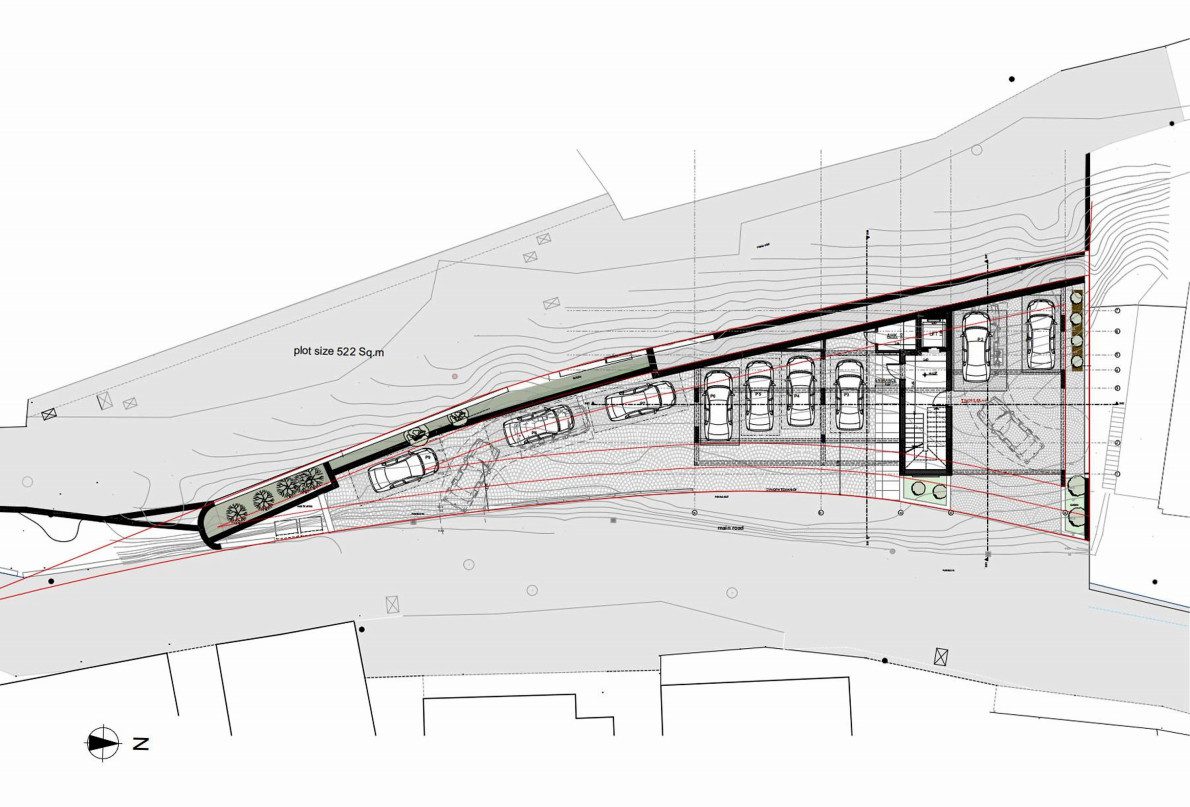
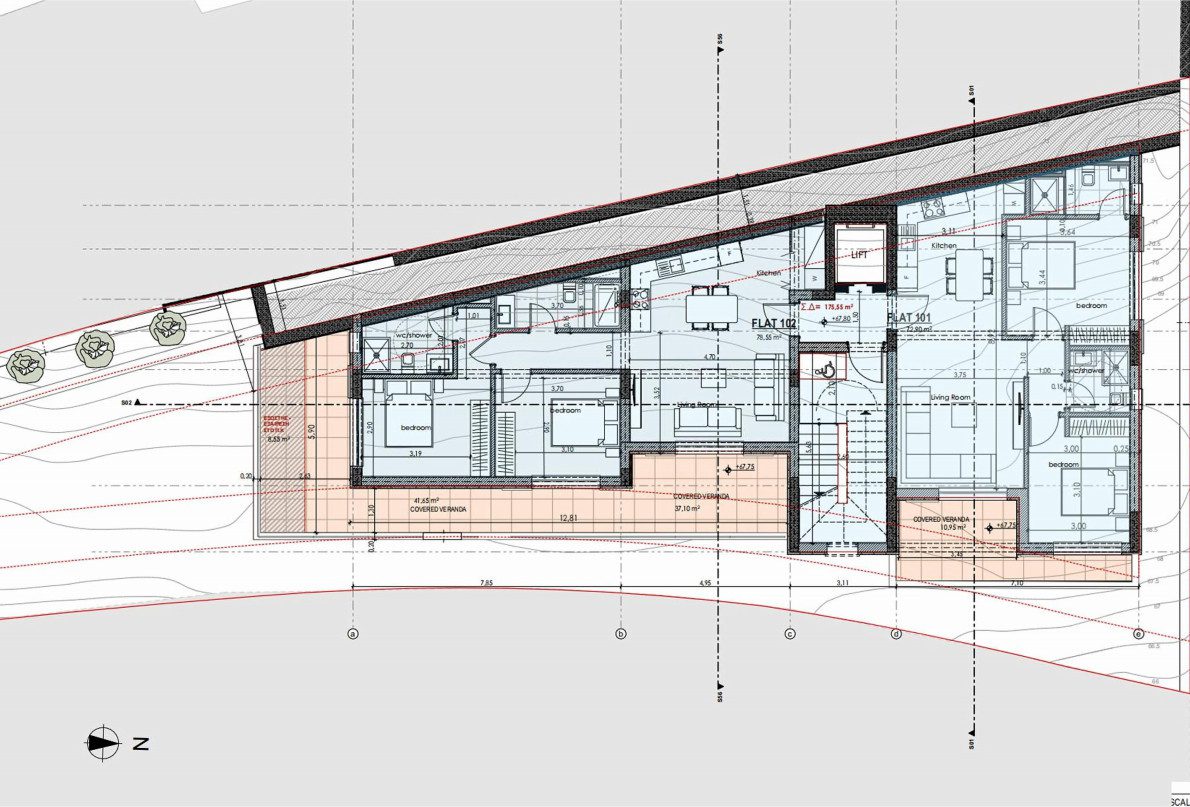
The six drawings are more informative than the text. The ground-level plan prints “plot size 522 Sq.m”, a “main road” along the front, car bays on a paved forecourt and the stair-and-lift core. Dividing the plot by the eight apartments gives 65.25 m2 of plot per apartment (522 divided by 8), and the 719.30 m2 of total covered area is 1.38 times the plot (719.30 divided by 522, calculated; this is not a planning coefficient).
The four floor plans show two apartments per floor, kitchen-living rooms, the covered verandas that match the table, and, on floors 2 to 4, the “office” rooms.
Each floor plan also prints a red total of 175.55, 159.25, 148.40 and 135.75 m2 for floors 1 to 4 under a Greek abbreviation we do not interpret; for floor 1 the two apartments’ internal areas add to 151.45 m2, which leaves 24.10 m2 (175.55 minus 151.45) that the unit table does not explain.
The roof plan labels “FOTOVOLTAICS”, “AC COMPRESSOR”, “MECHANICAL AREA” and the lift. Those are the developer’s labels on the developer’s drawings; none appears in the page text, and none is a promise about what is installed.
The project “from” price of EUR 351,210 is EUR 1,210 above EUR 350,000, a value limit that appears in the Tax Department’s circular on the reduced VAT rate (section 5). Whether the figure includes VAT, which apartment it belongs to and what it buys are all unstated.
As a bracket only, and assuming the figure belongs to the smallest unit, it equals EUR 5,642 per m2 of internal area for a 62.25 m2 one-bedroom (351,210 divided by 62.25) or EUR 3,847 per m2 of total covered area for the 91.30 m2 apartment 202 (351,210 divided by 91.30). The developer does not say which unit carries the “from” price, so neither figure is a price per square metre of this building.
| What the developer publishes | What is missing | How to close the gap |
|---|---|---|
| Name, pin, 8 units, 2028, “from” price | District, plot or parcel number, permit numbers | Written request for the district, the parcel and the planning and building permit references; search the plot at the Department of Lands and Surveys |
| Six plans with areas and a plot size of 522 m2 | Specification, finish list, installed equipment | Ask for the specification as a contract annex; compare it with the plan labels |
| Energy rating A+ | The certificate and the expert who issued it | Ask for the certificate; only experts registered with the Energy Service may issue one |
| One parking space per apartment | Bay allocation, covered or open, storage | Ask for a numbered bay plan attached to the contract |
| “Off plan”, “2028” | Delivery month, delay remedies, payment schedule | Negotiate them into the sale contract and lodge it with the Land Registry |
| A “from” price | Unit prices, VAT, the 5% certificate, fees | Ask in writing which VAT treatment the seller proposes and on what area and value |
A building of eight apartments is small enough that a single missing document matters. The Department of Lands and Surveys leaflet on buying property says a unit that is still being built cannot have a title deed and that registration requires the supervising engineer to certify completion of the works and the building authority to issue its own certificate.
It lists what a buyer of a unit from a development should know: the permits, how the property is divided, the common areas and any exclusive-use rights, the buyer’s share of ownership of common parts, any unused building coverage, and the time frame and consequences if the seller misses it. Each item applies to this building and none can be answered from the public page. The ordered checklist below turns them into requests.
Two Kaleide projects of similar size, Hillside Residences and Yoof Apartments, have six apartments each; both state a district or a location text, which this one does not.
In the Republic of Cyprus, as of 18 November 2026, the order that suits an eight-apartment off-plan building starts with the permits and the plot, not with the price.
The Department of Lands and Surveys leaflet advises requesting the title documents and a search certificate first; where a unit is still being built, a sale contract signed with the developer and then deposited at the Land Registry is the buyer’s protection, because under the Sale of Immovable Property (Specific Performance) Law 81(I)/2011 a buyer whose contract is deposited can ask a court for an order registering the property if the seller fails.
A contract not deposited within six months of signing adds 10% to the transfer fees later. Our own Cyprus real estate page sets the same steps beside the northern rules.
Buyers from outside the EU need permission under the Acquisition of Immovable Property (Aliens) Law, Chapter 109: the Ministry of Interior’s page says the application goes to the District Administration, costs no fee, takes two to three weeks, and covers a plot up to 4,000 m2 or up to two units. VAT and fees follow the rules in the table below.
Tax is a general rule here, not a statement about this project: the Tax Department’s VAT and property page (in Greek) says that a building delivered before its first installation is, from 1 September 2026, a taxable supply at the standard rate, and the rates page (in Greek) lists 19% as standard and 5% for a home that is the buyer’s main and permanent residence, after the Commissioner’s approval. Our reduced VAT guide gives the detail.
| Step (in the order suited to this building) | What happens | Official source |
|---|---|---|
| 1. Permits and plot | Ask for permit references; search the plot for owner, area, mortgages and prohibitions | DLS leaflet, basic information |
| 2. Non-EU permission | Application COMM 145 to the District Administration; no fee; 2 to 3 weeks; limits of one plot or two units | Ministry of Interior |
| 3. Sale contract and deposit | Sign, then lodge at the Land Registry within 6 months; late lodging adds 10% to transfer fees | DLS leaflet, depositing the contract |
| 4. VAT | Standard 19% for a first supply before first installation; 5% for a qualifying main residence on approval | Tax Department, VAT and property |
| 5. Payments | Pay as the contract states; the Department advises against paying in full before the title transfers | DLS leaflet |
| 6. Completion | Completion-of-works certificate, building authority certificate, division into separate title deeds | DLS, horizontal division |
| 7. Transfer | Form N270, tax clearance, municipal, sewerage and water certificates; fee scale 3%, 5%, 8% | DLS, sale and exchange |
| 8. Later costs | No stamp duty on documents signed from 1 January 2026; capital gains tax 20% on a later gain; property tax abolished from 2017 | Law 239(I)/2025 |
| Arithmetic on the “from” figure (rates only, not this project’s treatment) | Working | Result, EUR |
|---|---|---|
| Transfer fee scale, if no VAT were charged | 3% of 85,000 + 5% of 85,000 + 8% of 181,210 | 21,296.80 (2,550.00 + 4,250.00 + 14,496.80) |
| The same fee after the 50% discount | 21,296.80 divided by 2 | 10,648.40 |
| VAT at 19% on the whole figure | 19% of 351,210 | 66,729.90 |
| Circular 11/2023 band for 130 m2 or less, value 350,001 to 475,000 | 5% of 350,000 + 19% of 1,210 | 17,729.90 (17,500.00 + 229.90) |
The fee scale and the 50% discount come from the Department of Lands and Surveys sale and exchange page and the fee calculator page, which says no fee is charged where VAT is charged on the same transaction. The last row follows the Tax Department’s circular 11/2023: the reduced rate covers the first 130 m2 of buildable area and a value up to EUR 350,000, with the remainder at 19%, and it falls away above 190 m2 or EUR 475,000.
The circular measures buildable area as set in the planning permit plans, which can differ from the developer’s internal and veranda figures. The application route is in the Tax Department’s user guide.
| Risk | What to check | Where |
|---|---|---|
| Missing or incomplete planning and building permits | Permit references and dates; whether the plans match the permit | Developer; planning authority; DLS leaflet |
| Certificate of final approval | Issued at completion by the competent authority; units cannot be registered without completion certificates | DLS leaflet |
| Mortgage or prohibition on the plot | Search certificate for charges and for prohibitions against the owner | DLS portal search |
| No separate title deed for the apartment | Division of the building into units, any note on the deed, consistency of the contract with the division permit | DLS, horizontal division |
| Developer fails to perform | Contract lodged at the Land Registry; right to a court order for registration | Law 81(I)/2011 |
| Prior mortgage | Right to pay the unit’s proportion of the mortgage debt to the lender and seek a registration order | DLS leaflet |
| Area and measurement mismatch | Plan totals of 175.55, 159.25, 148.40 and 135.75 m2 against the unit table | Contract annex and measured survey |
| Location mismatch | District, parcel and the “steps from the beach” claim against 3 km | Land Registry search; site visit |
| Energy certificate | A+ is the developer’s statement; certificate by a registered expert | Gov.cy, energy experts |
| VAT status | Which rate, on what area and value, and who applies for the 5% certificate | Tax Department guide |
The table is a map of questions, not a finding. Nothing in the public material shows that any of these risks has materialised at this building. What it does show is that the page offers little for a buyer to test: no permit number, no parcel, no brochure, no payment plan.
The Department of Lands and Surveys leaflet lists the checks that matter for a unit in a development, and the separate division of the building into title deeds is the step that makes an apartment saleable on its own.
Three further points apply to every off-plan purchase. First, a buyer who lodges the contract gets the right to know the ratio of the unit’s value to the value of the whole development, which the seller must file with the Land Registry after the planning permit.
Second, a deposited contract can be assigned to a third party without the seller’s written consent, which matters for later resale, and capital gains on a sale are taxed at 20% under the Tax Department’s capital gains page (in Greek), with lifetime allowances listed there.
Third, the Tax Department’s property tax page states that the annual immovable property tax was abolished from 1 January 2017, so the running costs to ask about are municipal charges, utilities and any building service charge; the developer’s page describes none of them. Building volumes in the district are discussed on our building permits page.
The protections that the Department’s leaflets describe all depend on the contract being lodged: priority among charges by the date of lodging, the bar on lodging a second contract for the same unit, the court order for registration, and direct payment of the unit’s share of a prior mortgage to the lender. They do not answer every question, for example what happens if a developer becomes insolvent, and a lawyer practising in Cyprus should advise on that before any payment.
Nothing here is a statement about this developer’s finances, which the public material does not cover.
| Project | Status as published | District as published | Units as published | Published “from” price | Delivery as published |
|---|---|---|---|---|---|
| Perla Residence Limassol (this page) | Off plan | Not stated | 8 apartments | EUR 351,210 | 2028 |
| Blue Demar Limassol | Under construction; 64% sold | Agia Fyla | 11 apartments | EUR 398,000 | March 2027 |
| Montara Homes Limassol | Key ready; 87% sold | Agios Athanasios | 15 detached houses | EUR 620,000 | 2026 (no month) |
| Ocean Wings Limassol | Key ready; 66% sold | Agios Athanasios | 38 apartments | EUR 520,000 | September 2026 |
| Cambridge International Garden Limassol | Off plan | Agia Fyla | Page: 1 plot of 4,200 m2; brochure: 40 apartments | EUR 8,000,000 (a plot) | 2028 |
| Yoof Apartments Limassol | Off plan | Historical Center | 6 apartments | EUR 459,840 | 2028 |
| Walton Tower Limassol | Off plan; commercial | Zakaki | 14: 2 shops and 12 offices | EUR 1,445,616 | No date; 18 months after the permit |
| Hillside Residences Limassol | Off plan; 33% sold | Agia Fyla (text only; no map pin) | 6 apartments | EUR 385,763 | March 2028 |
| Novia Garden Limassol | Off plan; 38% sold | Agios Athanasios | 8 semi-detached villas | EUR 583,700 | March 2028 |
The nine rows, from the developer’s projects page and unit tables on 18 November 2026, are not like for like. Perla’s “from” figure of EUR 351,210 is the lowest in the table, EUR 34,553 below the next, Hillside Residences (385,763 minus 351,210), and the Cambridge figure is a plot price and Walton Tower’s a commercial price, so neither is comparable.
Among the apartment buildings, Perla sits with Yoof and Hillside in the group of small buildings (six to eight units), against 11 at Blue Demar and 38 at Ocean Wings. Perla is the only project that states no district and the only one without a brochure, and Hillside is the only other without a map pin. The developer’s “sold” percentages are published for five projects and not for this one, whose eight apartments are all shown as available.
The site’s own Limassol-district listing before this batch was Sangria Hills, placed at Monagroulli, which is a different area.
This section gives only what Kaleide’s own About pages state, as marketing statements that we have not verified. The About Kaleide page describes a real estate development company based in Cyprus that offers “Smart” and “Select” finishing packages, and says it works with a focus on transparency.
The Property Development page says the company entered property development in 2015 and has since developed more than 30 projects around Limassol; our own count of the projects page on 18 November 2026 finds nine projects for sale and 19 names under “Sold/Delivered Projects”.
The Title Deeds page states that Kaleide builds only on freehold sites, begins construction only after the building and planning permits are obtained, gives buyers bank waivers, and commits to obtaining the Certificate of Final Approval. The Construction page says its consultants are members of the Cyprus Scientific and Technical Chamber (ETEK) and that contractors are chosen by tender. These are company-wide statements and none is specific to this building; each should be matched against a document in the sale contract.
A general page on the permanent residence programme describes an investment of EUR 300,000 plus VAT and an income of EUR 50,000; it is not a project claim, and the Migration Department’s own wording is in section 9.
Perla Residence Limassol is an off-plan building of eight one- and two-bedroom apartments listed by Kaleide Property Group, a Limassol developer. The developer’s page gives floors 1 to 4, internal areas of 62.25 to 78.55 m2, energy rating A+, delivery in 2028 and a project “from” price of EUR 351,210.
It publishes no brochure, no facilities list and no district, and the unit table showed all eight apartments available on 18 November 2026. Everything else, including VAT and the payment schedule, has to come from the sale contract.
The developer says only “Limassol” and calls the area a “brand-new premium residential district”. Its map pin falls, by our reading of an OpenStreetMap lookup, in the Mouttagiaka and Agia Paraskevi part of the Germasogeia municipal district, about 7 km in a straight line from the Old Port. That reading is ours, not the developer’s. Ask for the district and the parcel number in writing and check the parcel at the Department of Lands and Surveys before paying a reservation.
There are eight: five with two bedrooms and three with one bedroom, two per floor. Internal covered areas run from 62.25 m2 to 78.55 m2 and covered verandas from 10.95 m2 to 41.65 m2, so total covered areas run from 76.35 m2 to 120.20 m2, all per the developer’s unit table.
The one-bedroom apartments carry about 32% veranda and the two-bedroom apartments about 19%, so compare internal areas when comparing prices. The plans label an office room in the three one-bedroom apartments.
The only published price is the project-level “From EUR 351,210” on the developer’s page, read on 18 November 2026. No unit price, VAT statement, deposit or payment plan appears, and the page does not say which apartment the figure belongs to or whether VAT is included.
Divided by the smallest internal area, 62.25 m2, it would be about EUR 5,642 per m2, which is a bracket and not a price list. Ask for a written price per unit with the VAT treatment stated.
The developer’s page says “2028” with no month. From 18 November 2026 that is between about 13 and 25 months away (1 January 2028 to 31 December 2028, calculated). The page shows no construction photographs and no permit dates.
Ask for the delivery month, for the date after which a delay gives the buyer a remedy, and for the remedy itself to be written into the sale contract that is then lodged at the Land Registry, where the law gives the buyer a right to enforce it.
The developer’s text says “steps from the beach”, but its own distance box says the sea is 3 km away. OpenStreetMap agrees with the box: the nearest mapped coastline point is 3.06 km from the pin in a straight line, with a motorway lying between the building and the sea.
The site is on a slope, 62 m above sea level in a global elevation model. A 3 km distance is a short drive, not a walk; any sea view is a question for the floor plan and each floor.
The developer states neither. The Migration Department’s investor criteria (Regulation 6(2), fourth revision, May 2023) describe a permit for a first-sale home worth at least EUR 300,000 plus VAT from a development company, with proven income of EUR 50,000 a year plus sums for family members and other conditions; it is the department’s decision, not a result of buying. Citizenship by investment no longer exists. See the investor criteria, the permit categories and our comparison of north and south.
The developer states no VAT treatment. As a general rule, the Tax Department says a first supply of a new building is taxable at 19%, with 5% for a buyer’s main and permanent residence on its approval, within area and value limits.
Where VAT is charged, the Department of Lands and Surveys levies no transfer fee; otherwise it applies 3%, 5% and 8% by band, with a 50% discount. Stamp duty is repealed from 1 January 2026. Ask in writing for the proposed treatment and a worked figure.
Yes, with permission. The Ministry of Interior says citizens of non-EU states need permission from the District Administration under the Aliens Law, Chapter 109, through form COMM 145, with no fee and a two- to three-week processing time.
The limits are one plot up to 4,000 m2 or up to two units, applied to couples together. EU citizens do not need the permission. The sale contract and the unit’s documents are part of the application, so ask the developer which documents it can supply and when.
Ask for the district, parcel number and permit references; a land search of the plot for mortgages and prohibitions; the draft sale contract with the delivery month, a delay remedy and the payment schedule; the specification; the VAT treatment; and confirmation that the contract will be lodged at the Land Registry. Check the plot yourself at the Department of Lands and Surveys. The Department advises against paying the full price before the title deed is transferred to you.
Last checked: 18 November 2026. Sources:
This is not legal, tax or financial advice.

"*" indicates required fields