








Description
DAMAC Islands 2 Dubai is an off-plan community of villas, twin villas and townhouses in Dubailand that DAMAC Properties lists with a 20 million sq ft master plan, a Q4 2030 handover on its unit cards and a header line reading ‘Starting price AED 2,990,000*’. The developer’s page, an OPR project page and a MyBayut feature, the first two read on 13 November 2026 and the third updated on 23 October 2026, give different starting prices, handover months and payment plans.
This guide to DAMAC Islands 2 Dubai sets those figures side by side, each with its source and date, and does not choose between them. It adds the amenity list as the developer prints it, the size ladder from 2,185 to 6,276 sq ft, arithmetic on the printed plans and fees, the printed drive times, the Dubai rules for an off-plan buyer as the official pages state them, and a written-questions list for the reservation stage.
Contents
Overview of DAMAC Islands 2 Dubai
The damacproperties.com project page, read on 13 November 2026, describes DAMAC Islands 2 as a master community of 20 million sq ft inspired by eight island destinations (Bahamas, Tahiti, Bermuda, Barbados, Cuba, Maui, Mauritius and Antigua) and guided by five pillars of eco-living: Nature, Wellness, Adventure, Social and Cultural. Its FAQ calls the project off-plan and says it offers villas, twin villas and townhouses in Dubailand. These are the developer’s words, summarised.
Two unit cards sit under the heading of available units: a 4 bedroom villa of up to 2,186 sq ft and a 5 bedroom villa of up to 3,159 sq ft. Both cards read Q4 / 2030 and carry a Golden Visa tag. The page prints no payment plan, no number of homes, no DLD or RERA project number, no escrow account and no plot or cluster for the cards. Section 2 lists what each of three pages prints; section 3 sets the prices side by side.
The page’s embedded data adds three records: a launch date of 12 November 2025, a sold-units field of 0 and an inventory flag set to available. They are read here as the developer’s own data fields, not as a statement of which homes can be bought on a given day. The OPR project page labels the project ‘Limited availability’.
| DAMAC Islands 2 Dubai | What is printed | Source and date |
|---|---|---|
| Project and area | DAMAC Islands 2, location ‘DAMAC Islands 2 Community’, Dubailand, Dubai; plot and cluster not printed | Developer page, 13 Nov 2026 |
| Developer | DAMAC Properties | Developer page, 13 Nov 2026 |
| Status | Off-plan; OPR adds ‘Limited availability’ | Developer FAQ; OPR, 13 Nov 2026 |
| Master community | 20 million sq ft, eight island themes, five eco-living pillars | Developer page, 13 Nov 2026 |
| Home types | 4 BR and 5 BR villas on cards; FAQ also names 6 BR villas with maid room and 5 BR townhouses with maid room | Developer page, 13 Nov 2026 |
| Handover | Q4 / 2030 on both cards; other sources differ (section 2) | Developer page, 13 Nov 2026 |
| Price | Header AED 2,990,000*; cards from 3,329,000 and 3,612,000; other sources differ (section 3) | Developer page, 13 Nov 2026 |
| Payment plan | Not printed by the developer; two third-party plans (section 5) | OPR, 13 Nov 2026; MyBayut, 23 Oct 2026 |
| Number of homes | Not printed by any of the three pages | All three pages |
| Map point | 25.0278, 55.3185 in the developer page data | Developer page, 13 Nov 2026 |
In the table, ‘not printed’ means that the page text read on the stated date carries no such figure. It does not mean that the item does not exist, only that a reader of the public page cannot see it.
What each source prints about status, handover, home types and tenure
The developer’s page is the primary source for this project. OPR and MyBayut are listing-site and media pages that carry figures the developer’s page leaves out and that sometimes differ from it. The next table shows each page’s wording without ranking the pages. All three pages were read on 13 November 2026; the MyBayut feature carries an ‘Updated’ date of 23 October 2026.
| Item | Developer page | OPR | MyBayut |
|---|---|---|---|
| Status | Off-plan (FAQ); launch date 12 Nov 2025 in page data | ‘Limited availability’ | ‘Upcoming’ waterfront development; seventh master-planned community in DAMAC’s portfolio |
| Handover | Q4 / 2030 on both cards; 31 Dec 2030 in page data | Jun 2030 | ‘Handover 2030’ |
| Home-type names | Cards: 4 BR villa, 5 BR villa; FAQ: 6 BR villas, 4 and 5 BR villas, 5 BR townhouses | 4 BR and 5 BR townhouses, 5 BR twin villas, 6 BR villas | 4 BR and 5 BR townhouses, 5 BR twin villa, 6 BR villas |
| Sizes (sq ft) | Up to 2,186 (4 BR); up to 3,159 (5 BR) | 2,185; 2,829; 3,158; 3,492; 6,276 | About 2,185; 2,830 to 3,153; 3,487; 6,276 |
| Starting price | Header AED 2,990,000*; cards ‘From’ 3,329,000 and 3,612,000 | AED 2.75M | From AED 2.7M (4 BR townhouse) |
| Payment plan | Not printed | 75/25 (two splits, section 5) | 20/55/25 |
| Tenure | Not printed | Freehold ownership open to international buyers | Not printed |
| Number of homes | Not printed | Not printed | Not printed |
| Registration | No DLD or RERA number | Text says the project is verified in partnership with DLD RERA; no number | None |
The handover row shows three different months for one year. Q4 / 2030 means October to December 2030, which fits the date in the page data, 31 December 2030. OPR’s June 2030 is six months before that date, and MyBayut gives the year only. From the reading date of 13 November 2026, June 2030 is 43 months away and 31 December 2030 is 49 months away, which is simple month counting and not a forecast.
The home-type names differ in a way that matters for the contract. The developer’s cards say villa, while OPR and MyBayut call the 4 and 5 bedroom homes townhouses and add a 5 bedroom twin villa. OPR describes the 4 bedroom type as ground plus one floor and the 5 bedroom townhouses as ground plus two.
The page does not say which cluster holds which type. The unit type, the number of floors and the plot are fixed in the sale and purchase agreement and the registration, so they are items to confirm in writing.
On tenure, the developer’s page prints nothing and OPR prints freehold. The Dubai rule that freehold purchase is allowed for all nationalities in designated freehold areas is set out in section 7; whether this plot is in such an area is a question for the area and plot reference, which no page prints.
Status and prices today: what the developer page and the portals print
Five price figures for one project appear across the three pages. The developer’s page prints a starting price in its header and ‘From’ figures on two unit cards. OPR prints a header figure and ‘Upon Request’ for every type in its unit table. MyBayut prints a figure for the 4 bedroom townhouse only. USD values below are arithmetic at the AED peg of 3.6725 per USD and are rounded to the nearest USD.
| Source and date | What is printed | AED | About USD at 3.6725 |
|---|---|---|---|
| Developer header, 13 Nov 2026 | ‘Starting price AED 2,990,000*’; the asterisk is not explained in the page text | 2,990,000 | 814,159 |
| Developer 4 BR villa card, 13 Nov 2026 | ‘From’ figure 3,329,000, up to 2,186 sq ft, Q4 / 2030 | 3,329,000 | 906,467 |
| Developer 5 BR villa card, 13 Nov 2026 | ‘From’ figure 3,612,000, up to 3,159 sq ft, Q4 / 2030 | 3,612,000 | 983,526 |
| Developer related-projects strip, 13 Nov 2026 | ‘From’ 3,329,000 for 4 to 5 bedroom villas | 3,329,000 | 906,467 |
| OPR header and FAQ, 13 Nov 2026 | AED 2.75M, FAQ: starting price for 4 BR townhouses; unit table ‘Upon Request’ for every type | 2,750,000 | 748,809 |
| MyBayut, updated 23 Oct 2026 | 4 BR townhouses ‘start from AED 2.7M’ | 2,700,000 | 735,194 |
| 6 BR villa, all three pages | No developer card; OPR ‘Upon Request’; MyBayut gives no price | no price printed | – |
The card figures need one explanation. On the developer’s page the ‘From’ figure loads after the page opens, and the page’s display setting can show a pound sign in front of it. The page data states its currency as AED, and the figure on the 4 bedroom card equals the price field in the page data divided by 100. This guide therefore reads the card figures as AED, as an inference from the page’s own currency field, and does not print the underlying data value as a price.
The spread between the highest and lowest 4 bedroom figure is arithmetic: AED 3,329,000 on the card less AED 2,700,000 on MyBayut is AED 629,000, about USD 171,273. AED 2,990,000 in the developer’s header less AED 2,750,000 on OPR is AED 240,000, about USD 65,351. None of the three pages explains why the header, the card and the portal figures differ, so a written price list for the unit is the only way to fix the number.
No page prints a price per square foot or per square metre for this project, so none is shown here. No page prints a service charge, a reservation amount or the costs payable on top of the price. OPR and MyBayut tie their starting figures to the 4 bedroom townhouse; the developer’s header does not say which type its figure belongs to.
On availability, the two statements are ‘Limited availability’ (OPR) and an inventory flag set to available with no sold units (developer data). This guide does not state either as a fact about any unit. A current unit list from the seller, in writing and dated, settles the question.
The master plan: eight island clusters, nine amenity zones and the size ladder
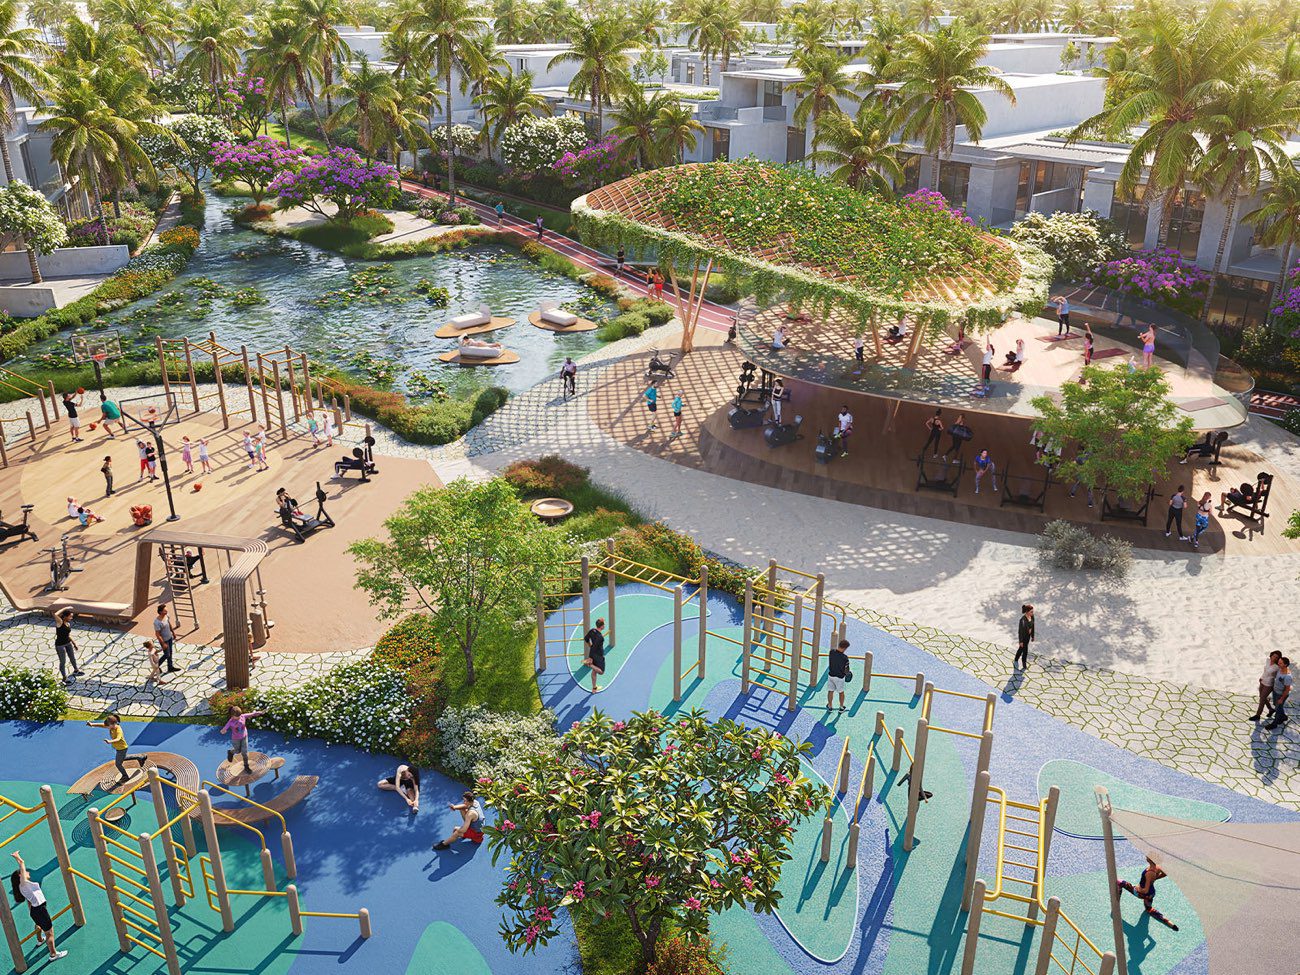
The developer’s page spends most of its text on the community rather than the houses. It names the eight island themes, five pillars and nine amenity zones, and shows the 4 and 5 bedroom cards last. For a buyer, that raises a practical question that the public pages do not answer: how the themes, the amenities and the house types map onto actual plots.
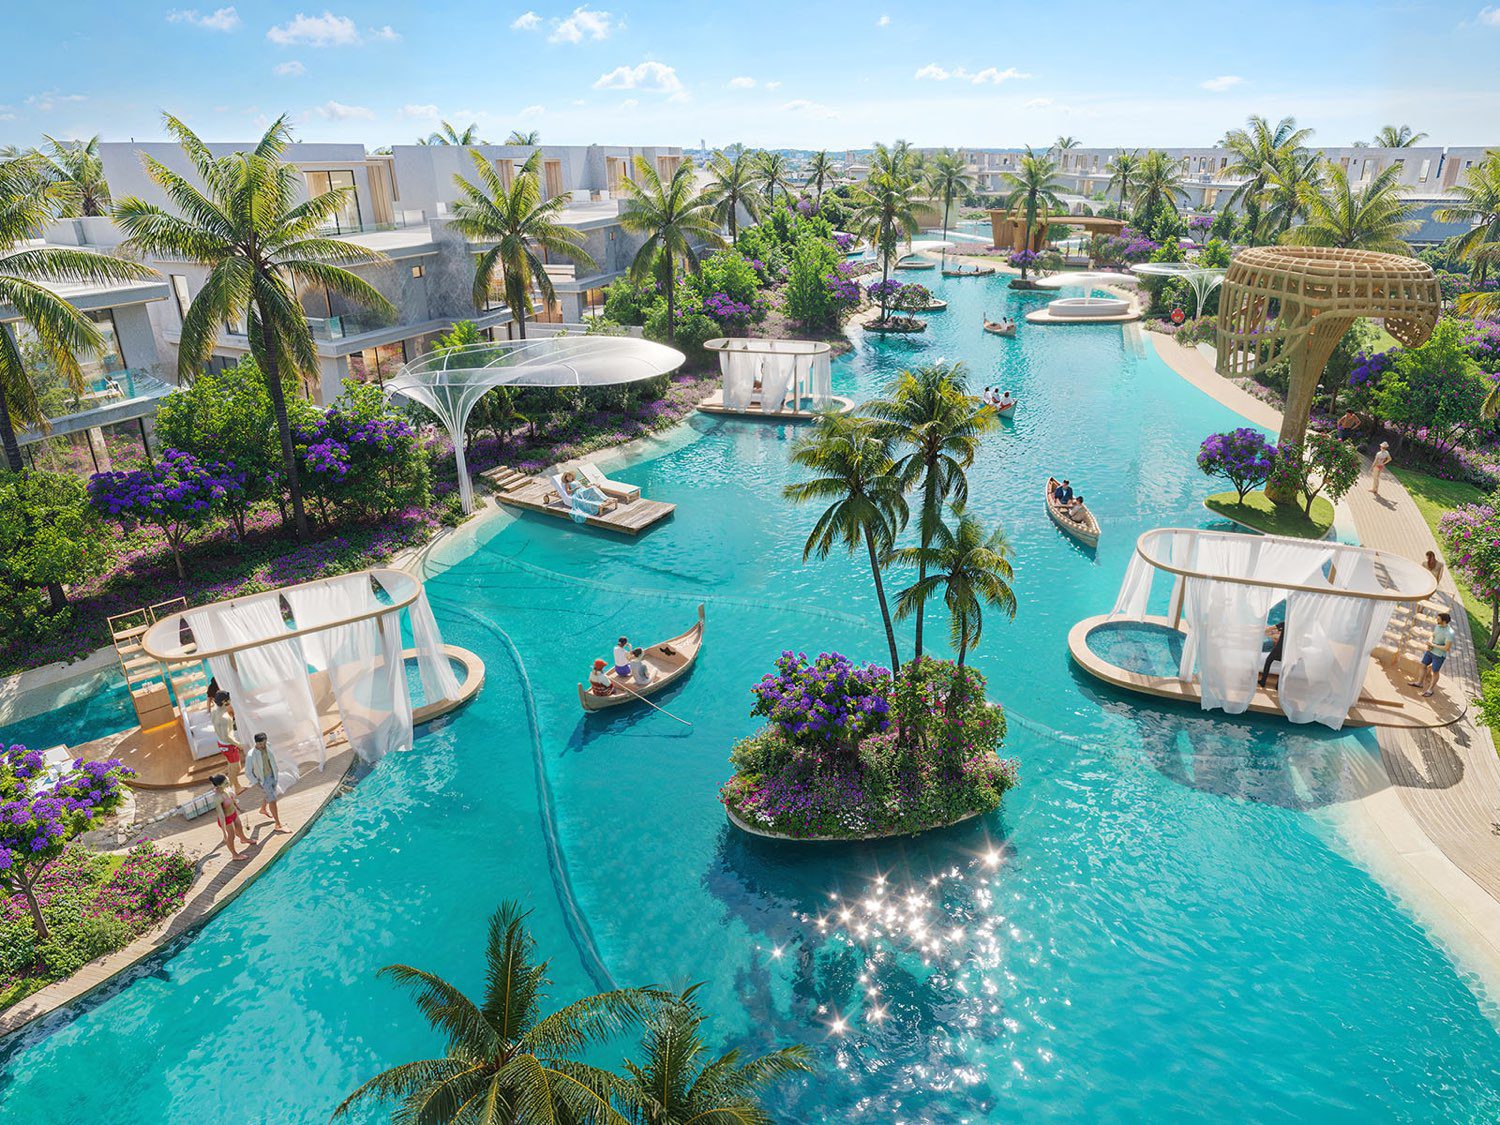
MyBayut lists the eight clusters by name, Antigua, Bahamas, Barbados, Bermuda, Cuba, Maui, Mauritius and Tahiti, and says the community focuses on townhouses and villas. Neither it nor the developer assigns a type to a cluster.
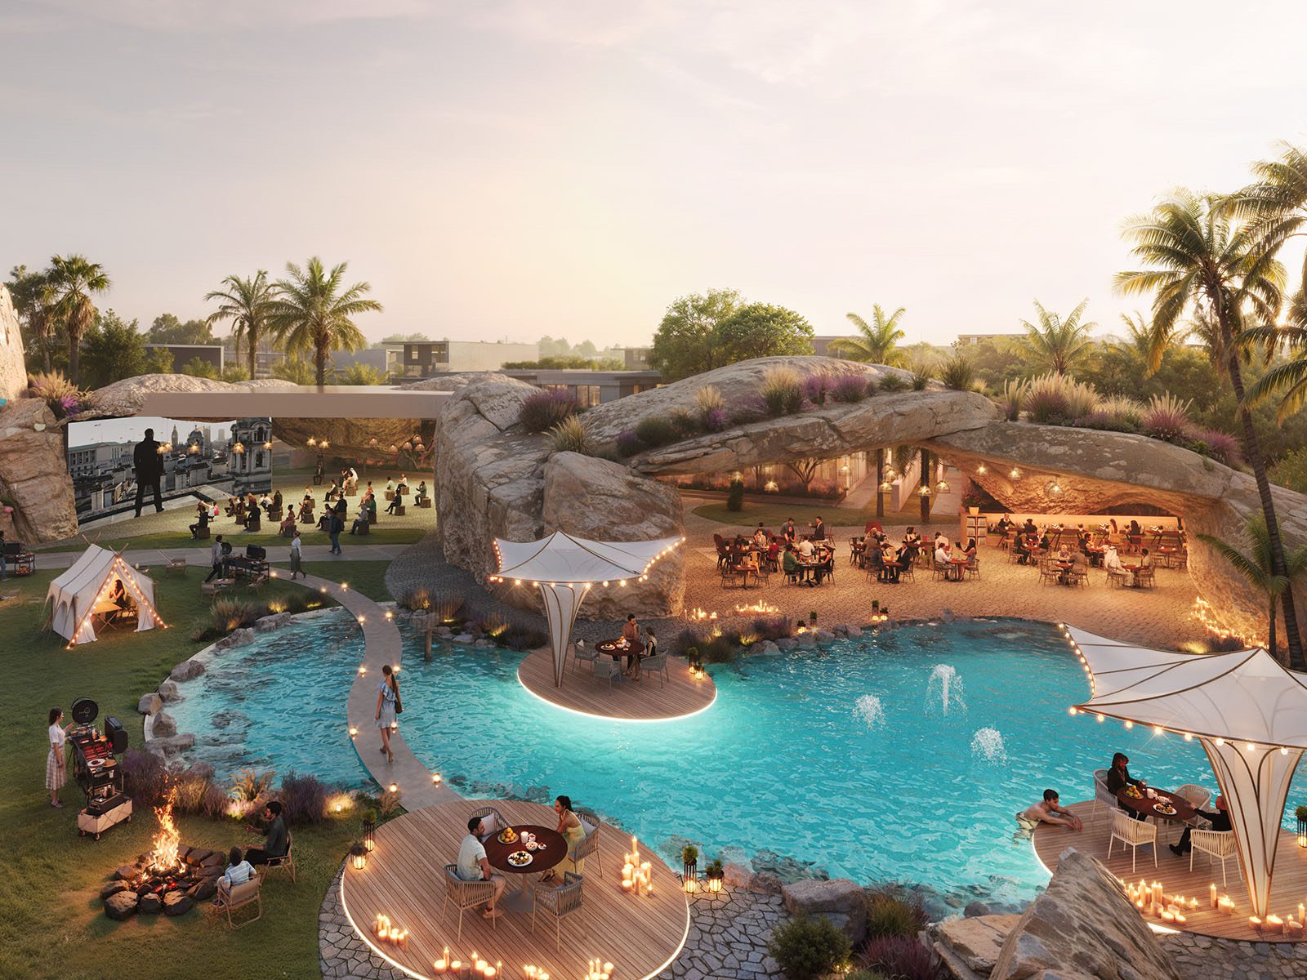
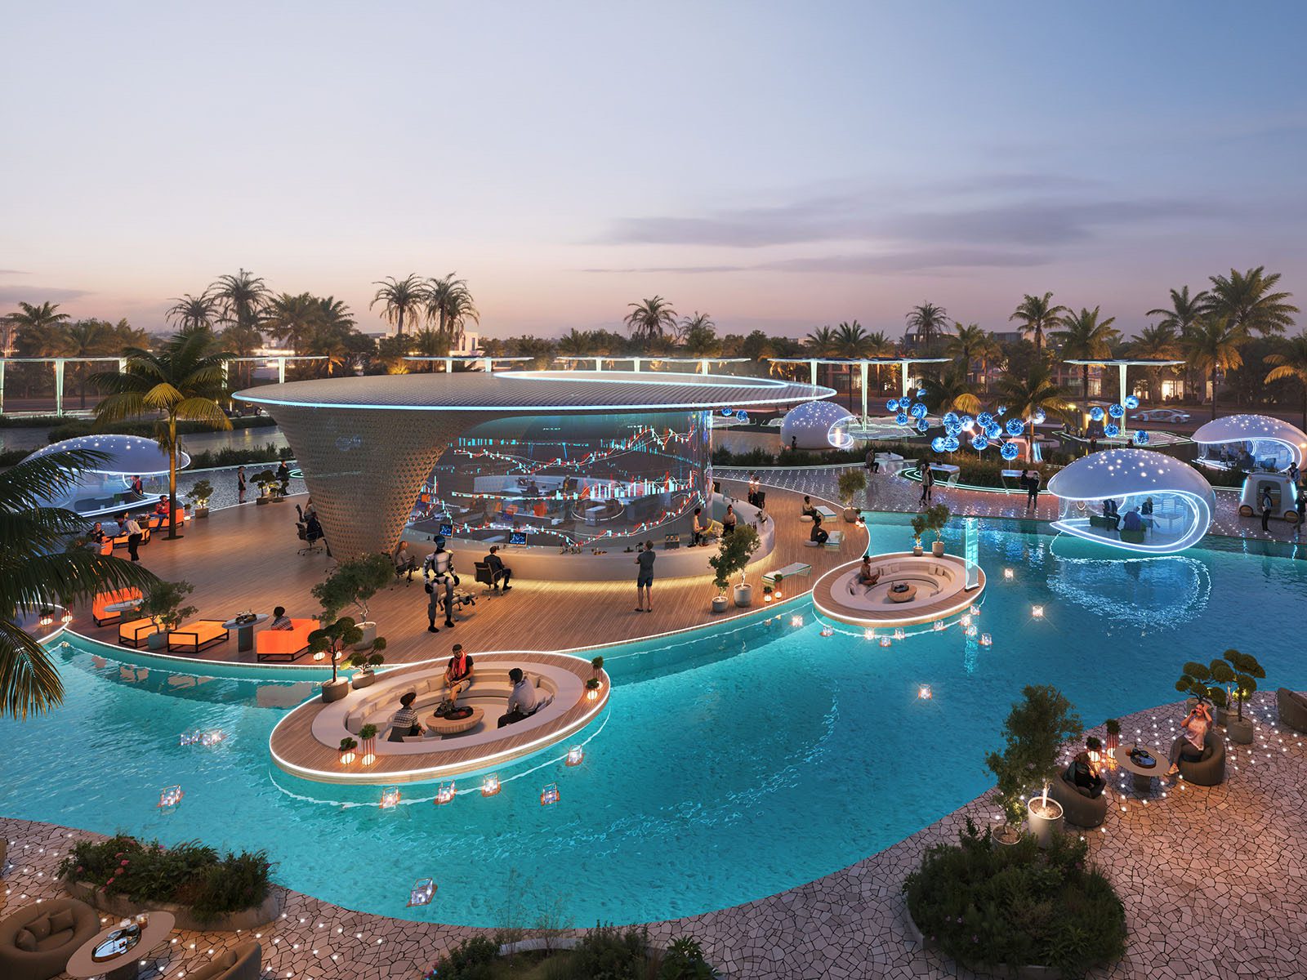
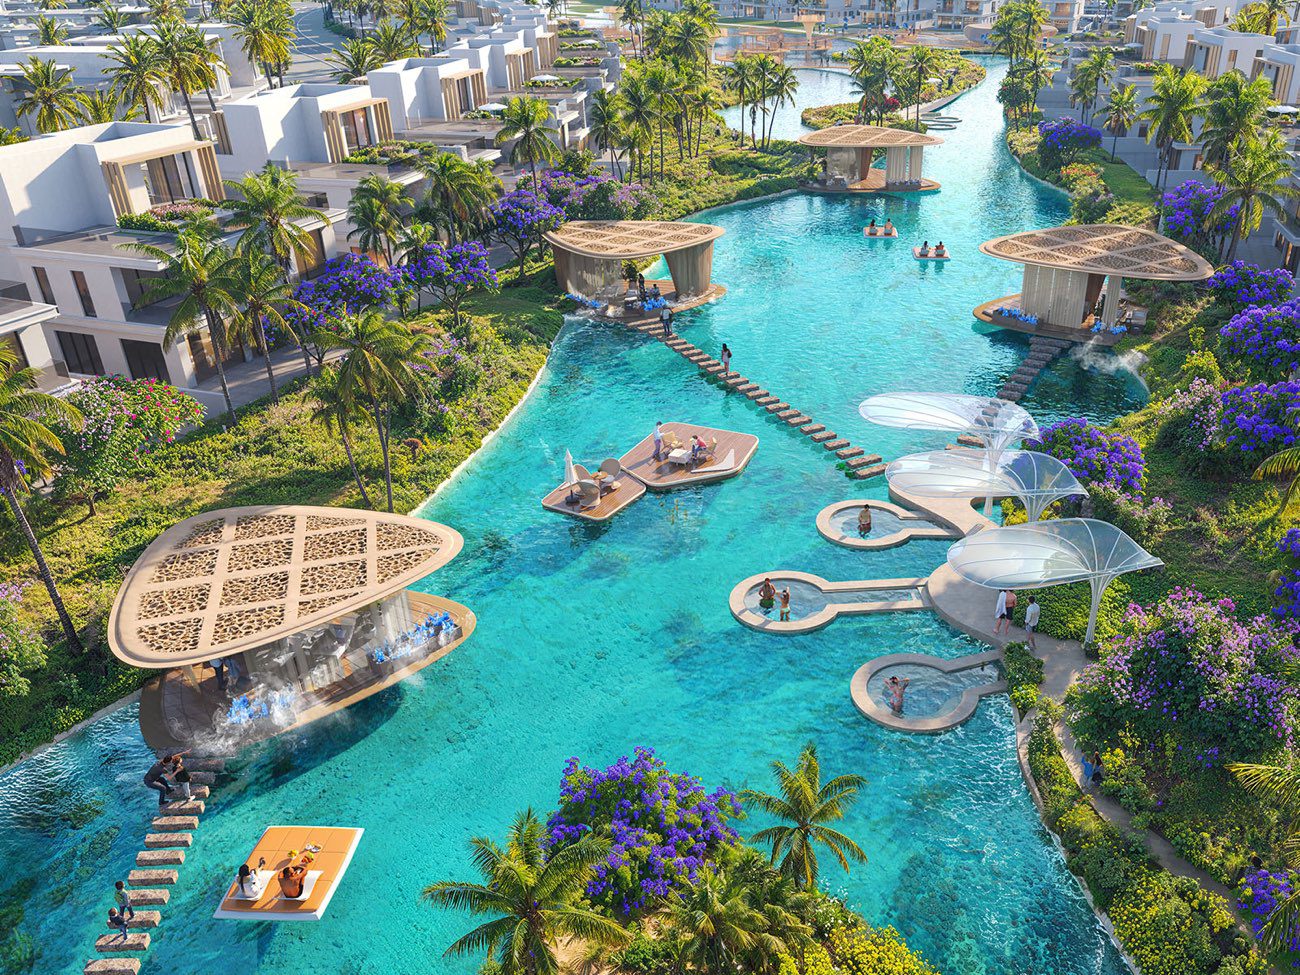
The table below keeps the developer’s nine amenity names and the description printed under each, shortened. The descriptions are written in marketing language, so they are given as what the page says will exist. The page does not state who builds or operates each zone, when it opens, whether access is included in the service charge or whether any of it is open to non-residents.
| DAMAC Islands 2 Dubai: amenity zone | What the developer’s page says | Other pages |
|---|---|---|
| Tranquil Lake and Eco Park | Zen Gardens and ‘Verdant Waters’ to wander through | Bayut: private beaches and crystal lagoons (no zone named) |
| Whispering Waterfall | Dining by the ‘Mystic Falls’ and the ‘Opal Yoga Deck’ where water and wellness meet | – |
| Botanic Garden | Butterflies, tropical birds and orchard-scented air | Bayut lists it |
| Island Vida Wellness | A ‘Healing Spa’ with herb gardens and crystals | – |
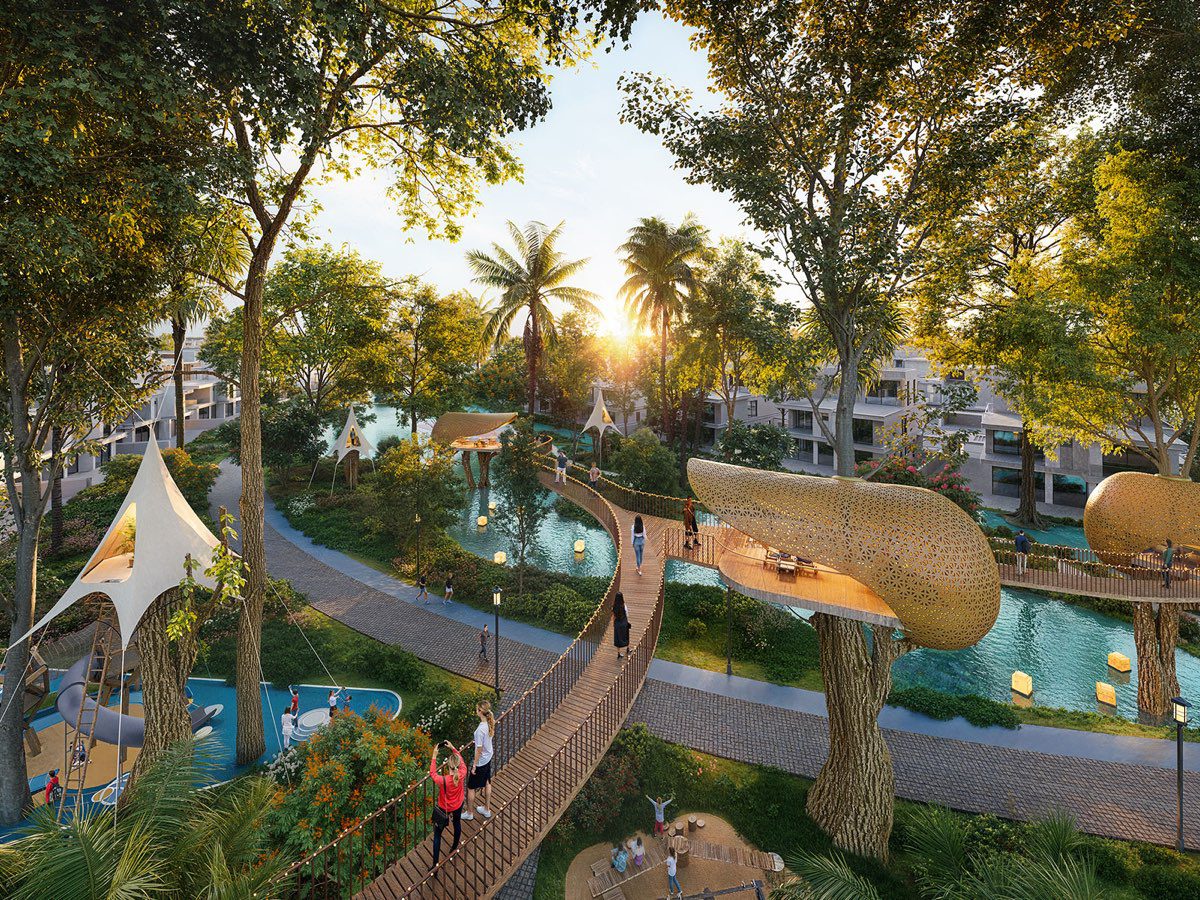
| Sky Woods Adventure | Canopy walks and a treehouse park | Bayut lists it |
| Eco Lodge Hospitality | Lodges, farm-to-table dining and organic pools | Bayut lists it |
| Garden of Insight | Art, sculpture and a study garden | Bayut lists it |
| Eco Explorers’ Land | Wild park, eco-education and an observation deck | Bayut lists it |
| Solar Link Park | Cruising on e-scooters and recharging ‘beneath solar skies’ | Bayut lists it |
OPR’s page lists further items that the developer’s page text does not name, among them a ‘Jungle River’, an ‘Aqua Dom’ oceanarium, floating islands and beach clubs, and it speaks of 45 or more amenities. These are a third party’s list and are not confirmed by the developer’s page, so they appear here as what OPR prints and nothing more.
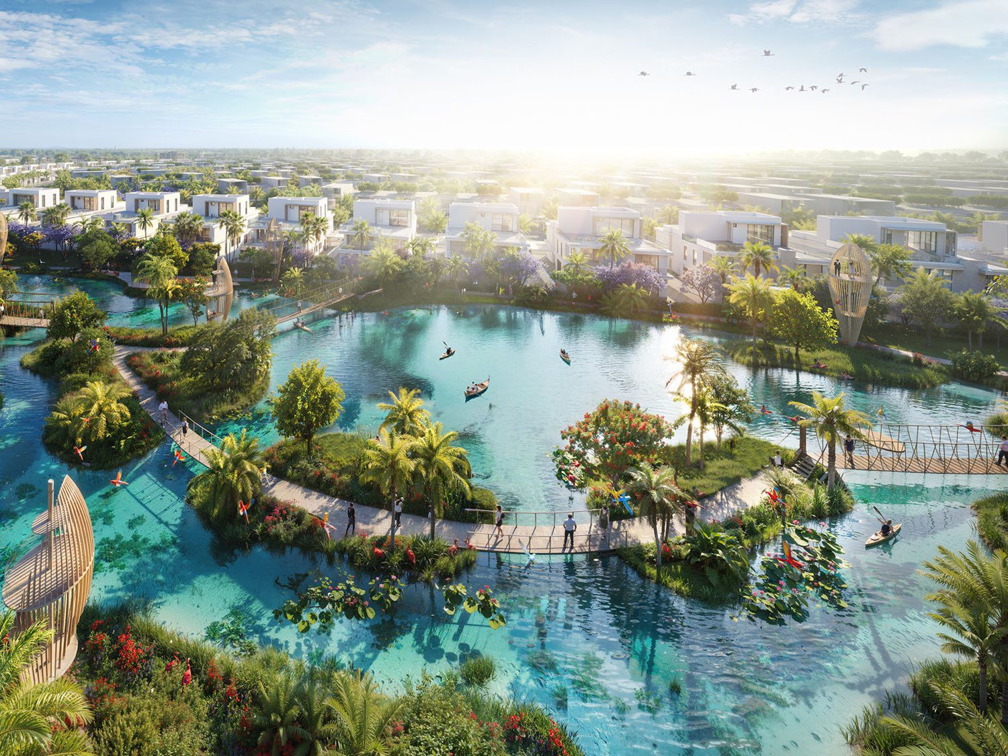
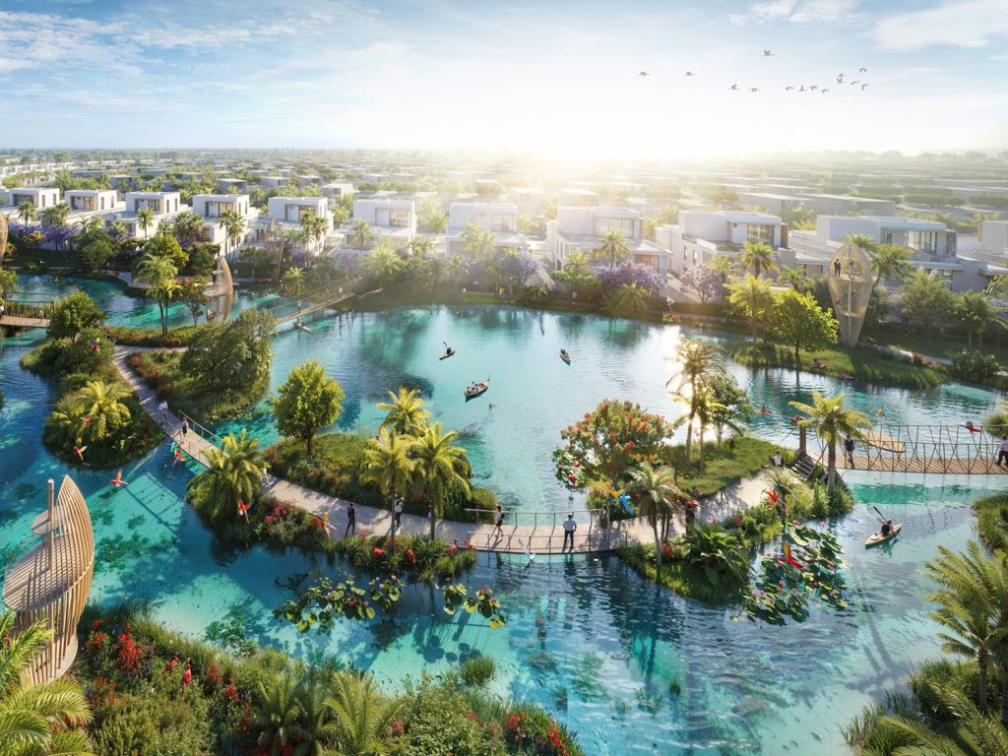
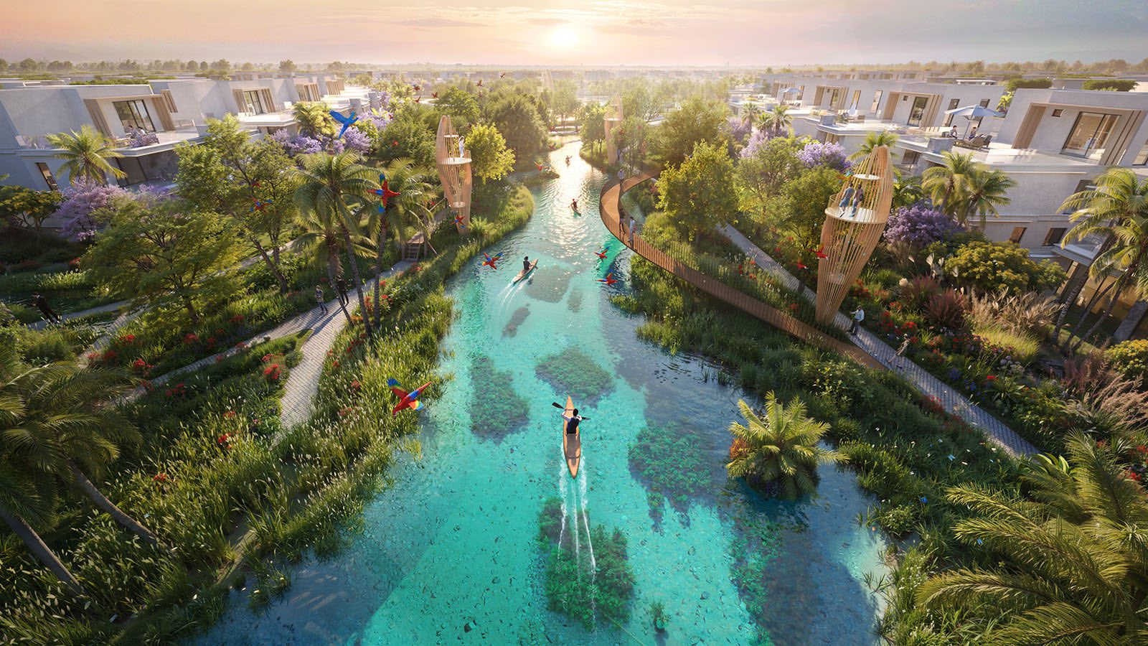
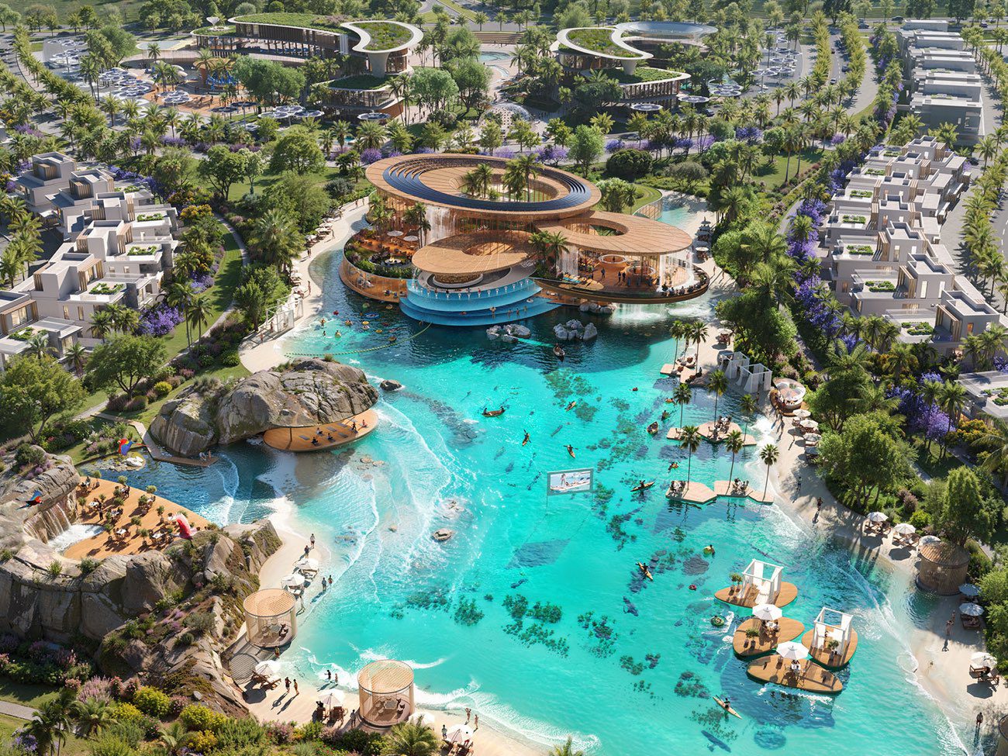
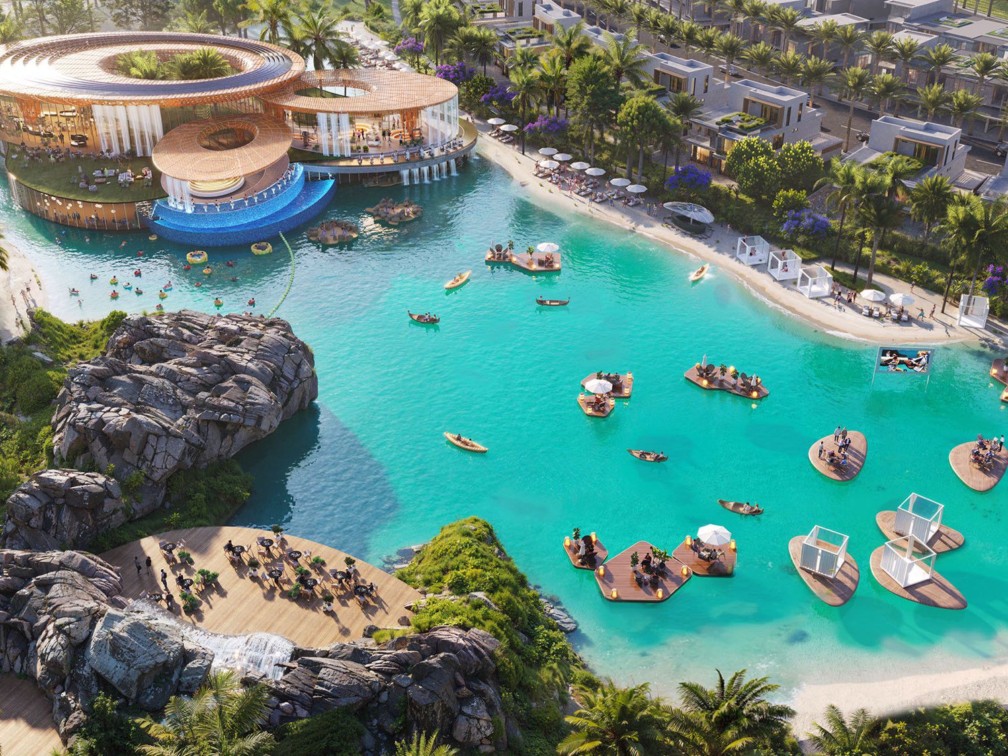
The images the developer publishes are renderings of a lagoon, a footbridge, a waterfall, a canopy walk and a wellness lagoon, and a rendering shows intent rather than a delivered feature.
The size ladder is the part where the sources are closest to each other. The next table converts the printed square-foot figures to square metres at 0.09290304 m2 per sq ft, rounded to 0.1 m2, which is arithmetic and not a printed figure. The figures are built-up areas as the portals describe them; the developer’s page prints only the two ‘up to’ values on its cards.
| Home type (as OPR names it) | OPR sq ft | MyBayut sq ft | Developer card | About m2 (calculated from OPR) |
|---|---|---|---|---|
| 4 BR townhouse, ground plus 1 | 2,185 | about 2,185 | up to 2,186 | 203.0 |
| 5 BR townhouse, mid unit, ground plus 2 | 2,829 | 2,830 to 3,153 (range for 5 BR townhouses) | – | 262.8 |
| 5 BR townhouse, corner unit, ground plus 2 | 3,158 | included in the range above | up to 3,159 (5 BR villa) | 293.4 |
| 5 BR twin villa | 3,492 | 3,487 | – | 324.4 |
| 6 BR villa with maid room | 6,276 | 6,276 | named in FAQ, no card | 583.1 |
Three observations come from the ladder. First, the developer’s two ‘up to’ values, 2,186 and 3,159 sq ft, are each within one square foot of OPR’s 2,185 and 3,158 sq ft, so the cards may correspond to OPR’s 4 bedroom townhouse and its corner 5 bedroom townhouse, which the developer’s page does not say. Second, by arithmetic the 6 bedroom villa is about 2.87 times the 4 bedroom townhouse (6,276 divided by 2,185) and the 5 bedroom twin villa about 1.60 times (3,492 divided by 2,185).
Third, the master plan area of 20 million sq ft equals about 1.86 million m2, or roughly 186 hectares, by the same conversion.
The page data also tags the villas with the views ‘Classic’ and ‘Park’. No page says what these labels mean or which plots carry them, which makes the view, the cluster and the plot three more items for the sale and purchase agreement. The deep dive therefore ends where the public pages end: the concept is described at length, and the unit-level facts that decide a purchase are not published.
Payment plans by source and the arithmetic of three schedules
The developer’s page prints no payment plan for this project. Two portals print one, both described as 75/25, with different splits. The table gives each as printed. OPR prints two versions on the same page, one in its payment-plan panel and one in its FAQ.
| DAMAC Islands 2 Dubai: source | Plan as printed | Handover date printed with it |
|---|---|---|
| Developer page, 13 Nov 2026 | Not printed | Q4 / 2030 |
| OPR payment-plan panel, 13 Nov 2026 | 5 percent on booking, 70 percent on construction, 25 percent on handover | June 2030 |
| OPR FAQ, 13 Nov 2026 | 5 percent booking, 19 percent down payment, 1 percent monthly during construction, 25 percent on handover | June 2030 |
| MyBayut, updated 23 Oct 2026 | 20 percent down payment at booking, 55 percent during construction, 25 percent on handover | ‘in 2030’ |
The next table applies each plan to one reference price, the 4 bedroom card figure of AED 3,329,000, only to show the size of each step. It is illustration. A different unit has a different price, the plan that applies is the one in the contract, and none of the portals says it is the developer’s plan for every buyer.
| Reference AED 3,329,000 | Booking or down payment | During construction | On handover |
|---|---|---|---|
| OPR panel (5/70/25) | AED 166,450 | AED 2,330,300 | AED 832,250 |
| MyBayut (20/55/25) | AED 665,800 | AED 1,830,950 | AED 832,250 |
| OPR FAQ (5 + 19 + monthly + 25) | AED 166,450 + AED 632,510 | 1 percent monthly = AED 33,290 each | AED 832,250 |
In all three readings the handover share is 25 percent, which is AED 832,250 on this reference price, about USD 226,617. On the header figure of AED 2,990,000, 25 percent is AED 747,500, about USD 203,540. On the 5 bedroom card figure of AED 3,612,000 it is AED 903,000, about USD 245,882.
The FAQ version leaves one number open. Five percent plus 19 percent plus 25 percent is 49 percent, so 51 percent would be spread over the monthly instalments. At 1 percent a month that is 51 instalments, or AED 1,697,790 on the reference price.
If the first monthly instalment fell in December 2026, the 51st would fall in February 2031, which is later than either printed handover date. The page does not state the number of instalments or their start, so the reading is arithmetic only; the dated schedule has to be in the contract.
A payment plan in Dubai is tied to construction stages or to dates, and the contract says which. The Dubai Land Department’s initial-sale service describes the contract as signed by the developer and the purchaser and registered in the provisional register within 90 days of signing. The same service lists deduction from the escrow account among its payment methods. Both points are covered in section 7.
Location of DAMAC Islands 2 Dubai: Dubailand, the E611 corridor and the printed drive times
The developer’s page places the project in Dubailand, Dubai, and the OPR project page says it lies between the E611 and E311 highways. MyBayut says it is near Emirates Road (E611). The page data holds a map point of 25.0278 north, 55.3185 east. No page prints a street address, a plot number or a sub-community name, so the map point is the only precise location in the public sources.
Wikipedia’s article on Dubailand, read on 13 November 2026, says that Dubailand began as an entertainment complex announced in 2003 and owned by Tatweer, a Dubai Holding company, that the work was put on hold in 2008 and resumed in mid-2013, and that the name now describes an entertainment district.
The article on the E 611 road describes Emirates Road as linking Abu Dhabi with the northern emirates, running parallel to E311 without passing through the city of Dubai. These are background facts about the area, not statements about this project.
The next table collects every time the three pages print. The developer’s FAQ gives minutes without naming a route or the hour, except for one airport that it calls a 23-minute drive. MyBayut says ‘by car’ for its airport figure only. OPR lists minutes without a mode. Traffic changes any of them, and the pages name different facilities, so the columns are not directly comparable.
| Place | Developer FAQ | MyBayut | OPR |
|---|---|---|---|
| Village Community Mall | 10 min (closest mall) | 10 min | – |
| The Ranches Souk | Named as accessible, no time | – | – |
| Dubai Polo and Equestrian Club | – | 12 to 15 min | – |
| Global Village | – | 15 min | – |
| Al Qudra Desert | – | 20 min | – |
| Sports City, Motor City, DAMAC Hills | – | – | 15 min |
| Expo City Dubai | – | – | 20 min |
| Al Maktoum International Airport | 23-minute drive | – | 23 min |
| Downtown Dubai and Business Bay | – | – | 25 min |
| Burj Al Arab | – | – | 35 min |
| Dubai International Airport | 40 min | about 40 min by car | 40 min |
| South View School Dubai; GEMS Winchester School Dubai | 18 min; 24 min | – | Winchester School named, no time |
| Health Connect Clinic; Dubai London Clinic, The Villa Branch; HealthHub Clinic, Silicon Oasis | 23 min; 24 min; 25 min | – | Other facilities named, 5 to 18 min in its FAQ |
| Studio One Hotel; Radisson Hotel Dubai DAMAC Hills; Park Inn by Radisson Motor City; DAMAC Hills 2 Hotel, Edge by Rotana | 16, 21, 21 and 28 min | – | – |
A second table converts the map point and the approximate coordinates that Wikipedia prints for a few landmarks into straight-line distances by the haversine formula. The distances are calculated, not routes, and Wikipedia’s coordinates are approximate. They are included because straight-line distance is a stable figure while drive time is not.
| Landmark (Wikipedia coordinate) | Straight line from the map point | Printed drive time |
|---|---|---|
| Global Village | 4.7 km | 15 min (MyBayut) |
| Dubai Sports City | 10.1 km | 15 min for Sports City, Motor City, DAMAC Hills (OPR) |
| Dubai Silicon Oasis | 12.4 km | HealthHub Clinic, Silicon Oasis, 25 min (developer FAQ) |
| Expo 2020 site | 18.5 km | 20 min (OPR) |
| Burj Khalifa | 19.4 km | 25 min to Downtown Dubai and Business Bay (OPR) |
| Al Maktoum International Airport | 22.2 km | 23-minute drive (developer FAQ) |
| Dubai International Airport | 25.4 km | 40 min (all three pages) |
The approximate coordinates come from Wikipedia’s articles on Global Village, Dubai Sports City, Dubai Silicon Oasis, Expo 2020, the Burj Khalifa, Al Maktoum International Airport and Dubai International Airport.
By the map point the project lies about 19 km south of the Burj Khalifa in a straight line; the printed times put Global Village at 15 minutes and Dubai International Airport at 40 minutes. The developer’s FAQ lists schools, clinics, hotels and malls by minutes of travel, and its page does not mention a school or clinic inside the community.
Buying off-plan in Dubai: freehold, registration, escrow and the Golden Visa rule
Dubai’s rules for a foreign buyer of an off-plan home are set by the emirate and the federal government, and the official pages are the reference. The table states what those pages say as of 13 November 2026, each with its source. It does not repeat figures from older guides, and it does not say that any rule applies to a particular unit in this project: that is checked with the authority named in each row.
| Topic | What the official page says | Official source |
|---|---|---|
| Freehold for foreigners | In Dubai, foreign ownership is permitted in areas designated as freehold; foreigners who do not live in the UAE and expatriate residents may acquire freehold ownership rights without restriction, usufruct rights or leasehold rights for up to 99 years. Article 3 of Regulation No. 3 of 2006 indicates the designated plots. | UAE government portal, expatriates buying a property |
| Freehold per DLD | The property-status service prints that freehold purchase is allowed for all nationalities and non-freehold purchase for GCC nationalities. | Dubai Land Department, property status |
| Registering an off-plan sale | The service allows a developer to register units sold off-plan at the provisional register. The contract is signed by developer and purchaser and registered within 90 days of signing; the output is a provisional registration e-certificate, through the Oqood portal. | Dubai Land Department, request to register the initial sale |
| Fees on that service | Seller 2 percent and purchaser 2 percent of the sale value, AED 10 knowledge fee and AED 10 innovation fee. | Dubai Land Department, request to register the initial sale |
| Escrow | Payment methods on the service include deduction from the escrow account. The DLD lists a circular on compliance with Law No. 8 of 2007 on real estate development escrow accounts in Dubai, dated 8 January 2026. | Dubai Land Department, rules and regulations |
| Project check | The project status enquiry lets a user search by project name or number and shows project details and completion percentages, with sections headed full fact sheet, inspection details, developer details, management companies and escrow account. | Dubai Land Department, project status enquiry |
| More Projects | A DLD service with filters for area, budget, property category and stage of completion in percent. | Dubai Land Department, More Projects |
| Title deed | A service verifies the validity of a title deed issued by the DLD. | Dubai Land Department, verify title deed |
| Licences and permits | A service verifies licences and permits issued through the Trakheesi system, through the DLD website or the Dubai REST app. | Dubai Land Department, verify licences and permits |
| Service charge index | A calculator for RERA-approved service charges of jointly owned properties, by title deed or by project, usage and year. | Dubai Land Department, service charge index |
| Golden visa, real estate | Real estate: 5 years; main requirement minimum capital of AED 2 million with property ownership (page updated 28 July 2026). | UAE government portal, Golden visa |
Freehold gives the owner title to the home itself, where a lease gives a right of use for a term. The DLD wording is a general rule for areas designated as freehold, so the practical step is to ask for the DLD area and plot reference and check it, instead of relying on a portal label. The guide on freehold and leasehold in Dubai covers the tenure terms. The developer’s page does not print tenure, and the only mention is OPR’s ‘freehold ownership open to international buyers’.
The DLD page describes the provisional register and the 90-day window for registering a signed contract. The data for this project shows no DLD or RERA project number: OPR says the project ‘has been verified in partnership with’ the DLD’s RERA but prints no number, and the other two pages print none. A project number is the identifier that links a building to its registration and its escrow account, and the project status enquiry searches by it.
The off-plan buyer guide walks through the stages; where it and an official row differ, the official row decides.
Dubai REST is the Dubai Land Department’s app; the DLD’s article of 9 November 2026 says it has been available since 2018 and brings real estate services and information onto one platform. The project check, the licence check and the title-deed check above are listed on the Dubai Land Department home page and, for two of them, in the app. The guide for foreigners buying in Dubai, the page on mortgages for foreigners and the broader Dubai real estate market guide cover related questions.
On taxes, the taxation page of the UAE government portal (UAE government portal, taxation) says the UAE does not levy income tax on individuals, lists VAT at 5 percent, excise tax and corporate tax, and names no annual property tax. Whether any municipal or housing charge applies to a villa is not sourced here; the explainer on property tax in Dubai summarises it, and the written questions in section 9 ask for the estimated annual charges.
Registration costs and the Golden Visa threshold on the printed figures
The DLD page prints 2 percent for each side of the sale, which together is 4 percent of the sale value, plus AED 10 and AED 10. The next table applies the percentages to each printed starting figure. It shows arithmetic on a reference value, not a quote: the contract states which party pays which share, and brokerage, mortgage and service charges are separate.
| Reference price | 2 percent | 4 percent in total | 4 percent in USD | Against AED 2,000,000 |
|---|---|---|---|---|
| Developer header: AED 2,990,000 | AED 59,800 | AED 119,600 | 32,566 | Above |
| OPR header: AED 2,750,000 | AED 55,000 | AED 110,000 | 29,952 | Above |
| MyBayut 4 BR: AED 2,700,000 | AED 54,000 | AED 108,000 | 29,408 | Above |
| Developer 4 BR card: AED 3,329,000 | AED 66,580 | AED 133,160 | 36,259 | Above |
| Developer 5 BR card: AED 3,612,000 | AED 72,240 | AED 144,480 | 39,341 | Above |
The AED 2,000,000 threshold equals about USD 544,588 at the peg. All five printed starting figures are above it, but that is only a comparison of two numbers. The UAE government portal gives the real-estate route of the Golden visa as requiring minimum capital of AED 2 million with property ownership, for a visa of 5 years, and the developer’s cards carry a ‘GOLDEN VISA’ tag. The tag is the developer’s label.
Whether a given purchase qualifies depends on the authority’s conditions, including how the amount is counted and the state of the property, and is decided by the authority, not by a listing, a tag or a table. The explainer on the Dubai Golden Visa describes the application process. This guide makes no statement that any unit of DAMAC Islands 2 Dubai qualifies.
What to ask for in writing before reserving
A reservation form is short, and the sale and purchase agreement is the document that binds the seller. For this project, where three public pages differ on price, handover and plan, the following requests turn each difference into a written answer. The list below is the usual checklist for an off-plan purchase in Dubai, and it does not say that any item is missing.
- The sale and purchase agreement with the unit or plot number, home type, number of floors, built-up area and the area basis, and the cluster and view.
- The handover date written into the contract, the definition of completion and the wording on what happens if the date changes.
- The full price for that unit and the payment schedule with each instalment’s date or construction trigger, in view of the header, card and portal figures.
- The escrow account name and bank for the project, and confirmation that every payment goes only to that account.
- The DLD and RERA project number, so the project can be looked up in the DLD project status enquiry and its fact sheet read.
- The full legal name and registration details of the entity that signs as seller, since the project page names the brand and not the contracting company.
- What the finish includes: kitchen, wardrobes, air-conditioning, flooring, landscaping of the private garden and the maid room mentioned by the portals.
- Which amenity zones are built in which phase, who operates each, the opening dates and any access charge or membership fee.
- The estimated annual service charge, its basis and who sets it, and whether a community or master-community charge applies in addition.
- The fees payable on registration, with who pays which share of the 2 percent plus 2 percent printed by the DLD.
- A dated unit list with availability for the type wanted, in view of the ‘Limited availability’ wording and the available flag in the developer’s data.
- The mortgage position: whether a bank has approved the project and whether the plan changes if a loan is used.
- The Golden Visa position for the specific unit, asked of the authority and not assumed from a tag or a price table.
Answers received by message should be repeated in the contract, since a page or a sales presentation is not a contract term. Payments belong in the escrow account named in the agreement and in no other. A reservation fee, if any, is a separate item with its own refund terms.
How DAMAC Islands 2 Dubai sits among other DAMAC projects and nearby Dubai listings
DAMAC Islands 2 Dubai is a separate project from DAMAC Islands, the first community under that name, which has its own developer page and its own guide: see DAMAC Islands Dubai. The table lists the DAMAC projects in Dubailand that are covered by guides on this site, with the community as the developer’s cards print it and the unit types as the data files for each project record them.
| DAMAC project on this site | Community and area as printed | Home types |
|---|---|---|
| DAMAC Islands Dubai | DAMAC Islands, Dubailand | 5 BR villas, 4 and 5 BR townhouses, 6 and 7 BR villas |
| DAMAC Sun City Dubai | DAMAC Sun City, Dubailand | 4 and 5 BR townhouses |
| DAMAC Violet 4 Dubai | DAMAC Hills 2, Dubailand | 4 BR townhouses |
| DAMAC Natura Dubai | DAMAC Hills 2, Dubailand | 4 BR townhouses |
| DAMAC Lagoon Views Dubai | DAMAC Lagoons, Dubailand | 1 and 2 BR apartments |
| DAMAC Sorrento Lagoon Views Dubai | DAMAC Lagoons, Dubailand | Studios and 1 BR apartments |
| DAMAC District Dubai | DAMAC Hills, Dubailand | 1 and 2 BR apartments |
| DAMAC Golf Gate 2 Dubai | DAMAC Hills, Dubailand | 1 and 2 BR apartments |
For context outside DAMAC’s own communities, four listings on this site are described by their own pages. Celestia is a completed, furnished apartment development by DAMAC in Dubai South. Ovelle at The Valley and Alana at The Valley are Emaar villa collections along the Dubai-Al Ain Road. Wavez by Danube is an apartment project in Liwan, Dubailand. They are listed for comparison of home type and area, and none is a claim that one project is better than another.
| Existing listing | Developer | Area as that listing’s page prints | Home type |
|---|---|---|---|
| Celestia | DAMAC Properties | Dubai South | Furnished apartments, completed |
| Ovelle at The Valley | Emaar | The Valley, Dubai-Al Ain Road | 4 and 5 BR villas |
| Alana at The Valley | Emaar | The Valley | 3, 4 and 5 BR twin villas |
| Wavez by Danube | Danube Properties | Liwan, Dubailand | Apartments, twin tower |
The directory of Dubai developers lists the other developer profiles on this site, and the pages for Dubai and the United Arab Emirates list every Dubai listing.
DAMAC Properties (developer)
DAMAC Properties is a Dubai-based developer. In its press release of 20 November 2024 the company says that since its founding in 2002 it has launched more than 75 towers, and it names Hussain Sajwani as Founder and Chairman and Amira Sajwani and Ali Sajwani as managing directors.
Wikipedia, read on 13 November 2026, gives 28 January 1982 as the founding date in its infobox while its categories file the company under 2002; the two dates are reported as the sources print them.
The release lists the company’s master communities: DAMAC Hills, DAMAC Hills 2, DAMAC Lagoons, DAMAC Sun City, DAMAC Riverside and DAMAC Islands, the last described as the sixth. DAMAC Islands 2 Dubai is a second community under the Islands name; MyBayut counts it as the seventh master community.
In its press release of 4 September 2026 the company states that it has handed over more than 50,000 homes, has more than 55,000 units and over 100 million sq ft in planning and development, awarded more than USD 2.72 billion in construction contracts in the first half of 2026 and targets more than 8,800 units for delivery in 2026 across DAMAC Lagoons, DAMAC Hills, DAMAC Hills 2, Chic Tower and Elegance Tower.
A Khaleej Times report of 1 September 2026 gives the same figures. These are the developer’s own figures. The profile of the developer on this site is at DAMAC Properties Dubai.
Frequently asked questions
What is DAMAC Islands 2 Dubai?
It is an off-plan community of villas, twin villas and townhouses in Dubailand by DAMAC Properties, with a master plan of 20 million sq ft, eight island themes and nine amenity zones, per the developer’s page of 13 November 2026. The page prints 4 and 5 bedroom cards, a Q4 / 2030 handover and a header starting price of AED 2,990,000, about USD 814,159 at the peg of 3.6725.
Where is the community?
The developer places it in Dubailand, Dubai, in the ‘DAMAC Islands 2 Community’. OPR says it lies between the E611 and E311 highways and MyBayut says it is near Emirates Road. The developer’s page data holds a map point of 25.0278, 55.3185; no plot number or street address is printed.
When is the DAMAC Islands 2 Dubai handover?
The developer’s cards print Q4 / 2030 and its page data holds 31 December 2030. OPR prints June 2030 and MyBayut prints 2030. These are dated statements by different publishers, and the date that matters is the one written into the sale and purchase agreement, so ask for it in writing.
What is the starting price of DAMAC Islands 2 Dubai?
The developer’s header prints AED 2,990,000 with an asterisk and its cards print 3,329,000 for the 4 bedroom villa and 3,612,000 for the 5 bedroom villa. OPR prints AED 2.75M and MyBayut AED 2.7M. At the peg of 3.6725 that is about USD 814,159, 906,467, 983,526, 748,809 and 735,194. No page prints a per-square-foot price.
What payment plan is published?
The developer’s page prints none. OPR prints 5 percent on booking, 70 percent on construction and 25 percent on handover, and in its FAQ 5 percent booking, 19 percent down payment, 1 percent monthly and 25 percent on handover. MyBayut prints 20, 55 and 25 percent. On AED 3,329,000, the 25 percent handover share is AED 832,250. The contract states the plan that applies.
Which home types and sizes are listed?
The developer’s cards show 4 and 5 bedroom villas of up to 2,186 and 3,159 sq ft, and its FAQ adds 6 bedroom villas with a maid room and 5 bedroom townhouses with a maid room. OPR and MyBayut give sizes from 2,185 sq ft to 6,276 sq ft and name 4 and 5 bedroom townhouses, a 5 bedroom twin villa and a 6 bedroom villa.
Can a foreign buyer own freehold here, and what is the Golden Visa rule?
The DLD property-status service prints that freehold purchase is allowed for all nationalities, and the UAE portal says foreign ownership is permitted in designated freehold areas. OPR prints freehold for this project. The UAE portal’s Golden visa page lists minimum capital of AED 2 million and property ownership for the real-estate route. Whether a purchase qualifies is for the authority to decide.
What fees apply when buying off-plan?
The DLD initial-sale service prints 2 percent for the seller and 2 percent for the purchaser of the sale value, plus AED 10 knowledge and AED 10 innovation fees. On AED 3,329,000, 4 percent is AED 133,160, about USD 36,259. The contract sets who pays which share; service charges come on top and are not part of these fees.
How can a buyer check the project registration and escrow account?
The DLD project status enquiry searches by project name or number and shows a fact sheet with sections for developer details and the escrow account. The developer’s page prints no project number, so ask for it. Payments go to the escrow account named in the agreement, and a licence or permit can be checked through the DLD’s Trakheesi service.
Sources and last check
Last checked: 13 November 2026. Sources:
- DAMAC Properties: DAMAC Islands 2 project page, read 13 November 2026
- OPR: DAMAC Islands 2, Dubailand, read 13 November 2026
- MyBayut: New Project Spotlight, DAMAC Islands 2, updated 23 October 2026
- PR Newswire: DAMAC Islands launch release, 20 November 2024
- PR Newswire: DAMAC press release on 50,000 homes handed over, 4 September 2026
- Khaleej Times: report on the 50,000 handovers, 1 September 2026
- Wikipedia: DAMAC Properties company article, read 13 November 2026
- Dubai Land Department: request to register the initial sale, read 13 November 2026
- Dubai Land Department: property status
- Dubai Land Department: rules and regulations, escrow circular of 8 January 2026 (Law No. 8 of 2007)
- Dubai Land Department: project status enquiry, read 13 November 2026
- Dubai Land Department: More Projects service, read 13 November 2026
- Dubai Land Department: service charge index, read 13 November 2026
- Dubai Land Department: verify title deed
- Dubai Land Department: verify licences and permits (Trakheesi)
- Dubai Land Department: home page
- Dubai Land Department: Dubai REST article, 9 November 2026
- UAE government portal: expatriates buying a property in the UAE, updated 2 November 2026
- UAE government portal: Golden visa
- UAE government portal: taxation
- Wikipedia: Dubailand
- Wikipedia: E 611 road
- Wikipedia: Dubai International Airport
- Wikipedia: Al Maktoum International Airport
- Wikipedia: Global Village
- Wikipedia: Burj Khalifa
- Wikipedia: Dubai Sports City
- Wikipedia: Dubai Silicon Oasis
- Wikipedia: Expo 2020
This is not legal, tax or financial advice.
Address
Open on Google Maps- City Dubai
- Country UAE
Contact Information

- Zhamal Abdykozhoeva
Enquire About This Property
Property Inquiry
"*" indicates required fields