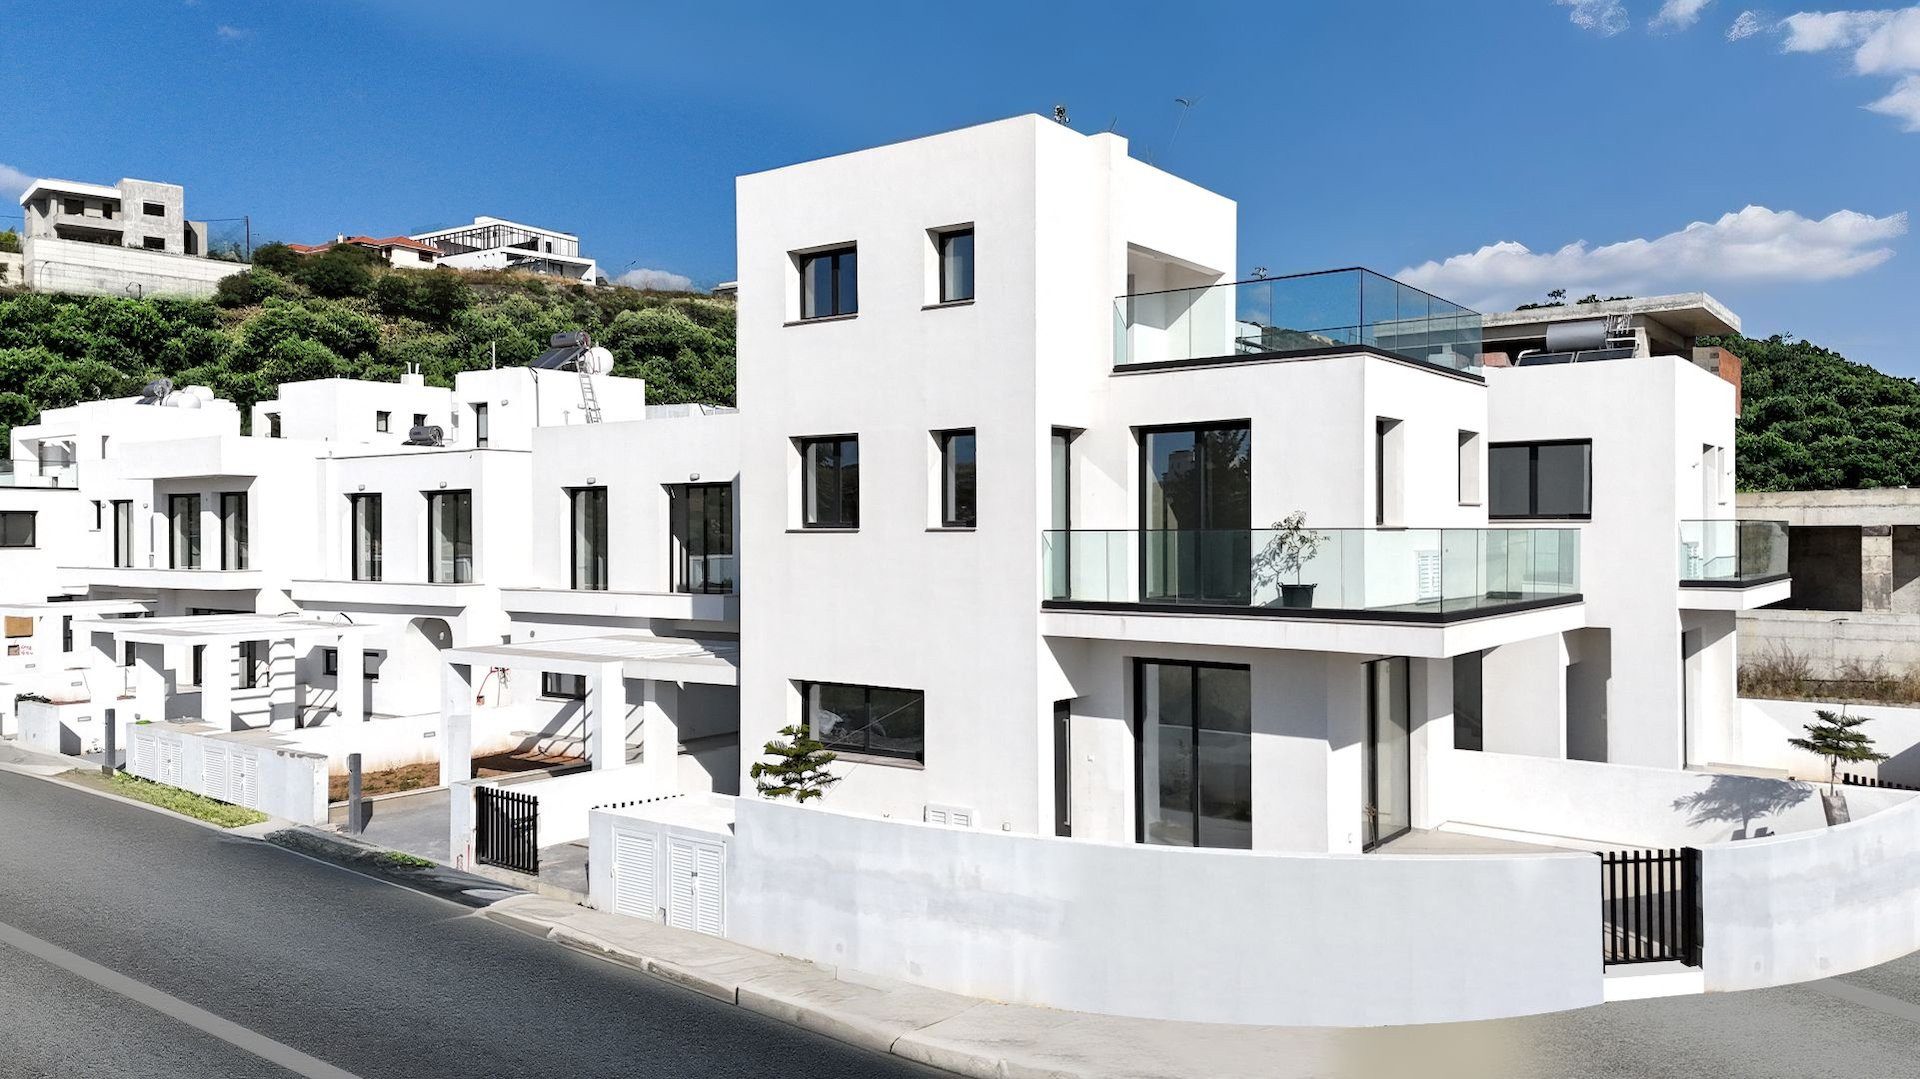
Montara Homes Limassol is a gated scheme of 15 detached houses in Agios Athanasios, Limassol, which Kaleide Property Group lists as key ready and “from EUR 620,000”, with 13 of the 15 houses marked sold in its unit table on 18 November 2026.
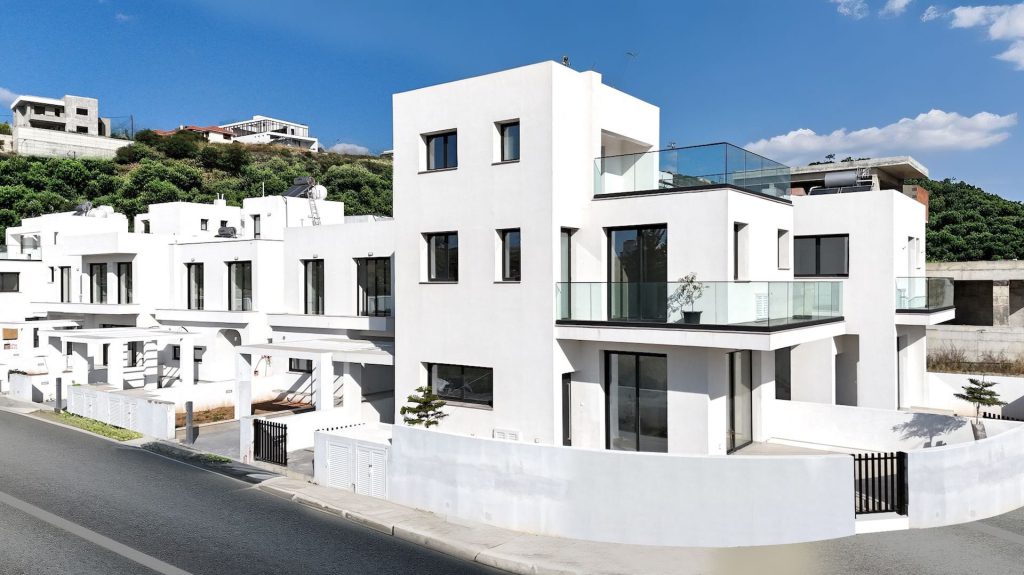
This guide covers what the developer publishes, which figures are real per-house data, where its pages disagree, what the location data show and what the rules of the Republic of Cyprus mean for a buyer of a ready house. Rules and rates are as of 18 November 2026.
Kaleide Property Group (Kaleide) shows Montara Homes on its project page as a “Detached House” development in “Limassol, Agios Athanasios”, priced “From €620,000” (read on 18 November 2026). The overview block gives 3 to 6 bedrooms, 3 to 7 bathrooms, 2 to 3 floors, internal covered areas of 105.3 to 362 m2, plots of 150 to 750 m2, an energy rating of A and 15 units. The energy rating is the developer’s statement; no certificate is shown.
The developer describes a gated community of 15 houses with island-inspired architecture, roof gardens, covered parking and a children’s playground. The finishes list names ceramic tiles in the living room and bathrooms, laminate flooring in the bedrooms, double-glazed aluminium windows, high-quality entrance doors, provision for split air-conditioning units in every room, European-brand sanitary ware and ceilings of 2.90 to 3.20 m.
Two statements on the developer’s own pages conflict. The overview block says “Status: Brand new” and “Delivery Date: 2026”, with no month, while the projects list files the scheme under “For sale” as “Ready”. The unit table also numbers the houses 1 to 13, 15 and 16, so there is no house 14, although the page says 15 units. Neither statement is a legal status, and section 4 explains what to ask for instead.
The unit table is real per-house data and is used throughout this guide (“per the developer’s unit table, checked 18 November 2026”). It shows 2 houses available, none reserved and 13 sold, and the page prints “87% sold”. The arithmetic agrees: 13 / 15 = 86.7%, which rounds to 87% (calculated from the developer’s figures). Availability changes daily, so treat every count here as a snapshot.
The “From EUR 620,000” figure is a project-level figure. It is not tied to any house, and because 13 of 15 houses are sold it may describe a house that is no longer for sale. It is therefore not the price of the two remaining houses.
The developer states no unit prices, no VAT treatment, no payment plan, no title-deed category and no residence or “Golden Visa” claim for this project; the only rental wording is a “Rental potential” feature tag with no figure.
| Montara Homes Limassol key facts | As published | Note |
|---|---|---|
| Developer | Kaleide Property Group (Kaleide), Limassol, Cyprus | Developer’s own wording; the page footer prints “Registration Number 1027” and “License Number 116/E” without naming the register |
| Project type | 15 detached houses in a gated community | Project page, 18 November 2026 |
| Location as published | Limassol, Agios Athanasios | The map pin falls in Agios Athanasios (OpenStreetMap reverse lookup); see section 3 |
| Status | “Brand new” (project page) and “Ready” (projects list) | The two labels differ; neither is a legal status |
| Delivery | “2026”, no month | No completion date or certificate date is published |
| Units and availability | 15 houses: 2 available, 0 reserved, 13 sold | Per the developer’s unit table, 18 November 2026; changes daily |
| Sold share | 87% (developer); 13 of 15 = 86.7% (calculated) | Rounded figure on the page |
| “From” price | EUR 620,000 | Project-level; no per-house prices; may refer to a sold house |
| Bedrooms / bathrooms | 3 to 6 / 3 to 7 | Twelve 3-bedroom, two 4-bedroom, one 6-bedroom house |
| Internal covered area | 105.3 to 362 m2 | Per-house figures in section 2 |
| Plot size | 150 to 750 m2 | Land plot of each house, per the unit table |
| Energy rating | A | Developer’s statement; no certificate shown |
| Facilities listed | Gated complex, children’s playground, covered parking, storage, solar water heater, provision for air conditioning and heating; pool “Optional” | Only House 3 shows a private pool in the table |
| Not published | Unit prices, VAT, payment plan, title-deed category, completion certificate date, residence eligibility, rental figures | Request each in writing (sections 2 and 4) |
All 15 units are listed as “Detached House”. The unit table separates three types by bedrooms: twelve 3-bedroom houses, two 4-bedroom houses (Houses 2 and 13) and one 6-bedroom house (House 3), which is the only house with a private pool. The summary below groups the developer’s unit table by type and shows the two houses that were still available on 18 November 2026.
| House type | Houses | Available / sold | Internal covered m2 | Plot m2 | Total area m2 |
|---|---|---|---|---|---|
| 3-bedroom detached house | 12 (Houses 1, 4 to 12, 15, 16) | 1 (House 7) / 11 | 105.3 to 136.08 | 150 to 257 | 135.9 to 238.11 |
| 4-bedroom detached house | 2 (Houses 2, 13) | 0 / 2 | 115.05 to 207.86 | 160 to 278 | 220.38 to 311.92 |
| 6-bedroom detached house with private pool | 1 (House 3) | 1 (House 3) / 0 | 362 | 750 | 524.6 |
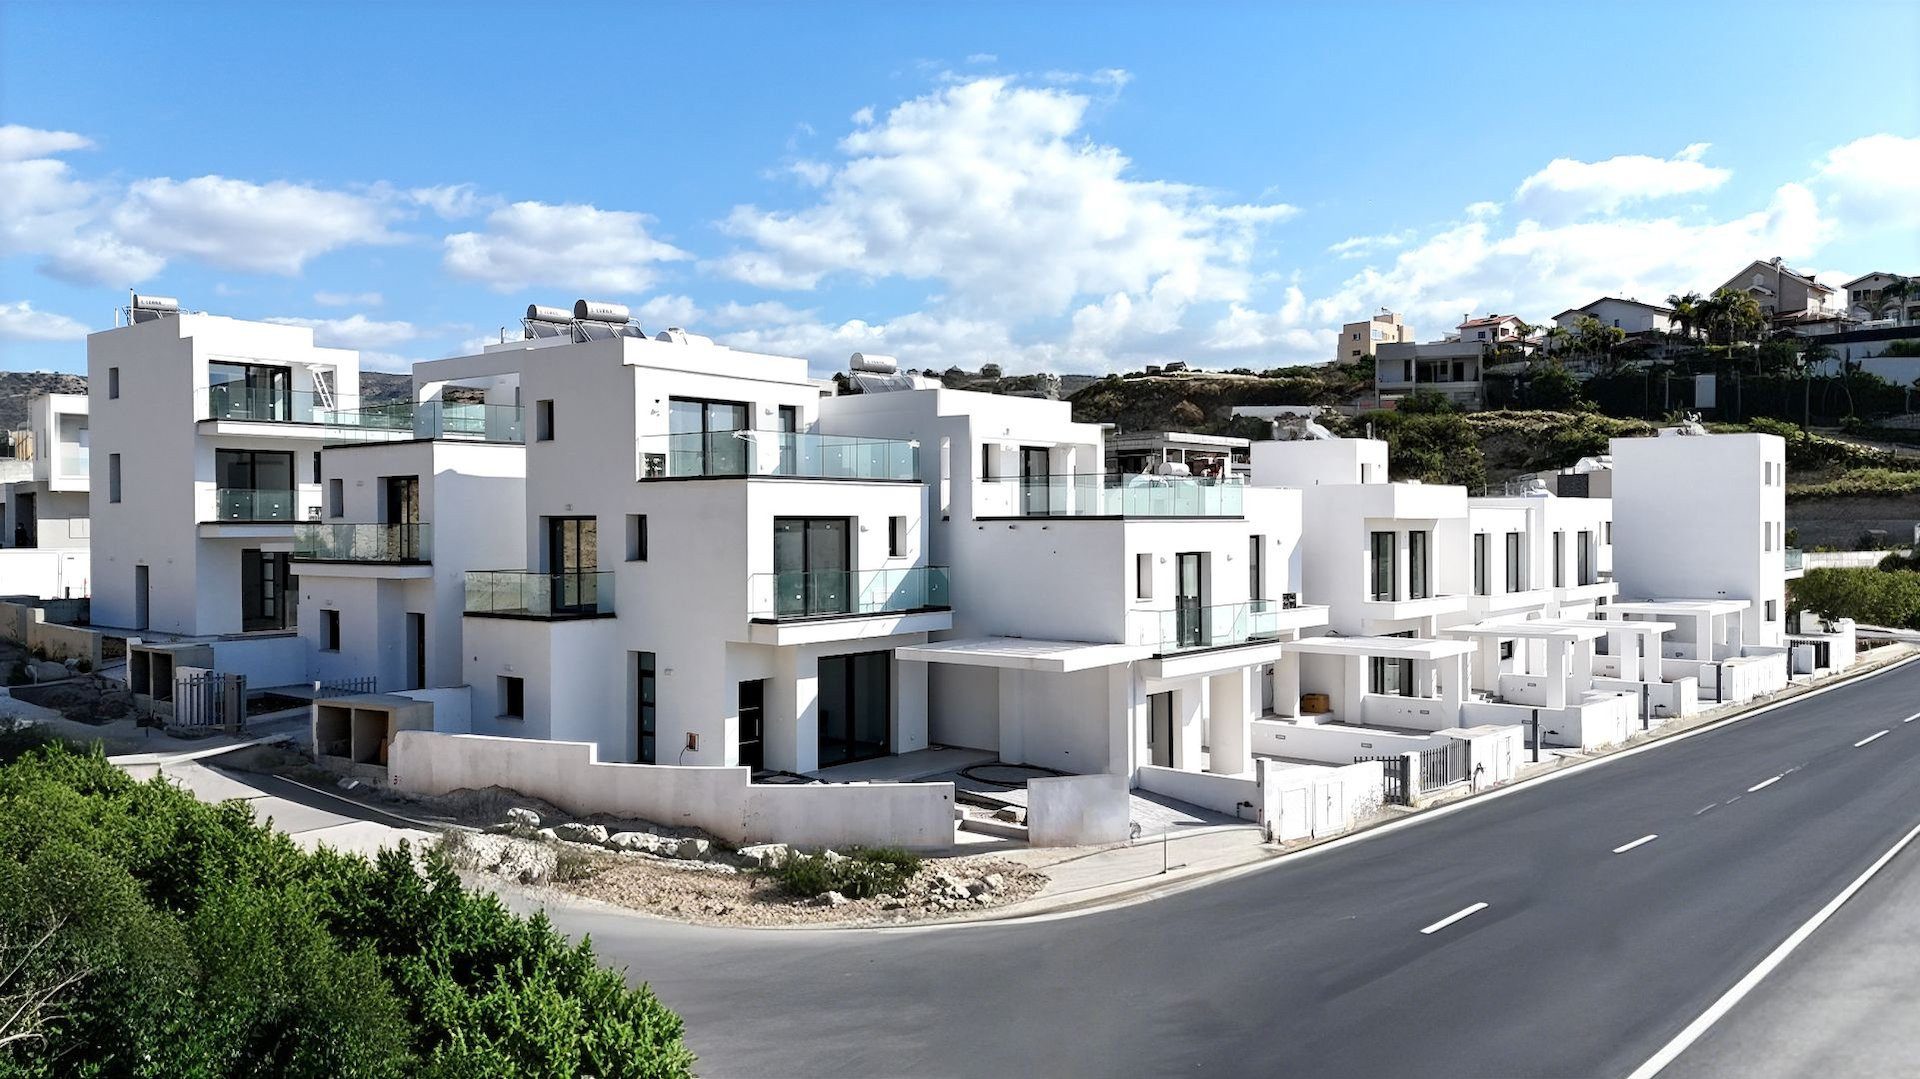
The full per-house table follows. “Total covered” and “total area” are the developer’s columns. Checking the arithmetic shows how they are built: for all 15 rows, total covered equals internal covered plus covered veranda plus a covered-parking figure, and total area equals total covered plus roof garden (calculated from the developer’s figures).
The covered-parking figure that falls out of this arithmetic runs from 14.4 to 52.5 m2, the same range the overview block gives for “Covered Parking”, which supports reading the columns this way.
| House | Bedrooms | Bathrooms | Pool | Internal covered m2 | Covered veranda m2 | Roof garden m2 | Plot m2 | Total covered m2 | Total area m2 | Status |
|---|---|---|---|---|---|---|---|---|---|---|
| House 1 | 3 | 3 | – | 115.05 | 9.1 | 7.4 | 160 | 174.35 | 181.75 | Sold |
| House 2 | 4 | 3 | – | 115.05 | 9.1 | 44.73 | 160 | 175.65 | 220.38 | Sold |
| House 3 | 6 | 7 | Private | 362 | 38 | 94.6 | 750 | 430 | 524.6 | Available |
| House 4 | 3 | 3 | – | 110.8 | 10.86 | 0 | 157 | 136.66 | 136.66 | Sold |
| House 5 | 3 | 3 | – | 105.3 | 18.1 | 13.6 | 150 | 137.8 | 151.4 | Sold |
| House 6 | 3 | 3 | – | 123.48 | 21.37 | 18.16 | 250 | 159.25 | 177.41 | Sold |
| House 7 | 3 | 3 | – | 136.08 | 21.37 | 66.26 | 255 | 171.85 | 238.11 | Available |
| House 8 | 3 | 3 | – | 123 | 23.5 | 7.5 | 257 | 161.5 | 169 | Sold |
| House 9 | 3 | 3 | – | 110.81 | 10.89 | 5.67 | 214.4 | 136.1 | 141.77 | Sold |
| House 10 | 3 | 3 | – | 110.81 | 10.86 | 0 | 165 | 136.67 | 136.67 | Sold |
| House 11 | 3 | 3 | – | 121 | 6.45 | 33.06 | 150 | 143.45 | 176.51 | Sold |
| House 12 | 3 | 3 | – | 110.4 | 10.5 | 0 | 185 | 135.9 | 135.9 | Sold |
| House 13 | 4 | 5 | – | 207.86 | 45.36 | 43.7 | 278 | 268.22 | 311.92 | Sold |
| House 15 | 3 | 3 | – | 133.2 | 11.85 | 26.15 | 160 | 195.55 | 221.7 | Sold |
| House 16 | 3 | 3 | – | 115.05 | 9.1 | 7.4 | 175 | 176.65 | 184.05 | Sold |
A few figures calculated from the table: the 15 internal areas add up to 2,099.89 m2, an average of 140.0 m2; the twelve 3-bedroom houses average 117.9 m2 internal with a median of 115.05 m2.
The plot is between 1.20 times the internal area (House 15) and 2.09 times (House 8). The unit table gives the status of each house but no price for any of them, which is why this guide shows no price per square metre.
The two available houses have the largest internal areas of their types. House 7 is a 3-bedroom house with 136.08 m2 internal, a 21.37 m2 covered veranda, a 66.26 m2 roof garden and a 255 m2 plot. House 3 is the 6-bedroom house with 7 bathrooms, 362 m2 internal, a 94.6 m2 roof garden, a private pool and a 750 m2 plot.
The project page shows no floor plans, and the only extractable text in the brochure is a short introduction and a numbered house layout, so room layouts are not published. Ask for the plan of the specific house before comparing it with the table.
What to request in writing before reserving any house:
The developer places Montara Homes Limassol in “Limassol, Agios Athanasios”. The map pin on the project page (34.72018 N, 33.046217 E) falls on a street named Athinas in Agios Athanasios, postcode 4105, in an OpenStreetMap reverse lookup run on 18 November 2026, so label and pin agree.
The page text says the area is “just 3 kilometres from the historic and business centre” and “only a 7-minute drive to the busy city centre”. Those are the developer’s figures and do not name the reference point.
Measured from the pin, the straight-line distance to Limassol Medieval Castle in the old town is 5.3 km and the road route is 6.6 km, about 11 minutes by free-flow estimate. The gap with the developer’s 3 km shows that the two figures use different reference points, not that one is wrong; a buyer should ask which point the developer means.
The page calls Agios Athanasios “an independent municipality of Limassol”. That wording predates the local-government reform. Since 1 July 2024 the former municipality of Agios Athanasios has been one of eight municipal districts of Amathounta Municipality, whose seat is in Agios Athanasios (summarised on Wikipedia; the municipality’s own site, amathounta.org.cy, which the old agiosathanasios.org.cy address redirects to, reports 42,976 inhabitants and 10 km of coastline).
It matters because that municipality bills local charges such as the waste fee and the professional tax, so the contract should name the authority.
The developer’s own distance box reads: airport 60 km, amenities 1 km, resort 4 km, schools 1 km, sea 4 km and public transport 1 km. It does not say whether these are straight-line or road distances, or which airport, resort or school is meant. The table below replaces them with measured values from named points.
| Nearby places and distances for Montara Homes Limassol | Straight line from pin | Road route (free-flow estimate) | Source and label |
|---|---|---|---|
| Agios Athanasios centre (church) | 1.2 km | 1.5 km, 4 min | OpenStreetMap point W1024278080; OSRM route |
| A supermarket in Agios Athanasios | 1.1 km | 1.4 km, 3 min | OpenStreetMap point N11789703267; one of several mapped shops |
| B Elementary School of Agios Athanasios | 1.2 km | 2.1 km, 6 min | OpenStreetMap W24157416; developer: schools 1 km |
| School mapped as “The Grammar School” | 1.3 km | 2.0 km, 5 min | OpenStreetMap W997721129 |
| Mediterranean Hospital of Cyprus (private) | 2.3 km | 4.5 km, 8 min | OpenStreetMap N568392282, Agia Fylaxis |
| Limassol General Hospital (state) | 5.9 km | 9.4 km, 14 min | OpenStreetMap W197703177, Polemidia area |
| Cyprus University of Technology | 4.9 km | 5.7 km, 10 min | OpenStreetMap R15613752, city centre |
| A nearby mapped beach (Agios Georgios Fragoudi 2 municipal beach) | 4.2 km | 5.9 km, 11 min | OpenStreetMap W300836199; developer: sea 4 km |
| Limassol Medieval Castle (old town) | 5.3 km | 6.6 km, 11 min | OpenStreetMap W175830695 |
| Limassol Marina | 5.6 km | 6.6 km, 12 min | OpenStreetMap N12700602486 |
| Limassol Port (map point at the port) | 7.3 km | 8.8 km, 15 min | OpenStreetMap N10278969264 |
| My Mall Limassol, Zakaki | 8.7 km | 13.2 km, 18 min | OpenStreetMap W24158409 |
| A1 Nicosia-Limassol motorway (mapped carriageway) | 1.7 km | not routed | OpenStreetMap W45984417; interchange not identified |
| Larnaca International Airport | 53.9 km | 66.3 km, 56 min | OpenStreetMap N9994911732; route via A1; developer: airport 60 km |
| Paphos International Airport | 50.9 km | 63.3 km, 60 min | OpenStreetMap W338007519; route via A1; developer: airport 60 km |
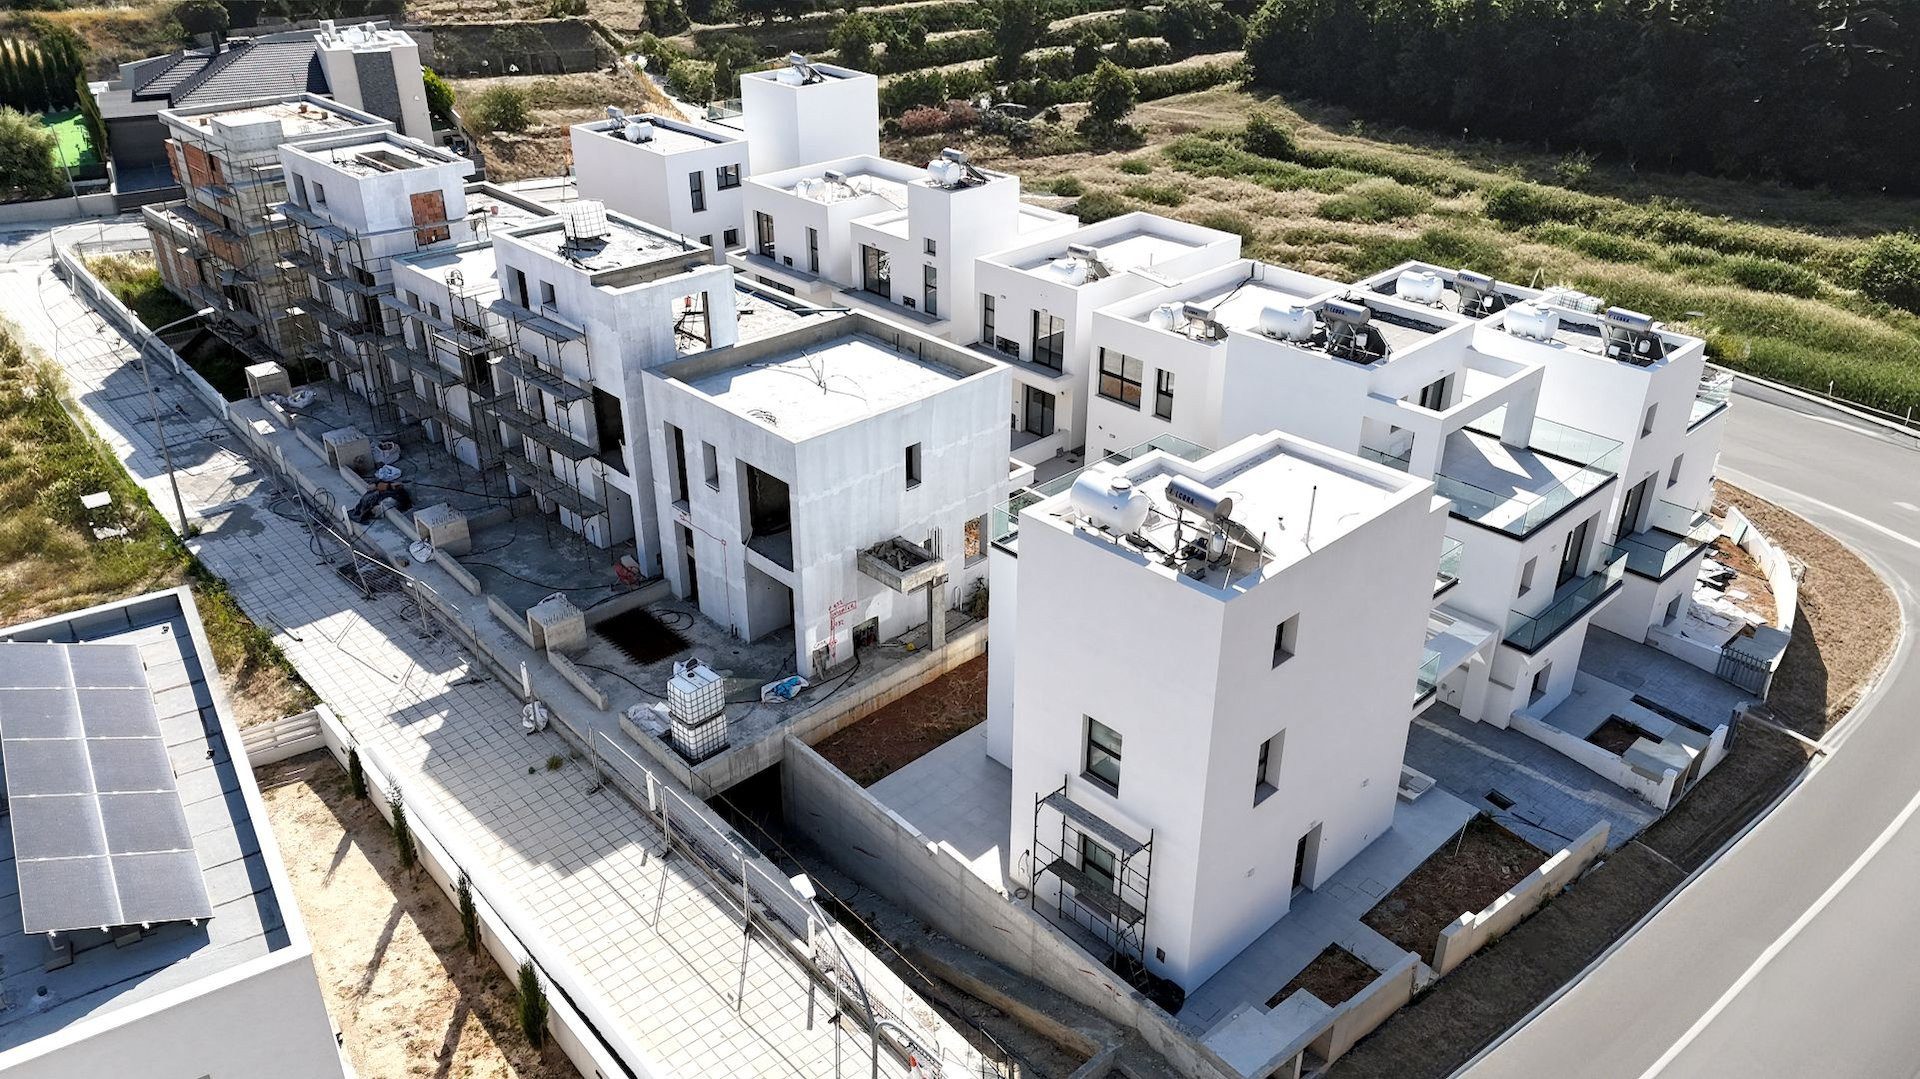
All distances were calculated on 18 November 2026 from the developer’s pin to the OpenStreetMap points listed. Straight-line values use the haversine formula; road values come from the public OSRM routing service, whose times are free-flow estimates that ignore traffic and signals. The coastline query service of OpenStreetMap refused requests from this client, so the sea distance rests on a named beach found by a map search, not on the shoreline itself, and a closer beach may exist.
Three readings follow. First, the beach figure of 4.2 km is close to the developer’s “sea 4 km”, and the houses are not on the seafront; the page tags the view as “Mountain view”, not sea view. Second, the developer’s single airport figure of 60 km sits between the measured road distances of 63 and 66 km and the straight-line distances of 51 and 54 km, and does not say which airport. Hermes Airports operates both (Hermes Airports).
Third, the A1 motorway runs about 1.7 km south of the pin in straight line, and both airport routes join it. The map data do not show which interchange a driver would use, so the time to the motorway on the road is not stated.
For health care the table gives a private hospital 2.3 km away and the state general hospital 5.9 km away. For education it shows two schools within about 1.3 km and the Cyprus University of Technology in the city centre. The map data list these places but say nothing about capacity, admission or opening hours, so those need checking directly.
The Cyprus Tourism Organisation describes Limassol as the island’s festive centre (Cyprus Tourism Organisation, regions and cities). The Limassol city page, the Southern Cyprus page and the guide to beaches in Cyprus give wider context, and the Sangria Hills listing is another Limassol-district project on this site.
Market context, which is not a forecast: the Department of Lands and Surveys recorded 5,406 registered sale contracts at its Limassol office from January to October 2026 against 4,646 a year earlier, a rise of 16% (DLS contracts of sale 2025-2026, dated 3 November 2026). The Central Bank of Cyprus puts the annual change of its Limassol house price index at 4.3% in the second quarter of 2026 (Central Bank of Cyprus, RPPI 2026 Q2).
The island-wide House Price Index of CYSTAT was 105.46 (2025 = 100), up 7.9% on a year earlier (CYSTAT house price index, Q2 2026). CYSTAT also counted permits for 1,760 single houses in January to June 2026, 4.2% more than a year earlier, against 7,832 dwelling units in residential apartment blocks (CYSTAT building permits, June 2026). Our pages on market statistics, apartment and house prices and building permits carry the longer series.
The distinctive question at Montara Homes Limassol is not what is planned but what has been built. The developer files the scheme as “Brand new” and “Ready”, shows photographs of built houses, and marks 13 of 15 as sold. For a ready house the checks move from the contract to the building: who inspected it, what is registered, what is still shared, and what the buyer will pay every year.
Start with the status labels. “Brand new” describes condition and “Key ready” describes readiness; neither says whether the works are certified. The Department of Lands and Surveys (DLS) states that a unit under construction cannot be registered, that registration needs a completion-of-works certificate from the supervising engineer and a certificate from the competent building authority, and that a buyer who finds a finished building without title deeds should find out why (DLS leaflet, Basic Information before the Purchase of Immovable Property).
The developer’s own construction page says an application for the title deed follows the Certificate of Final Approval and “usually takes up-to 24months”. That sentence is the developer’s general statement, not a date for these houses. A buyer should ask for the certificate and for the stage the title-deed application has reached.
VAT depends on the same facts. The Tax Department states that from 1 September 2026 the delivery of a building before its first installation is taxable at the standard 19% rate, and that “first installation” means the first use of the building after delivery or erection, including owner-occupation, own use or letting (Tax Department, VAT and immovable property, in Greek; Order KDP 103/2026).
A first sale of a house nobody has used is therefore a VAT matter, while a sale after first use is a transfer-fee matter. Whether any house in the scheme has been lived in or let is not published. That single fact decides which regime applies, so ask for it.
Next, the areas. The table below sets out what each measure covers, using the two available houses as examples. The point is that the roof garden is inside the “total area” but is not land, and that the plot is the land parcel and not floor space. A buyer comparing houses on “total area” is comparing different things if one has a 94.6 m2 roof garden and another has none.
| Measure | What it covers | House 7 (available) | House 3 (available) | Basis |
|---|---|---|---|---|
| Internal covered | Enclosed floor space | 136.08 m2 | 362 m2 | Developer’s unit table |
| Covered veranda | Roofed outdoor area | 21.37 m2 | 38 m2 | Developer’s unit table |
| Covered parking | Roofed parking | 14.4 m2 | 30 m2 | Calculated: total covered minus internal minus veranda |
| Total covered | Internal plus veranda plus parking | 171.85 m2 | 430 m2 | Developer’s unit table |
| Roof garden | Roof terrace, counted in total area | 66.26 m2 | 94.6 m2 | Developer’s unit table |
| Total area | Total covered plus roof garden | 238.11 m2 | 524.6 m2 | Developer’s unit table |
| Plot | Land parcel of the house | 255 m2 | 750 m2 | Developer’s unit table; verify at the Land Registry |
On common parts, the developer sells a gated community of 15 houses with “high-end common facilities” and a children’s playground, and publishes no owners’ charge, no management arrangement and no description of who holds the gates, road and playground.
The DLS leaflet tells buyers of a unit created by division to find out the common areas, any exclusive-use rights and their share in the common parts. Ask for the document that sets this out, the current annual budget and the name of whoever collects the charge.
Two features need the same scrutiny. “Pool: Optional” appears in the facilities list, yet the table shows a private pool only at House 3, so a buyer cannot assume a pool can be added. The “Rental potential” tag gives no income figure. Letting to tourists requires registration with the Deputy Ministry of Tourism (Deputy Ministry of Tourism notice; see also the guide to Airbnb rules in Cyprus).
A handover inspection can use the developer’s own finishes list as a yardstick. The page names ceramic tiles in the living room and bathrooms, laminate flooring in the bedrooms, double-glazed aluminium frames, high-quality entrance doors, European-brand sanitary ware, kitchen and wardrobes from European brands, artificial-granite worktops and ceilings of 2.90 to 3.20 m.
An engineer can measure and photograph each item against that list and note any difference in the snagging report. The list also says “provision for” split air-conditioning units in all rooms, which suggests preparation for units rather than installed units, so ask what is supplied.
Use the following ordered checklist for any house in the scheme, in this order, because each step depends on the one before it.
The order below follows the documents a buyer of a ready house meets (see also our Cyprus real estate overview). Non-EU buyers need an extra permission step; the Ministry page defines the foreign nationals it covers as citizens of non-EU states and companies controlled by them. Everything is as of 18 November 2026 and rests on official pages, with the pending changes marked as pending.
| Step | What happens | Rule as of 18 November 2026 | Source |
|---|---|---|---|
| 1. Land search and status | Check owner, area, encumbrances and building status before paying anything | DLS tells buyers to request a search certificate and to ask whether the building has a Certificate of Approval | DLS leaflet |
| 2. VAT in writing | Get the seller’s VAT treatment before the contract | Standard rate 19%; 5% only with the Commissioner’s approval for a main and permanent residence | Tax Department rates (Greek) |
| 3. Permission for non-EU buyers | District Administration permission under Cap. 109, form COMM 145 | No fee; 2 to 3 weeks; up to two units, or a plot up to 4,000 m2 for an owner-occupied home | Ministry of Interior |
| 4. Sale contract | Sign the contract of sale with the developer | Stamp duty laws repealed from 1 January 2026 for documents signed from that date | Law 239(I)/2025 |
| 5. Deposit the contract | Lodge the contract at the DLS | Within six months of signing; otherwise transfer fees rise by 10% | DLS leaflet on depositing |
| 6. Payments | Pay by agreed stages | DLS advises not to pay the full price before the title is transferred | DLS leaflet |
| 7. Transfer | Pay VAT, or transfer fees if no VAT applies | Fees 3% to EUR 85,000, 5% to EUR 170,000, 8% above; 50% discount; none where VAT is charged | DLS fees |
| 8. Title deed | Registration in the buyer’s name | Needs the completion and approval certificates | DLS leaflet |
| 9. After purchase | Later sale and residence | Capital gains tax 20%; immovable property tax abolished from 2017; residence permit is a separate application | PwC tax summary |
Non-EU buyers should read the Ministry of Interior page closely. Its rule allows up to two units, which may be two dwellings or a dwelling plus a shop up to 100 m2 or an office up to 250 m2, with the limit applying jointly to couples. Whether a detached house on its own plot counts as a unit or as a plot is a question for the lawyer.
Parliament is discussing tighter rules on property purchases by foreigners, including on companies (Cyprus Mail, 22 October 2026). They are proposals, not law, in the sources checked, so a lawyer should confirm the position again before signing.
The stamp-duty point causes confusion because older texts still mention it. The Tax Department says the stamp duty laws were repealed from 1 January 2026 and that documents signed even by one party up to 31 December 2025 remain liable (Tax Department, stamp duty (Greek)). The Ministry of Interior page still lists a contract “with the requisite stamp duty affixed”, and the developer’s legal-system page still describes the duty. Those pages have not been updated for 2026.
The arithmetic below is an illustration on the project-level figure, not this project’s VAT status. If EUR 620,000 were a price before VAT, VAT at 19% would be EUR 117,800. If it already included VAT, the net price would be EUR 521,008.40 and the VAT EUR 98,991.60 (calculated).
On either reading the value exceeds the EUR 475,000 ceiling for the 5% rate, so the standard rate would apply to the whole amount under the Tax Department’s rules (our guide to reduced VAT).
If no VAT applied and the value were EUR 620,000, the transfer fee would be 2,550 + 4,250 + 36,000 = EUR 42,800 before the 50% discount and EUR 21,400 after it (calculated). The two regimes exclude each other, so a buyer pays one or the other, never both on the same transaction.
Financing: the Central Bank of Cyprus reports an average rate of 4.16% on loans for house purchase in new and renegotiated contracts in August 2026, and warns that the figure mixes loan types (Central Bank of Cyprus, interest rates, August 2026). Buyers’ own rates will differ.
This section lists what can go wrong and what to check, in the order the checks can be done. The page does not say that any of these problems exists at this scheme; it says they are unknown because the developer does not publish the documents.
| Risk | What to check | Where to check |
|---|---|---|
| Encumbrances on the plot | Mortgage, memo, court order or earlier deposited contract on the land; the UK government notes that developers often mortgage land and that a buyer can become liable for a developer’s mortgage | DLS leaflet; UK government guidance |
| Certificate of Final Approval and permits | Planning permit, building permit and the certificate for each house, with any notes or restrictions | DLS leaflet |
| Title deed not yet issued | Whether a separate deed exists per house; if not, whether the contract is deposited | DLS leaflet on depositing |
| Developer insolvency | Court-ordered registration if the seller fails to perform applies once the contract is deposited; DLS recommends deposit within six months | Law 81(I)/2011 |
| VAT or fee surprise | Which of the two regimes applies, and who pays | Tax Department (Greek) |
| Non-EU permission | Permission before registration; pending law changes | Ministry of Interior; Cap. 109 |
| Status labels | “Brand new” vs “Ready” vs delivery “2026” with no month | Developer page |
| Common parts | Ownership, charges and management of gates, road and playground | Contract and developer |
| Energy rating | Certificate behind the “A” statement | Energy Service, registered experts |
Developer-wide statements are not checks. Kaleide says on its title-deeds page that it builds on freehold sites only, starts construction after permits, gives buyers bank waivers and says it delivers the Certificate of Final Approval. These are marketing statements, and no document, wording or remedy is published; section 8 repeats them once. Ask for each as a clause.
Protection comes from deposit. The Sale of Immovable Property (Specific Performance) Law 81(I)/2011 and the DLS leaflet say that depositing the contract allows the buyer to ask a court to order registration if the seller fails to perform, and the leaflet says that if the contract is not deposited within six months, transfer fees are paid with a 10% increase. Where a prior mortgage exists, the leaflet describes a right to pay the proportional mortgage debt directly to the lender.
The transfer-fee base is a further point. The DLS charges fees on the sale price or on the market value, whichever applies, and where the Director does not accept the declared price the fee is charged on a value the Department determines. A buyer who disagrees pays the assessed fee, states the objection in writing and can then ask for a valuation, which must take place within three months of the transfer (DLS fee page).
A buyer who is a non-EU national and plans to apply for residence should know the Migration Department’s programme: a first sale by a development company worth at least EUR 300,000 plus VAT, an annual income of at least EUR 50,000 from abroad, up to two housing units, a clean record and health insurance (Migration Department, immigration permits for investors). It is a permit with conditions and not a right that follows from buying.
Citizenship by investment ended in 2020 (Government of Cyprus, CIP infringement closure; our citizenship guide). The Deputy Migration Minister told a House committee in September 2026 that the permit programme is to be tightened and decisions are expected (Cyprus Mail, 24 September 2026).
The table lists all nine Kaleide listings on this site as the developer’s pages describe them on 18 November 2026. “From” prices are the developer’s project-level figures. The page being read is shown in bold and is not linked.
| Project (Kaleide) | Status as published | District as published | Units as published | “From” price | Delivery as published |
|---|---|---|---|---|---|
| Blue Demar Limassol | Under construction; 64% sold | Agia Fyla | 11 (4 available, 7 sold) | EUR 398,000 | March 2027 |
| Montara Homes Limassol (this page) | Key ready; 87% sold | Agios Athanasios | 15 (2 available, 13 sold) | EUR 620,000 | 2026, no month |
| Ocean Wings Limassol | Key ready; 66% sold | Agios Athanasios | 38 (13 available, 25 sold) | EUR 520,000 | September 2026 |
| Perla Residence Limassol | Off plan | Not stated | 8 (all available) | EUR 351,210 | 2028, no month |
| Cambridge International Garden Limassol | Off plan | Agia Fyla | Page: 1 plot of 4,200 m2; brochure: 40 apartments | EUR 8,000,000 (plot) | 2028, no month |
| Yoof Apartments Limassol | Off plan | Historical Center | 6 (all available) | EUR 459,840 | 2028, no month |
| Walton Tower Limassol | Off plan; commercial | Zakaki | 14: 2 shops and 12 offices | EUR 1,445,616 | No date; page note: 18 months after permit issuing |
| Hillside Residences Limassol | Off plan; 33% sold | Agia Fyla (text only) | 6 (4 available, 2 sold) | EUR 385,763 | March 2028 |
| Novia Garden Limassol | Off plan; 38% sold | Agios Athanasios | 8 (4 available, 1 reserved, 3 sold) | EUR 583,700 | March 2028 |
Montara is the only scheme of the nine described as detached houses; Novia Garden has semi-detached villas, five are apartment buildings, Cambridge International Garden is a plot on its page and 40 apartments in its brochure, and Walton Tower is commercial. Of the seven residential listings with a unit table, Montara has the highest “from” figure (EUR 620,000, against EUR 351,210 at Perla Residence), but the figures measure different things and do not rank value per square metre.
Montara and Ocean Wings are the two listed as key ready and the two most sold, while five projects are off plan with 2028 delivery dates. Montara, Ocean Wings and Novia Garden are all in Agios Athanasios. Each project has its own unit table and its own missing data; compare the documents, not only the headline.
Everything in this section is attributed to the developer’s own pages and is not verified by us. The About Kaleide page calls Kaleide Property Group “a real estate development company based in Cyprus” and describes two finishing packages, SMART and SELECT (Smart & Select page).
The property development page says the company entered property development in 2015 and has developed “more than 30 projects” around Limassol. That is a marketing claim. The projects page names 19 sold or delivered projects plus nine for sale, 28 names in all (calculated).
The construction page describes five stages: consultants, design, tenders, construction and documentation. It says design takes about a year and construction 18 to 30 months, depending on the project. The title-deeds page says the company builds only on freehold sites, starts construction only after permits, gives buyers bank waivers and states that it delivers the Certificate of Final Approval. These are marketing statements; no document or contract wording is published for any of them.
The developer’s tax and legal pages also carry older figures. The tax-system page gives a capital-gains exemption of EUR 85,430, which applied to disposals up to 31 December 2025, whereas the PwC tax summary lists EUR 150,000 for a main residence from 1 January 2026. The permanent-residence page repeats the EUR 300,000 and EUR 50,000 figures that the Migration Department publishes. Use the official pages for any decision.
Montara Homes Limassol is a gated scheme of 15 detached houses with 3 to 6 bedrooms and plots of 150 to 750 m2, built by Kaleide Property Group in Agios Athanasios, Limassol. The developer lists it as key ready and “from EUR 620,000”, with 13 of 15 houses marked sold on 18 November 2026. It publishes no unit prices, VAT treatment, payment plan or title-deed category, so each must be requested in writing.
The developer says “Limassol, Agios Athanasios”, and its map pin falls in Agios Athanasios (OpenStreetMap lookup, 18 November 2026). The pin lies about 5.3 km in straight line from Limassol Medieval Castle, 1.7 km from the A1 motorway and 4.2 km from a nearby mapped beach (calculated). Since 1 July 2024 the area has been a municipal district of Amathounta Municipality, although the developer’s page still says “independent municipality”.
According to the developer’s unit table on 18 November 2026, two of the 15 houses were available and none was reserved: House 3, a 6-bedroom house with a private pool on a 750 m2 plot, and House 7, a 3-bedroom house on a 255 m2 plot. The other 13 were sold. The page prints “87% sold”, which matches 13 of 15. Availability changes daily, so confirm it in writing before relying on it.
The twelve 3-bedroom houses have 105.3 to 136.08 m2 of internal covered area and plots of 150 to 257 m2. The two 4-bedroom houses have 115.05 and 207.86 m2 internal, and the 6-bedroom house has 362 m2 internal on 750 m2. The “total area” column includes roof gardens of up to 94.6 m2, which are not land. Ask for a signed area schedule matched to the registered plot.
The developer publishes only a project-level “From EUR 620,000” and no per-house prices. Because 13 of 15 houses are sold, the figure may describe a house that is no longer available, and the page does not say whether it includes VAT. The price of House 3 or House 7 must be requested in writing, together with the VAT rate, the basis for that rate and the payment stages.
The developer’s pages conflict: the project page says “Brand new” with delivery “2026” and no month, while the projects list says “Ready”. No completion date or Certificate of Final Approval date is published. Ask for the certificate, its date and whether any house has been occupied or let, because that decides whether VAT or transfer fees apply and bears on the title-deed timing.
The developer states no VAT treatment. As a general rule, the Tax Department says a first delivery of a building before first installation is taxable at 19%, with 5% only for a main and permanent residence within set limits and with the Commissioner’s approval. The Department of Lands and Surveys charges no transfer fee where VAT is charged. Which regime applies depends on facts the developer does not publish, so ask in writing.
None is stated. The developer says only, in general terms, that it builds on freehold sites and gives buyers bank waivers, which are marketing statements. Ask whether a separate title deed has been issued for the house and request a search certificate from the Land Registry. If no deed exists yet, the Department of Lands and Surveys recommends depositing the sale contract within six months of signing.
A citizen of a non-EU state needs permission from the District Administration under Cap. 109 before the property is registered. Buying does not by itself give residence. The Migration Department runs a permit with conditions, including a first sale by a developer worth at least EUR 300,000 plus VAT and an annual income of at least EUR 50,000. The developer states no eligibility for this project.
The developer promises no income and publishes no rental figure; the page only carries a “Rental potential” tag. Letting to tourists requires registration with the Deputy Ministry of Tourism, whose notice states penalties for operating without a registration permit. Read the Airbnb guide on this site and check the community rules and the contract before relying on any letting plan.
Last checked: 18 November 2026. Sources:
This is not legal, tax or financial advice.

"*" indicates required fields