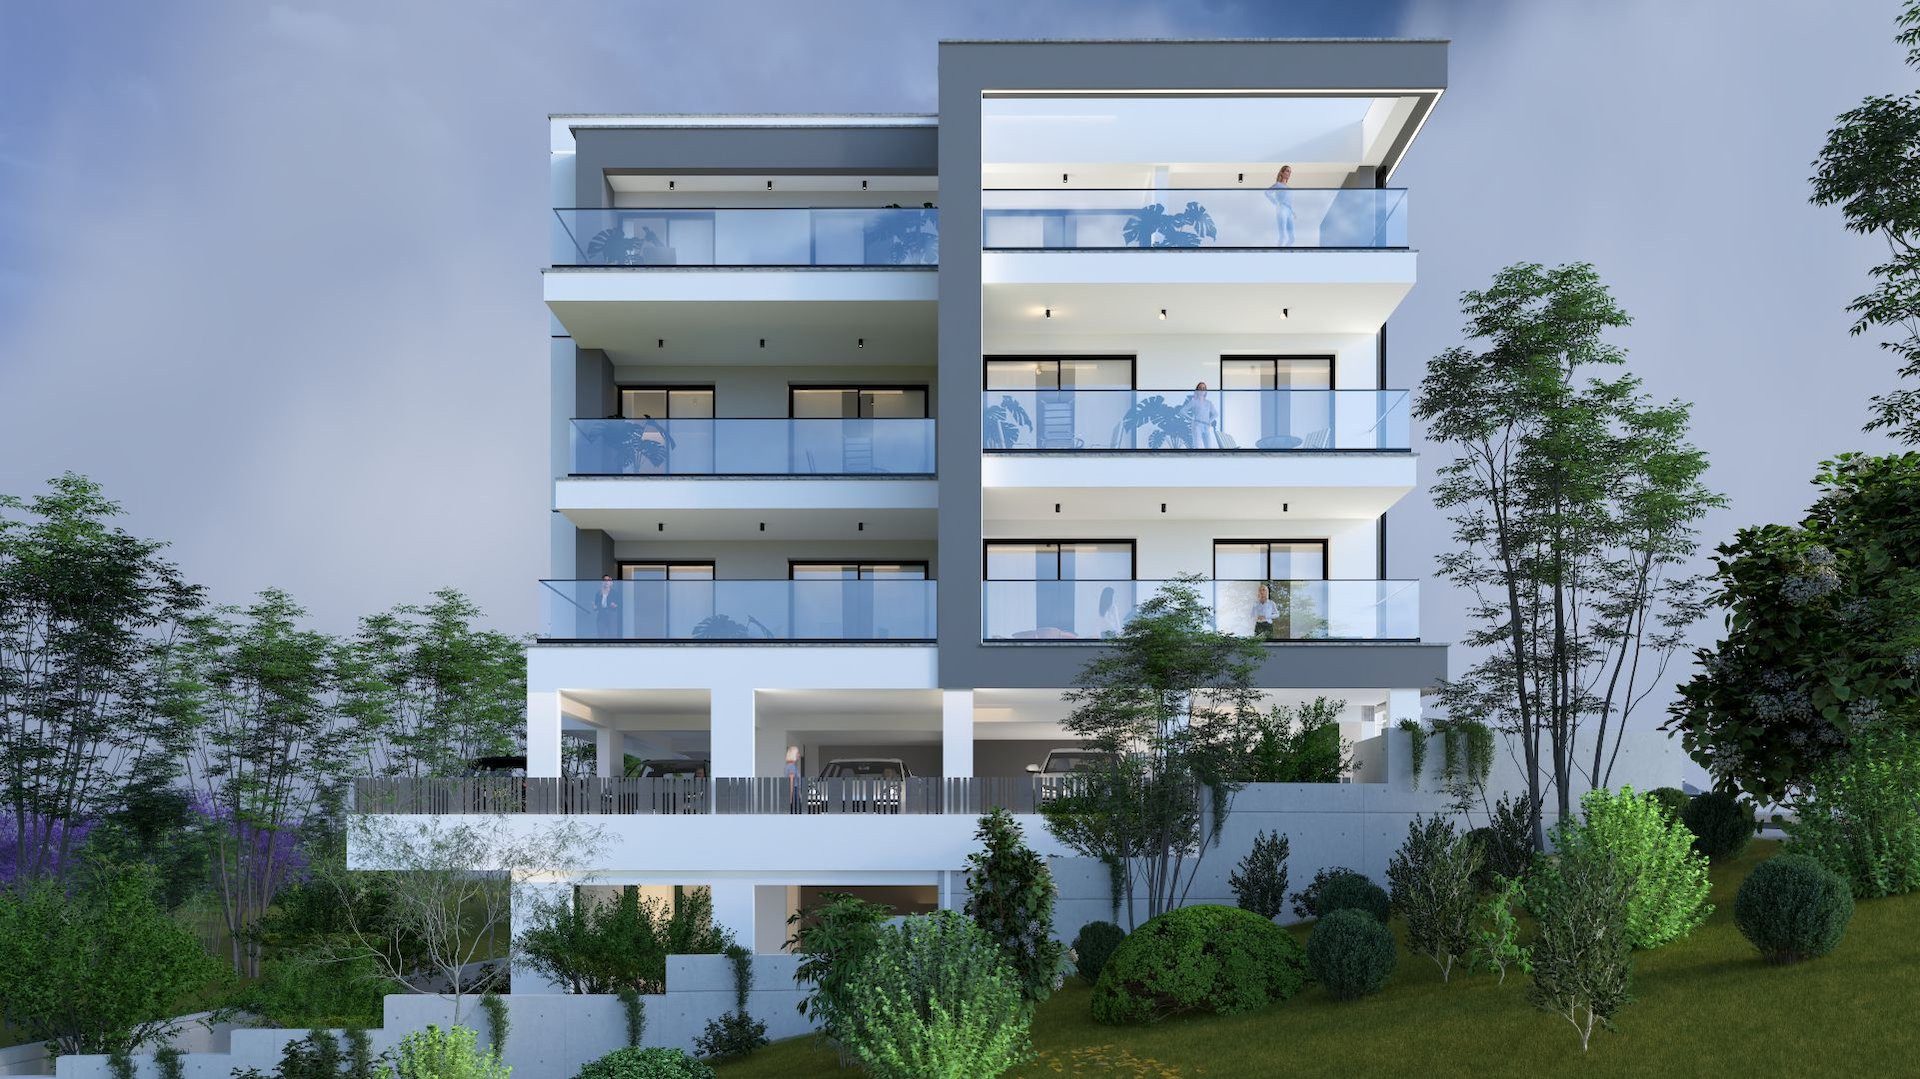
Hillside Residences Limassol is a block of six two-bedroom apartments that Kaleide Property Group lists as off plan in Agia Fyla, Limassol, with handover set for March 2028 and a project-level price of from EUR 385,763. This guide sets out what the developer publishes about Hillside Residences Limassol, as checked on 18 November 2026, adds the purchase rules of the Republic of Cyprus from official sources, and ends each topic with a written checklist.
The developer’s page shows no map pin and no unit prices, so a large part of the guide is about verification.
Kaleide Property Group (“Kaleide”), a developer based in Limassol, shows the scheme on its project page as an apartment project, status “Off plan”, with six units on floors 1 to 3 and an Energy Efficiency Rating of A. The rating is the developer’s statement; no certificate is shown.
The page text speaks of minimalist apartments for families, a “270-degree panoramic view” of the sea, closeness to the city centre, the sea and a hospital, parking spaces, storage rooms and high-quality finishes. These phrases are marketing wording and none is verified in this guide.
Per the developer’s unit table, checked on 18 November 2026, four of the six apartments are available and two are sold. The two sold apartments, numbered 302 and 303, are both on the third floor, and the page shows “33% sold”. Availability changes without notice, so the counts are a snapshot.
The only price is the project-level line “From EUR 385,763” (developer’s project page, 18 November 2026). No unit price, VAT treatment, payment plan, reservation fee, title-deed category or residence claim is published for the scheme. Section 5 explains how to ask for each in writing, and which official page decides each point.
The page header reads “Limassol, Agia Fyla”. The page carries no map pin and no municipality, so the district is the developer’s text only and is unverified. Section 3 explains what can and cannot be checked. The brochure that the page links to is an image-only PDF without readable text, so everything quoted here comes from the page, the unit table and the six plan sheets.
| Hillside Residences Limassol key facts | As published by the developer, checked 18 November 2026 |
|---|---|
| Developer | Kaleide Property Group (Limassol, Cyprus) |
| Status | Off plan (project page) |
| Delivery as published | March 2028 |
| District as published | Limassol, Agia Fyla; text only, no map pin, unverified |
| Units | 6 two-bedroom apartments: 4 available, 0 reserved, 2 sold (unit table) |
| Share sold | “33% sold” on the page; 2 of 6 is 33.3% (calculated) |
| Floors | 1 to 3 |
| Internal covered area | 75 m² in every unit |
| Total covered area per unit | 95.55 to 98.28 m² (internal + covered veranda + storage, per the table) |
| Bedrooms and bathrooms | 2 bedrooms and 2 bathrooms in every unit |
| Energy rating | A (developer’s statement) |
| Published price | From EUR 385,763 (project level); no unit prices |
| VAT, payment plan, deposit | Not published |
| Title-deed category | Not stated |
| Residence or Golden Visa claim | None made for this project |
| Facilities listed | Parking spaces and storage rooms; no pool, gym or lift is listed |
| Rental yield or income promise | None published |
The wider market sits in the Southern Cyprus portfolio and the Limassol city page on this site; the developer’s other eight listed projects appear in section 7.
The scheme has a single unit type: a two-bedroom, two-bathroom apartment with an internal covered area of 75 m². The developer’s unit table lists six of them, two per floor. What differs between units is the veranda, the storage room and, in one case, an uncovered veranda. The table reproduces the developer’s figures; the status column is the snapshot of 18 November 2026.
| Hillside Residences Limassol unit | Floor | Status | Internal (m²) | Covered veranda (m²) | Uncovered veranda (m²) | Storage (m²) | Total covered (m²) | Total area (m²) |
|---|---|---|---|---|---|---|---|---|
| 101 | 1 | Available | 75 | 20.25 | 0 | 2.80 | 98.05 | 98.05 |
| 102 | 1 | Available | 75 | 17.75 | 9.70 | 2.80 | 95.55 | 105.25 |
| 201 | 2 | Available | 75 | 18.90 | 0 | 2.80 | 96.70 | 96.70 |
| 202 | 2 | Available | 75 | 18.90 | 0 | 2.80 | 96.70 | 96.70 |
| 302 | 3 | Sold | 75 | 18.90 | 0 | 4.38 | 98.28 | 98.28 |
| 303 | 3 | Sold | 75 | 18.90 | 0 | 4.32 | 98.22 | 98.22 |
The arithmetic is simple to check. Total covered area is internal area plus covered veranda plus storage: for unit 101, 75 + 20.25 + 2.80 = 98.05 m². Unit 102 adds an uncovered veranda of 9.70 m², which is why its total area, 95.55 + 9.70 = 105.25 m², is larger than its covered total. The six internal areas add to 6 × 75 = 450 m².
The covered verandas equal 17.75 ÷ 75 = 23.7% to 20.25 ÷ 75 = 27.0% of the internal area, so the covered verandas are a large share of the apartment, which the developer calls “spacious verandas”. All figures are calculated from the developer’s figures.
One price-per-area figure can be calculated, with a warning. If the “from” price of EUR 385,763 belongs to a single apartment, which the developer does not say, it equals EUR 5,143.5 per m² of internal area (385,763 ÷ 75), or EUR 4,037.3 per m² of the smallest total covered area (385,763 ÷ 95.55) and EUR 3,925.1 per m² of the largest (385,763 ÷ 98.28).
The developer does not say whether the figure includes VAT, which unit it belongs to, or whether parking and storage are inside it. The numbers therefore describe the headline figure only and are not a unit price.
Two details need a written answer. First, the page lists units 302 and 303, but the six plan sheets published with the project are headed 101, 102, 201, 202, 302 and 301, and the sheet headed 301 carries the same storage area (4.32 m²) that the table shows for 303. There is no 301 in the table.
Second, each plan sheet shows “covered parking: yes”, but none says how many spaces, whether they are numbered, or whether they are part of the unit’s title. The list below covers what to request for a unit, whichever one it is.
The developer states one location for the scheme, “Limassol, Agia Fyla”, and publishes no coordinates, street, parcel number or municipality. The other eight Kaleide pages checked on the same day carry map pins, and this one does not, so the position of the building cannot be confirmed from the developer’s material. Everything below measures from the suburb, not from the building, and the figures should be read as indicative.
The developer writes “Agia Fyla”. OpenStreetMap labels the matching suburb of the city “Agia Fylaxis”, inside the Limassol municipal area, and maps it as an administrative boundary whose bounding box is about 5.1 km from north to south and 4.7 km from east to west. Its centre point, used here as the reference, is at 34.7085 N, 33.0256 E.
A plot in the north-west corner of that box could be some 2.5 km from the centre point, and one in the south-east corner a similar distance in the other direction, so every distance below can move by a kilometre or two once the real plot is known. Two other Kaleide projects use the same name and do carry pins in that suburb; that shows how the developer uses the label, and says nothing about where this block stands.
Limassol is the district with the most registered sale contracts. The Department of Lands and Surveys’ file dated 3 November 2026 counts 5,406 registered contracts of sale at the Limassol District Lands Office from January to October 2026, against 4,646 in the same months of 2025, an increase of 16% as the file shows.
Together with Nicosia (3,556), Larnaca (3,674), Famagusta (731) and Paphos (3,374), the five offices registered 16,741 contracts, so Limassol’s share is 5,406 ÷ 16,741 = 32.3% (calculated).
Registration here means deposit of the contract, not a completed transfer. Building activity is also high: the Statistical Service’s press release of 5 October 2026 reports permits for 11,100 dwelling units in January to June 2026, against 6,616 a year earlier, a rise of 67.8%; the release is national and does not break the figure down by district. More context is on the market statistics page of this site.
The table gives straight-line distances calculated from the suburb centre point to named places on OpenStreetMap, and road distances from the public OSRM routing demo service, which assumes free-flowing traffic. Straight-line is the haversine distance; road figures are estimates and not timetables.
| Place | Straight-line (calculated) | Road (OSRM estimate) | Source |
|---|---|---|---|
| Nearest motorway junction | 0.8 km | not routed | OpenStreetMap junction nodes, queried through the Overpass API (junctions numbered 26 to 28 lie within 1.5 km) |
| Cyprus University of Technology | 4.0 km | 4.6 km, 8 min | OpenStreetMap; university site |
| Limassol Old Port and castle | 4.3 km | 5.2 km, 9 min | OpenStreetMap; Cyprus Ports Authority |
| Limassol Marina | 4.5 km | 5.6 km, 10 min | OpenStreetMap |
| Nearest coastline point on the map | 4.1 km | not routed | OpenStreetMap coastline, same centre point |
| New Limassol Port | 6.3 km | 8.0 km, 15 min | OpenStreetMap; Cyprus Ports Authority |
| Limassol General Hospital, Polemidia | 3.8 km | 6.2 km, 10 min | OpenStreetMap; State Health Services Organisation |
| Paphos International Airport | 49.1 km | 60.1 km, 56 min | OpenStreetMap; Hermes Airports |
| Larnaca International Airport | 56.1 km | 66.8 km, 55 min | OpenStreetMap; Hermes Airports |
| Developer: “Sea” | 3 km (Distances box, unit unstated) | “8 minutes drive” (page text) | Developer page |
| Developer: “Amenities” | 1 km (Distances box, no amenity named) | not stated | Developer page |
The developer’s own figures do not agree with each other and cannot be tested without a pin. The Distances box says the sea is 3 km away, the key-benefits list says eight minutes by car, and the map calculation from the suburb centre gives about 4.1 km to the nearest coastline point.
The three can be reconciled only if the plot lies nearer the coast than the suburb’s centre point, which nothing confirms. The same applies to “amenities 1 km”, which names no amenity.
The page says the project is near a hospital of the Cyprus comprehensive health system and close to private schools, without naming either. On the map the public hospital in Limassol is the General Hospital at Polemidia, listed by the State Health Services Organisation, and the Cyprus University of Technology stands in the old-town area. The developer names no school, so none is listed here; the names of the schools and the walking or driving route are a written request.
Larnaca and Paphos airports are both operated by Hermes Airports according to its site, and the developer gives no airport distance for this project, so the figures above are the only ones in the guide.
The area also has fixed points that are easy to check for a viewing: the nearest junction of the motorway network is under a kilometre from the suburb centre on the map, so road noise is worth checking on a visit, and the old town and marina are a ten-minute drive on the routing estimate. A buyer who wants to treat any of these as a promise should ask for the plot’s coordinates first. Section 4 shows how.
The project name points to a hillside, although the page says only that the block is “located in the Agia Fyla area”. A hillside site brings questions that a flat site does not: how the ground was cut, how water leaves it, how a car reaches the entrance and what holds the slope.
Because the developer shows no pin, the first job is to turn a place name into a parcel. The table sets out what a pin would normally settle and what a buyer can use instead.
| Question a pin would settle | What the developer publishes | How a buyer can verify it |
|---|---|---|
| Which plot is the building on? | “Limassol, Agia Fyla”; no coordinates or parcel number | Ask for the parcel and sheet-plan numbers; the contract deposit needs a cadastral plan signed by the parties, so the plan exists |
| Who owns the plot now? | Nothing for this project; a developer-wide statement says Kaleide builds only on freehold sites | A Land Registry search certificate (EUR 10 for a district, EUR 20 for the whole Republic) |
| Is the plot mortgaged? | Nothing; the developer-wide page mentions “bank waivers” | The search certificate lists encumbrances; the contract carries Form A or Form C if a mortgage exists |
| Is there a planning permit and a building permit? | Nothing; the developer’s construction page says building starts only after permits | Permit numbers from the developer; the planning permit comes first, then the building permit from the district local government organisation |
| Is the ground stable and drained? | Nothing | Structural study and geotechnical report, retaining-wall design, drainage and access drawings |
| Do the sea view and the distances hold? | “270-degree panoramic view”; sea 3 km; eight minutes by car | A visit to the plot and the building’s coordinates; a view cannot be read from a render |
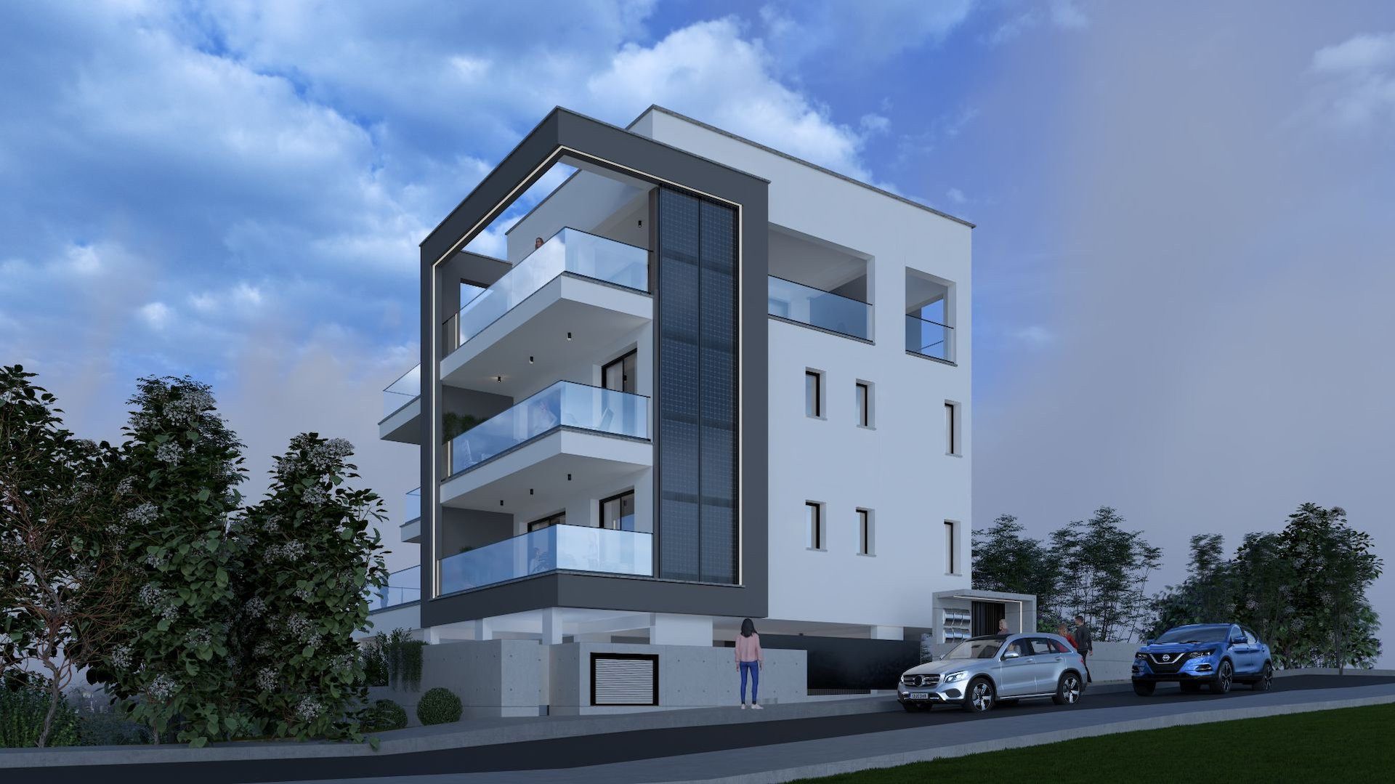
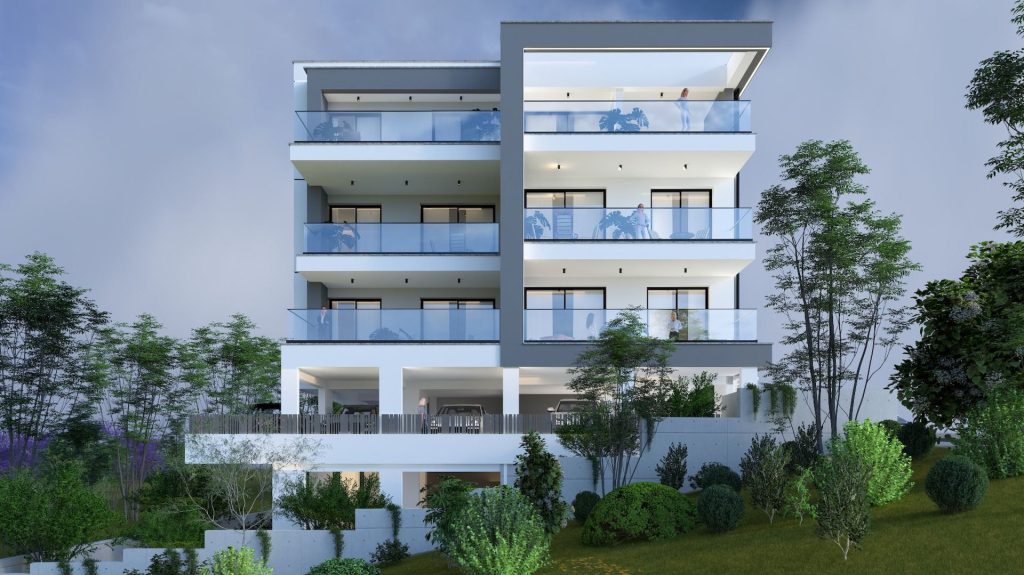
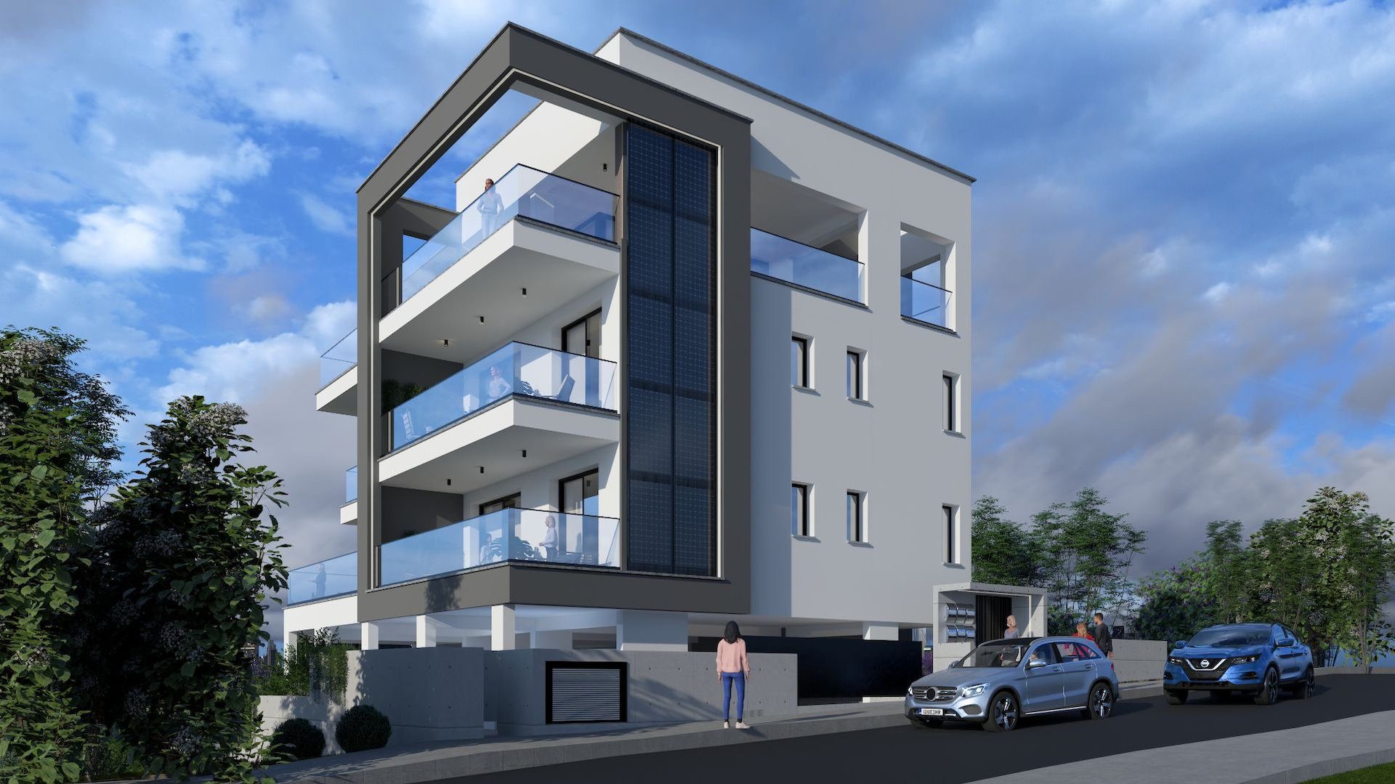
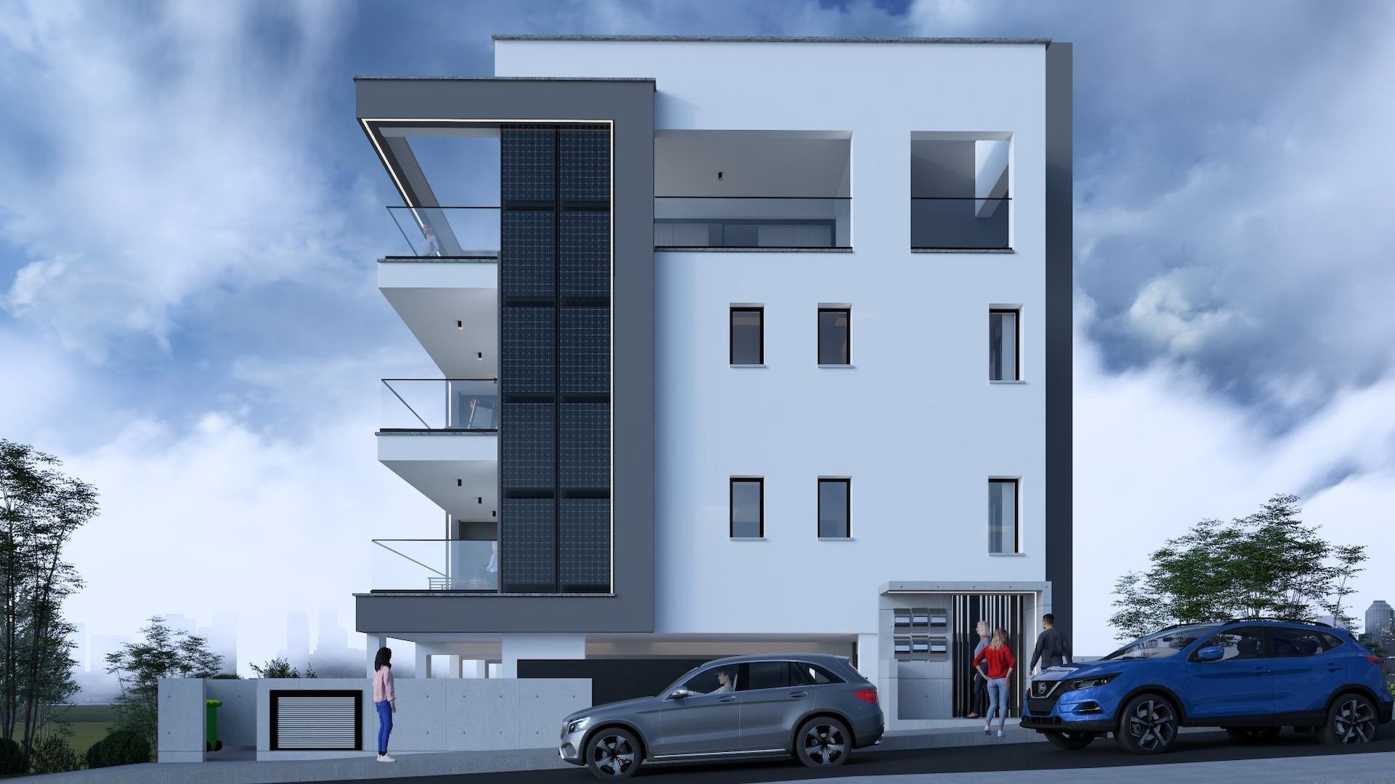
The ten images on the page are exterior renders, not photographs, and they are drawn from the developer’s own design. Several appear to show the block above landscaped terraces and a retaining wall on sloping ground, with a car entrance at street level, which fits the name but is not a survey.
The six plan sheets show the apartments’ layouts, the 75 m² internal area and the veranda; they include no site plan. A buyer should therefore treat the images as marketing and ask for the permit drawings.
The developer’s construction page says that its consultants include an architect, a civil engineer and a geotechnical engineer, and that the consultants are members of the Cyprus Chamber of Science and Technology (ETEK) and hold professional indemnity insurance; it describes this as the company’s standard process. The Cyprus government’s Business in Cyprus page says that a building-permit application goes through the IPPODAMOS system and includes architectural plans, a structural study and an ETEK professional-liability insurance certificate.
Neither page says that this scheme follows those steps, so the buyer’s lawyer asks for the structural study, the geotechnical report and the permit conditions for this block, and lets an independent engineer read the retaining-wall and drainage sheets.
Access is the practical test. Questions for the developer: what is the gradient of the entrance and the street in front, whether the road is a public road and who maintains it, where surface water and the building’s drainage go, whether the neighbouring plots are built and whether a future building could block the view that the page advertises.
The answers are partly in the permits and partly on the ground, so a site visit with the engineer and the plan sheets is worth more than any figure in this guide.
The Department of Lands and Surveys’ horizontal-division page shows what the file for a finished block must contain, and the list doubles as a buyer’s question list. It asks for a certificate of demarcation, a surveyor’s plans and plot-area list, right-of-way consents and consents to abolish easements where they apply, a shares list for the common parts, and photographs of the sides of the property.
A buyer who reads those headings can ask the developer whether any right of way crosses the plot, who owns the access strip, and how the share of the common parts is calculated for a six-unit block.
The sale contract is where the location becomes enforceable. The Department of Lands and Surveys lists a signed cadastral plan, and floor plans for a unit, among the documents for depositing a sale contract. A contract that names a unit number which does not exist on the plans, as the 301/303 difference could, would be a problem to solve before signing and not after.
The Sale of Immovable Property (Specific Performance) Law 81(I)/2011, amended through Law 132(I)/2023, defines deposit of a contract as lodging a certified copy at the district land registry to create an encumbrance on the property, which is why the plot, the unit and the plan must match. The construction timeline is a related check: the developer states that building takes 18 to 30 months, so a March 2028 handover implies a start between about September 2025 and September 2026.
The page does not say whether work has begun, so the date of commencement and the permit dates are a written request. For the general build and permit trend, see the building permits page on this site.
The ordered list is the sequence in which a buyer can close the open points.
The rules below are those of the Republic of Cyprus, as of 18 November 2026, and not of the northern part of the island, which follows a different system explained in the North and South Cyprus comparison. For this scheme the money questions come first, because no price, VAT status or payment plan is published, and the legal steps follow.
| Step | What the official source says | Source |
|---|---|---|
| 1. Written terms | Ask for unit price, VAT, payment schedule and reservation terms before any payment; none is published for this scheme | Developer page |
| 2. VAT | Standard rate 19%; a 5% rate applies to a main-residence purchase within limits, by buyer declaration and Tax Department certificate; no transfer fee where VAT is charged | Tax Department; DLS |
| 3. Sale contract | In writing; a search certificate dated within five working days is attached; a contract not in Greek or English needs a sworn translation | DLS |
| 4. Deposit at the Land Registry | Within six months of signing; fee EUR 50; stamp duty only if a party signed before 1 January 2026 | DLS |
| 5. Permit for non-EU buyers | Form COMM 145, District Administration, no fee, 2 to 3 weeks; up to two units or a plot of 4,000 m² | Ministry of Interior |
| 6. Completion and title | Division of the building into unit titles; about three months once a complete application is lodged | DLS |
| 7. Transfer and fees | Transfer fee scale 3%, 5%, 8% with a 50% discount; none where VAT is charged | DLS |
VAT drives the sum. As a general rule, the first supply of a new dwelling carries VAT at 19%, and the reduced 5% rate is available for a main residence within the area and value limits (the first 130 m² of buildable area and EUR 350,000 of value, with ceilings of 190 m² and EUR 475,000); the reduced-rate guide on this site, Reduced VAT on primary residence, reads the thresholds from the VAT Law.
A purely illustrative case: if EUR 385,763 were a net price, the buyer qualified and the buildable area were within 130 m², VAT would be 5% of EUR 350,000, which is EUR 17,500, plus 19% of the remaining EUR 35,763, which is EUR 6,795 (6,794.97), or EUR 24,295 in total, against EUR 73,295 at 19% on the whole. This is not the project’s VAT status, which the developer does not state.
The Land Registry transfer fee works differently. It is 3% of the first EUR 85,000, 5% from EUR 85,001 to EUR 170,000 and 8% above, and the Department of Lands and Surveys applies a 50% discount; where VAT is charged on the same transaction, with a certificate from the VAT Department, no fee is charged.
On EUR 385,763 the full scale would be 2,550 + 4,250 + 17,261 = EUR 24,061, and half is EUR 12,031, shown only to explain the scale because VAT, not the scale, would normally apply to a new flat.
Non-EU buyers also need permission under Cap. 109, and the Ministry’s form asks for the sale contract, so the contract normally comes first. A Regulation 6(2) investor immigration permit is a separate route with its own conditions; it is not granted by a purchase alone. See the Cyprus real estate overview and the citizenship guide, which explains that citizenship by investment no longer exists.
Each risk below is a question with a document that answers it. The first is time: a new flat has no title deed until the building is divided into units, and the developer’s own construction page says that after the certificate of final approval an application for the title deed is submitted to the Department of Lands and Surveys and “usually takes up to 24 months”.
The Department’s announcement of 14 November 2023 says the average is about three months once a complete application is lodged, so the gap between the two is the part nobody has published for this building. If a complete application were lodged in March 2028, the Department’s average would point to June 2028; the developer has not said when it intends to apply.
The official fees for a new unit title are small. Per the Department’s horizontal-division page, each title deed costs EUR 5 per owner, plans EUR 6 and the field survey EUR 30 per new unit, which is 5 + 6 + 30 = EUR 41 per unit, or 6 × 41 = EUR 246 for six units, plus a EUR 20 local enquiry and EUR 10 for each plot created.
The cost is not the obstacle; the permits, bank consents and survey that must come first are. The page adds that a supplementary agreement is needed if the division permit does not match the sale contracts, otherwise the title deed is issued with a note.
| Risk | What is published | Check |
|---|---|---|
| Planning and building permits | No permit number or date for this project | Ask for the permits; the planning permit comes first, then the building permit |
| Certificate of final approval | Developer-wide statement that it will be obtained, attributed once as marketing; no date | Ask what stage it has reached and who applies |
| Mortgage or encumbrance on the plot | Nothing for this project | Search certificate; Form A, B or C in the contract |
| Separate title deeds | None promised for this project; a developer-wide page describes the process | Ask whether a division application is planned and when |
| Payment protection while building | No payment schedule or escrow described | Deposit the contract within six months; ask how instalments are held |
| Unit and plan mismatch | Table lists 302 and 303; a plan sheet is headed 301 | Signed plan with the contract number |
| Energy rating | “A”, no certificate | Ask for the certificate behind it |
| Location and distances | No pin; sea 3 km and eight minutes | Coordinates, parcel number, visit |
The Department’s procedure for a mortgaged plot uses Form A, a statement by the mortgagee that it will release the property once a stated amount is paid, Form B, the confirmation of payment, and Form C, the buyer’s written consent to deposit without Form A. Choosing Form C removes the protection of Form A, so the buyer’s lawyer reads which one the contract uses.
Off-plan buyers rely on the deposit within six months: a deposited contract records the buyer’s position against the property and supports a court claim for specific performance, but it does not make the buyer the registered owner and does not remove a mortgage.
Kaleide’s nine projects for sale are listed below with the developer’s own labels. The table shows the status, district as published, units as published and the project-level “from” price, each as shown on the developer’s pages on 18 November 2026. The Hillside row is the page itself.
| Project | Status | District as published | Units as published | From (EUR) | Delivery |
|---|---|---|---|---|---|
| Blue Demar Limassol | Under construction, 64% sold | Agia Fyla | 11 | 398,000 | March 2027 |
| Montara Homes Limassol | Key ready, 87% sold | Agios Athanasios | 15 detached houses | 620,000 | 2026 |
| Ocean Wings Limassol | Key ready, 66% sold | Agios Athanasios | 38 | 520,000 | September 2026 |
| Perla Residence Limassol | Off plan | Not stated | 8 | 351,210 | 2028 |
| Cambridge International Garden Limassol | Off plan | Agia Fyla | 1 plot on the page; 40 apartments in the brochure | 8,000,000 (the plot) | 2028 |
| Yoof Apartments Limassol | Off plan | Historical Center | 6 | 459,840 | 2028 |
| Walton Tower Limassol | Off plan, commercial | Zakaki | 14 (2 shops, 12 offices) | 1,445,616 | Not dated |
| Hillside Residences Limassol | Off plan, 33% sold | Agia Fyla (no pin) | 6 | 385,763 | March 2028 |
| Novia Garden Limassol | Off plan, 38% sold | Agios Athanasios | 8 semi-detached villas | 583,700 | March 2028 |
Read neutrally, the table shows that Hillside and Yoof Apartments, with six units each, are the smallest residential schemes by published unit count (the Cambridge page shows a single plot row), and that Hillside has the second-lowest published “from” figure, after Perla Residence. It shares the Agia Fyla label with Blue Demar and Cambridge International Garden, and it is the only one of the nine whose page has no map pin. It has the same March 2028 handover as Novia Garden.
The “from” figures are not comparable per square metre, because they apply to different unit types and the developer does not say which unit each belongs to. For another Limassol listing outside this developer, see Sangria Hills Limassol, and for the wider price picture the apartment price page.
On its About page Kaleide describes itself as a Cyprus-based developer of residential and commercial property that stresses transparency of procedure. A separate page explains two finishing tiers, SMART (economy and comfort class) and SELECT (business class and elite). The Property Development page dates its entry into development to 2015, says it has since built more than 30 projects around Limassol and mentions an earlier career in brokerage. These are the developer’s own statements, quoted once as marketing and not checked here.
Process claims sit on the construction page: five stages from consultants to documentation, a design phase of about a year, waits of three to six months for each of two permits, building time of 18 to 30 months, and a title-deed application that “usually takes up to 24 months” after final approval. The title-deeds page makes four promises: freehold land only, building after permits, bank waivers for buyers and the certificate of final approval.
The tax page repeats the 19% and 5% VAT rates in general terms, and the permanent-residence page outlines a route needing EUR 300,000 of property plus VAT and EUR 50,000 of income. None of this is specific to this block, and each item is the seller’s assertion, not a finding. The footer prints a registration number and a licence number, which this guide has not checked. No telephone, e-mail or street address is reproduced.
The developer’s page says “Limassol, Agia Fyla” and gives no map pin, street, parcel number or municipality. OpenStreetMap shows a suburb named Agia Fylaxis inside the Limassol municipal area, about 5 km across, so the exact position cannot be confirmed from the page.
Distances in this guide are measured from that suburb’s centre point and may shift by a kilometre or two. A buyer should obtain the parcel number and coordinates in writing and check the plot at the Land Registry before relying on any location claim.
Six, all with two bedrooms and two bathrooms, on floors 1 to 3, according to the developer’s unit table.
Each has 75 m² of internal covered area, a covered veranda of 17.75 to 20.25 m², and a storage room of 2.80 to 4.38 m². Total covered area runs from 95.55 to 98.28 m², and unit 102 has an extra 9.70 m² uncovered veranda. Four apartments were available and two sold on 18 November 2026, a snapshot that changes.
The developer publishes only a project-level line, “From EUR 385,763”, as shown on 18 November 2026. It does not say which unit the figure belongs to, whether VAT is included, or what the payment plan and reservation terms are, and no unit price is published. Any price per square metre derived from it is an estimate. A buyer should ask for a priced unit schedule, the VAT treatment and the payment instalments in writing before paying anything, and compare them with the contract.
The project page gives a delivery date of March 2028 and the status “Off plan”. The brochure PDF is image-only and gives no date, so there is no second source to compare with. Delivery of keys is not the same as title: separate title deeds follow a division of the building, which the Department of Lands and Surveys says takes about three months on average once a complete application is lodged, while the developer’s own page speaks of up to 24 months.
The developer does not say whether the “from” price includes VAT. As a general rule the first supply of a new dwelling carries 19%, and a 5% rate is available to a buyer who will use it as a main and permanent residence, within area and value limits, by declaration and a Tax Department certificate. Whether either applies to a given unit is a written question for the developer, and the buyer’s tax adviser should confirm it.
Yes, with permission. The Ministry of Interior says citizens of non-EU states must obtain permission from the District Administration before buying, using form COMM 145, at no fee and in 2 to 3 weeks, and that a person or couple may buy up to two units or a plot of up to 4,000 m². EU citizens do not need it. The permit is a step in the purchase, and the Ministry asks for a copy of the sale contract with the application.
No. A purchase alone grants neither. The Migration Department’s investor policy for a Regulation 6(2) immigration permit requires a first sale of a house or apartment from a development company worth at least EUR 300,000 plus VAT, an annual income of at least EUR 50,000 and other conditions, and the department ended a transitional rule on 3 March 2026. The developer states no residence claim for this project. Citizenship by investment no longer exists.
The Department of Lands and Surveys charges transfer fees to the buyer on a 3%, 5%, 8% scale with a 50% discount, and charges none where VAT is charged on the same property, shown by a VAT Department certificate. Stamp duty on a sale contract is required only if a party signed before 1 January 2026, so a new contract carries no stamping step. The EUR 50 deposit fee and the EUR 10 or 20 search fee are separate.
The sale contract can be deposited at the Land Registry within six months, which records the buyer’s position against the property and allows a claim for specific performance under Law 81(I)/2011. A search certificate dated within five working days is attached to the contract. The developer’s page describes no payment schedule, escrow account or bank-backed protection, so how instalments are held is a written question. A deposit does not remove a mortgage.
The developer says the sea is 3 km away and eight minutes by car. From the suburb centre point on the map, the nearest coastline is about 4.1 km, Limassol General Hospital about 3.8 km, Larnaca airport about 56 km and Paphos airport about 49 km in a straight line, or 67 km and 60 km by road estimate. These are indicative, because the building’s position is unconfirmed.
Last checked: 18 November 2026. Sources:
This is not legal, tax or financial advice.

"*" indicates required fields