









Description
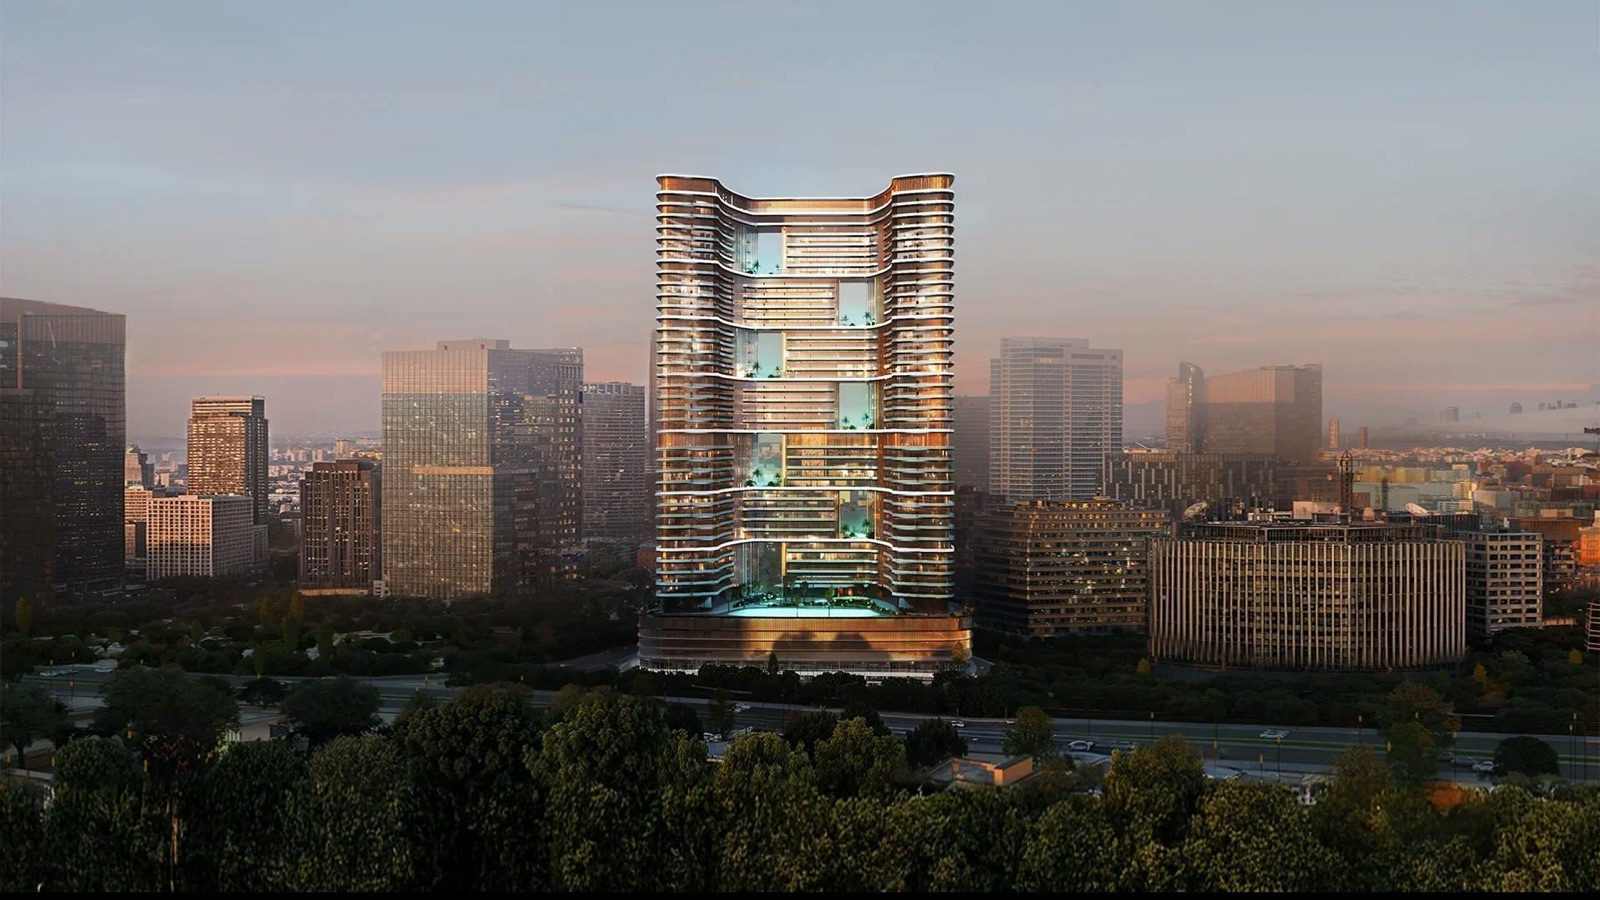
Binghatti Hillviews Dubai is a 37 floor residential tower in Dubai Science Park where the developer prints 1,552 apartments, a card price of “FROM 800,000” dirhams and a completion of Q4 2026, while a portal shows “Sold out” beside the title.
This guide to Binghatti Hillviews Dubai reads the developer’s project page, its public facts sheet and brochure, and nine portal pages as they stood on 14 November 2026. Handover, availability, unit count, floors, plot area and payment split differ between sources, so each figure is shown with its source and date and none is chosen.
It adds the brochure’s 29 floor plans with balcony shares, sums from the printed prices and payment percentages, the Dubai rules on off-plan registration, escrow and fees, and a list of what a buyer can ask for in writing.
Contents
Overview of Binghatti Hillviews Dubai
The developer’s project page on binghatti.com describes Binghatti Hillviews as a 37 floor residential tower in Dubai Science Park with 1,552 apartments, in studio, one-bedroom and two-bedroom layouts. The page badge reads “Available”, the project card prints “FROM 800,000” in dirhams next to “STUDIO | 1 BR | 2 BR”, and the page FAQ gives completion as Q4 2026. The wording is the developer’s, read on 14 November 2026.
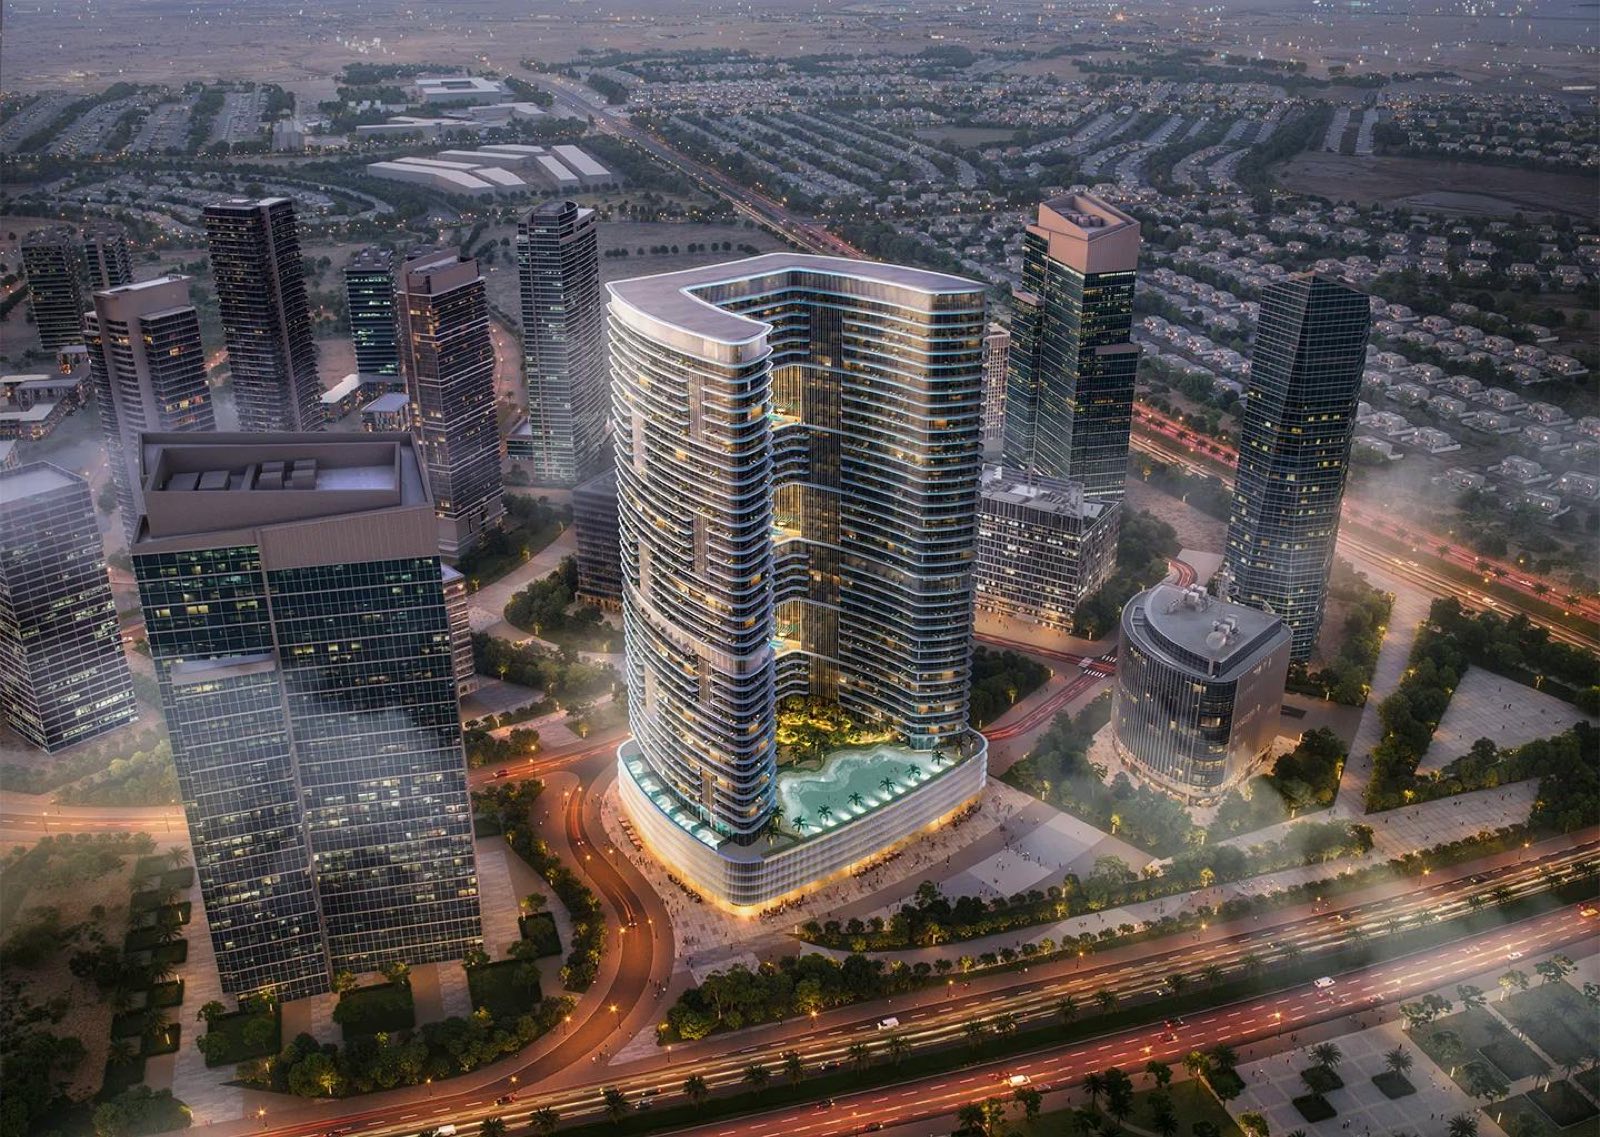
The same developer publishes a project facts sheet and a brochure as public PDF files. The facts sheet splits the 1,552 homes into 688 studios, 757 one-bedroom and 107 two-bedroom apartments and adds 19 shops on the ground floor. It lists a plot of 11,851.83 m² and a floor build of two basements, ground, four parking levels, 35 residential floors, a mechanical room and a roof.
Neither the page nor the sheet prints a street address, a plot number, a project registration number or a construction percentage.
Portals that carry Binghatti Hillviews Dubai print other figures for the same items. Property Finder shows “Sold out” and “Ready” beside the title, an expected completion of 31 October 2026 and 155 resale listings. Propsearch calls the building 45 storeys with an estimated April 2026 handover. The table below sets the main items side by side, and the sections that follow give every figure its source and date.
| Binghatti Hillviews Dubai key facts | As published | Source and date |
|---|---|---|
| Developer | Binghatti (Binghatti Developers); the legal name on portals is Binghatti Developers FZE | binghatti.com; Property Finder and Propsearch, 14 Nov 2026 |
| Location | Dubai Science Park; Propsearch adds Al Barsha South and Al Barsha South 2 | binghatti.com; Propsearch, 14 Nov 2026 |
| Status as printed | Developer badge “Available”; Property Finder badges “Sold out” and “Ready”; Propsearch “Under development” | binghatti.com; Property Finder; Propsearch, 14 Nov 2026 |
| Handover | Q4 2026 (developer FAQ); other dates in the next section | binghatti.com, 14 Nov 2026 |
| Residential units | 1,552 = 688 studios + 757 one-bedroom + 107 two-bedroom, plus 19 ground-floor shops | Project facts PDF and page text, 14 Nov 2026 |
| Floors | 37 residential floors (FAQ); 35 residential floors in the facts sheet build line | binghatti.com FAQ; project facts PDF |
| Plot | 11,851.83 m² / 127,571.91 sq ft | Project facts PDF, 14 Nov 2026 |
| Price on the card | “FROM 800,000” AED, about USD 217,835 at the pegged rate of 3.6725 | binghatti.com card, 14 Nov 2026; arithmetic |
| Payment plan | 20% down payment, 50% during construction, 30% on completion | binghatti.com FAQ, 14 Nov 2026 |
| Tenure | Freehold per Property Finder; the developer page does not state it | Property Finder, 14 Nov 2026 |
| Registration and escrow details | Not printed on the project page | binghatti.com, 14 Nov 2026 |
What each source prints about handover, units, floors and plot
Portals and the developer do not agree on when the tower completes, how many homes it holds, how many floors it has or how large the plot is. The tables show each figure once, with the page that prints it, and none is treated as the right one.
For handover, the developer FAQ gives Q4 2026, and three broker pages repeat that quarter. Property Finder gives a date inside it, 31 October 2026, and prints a timeline with the start of booking on 1 October 2024 and the start of construction on 2 October 2024. Two pages give Q1 2026, and Propsearch gives April 2026 with construction beginning in 2025. Propsearch states that its page was updated on 1 October 2026; the other portals show no revision date.
| Handover and status by source | Figure as printed | Source and date |
|---|---|---|
| Developer FAQ | Scheduled for completion in Q4 2026 | binghatti.com, 14 Nov 2026 |
| Cresco Real Estate | Page title “Handover Q4 2026” | crescorealestate.ae, 14 Nov 2026 |
| Excel Properties; Buy Dubai Off Plan | Q4 2026 (fourth quarter of 2026) | excelproperties.ae; buydubaioffplan.com, 14 Nov 2026 |
| Property Finder | Delivery October 2026; expected completion 31 October 2026; booking started 1 Oct 2024; construction started 2 Oct 2024 | propertyfinder.ae, 14 Nov 2026 |
| Bayut building guide | Expected completion Q1 2026 | bayut.com, 14 Nov 2026 |
| Allsopp & Allsopp | Handover date Q1 2026 | allsoppandallsopp.com, 14 Nov 2026 |
| Propsearch | Estimated handover April 2026; construction began 2025; status “Under development” | propsearch.ae, page updated 1 Oct 2026 |
| Augusta Properties | Handover field “Under construction” | augusta-properties.com, 14 Nov 2026 |
The next table covers the physical description. The developer’s own two documents differ from each other on residential floors: the FAQ says 37 and the facts sheet lists 35 residential floors in its build line. Portals add a third and a fourth count. The plot area on Propsearch is half the developer’s figure, in both square metres and square feet.
| Item | Figure as printed | Source |
|---|---|---|
| Residential units | 1,552 (688 studio, 757 one-bedroom, 107 two-bedroom) plus 19 ground-floor shops | Developer project facts PDF and page text |
| Residential units | 764 plus 8 retail; and 765 residential plus 8 retail “as of January 2025” | Buy Dubai Off Plan; Excel Properties |
| Residential units | About 772 plus 8 retail | Propsearch |
| Shops | 8 shops of 1,699 to 2,894 sq ft | Bayut |
| Floors | 37 residential floors, 2 basement levels, 4 parking levels and a roof | Developer FAQ |
| Floors | 2B + G + 4P + 35 residential floors + 1 mechanical room + roof | Developer project facts PDF |
| Floors | 2B + G + 4P + 37 | Excel Properties |
| Floors | 45 storeys plus 2 basement levels | Propsearch |
| Plot area | 11,851.83 m² / 127,571.91 sq ft | Developer project facts PDF |
| Plot area | 5,925.85 m² / 63,785.00 sq ft | Propsearch |
| Buildings | One tower | Property Finder; developer page text |
| Consultant and contractor | Silver Stone Engineering Consultants; Granada Europe Engineering Contracting Company | Propsearch only; the developer page names none |
| Project value recorded by the Land Department | AED 859,098,000, described as a developer estimate before construction | Propsearch |
One more point separates two projects with similar names. IST Real Estate states that Hillviews is a different project from Binghatti Hills despite the similar name and the same district, and the developer lists both as separate cards. Binghatti Hillside is a third building in Dubai Science Park, covered in the section on other projects. Counts and prices quoted for one of these buildings do not apply to another.
Availability: the developer page against the portals
The question most readers of Binghatti Hillviews Dubai ask first is whether a flat can be bought from the developer today. The developer page and a portal answer it in different words. The developer page carries the badge “Available” and a “Register your interest” button, and it gives no stock by unit type.
Property Finder shows “Sold out”, states “Developer properties are out of stock” and links 155 resale listings. Neither statement is a fact this guide can confirm, so both are given as printed.
A resale listing is an apartment offered by an owner who bought earlier, so it is a different sale from a developer unit, with its own price, its own contract and a different set of documents. The price of a resale unit is set by the seller. This guide does not print resale or sold-history prices as developer prices.
A dated progress reading also exists. IST Real Estate quotes a figure of 32.6 percent for Binghatti Hillviews with an inspection date of 25 June 2026, taken from a Dubai Data page that processes Land Department project information. IST says it did not retrieve the underlying certificate and describes the number as a dated observation, not a live percentage. The developer page shows a “Progress” tab with a construction-progress video and prints no percentage.
| Availability and progress statements | As printed | Source and date |
|---|---|---|
| Developer page badge | “Available”; card “FROM 800,000”; no stock by type | binghatti.com, 14 Nov 2026 |
| Developer Progress tab | Video titled “Binghatti Hillviews Construction Progress”; no percentage | binghatti.com, 14 Nov 2026 |
| Property Finder | “Sold out” and “Ready” badges; “Developer properties are out of stock”; 155 resale listings | propertyfinder.ae, 14 Nov 2026 |
| Inspection reading | 32.6% on 25 June 2026, via Dubai Data as quoted by IST; IST calls it a dated observation | istrealestate.ae, research cut-off 13 Oct 2026 |
| Propsearch | “Under development” | propsearch.ae, updated 1 Oct 2026 |
| Augusta Properties | “Under construction” | augusta-properties.com, 14 Nov 2026 |
The sources do not reconcile the two statements, and this guide does not either. What a buyer can do is ask the developer in writing which unit numbers are for sale directly, and ask for the status certificate described in the section on registration.
Prices and payment plan: what is printed and what the sums show
The developer prints one price for the tower: “FROM 800,000” on the card, in dirhams, beside the three layout names. The card does not say which layout the figure refers to and the project page prints no price for any single unit type. The portals print starting prices from AED 800,000 to AED 824,000, and one portal prints a range. Dollar figures below are arithmetic at the pegged rate of 3.6725 dirhams per dollar, rounded to the nearest dollar.
| Source | Starting price as printed (AED) | About USD at 3.6725 | Date |
|---|---|---|---|
| binghatti.com card | FROM 800,000 | 217,835 | 14 Nov 2026 |
| Excel Properties, Cresco, Buy Dubai Off Plan | From 800,000 | 217,835 | 14 Nov 2026 |
| Propsearch | Priced from AED 800k at launch | 217,835 | Updated 1 Oct 2026 |
| Augusta Properties | 814,000 (“about USD 222K” on the page) | 221,647 | Text says as of 14 Oct 2026 |
| Property Finder | Launch price 824K; starting from 824,000 | 224,370 | 14 Nov 2026 |
| Allsopp & Allsopp | Range 824,000 to 1,961,000 | 224,370 to 533,969 | 14 Nov 2026 |
Property Finder describes developer stock as out of stock, so a starting price on any page may be a launch figure and not a price at which a unit can be bought now. A buyer should ask for a unit-numbered price list with an issue date. No source here prints a price per square foot or per square metre for the developer’s units, so none is given.
The payment plan is easier to compare. The developer FAQ gives 20 percent as a down payment, 50 percent during construction and 30 percent on completion. Property Finder, Cresco and Augusta print the same three numbers. Excel Properties and the Augusta list header print a 70/30 shorthand, which is consistent with 20 plus 50 then 30.
One broker, Buy Dubai Off Plan, prints 10 percent down, 60 percent during construction and 30 percent at handover in an example of AED 800,000, while its own text elsewhere says 70 percent during construction.
| Stage | Developer FAQ 20/50/30 on AED 800,000 | About USD | Buy Dubai Off Plan example 10/60/30 | About USD |
|---|---|---|---|---|
| Down payment | 160,000 | 43,567 | 80,000 | 21,784 |
| During construction | 400,000 | 108,918 | 480,000 | 130,701 |
| On completion | 240,000 | 65,351 | 240,000 | 65,351 |
| Total | 800,000 | 217,835 | 800,000 | 217,835 |
The left side of the table is arithmetic on the developer’s percentages and matches the AED 800,000 example on the Cresco page (160,000, 400,000 and 240,000). The right side is the broker’s own example. Both are sums, not offers: a payment schedule is a clause of the sale and purchase agreement, and it names dates or construction milestones. The schedule in the contract, not a percentage on a web page, is what binds the buyer.
Unit mix and the 29 brochure plans: how much of each plan is balcony
The brochure of Binghatti Hillviews Dubai is unusually specific for one item, the floor plans. It prints 29 plans, 8 for studios, 14 for one-bedroom and 7 for two-bedroom apartments, and for each plan it gives the suite area and the balcony area in square feet, with the total unit area as their sum. This section reads those numbers. Square metres are calculated from square feet at 10.7639 and rounded to one decimal; balcony share is balcony area divided by total area.
The mix first. The developer facts sheet counts 688 studios, 757 one-bedroom and 107 two-bedroom apartments. Out of 1,552 homes that is 44.3 percent studios, 48.8 percent one-bedroom and 6.9 percent two-bedroom, so more than nine homes in ten are studios or one-bedroom apartments. Brokers print smaller size ranges than the brochure for every type, without stating whether they measure the suite alone or the suite with balcony.
| Type | Units (developer) | Share of 1,552 | Plans in brochure | Total area per brochure (sq ft / m²) | Broker range (sq ft) |
|---|---|---|---|---|---|
| Studio | 688 | 44.3% | 8 | 410.21 to 859.82 / 38.1 to 79.9 | 386 to 504 (Property Finder, Bayut, Augusta) |
| One-bedroom | 757 | 48.8% | 14 | 667.90 to 1,178.33 / 62.1 to 109.5 | 791 to 886 (Property Finder, Bayut) |
| Two-bedroom | 107 | 6.9% | 7 | 1,320.09 to 2,814.65 / 122.6 to 261.5 | 1,115 to 1,474 (Property Finder, Bayut) |
The differences between brochure and broker ranges are large, which is a reason to ask which area a quoted size means. A broker range that stops at 504 sq ft for studios cannot include the brochure’s plan with a total of 859.82 sq ft, and Augusta’s page runs 386 to 1,475 sq ft across all types. The brochure lists suite and balcony separately, so a buyer can ask for the contract to state both numbers for the unit actually bought.
Studio plans first. All eight suite areas lie between 323.56 and 477.16 sq ft (30.1 to 44.3 m²), a spread of about 150 sq ft. The total area spreads much more, from 410.21 to 859.82 sq ft, because balconies range from 83.21 to 382.66 sq ft.
Studio Type 03 has a balcony of 382.66 sq ft against a suite of 477.16 sq ft; its balcony is 44.5 percent of the total area, while Types 01, 02, 04, 07 and 08 sit between 18.8 and 21.1 percent.
| Studio plan | Suite (sq ft) | Balcony (sq ft) | Total (sq ft) | Total (m², calculated) | Balcony share |
|---|---|---|---|---|---|
| Type 01 | 357.36 | 94.40 | 451.76 | 42.0 | 20.9% |
| Type 02 | 372.65 | 86.11 | 458.76 | 42.6 | 18.8% |
| Type 03 | 477.16 | 382.66 | 859.82 | 79.9 | 44.5% |
| Type 04 | 340.68 | 85.14 | 425.82 | 39.6 | 20.0% |
| Type 05 | 340.57 | 173.30 | 513.87 | 47.7 | 33.7% |
| Type 06 | 372.65 | 191.81 | 564.46 | 52.4 | 34.0% |
| Type 07 | 323.56 | 86.65 | 410.21 | 38.1 | 21.1% |
| Type 08 | 338.96 | 83.21 | 422.16 | 39.2 | 19.7% |
One-bedroom plans show the same pattern at a larger size. Suite areas run from 585.88 to 797.71 sq ft (54.4 to 74.1 m²), and totals from 667.90 to 1,178.33 sq ft. Type 11 has a suite of 598.90 sq ft and a balcony of 579.42 sq ft, so its balcony is 49.2 percent of the total, the highest share among one-bedroom plans.
Types 1 and 4 have the smallest balconies, 79.87 and 72.66 sq ft, which makes 11.9 and 10.9 percent. Types 12 and 14 print identical areas.
| One-bedroom plan | Suite (sq ft) | Balcony (sq ft) | Total (sq ft) | Total (m², calculated) | Balcony share |
|---|---|---|---|---|---|
| Type 1 | 592.77 | 79.87 | 672.64 | 62.5 | 11.9% |
| Type 2 | 646.37 | 329.16 | 975.53 | 90.6 | 33.7% |
| Type 3 | 685.45 | 328.84 | 1,014.28 | 94.2 | 32.4% |
| Type 4 | 595.24 | 72.66 | 667.90 | 62.1 | 10.9% |
| Type 5 | 585.88 | 290.73 | 876.61 | 81.4 | 33.2% |
| Type 6 | 720.21 | 147.25 | 867.46 | 80.6 | 17.0% |
| Type 7 | 620.11 | 221.74 | 841.85 | 78.2 | 26.3% |
| Type 8 | 678.99 | 160.81 | 839.80 | 78.0 | 19.1% |
| Type 9 | 608.91 | 161.03 | 769.94 | 71.5 | 20.9% |
| Type 10 | 797.71 | 185.03 | 982.75 | 91.3 | 18.8% |
| Type 11 | 598.90 | 579.42 | 1,178.33 | 109.5 | 49.2% |
| Type 12 | 678.99 | 284.81 | 963.80 | 89.5 | 29.6% |
| Type 13 | 669.62 | 389.87 | 1,059.49 | 98.4 | 36.8% |
| Type 14 | 678.99 | 284.81 | 963.80 | 89.5 | 29.6% |
Two-bedroom plans carry the largest outdoor areas. Suites run from 892.33 to 1,350.66 sq ft (82.9 to 125.5 m²). Type 4 prints a suite of 1,018.59 sq ft and a balcony of 1,656.24 sq ft, a balcony share of 61.9 percent, and Type 6 prints a balcony of 1,464.00 sq ft against a suite of 1,350.66 sq ft.
The brochure also labels two different plans “Type 5”, on pages 37 and 38, with totals of 1,746.01 and 2,401.11 sq ft. A contract should therefore name the plan by page as well as by type number.
| Two-bedroom plan | Suite (sq ft) | Balcony (sq ft) | Total (sq ft) | Total (m², calculated) | Balcony share |
|---|---|---|---|---|---|
| Type 1 | 1,018.59 | 459.62 | 1,478.21 | 137.3 | 31.1% |
| Type 2 | 1,018.48 | 565.43 | 1,583.91 | 147.2 | 35.7% |
| Type 3 | 985.01 | 335.08 | 1,320.09 | 122.6 | 25.4% |
| Type 4 | 1,018.59 | 1,656.24 | 2,674.83 | 248.5 | 61.9% |
| Type 5 (brochure p. 37) | 892.33 | 853.69 | 1,746.01 | 162.2 | 48.9% |
| Type 5 (brochure p. 38) | 1,097.38 | 1,303.72 | 2,401.11 | 223.1 | 54.3% |
| Type 6 | 1,350.66 | 1,464.00 | 2,814.65 | 261.5 | 52.0% |
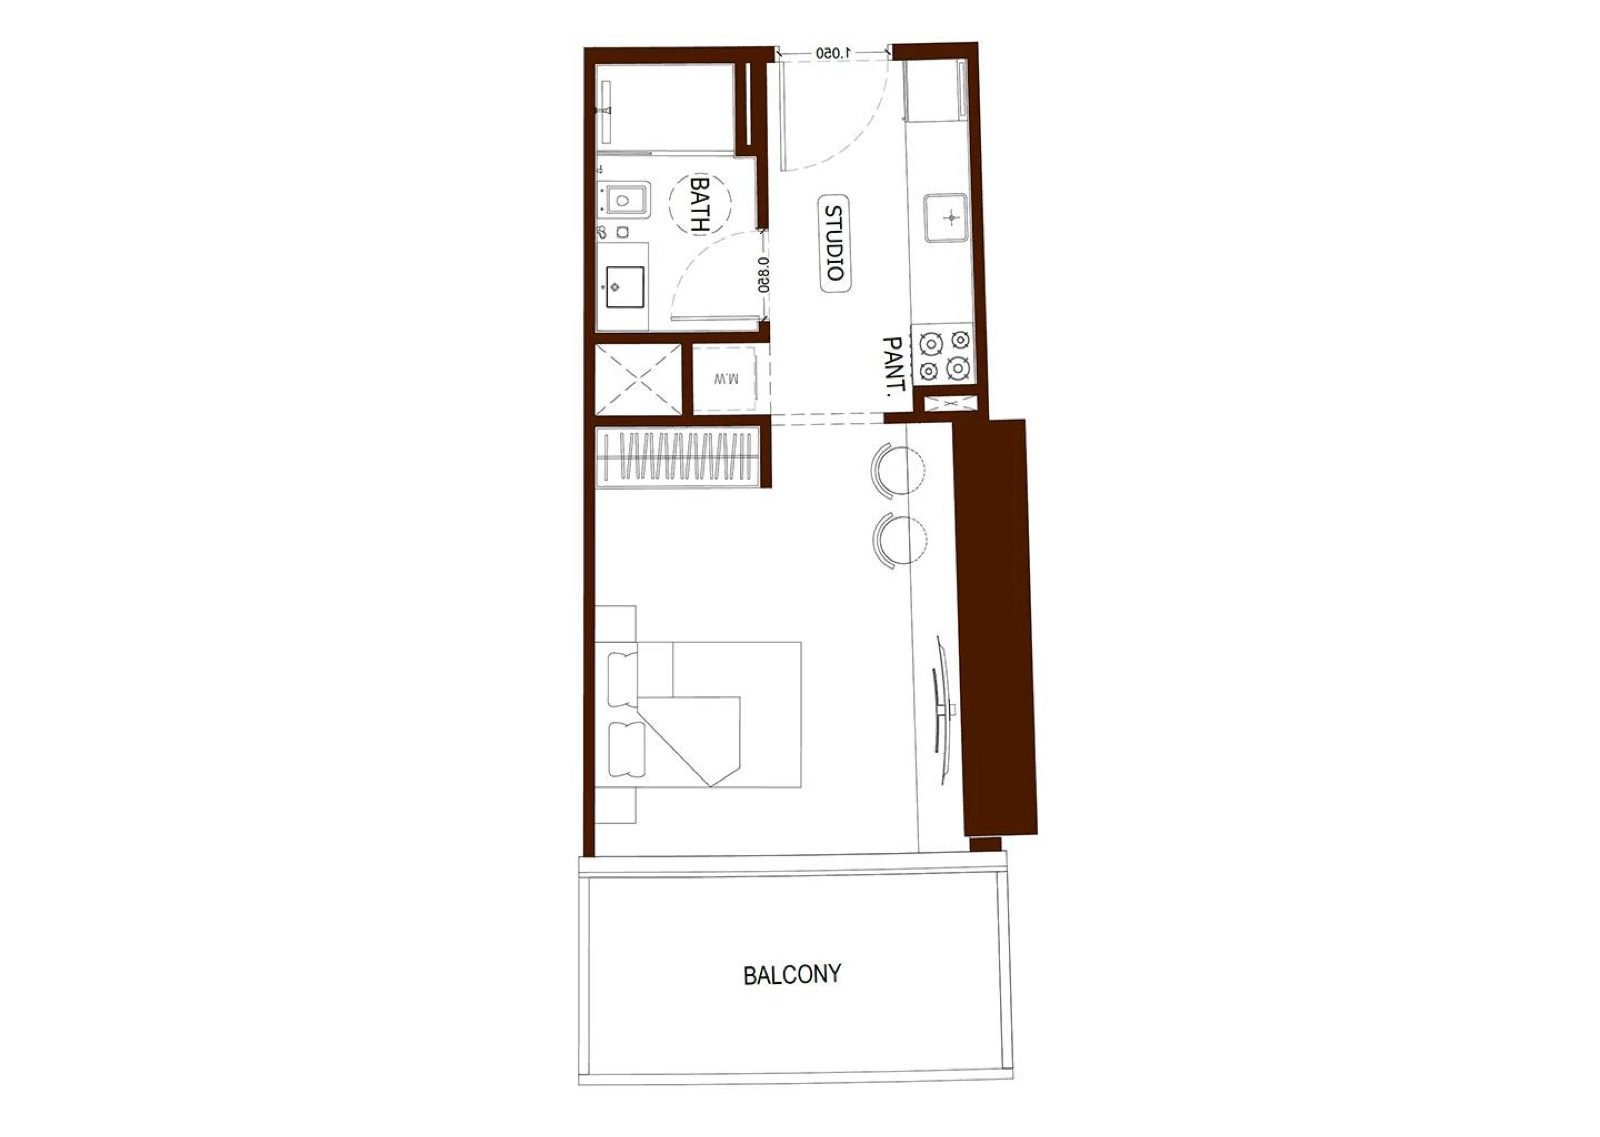
Averaged over plans (a simple mean, not weighted by unit count, because the sheet does not give units per plan), balcony share is 26.6 percent for studios, 26.4 percent for one-bedroom plans and 44.2 percent for two-bedroom plans. The brochure does not say which plans sit on which floors, or how many homes use each plan, and the studio plan image on the developer page carries no type label or areas. Both items are worth requesting in writing for any unit under consideration.
Facilities, materials and renders as printed
The facility list for the tower comes from three places: the developer page and gallery, the brochure and its floor-plan pages, and broker pages. They are kept apart in the table because only the first two are the developer’s own statements. The brochure marks “first floor amenities” on a plan page: a fitness zone with male and female changing rooms, a sauna, a steam room, a jacuzzi, a relaxation room, a treatment room, a table tennis and billiard room, and a reception with coffee area.
Labels were read from the brochure plan.
| Facility | Developer page or gallery | Brochure | Brokers only |
|---|---|---|---|
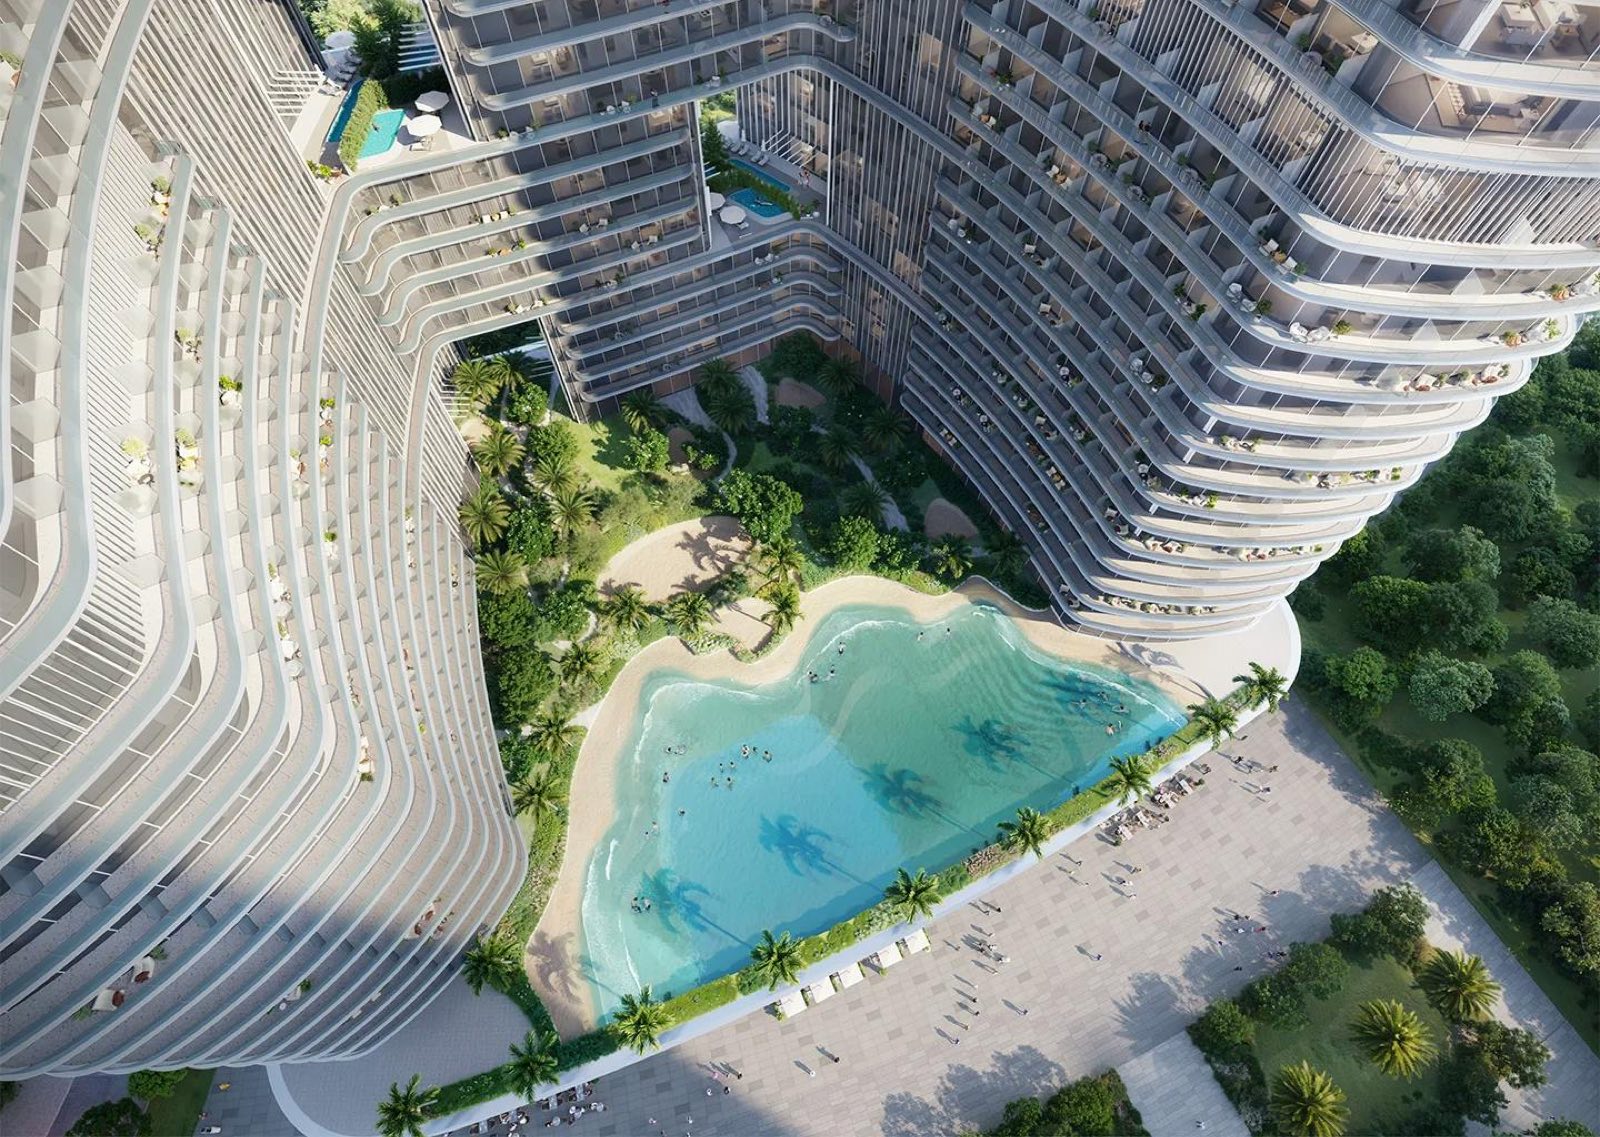
| Adults’ pool | Gallery label “Swimming pool” | Adults’ pool and pool deck | Called an infinity pool (Property Finder) |
| Artificial beach | Gallery label “Artificial beach” | Not recorded | No |
| Children’s pool and play area | Not recorded | Kids’ pool, kids’ play area | Children’s play area (Property Finder) |
| Fitness | Not recorded | Fitness zone with changing rooms; outdoor fitness area | Fitness centre (Property Finder) |
| Sauna, steam room, jacuzzi | Not recorded | Shown on the first-floor amenities plan | No |
| Sports and yoga | Not recorded | Basketball court, yoga area, table tennis, billiards | Yoga and meditation spaces (Property Finder) |
| EV charging, smart-home systems, BBQ deck, business lounges | Not recorded | Not recorded | Listed by brokers only |
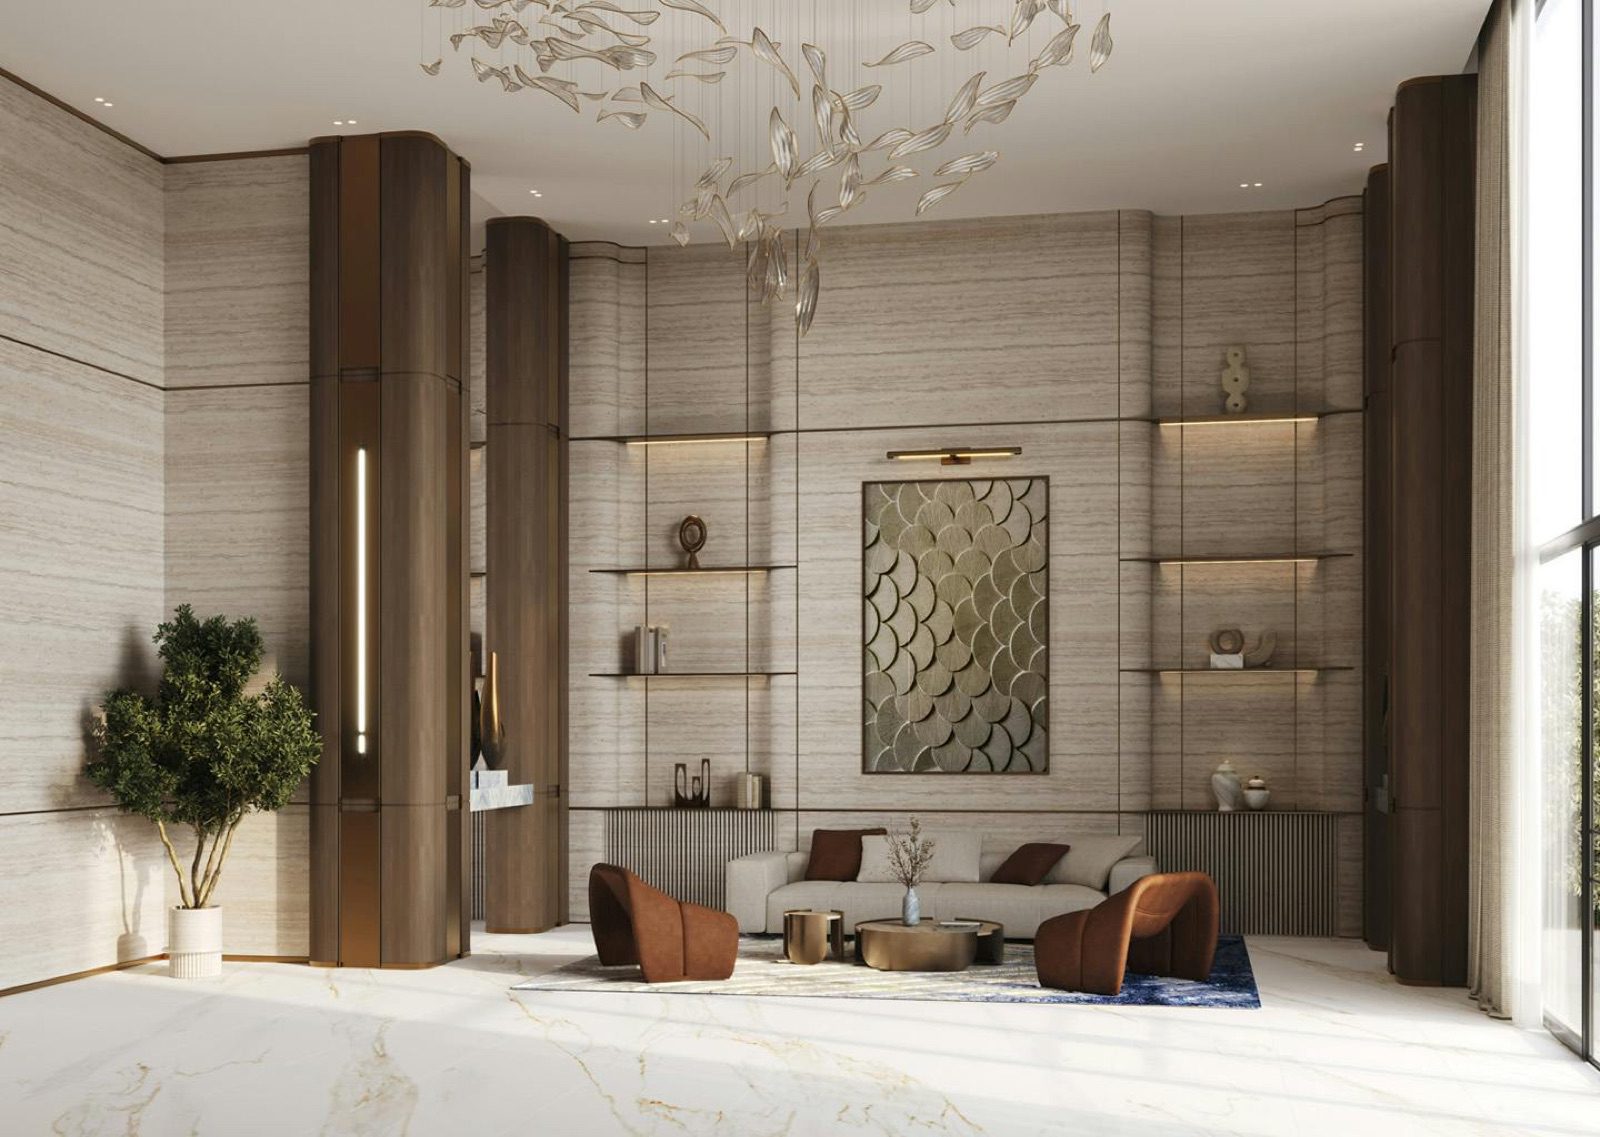
The brochure also lists materials by name: fluted travertine, wood porcelain, porcelain tiles, champagne metal, travertine marble, Corian, wood veneer, fabric glass and Calcatta Greek, under the headings for the lobby, bathrooms and apartment. The text calls the tower curvilinear, with a facade that blends organic materials and satin chrome, and describes open-plan residences with large windows.
These are the brochure’s descriptions. The page does not tie each material to a room, a unit type or a finish level, so the specification a buyer receives should be the one attached to the contract.
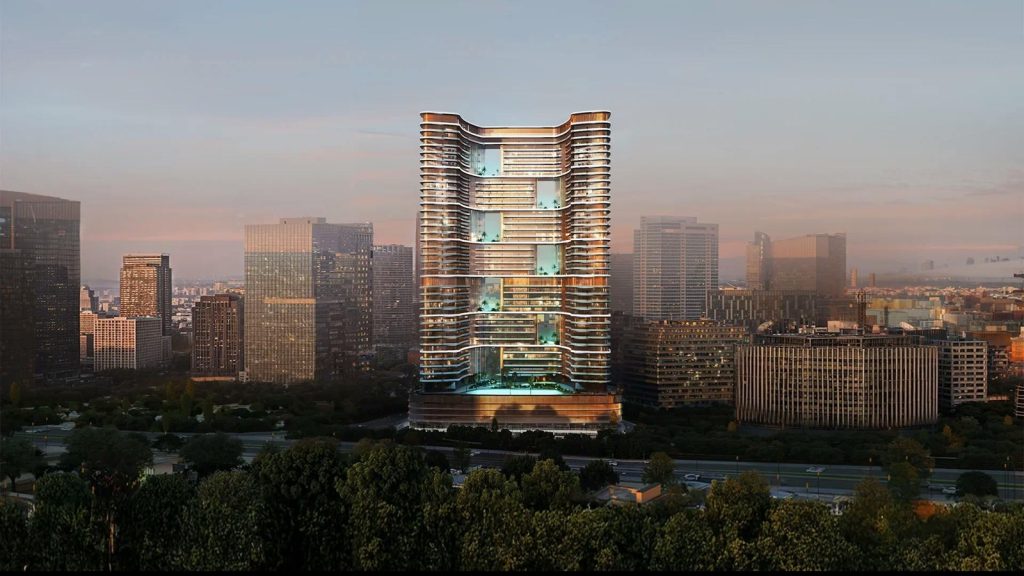
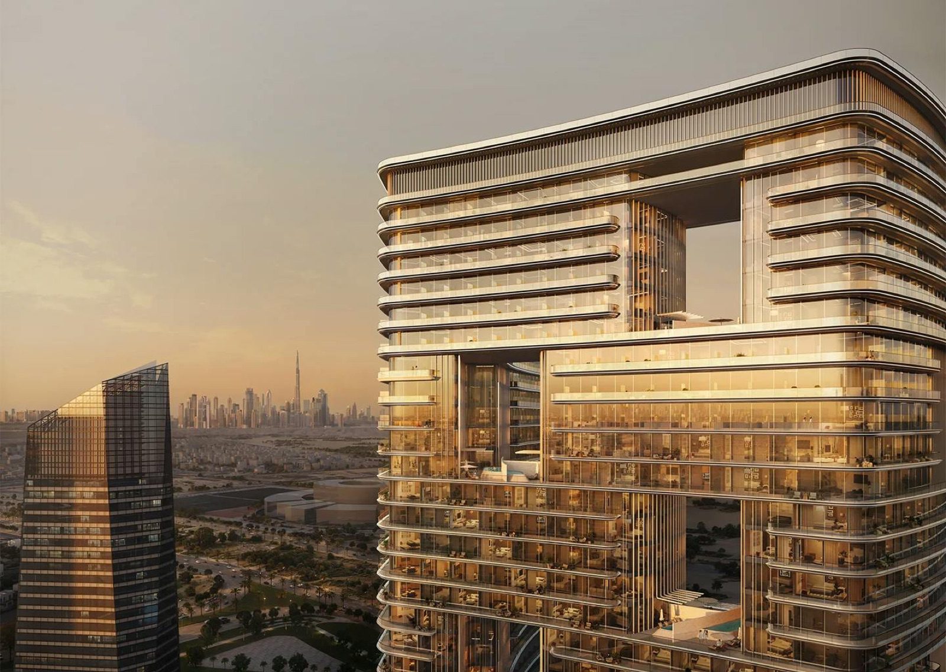
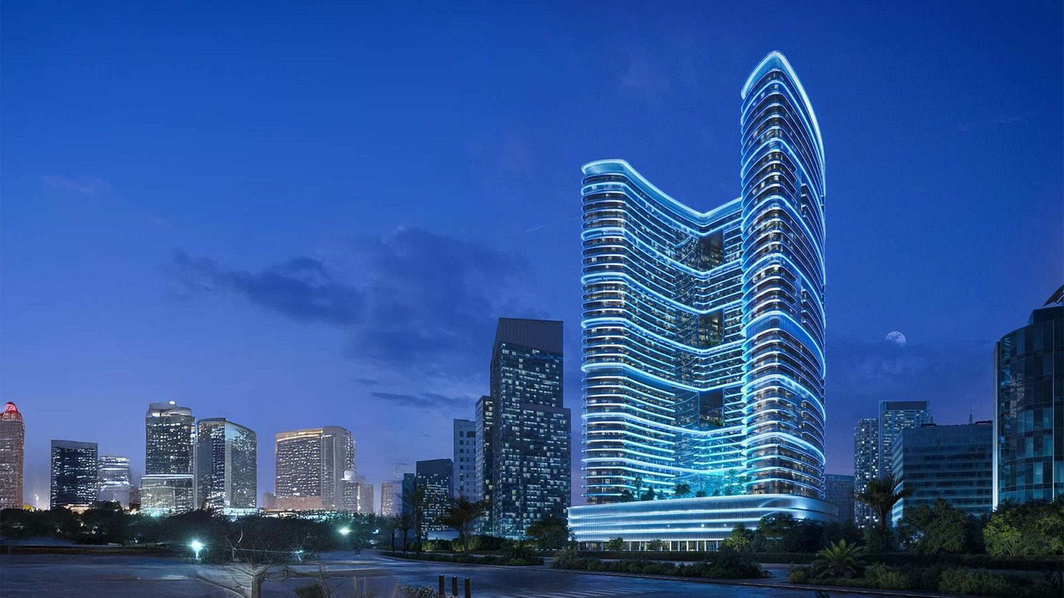
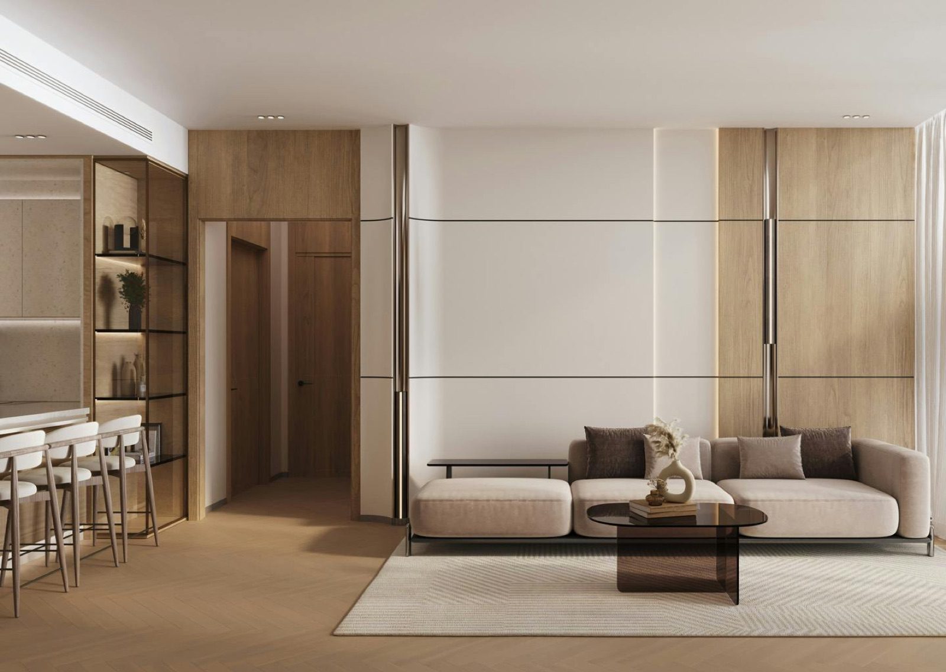
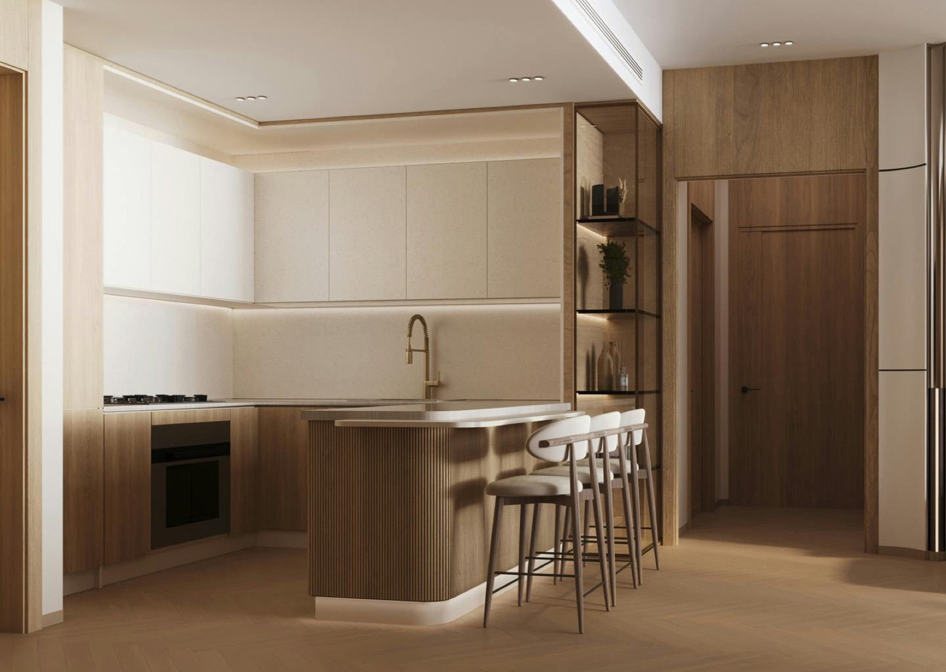
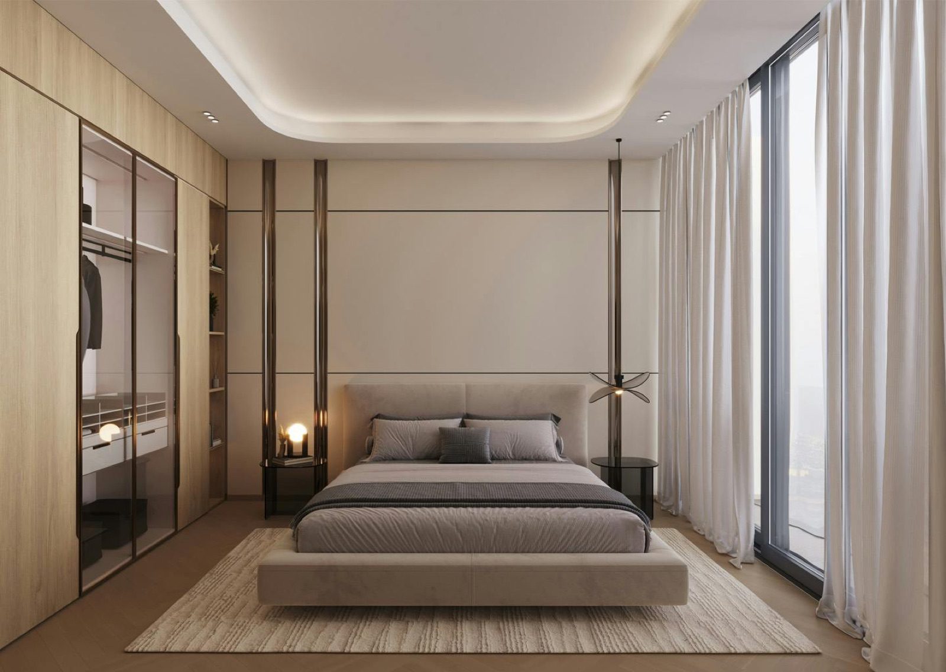
On images, the developer gallery labels its exterior pictures “Exterior”, and the exterior renders show differing tower forms from one another. They are illustrations by the developer, not a drawing set. The interior pictures (lobby, living room, kitchen, bedroom) are likewise renders, so they show a design intention and not a finished unit. The only plan image on the page is a studio plan without a type label.
Location of Binghatti Hillviews Dubai: Dubai Science Park, Al Barsha South and the distances
The developer places Binghatti Hillviews Dubai in Dubai Science Park and gives no plot number, street address or map coordinates; the map link on the page points to the developer’s head office, not the project. Propsearch labels the district Al Barsha South and Al Barsha South 2, which are area labels in the style of the Land Department register. Dubai Science Park is a business community, and per the sources below it lies in the Al Barsha South sector of Al Barsha.
Wikipedia describes Dubai Science Park as a business community established in 2015 and located in Al Barsha South, reached from Umm Suqeim, Sheikh Zayed and Sheikh Mohammad Bin Zayed roads. Its Al Barsha article places Al Barsha in western Dubai and lists five sectors, including Al Barsha South.
Property Finder counts 53 buildings in Dubai Science Park, and Cresco describes the district as a business park next to Arjan and the Dubai Hills corridor. These are descriptions of the setting, not statements about the project.
The developer’s brochure carries a map with times in minutes, without saying whether they are by car, by foot or in a straight line. Property Finder and Excel Properties print a second set, and Excel states that its Polo Club time is by car. Bayut’s building guide prints drive times: 2 minutes to Dubai Miracle Garden, 3 minutes to a school bus stop in Dubai Science Park, and about 11 minutes to Mall of the Emirates Metro Station.
The Miracle Garden time is 4 minutes on Property Finder and 2 minutes on Bayut, so it is shown as a conflict.
| Distances from the tower | Time as printed | Mode | Source |
|---|---|---|---|
| Dubai Hills Mall | 3 minutes | Not stated | Developer brochure map |
| Al Barsha Mall | 7 minutes | Not stated | Developer brochure map |
| King’s College Hospital | 9 minutes | Not stated | Developer brochure map |
| Mall of the Emirates | 10 minutes | Not stated | Developer brochure map |
| Dubai Hills Golf Club | 12 minutes | Not stated | Developer brochure map |
| Dubai Miracle Garden | 4 minutes; 2 minutes | Not stated; drive | Property Finder; Bayut |
| Dubai Polo & Equestrian Club | 5 minutes | By car (Excel) | Property Finder; Excel Properties |
| Dubai Autodrome | 12 minutes | Not stated | Property Finder; Excel Properties |
| Downtown Dubai | 21 minutes | Not stated | Property Finder |
| Mall of the Emirates Metro Station | About 11 minutes | Drive | Bayut |
Seven further places are pinned on the brochure map without a time: Circle Mall, Holiday Inn & Suites Dubai Science Park, The S Hotel Al Barsha, My City Centre Al Barsha, Carrefour, McDonald’s and Millennium Mont Rose. For road links, Excel Properties and Bayut name Umm Suqeim Street (D 63) and Sheikh Mohammed bin Zayed Road (E 311).
Bayut says E 311 and Al Khail Road (E 44) can be reached via D 63 in 4 minutes. Traffic and time of day change every figure above, so a buyer should test the route at the hours that matter.
Two neighbouring projects by the same developer share the district. The developer’s list prints “Starting AED 774,999” for Binghatti Hillside (studio and one-bedroom) and AED 800,000 for Binghatti Hills, each as a separate card with its own page. They are different buildings with their own unit counts and handover statements, so no figure on this page applies to them. The practical effect is that a search for “Hillviews” or “Hills” on a portal can show another building.
Buying off-plan in Dubai: freehold, registration, escrow, fees and the residence rule
Dubai rules for buying an apartment under construction are set in laws and regulations of the emirate and in the Land Department’s services. The statements below are limited to what the official pages printed on 14 November 2026. This is not a full legal guide, and the pages named should be read directly before any contract is signed.
The guides on this site cover the same ground in plain language: off-plan buyers’ guide, can foreigners buy apartments in Dubai and freehold versus leasehold. Figures in older guides may be stale and are not used here.
Freehold. Regulation No. 3 of 2006, issued by the Ruler of Dubai, lets non-UAE nationals acquire freehold ownership, usufruct or leasehold rights for up to 99 years in the areas it lists, and its first list names plots in Al Barsha South 2 and Al Barsha South 3. Later regulations extended the areas.
The developer page does not state the tenure and no plot number is printed, so the regulation cannot be matched to this building from public pages. Property Finder prints “Freehold”; the buyer can ask the developer to state the tenure and the plot in the contract.
Registration and fees. The Land Department’s service page for the initial sale says a developer registers units sold off-plan in the provisional register through the Oqood portal. The contract is to be registered within 90 days of signing. It lists a seller fee of 2 percent and a purchaser fee of 2 percent of the sale value, plus small fixed fees.
A Land Department news page of 31 May 2021 describes a buyer paying 4 percent of the property value to the developer for registration, and Property Finder lists a government fee of 4 percent. Law No. 13 of 2008 states that a sale of an off-plan unit is void unless entered in the interim register.
Escrow and project registration. Law No. 8 of 2007 defines the escrow account as the project bank account into which purchasers of units sold off-plan pay. The Land Department FAQ says all amounts from buyers go into the project escrow account, that payments out are tied to construction stages checked by an engineer of the account trustee, and that 5 percent of the amount paid in is retained for one year after completion.
The Land Department also offers a project status enquiry, searchable by project name or project number, which shows escrow details.
| Item | What the official page states | Source |
|---|---|---|
| Who may buy | Non-UAE nationals may acquire freehold, usufruct or leasehold rights up to 99 years in the areas listed by regulation | Regulation No. 3 of 2006 (dlp.dubai.gov.ae) |
| Off-plan sale registration | Developer enters units sold off-plan in the provisional register via the Oqood portal; contract registered within 90 days of signing | DLD initial-sale service page |
| Registration fee | 2% seller and 2% purchaser (service page); 4% of property value to be paid by the buyer to the developer (news page, 31 May 2021) | dubailand.gov.ae |
| Unregistered off-plan sale | Any sale or disposition transferring or restricting ownership is void unless entered in the register | Law No. 13 of 2008, Article 3 |
| Escrow | Buyer payments for off-plan units are deposited in the project escrow account | Law No. 8 of 2007; DLD FAQ |
| Release of escrow funds | Tied to construction milestones verified by the trustee’s engineer | DLD FAQ |
| Check a project | Project status enquiry by name or number, showing escrow account | dubailand.gov.ae project status page |
Payment schedule and construction. The escrow rules govern how the developer draws money, not when the buyer pays. The buyer’s instalments are written in the sale and purchase agreement, as dates or as construction stages, and a buyer can ask that each instalment name its trigger. Keeping the buyer’s schedule and the escrow release schedule apart avoids a common confusion.
Fees as arithmetic. If the percentage printed by Property Finder and the Land Department’s news page applies, 4 percent of AED 800,000 is AED 32,000, about USD 8,713 at 3.6725. The figure is a sum on one price, not a quote: the actual fee depends on the price in the contract, the fixed fees on the service page and any agreement between developer and buyer. Agent commission, service charges and mortgage fees are separate and are not printed for this project.
Residence through property. The Land Department’s Golden Visa page for real estate investors states that an owner of property with a purchase value of AED 2 million or more at the time of purchase may apply for a 10-year renewable residence permit, and that a mortgaged property needs a bank letter showing the amount paid. The UAE government portal lists 5 years for real estate investors, and the Federal Authority for Identity, Citizenship, Customs and Port Security (ICP) publishes a Golden Residency page as the federal reference.
The Land Department and the government portal differ on duration, so the current terms should be checked with the Land Department or ICP. See also the Golden Visa guide.
No residence or Golden Visa eligibility is claimed for any unit of the project. The highest price any source prints for it is AED 1,961,000 (Allsopp & Allsopp), which is below AED 2,000,000; the qualifying value is judged by the authority on the contract and the valuation, not by a web page. Mortgage questions for non-residents are covered in the mortgage guide, and the question of ongoing taxes and fees in the property tax guide.
What to ask for in writing before reserving a unit
Many items about the project are not printed on the developer page: the contracting entity, the unit-by-unit stock, the handover in contract terms, the project registration number and the escrow account. The list below is the usual set of documents a buyer asks for before paying a reservation fee. It does not imply that any item is missing; it names what sources here do not show.
- A sale and purchase agreement draft with the unit number, plan type and brochure page, floor, and suite and balcony areas stated separately.
- The handover date written in the contract, with the clause on what happens if completion moves, in the contract’s own words.
- The full legal name and registration details of the contracting entity; portals name Binghatti Developers FZE, while the group’s investor documents name Binghatti Holding Limited.
- The Land Department project registration number and the name of the escrow account and trustee bank, which can be matched in the project status enquiry.
- The payment schedule with the trigger for each instalment (date or construction stage) and the bank details for payment, which should be the escrow account.
- A unit-numbered price list with an issue date, and a statement of which units the developer sells directly and which are resale.
- Confirmation of the tenure and of the plot the building stands on.
- The fee schedule: the 4 percent registration fee and who pays it, any fixed fees, and administrative charges.
- The specification of the finish and the brochure materials for the unit, attached to the contract.
- An estimate of the service charge per square foot per year and what it covers, and the owners’ association arrangement.
- Parking allocation, if any, and its cost, since the build lists four parking levels.
- Who signs for the developer, with a power of attorney if a representative signs, and what documents a foreign buyer must supply.
The official check is separate from the developer’s answers. The Land Department project status enquiry can be searched by project name or number, the interim (provisional) register holds the registered record of an off-plan sale, and the service page lists a provisional registration e-certificate as the output. Documents are easiest to compare with these records before any further payment.
How this project sits among other Binghatti projects and nearby Dubai listings
The developer lists several projects in the Dubai Science Park and Al Barsha South area. Hillviews is one building; the table below places it next to Binghatti’s other cards in the same district and shows what each card prints. The figures are those on the developer’s own project list on 14 November 2026. Differences in price are not a ranking: each building has its own unit mix, floor count and handover statement.
| Project near Binghatti Hillviews Dubai | Area as printed | Developer card | Listing on this site |
|---|---|---|---|
| Binghatti Hillside | Dubai Science Park | FROM 774,999 AED; studio, 1 BR | Binghatti Hillside Dubai |
| Binghatti Hillcrest | Arjan | FROM 799,999 AED; studio, 1 BR, 2 BR | Binghatti Hillcrest Dubai |
| Binghatti Hills | Dubai Science Park | FROM 800,000 AED; studio, 1 BR, 2 BR | Separate project, no listing here yet |
| Binghatti Hillviews | Dubai Science Park | FROM 800,000 AED; studio, 1 BR, 2 BR | This page |
Other Dubai listings on this site in or near the same area are Danube Properties buildings and Ellington projects. Their facts are on their own pages; the list below does not compare them.
| Listing | Area as named on this site |
|---|---|
| Opalz by Danube | Dubai Science Park |
| Resortz by Danube | Arjan |
| Skyz by Danube | Arjan |
| Arbor View by Ellington | Arjan |
| Ellington House | Dubai Hills Estate |
For developer context, the Dubai developers directory lists the developers on this site. Market background, which carries its own dates and caveats, is in the Dubai market guide. The UAE page and the Dubai page list all Dubai properties.
Binghatti (the developer)
Binghatti is the developer named on the project page. The company’s About page says Dr. Hussain Binghatti founded Binghatti in 2008 and named it after his late father, Ghatti Bin Ghaeb. The site footer prints a head-office address on Sheikh Zayed Road, Dubai. Its leadership list shows four roles: founder, chairman, vice-chairman and chief executive officer. Company documents describe a vertically integrated model: design, development, construction and delivery in-house, from a contractor background.
The portfolio is described in company documents in slightly different words. The nine-month 2026 results release of 12 November 2026 speaks of a portfolio of more than 100 projects valued at more than AED 100 billion, and of nearly 60 completed developments. The investor relations page speaks of over 50 delivered developments and a pipeline of about 30 million square feet of sellable area.
A brochure uses the wording “nearly AED 100 billion”. All are the company’s own figures, shown here as printed and not independently verified.
The developer entity named on portals for this project is Binghatti Developers FZE, while the group’s investor documents name Binghatti Holding Limited. The contracting entity is therefore one of the items to confirm in the sale and purchase agreement.
Frequently asked questions
What is Binghatti Hillviews Dubai?
Hillviews is a residential tower in Dubai Science Park by the developer Binghatti. The developer page describes 37 floors and 1,552 apartments in studio, one-bedroom and two-bedroom layouts, and its project facts sheet adds 19 ground-floor shops. Portals give other counts and floor figures, which are shown with their sources in the tables above.
When is the handover of Binghatti Hillviews Dubai?
The developer FAQ says the project is scheduled for completion in Q4 2026. Property Finder prints October 2026 with an expected completion of 31 October 2026, Bayut and Allsopp print Q1 2026, and Propsearch prints April 2026. Only the date written into the contract binds a buyer.
Is Binghatti Hillviews Dubai available or sold out?
The sources disagree. The developer page prints “Available” and a card price of “FROM 800,000” AED, while Property Finder prints “Sold out” and “Developer properties are out of stock” and links 155 resale listings. This guide does not decide between them; a buyer can ask the developer in writing which unit numbers are on sale.
What is the payment plan?
The developer FAQ gives 20 percent as a down payment, 50 percent during construction and 30 percent on completion. A broker example prints 10, 60 and 30 percent on a price of AED 800,000. On the developer’s plan that price splits into AED 160,000, AED 400,000 and AED 240,000. The contract sets the actual schedule.
How much does a unit cost?
The developer card prints “FROM 800,000” in dirhams, about USD 217,835 at the pegged rate of 3.6725, without saying which layout it refers to. Portals print starting prices of AED 814,000 and AED 824,000, and one prints a range up to AED 1,961,000. No per-unit price list is published on the developer page.
How large are the apartments?
The brochure prints total unit areas including balcony of 410.21 to 859.82 sq ft for studios, 667.90 to 1,178.33 sq ft for one-bedroom and 1,320.09 to 2,814.65 sq ft for two-bedroom apartments. Brokers print smaller ranges, and the basis of measurement differs, so ask for suite and balcony areas to be stated separately in the contract.
Where is Binghatti Hillviews Dubai?
The building is in Dubai Science Park, which Propsearch places in Al Barsha South and Al Barsha South 2. No plot number or coordinates appear on the developer’s pages. Its brochure map gives minutes to Dubai Hills Mall (3), Al Barsha Mall (7), King’s College Hospital (9), Mall of the Emirates (10) and Dubai Hills Golf Club (12), without a travel mode.
Can a foreigner buy here?
Under Regulation No. 3 of 2006 and later regulations, non-UAE nationals may acquire freehold ownership in the areas the regulations list. Property Finder prints “Freehold” for this project; the developer page does not state tenure. Ask the developer to state the tenure and the plot in the contract and check it with the Land Department.
What does the Golden Visa rule mean for this project?
No eligibility is claimed here. The Land Department page requires a property with a purchase value of AED 2 million or more, with a bank letter for a mortgaged property. The highest price any source prints for this project is AED 1,961,000. The authority judges eligibility on the contract and valuation, and its pages differ on visa duration.
How can a buyer check the project?
The Land Department project status enquiry can be searched by project name or number and shows escrow account details. The project registration number is not printed on the developer page, so a buyer can ask for it in writing, along with the escrow account name and the trustee bank, and match them to the official record.
Sources and last check
Last checked: 14 November 2026. Sources:
- Binghatti: Binghatti Hillviews project page, read 14 November 2026
- Binghatti: Hillviews project facts sheet (PDF, as recorded 14 November 2026)
- Binghatti: Hillviews brochure (PDF, as recorded 14 November 2026)
- Binghatti: About page
- Binghatti: 9M 2026 financial results release, 12 November 2026
- Binghatti: investor relations page
- Property Finder: Binghatti Hillviews, 14 November 2026
- Propsearch: Binghatti Hillviews, page updated 1 October 2026
- Bayut: Binghatti Hillviews building guide, 14 November 2026
- Cresco Real Estate: Binghatti Hillviews, 14 November 2026
- Augusta Properties: Binghatti Hillviews, 14 November 2026
- Excel Properties: Binghatti Hillviews, 14 November 2026
- Buy Dubai Off Plan: Binghatti Hillviews, 14 November 2026
- Allsopp & Allsopp: Binghatti Hillviews, 14 November 2026
- IST Real Estate: Binghatti Reviews 2026 (research cut-off 13 October 2026)
- Wikipedia: Dubai Science Park
- Wikipedia: Al Barsha
- Dubai Land Department: request to register the initial sale (Oqood)
- Dubai Land Department: news of 31 May 2021 on registration fees
- Dubai Land Department: frequently asked questions
- Dubai Land Department: project status enquiry
- Dubai Land Department: Golden Visa application for investors
- UAE government portal: Golden visa
- ICP: UAE Golden Residency
- Dubai Legislation Portal: Law No. (8) of 2007 on escrow accounts
- Dubai Legislation Portal: Law No. (13) of 2008 on the interim property register
- Dubai Legislation Portal: Regulation No. (3) of 2006 on areas for ownership by non-UAE nationals
This is not legal, tax or financial advice.
Address
Open on Google Maps- City Dubai
- Country UAE
Features
- Gym
- Sauna
- Swimming Pool
Contact Information

- Zhamal Abdykozhoeva
Enquire About This Property
Property Inquiry
"*" indicates required fields