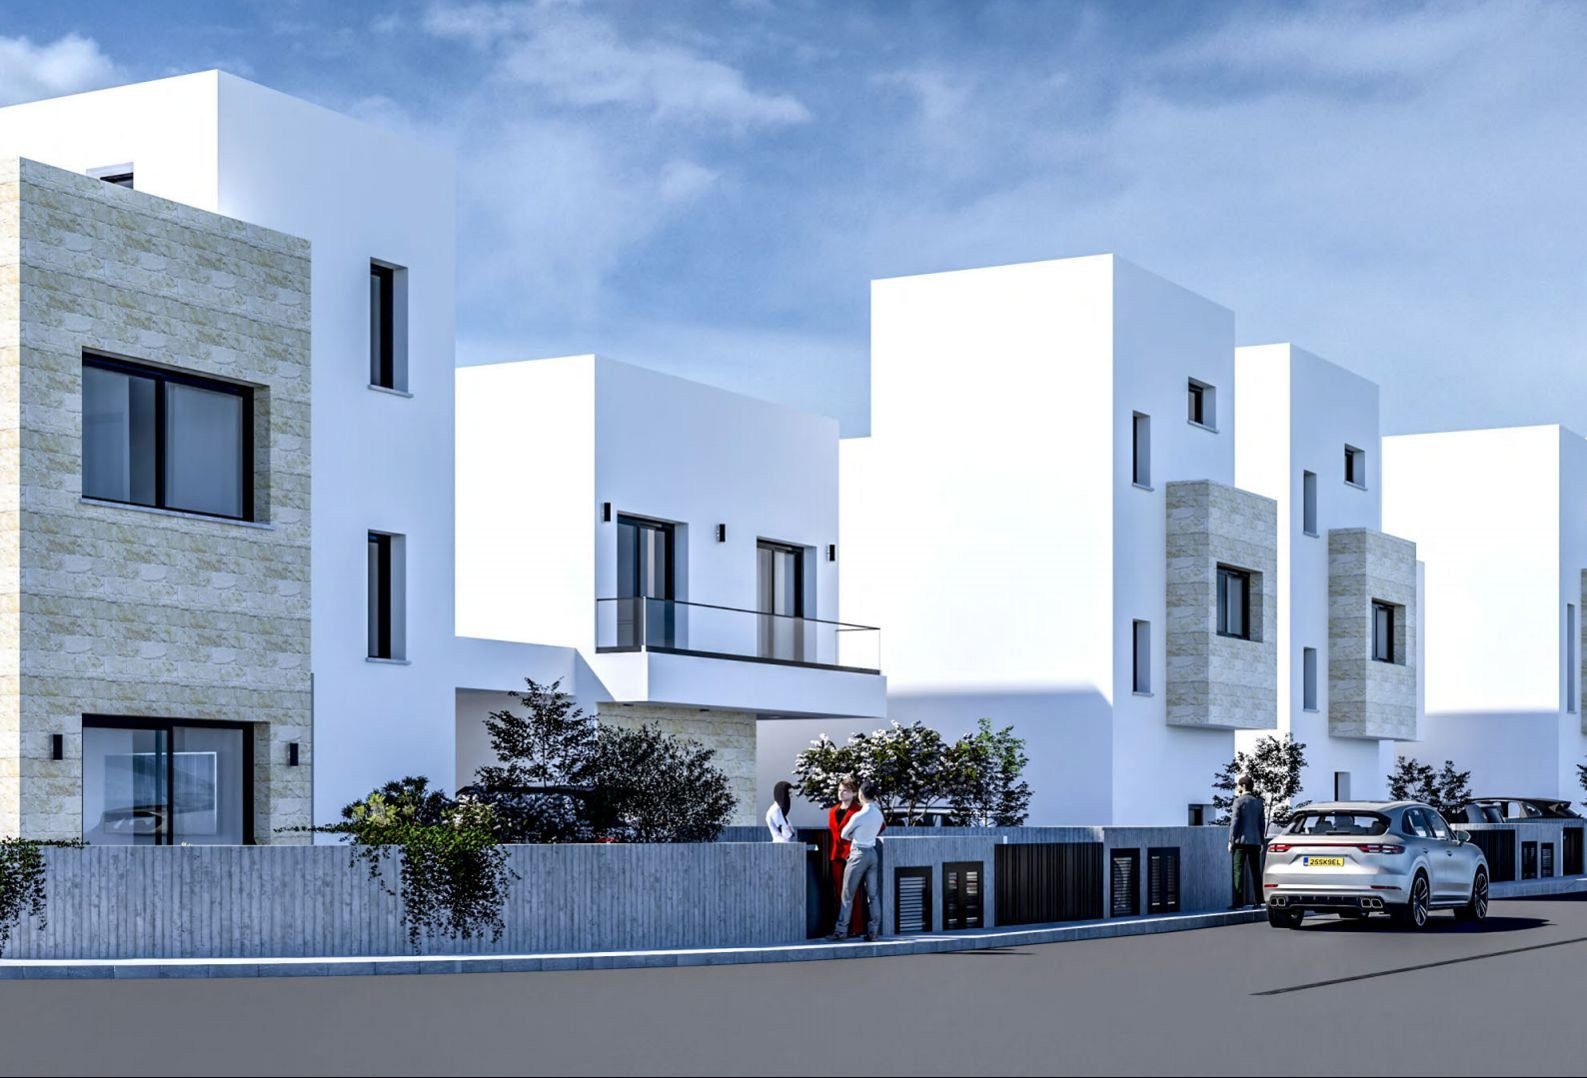
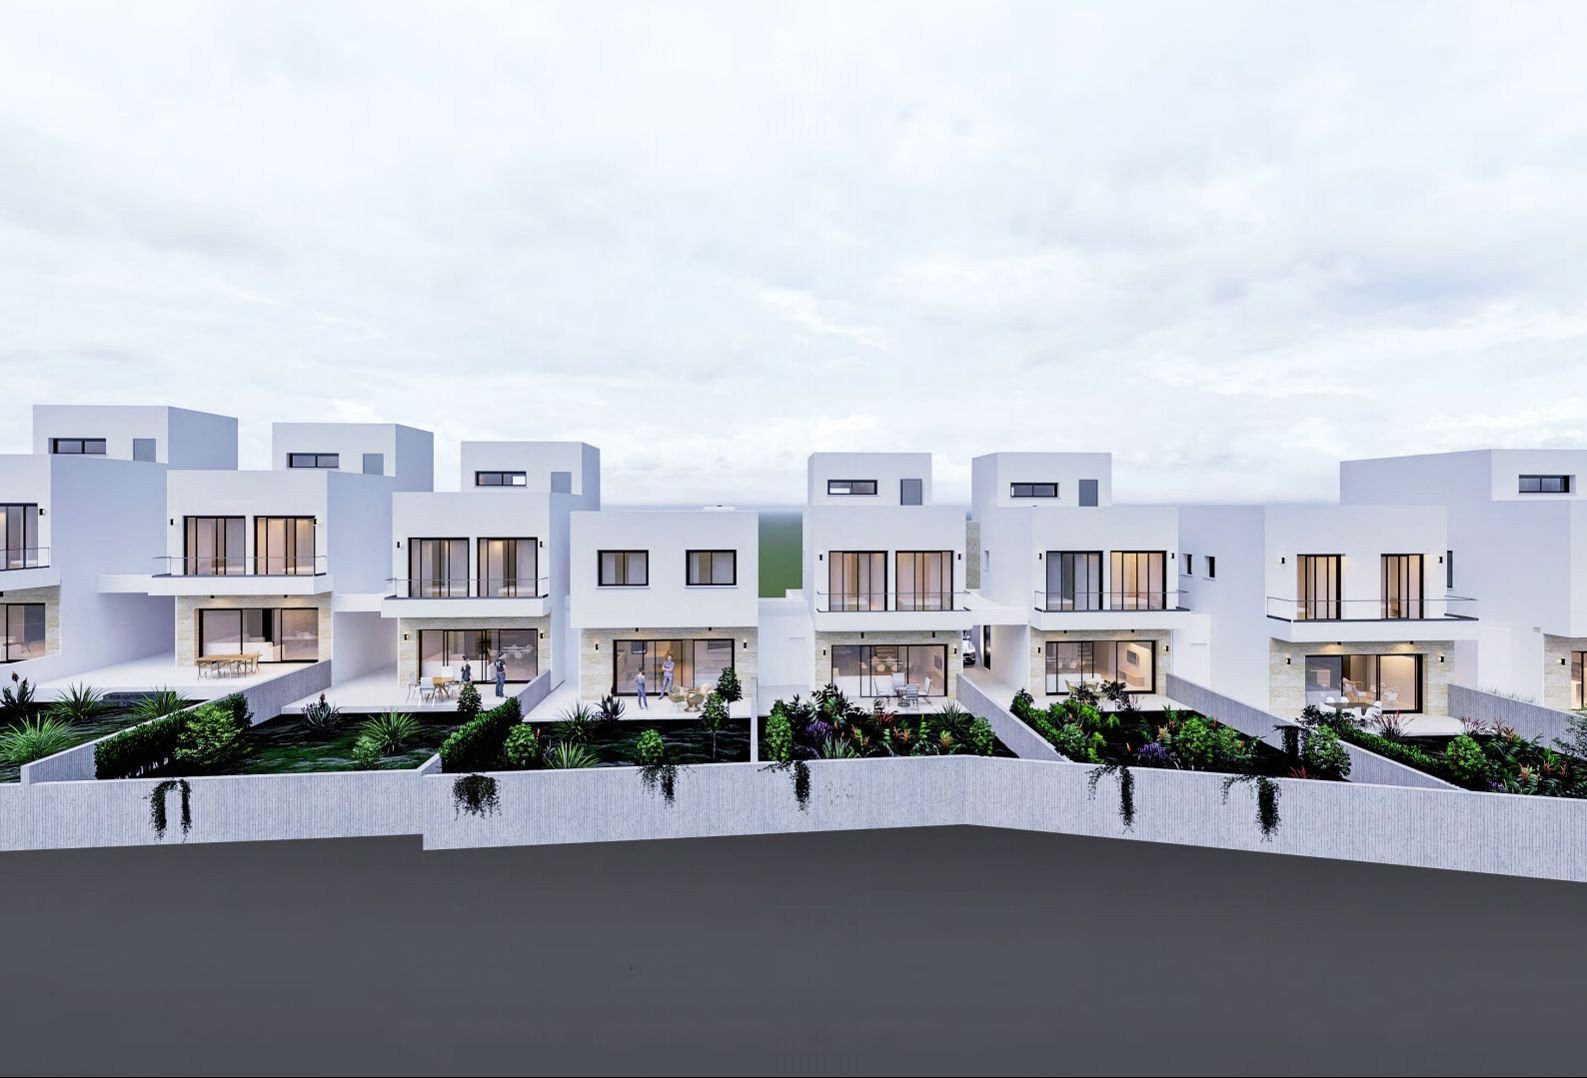
Novia Garden Limassol is a scheme of eight semi-detached villas in Agios Athanasios, Limassol, that Kaleide Property Group (Kaleide), a developer based in Limassol, Cyprus, lists as off plan, with handover in March 2028 and a project “from” price of EUR 583,700 (developer’s project page, checked 18 November 2026).
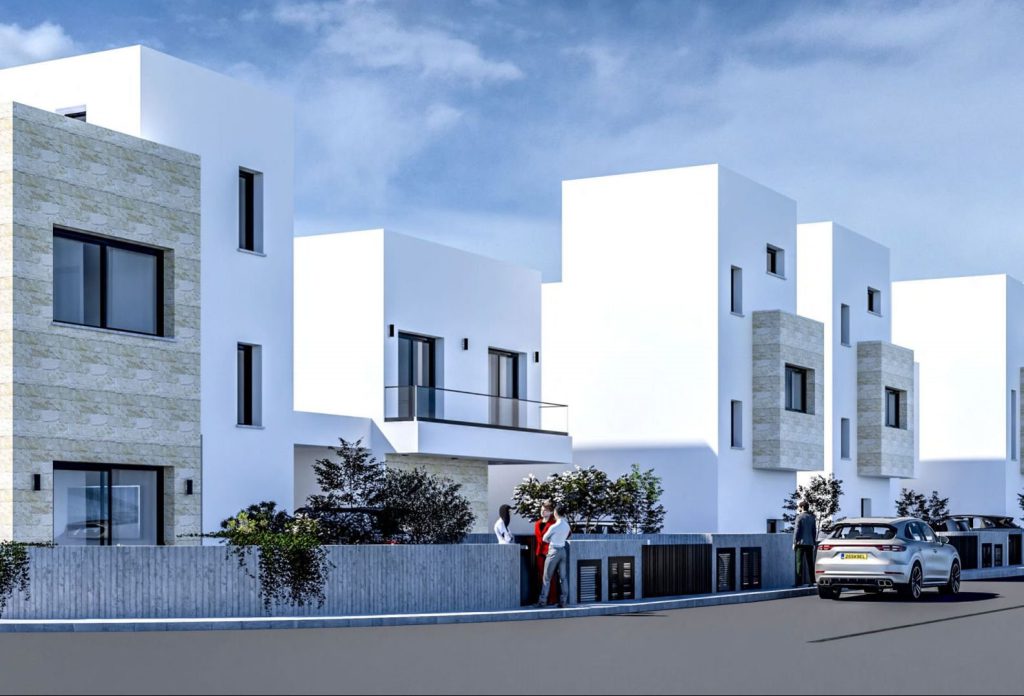
This guide reads Novia Garden Limassol from three documents that do not fully agree: the English project page, the plan sheets printed on it, and a brochure whose text is in Chinese. It sets out the real per-house areas, the conflicts in bedroom and bathroom counts, the location with calculated distances, and the purchase rules of the Republic of Cyprus as of 18 November 2026, taken from the Department of Lands and Surveys, the Tax Department, the Ministry of Interior and the Migration Department.
Kaleide’s English project page lists Novia Garden as “Limassol, Agios Athanasios”, type “Semi-Detached Villa”, status “Off plan”, delivery date “March 2028” and “Units 8”, with a “38% sold” label. Its description speaks of “a high-quality community, surrounded by a quiet environment” and of “eight elegant villas” with “spacious three-bedroom and four-bedroom layouts”. These are the developer’s words, and nothing in the page beyond the tables below supports them.
A “Key benefits” list adds six lines: a peaceful residential location, “only 8 minutes drive to sea”, eight houses, a contemporary clean-line design, close proximity to private schools and high-quality finishes. The overview panel gives ranges: 3 to 4 bedrooms, 3 to 5 bathrooms, 2 to 3 floors, internal covered area of 124.2 to 211.35 m², plots of 197.6 to 466.55 m² and covered parking of 14.2 to 14.75 m² a house.
The unit table, read on 18 November 2026, shows four houses available (Houses 1, 3, 5 and 8), one reserved (House 2) and three sold (Houses 4, 6 and 7). The “38% sold” label equals 3 of 8 houses (37.5%, rounded), so the reserved house is not counted as sold (calculated from the developer’s figures). Availability changes daily; treat the counts as a snapshot of that date.
The page publishes no price for any single house, no VAT statement, no payment plan or deposit, no title-deed category, no energy performance rating, no facilities list and no residence or Golden Visa claim for the project. The only price is the project-level “from” figure. Section 2 sets out how to ask for each missing item in writing.
One point on language matters throughout. The brochure offered on the project page is tagged as English, but its text is Simplified Chinese, and the developer’s site lets a visitor switch between English, Chinese, Russian and Vietnamese. Chinese terms quoted below are our plain-language readings, labelled as such, and are not certified translations.
| Novia Garden Limassol key facts | As published | Note |
|---|---|---|
| Developer | Kaleide Property Group (Limassol, Cyprus) | Company statements are attributed in section 8 |
| Status | “Off plan”; “38% sold” | Unit table, 18 November 2026: 3 sold, 1 reserved, 4 available |
| Delivery | March 2028 (project page) | About 15 to 16 months after 18 November 2026 (calculated); no stage plan is published |
| Location as published | Limassol, Agios Athanasios | Map pin on a residential road in Agios Athanasios per OpenStreetMap; see section 3 |
| Units | 8 semi-detached villas (Houses 1 to 8) | One type; the Chinese brochure labels it differently (section 4) |
| Bedrooms | Page: 3 to 4. Plan sheets: “3+1” or 3. Brochure: 3 or 4 | The three sources conflict (section 2) |
| Internal covered area | 124.2 to 211.35 m² | Developer’s unit table |
| Plot | 197.6 to 466.55 m² | The eight plots add up to 2,157.25 m² (calculated) |
| Price | From EUR 583,700 (developer’s project page, 18 November 2026) | No price per house; the page does not say which house the figure refers to |
| Payment plan | Not published | Ask in writing |
| VAT treatment | Not stated | General rule in section 4; ask in writing |
| Title-deed category | Not stated | Developer’s general title-deeds page is summarised in section 8 |
| Energy performance | No rating shown | Ask for the planned class and the certificate (section 6) |
| Facilities | None listed; private pool on House 8 only | Covered parking is listed for every house |
| Residence | No claim made for this project | Migration Department criteria are in section 5 |
| Contact details | Not reproduced |
The developer lists one unit type, a semi-detached villa, numbered House 1 to House 8. The first table reproduces the developer’s unit table as read on 18 November 2026, including its own bedroom and bathroom counts. The second table then compares those counts with the plan sheets and the brochure.
| Novia Garden Limassol unit (developer’s table, 18 November 2026) | Status | Bedrooms / bathrooms (page) | Internal covered m² | Covered veranda m² | Plot m² | Total covered m² | Total area m² | Pool |
|---|---|---|---|---|---|---|---|---|
| House 1 | Available | 4 / 3 | 153.3 | 0 | 197.6 | 167.5 | 200.05 | No |
| House 2 | Reserved | 4 / 3 | 153.3 | 9.2 | 257.9 | 176.7 | 209.25 | No |
| House 3 | Available | 4 / 3 | 153.3 | 9.2 | 251.8 | 176.7 | 209.25 | No |
| House 4 | Sold | 3 / 3 | 124.2 | 10.2 | 230.8 | 148.6 | 148.6 | No |
| House 5 | Available | 4 / 3 | 154.3 | 8.85 | 224.8 | 177.35 | 209.9 | No |
| House 6 | Sold | 4 / 4 | 153.3 | 9.4 | 254.15 | 176.9 | 209.45 | No |
| House 7 | Sold | 4 / 5 | 128.5 | 17.55 | 273.65 | 160.25 | 160.25 | No |
| House 8 | Available | 4 / 5 | 211.35 | 18.35 | 466.55 | 244.45 | 303.85 | Private |
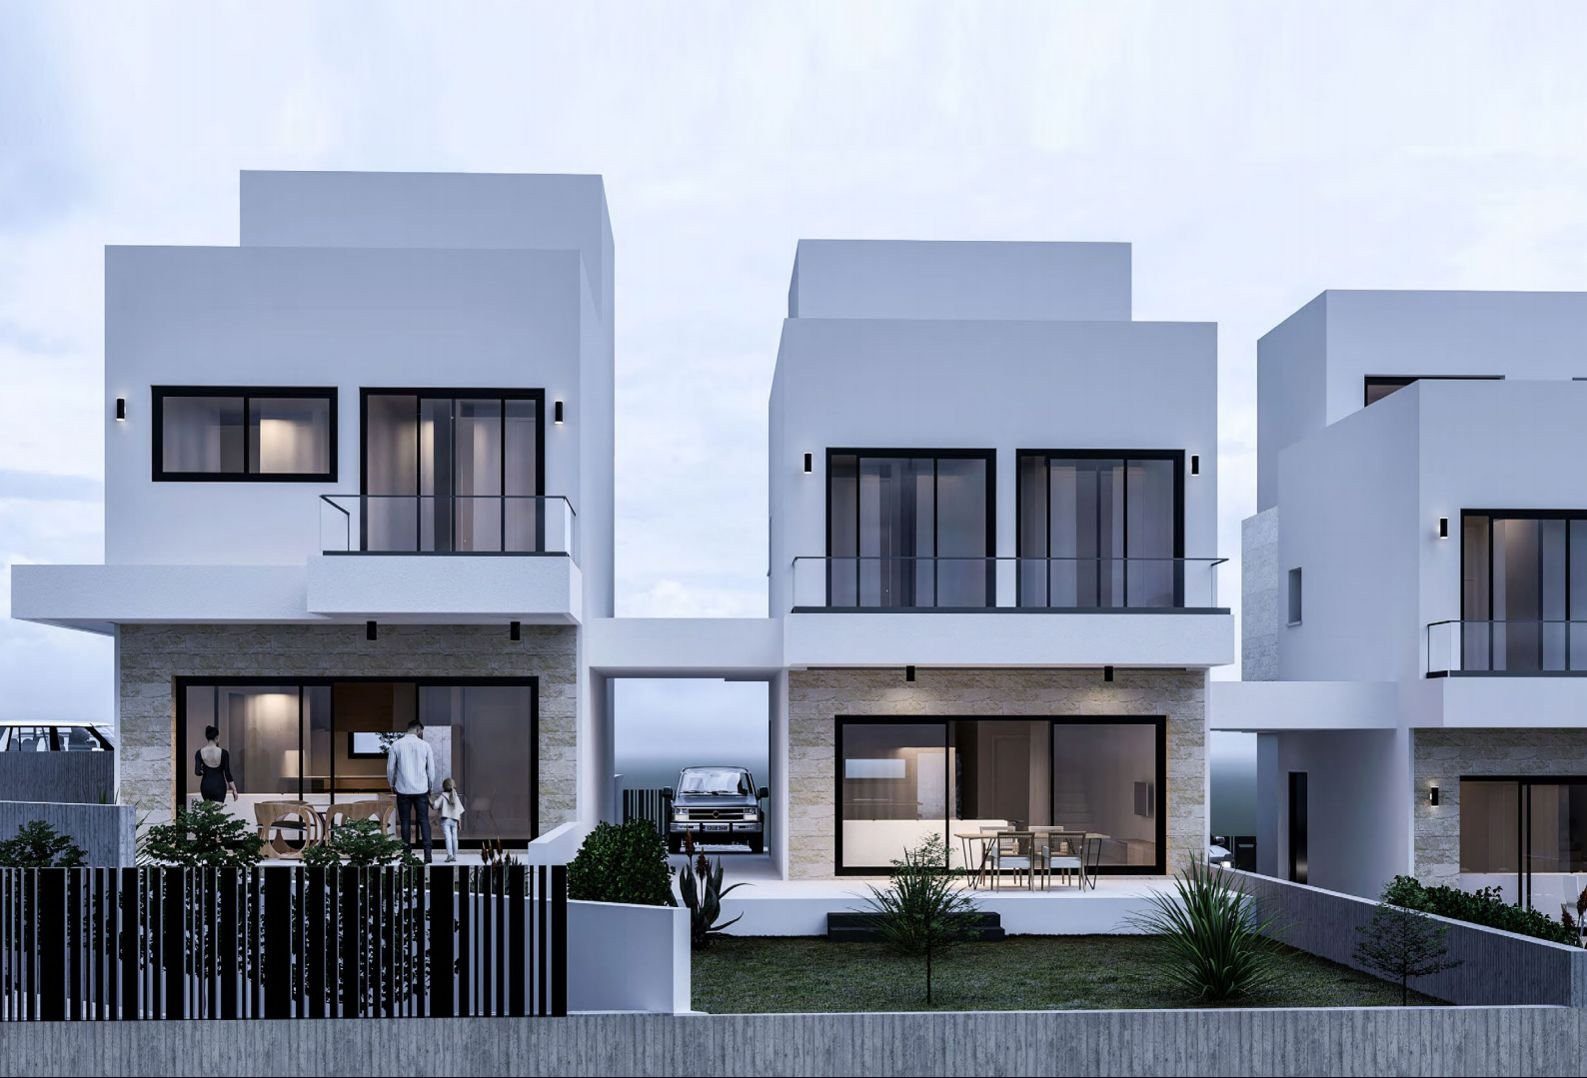
The columns follow the developer’s definitions. In every row, total covered area equals internal covered area plus covered veranda plus covered parking (14.2 m² for Houses 1 to 7 and 14.75 m² for House 8); for House 2, 153.3 + 9.2 + 14.2 = 176.7 (calculated from the developer’s figures, checked for all eight rows).
Total area adds the roof garden or uncovered terrace, which the plan sheets give as 32.55 m² for Houses 1, 2, 3, 5 and 6, none for Houses 4 and 7, and 59.4 m² for House 8.
The eight internal areas add up to 1,231.55 m² and the eight plots to 2,157.25 m² (calculated). The four houses shown as available have internal areas of 153.3, 153.3, 154.3 and 211.35 m² on plots of 197.6, 251.8, 224.8 and 466.55 m². Plot is land and internal area is floor area over two or three levels, so the two columns cannot be read as a ratio of built to unbuilt ground.
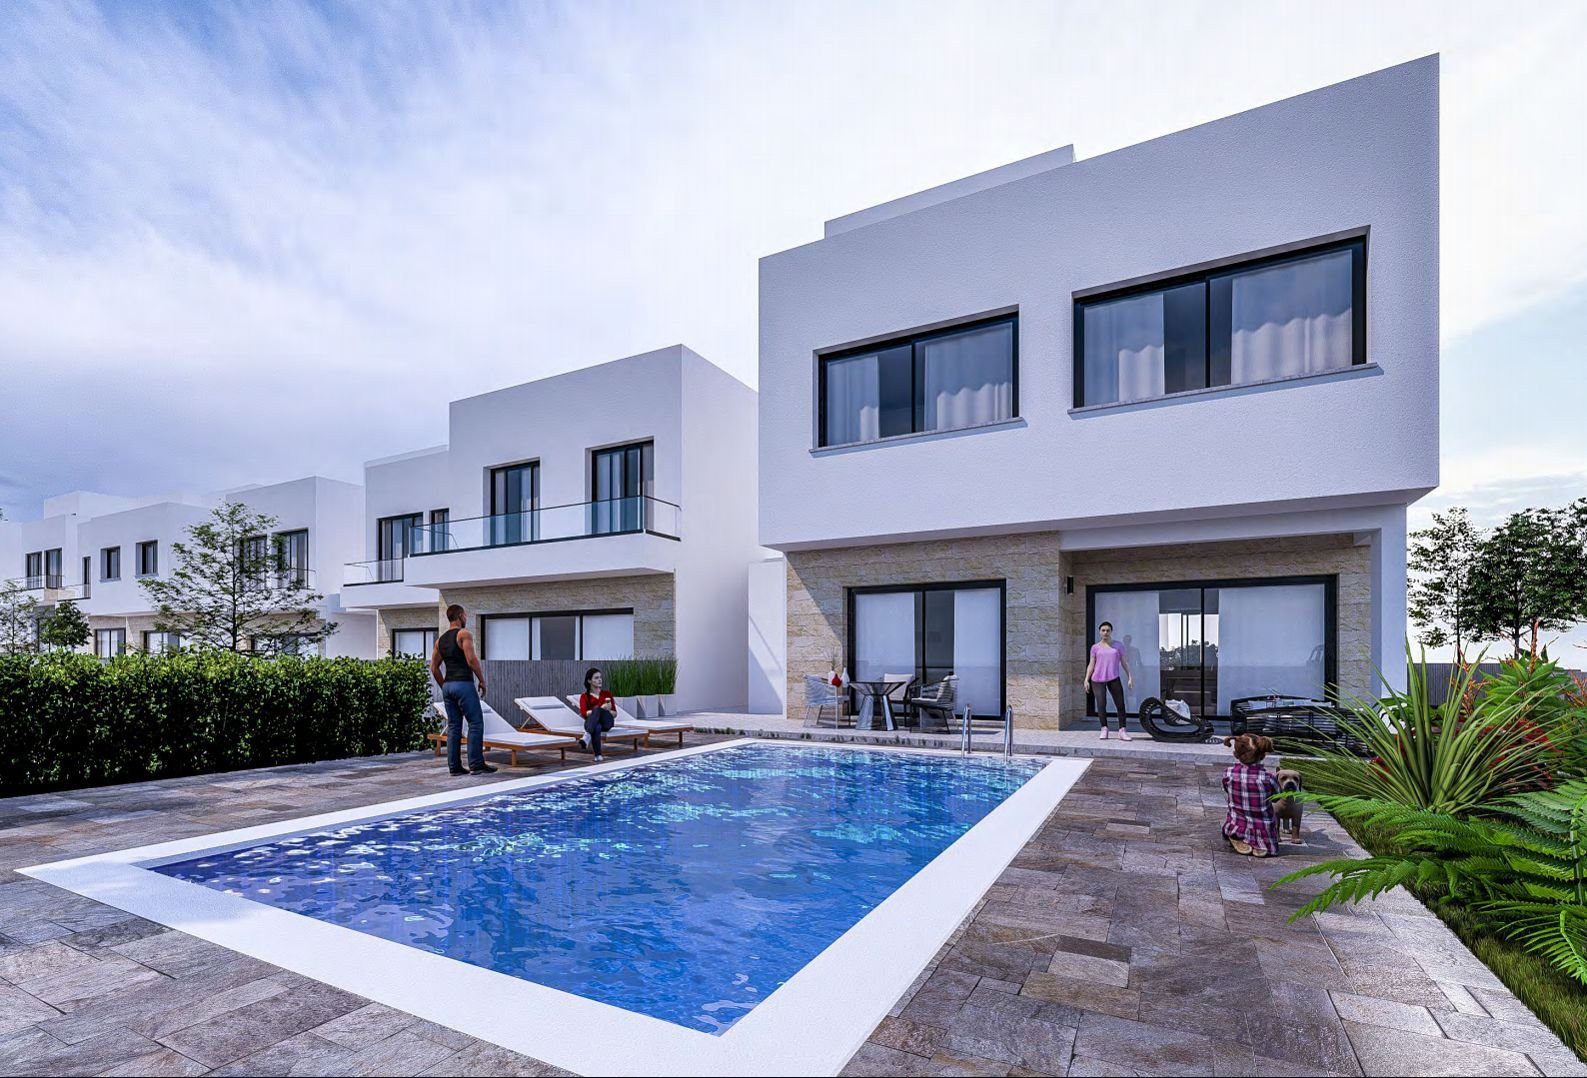
Only House 8 is shown with a private pool, and the overview lists no communal facilities. The plan sheets draw parking spaces on the plots and a stair from the first floor to a roof garden in every house.
The page, the English plan sheets and the Chinese brochure give different counts for the same houses. The page counts four bedrooms in seven houses and three in House 4. The plan sheets print “3+1” for Houses 1, 3, 4, 5, 6 and 7 and “3” for Houses 2 and 8. The brochure’s Chinese table gives four bedrooms for Houses 1 to 7 and three for House 8.
The three sources agree on areas and plots except in one row. For House 1 the page gives a covered veranda of 0, total covered 167.5 and total area 200.05 m², while the plan sheet and the brochure give 9.2, 176.7 and 209.25 m². The difference is 9.2 m² (calculated).
| House | Page: bedrooms / bathrooms | Plan sheet: floors / bedrooms / bathrooms | Chinese brochure table: floors / bedrooms / bathrooms | Covered veranda m²: page / sheet |
|---|---|---|---|---|
| House 1 | 4 / 3 | 3 / 3+1 / 4 | 3 / 4 / 4 | 0 / 9.2 |
| House 2 | 4 / 3 | 3 / 3 / 4 | 3 / 4 / 4 | 9.2 / 9.2 |
| House 3 | 4 / 3 | 3 / 3+1 / 4 | 3 / 4 / 4 | 9.2 / 9.2 |
| House 4 | 3 / 3 | 3 / 3+1 / 4 | 3 / 4 / 4 | 10.2 / 10.2 |
| House 5 | 4 / 3 | 3 / 3+1 / 4 | 3 / 4 / 4 | 8.85 / 8.85 |
| House 6 | 4 / 4 | 3 / 3+1 / 4 | 3 / 4 / 4 | 9.4 / 9.4 |
| House 7 | 4 / 5 | 3 / 3+1 / 5 | 3 / 4 / 5 | 17.55 / 17.55 |
| House 8 | 4 / 5 | 2 / 3 / 5 | 2 / 3 / 5 | 18.35 / 18.35 |
Every plan sheet labels three bedrooms on the first floor (Bedroom 1, Bedroom 2 and a master bedroom, or Bedrooms 1 to 3). The sheets for Houses 5 and 8 also show a room labelled storage at roof level. We cannot tell what the developer counts as the “plus one” in “3+1”, so the bedroom count of a house must be fixed in the plan attached to the contract and not read from a listing.
Bathrooms differ in the same way: the page counts 29 in total for the eight houses, the plan sheets and the brochure count 34 (each total calculated from that source’s per-house counts). The bathroom count affects the buildable area, the finishing specification and the price, so it belongs in the same written schedule.
To close the gaps, ask the developer for the following in writing before any payment.
Kaleide’s page gives the address as “Limassol, Agios Athanasios” and says the community has a quiet environment “far away from the hustle and bustle” with “convenient living facilities”. The page carries a map pin at 34.71749 N, 33.04679 E. An OpenStreetMap reverse lookup of that point returns a residential road called Pefkis in Agios Athanasios, postcode 4105 (OpenStreetMap way 524712672, read 18 November 2026), inside the area that OpenStreetMap labels as the Agios Athanasios municipality.
The pin marks a street, not a plot. The parcel number of each house still has to come from the developer and be searched at the Land Registry, which the Department of Lands and Surveys lets the public do free of charge through its portal (DLS leaflet, see section 6).
Naming needs a note. The Union of Cyprus Municipalities lists the municipality for this part of the Limassol district as Amathounta, with its office address in Agios Athanasios, while OpenStreetMap and the developer still use the name Agios Athanasios. This guide keeps the developer’s label for the district and has not checked in a legal act how the former municipal boundaries map onto the present one.
The developer’s distance box gives schools 3 km and sea 4 km, and a key-benefit line gives the sea as 8 minutes by car. The brochure’s Chinese text says that Foley’s School and the Grammar School are about 6 to 8 minutes by car.
Its area map labels, without distances, a General Hospital, Mediterranean, Ygia and a German Polyclinic, the names Heritage, Foleys and Grammar, and others such as LITC Pascal, Atlantica Miramare, The Royal Apollonia, Londa and Poseidonia. None of these figures says whether it is a straight line or a road distance.
We measured from the developer’s pin with OpenStreetMap data (reference points). Straight-line distances are great-circle distances; road distances and times come from the public OSRM routing server and are model estimates, not timetables. The nearest OpenStreetMap coastline (way 1000909543) is 3.84 km away in a straight line, in line with the developer’s 4 km.
Both schools the brochure names are close in straight-line terms: the Grammar School at 1.04 km and Foley’s School at 1.98 km. By road they are about 1.7 km and 3.5 km, so the developer’s “schools 3 km” falls between the two.
| Nearby place for the pin of Novia Garden Limassol | Straight line (km) | Road (km, minutes) | Source and label |
|---|---|---|---|
| Agios Athanasios, OpenStreetMap place point | 0.46 | 0.7 km, 2 min | OSM relation 8425327; model estimate |
| The Grammar School | 1.04 | 1.7 km, 4 min | OSM way 997721129; brochure: 6 to 8 min by car |
| Nearest OSM motorway junction nodes (exit refs 26 and 25) | 1.44 and 1.50 | not computed | OSM nodes 21253233 and 54247169; exit numbers as mapped, not checked against signs |
| Foley’s School | 1.98 | 3.5 km, 6 min | OSM way 1009080021; brochure: 6 to 8 min by car |
| Nearest coastline | 3.84 | not computed | OSM way 1000909543; developer: sea 4 km, 8 min by car |
| Cyprus University of Technology | 4.58 | 5.3 km, 10 min | OSM relation 15613752 (main campus point) |
| Limassol Medieval Castle | 5.05 | 6.2 km, 10 min | OSM way 175830695 |
| Limassol Marina | 5.36 | 6.2 km, 12 min | OSM node 12700602486 |
| Limassol General Hospital | 5.88 | 9.0 km, 13 min | OSM way 197703177 |
| Limassol port | 7.01 | 8.5 km, 14 min | OSM node 10278969264 (port point) |
| Paphos International Airport | 50.97 | 62.9 km, 59 min | OSM way 338007519; model estimate |
| Larnaca International Airport | 53.93 | 66.0 km, 55 min | OSM node 9994911732; model estimate |
For health care, the brochure map names private clinics but gives no distances. The Limassol General Hospital as mapped in OpenStreetMap is 5.88 km away in a straight line and about 9.0 km by road. A buyer who needs a particular service should ask the provider about it directly, because this guide has no official source for emergency cover at the pin.
Both international airports are about an hour away by road in the routing model: roughly 66 km to Larnaca and 63 km to Paphos. Hermes Airports, the operator named on its website for both, publishes the flight information.
Before relying on the setting, use the checks the Department of Lands and Surveys lists for any purchase: that the registered area matches the actual area, that the property has legal access, that no public stream or path crosses it, and that the planning authorities show no development plan, such as a new road, affecting it.
The page calls the houses semi-detached, and the key plan printed on each sheet appears to show eight plots in a row. Ask which party walls each house shares and who owns the boundary walls and the access.
The brochure linked from the project page has 24 pages and its text is Simplified Chinese. It has sections for the introduction, the advantages, the floor plans, “price” and a company page.
The section called “price” (page 22) is a table of the eight houses with floors, type, bedrooms, bathrooms, areas, plot and pool. It contains no price figure. A buyer who sees that title should not read it as a price list.
The brochure adds one thing the English page lacks, a list headed “handover standard”. As we read it: quality tiles in the living room, hard-wearing flooring in bedrooms, hard-wearing tiles in bathrooms, double-glazed thermally insulated aluminium windows, a European-made security entrance door, pre-fitted split air conditioning, European-brand sanitary ware and kitchen equipment, synthetic granite worktops and a ceiling height of 2.90 to 3.20 m.
The Chinese introduction also praises the area’s investment potential. That is a sales statement with no data behind it, and this guide does not rely on it.
| Chinese term as printed | Plain reading (our gloss) | Why it matters |
|---|---|---|
| 价格介绍 | “Price introduction”, a section title | The section holds areas, not prices; ask for a written price list |
| 交房标准 | “Handover standard”, the finishes list | Becomes the specification; ask for it as a contract annex in English |
| 预装分体式空调 | “Pre-fitted split-type air conditioning” | Installed units or only pipework? Settle it in writing |
| 独立住宅 | “Independent (detached) house”, the type column | The English page says “Semi-Detached Villa”; ask which, and which walls are shared |
| 卧室 / 卫生间 | “Bedrooms” / “bathrooms”, counts | The brochure’s counts differ from the page (section 2) |
| 室内面积 / 覆盖阳台 | “Internal area” / “covered balcony (veranda)” | Same figures as the page except the House 1 veranda |
| 露台 | “Terrace”, the roof garden | Uncovered; adds 32.55 m² or 59.4 m² to total area but not to total covered area |
| 土地面积 | “Land (plot) area” | Check against the registered area at the Land Registry |
| 泳池 无 / 私人 | “Swimming pool: none / private” | Only House 8 has a private pool |
These glosses are ours. For a contract a certified translation is needed in practice: the Department of Lands and Surveys states that documents lodged for a transaction that are not in Greek or English must be translated in Cyprus by a sworn translator under Law 45(I)/2019, and the Migration Department says documents accompanying its applications should be officially translated and certified.
The sensible reading for a buyer is to ask for the contract and every annex in English or Greek, and to ask the developer to state in writing which document prevails if the English page, the plan sheets and the Chinese brochure differ.
Because the villas are off plan, no title deed exists for any house yet. The Department’s leaflet explains that in such a case the buyer signs a sale contract and should deposit it at the Land Registry within six months.
Deposit brings in the Sale of Immovable Property (Specific Performance) Law 81(I)/2011: if the vendor fails to perform, the buyer can ask the court for an order registering the property in the buyer’s name, or for compensation. A deposit made late costs a 10% increase in the transfer fees.
The leaflet dates from 2022 and speaks of stamping; the Tax Department says stamp duty was repealed from 1 January 2026 for documents signed after 31 December 2025.
VAT is the second basic. The Tax Department’s Circular 11/2023 describes a 5% rate on the first 130 m² of buildable area of a dwelling used as a main and permanent residence, up to a value of EUR 350,000, and no reduced rate where the buildable area exceeds 190 m² or the value exceeds EUR 475,000; the standard rate then applies to the whole amount.
The circular’s worked examples add VAT on top of the stated transaction value. Kaleide’s “from” figure of EUR 583,700 is above EUR 475,000, and even if that figure included 19% VAT the net amount would be 583,700 / 1.19 = EUR 490,504 (calculated), which is still above it.
The developer’s total covered areas run from 148.6 to 244.45 m², but buildable area is a planning figure that differs from sales areas. The reduced rate therefore cannot be assumed for any house here. Transitional rules for older planning applications also exist, and our guide to reduced VAT on a primary residence sets them out.
Ask for the following in English before any payment, in this order.
The order below follows what a buyer of an off-plan house can check before paying. It covers the Republic of Cyprus only; the north of the island has different title, tax and permit rules, set out in our comparison of North and South Cyprus.
| Step | What the buyer does | Official rule and source |
|---|---|---|
| 1. Search the plot | Search the Land Registry portal for owner, registered area, mortgages and prohibitions | DLS leaflet: the search is free; check legal access and planning zone (leaflet) |
| 2. Fix price and VAT in writing | Price per house, VAT rate and amount | Standard rate 19%; 5% only on the Circular 11/2023 conditions (Tax Department); no transfer fee where VAT is charged (DLS) |
| 3. Settle the language | Contract and annexes in English or Greek | Documents lodged at the DLS that are not in Greek or English need a sworn translation (Law 45(I)/2019) |
| 4. Sign the sale contract | Sign with the seller; no title deed exists yet for an off-plan house | No stamp duty on documents signed after 31 December 2025 (Law 239(I)/2025, Tax Department notice in Greek) |
| 5. Deposit the contract | Lodge it at the Land Registry within six months | Brings in Law 81(I)/2011; a late deposit adds 10% to transfer fees (DLS leaflet) |
| 6. Permission for non-EU buyers | Apply to the District Administration on form COMM 145 | No fee, 2 to 3 weeks; up to two units or a plot up to 4,000 m²; the documents include a copy of the contract of sale (Ministry of Interior) |
| 7. Construction and Certificate of Final Approval | Developer completes; certificate is requested from the authorities | The developer says the title-deed application then “usually takes up-to 24months” (developer’s construction page) |
| 8. Title deed and transfer fees | Transfer declaration, tax clearance and payment of fees | Scale 3% to EUR 85,000, 5% to EUR 170,000, 8% above, halved, none where VAT is charged (DLS sale page) |
| 9. Residence decisions | Only after the title and funds are in order | Separate Migration Department criteria (investor criteria); buying does not itself confer residence |
For illustration only, the DLS scale on the developer’s EUR 583,700 figure would give 2,550 + 4,250 + 33,096 = EUR 39,896, or EUR 19,948 after the 50% discount, if no VAT is charged (calculated).
On financing, the Central Bank of Cyprus reports 3.88% as the interest rate on loans for house purchase in September 2026, across a portfolio of mixed loan types and not this project.
The risks here are mostly documentary. The developer’s page publishes renders and no construction photographs, so none of the items below can be confirmed from public material. Each row names the check and the document that settles it, and none is a finding about the scheme.
| Check | Why it matters here | Ask for or search | Source |
|---|---|---|---|
| Planning and building permits | The scheme is off plan; the developer says it starts building only after permits | Permit numbers, dates, holder, amendments; compare the plans with the permit | DLS leaflet; building permits service |
| Mortgages and prohibitions on the plot | A mortgage on the land can reach the buyer’s unit | Search certificate; the buyer may pay the unit’s share of the debt to the bank and seek a court order if the bank refuses release | DLS leaflets |
| Division into plots and separate title deeds | Eight houses on eight plots need a division and an agreement on shared parts | Division permit, how many owners, shared areas and your share | DLS leaflet |
| Deposit of the sale contract | Specific-performance protection depends on lodging it within six months | Proof of lodging, and no other contract lodged for the same house | DLS deposit leaflet |
| Certificate of Final Approval and title deed | A title deed cannot be issued without it; the developer says the application then takes up to 24 months | Timetable and remedies in the contract | DLS leaflet; developer’s construction page |
| Construction time | March 2028 is 15 to 16 months away; the developer’s general range for building is 18 to 30 months | Stage plan, permit dates, builder’s name | Developer’s construction page; calculated |
| VAT and fees | A 19% or 5% outcome changes the price by a large amount | VAT rate and amount per house in the contract | Tax Department circular |
| Conflicting bedroom, bathroom and veranda figures | Page, sheets and brochure disagree (section 2) | Signed plan sheet and area schedule | Developer’s page, sheets, brochure |
| Non-EU permission and residence | Permission is required before a non-EU citizen acquires property; residence is a separate decision | COMM 145 documents; Migration Department criteria | Ministry of Interior; Migration Department |
| Energy performance | The page shows no rating | Planned class in writing; certificate at handover from a registered qualified expert | Energy Service register |
The developer’s title-deeds page makes statements about freehold sites, permits, bank waivers and the Certificate of Final Approval (section 8). They are marketing statements by the seller, not documents, and each should be turned into a clause in the contract that names the paper the buyer will receive and the date.
The contracting company may also differ from the brand name on the page. Check the seller’s legal name and status with the Registrar of Companies before signing.
The table lists all nine Kaleide listings on this site as the developer publishes them. The “from” figures are project-level prices as shown on the developer’s pages on 18 November 2026, refer to different unit types, and are not like-for-like.
| Project | Status | District as published | Units as published | From price (EUR) |
|---|---|---|---|---|
| Blue Demar Limassol | Under construction; 64% sold; March 2027 | Agia Fyla | 11 apartments | 398,000 |
| Montara Homes Limassol | Key ready (list), “Brand new” (page); 87% sold; 2026 | Agios Athanasios | 15 detached houses | 620,000 |
| Ocean Wings Limassol | Key ready; 66% sold; September 2026 | Agios Athanasios | 38 apartments | 520,000 |
| Perla Residence Limassol | Off plan; 2028 | Not stated by the developer | 8 apartments | 351,210 |
| Cambridge International Garden Limassol | Off plan; 2028 | Agia Fyla | Page: 1 plot row; brochure: 40 apartments | 8,000,000 (a plot figure, not an apartment price) |
| Yoof Apartments Limassol | Off plan; 2028 | Historical Center | 6 apartments | 459,840 |
| Walton Tower Limassol | Off plan, commercial; no date on the page | Zakaki | 14 (2 shops, 12 offices) | 1,445,616 |
| Hillside Residences Limassol | Off plan; 33% sold; March 2028 | Agia Fyla (text only; no map pin) | 6 apartments | 385,763 |
| Novia Garden (this page) | Off plan; 38% sold; March 2028 | Agios Athanasios | 8 semi-detached villas | 583,700 |
Among the nine listings, Novia Garden and Montara Homes are the two schemes of houses; the others are apartments, one record that is a plot on the page and 40 apartments in the brochure, and one commercial tower. Novia Garden, Montara Homes and Ocean Wings are all labelled Agios Athanasios.
Novia Garden is the smallest of those three by units (8, against 15 and 38) and the only one still off plan, since the other two are listed as key ready. Its “from” figure of EUR 583,700 lies between Ocean Wings (520,000) and Montara Homes (620,000), but each figure refers to a different unit mix.
The sold shares of 38%, 87% and 66% describe the state of sales on the developer’s pages, not quality. Sections 2 and 4 of each page deal with its own data conflicts.
On its About page Kaleide calls itself a Cyprus property developer. It says its SMART package offers “affordable elegance” for family living or long-term investment and its SELECT package addresses high-end buyers.
Its property-development page says the company entered property development in 2015 and has since developed more than 30 projects around Limassol, after a background in real estate brokerage. That is the company’s own marketing statement and has not been verified here.
The construction page lays out a five-step process: consultants, design, tenders, construction and documentation. It says construction takes 18 to 30 months depending on size and complexity, that building starts only after permits are obtained, and that the title-deed application is made after the Certificate of Final Approval and usually takes up to 24 months.
The title-deeds page states that the company builds only on freehold sites, that buyers receive bank waivers and that it will obtain the Certificate of Final Approval without delay. Its permanent-residence page describes a permanent-residence programme of EUR 300,000 in property (plus VAT) and an annual income of at least EUR 50,000.
These are developer statements, quoted once, and no residence eligibility is stated for this project. The page publishes no contact details here, and the contracting entity should be checked as noted in section 6. The Registrar of Companies keeps the public company register.
It is a scheme of eight semi-detached villas in Agios Athanasios, Limassol, developed by Kaleide Property Group. The developer’s page lists it as off plan with delivery in March 2028, three or four bedrooms, internal areas of 124.2 to 211.35 m² and plots of 197.6 to 466.55 m². One house, House 8, has a private pool.
The page shows renders and no construction photographs, so the stage of construction is not visible. The only price is a project-level “from” figure of EUR 583,700.
The developer’s unit table lists eight houses. On 18 November 2026 four were shown as available (Houses 1, 3, 5 and 8), one as reserved (House 2) and three as sold (Houses 4, 6 and 7). The page’s “38% sold” label equals 3 of 8 houses. These counts come from the developer’s table at that date and can change daily, so a buyer should ask for the current status of the chosen house in writing before relying on them.
Kaleide gives the location as Limassol, Agios Athanasios. The map pin on its page falls on a residential road called Pefkis in Agios Athanasios, postcode 4105, according to an OpenStreetMap lookup.
From that pin the nearest coastline is 3.84 km away in a straight line, Limassol Marina is 5.36 km (about 6.2 km by road in a public routing model) and Larnaca airport is 53.93 km in a straight line. The pin marks a street, not a plot, so the parcel number of each house should be requested and searched at the Land Registry.
The only price the developer publishes is a project-level figure, from EUR 583,700 (project page, 18 November 2026). The page does not say which house it refers to, whether it includes VAT, or what the other houses cost, and no payment plan or deposit is published. A buyer should ask for a price per house in writing, stating the currency, the VAT rate and amount, and the payment schedule tied to construction stages.
The developer’s page gives the delivery date as March 2028, about 15 to 16 months after 18 November 2026 (calculated). The developer’s construction page says that building a project takes 18 to 30 months depending on size and complexity and that building starts only after permits are in hand. Because the page shows no construction photographs, a buyer should ask for the permit dates, the current stage and a dated schedule, and for the remedies in the contract if handover is late.
The sources differ. The developer’s table shows four bedrooms for seven houses and three for House 4. The plan sheets print “3+1” for Houses 1, 3, 4, 5, 6 and 7 and “3” for Houses 2 and 8, and each sheet labels three bedrooms on the first floor.
The Chinese brochure table gives four bedrooms for Houses 1 to 7 and three for House 8. The count for a house should be fixed in the signed plan sheet attached to the contract, together with the meaning of the “plus one”.
The developer states no VAT treatment for the project. As a general rule, the Tax Department’s Circular 11/2023 sets a 5% rate on the first 130 m² of buildable area, up to a value of EUR 350,000, for a main and permanent residence, and no reduced rate where buildable area exceeds 190 m² or value exceeds EUR 475,000.
The developer’s “from” figure of EUR 583,700 is above that ceiling, so the reduced rate cannot be assumed. The rate and amount for each house must be written into the contract.
A citizen of a non-EU state must obtain permission from the District Administration of the district where the property lies, under the Acquisition of Immovable Property (Aliens) Law, Cap. 109, before acquiring it.
The Ministry of Interior states that no fee is payable, that applications take 2 to 3 weeks, and that a person or couple can obtain permission for up to two units, for example two dwellings, or a plot of up to 4,000 m² for a home. The documents include a copy of the contract of sale.
No. Buying property does not itself give a right to reside, and Cyprus citizenship by investment no longer exists, as our citizenship guide explains.
The Migration Department publishes separate criteria for third-country investors: a first-sale house or apartment from a development company worth at least EUR 300,000 plus VAT, a personal annual income from abroad of at least EUR 50,000 (plus EUR 15,000 for a spouse and EUR 10,000 for each dependent minor child) and a sale contract filed at the Land Registry. The developer claims no residence eligibility for this scheme.
The brochure file linked from the project page is tagged as English, but its text is Simplified Chinese, and the developer’s site offers English, Chinese, Russian and Vietnamese. The developer does not say why. For a contract, ask for English or Greek versions: the Department of Lands and Surveys requires a sworn translation in Cyprus for documents lodged with it that are not in Greek or English. The Chinese glosses in section 4 are plain-language readings, not certified translations.
Last checked: 18 November 2026. Sources:
This is not legal, tax or financial advice.

"*" indicates required fields