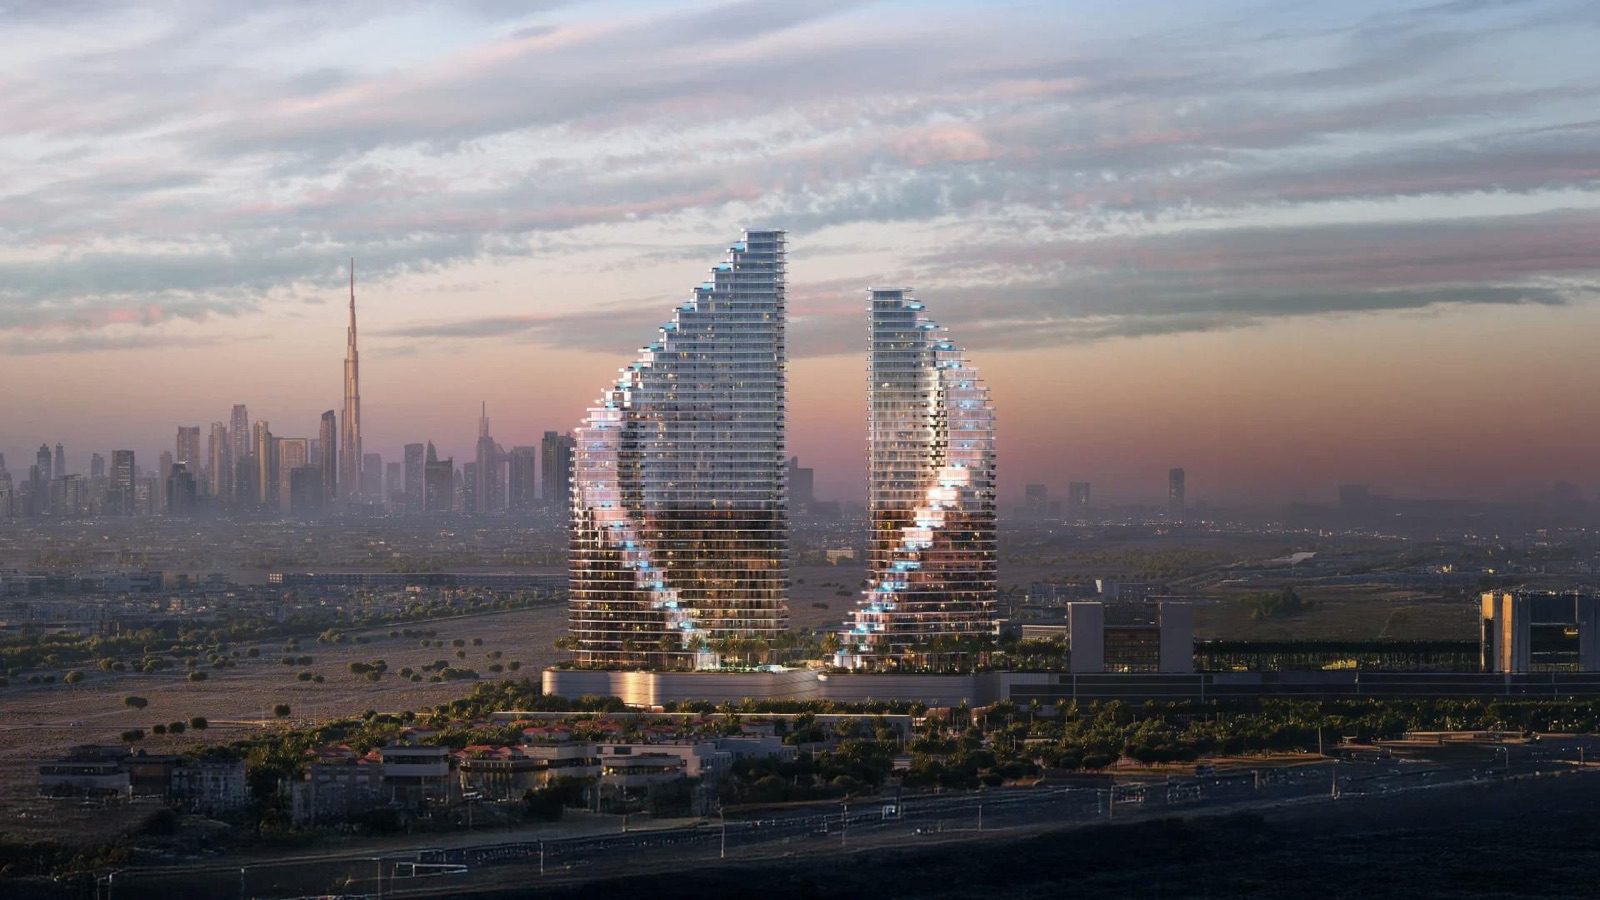







Binghatti Flare Dubai: Two Towers, 1,378 Homes (2026)


Description
Binghatti Flare Dubai is a two-tower residential project in Jumeirah Village Triangle by Binghatti Developers, where the developer’s published project facts count 1,378 homes between the towers, with studios to four-bedroom apartments and a starting figure of AED 800,000, about USD 217,835 at the pegged rate of 3.6725 dirhams per US dollar.
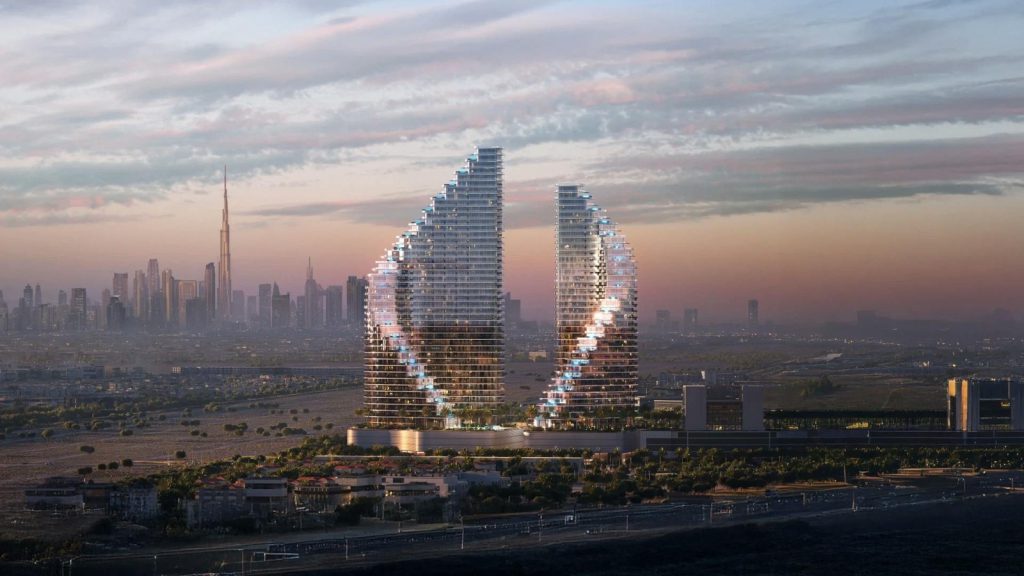
This guide to Binghatti Flare Dubai reads the developer’s project page, its public brochure and project-facts documents, and four independent sources as they stood on 14 November 2026. Handover, payment plan, floor count, availability and starting figure differ between those sources, so each figure is shown with its source and date and none is chosen over another.
It adds the tower-by-tower unit mix, plan sizes with the balcony share, the arithmetic of every printed payment plan, the Dubai rules on off-plan registration, escrow and fees as the official pages state them, and a list of what a buyer can ask for in writing.
Contents
Overview of Binghatti Flare Dubai
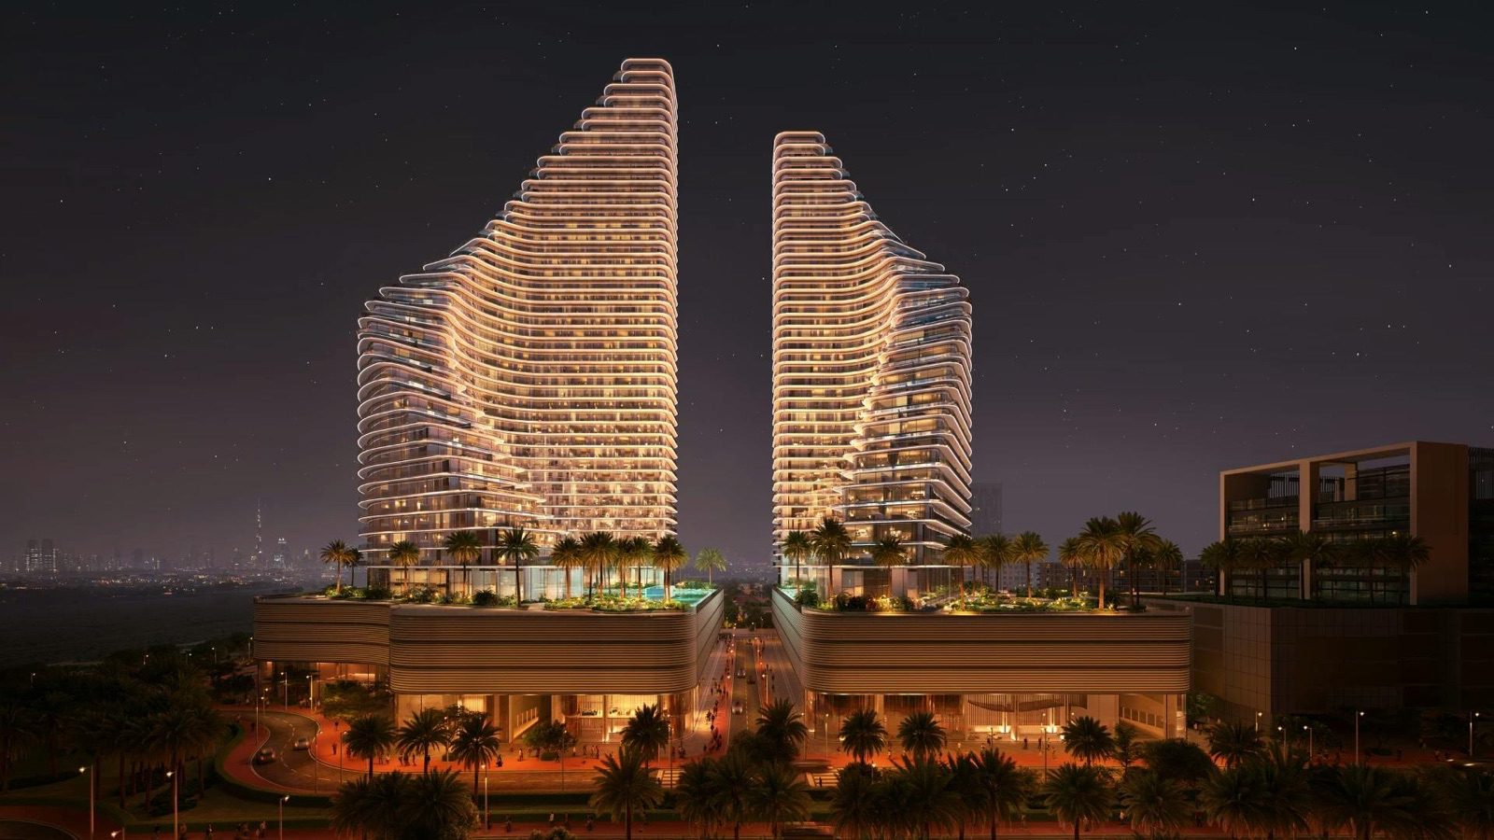
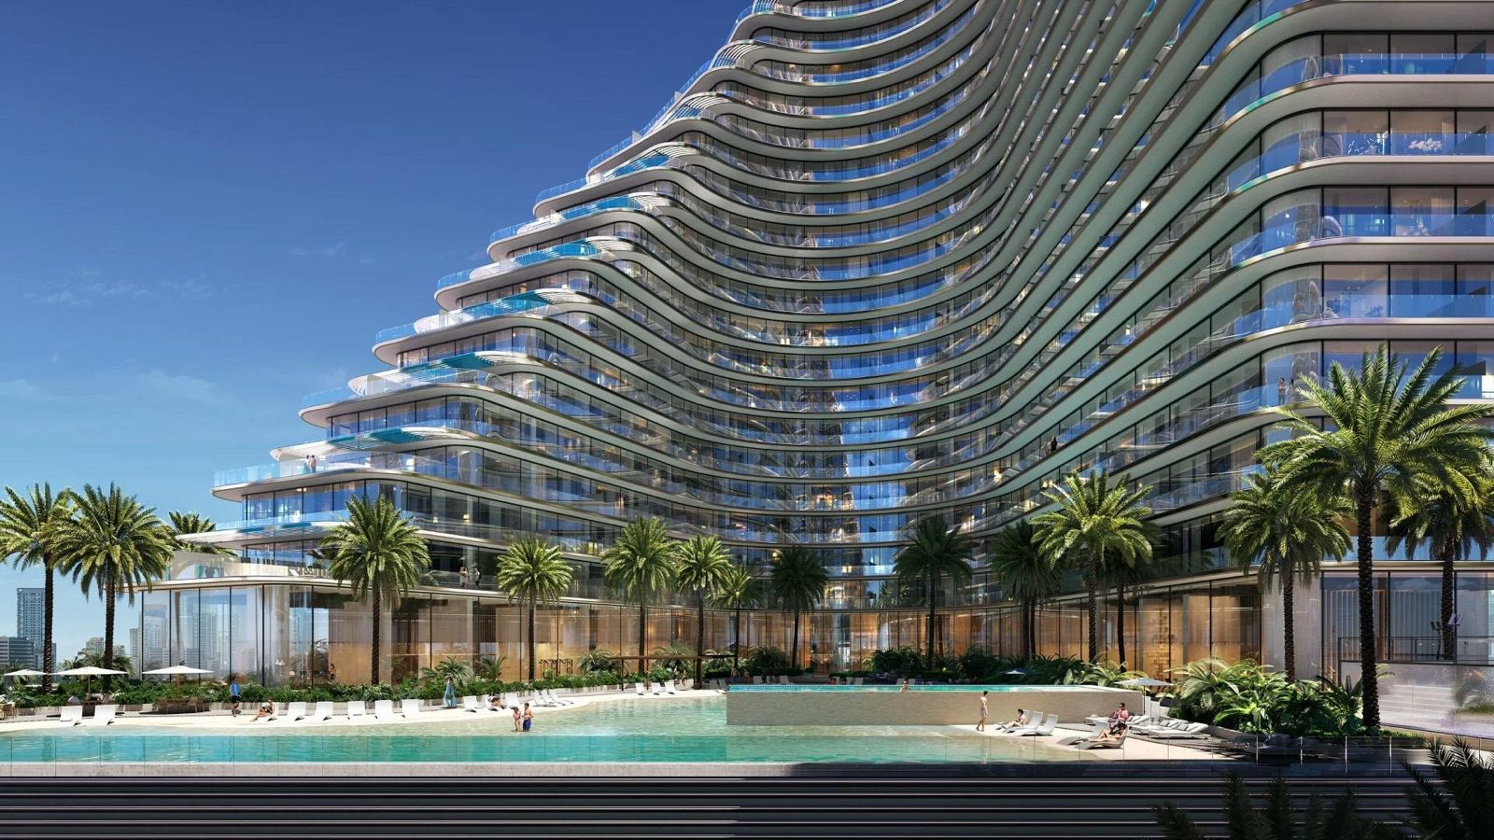
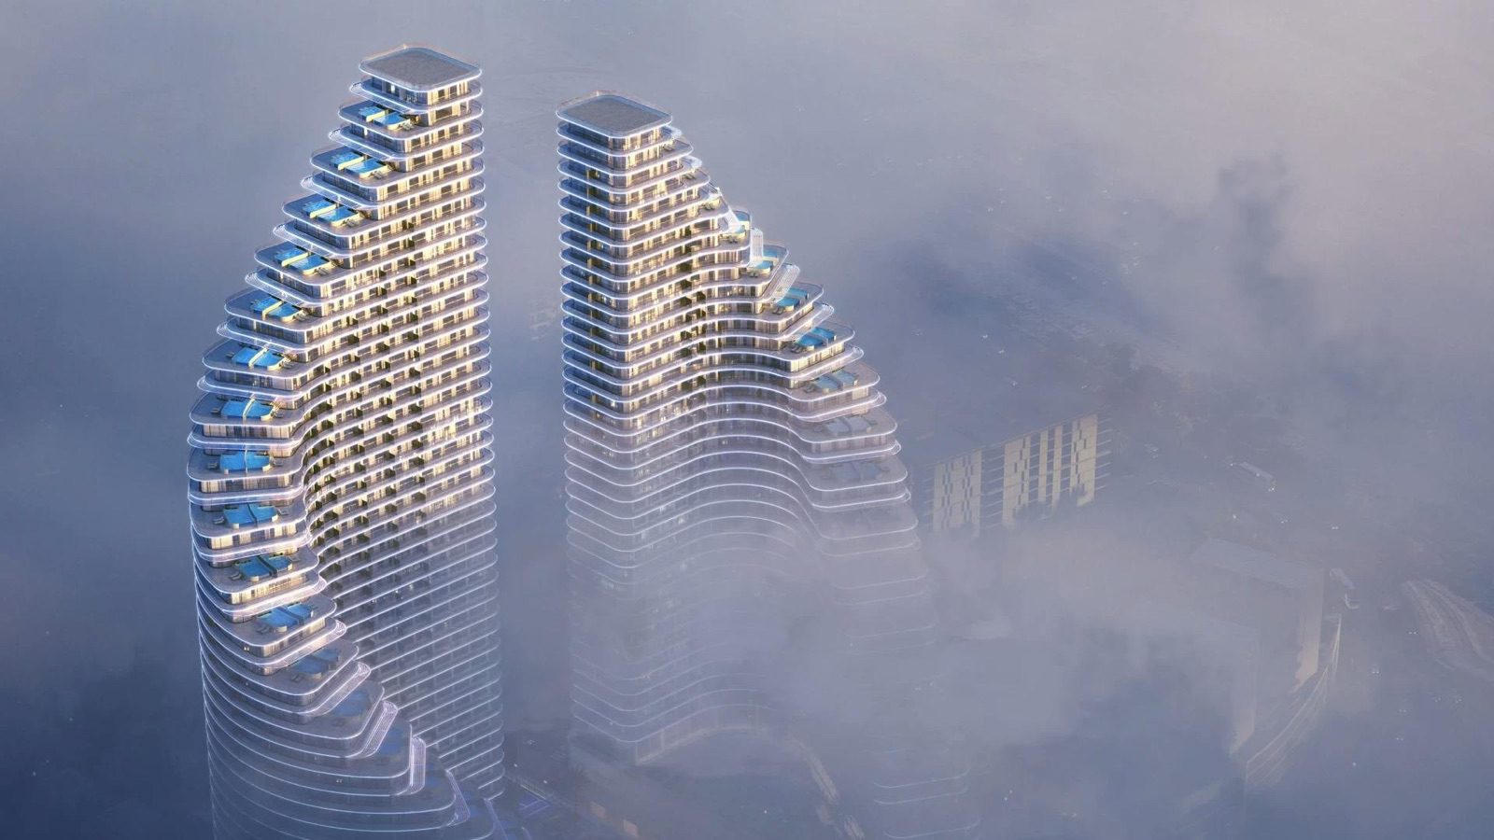
Binghatti Developers presents Binghatti Flare on its project page as an architectural statement formed by two towers with a radial design. The page places the project in Jumeirah Village Triangle, usually shortened to JVT, and its card lists studios and one- to four-bedroom apartments with a starting figure shown as "From 800,000". The dirham sign beside that number is drawn as an image, so the card’s own text names no currency. This guide reads the figure as AED.
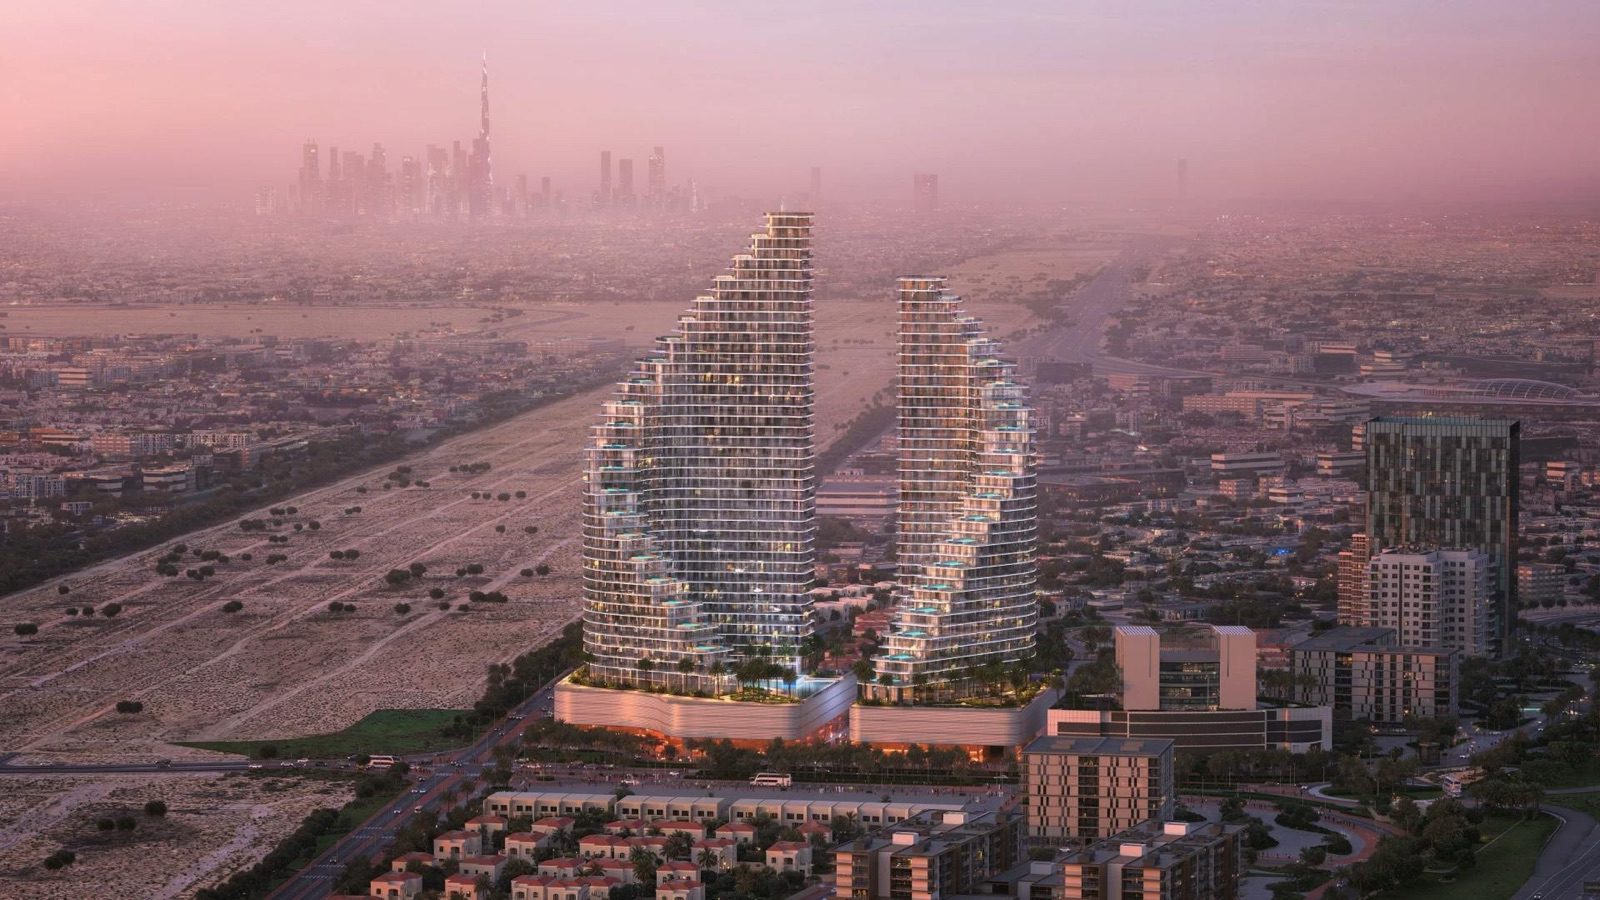
The two towers are called Binghatti Flare 01 and Binghatti Flare 02 in the Dubai Land Department (DLD) project field quoted by Propsearch from open transaction data, and Building 1 and Building 2 on Propsearch’s own pages. The developer’s FAQ gives tower 01 a basement level, a ground level, four podium levels, two mechanical rooms, 40 residential floors and a roof, and tower 02 two basement levels, a ground level, four podium levels, two mechanical rooms, 34 residential floors and a roof.
The developer’s project-facts document counts 802 homes in Flare 01, 576 in Flare 02 and 79 shops on the ground and first podium levels. It also gives plot areas of 10,805.57 m² (116,310.07 sq ft) for Flare 01 and 7,778.00 m² (83,721.61 sq ft) for Flare 02.
The developer’s page shows the tag Available beside a Register your interest button and prints no construction percentage. Property Finder shows a Sold out tag on its Flare 01 page and says that developer properties are out of stock, with 71 resale listings. Both statements are quoted as printed on 14 November 2026.
Neither is repeated here as a fact about any particular unit, and the same care applies to the handover, where the developer’s FAQ says Q2 2027 and other sources print June, July or Q3 2027.
| Binghatti Flare Dubai: item | As printed | Source and date |
|---|---|---|
| Project | Binghatti Flare; two towers named Binghatti Flare 01 and Binghatti Flare 02 | binghatti.com; DLD project names via Propsearch, November 2026 |
| Developer | Binghatti Developers | binghatti.com, 14 Nov 2026 |
| Community | Jumeirah Village Triangle; District 2 is printed by Property Finder and Propsearch, not by the developer | binghatti.com; Property Finder; Propsearch |
| Homes | 802 in Flare 01, 576 in Flare 02, 1,378 in total; 79 shops | Developer project-facts PDF, read 14 Nov 2026 |
| Residential floors | 40 (Flare 01) and 34 (Flare 02) | Developer FAQ and brochure |
| Unit types | Studio, 1, 2, 3 and 4 bedrooms; shops on the podium | Developer page and project facts |
| Starting figure | From 800,000 (AED), about USD 217,835 | Developer card, 14 Nov 2026 |
| Handover | Q2 2027 in the FAQ; other dates in section 2 | Developer FAQ, 14 Nov 2026 |
| Payment plan | 20% on signing, 50% during construction, 30% on completion; other plans in section 5 | Developer FAQ, 14 Nov 2026 |
| Tenure | Freehold on Property Finder; no tenure wording on the developer page | Property Finder, 14 Nov 2026 |
What each source prints about status, handover, units, floors, tenure and plan
Five kinds of source describe the project: the developer’s page and its two public PDFs, Property Finder, Propsearch, press coverage of the launch, and a design-press article. The table sets their wording side by side. A blank cell means the source was read and does not print the item. Nothing in the table is a ruling on which source is right.
| Item | Developer (binghatti.com and PDFs) | Property Finder (Flare 01 page) | Propsearch (updated 10 Nov 2026) |
|---|---|---|---|
| District | Jumeirah Village Triangle; no district printed | JVT, District 2 | JVT District 2 |
| Status | Tag: Available; Register your interest | Tag: Sold out; developer properties out of stock; 71 resale listings | Under development, both buildings |
| Handover | Q2 2027 (FAQ) | Delivery Date: Q3 2027 headline; expected completion 14 July 2027; FAQ says July 2027 | Estimated June 2027 |
| Homes | 1,378 (802 + 576) plus 79 shops | "Number of buildings: 1"; no home count | Estimated 1,378; Building 1 estimated 802 |
| Floors | 40 and 34 residential floors | "Twin towers that exceed 30 floors" | 47 and 41 storeys, plus 2 basement levels |
| Tenure | Not printed | Freehold | Not printed |
| Payment plan | 20/50/30, called 70/30 in the FAQ | Two options: 10/60/30 and 10/50/40 | 70% during construction, 30% on handover |
| Starting figure | From 800,000 | Launch price 800K AED | Units priced from AED 670k at the sales launch |
| Architect and contractor | No named architect printed | Not printed | Silver Stone Engineering Consultants; Granada Europe Engineering Contracting Company |
The floor counts are the largest structural difference. The developer’s list for tower 01 adds up to 47 levels above ground if the ground level (1), the four podium levels (4), the 40 residential floors and the two mechanical rooms (2) are counted, and the list for tower 02 adds up to 41 (1 + 4 + 34 + 2).
Those are the numbers Propsearch prints as storeys. That is arithmetic on the developer’s list, not a statement from either source about how it counted. The developer’s tower 01 line also carries an abbreviation, H.C, that the text does not explain, and it is left out of the sums.
Basements are the second difference. The developer’s FAQ gives tower 01 one basement level and tower 02 two. Propsearch writes that the substructure holds two basement levels used for parking and shows two basements against both buildings. The first source is the developer’s own text and the second a research site, so both are kept.
Several items are not printed anywhere that was read. There is no DLD project number, no RERA registration number, no escrow account name, no service-charge figure and no map coordinates: the developer embeds a map by place name only. Section 8 explains where each of these is looked up officially, and section 9 turns them into a list of written requests.
Handover is the item most likely to matter to a buyer, so the table below lists every dated statement by source.
| Source | Wording on handover or timeline | Date read or published |
|---|---|---|
| Developer FAQ | "Expected to be completed by Q2 2027" | Read 14 Nov 2026 |
| Developer page, machine-readable FAQ block | The timeline will be announced through official updates; check the project page for the latest information | Read 14 Nov 2026 |
| Propsearch master page | Construction began in 2025; estimated handover June 2027 | Updated 10 Nov 2026 |
| Property Finder, Flare 01 | Booking started 15 July 2025; construction started 16 July 2025; expected completion 14 July 2027; headline Delivery Date Q3 2027; FAQ text says July 2027 | Read 14 Nov 2026 |
| Parametric Architecture | Slated for completion in 2027 | 10 Sep 2025 |
| Launch announcement (WAM text on merimedia.net) | Unveiling at an event in El-Alamein, Egypt; no handover date in the text read | 28 Jul 2025 |
The developer’s page therefore carries two statements about timing, one in the visible FAQ and one in a block meant for search engines. They are listed as printed. A reader who needs one date for a decision can ask the developer to state it in the contract, as the list in section 9 suggests.
Status and prices today: the developer card, the portals and recorded sales
The developer prints one price figure for the project, the starting figure on its card. Property Finder prints a launch price and a from-price for each unit type, and Propsearch prints a launch figure that is lower. The table converts every AED figure at the dirham peg of 3.6725 per US dollar and rounds to the nearest dollar. The conversions are arithmetic, not offers in dollars.
| Figure | Printed amount (AED) | About USD at 3.6725 | Source and date |
|---|---|---|---|
| Starting figure, project card | From 800,000 | 217,835 | binghatti.com, 14 Nov 2026 |
| Launch price, Flare 01 | 800K | 217,835 | Property Finder, 14 Nov 2026 |
| Studios, from | 800K (382 to 533 sq ft) | 217,835 | Property Finder, 14 Nov 2026 |
| One-bedroom, from | 1.2M (558 to 966 sq ft) | 326,753 | Property Finder, 14 Nov 2026 |
| Two-bedroom, from | 1.8M (1,479 to 2,673 sq ft) | 490,129 | Property Finder, 14 Nov 2026 |
| Three-bedroom, from | 2.5M (1,866 to 3,787 sq ft) | 680,735 | Property Finder, 14 Nov 2026 |
| Four-bedroom | No from-price printed (2,726 sq ft) | Not applicable | Property Finder, 14 Nov 2026 |
| Price at the sales launch | 670k | 182,437 | Propsearch, updated 10 Nov 2026 |
Two things follow from the table. The developer’s card and Property Finder agree on AED 800,000 as the lowest figure, while Propsearch gives AED 670,000 for the time of the sales launch, and its timeline dates the launch to July 2025. Property Finder’s per-type from-prices sit on a page that also says developer stock is out, so they are portal figures, not a current price list. The developer prints no price for any single unit type.
The launch announcement of 28 July 2025, carried by merimedia.net and Gulf Time, gives a combined gross value of AED 2.1 billion for towers 01 and 02. Forbes Middle East prints the same combined value as US$570 million; the arithmetic at the peg gives about USD 572 million, so the two figures are rounded versions of one number. It is a launch-time project value, not a unit price.
The Dubai Land Department publishes sale transactions as open data, and Propsearch lists the recorded ones for the project: 50 sale records were available on its page, and the seven most recent are shown here. Propsearch labels each one Pre-registration Sale with registration type Off-plan. They are individual unit transactions recorded by DLD, not a developer price list, and DLD does not publish unit numbers or the names of buyers or sellers.
| Date | DLD project | Type | Size (m²) | Price (AED) | About USD |
|---|---|---|---|---|---|
| 11 Nov 2026 | Flare 02 | 2-bed apartment, floor 16 | 217.26 | 2,334,789 | 635,749 |
| 11 Nov 2026 | Flare 01 | Studio, floor 27 | 40.30 | 823,999 | 224,370 |
| 9 Nov 2026 | Flare 02 | Shop, podium 1 | 69.38 | 2,240,400 | 610,048 |
| 5 Nov 2026 | Flare 01 | 1-bed apartment, floor 20 | 76.23 | 1,259,599 | 342,981 |
| 4 Nov 2026 | Flare 02 | 1-bed apartment, floor 28 | 89.73 | 1,300,000 | 353,982 |
| 1 Nov 2026 | Flare 01 | 1-bed apartment, floor 8 | 76.23 | 1,234,219 | 336,071 |
| 1 Nov 2026 | Flare 02 | Studio, floor 8 | 39.34 | 855,999 | 233,083 |
Property Finder also lists a sold history for the Flare 01 page, drawn from its data provider, with sizes in square feet as printed.
| Type | Price (AED) | About USD | Area (sq ft) | Date sold |
|---|---|---|---|---|
| 1-bed apartment | 1,276,999 | 347,719 | 812 | 25 Jul 2026 |
| Studio apartment | 855,999 | 233,083 | 491 | 24 Jul 2026 |
| 2-bed apartment | 2,649,999 | 721,579 | 2,627 | 24 Jul 2026 |
| 3-bed apartment | 3,049,999 | 830,497 | 2,481 | 29 Jun 2026 |
These records are resale-market prices for particular units, with unit sizes that are not always the same as the brochure’s plan sizes (section 4). They say nothing about what the developer sells for today, and this guide draws no conclusion about price direction from them.
One price appears on both lists, AED 2,649,999 for a two-bedroom, with different dates and sizes (24 July 2026 and 2,627 sq ft on Property Finder; 29 September 2026 and 2,611.65 sq ft on Propsearch Building 1). Both are shown as printed.
On availability, the developer’s tag and Property Finder’s tag cannot both describe the same thing at the same moment, and the pages do not say how each is produced. The practical step is to ask in writing which units, in which tower and on which floors, the developer is contracting to sell on the day of a reservation.
Two towers, 1,378 homes: the unit mix, plan sizes and balcony share
The developer’s own numbers allow a closer look at what the project contains, because its project-facts document gives a count of homes for each type in each tower. The sums check: 285 + 396 + 114 + 5 + 2 = 802 for Flare 01 and 252 + 265 + 54 + 4 + 1 = 576 for Flare 02, which together make the 1,378 homes the developer prints. The shares in the last column are calculated from those counts.
| Type | Flare 01 homes | Flare 02 homes | Both towers | Share of 1,378 |
|---|---|---|---|---|
| Studio | 285 | 252 | 537 | 39.0% |
| 1 bedroom | 396 | 265 | 661 | 48.0% |
| 2 bedrooms | 114 | 54 | 168 | 12.2% |
| 3 bedrooms | 5 | 4 | 9 | 0.7% |
| 4 bedrooms | 2 | 1 | 3 | 0.2% |
| Residential total | 802 | 576 | 1,378 | 100.0% |
Studios and one-bedroom apartments are 1,198 of the 1,378 homes, about 87 percent, and apartments of three or four bedrooms are 12 homes in total. The largest plans are therefore a very small set inside a large building, which means that few comparable units exist for them. The shop count of 79 is separate and sits on the ground and first podium levels.
Dividing homes by residential floors gives an average of about 20 homes per floor in tower 01 (802 over 40 floors) and about 17 in tower 02 (576 over 34 floors). Those averages are calculated, not printed. They assume every home sits on a residential floor, and they hide the fact that larger units take more of a floor than studios do.
The developer’s digital brochure prints a plan page for each type shown, with suite area, balcony area and total unit area in square metres and square feet. The table below copies those figures for all 18 plans found: Flare 01 has four studio plans, four one-bedroom plans, two two-bedroom plans, two three-bedroom plans and one four-bedroom plan, and Flare 02 has two studio plans, two one-bedroom plans and one two-bedroom plan.
No three- or four-bedroom plan for Flare 02 was found. The brochure numbers its plans only by page order, so plan numbers here follow that order. The last column is the balcony as a share of suite plus balcony, calculated here.
| Type | Tower and plan | Suite (m²) | Balcony (m²) | Total unit area (m²) | Total unit area (sq ft) | Balcony share |
|---|---|---|---|---|---|---|
| Studio | Flare 01, plan 1 | 30.00 | 13.00 | 43.00 | 462.85 | 30.2% |
| Studio | Flare 01, plan 2 | 30.00 | 9.50 | 39.50 | 425.18 | 24.1% |
| Studio | Flare 01, plan 3 | 31.15 | 9.10 | 40.25 | 433.25 | 22.6% |
| Studio | Flare 01, plan 4 | 27.82 | 7.68 | 35.50 | 382.12 | 21.6% |
| Studio | Flare 02, plan 1 | 34.15 | 21.71 | 55.86 | 601.27 | 38.9% |
| Studio | Flare 02, plan 2 | 28.22 | 8.56 | 36.78 | 395.90 | 23.3% |
| 1 bedroom | Flare 01, plan 1 | 58.40 | 19.28 | 77.68 | 836.15 | 24.8% |
| 1 bedroom | Flare 01, plan 2 | 55.35 | 14.50 | 69.85 | 751.87 | 20.8% |
| 1 bedroom | Flare 01, plan 3 | 58.90 | 17.00 | 75.90 | 816.99 | 22.4% |
| 1 bedroom | Flare 01, plan 4 | 52.80 | 23.55 | 76.35 | 821.83 | 30.8% |
| 1 bedroom | Flare 02, plan 1 | 54.10 | 33.34 | 87.44 | 941.20 | 38.1% |
| 1 bedroom | Flare 02, plan 2 | 59.11 | 15.05 | 74.16 | 798.25 | 20.3% |
| 2 bedrooms | Flare 01, plan 1 | 86.40 | 68.50 | 154.90 | 1,667.34 | 44.2% |
| 2 bedrooms | Flare 01, plan 2 | 94.17 | 121.40 | 215.57 | 2,320.40 | 56.3% |
| 2 bedrooms | Flare 02, one plan | 94.49 | 121.78 | 216.27 | 2,327.91 | 56.3% |
| 3 bedrooms | Flare 01, smaller plan | 115.09 | 58.30 | 179.39 printed; suite plus balcony 173.39 | 1,866.35 | 33.6% |
| 3 bedrooms | Flare 01, larger plan | 115.80 | 236.10 | 351.90 | 3,787.85 | 67.1% |
| 4 bedrooms | Flare 01, one plan | 124.75 | 128.57 | 253.32 | 2,726.71 | 50.8% |
The pattern is clear in the last column. On studios the balcony is between about 22 and 39 percent of the area, on one-bedroom plans between about 20 and 38 percent, on two-bedroom plans between 44 and 56 percent, and on the three- and four-bedroom plans it runs from about 34 percent on the smaller three-bedroom plan to 67 percent on the largest.
The balcony is the larger part of the printed area on the largest three-bedroom plan, whose 236.10 m² balcony is more than twice its 115.80 m² suite.
The drawings help to read these figures. The two-bedroom plan 2 of Flare 01, the Flare 02 two-bedroom plan, the larger three-bedroom plan and the four-bedroom plan each show a private pool and sun terrace beside the balcony strip, and the plans do not say whether the balcony figure includes that terrace. A headline area has to be read with its plan beside it: a 2,320.40 sq ft two-bedroom with a 94.17 m² suite is a different product from one of the same total with a larger interior.
The materials do not say how balcony area is treated in the sale price or in the DLD record, so the list in section 9 asks for suite and balcony areas separately in the contract.
One plan carries a printed difference inside the brochure. The smaller three-bedroom plan prints a total of 179.39 m², but its suite (115.09 m²) and balcony (58.30 m²) add up to 173.39 m², which is the 1,866.35 sq ft printed beside it and the 1,866 sq ft that Property Finder prints.
The gap is exactly 6.00 m². Both figures are shown as printed, and the area in the contract settles which one applies to a unit. Studio plan 1 of Flare 02, at 55.86 m², is the largest studio plan found.
Sizes from other sources do not always match the plan totals, and none of them says its list is complete. The table compares what each source prints for the same types. Property Finder’s ranges are for its Flare 01 page and include more layout types than the brochure plans found for this guide; for example, its studio range reaches 533 sq ft, above the 462.85 sq ft of the largest Flare 01 studio plan.
| Type | Brochure plans, total unit area (sq ft) | Property Finder, Flare 01 (sq ft) | Sizes in DLD records quoted by Propsearch |
|---|---|---|---|
| Studio | 382.12 to 601.27 | 382 to 533 | 433.79 (40.3 m²); 423.45 (39.34 m²); 485.45 (45.1 m²) |
| 1 bedroom | 751.87 to 941.20 | 558 to 966 | 820.53 (76.23 m²) twice; 965.85 (89.73 m²) |
| 2 bedrooms | 1,667.34 to 2,327.91 | 1,479 to 2,673 (17 layout types) | 2,338.57 (217.26 m²); 2,611.65 (242.63 m²) |
| 3 bedrooms | 1,866.35 and 3,787.85 | 1,866 to 3,787 | None in the records read |
| 4 bedrooms | 2,726.71 | 2,726 | None in the records read |
| Shops | Not printed | Not printed | 746.8 (69.38 m²), Flare 02 podium 1 |
Two further differences are visible. The DLD one-bedroom record of 965.85 sq ft is above the brochure’s largest one-bedroom plan of 941.20 sq ft but inside Property Finder’s range, and the 2,611.65 sq ft two-bedroom record is above the brochure’s largest two-bedroom plan of 2,327.91 sq ft but inside Property Finder’s range.
A buyer comparing a recorded sale with a brochure plan should ask which plan the recorded unit corresponds to. The Parametric Architecture article of 10 September 2025 gives an overall range of about 382 sq ft to nearly 3,800 sq ft, which matches the extremes of the brochure plans.
Payment plans for Binghatti Flare Dubai by source, with the arithmetic
Three payment structures are printed for the project. The developer’s FAQ names a standard plan of 20 percent on signing the contract, 50 percent during construction and 30 percent on completion, and calls it 70/30. Property Finder prints two options, each with 10 percent at the sales launch. Propsearch prints 70 percent during construction and 30 percent on handover as the launch plan. None of the three names a post-handover period.
| Source and date | On signing or launch | During construction | On completion or handover |
|---|---|---|---|
| Developer FAQ, 14 Nov 2026 | 20% | 50% | 30% |
| Property Finder option 1, 14 Nov 2026 | 10% | 60% | 30% |
| Property Finder option 2, 14 Nov 2026 | 10% | 50% | 40% |
| Propsearch, 10 Nov 2026 | Not split out | 70% | 30% |
The developer’s label and the Propsearch line agree on one fact: 70 percent is paid before completion and 30 percent at completion. They differ in how the 70 is described, because the FAQ splits it into 20 percent on signing and 50 percent during construction and the portal does not split it out. Property Finder’s second option moves 10 percentage points from completion into the construction period.
The next table applies each structure to the developer’s starting figure of AED 800,000, converted at 3.6725. It is an illustration of the percentages, not a quote: the developer prints no unit at that figure with a named tower and floor, and the contract states the real amounts. Each row adds back to AED 800,000, or USD 217,835.
| Plan applied to AED 800,000 | First payment (AED / USD) | During construction (AED / USD) | On completion (AED / USD) |
|---|---|---|---|
| Developer 20/50/30 | 160,000 / 43,567 | 400,000 / 108,918 | 240,000 / 65,351 |
| Property Finder 10/60/30 | 80,000 / 21,784 | 480,000 / 130,701 | 240,000 / 65,351 |
| Property Finder 10/50/40 | 80,000 / 21,784 | 400,000 / 108,918 | 320,000 / 87,134 |
| Propsearch 70/30 | Not split out | 560,000 / 152,485 | 240,000 / 65,351 |
Two readings stand out. Under the developer’s plan the first payment is 20 percent, so the amount due at signing is twice the 10 percent shown on Property Finder. And the amount due at completion falls from AED 320,000 under the second Property Finder option to AED 240,000 under the other three, a difference of AED 80,000 on this illustration.
Which structure applies to a given unit depends on the contract and the date of sale, and plans on portals can describe offers from a past launch.
Fees sit on top of the plan. The Dubai Land Department’s registration fee is commonly quoted as 4 percent of the sale value; the official pages describe it as 2 percent for the seller and 2 percent for the purchaser, plus two small fees of AED 10 each (section 8). On AED 800,000, 4 percent is AED 32,000, about USD 8,713, and each 2 percent share is AED 16,000, about USD 4,357.
Which party carries which share is a matter for the contract. A 2021 DLD notice says the registration fee is paid according to the agreement between seller and buyer.
The payment dates are as important as the percentages. A schedule that ties construction-period instalments to dated stages, to calendar dates or to a percentage of completion produces different cash flows even if the totals are identical. The list in section 9 asks for the schedule to be attached to the contract with each due date or each trigger written out.
Amenities and finishes the developer and Propsearch list
The developer’s project-facts document lists the amenities of the development as a set of headings. Propsearch lists a similar set and adds notes on interiors. Property Finder’s longer amenity text includes items that the developer’s list does not (co-working rooms, multi-purpose halls and CCTV), so those are not repeated here. All of this is the sellers’ and portals’ description of a building under construction, not a statement about what will exist at handover.
| Item | Developer (project facts and brochure) | Propsearch (updated 10 Nov 2026) |
|---|---|---|
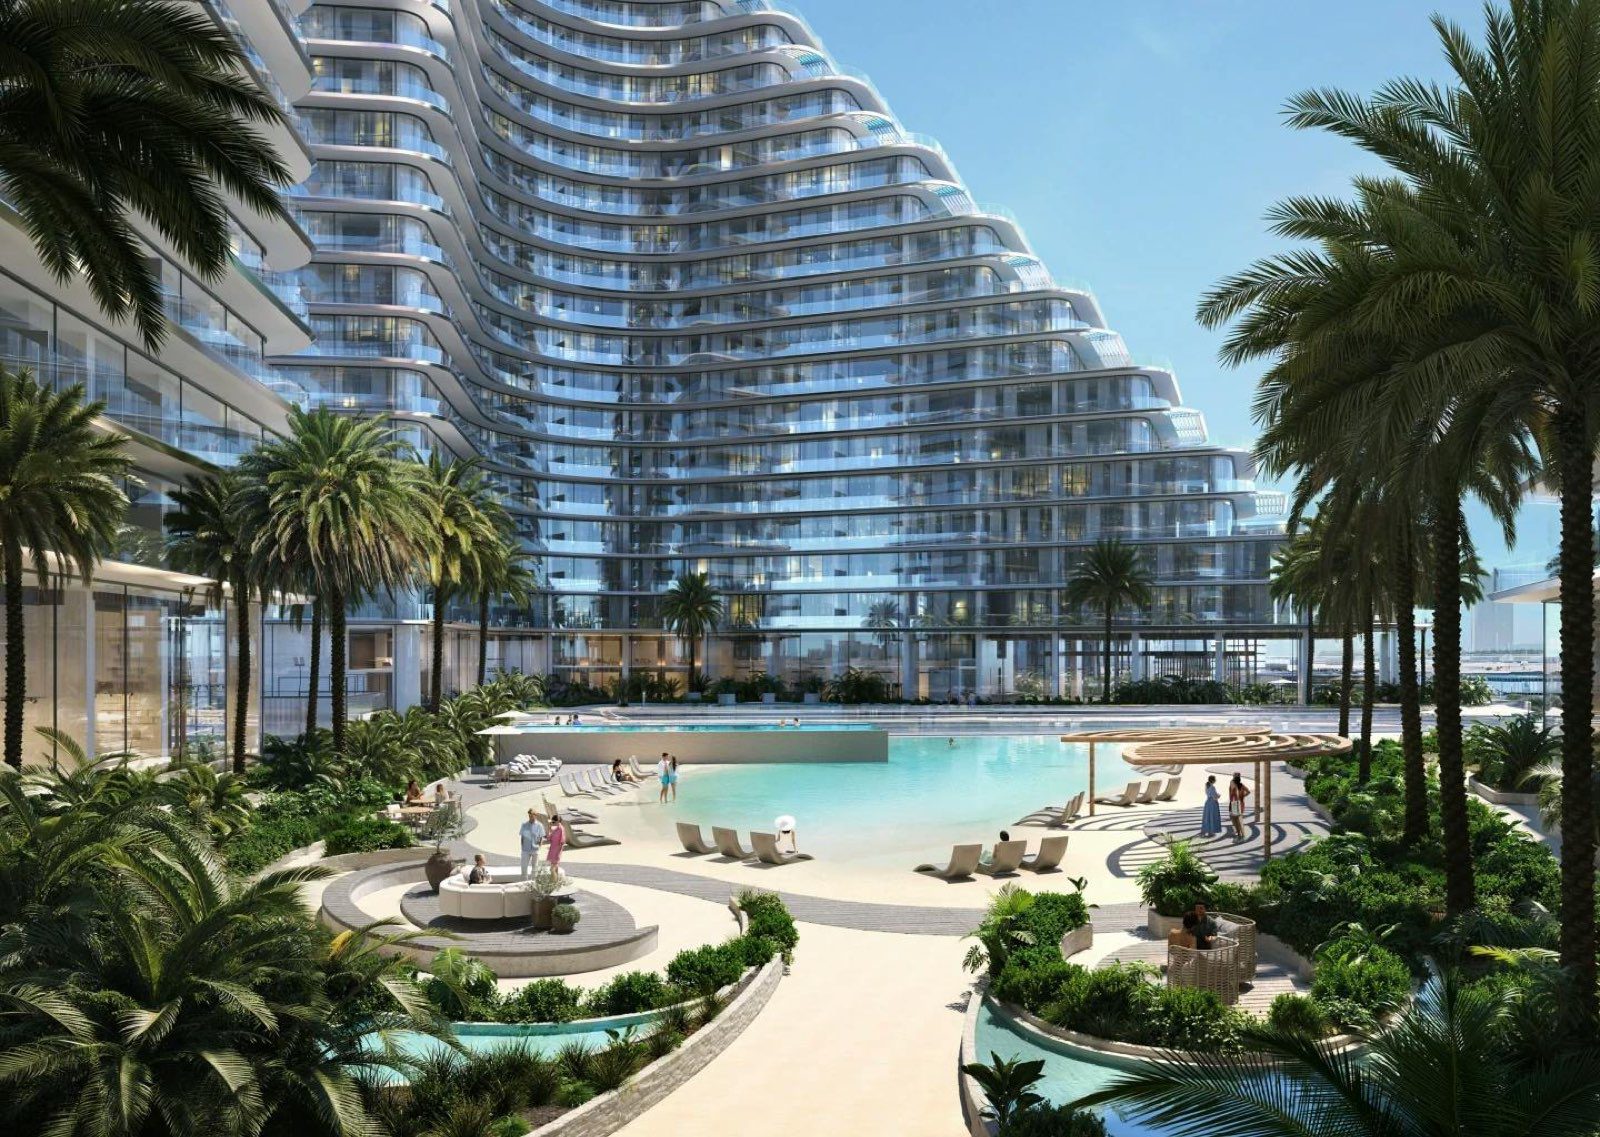
| Pools | Pool deck; private pools for sky-terrace apartments | Pool deck; swimming pools; private balcony pools for sky-terrace apartments |
| Beach feature | Artificial beach | Artificial beach |
| Fitness and sport | Gym and fitness; running lane; paddle court | Gym; running track; padel tennis court |
| Outdoor and play | Skyline view landscape recreational area; children’s wet and dry play area; sky terrace | Landscaped garden areas; kids’ play area |
| Common areas | Lobby | Lobby lounge |
| Retail | Retail and shopping on the ground and first podium levels | Retail areas |
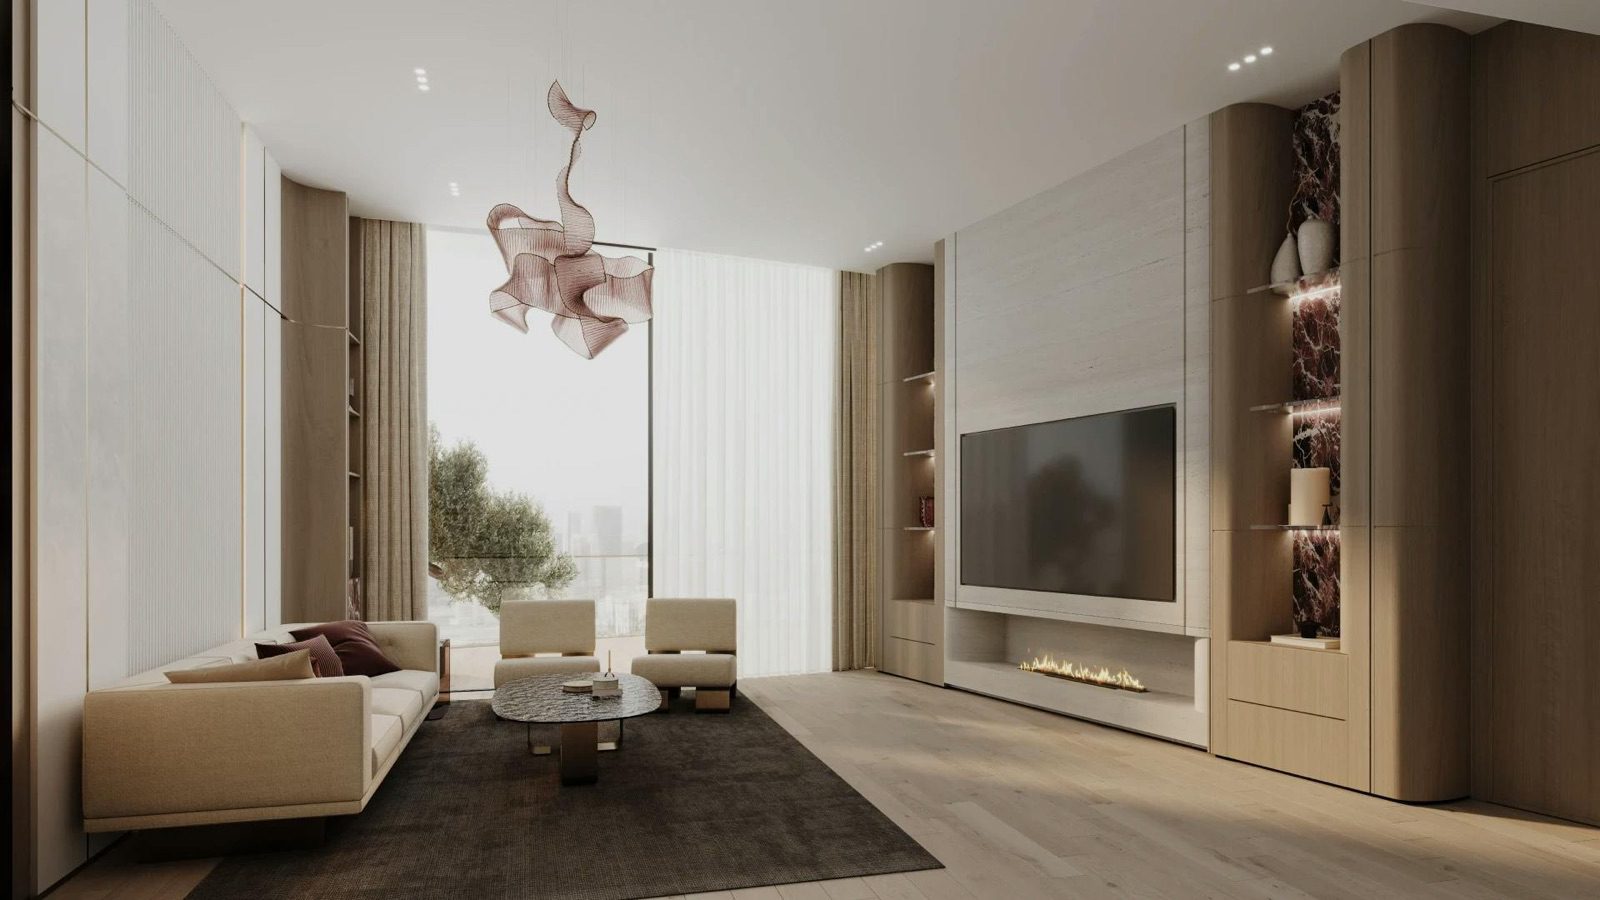
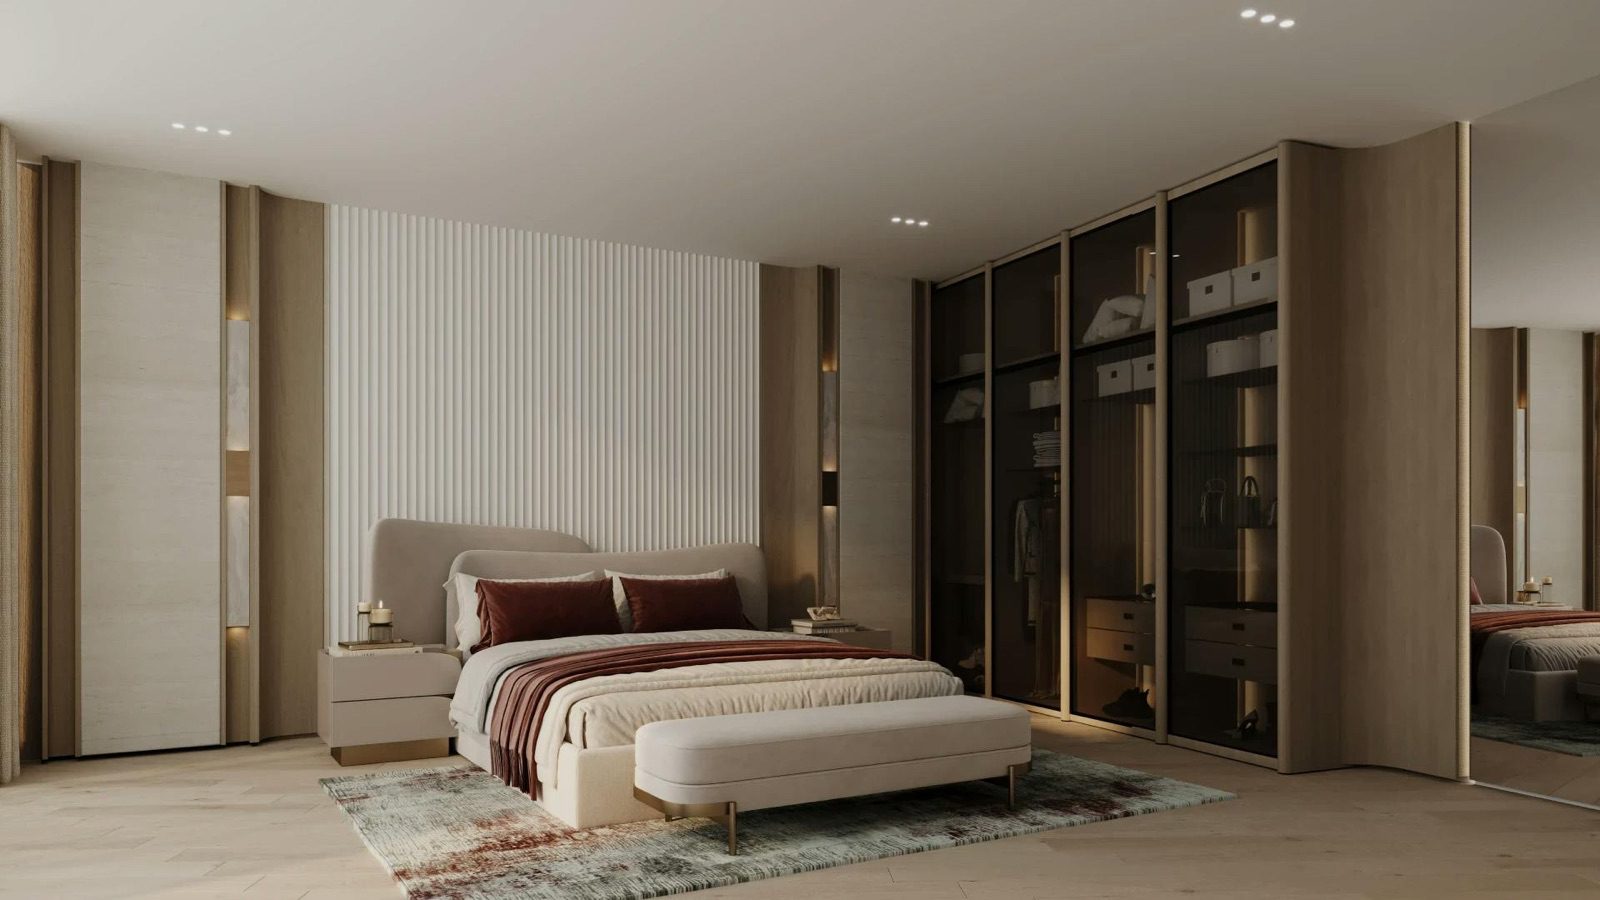
| Interior materials | Travertine, porcelain, oak wood, brushed black and brushed brass finishes, red tint, glass mesh, Rosso Levanto, wallpaper | Travertine porcelain, oak wood, brushed black tiles, white paint, red tint, glass mesh, wallpaper, Rosso Levanto, brushed brass; glass-fronted wardrobes in larger apartments |
| Home features | Floor-to-ceiling windows and deep balconies | Floor-to-ceiling windows and private balconies; textured accent walls, custom light fittings, open-plan layouts |
| Services | Not listed | Property management, resale, parking sale, holiday homes, annual maintenance and furniture packages are offered under one roof |
Two points matter for a buyer. First, the finish list is a list of materials, not a specification: it does not say which rooms use which material, which appliances are included, or whether kitchens and wardrobes are fitted. Second, Propsearch’s note that additional property services are offered under one roof is a description of services available from the group, not a term of the sale. Both belong in the written specification that the list in section 9 requests.
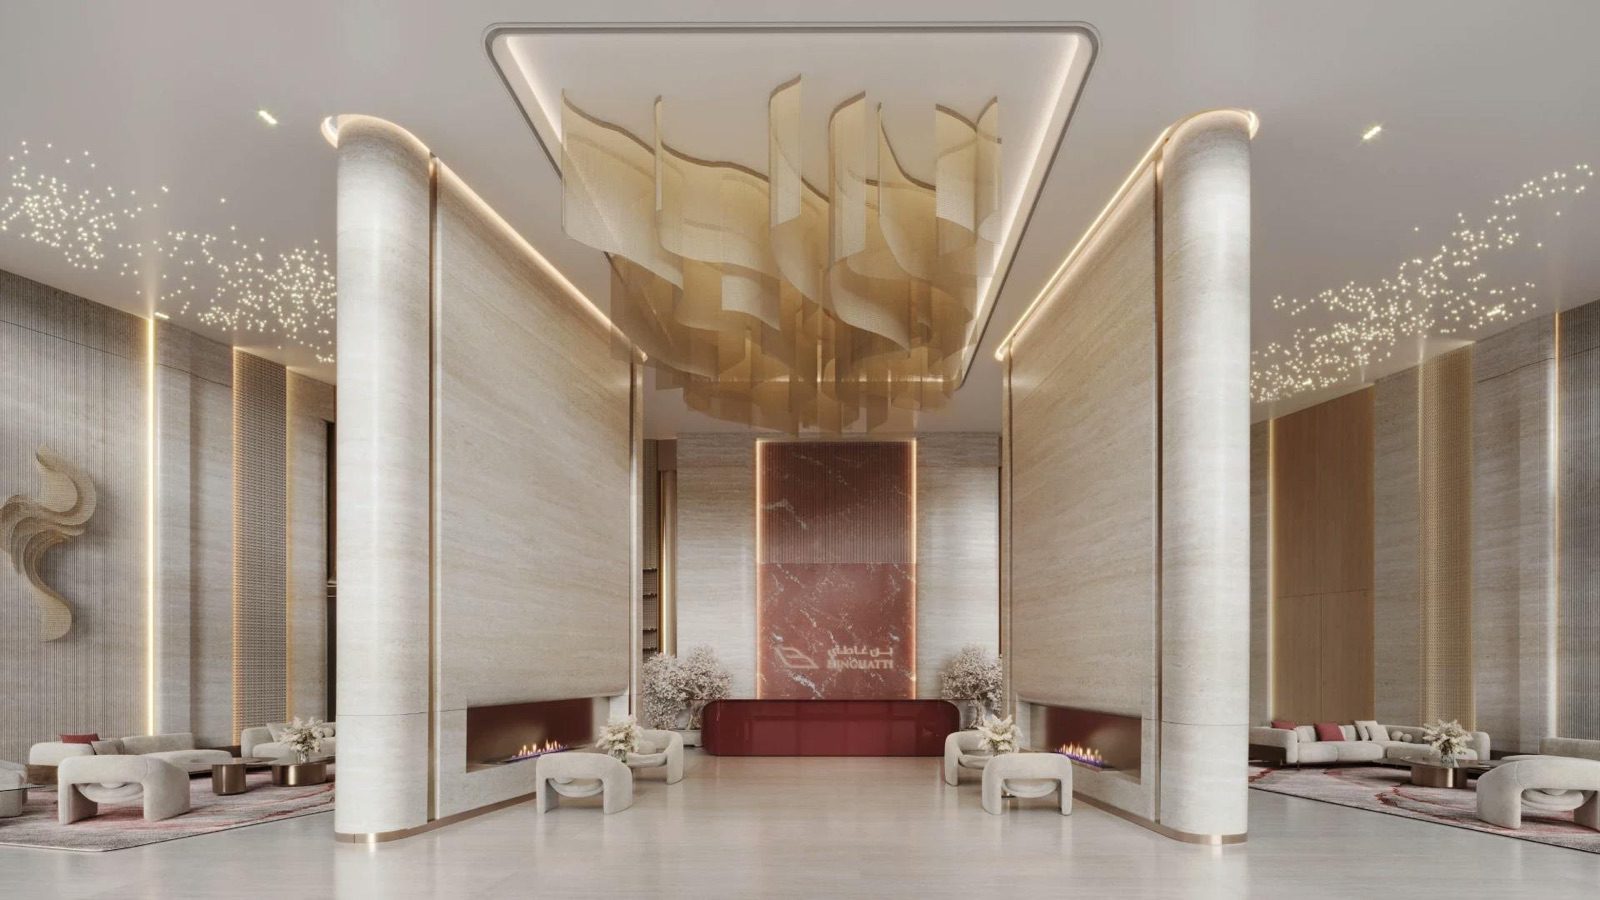
Of the allowed feature labels used on this site, the developer’s list supports Swimming Pool (pool deck and private pools) and Gym. It names no sauna, no barbecue area and no air-conditioning wording, so those labels are not applied.
Location of Binghatti Flare Dubai: Jumeirah Village Triangle and the distances printed
The Dubai Land Department area name in the transaction records is Jumeirah Village Triangle, and that is the community the developer’s card names. The developer’s page describes the project as a strategic location in JVT with skyline views and convenient access to key destinations. The page does not print a district number, a plot number or coordinates; the map on the page is a search by name. Property Finder and Propsearch both place it in District 2, which is third-party wording.
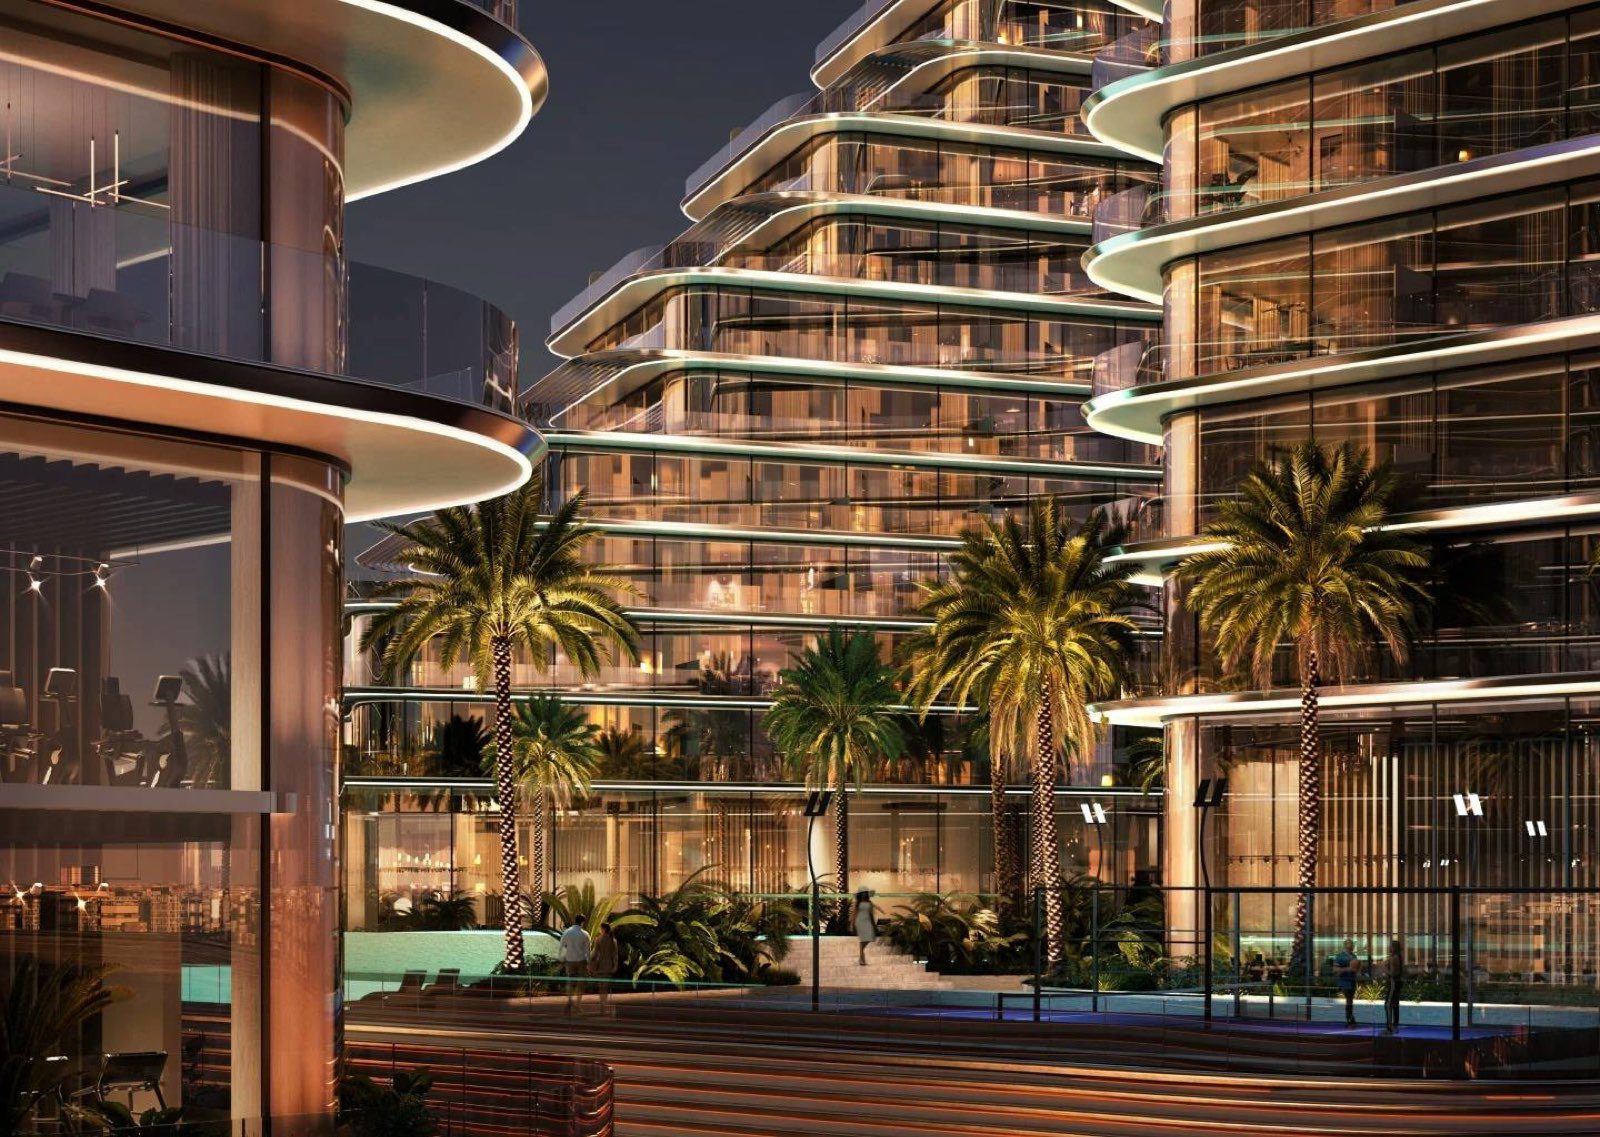
Both Property Finder and the Parametric Architecture article say the towers look toward The Springs and Jumeirah Islands. Wikipedia describes Jumeirah Islands as a development by Nakheel Properties, inland from Dubai Marina and Jumeirah Lake Towers and east of Sheikh Zayed Road (E11) between interchanges 5 and 6. That description is background on a neighbouring community, not a distance from the project.
For roads, Property Finder names Sheikh Mohammed Bin Zayed Road (E311), Al Khail Road and Garn Al Sabkha Street. Wikipedia says E311 has carried the name Sheikh Mohammad Bin Zayed Road since January 2013, begins in Abu Dhabi and extends toward Ras al-Khaimah, and that the Emirates Road name now belongs to E611.
The master developer of Jumeirah Village Triangle is not named on the Flare pages, and no source read for this guide states it, so none is given here. Property Finder’s community panel says JVT has 115 buildings and does not give the date of that count.
Distances are printed by the developer and by Property Finder as minutes. The developer’s brochure and FAQ do not say whether the times are by car, at what hour or by which route, and Property Finder prints two different figures for several places on the same page. The table sets them side by side and none is corrected.
| Destination | Developer FAQ and brochure (minutes) | Property Finder (minutes) |
|---|---|---|
| Dubai Marina | 10 (Marina and Harbour) | 10 and 15 to 20 (two figures on the page) |
| Ain Dubai | 10 | Not printed |
| Dubai Autodrome | 10 | Not printed |
| Dubai Festival City and IKEA | 10 | Not printed |
| Mall of the Emirates | Not printed | 10 and 12 (two figures on the page) |
| Palm Jumeirah | 12 | 15 |
| Expo City Dubai | 15 | Not printed |
| Burj Al Arab and Jumeirah Beach | 20 | Jumeirah Beach 20 |
| Downtown Dubai | Not printed | 20 and 25 to 30 (two figures on the page) |
| Dubai Mall | Not printed | 30 |
| Dubai International Airport | Not printed | 25 and 35 (two figures on the page) |
| Al Maktoum International Airport | 22 | 45 |
| Palm Jebel Ali | 25 | Not printed |
Four places appear in both lists. Dubai Marina is 10 minutes in the developer’s text and in one Property Finder line, though another Property Finder line says 15 to 20. Jumeirah Beach is 20 minutes in both. Palm Jumeirah is 12 minutes in the developer’s text and 15 on Property Finder, and Al Maktoum International Airport is 22 minutes against 45. Property Finder’s list reaches further toward central Dubai, with Downtown Dubai, DIFC and Dubai Mall, which the developer’s list does not name.
Property Finder’s text says Dubai Metro stations are nearby but names none, and the developer names no Metro station. A reader for whom rail access matters can check the Roads and Transport Authority’s Metro map and measure the walking or driving route from the plot, once the plot is identified. Schools, clinics and shops are described in general terms by portals; no named school or clinic is attached to the project in any source read.
Another Binghatti building in the same community is covered in the Binghatti Luxuria listing, which has its own sources and its own handover statements.
Buying off-plan in Dubai: freehold, DLD fees, Oqood, escrow and the Golden Visa rule
Dubai’s rules for a foreign buyer of an off-plan apartment are set by the emirate’s land department and its regulator, and the official pages are the reference. The table states what those pages say as of 14 November 2026, each with its source.
It does not say that any rule applies to a particular unit in Binghatti Flare Dubai; that is checked with the authority named in each row, and the site’s guides on buying off-plan, who may buy apartments and freehold versus leasehold cover the same ground at more length.
| Topic | What the official page says | Official source and date |
|---|---|---|
| Freehold areas for foreign buyers | In Dubai, foreign ownership is permitted in areas designated as freehold. Foreigners who do not live in the UAE and expatriate residents may acquire freehold ownership rights without restriction, usufruct rights or leasehold rights for up to 99 years. Article 3 of Regulation No. 3 of 2006 indicates the land plots designated as freehold; title deeds are issued by the Land Department; there is no age limit to own property. | UAE government portal, updated 2 Nov 2026 |
| Registration of an off-plan sale | The initial-sale service lets a developer register units sold off-plan at the provisional register through the Oqood portal. The sale and purchase contract is signed by the developer and the purchaser and registered in the provisional register within 90 days of signing. The output is a provisional registration e-certificate. | Dubai Land Department, request to register the initial sale |
| Fees on that service | Seller 2 percent and purchaser 2 percent of the sale value, plus AED 10 knowledge fee and AED 10 innovation fee. Payment methods include the Noqodi wallet and deduction from the escrow account. | Dubai Land Department, request to register the initial sale |
| Who pays the fee and when | A DLD notice of 31 May 2021 says the registration process is carried out by the developer after the buyer has submitted the required fees (4 percent of the property’s value), payable according to the agreement between seller and buyer, and asks developers to pay within 60 days. | Dubai Land Department news, 31 May 2021 |
| Project registration and escrow | The register-project service lets developers register a project and open an escrow account for off-plan sales. Listed documents include final building permits and, where the land owner differs from the developer, a development agreement; the land must be in freehold or long-term lease areas and the ownership deed must be available. | Dubai Land Department, register project |
| What the escrow account is | A bank account of a real estate project into which amounts collected from purchasers of units sold off the plan, and from the project’s financiers, are deposited. The law applies to all real estate developers in Dubai that sell off-plan; Law No. 8 of 2007 is named for escrow accounts for real estate development. | Dubai Land Department, frequently asked questions |
| What may be paid out of it | As a general rule, payments from an escrow account are for contractors, consultants and marketing, with only 5 percent of total sales allowed for marketing. Releases are tied to construction stages in the written agreement between developer and account trustee, and the trustee’s engineer visits the site to check a stage. | Dubai Land Department, frequently asked questions |
| Where to check a project | The Project Status (Mashrooi) service is available in the Dubai REST application and searches by project name or project number; the page’s result template has fields for project number, completion, developer and escrow bank. DLD also lists 30 approved escrow account trustees and a search of licensed developers. | Dubai Land Department, project status; escrow trustees; licensed developers |
| Service charges | Mollak is the RERA e-system that regulates jointly owned properties and monitors payment of service charges. The service-charge index page lets a user calculate by project, usage and year. A DLD news item of 6 January 2020 says that under Law No. 6 of 2019 the owner is liable for service and usage charges unless the lease provides otherwise. | Mollak; Dubai Land Department service-charge index and news |
| Resale before completion | The property sale registration service asks for a no-objection e-certificate (e-NOC) from the developer in freehold areas; the fees listed are 2 percent each for seller and buyer plus fixed fees. | Dubai Land Department, property sale registration |
| Golden Visa, real estate | The DLD service describes a 10-year renewable residence permit for a property whose purchase value is AED 2 million or more at the time of purchase; for a mortgaged property a bank letter showing AED 2 million paid is required. The government portal lists investors in real estate with 5 years of residence and a minimum capital of AED 2 million with property ownership. | Dubai Land Department; UAE government portal, updated 28 Jul 2026 |
| Taxes | The government portal states that the UAE does not levy income tax on individuals. Its taxation pages list corporate tax, excise tax, value added tax and other taxes and name no annual property tax. | UAE government portal, updated 28 Oct 2026 |
Linking the table to the project: Property Finder prints freehold for the project, and the developer’s page prints nothing on tenure. The official rule is general, for plots designated as freehold, so the sensible check is to ask for the plot and DLD area of the building and compare them with the Dubai Land Department’s own tools, including the title-deed verification service once a deed exists.
The DLD pages describe a staged system in which a developer registers the project, opens an escrow account, registers each off-plan sale in the provisional register through Oqood and receives payments into the escrow account. For this project the sources print no DLD project number, no escrow bank and no escrow account name, and the developer’s page prints none. Those are the first items to ask for, and the Project Status service is where a project number is looked up.
A schedule of instalments in the contract is a commercial agreement between buyer and developer. Escrow releases are a separate arrangement between the developer and the account trustee, tied to construction stages. The two are related, since payments by the buyer go into the escrow account, but the official pages do not say that an instalment date and a construction stage must coincide, so the contract and the escrow arrangement are read separately.
On residence, the official rule for the real estate route of the Golden Visa is a purchase value, or capital, of AED 2,000,000 or more with property ownership, and the DLD and government pages differ on the duration they print (10 years on the DLD service page, 5 years in the government portal’s table). The lowest figure printed for this project, AED 800,000, is below AED 2,000,000, and Property Finder’s from-prices for three-bedroom apartments start above it at AED 2.5 million.
No unit in this building is described here as eligible. Whether a purchase qualifies is decided by the authority, and the Golden Visa guide sets out the process; the mortgage guide and the property tax guide cover financing and taxes, whose older numbers should be read against the official pages above.
What to ask for in writing before reserving
The sources for this project leave several items unprinted: a project number, escrow details, a service-charge figure, a stated tenure on the developer’s page and a single handover date. The normal way to close those gaps is to ask for them in writing before paying a reservation. The list below is ordered roughly as a contract is read.
- The sale and purchase agreement with the unit number, tower (Flare 01 or Flare 02), floor and plan type, and the total unit area with the suite and the balcony shown separately.
- The handover date stated as a calendar date or a defined period in the contract, together with what counts as completion and what the contract says if the date moves.
- The payment schedule attached to the contract, naming the plan (20/50/30, 10/60/30, 10/50/40 or another), each due date or trigger, and the amount in dirhams.
- The name of the escrow bank and the escrow account into which payments are made, and written confirmation that all instalments go to that account.
- The DLD project number for the tower the unit is in, and the registration of the contract in the provisional register through Oqood, with the e-certificate once issued.
- The allocation of the DLD registration fee and the two AED 10 fees between buyer and seller, written into the contract.
- A service-charge estimate for the building, and the name of the management company that will issue the charges through Mollak.
- The finish and equipment specification: materials by room, kitchen and wardrobe fittings, appliances if any, and whether the sky-terrace pool belongs to the unit.
- Confirmation of the freehold status of the land and the DLD area name on the contract.
- The legal name and registration details of the company that signs the contract and receives the payments.
- The conditions for assigning or reselling the contract before completion, including the developer’s no-objection certificate and any fee for it.
- Written availability of the specific unit on the day of the reservation, given that the developer’s tag and Property Finder’s tag differ.
The second table pairs the official checks with the body that runs them, so that a figure given by anyone, including a portal or an agent, can be compared with the register.
| What to check | Where | Authority |
|---|---|---|
| Project number, status and escrow bank | Dubai REST application, Project Status (Mashrooi); DLD project status service | Dubai Land Department |
| Developer licence | DLD licensed developers search | Dubai Land Department |
| Escrow bank is an approved trustee | DLD list of approved escrow account trustees (30 records on 14 Nov 2026) | Dubai Land Department |
| Registration of the contract | Oqood provisional registration e-certificate | Dubai Land Department |
| Freehold status and plot | Property status enquiry and, later, title-deed verification | Dubai Land Department; UAE government portal |
| Service charges | Mollak and the DLD service-charge index | Dubai Land Department; RERA |
| Residence rules | Golden Visa service pages | Dubai Land Department; UAE government portal |
A written answer to each item gives a buyer the same information whichever source’s figures turn out to apply. It also means that a difference between the developer’s FAQ, Property Finder and Propsearch becomes a clause in a contract, which is easier to read than a difference between web pages. For wider context on the market, see the site’s Dubai real estate market guide.
Other Binghatti projects and nearby Dubai listings
The developer’s project list on binghatti.com shows 42 projects. The table below lists the Binghatti listings for the same community and for the neighbouring Jumeirah Village Circle, with the developer’s own starting figure as recorded in the portfolio data on 14 November 2026, and two listings by other developers that the site files under Jumeirah Village Triangle. Each building is a separate project with its own sources, status and handover, and none is compared as better or worse.
| Project | Community as stated | Starting figure printed (AED) and USD at 3.6725 |
|---|---|---|
| Binghatti Luxuria Dubai | Jumeirah Village Triangle | 766,999; about USD 208,849 |
| Binghatti Circle Dubai | Jumeirah Village Circle | 674,999; about USD 183,798 |
| Binghatti Ruby Dubai | Jumeirah Village Circle | 700,000; about USD 190,606 |
| Dawn by Binghatti Dubai | Jumeirah Village Circle | 750,000; about USD 204,221 |
| Binghatti Etherea Dubai | Jumeirah Village Circle | 764,999; about USD 208,305 |
| Belmont Residences by Ellington | Jumeirah Village Triangle, a single block per its listing | See the listing |
| Fashionz by Danube Properties | Jumeirah Village Triangle per the listing title | See the listing |
Jumeirah Village Triangle and Jumeirah Village Circle are different communities with different names in the DLD records, even though they are near each other and are often mentioned together in portals. The developer’s page for Flare names only the Triangle. The site’s page on Dubai developers lists the developers it profiles, and the Dubai city page and the UAE country page list the other Dubai listings.
Binghatti Developers (developer)
Everything in this section is attributed to the developer’s own pages and press releases. According to the About page, the company was founded in 2008 by Dr. Hussain Binghatti, who named it for his late father, Ghatti Bin Ghaeb. The page names Muhammad BinGhatti as Chairman, Ahmed BinGhatti as Vice-Chairman and Katralnada BinGhatti as Chief Executive Officer. The site footer gives a Sheikh Zayed Road address in Dubai.
The company is Binghatti Holding Limited. Its nine-month 2026 results release of 12 November 2026 describes a vertically integrated developer established in 2008, with in-house design, development, construction and delivery, a portfolio exceeding 100 projects valued at more than AED 100 billion and nearly 60 completed developments. The release lists five projects completed in 2026 so far: Binghatti Apex, Ghost, Ivory, Haven and Grove.
The investor relations page words the same portfolio as more than 100 projects with a gross value of more than AED 100 billion, including over 50 delivered developments, so the two pages give different counts of delivered projects, and each is quoted as printed. The developer’s project list shows 42 projects, which is the current offering rather than the whole portfolio. The contracting entity for a Flare purchase is a matter for the contract, as section 9 notes.
Frequently asked questions
What is Binghatti Flare and where is it?
Binghatti Flare Dubai is a project of two towers, Binghatti Flare 01 and Binghatti Flare 02, by Binghatti Developers in Jumeirah Village Triangle. The developer’s page lists studios and one- to four-bedroom apartments, and its project facts add 79 shops on the podium. Property Finder and Propsearch place it in District 2 of JVT; the developer prints no district number.
How many homes does Binghatti Flare have?
The developer’s project-facts document counts 802 homes in Flare 01 and 576 in Flare 02, 1,378 in total, plus 79 shops. Propsearch prints an estimate of 1,378, and the launch press release says over 1,300. One reseller summary gives a different figure, and it was not verified, so it is not used. The count by type is in section 4.
What starting price does the developer print for Binghatti Flare Dubai?
The developer’s project card prints From 800,000, with the dirham sign shown as an image. At the pegged rate of 3.6725 that is about USD 217,835. Propsearch prints AED 670k as the price at the sales launch, and Property Finder prints AED 800K as the launch price. The developer prints no price for individual unit types or for single units, and the conversion is arithmetic only.
When is handover for Binghatti Flare Dubai?
The developer’s FAQ says Q2 2027. Propsearch says June 2027, and Property Finder prints Q3 2027 in its headline with an expected completion of 14 July 2027. A block of structured data on the developer’s page says the timeline will be announced through official updates. These are dated statements, not a ruling, and the contract is where a date is fixed.
Which payment plan applies to Binghatti Flare?
The developer’s FAQ prints 20 percent on signing, 50 percent during construction and 30 percent on completion. Property Finder prints 10/60/30 and 10/50/40, and Propsearch prints 70 percent during construction and 30 percent on handover. Which one applies to a unit depends on the contract and the sale date. Section 5 applies each plan to AED 800,000 as an illustration.
Is Binghatti Flare Dubai available or sold out?
The developer’s page shows the tag Available with a Register your interest button. Property Finder shows Sold out and says developer properties are out of stock, with 71 resale listings. Both are quoted as printed on 14 November 2026. The sources do not say how each tag is produced, so the question is settled by asking for a specific unit, in a named tower and on a named floor, in writing.
What sizes do the apartments have?
The brochure plans give total areas including the balcony, from 382.12 sq ft (35.50 m²) for the smallest studio to 3,787.85 sq ft (351.90 m²) for the largest three-bedroom plan. Property Finder prints wider ranges for some types. On the larger plans the balcony is half or more of the total area, so suite and balcony areas should be requested separately.
What fees apply when registering an off-plan purchase in Dubai?
The Dubai Land Department’s initial-sale service lists 2 percent of the sale value for the seller and 2 percent for the purchaser, plus AED 10 knowledge and AED 10 innovation fees. A DLD notice calls the registration fee 4 percent of the property value, payable as the parties agree. On AED 800,000 that is AED 32,000. Service charges are separate.
Does buying in Binghatti Flare Dubai qualify for a Golden Visa?
No eligibility is claimed here. The official rule for the real estate route is a purchase value of AED 2 million or more with property ownership, and the DLD and government pages differ on the duration of the permit. The developer’s lowest printed figure, AED 800,000, is below AED 2,000,000. The authority decides each application, and a mortgaged property needs a bank letter showing the amount paid.
How is a Flare project registration and escrow account verified?
The Dubai Land Department’s Project Status service in the Dubai REST application searches by project name or number and shows project details, the developer and the escrow bank. DLD also publishes the list of approved escrow account trustees. The sources for Binghatti Flare Dubai print no project number or escrow account, so a buyer asks for both in writing before paying a reservation.
Sources and last check
Last checked: 14 November 2026. Sources:
- Binghatti Developers: Binghatti Flare project page, read 14 November 2026
- Binghatti Developers: Binghatti Flare project-facts PDF, read in the data pass of 14 November 2026
- Binghatti Developers: Binghatti Flare digital brochure PDF, read in the data pass of 14 November 2026
- Binghatti Developers: project list, 42 cards, 14 November 2026
- Binghatti Developers: About the brand, 14 November 2026
- Binghatti Developers: investor relations, 14 November 2026
- Binghatti Developers: nine-month 2026 financial results, 12 November 2026
- Property Finder: Binghatti Flare 01, read 14 November 2026
- Propsearch: Binghatti Flare, updated 10 November 2026
- Propsearch: Binghatti Flare Building 1, updated 29 September 2026
- WAM text on merimedia.net: launch announcement, 28 July 2025
- Gulf Time: launch announcement, 28 July 2025
- Forbes Middle East: Binghatti announces USD 570M Dubai twin-tower project, 28 July 2025
- Parametric Architecture: Binghatti Flare Dubai twin towers, 10 September 2025
- Wikipedia: Jumeirah Islands
- Wikipedia: Sheikh Mohammed Bin Zayed Road (E311)
- UAE government portal: expatriates buying a property in the UAE, updated 2 November 2026
- UAE government portal: Golden visa, updated 28 July 2026
- UAE government portal: taxation
- UAE government portal: other taxes, updated 28 October 2026
- Dubai Land Department: request to register the initial sale
- Dubai Land Department: register project
- Dubai Land Department: frequently asked questions (escrow)
- Dubai Land Department: approved escrow account trustees
- Dubai Land Department: project status enquiry
- Dubai Land Department: licensed developers
- Dubai Land Department: Golden Visa application, investor
- Dubai Land Department: property sale registration
- Dubai Land Department: verify title deed
- Dubai Land Department: service charge index
- Dubai Land Department news: registration fees within 60 days, 31 May 2021
- Dubai Land Department news: service and usage charges for jointly owned property, 6 January 2020
- Dubai Land Department: Mollak, about us
This is not legal, tax or financial advice.
Address
Open on Google Maps- City Dubai
- Country UAE
Features
- Gym
- Swimming Pool
Contact Information

- Zhamal Abdykozhoeva
Enquire About This Property
Property Inquiry
"*" indicates required fields