








Description
Binghatti Skyblade Dubai is a residential tower on Burj Khalifa Boulevard in Downtown Dubai, where the developer’s project page printed “Available” and “From 1,674,999” (AED) on 14 November 2026, while Property Finder listed the project as “Sold out” with a launch price of 13M AED.
This guide to Binghatti Skyblade Dubai reads the developer’s page, its project-facts sheet and its digital brochure next to Property Finder, an agent page, the CTBUH Skyscraper Center and the launch coverage, all as they stood on 14 November 2026. The unit total (594, 619 or 621), the floor count, the handover date, the payment plan and the travel times differ between them, so every figure is shown with its source and none is chosen over another.
It adds the prices in AED with the dollar equivalent at the pegged rate of 3.6725 dirhams per US dollar, the arithmetic of the payment plans and of the registration fee, the Dubai rules for an off-plan buyer checked against official pages, and a list of what a buyer can ask for in writing before reserving.
Contents
Overview of Binghatti Skyblade Dubai
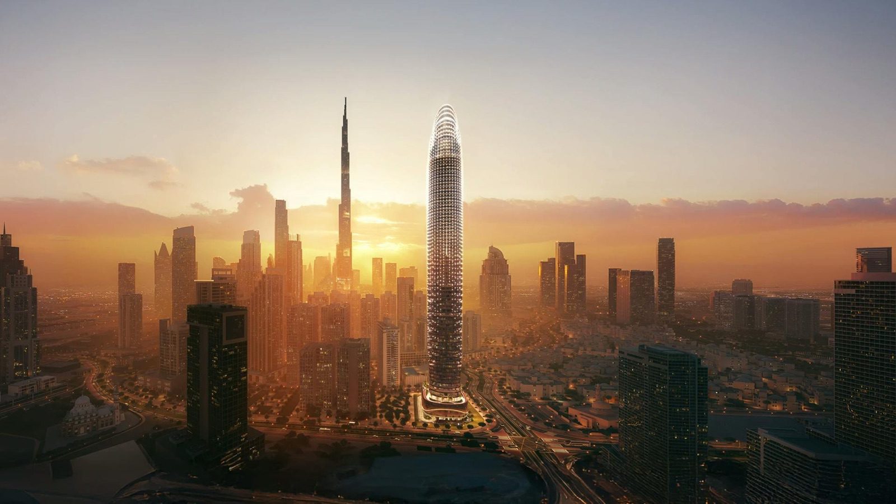
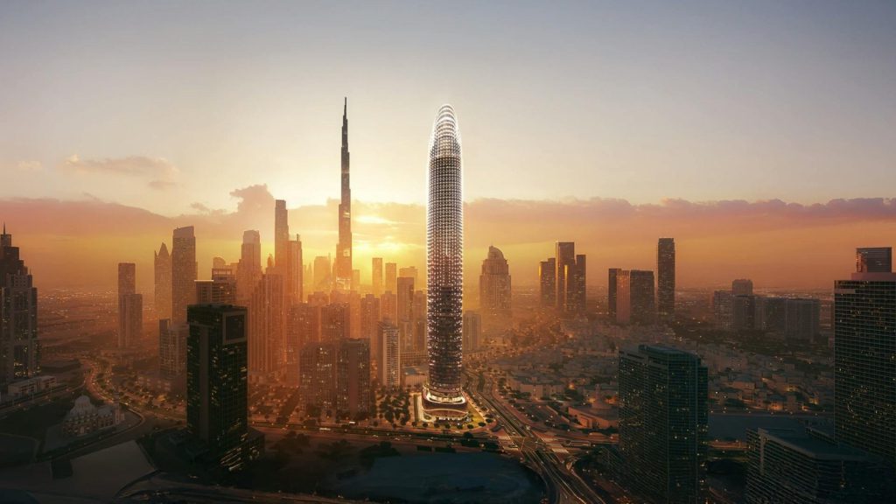
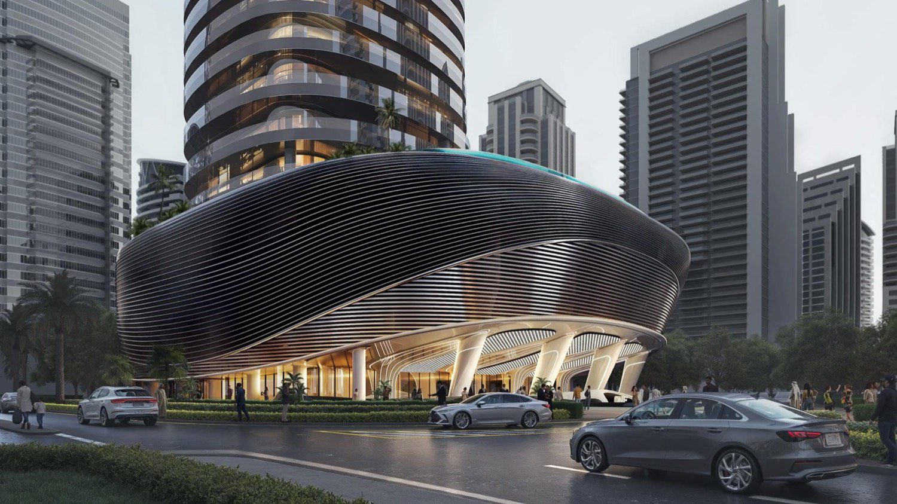
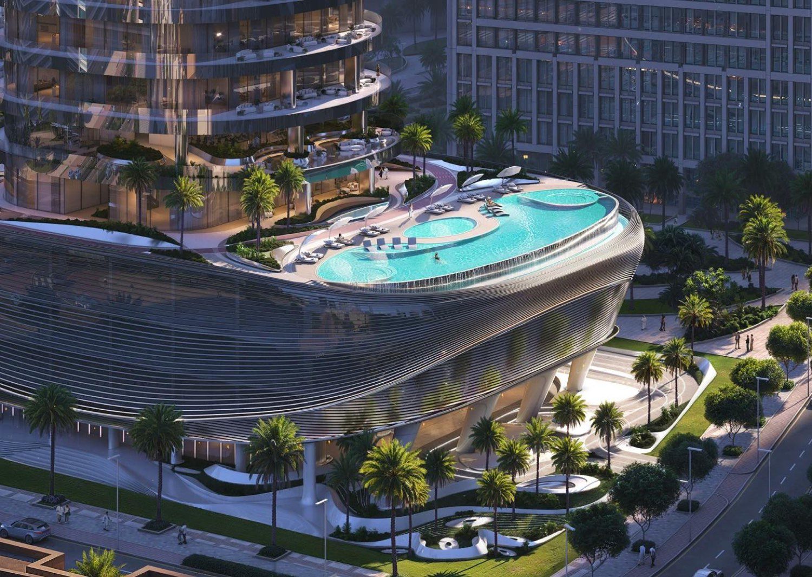
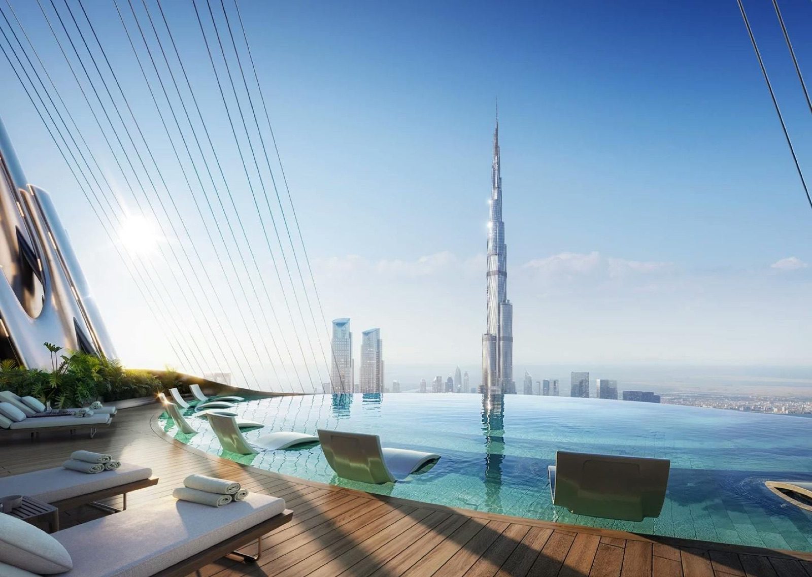
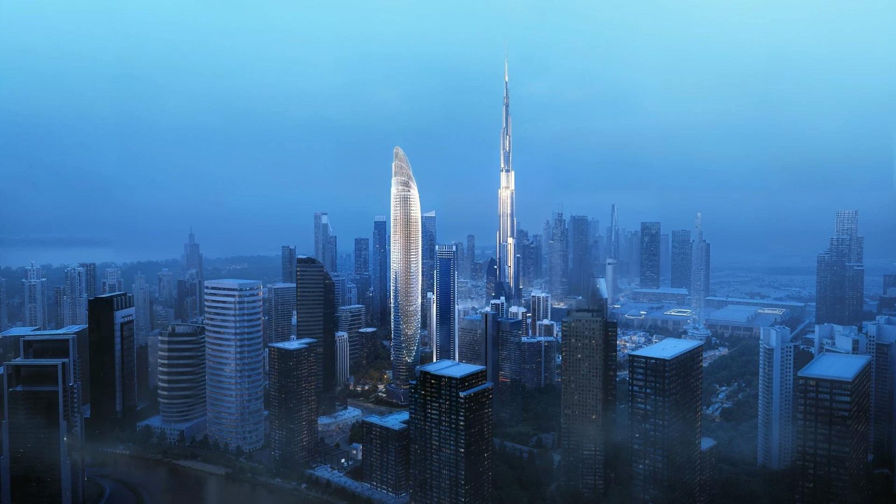
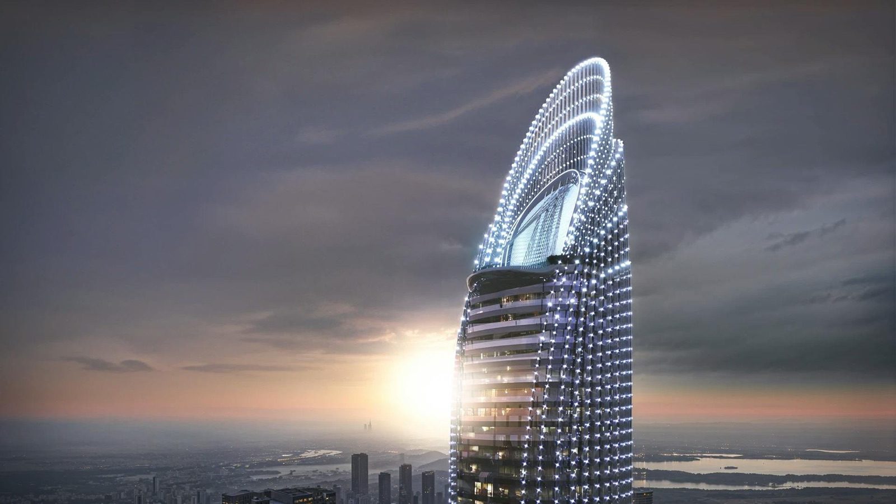
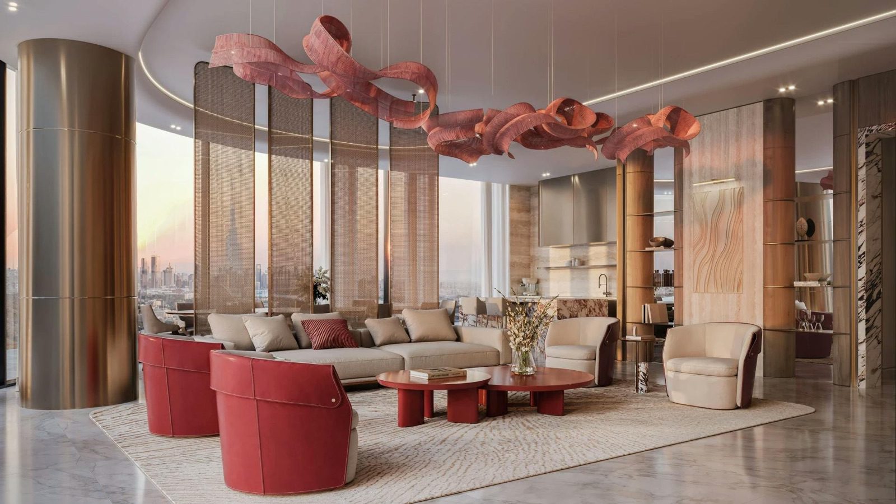
The developer’s project page describes Binghatti Skyblade as a residential tower on Burj Khalifa Boulevard in Downtown Dubai. It names views of Burj Khalifa and the Dubai Water Canal and direct access to Sheikh Zayed Road, Al Khail Road and Marasi Drive. The amenities it names are a rooftop infinity pool, a skyline gym and what it calls a “garden floor in the sky”. These are the developer’s own words, read on 14 November 2026.
The page and the developer’s project list print a starting figure of 1,674,999 in dirhams, with the word “From” on the page and “Starting AED” on the list card. The badge on the page reads “Available”. The page prints no construction percentage, no price per unit type, no service charge and no Dubai Land Department (DLD) or RERA project number, and it does not say which unit type the starting figure refers to.
Other sources add to this picture and sometimes contradict it. Property Finder flags the same tower “Sold out” and prints a launch price of 13M AED, a figure that its own unit table attaches to the three-bedroom row. The CTBUH Skyscraper Center lists it as under construction with completion expected in 2027 and an architectural height of 357 m. The developer’s own files print three unit totals: 594, 619 and 621.
For a reader weighing Binghatti Skyblade Dubai, the consequence is practical: status, price and unit counts are statements that each page makes on its own date, and the seller’s written answer for a named unit is the figure that counts. The table below gathers what is printed, and later sections set out where the sources part ways.
| Binghatti Skyblade Dubai: item | As printed | Source and date |
|---|---|---|
| Developer | Binghatti Developers (Binghatti); Property Finder names “Binghatti Developers FZE” | binghatti.com and Property Finder, 14 Nov 2026 |
| Location | Downtown Dubai; Burj Khalifa Boulevard | Developer page, 14 Nov 2026 |
| Plot area | 5125.06 sq m / 55166.00 sq ft (no plot number printed) | Project-facts sheet, file created 1 Sep 2025 per its metadata |
| Building | One tower: 4 basement levels, ground floor, 3 podium levels, 55 residential floors, 5 mechanical floors, roof; 2 retail units | Developer FAQ, 14 Nov 2026 |
| Unit types | Studio (including Premium Studio), 1 bedroom (Royal Suite), 2 bedroom (including Burj Royal Suite), 3 bedroom Burj Royal Wing | Developer page, facts sheet, brochure |
| Units | 619 residential and 2 retail (page FAQ); 621 (facts image, press, CTBUH); 594 (brochure) | See section 4 |
| Status | “Available” badge (developer); “Sold out” (Property Finder); under construction (CTBUH, Property Finder) | 14 Nov 2026 |
| Starting figure | From 1,674,999 AED, about USD 456,092 at 3.6725 | Developer page and list, 14 Nov 2026 |
| Handover | Q4 2027 | Developer FAQ, 14 Nov 2026 |
| Payment plan | 20% on signing, 50% during construction, 30% on completion | Developer FAQ, 14 Nov 2026 |
| Tenure | Not stated on the developer page; “Freehold” on Property Finder | Property Finder, 14 Nov 2026 |
| Architect, contractor | Not named by the developer page, brochure, press or CTBUH | Sources read, 14 Nov 2026 |
What each source prints about status, handover, floors, units and tenure
Seven kinds of source were opened for this page: the developer’s project page, the project-facts PDF, the digital brochure PDF, Property Finder, the agent page off-planproperties.ae, the CTBUH Skyscraper Center and two launch reports (Khaleej Times and PropertyNews). Where a source is a PDF, its text is read as recorded in the data file for this project and the file dates are the ones in the PDF metadata.
| Item | Developer page and files | Property Finder | Agent page, press, CTBUH |
|---|---|---|---|
| Status | Badge “Available”; no construction percentage | “Sold out”; under construction; booking started 1 Feb 2025, construction started 2 Feb 2025 | CTBUH: under construction; Khaleej Times: unveiled at an Istanbul showcase on 7 to 11 Sep 2025 |
| Handover | Q4 2027 (FAQ) | Q4 2027 in one place, December 2027 and 28 December 2027 in others | off-planproperties.ae: Q4 2027; CTBUH: 2027 |
| Units | 619 residential and 2 retail (FAQ and facts text); 621 (facts image); 594 (brochure) | Number of buildings: 1 | 621 residences (Khaleej Times, PropertyNews, CTBUH); 621 (agent page) |
| Floors | 4 basement, ground, 3 podium, 55 residential, 5 mechanical, roof; written (4B + G + 3P + 61 + R) | Not printed | CTBUH: 66 floors above ground, 357 m (1,171 ft) |
| Tenure | Not stated | Freehold; government fee 4% | Not stated |
| Payment plan | 20/50/30 | 20/50/30 | 60/40 with 10% on booking (agent page) |
Three of these rows are worth reading slowly. The handover is “Q4 2027” on the developer’s FAQ and a single day, 28 December 2027, on Property Finder, which also prints “December 2027”; a quarter and a date can both be right, but only the contract states which one binds the seller. The floor counts use different conventions, covered in section 4. The payment plans differ in their first and last instalments, covered in section 6.
The developer’s page also carries a machine-readable FAQ block whose wording on the completion timeline is generic template text. The visible FAQ, which gives Q4 2027, is the one used in this guide. Marketing language on the pages, such as superlatives about the design or the address, is not repeated here, and figures about price growth or returns that some pages print are left out altogether.
Status and prices today: the developer page against the portals
The developer’s page, read on 14 November 2026, shows “Available” under the project name and “From 1,674,999” under the area label, next to the types “Studio, 1 BR, 2 BR, 3 BR”. The project list prints “Starting AED 1,674,999” for the same card. The agent page off-planproperties.ae prints the same number and adds that studios start from AED 1.67 million, which is the only source that ties the figure to a unit type.
Property Finder shows the project with a “Sold out” flag and the line “Developer properties are out of stock”, prints “Launch price 13M AED” in its header and answers its starting-price question with 13,394,999 AED. Its text on housing options says that studios span 378 square feet and start from 1.7 million AED. The page does not date the flag. The developer’s badge and Property Finder’s flag are each a statement by its own page; this guide does not say that units are available or that they are sold out.
| Binghatti Skyblade Dubai: figure printed | AED | USD at 3.6725 (arithmetic) | Source and date |
|---|---|---|---|
| “From” on the project page | 1,674,999 | about 456,092 | binghatti.com, 14 Nov 2026 |
| “Starting AED” on the project list | 1,674,999 | about 456,092 | binghatti.com/en/projects, 14 Nov 2026 |
| Starting price, agent page | 1,674,999 (studios from 1.67 million) | about 456,092 | off-planproperties.ae, 14 Nov 2026 |
| Studios “starting from 1.7 million AED” (page text) | 1,700,000 | about 462,900 | Property Finder, 14 Nov 2026 |
| “Launch price 13M AED” (header; also the 3 Beds row) | 13,000,000 | about 3,539,823 | Property Finder, 14 Nov 2026 |
| Starting-price answer in the FAQ | 13,394,999 | about 3,647,379 | Property Finder, 14 Nov 2026 |
Property Finder therefore carries two different starting figures on one page. 13,394,999 divided by 1,674,999 is about 8.0, and the larger figure sits with the three-bedroom row, whose sizes are printed as 2145 to 2197 sq ft. The developer does not say which unit its own starting figure describes. No source printed a price per unit type, a price per square foot or a price per square metre that could be read for this page, and none is calculated here.
| Property Finder unit row | Size printed | Availability printed | Date |
|---|---|---|---|
| Studio | 378 sq ft | Out of stock | 14 Nov 2026 |
| 1 bedroom | 762 sq ft | Out of stock | 14 Nov 2026 |
| 2 bedrooms | 1250 sq ft | Out of stock | 14 Nov 2026 |
| 3 bedrooms | 2145 to 2197 sq ft; “from 13M AED” | Out of stock | 14 Nov 2026 |
Construction progress is not printed by the developer. The DLD publishes a project search, “More Projects“, with filters for area, budget, property category and completion percentage, and the DLD frequently asked questions say that a buyer can follow completion percentages through the department’s project tracking service. Those official tools, not a portal page, are where a percentage for this tower would appear if the register holds one.
Three unit totals: 594, 619 and 621, and what the type mix shows
The most useful numbers on this project are the ones the developer prints about itself, because they can be added up. Two PDFs linked from the developer’s page carry a unit table, and the page FAQ states a total. They do not agree, and the type mix inside them shows where the differences sit.
| Unit type as printed | Facts sheet (text layer) | Share of 619 | Digital brochure | Share of 594 |
|---|---|---|---|---|
| Studio Apartment | 188 | 30.4% | 148 | 24.9% |
| Premium Studio | 208 | 33.6% | 208 | 35.0% |
| 1 Bedroom Apartment | not listed | – | 30 | 5.1% |
| 1 Bedroom Royal Suite | 100 | 16.2% | 95 | 16.0% |
| 2 Bedroom Apartment | 110 | 17.8% | 95 | 16.0% |
| 2 Bedroom Burj Royal Suite | 10 | 1.6% | not listed | – |
| 3 Bedroom Burj Royal Wing | 3 | 0.5% | 18 | 3.0% |
| Total residential | 619 | 100% | 594 | 100% |
| Retail, ground floor | 2 | – | 2 | – |
Both tables add up to their own totals: 188 + 208 + 100 + 110 + 10 + 3 is 619, and 148 + 208 + 30 + 95 + 95 + 18 is 594. The facts sheet is stamped September 2025 and the brochure November 2025 in their file metadata, so the two tables are two dated versions of the mix, not a contradiction within one document. The difference between them is 25 residences.
Studios and Premium Studios together are 396 of 619 in the facts sheet (about 64.0 percent) and 356 of 594 in the brochure (about 59.9 percent). The three-bedroom Burj Royal Wing moves from 3 units to 18, and the brochure adds a plain one-bedroom apartment type and drops the two-bedroom Burj Royal Suite. A buyer comparing a specific plan should therefore ask which table the seller’s own unit list follows.
| Where the total appears | Residential total printed | Sum of the type lines | Retail printed |
|---|---|---|---|
| Developer page FAQ | 619 | not shown | 2 |
| Facts sheet, text layer | 619 | 619 | 2 |
| Facts image on the developer page | 621 | 619 (same lines as the text layer) | 2 |
| Digital brochure | 594 | 594 | 2 |
| Khaleej Times, PropertyNews, CTBUH | 621 residences or apartments | not shown | not shown |
One piece of arithmetic is worth stating without drawing a conclusion from it: 619 residential plus 2 retail is 621, the number that the facts image, the press reports and CTBUH print as residences or apartments. No source says that the 621 includes the two retail units, so the sums are shown only as a coincidence of numbers. The same sum on the brochure is 596, a figure no source prints.
| Floor count source | What is printed | Arithmetic on the printed notation |
|---|---|---|
| Developer FAQ | 4 basement levels, ground floor, 3 podium levels, 55 residential floors, 5 mechanical floors, roof | 1 ground + 3 podium + 55 + 5 = 64 levels, plus the roof |
| Facts sheet | 4B + G + 3P + 1 amenity + 55 residential + 5 mechanical + roof, written 4B + G + 3P + 61 + R | 1 + 55 + 5 = 61; G + 3P + 61 = 65; with R, 66 |
| CTBUH | 66 floors above ground; 357 m / 1,171 ft architectural height | Not broken down |
The notation in the facts sheet resolves itself: the 61 is one amenity floor, 55 residential floors and 5 mechanical floors. Counting the ground floor, the three podium levels and the 61 gives 65 levels, and adding the roof gives 66, the figure CTBUH prints. That is arithmetic on printed text and not a statement of how CTBUH counts; the developer does not print a total number of floors above ground.
Dividing 619 residences by 55 residential floors gives an average of about 11.3 per floor, and 594 by 55 gives about 10.8. These are averages only. The sources print no floor-by-floor layout, and the larger Royal Suites and Wings are unlikely to be spread evenly, so the figure says nothing about how many units sit on any one level.
Unit types, sizes and amenities as the developer prints them
The digital brochure prints floor plans with three areas for each plan: the suite area, the balcony area and the total unit area. Its disclaimer says that dimensions are approximate, that the actual suite area may vary, and that units are measured at a typical floor. The ranges below combine all plans in the brochure as recorded in the data file, in square feet as printed with square metres converted at 0.0929 per square foot and rounded.
| Binghatti Skyblade Dubai: unit type | Suite area, sq ft (m2) | Total unit area with balcony, sq ft (m2) | Plan types printed |
|---|---|---|---|
| Studio and Premium Studio | 313.01-369.63 (29.08-34.34) | 465.43-541.10 (43.24-50.27) | 3 |
| 1 Bedroom and Royal Suite | 563.38-668.87 (52.34-62.14) | 764.02-981.99 (70.98-91.23) | 3 |
| 2 Bedroom and Burj Royal Suite | 830.11-1236.77 (77.12-114.90) | 1249.26-1805.43 (116.06-167.73) | 9 |
| 3 Bedroom Burj Royal Wing | 1464.54-1731.48 (136.06-160.86) | 2196.48-2476.67 (204.06-230.09) | 3 |
Property Finder prints a different set of sizes for its four unit rows: 378 sq ft for a studio, 762 sq ft for a one-bedroom, 1250 sq ft for a two-bedroom and 2145 to 2197 sq ft for a three-bedroom. The 1250 figure is close to the lowest two-bedroom total in the brochure (1249.26), and the top of the three-bedroom range is close to the lowest three-bedroom total (2196.48), but the page does not say whether it quotes suite or total area.
The brochure, which prints both, is the more specific document.
| Plan read from the brochure | Suite sq ft (m2) | Balcony sq ft (m2) | Total sq ft (m2) | Balcony share of total |
|---|---|---|---|---|
| Studio | 361.02 (33.54) | 171.90 (15.97) | 532.92 (49.51) | 32.3% |
| 1 Bedroom | 653.69 (60.73) | 313.12 (29.09) | 966.81 (89.82) | 32.4% |
| 2 Bedroom | 990.93 (92.06) | 480.61 (44.65) | 1471.53 (136.71) | 32.7% |
| 2 Bedroom (largest) | 1236.77 (114.90) | 568.66 (52.83) | 1805.43 (167.73) | 31.5% |
| 3 Bedroom Burj Royal Wing | 1731.48 (160.86) | 745.19 (69.23) | 2476.67 (230.09) | 30.1% |
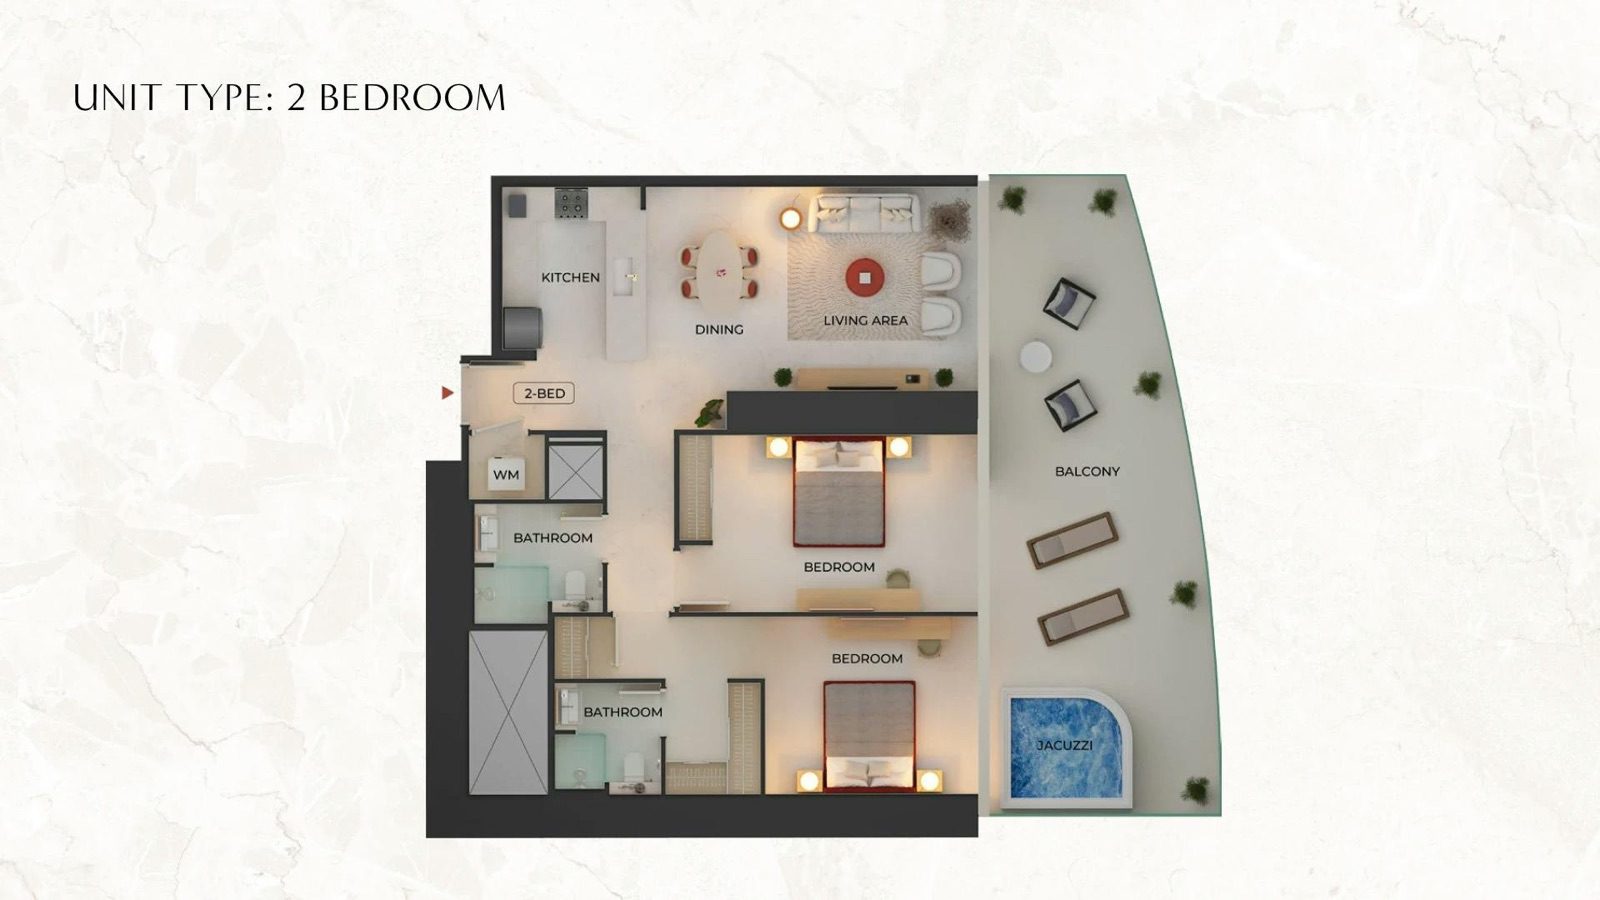
The balcony shares are calculated from the printed areas and come out near 30 to 33 percent of the total area on every plan that could be read. That matters when two quotes are compared: a figure given as total unit area includes roughly a third of balcony, whereas a suite area does not. The brochure also describes balconies as sculpted, with private pools or jacuzzis in the majority of apartments, and the plans for the studio, one-bedroom and two-bedroom types show a jacuzzi on the balcony.
| Facility or finish | What the developer prints | Where |
|---|---|---|
| Pools | Rooftop infinity pool; private pools for the sky terrace apartments | Page and brochure amenity list |
| Fitness and recreation | Skyline gym; running track; kids play area; landscaped recreational area | Brochure amenity list |
| Wellness | Spa and wellness; concierge services | Brochure |
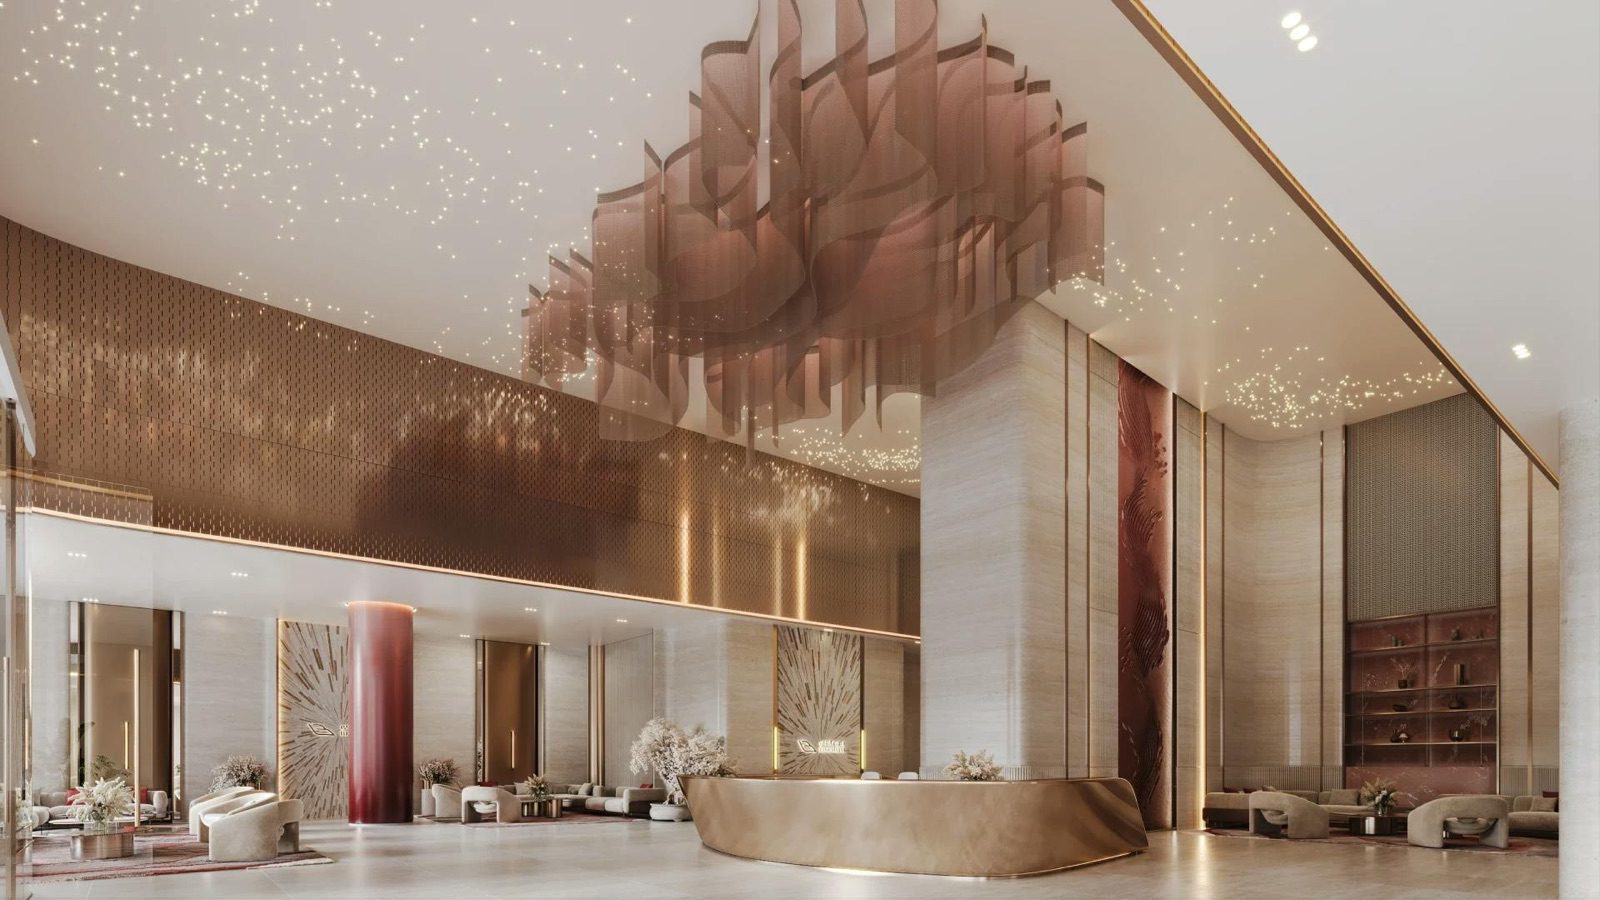
| Retail and lobby | Retail facilities (two ground-floor retail units); lobby | Brochure; facts sheet |
| Outdoor space | Garden floor in the sky; access to parks and pet-friendly policies | Page; brochure |
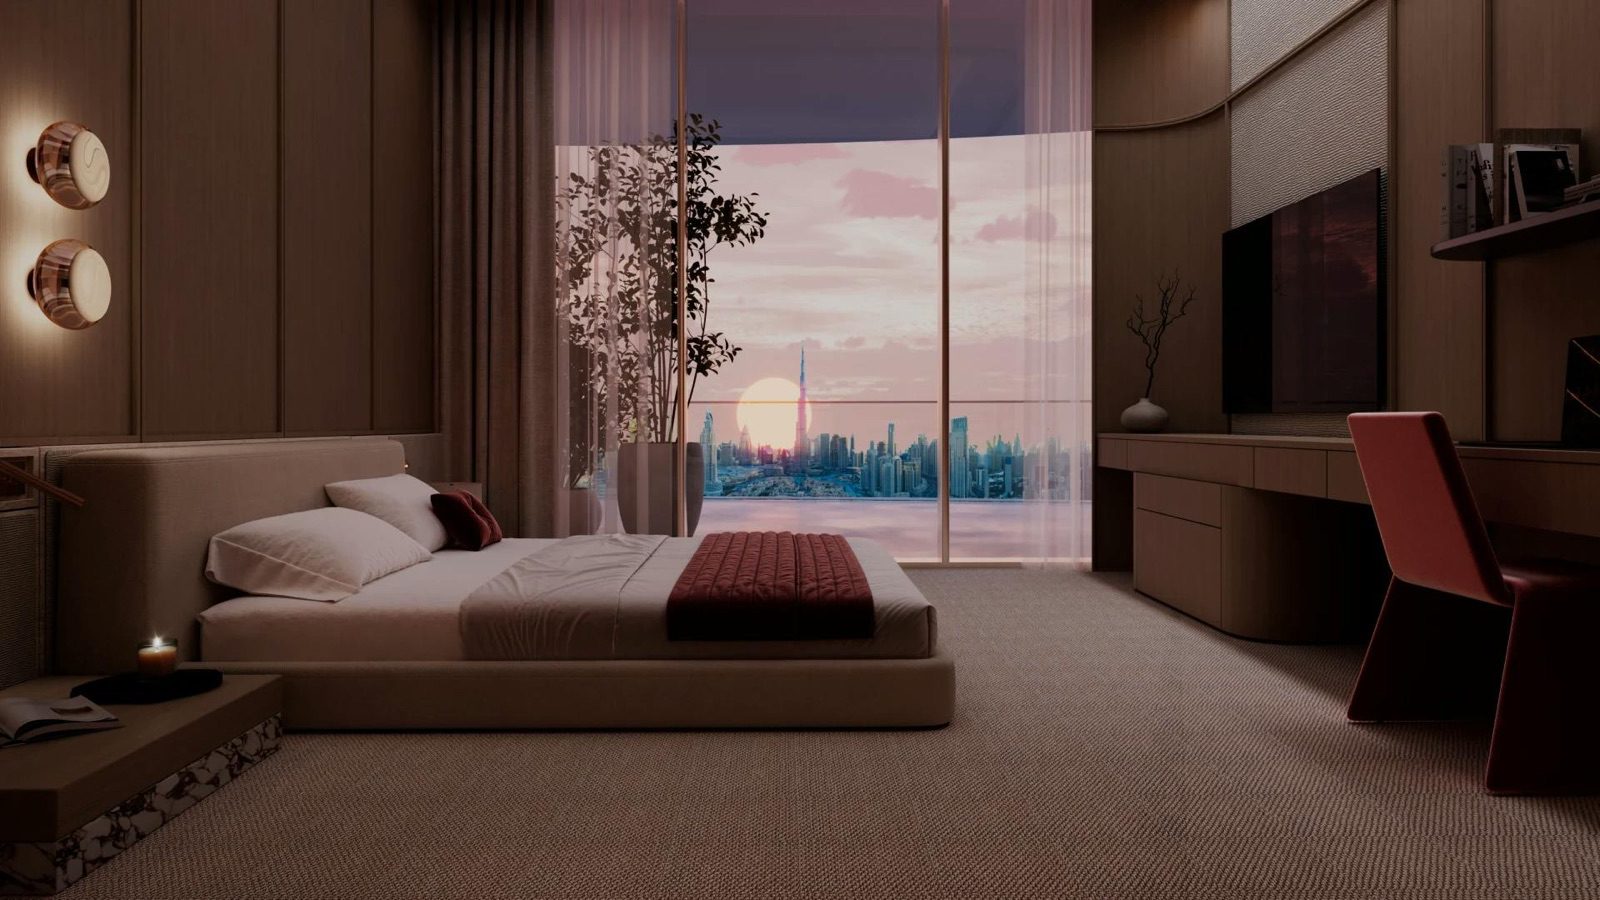
| Material palette | Tinted glass, fluted travertine, perforated brass, wood, wood porcelain, mirror, travertine, marble, beige fabric, brass, wood veneer | Brochure materials page |
Property Finder lists a longer set of facilities, some of which, such as a cinema or sports courts, appear nowhere in the developer’s brochure. They are left out here, because the developer’s list is the one a contract would refer to. Whatever list is relied on, the written specification for the unit is the document that fixes it, and section 9 includes that request.
Payment plans by source and the arithmetic of each schedule
The developer’s FAQ says that Skyblade follows Binghatti’s standard payment plan and lists three steps: 20% on signing the contract, 50% during construction and 30% on completion. No post-handover instalments are printed. Property Finder summarises the plan as 20/50/30, with 20% as the down payment, 50% during construction and 30% on handover, while the question and answer text on the same page also mentions 40% on handover.
| Source | Plan as printed | Date |
|---|---|---|
| Developer FAQ | 20% on signing the contract, 50% during construction, 30% on completion; “Binghatti’s standard plan” | 14 Nov 2026 |
| Property Finder summary | 20/50/30: 20% down payment, 50% during construction, 30% on handover | 14 Nov 2026 |
| Property Finder FAQ text | mentions 40% on handover | 14 Nov 2026 |
| off-planproperties.ae | 60/40: 10% on booking, 50% during construction, 40% on handover in Q4 2027 | 14 Nov 2026 |
The two complete plans differ in the first and last instalments only. In the developer’s version 70 percent is paid before completion (20 plus 50) and 30 percent at the end, while the agent’s version has 60 percent paid before handover (10 plus 50) and 40 percent at the end. Both put 50 percent in the construction period. Which plan applies to a unit is a term of the sale and purchase agreement and not of any web page.
| Instalment | Share | AED (arithmetic on 1,674,999) | USD at 3.6725 |
|---|---|---|---|
| Developer plan: on signing | 20% | 334,999.80, about 335,000 | about 91,218 |
| Developer plan: during construction | 50% | 837,499.50, about 837,500 | about 228,046 |
| Developer plan: on completion | 30% | 502,499.70, about 502,500 | about 136,828 |
| Agent plan: on booking | 10% | 167,499.90, about 167,500 | about 45,609 |
| Agent plan: during construction | 50% | 837,499.50, about 837,500 | about 228,046 |
| Agent plan: on handover | 40% | 669,999.60, about 670,000 | about 182,437 |
These amounts apply the percentages to the printed starting figure and nothing else. The developer does not say which unit that figure belongs to, and a real schedule depends on the unit price in the agreement, so the table shows how a schedule is read, not what any buyer will pay. Rounded amounts add up to 1,675,000, one dirham more than the printed figure, because of rounding.
On timing, the DLD frequently asked questions state that the payment schedule is based on completion rates, that a buyer may ask for the current completion percentage through a letter from the project consultant approved by the department, and that the buyer is not obliged to pay a stage instalment unless it is confirmed that the project has reached the stage in the agreed schedule.
The same page says that amounts paid by off-plan buyers go into the project escrow account. The DLD page is the reference, and the agreement is the document that ties each instalment to a stage.
Location of Binghatti Skyblade Dubai: Downtown Dubai, Burj Khalifa Boulevard and the minutes printed
The developer places the tower on Burj Khalifa Boulevard in Downtown Dubai and names direct access to Sheikh Zayed Road (E11), Al Khail Road (E44) and Marasi Drive. The brochure map labels the Dubai Water Canal, the two roads and a ring of landmarks, and its text says the tower stands directly on the Boulevard. No plot number and no coordinates were found in any source read.
Emaar, whose community page for Downtown Dubai was read on 14 November 2026, calls the district its flagship mega-development, says it spans about two square kilometres between Sheikh Zayed Road and Financial Centre Road, and names Burj Khalifa, Dubai Opera, Souk Al Bahar, The Dubai Fountain and The Dubai Mall among its landmarks. Property Finder files the project under the Downtown Dubai masterplan and the agent page calls it part of Emaar’s master plan. No source names a master developer for the plot itself.
| Place | Developer FAQ and brochure (minutes) | Property Finder (minutes) |
|---|---|---|
| Burj Khalifa and Dubai Mall | 3 | Dubai Mall 2; Burj Khalifa 15 |
| Dubai Fountain | – | 3 |
| Dubai Opera | 3 | 12 |
| DIFC | 10 | – |
| Museum of the Future | 12 | – |
| The Meydan Hotel & Racecourse | 12 | – |
| Burj Al Arab and Jumeirah Beach | 15 | – |
| Expo City Dubai | – | 15 |
| Dubai International Airport (DXB) | 16 | – |
| Dubai Harbour | 16 | – |
| Dubai Creek Golf & Yacht Club | 16 | – |
| Palm Jumeirah | 18 | – |
The two columns do not agree for the places both print. The developer gives 3 minutes to Burj Khalifa and Dubai Opera, and Property Finder gives 15 and 12.
Neither page says whether the minutes are on foot or by car, at what hour, or from which entrance. No journey was driven or timed for this page. A buyer who depends on a given journey, such as the airport at 16 minutes on the developer’s figure, can time it at the hour that matters with a route planner.
Property Finder records one building for the project. Questions about parking, access for deliveries and the street layout on Burj Khalifa Boulevard are therefore put in writing to the seller, because the brochure shows the Boulevard on its map but prints no site plan with the podium entrances or the car-park levels beyond the four basement levels named in the floor count.
Buying off-plan in Dubai: freehold areas, the DLD fee, Oqood, escrow, residence and running costs
This section states what official pages say as of 14 November 2026, each with its source. Older figures from earlier guides are not carried over, and no rule below is claimed to apply to a particular unit in this tower; each is for the authority named in its row to confirm. The guide to buying off-plan in Dubai and the page on freehold and leasehold in Dubai explain the stages in plain language.
| Topic | What the official page says | Official source |
|---|---|---|
| Freehold areas for foreigners | Foreign ownership in Dubai is permitted in areas designated as freehold: freehold ownership without restriction, usufruct rights or leases of up to 99 years. Article 3 of Regulation No. 3 of 2006 identifies the designated plots. No age limit applies. | UAE government portal, updated 2 Nov 2026 |
| Property status check | The DLD property-status service prints: freehold, purchase is allowed for all nationalities; non-freehold, purchase is allowed for GCC nationalities. Reference: Article 3, Regulation No. 3 of 2006. | Dubai Land Department, property status |
| Registering an off-plan sale | The initial-sale service lets a developer register units sold off-plan in the provisional register through the Oqood portal. The sale and purchase contract is signed by developer and purchaser and registered within 90 days of signing. The output is a provisional registration e-certificate. | Dubai Land Department, initial sale |
| Fees on that service | Seller 2% and purchaser 2% of the sale value, AED 10 knowledge fee and AED 10 innovation fee. Payment methods listed include deduction from the escrow account. | Dubai Land Department, initial sale |
| Escrow and marketing | A DLD circular of 8 January 2026 on Law No. 8 of 2007 (real estate development escrow accounts) tells brokers not to promote an off-plan project unless it is registered with the DLD, to check that it has an approved escrow account with RERA, and to hold a RERA permit before marketing. | Dubai Land Department, rules and regulations |
| Escrow in practice | Amounts paid by off-plan buyers are deposited in the project escrow account, releases follow construction milestones checked by the account trustee, and 5% of the amount paid is retained for one year after completion for defects. | Dubai Land Department, FAQ |
| Project and completion search | The More Projects service has filters for area, budget, property category and completion percentage. | Dubai Land Department, More Projects |
| Later resale of a completed unit | Sale registration: seller 2% and buyer 2% of the sale value plus listed fixed fees; an e-NOC from the developer is among the required documents in freehold areas, issued through the Dubai REST app. | Dubai Land Department, property sale registration |
| Title deed check | A title deed can be checked on the DLD verification service once a deed exists. | Dubai Land Department, title deed verification |
Freehold, in the sense of the official pages above, is ownership of the property as against a usufruct right or a lease of up to 99 years. The developer’s page does not print the tenure; Property Finder calls the project freehold. The official check is the DLD property-status service, which needs the area and plot of the land, and neither is printed for this tower. The sales office can supply both, and the guide for foreigners on how to buy apartments in Dubai covers the general position.
| Arithmetic on the printed starting figure (AED 1,674,999) | AED | USD at 3.6725 |
|---|---|---|
| 2% of the sale value (one side) | 33,499.98, about 33,500 | about 9,122 |
| 4% of the sale value (both sides together, as the page lists them) | 66,999.96, about 67,000 | about 18,244 |
| Two flat fees of AED 10 each | 20 | about 5.45 |
The page lists 2% for the seller and 2% for the purchaser; it does not decide who bears each share in a sale, which is settled in the agreement. Property Finder’s “government fee 4%” is the same total. The table applies the rates to a printed starting figure, not to the price of any named unit. Brokerage, a mortgage registration charge and service-charge deposits, where they apply, are separate and are not set out in the pages read here.
| Topic | Rule as printed | Source |
|---|---|---|
| Golden Visa, real-estate route | The government portal table lists a real-estate category with 5 years of residence, minimum capital of AED 2 million and property ownership as the main requirements. | UAE government portal, updated 28 Jul 2026 |
| Golden Visa, DLD service | The DLD service describes a 10-year renewable residence permit for an owner of property whose purchase value is AED 2 million or more at the time of purchase; for a mortgaged property it asks for a bank letter showing AED 2 million paid. | Dubai Land Department, Golden Visa application page |
| Annual tax on holding a home | The portal page on taxation lists no income tax on individuals, 5% VAT on goods and services, excise tax and corporate tax, and lists no annual tax on holding residential property. | UAE government portal, taxation |
| Service charges | The DLD service charge index looks up the approved charge by title-deed details or by project, usage and year. | Dubai Land Department, service charge index |
At the pegged rate the AED 2 million threshold equals about USD 544,588. The printed starting figure, AED 1,674,999, is AED 325,001 below it, and Property Finder’s launch price of 13M AED is above it. That comparison is arithmetic only. The two official pages describe the duration differently (5 years on the portal table, 10 years on the DLD service) and the guide on the Dubai Golden Visa reads them side by side. Whether any unit qualifies is decided by the authority, not by a listing.
A mortgage changes the evidence the DLD service asks for, as the row above shows.
For tax and financing, the explainer on property tax in Dubai and the page on mortgages in Dubai for foreigners give the background; their older sections can carry stale numbers, so the official pages above take precedence. The broader Dubai property market guide is context only and is not a source for any figure on this page.
What to ask for in writing before reserving at Binghatti Skyblade Dubai
Because the sources differ on status, price, unit totals and plan, the surest way to settle them is a short written list sent to the seller before any reservation form or payment. Each item below is a point on which the pages read for this guide were silent or disagreed.
- The sale and purchase agreement draft, with the unit number, floor, type, plan reference and the suite, balcony and total areas in square feet and square metres that the contract will state.
- The price of that unit in AED, and which unit type the “From 1,674,999” figure on the developer page describes.
- Written confirmation of whether that unit is available, since the developer page says “Available” and Property Finder says “Sold out”.
- The handover date as written in the contract and what counts as completion, given Q4 2027 on the developer page and 28 December 2027 on Property Finder.
- The payment schedule, with each instalment tied to a date or a construction stage, and a statement of whether it is 20/50/30 or another split.
- The name of the escrow account and its bank, and the DLD project number and RERA permit number, none of which any page read for this guide printed.
- The legal name and licence number of the seller that signs, because the pages read use “Binghatti Developers”, “Binghatti Developers FZE” and the group name Binghatti Holding Limited in different places.
- The registration fee split: how much of the 4 percent is payable by the buyer, when and to whom.
- The tenure and the DLD area and plot number, so that the freehold status can be checked on the DLD property-status service.
- The service-charge estimate for the first year and how it will be set, with reference to the DLD service charge index.
- The written finish and specification list, including whether a private pool or jacuzzi on the balcony is part of that unit.
- The facilities the contract commits to, since portal lists differ from the brochure, and the conditions and fees for assigning the unit to another buyer before handover.
- The Oqood provisional registration certificate once the contract is registered, and the date it is issued.
| Item to confirm | Why the sources do not settle it | Where to cross-check |
|---|---|---|
| Availability | “Available” on the developer page; “Sold out” on Property Finder | The seller, in writing, for the unit |
| Price | 1,674,999 on the developer page; Property Finder prints 1.7 million for studios and 13M for its three-bedroom row | The agreement price of the unit |
| Unit total and mix | 594, 619 and 621 are printed | The plan and unit list attached to the agreement |
| Handover | Q4 2027 and 28 December 2027 | The contract wording |
| Payment plan | 20/50/30 and 60/40 with 10% on booking | The schedule in the agreement; the DLD FAQ on completion rates |
| Project registration | No project or escrow number printed | DLD project search; the escrow account name in the agreement |
| Tenure | Not stated by the developer page | DLD property-status service |
| Running costs | No service charge printed | Seller’s estimate; DLD service charge index |
The same list can be taken to a lawyer or to a licensed broker registered with the department. This list is a set of questions and not advice on a particular purchase; no step in it is mandatory beyond what the official pages themselves state.
Other Binghatti projects and nearby Dubai listings
On the developer’s project list of 14 November 2026, Binghatti Skyblade is the card labelled Downtown Dubai; the card for Mercedes-Benz Places | Binghatti carries the label Burj Khalifa. Several Binghatti towers carry the label Business Bay. Each is a separate building with its own plot, status and terms, so the table lists them as context and not as comparisons, and no figure from one is carried over to another.
| Project | Developer | Area label | Starting figure printed |
|---|---|---|---|
| Mercedes-Benz Places | Binghatti (Burj Khalifa) | Binghatti, with the Mercedes-Benz Places brand as the developer prints it | Burj Khalifa (developer card) | Starting AED 11,299,999 (developer card) |
| Binghatti Skyhall Dubai | Binghatti | Business Bay (developer card) | Starting AED 985,000 (developer card) |
| Binghatti Skyrise Dubai | Binghatti | Business Bay (developer card) | Starting AED 1,050,000 (developer card) |
| Binghatti Aquarise Dubai | Binghatti | Business Bay (developer card) | Starting AED 999,999 (developer card) |
| One by Binghatti Dubai | Binghatti | Business Bay (developer card) | Starting AED 2,000,000 (developer card) |
| Burj Binghatti Jacob and Co Residences Dubai | Binghatti, with Jacob & Co as the developer prints it | Business Bay (developer card) | Starting AED 13,999,999 (developer card) |
| DT1 Downtown Dubai | Ellington Properties | Downtown Dubai (listing guide) | Completed tower; guide on this site gives dated resale asks |
| Altitude de GRISOGONO Dubai | DAMAC | Business Bay (listing guide) | Handover Q1 2028 per the developer; price differs by source |
| The Quayside by Ellington | Ellington Properties | Business Bay (listing guide) | 118 units per the listing guide |
| Bayz by Danube Business Bay | Danube Properties | Business Bay (listing guide) | Completed tower, 463 apartments per the listing guide |
More Dubai developers and their projects are listed on the Dubai developers page, with the UAE and Dubai archives for the whole portfolio. The Binghatti pages for other communities are published as separate guides and are not repeated here.
Binghatti (developer)
Binghatti’s own About page credits Dr. Hussain Binghatti with founding the company in 2008 and with choosing the name of his late father, Ghatti Bin Ghaeb. The site footer prints a Dubai address on Sheikh Zayed Road. A press release of 12 November 2026 describes Binghatti Holding Limited as a vertically integrated developer established in 2008, with design, development, construction and delivery in house.
The same release says that the portfolio exceeds 100 projects valued at more than AED 100 billion, with nearly 60 completed developments. The investor relations page, seen on 14 November 2026, says over 50 delivered developments. The two documents word the delivered count differently, and both are given as printed. The release says five projects were completed in 2026 (Binghatti Apex, Ghost, Ivory, Haven and Grove) with approximately 2,600 units handed over, and that eight further projects are on track for completion by the end of 2026.
Neither document mentions Skyblade, so they say nothing about its status or timetable, and company-wide figures are not project facts. The developer’s project list of 14 November 2026 shows 42 cards, and the company-wide figures above count more projects than that; the pages read do not say how the two counts relate. The legal entity that signs a Skyblade contract is a point to confirm in writing, as listed in section 9.
Frequently asked questions
What is Binghatti Skyblade Dubai?
It is a residential tower on Burj Khalifa Boulevard in Downtown Dubai, offering studios and one-, two- and three-bedroom apartments plus two ground-floor retail units, per the developer’s page read on 14 November 2026. The developer lists a rooftop infinity pool, a skyline gym and a garden floor. Binghatti is the developer; the page prints no architect or contractor.
Where is Binghatti Skyblade Dubai located?
The developer says Downtown Dubai, on Burj Khalifa Boulevard, with direct access to Sheikh Zayed Road, Al Khail Road and Marasi Drive. Property Finder files it under the Downtown Dubai masterplan. No plot number or coordinates were found in the sources read, so the exact plot is asked of the seller.
What is the starting price of Binghatti Skyblade Dubai?
The developer page prints “From 1,674,999” in dirhams and the project list prints “Starting AED 1,674,999”, about USD 456,092 at the pegged rate of 3.6725. The page does not say which unit type that is. Property Finder text says studios start from 1.7 million AED, while its header launch price of 13M AED sits with its three-bedroom row. The developer prints no price per unit type.
Is the project sold out or available?
The developer page shows the badge “Available” and Property Finder shows “Sold out” with the line that developer properties are out of stock, both read on 14 November 2026. This guide does not decide between them; the seller’s written answer for a named unit is the evidence that counts.
When is the handover of Binghatti Skyblade Dubai?
The developer’s FAQ gives Q4 2027. Property Finder prints Q4 2027, December 2027 and 28 December 2027, and CTBUH says completion is expected in 2027. The handover date that binds the seller is the one written in the sale and purchase agreement, so it is asked for in writing.
How many units are there?
The developer’s FAQ and its facts PDF text say 619 residential units and 2 retail units; the facts image, Khaleej Times, PropertyNews and CTBUH say 621; the digital brochure says 594 residential units. The three figures are shown with their sources in section 4 and none is chosen.
What payment plan is printed?
The developer’s FAQ says Skyblade follows Binghatti’s standard plan of 20% on signing, 50% during construction and 30% on completion. Property Finder shows 20/50/30 as well, and an agent page shows 60/40 with 10% on booking. The agreement fixes the plan for a unit and ties each instalment to a stage.
Is it freehold and can foreigners buy?
The developer page does not state the tenure; Property Finder says freehold. Official pages say foreign ownership is permitted in areas designated as freehold, and the DLD property-status service shows whether a plot is freehold. The area and plot are asked of the seller and checked on that service.
Can a purchase of this tower lead to a Golden Visa?
No unit is claimed to qualify. The DLD service describes a 10-year renewable permit for property whose purchase value is AED 2 million or more at the time of purchase, and the government portal table lists 5 years for real estate and a minimum capital of AED 2 million. The authority assesses each case.
What should be asked in writing before reserving Binghatti Skyblade Dubai?
Ask for the unit number and areas, the price, availability, the handover date, the stage-linked payment schedule, the escrow account name, the DLD and RERA numbers, the signing entity, the tenure, the service-charge estimate and the finish list. Section 9 sets out the full list and where each answer can be cross-checked.
Sources and last check
Last checked: 14 November 2026. Sources:
- Binghatti: Skyblade project page, read 14 November 2026
- Binghatti: project list, read 14 November 2026
- Binghatti: Skyblade project-facts PDF, file created 1 September 2025 per its metadata
- Binghatti: Skyblade digital brochure PDF, file created 3 November 2025 per its metadata
- Property Finder: Binghatti Skyblade, read 14 November 2026
- off-planproperties.ae: Binghatti Skyblade, read 14 November 2026
- CTBUH Skyscraper Center: Binghatti Skyblade, read 14 November 2026
- Khaleej Times: Binghatti launches Dh2 billion Dubai project Skyblade in Istanbul, 8 September 2025
- PropertyNews: Binghatti unveils a USD 544 million project in Downtown Dubai, read 14 November 2026
- Emaar: Downtown Dubai community page, read 14 November 2026
- UAE government portal: expatriates buying a property in the UAE, updated 2 November 2026
- UAE government portal: Golden visa, updated 28 July 2026
- UAE government portal: taxation
- Dubai Land Department: property status enquiry
- Dubai Land Department: request to register the initial sale
- Dubai Land Department: property sale registration
- Dubai Land Department: rules and regulations (circular of 8 January 2026 on Law No. 8 of 2007)
- Dubai Land Department: frequently asked questions (escrow, completion rates)
- Dubai Land Department: More Projects
- Dubai Land Department: service charge index
- Dubai Land Department: Golden Visa application page
- Dubai Land Department: title deed verification
- Binghatti: About page
- Binghatti: 9M 2026 financial results release, 12 November 2026
- Binghatti: investor relations page, read 14 November 2026
This is not legal, tax or financial advice.
Address
Open on Google Maps- City Dubai
- Country UAE
Features
- Gym
- Swimming Pool
Contact Information

- Zhamal Abdykozhoeva
Enquire About This Property
Property Inquiry
"*" indicates required fields