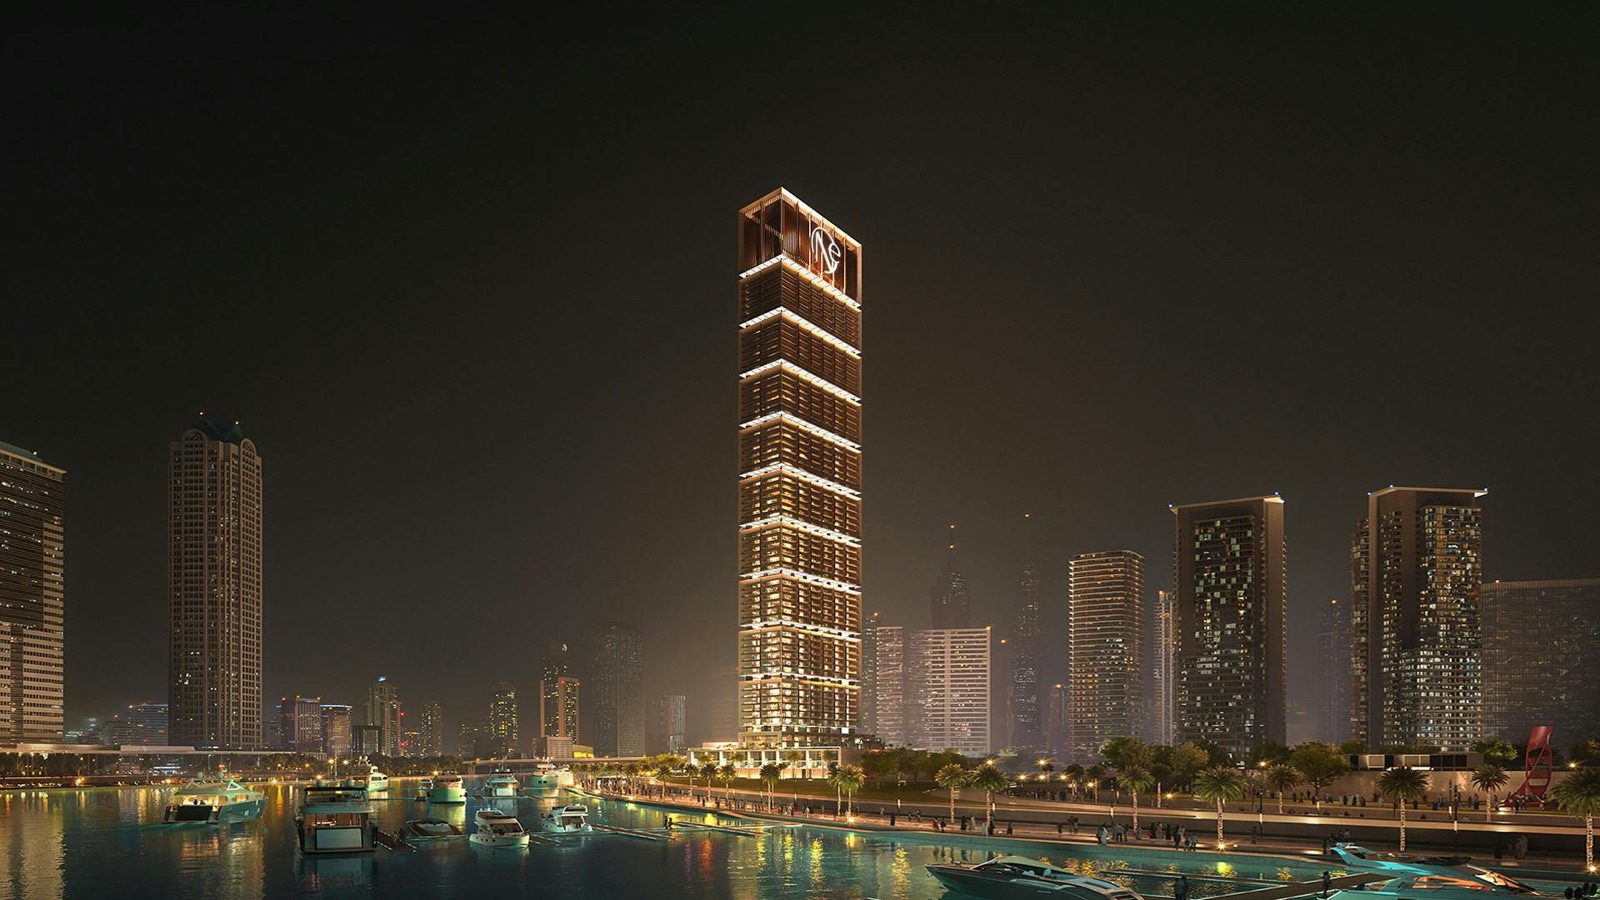









Description
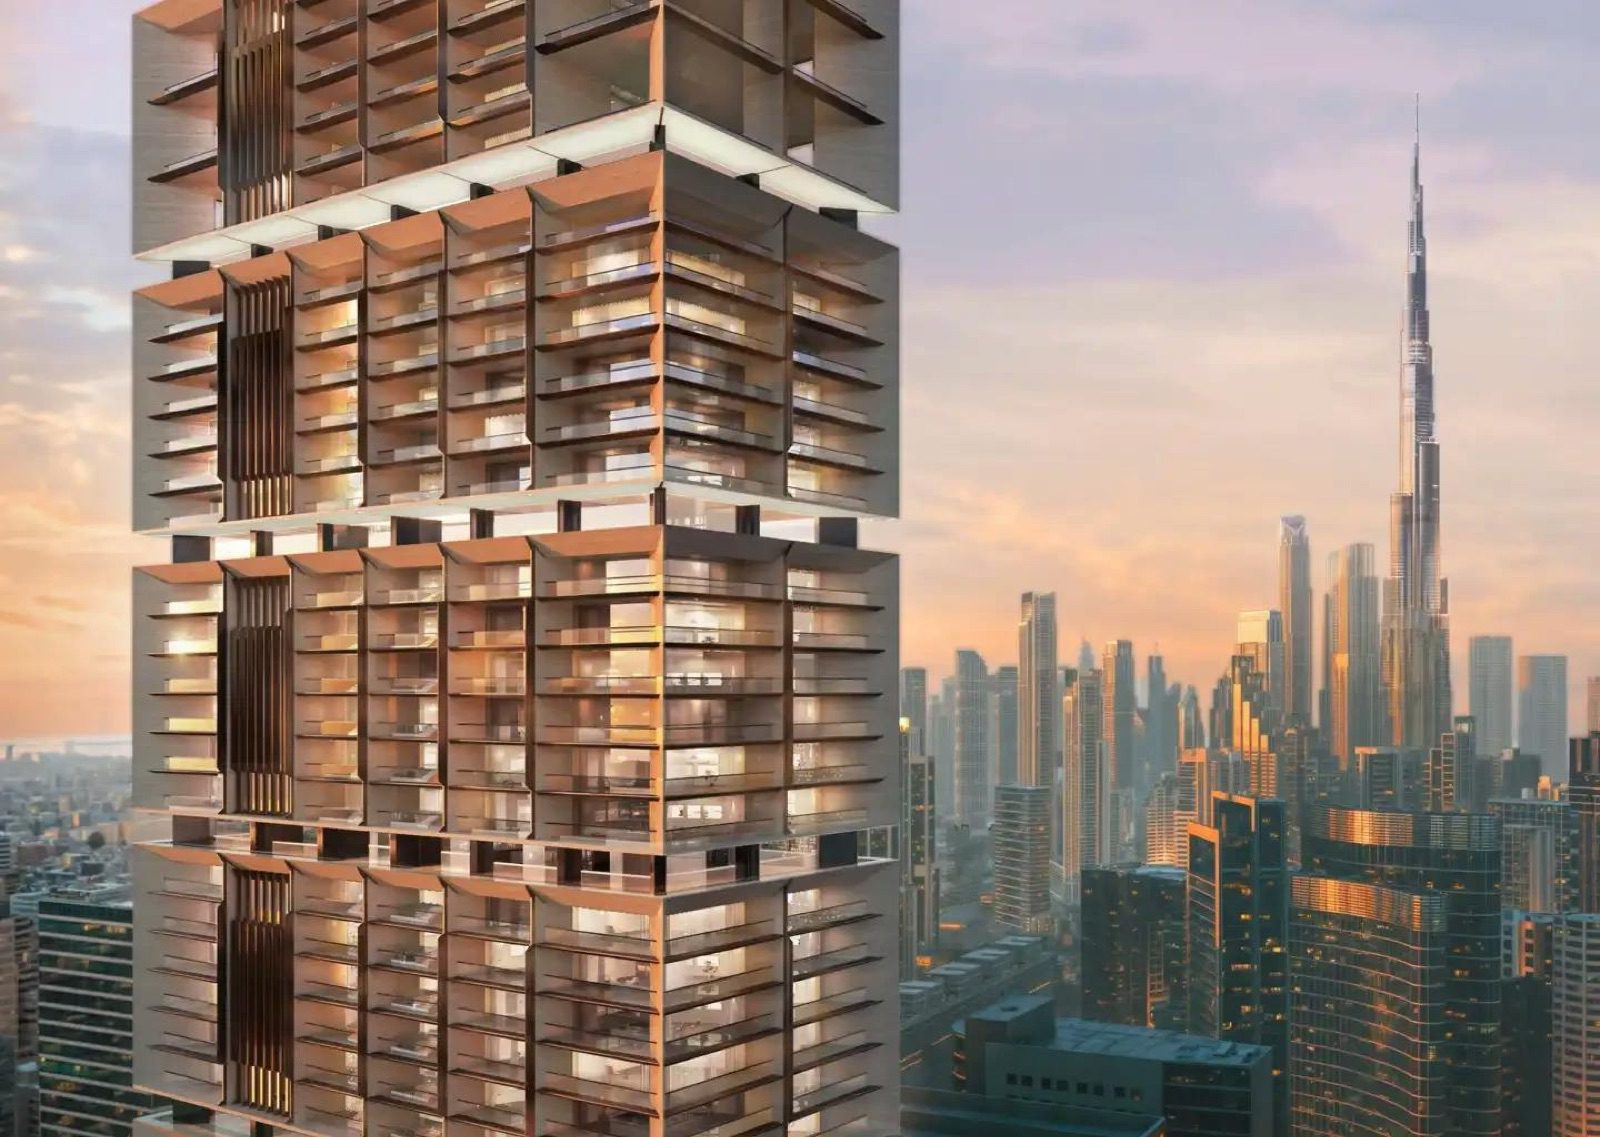
One by Binghatti Dubai is a single tower of 61 residential floors on Marasi Drive in Business Bay, on the Dubai Water Canal, and the sources read on 14 November 2026 describe its stage in different ways: the developer’s page prints the label ‘Available’ and ‘FROM 2,000,000’ (AED), Property Finder prints ‘Sold out’, and a tracker that reads the Dubai Land Department register puts construction at 50 percent on 12 November 2026.
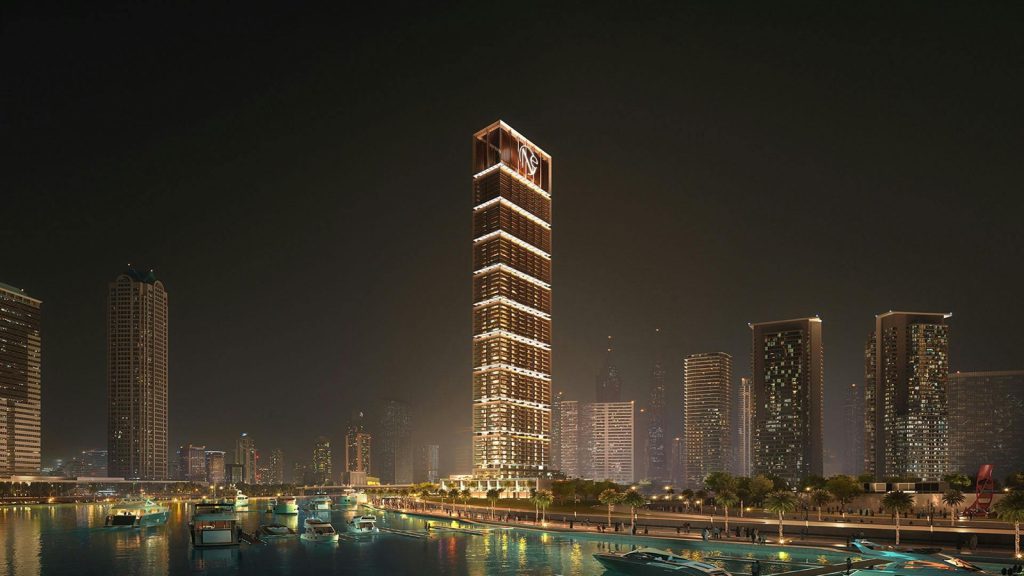
This guide to One by Binghatti Dubai reads the developer’s project page, the developer’s project-facts and brochure PDFs (content per the data file, checked 14 November 2026), three portal or press pages and the register reading side by side. Every figure carries its source and date. Where figures differ they are set next to each other and none is chosen. Prices are AED as printed, with USD added by arithmetic at the pegged rate of 3.6725 AED per USD.
It adds the unit mix and the plan areas as arithmetic, a dated timeline, the payment plans each source prints, the distances as printed, the Dubai buying rules with an official page for each, and a list of what to ask for in writing before reserving a unit.
Contents
Overview of One by Binghatti Dubai
The developer’s project page, read on 14 November 2026, is titled ‘One by Binghatti Business Bay – Studio to 4 Bedroom Apartments’. Its header shows the status label ‘Available’, the area Business Bay, the unit line ‘STUDIO | 1 BR | 2 BR | 3 BR | 4 BR’ and the price line ‘FROM 2,000,000’, with the currency shown by the dirham symbol.
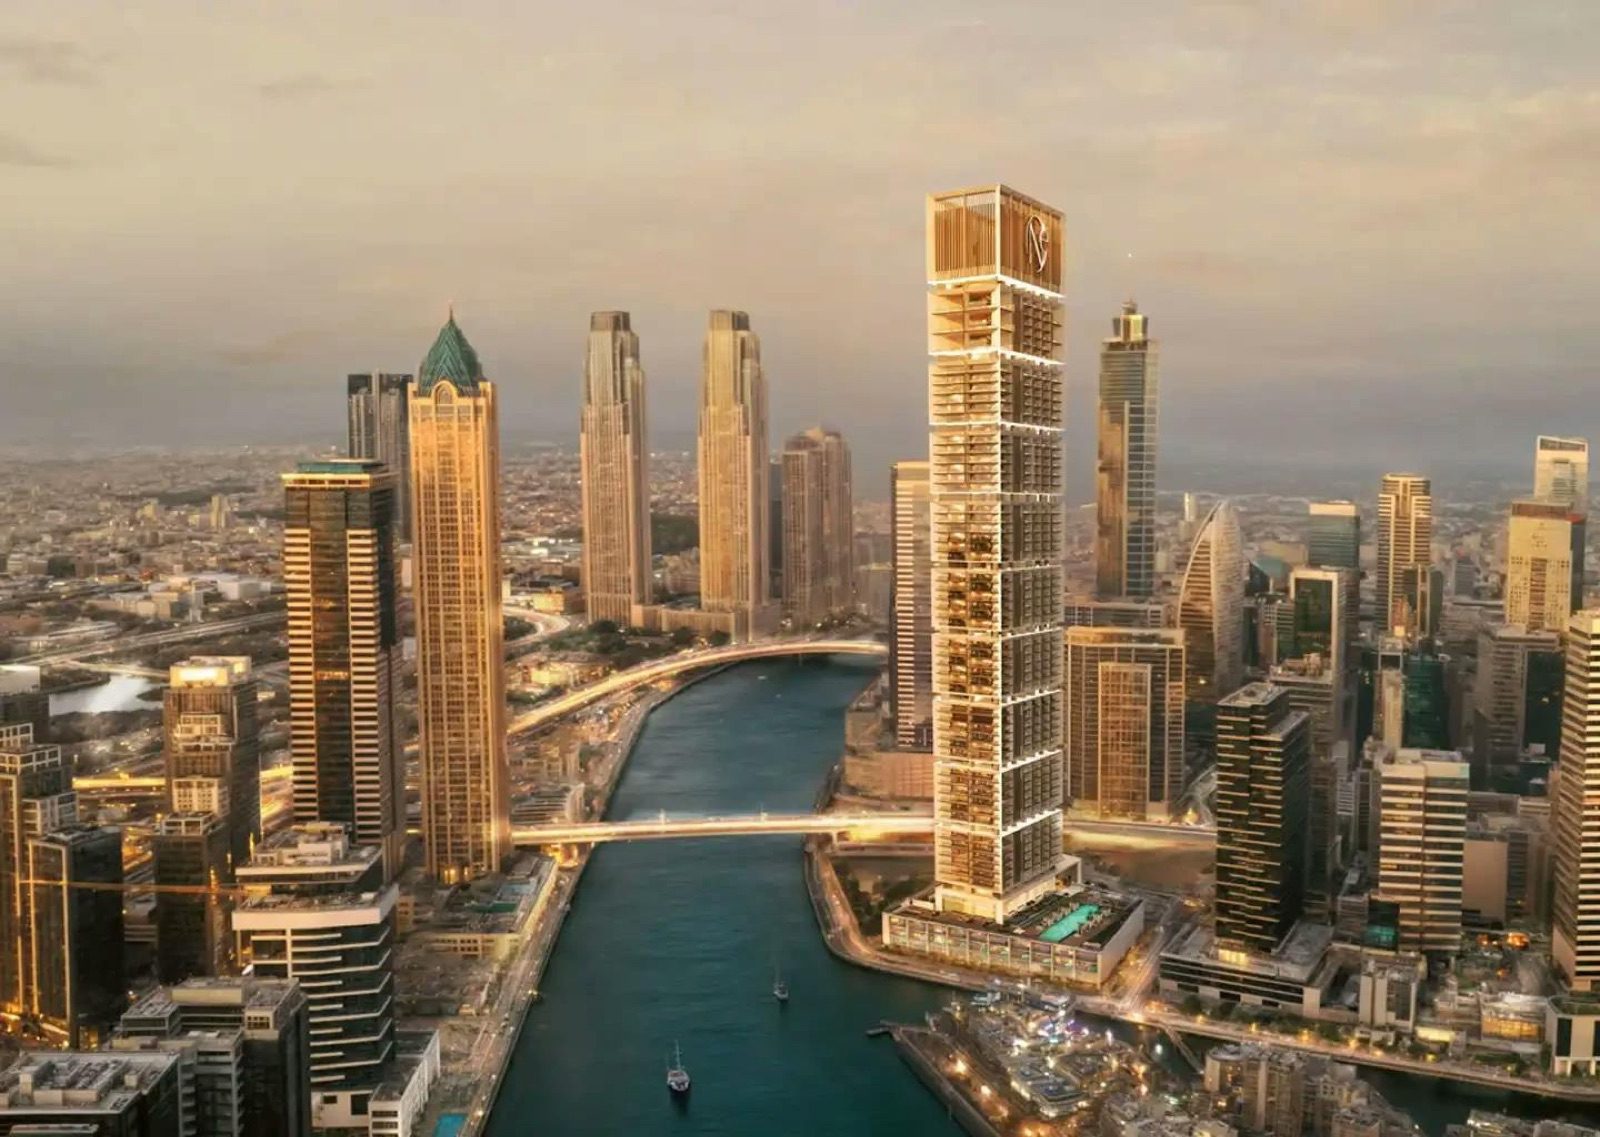
The project list printed the same card as ‘Starting AED 2,000,000’. The page’s own FAQ text names studios and one-, two- and three-bedroom apartments only, while the card, the unit tabs and the facts PDF add a four-bedroom penthouse and three-bedroom pool villas.
The project-facts PDF (file stamp 30 March 2026, not downloaded again; content per the data file, checked 14 November 2026) describes a residential and retail building on a plot of 10,061.41 sq m (108,300.00 sq ft) with 647 residential units and nine ground-floor shops. A third-party tracker that quotes the Dubai Land Department register lists 783 apartments for the same project, and the two counts are shown side by side below.
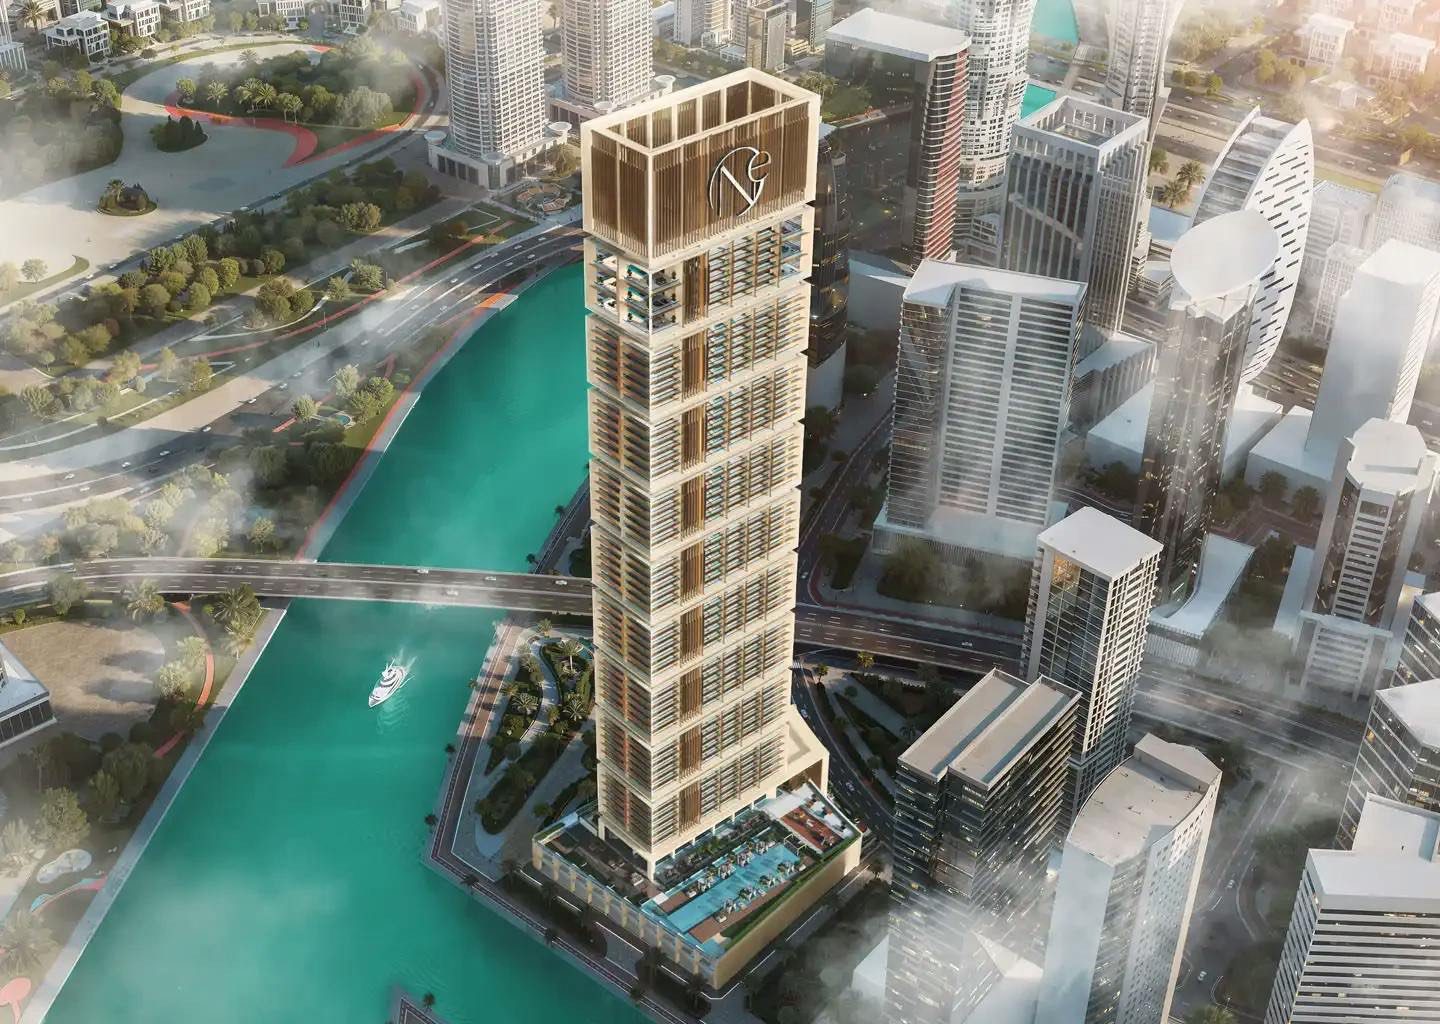
The brochure map prints the names of other Binghatti projects around the site as labels, and a Gulf News partner item says the tower is near Binghatti’s branded residences. No partner brand is printed for One by Binghatti Dubai itself, so this guide does not treat it as a co-branded project.
| Fact | As printed | Source and date |
|---|---|---|
| Developer | Binghatti Developers (page); ‘Binghatti Developers FZE’ (Property Finder); ‘Binghatti Developers Fze’ (register, as quoted by Real Estate Club Dubai) | Developer page, Property Finder, Real Estate Club Dubai, 14 Nov 2026 |
| Location | Marasi Drive, Business Bay, on the Dubai Water Canal | Developer card, Bayut, Property Finder, 14 Nov 2026 |
| Plot | 10,061.41 sq m / 108,300.00 sq ft | Developer project-facts PDF, per the data file, checked 14 Nov 2026 |
| Structure | 61 residential floors, 3 basement levels, 2 podium levels, 1 amenity floor, roof | Developer FAQ, 14 Nov 2026 |
| Units | 647 residential + 9 shops (developer); 783 apartments (register via tracker) | Facts PDF; Real Estate Club Dubai, 14 Nov 2026 |
| Status label | ‘Available’ (developer); ‘Sold out’ (Property Finder) | Both seen 14 Nov 2026 |
| Handover | Q4 2026 (developer FAQ) | Developer page, 14 Nov 2026 |
| Starting price | FROM AED 2,000,000, about USD 544,588 at 3.6725 | Developer card, 14 Nov 2026 |
| Payment plan | 20% on signing, 50% during construction, 30% on completion | Developer FAQ, 14 Nov 2026 |
| Tenure | Not printed on the developer page; ‘Freehold’ on Property Finder | Property Finder, 14 Nov 2026 |
What each source prints about status, handover, units, floors, tenure and plan
The table below separates what the developer prints from what portals, a press item and a register tracker print. The developer’s own pages and PDFs are the primary source for the project facts. The portals and the tracker are secondary, and each cell carries the date on which it was read. The columns do not agree on every row, and the guide does not choose between them.
| Item | Developer page and PDFs | Property Finder | Real Estate Club Dubai (register reading) | Bayut, Dubizzle, Gulf News |
|---|---|---|---|---|
| Status label | ‘Available’ on the card | ‘Sold out’; ‘Developer properties are out of stock’; 45 resale listings | 50% built, reading of 12 Nov 2026 | Not applicable |
| Handover | Q4 2026 (FAQ) | Delivery Date Q4 2026 in the header; ‘December 2026’ and ‘Expected Completion December 31, 2026’ in the key information and timeline | Original registry estimate May 2026 | Bayut: ‘tentative’ fourth quarter of 2026 |
| Units | 647 residential + 9 shops = 656 | Not stated | 783 apartments | Not stated |
| Floors | 61 residential + 3 basements + 2 podium + 1 amenity + roof (FAQ); facts PDF line: 3B + G + 2P + 1 Amenity Floor + 61 Residential Floors + 2 Mech. Floors + Roof | 1 building | 3B + G + 2P + 1 F (AMENITY) + 61 Residential Floors + 1 MECH + 1 MECH (NON-ACCESSIBLE) + Roof | Not stated |
| Tenure and fee | Tenure not printed | Freehold; government fee 4% | Not stated | Not stated |
| Payment plan | 20/50/30 (FAQ) | 20/50/30; 20% down payment at sales launch | Repeats 20/50/30 as consistent across sources | Bayut: 20% on booking, 50% during construction, 30% at handover. Dubizzle: headline ’70/30′ with a monthly breakdown |
| Types | Card and facts PDF: studio to 4 BR incl. pool villas and penthouses; FAQ text: studios, 1, 2 and 3 BR | Apartment and Townhouse; unit tabs studio to 4 beds | ‘Apartments’ | Bayut: studios, 1, 2 and 3-bed apartments, 3-bed villas, 4-bed penthouses |
| Sales and construction start | Not printed | Sale starts 1 Mar 2024; construction started 2 Mar 2024 | Construction start March 2024 | Gulf News (24 May 2024): reveal event on 27 May 2024 |
| Project number and value | Not printed | Not printed | DLD project no. 3107; project value AED 544.5 million; authority listed as Dubai Development Authority (DDA) | Gulf News headline: ‘Dh3 billion’ (body text gives no breakdown) |
Three points shape how the rest of this guide reads these rows. First, the developer’s own FAQ and card differ on the unit types, and this guide follows the plans and the card for the types and notes where the FAQ text is narrower. Second, the register values come from a tracker that quotes the register.
They were not seen on the Dubai Land Department site itself, so each is labelled with its intermediary. Third, the Gulf News item is marked ‘Friday partner’ on its page, which indicates supplied content, so it is used for the launch date and the amenity list only.
The ‘Dh3 billion’ figure in the Gulf News headline and the AED 544.5 million registered project value are not defined on their pages, and the two numbers are not compared here. The developer’s news list lists launch headlines with printed dates of 26 January 2024 and 26 August 2024, while the Gulf News page is dated 24 May 2024 and names 27 May 2024 as the reveal date, so the sources give different dates for the launch communications.
Status and prices today: the developer card against the portals
On 14 November 2026 the developer’s card read ‘Available’ and ‘FROM 2,000,000’, and Property Finder read ‘Sold out’ with the note that developer properties are out of stock and that 45 resale listings exist. Neither statement is a fact about a particular unit, and this guide does not say that any unit is available or sold out. The unit-level answer is a written statement from the seller, listed in section 9.
The developer prints more than one price. The card figure of AED 2,000,000 equals about USD 544,588 at 3.6725 (2,000,000 divided by 3.6725). The card text names studios to four-bedroom units, but the project-facts PDF prints a studio starting price of AED 1,699,999, which is lower than the card, and the PDF prices other types higher.
The sources do not say which unit the card figure refers to or how the PDF figures relate to the card. The table sets out every printed figure with its source.
| Source and date | Unit type | Price as printed, AED | About USD at 3.6725 |
|---|---|---|---|
| Developer card and list, 14 Nov 2026 | ‘FROM’ / ‘Starting AED’ (card text: studio to 4 BR) | 2,000,000 | 544,588 |
| Developer project-facts PDF (file stamp 30 Mar 2026) | Studio | 1,699,999 | 462,900 |
| Developer project-facts PDF | 1 Bedroom Royal Suite | 2,499,999 | 680,735 |
| Developer project-facts PDF | 2 Bedroom Suite | 3,999,999 | 1,089,176 |
| Developer project-facts PDF | 3 Bedroom Wing | 6,999,999 | 1,906,058 |
| Developer project-facts PDF | 3 Bedroom Pool Villa | 9,999,999 | 2,722,941 |
| Developer project-facts PDF | 4 Bedroom Royal Penthouse | 13,999,999 | 3,812,117 |
| Dubizzle campaign page (undated), fetched 14 Nov 2026 | 1 Bedroom Suite | 2,100,000 (‘AED 2.1M’) | 571,818 |
| Dubizzle campaign page | 2 Bedroom Suite | 3,500,000 (‘AED 3.5M’) | 953,029 |
| Dubizzle campaign page | 3 Bedroom Suite | 3,590,000 (‘AED 3.59M’) | 977,536 |
| Dubizzle campaign page | 3 Bedroom Townhouse | 9,900,000 (‘AED 9.9M’) | 2,695,711 |
| Dubizzle campaign page | 4 Bedroom Suite | 15,000,000 (‘AED 15M’) | 4,084,411 |
| Property Finder, 14 Nov 2026 | ‘Launch price’; 1 Bed ‘from’ | 2,600,000 (‘2.6M AED’) | 707,965 |
| Property Finder FAQ, 14 Nov 2026 | ‘Starting price’ | 2,574,999 | 701,157 |
The campaign page prices a three-bedroom suite at AED 3.59 million, and the facts PDF prices the three-bedroom wing from AED 6,999,999. The campaign page does not say which layout it means, and the guide records the two figures without reconciling them. The facts PDF carries a file stamp of 30 March 2026 and the campaign page is undated, so neither is presented as a current price.
Two sets of resale figures appear on the portals. They are records of resale listings and sales, not developer prices, and they are shown only to complete the picture. The Property Finder sold history lists four records, and the Bayut page listed ten apartments for sale on 14 November 2026, with an asking price on each.
| Source, date | Record | AED as printed | About USD at 3.6725 |
|---|---|---|---|
| Property Finder sold history | Studio, 458 sq ft, sold 20 Jul 2026 | 1,466,399 | 399,292 |
| Property Finder sold history | 1 bed, 1,194 sq ft, sold 27 Jul 2026 | 2,275,000 | 619,469 |
| Property Finder sold history | 2 bed, 1,549 sq ft, sold 4 Aug 2026 | 3,175,000 | 864,534 |
| Property Finder sold history | 3 bed, 2,322 sq ft, sold 16 Dec 2025 | 12,499,999 | 3,403,676 |
| Bayut listing block, 14 Nov 2026 (asking prices) | Five studios, 456 to 457 sq ft | 1,170,000; 1,180,000; 1,295,000; 1,490,000; 1,600,000 | 318,584 to 435,671 |
| Bayut listing block, 14 Nov 2026 (asking prices) | Five 1-bed apartments, 766 to 1,196 sq ft | 1,870,000 (766 sq ft); 2,350,000; 2,437,499; 2,456,000; 2,620,000 | 509,190 to 713,410 |
Resale asking prices change daily and depend on the floor, the view and the stage of payments already made by the seller. A resale buyer takes over the seller’s payment history, so the schedule and the registered amounts for that unit are asked for in writing in the same way as for a new unit.
The plans in numbers: unit mix, suite and balcony areas, floor sheets and the amenity deck
The developer prints more about the plans of One by Binghatti Dubai than about its price or availability. The facts PDF counts units per type, and each unit plan in the brochure prints a suite area, a balcony area and a total unit area, in square metres and square feet. This section reads those numbers as arithmetic.
The brochure’s plan notes say the sizes are approximate, that the actual suite area may vary, and that the sales and purchase agreement gives the actual size of each unit, so the figures below are plan values and not a statement about any single unit.
The unit mix as arithmetic
The six residential types add up to 647 units (192 + 220 + 186 + 31 + 10 + 8), and the nine ground-floor shops bring the developer’s total to 656. The register count quoted by the tracker is 783, which is 136 more than the residential count and 127 more than the total with shops.
No source explains the difference, so the guide records it as a conflict and asks for the unit schedule in writing. On the plot area of 10,061.41 sq m, the 647 residential units come to about 64.3 units per 1,000 sq m of plot, calculated from the printed figures.
| Type (developer label) | Units | Share of 647 residential units |
|---|---|---|
| Studio | 192 | 29.7% |
| 1 Bedroom Royal Suite | 220 | 34.0% |
| 2 Bedroom Suite | 186 | 28.7% |
| 3 Bedroom Wing | 31 | 4.8% |
| 3 Bedroom Pool Villa | 10 | 1.5% |
| 4 Bedroom Royal Penthouse | 8 | 1.2% |
| Residential total | 647 | 100% |
| Shops (ground floor) | 9 | Not part of the residential count |
Studios and one-bedroom suites together are 412 of 647 units, or 63.7 percent, and studios, one- and two-bedroom suites are 598 units, or 92.4 percent. The 49 larger units (wings, pool villas and penthouses) are 7.6 percent. The percentages are calculated from the developer’s counts and rounded to one decimal.
Suite, balcony and total area per plan
Each unit plan prints three areas, and the total equals the suite area plus the balcony area, within rounding. The one-bedroom plan prints 638.41 plus 405.05 sq ft, which is 1,043.46, against the printed total of 1,043.45, so the printed totals are used as they stand.
The brochure notes define the suite area as measured to the centre line of the walls shared with neighbours and to the outer face of external walls, and the balcony area as measured to the outer face of the enclosing guard.
| Plan | Suite sq ft | Balcony sq ft | Total sq ft | Suite m2 | Balcony m2 | Total m2 |
|---|---|---|---|---|---|---|
| Studio Type 01 | 457.14 | 154.03 | 611.17 | 42.47 | 14.31 | 56.78 |
| 1 Bedroom Type 01 | 638.41 | 405.05 | 1,043.45 | 59.31 | 37.63 | 96.94 |
| 2 Bedroom Type 01 | 996.09 | 689.64 | 1,685.74 | 92.54 | 64.07 | 156.61 |
| 3 Bedroom Wing Type 01 | 1,452.37 | 843.68 | 2,296.05 | 134.93 | 78.38 | 213.31 |
| 3 Bedroom Wing Type 02 | 2,022.54 | 2,228.34 | 4,250.88 | 187.90 | 207.02 | 394.92 |
| 3 Bedroom Pool Villa (plan labelled ‘Townhouse Type 01’) | 1,799.08 | 552.83 | 2,351.91 | 167.14 | 51.36 | 218.50 |
| 4 Bedroom Royal Penthouse | 2,424.25 | 4,363.90 | 6,788.15 | 225.22 | 405.42 | 630.64 |
Property Finder prints layout lists that can be compared with these plan values: studios 461 to 611 sq ft in three layouts, one-bedroom units 766 to 1,240 sq ft in 18 layouts, two-bedroom units 1,587 to 1,685 sq ft in five layouts, three-bedroom units 4,154 to 4,250 sq ft in two layouts, a three-bedroom townhouse at 2,351 sq ft and a four-bedroom unit at 6,788 sq ft.
The developer’s plans cover one layout per type (two for the wing), so the portal list is the only source for the variety of one-bedroom layouts.
What the balcony share shows
Because the total includes the balcony, the balcony share varies a great deal by type. In the studio plan the balcony is 25.2 percent of the total area and 33.7 percent of the suite area. In the one-bedroom plan it is 38.8 percent of the total, and in the two-bedroom plan 40.9 percent.
In the pool villa plan it is 23.5 percent. In the second three-bedroom wing plan the balcony (2,228.34 sq ft) is larger than the suite (2,022.54 sq ft), at 52.4 percent of the total. In the penthouse plan the balcony is 64.3 percent of the total and 180 percent of the suite area.
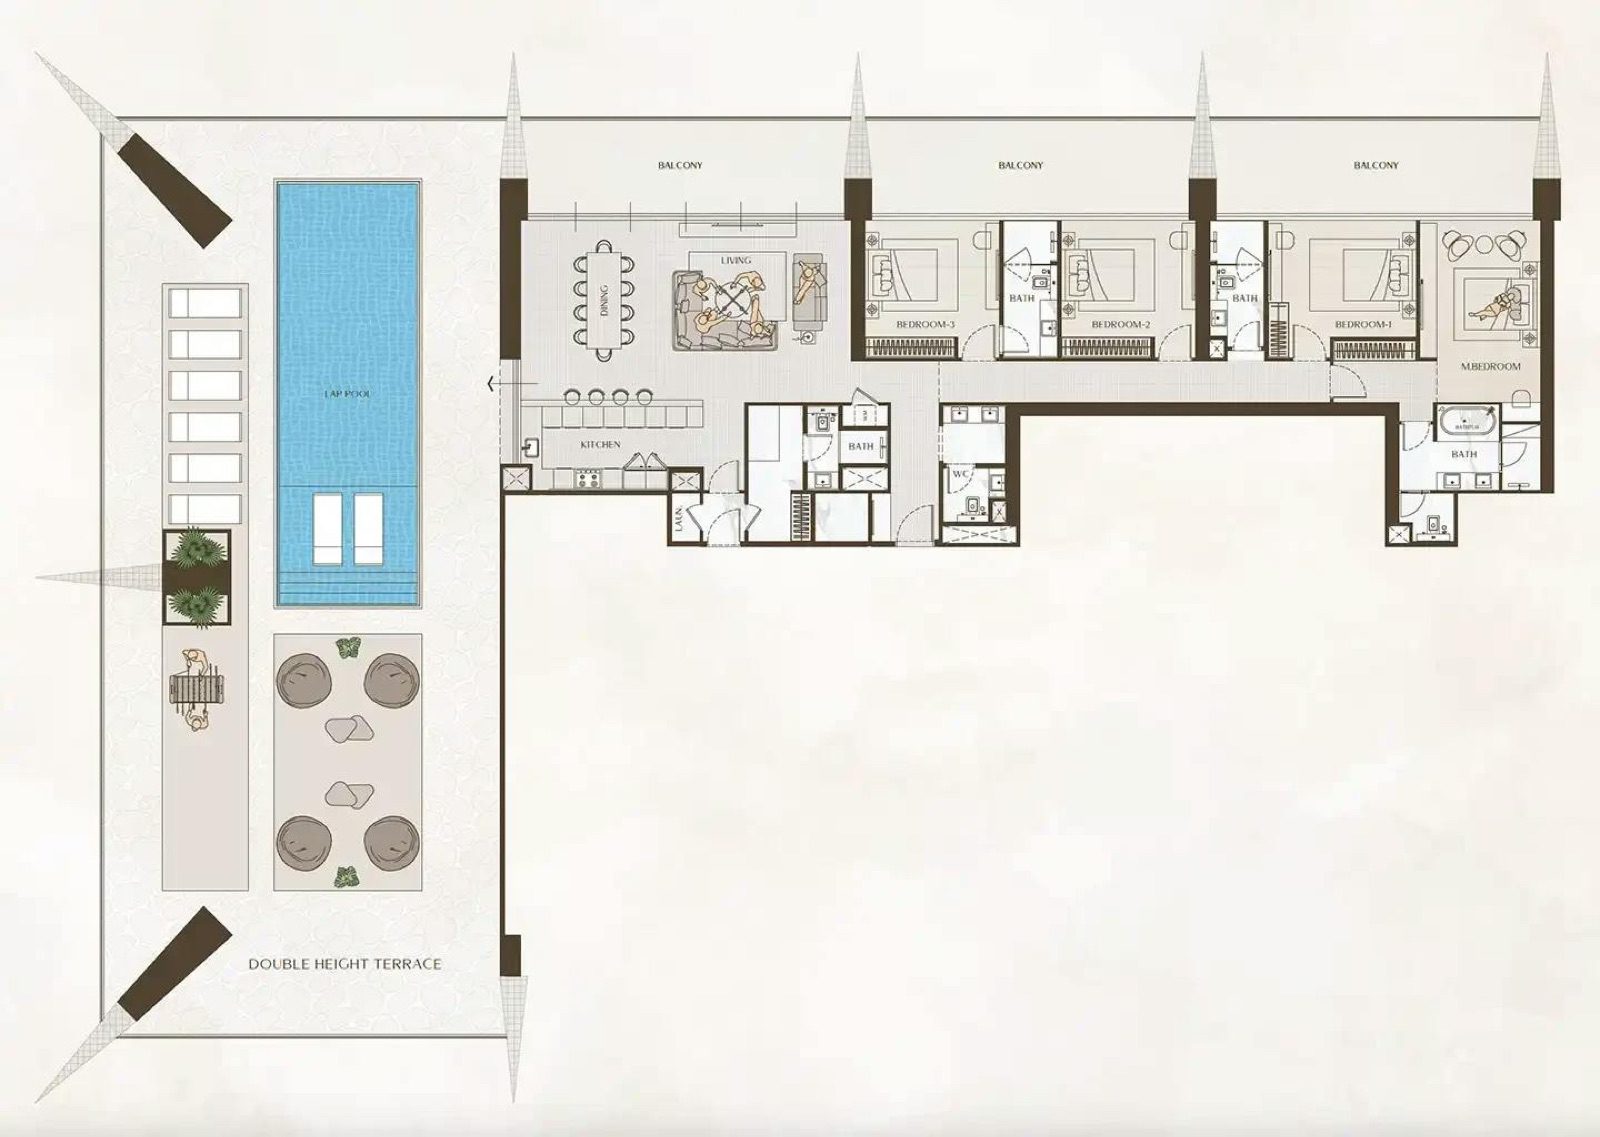
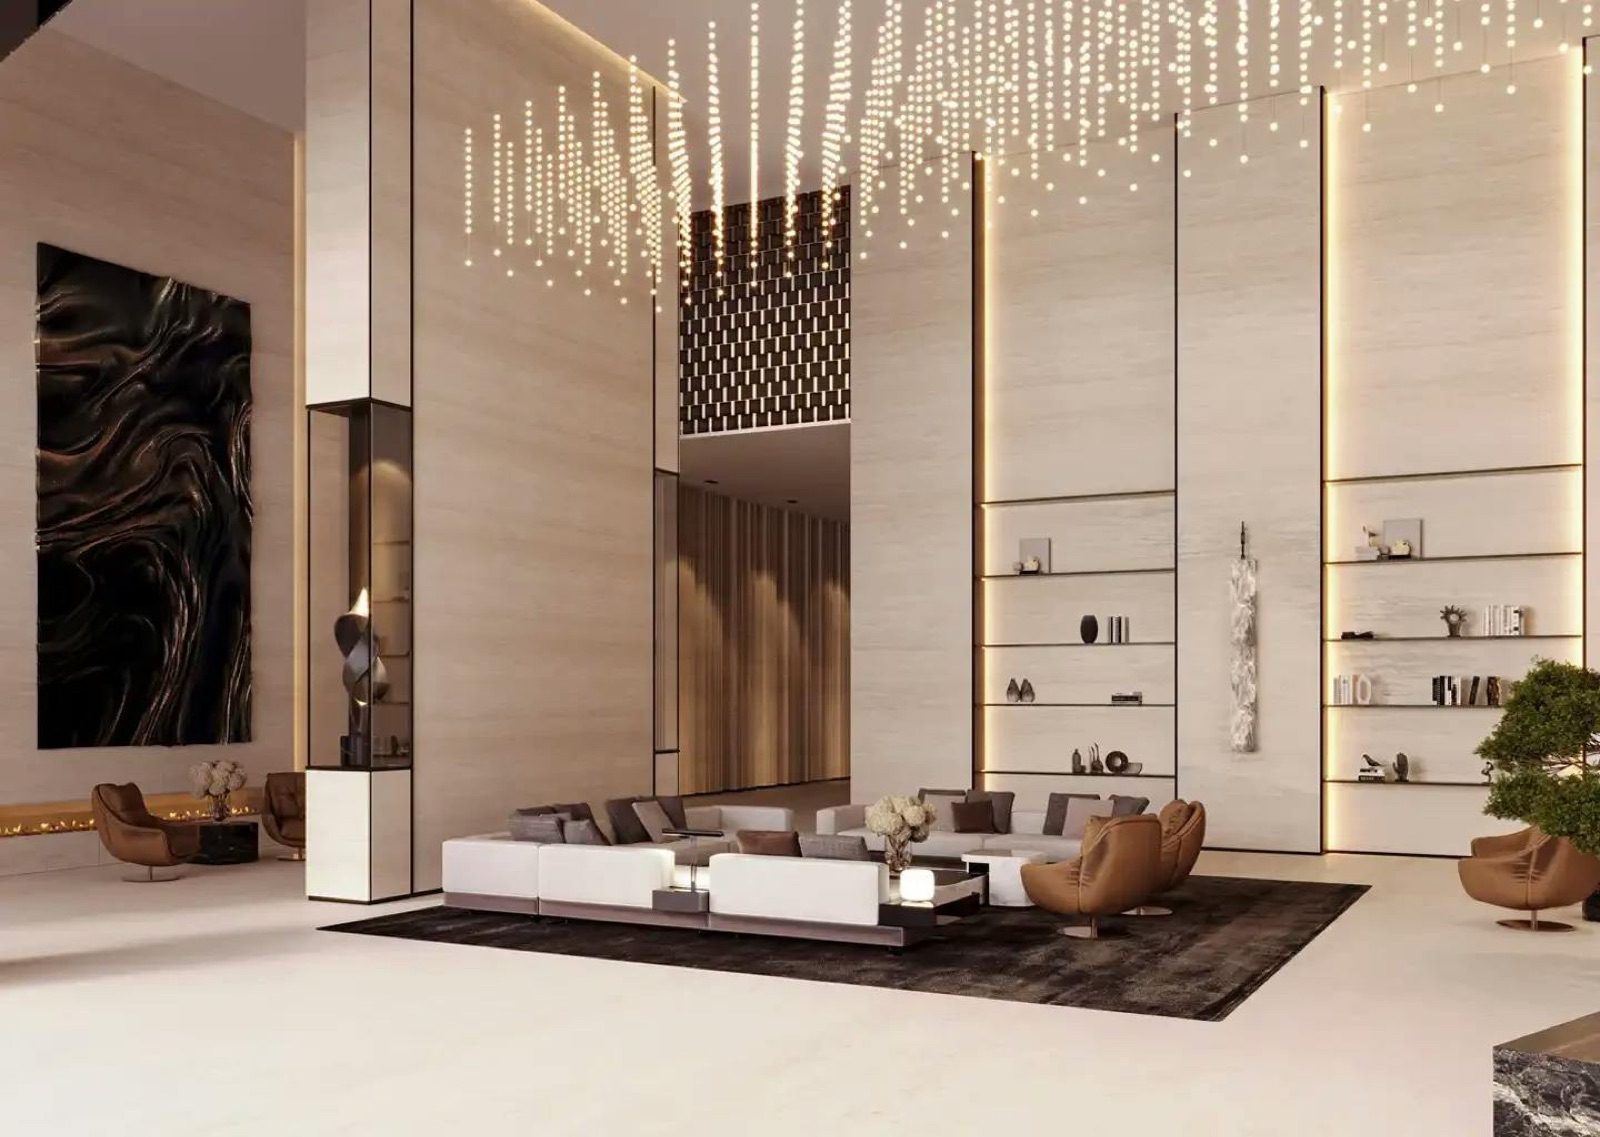
These ratios matter when areas are compared across projects, since a total that includes a large balcony is not the same measure as an internal area. The plans for the one- and two-bedroom suites and the penthouse label a lap pool on the balcony, and the pool villa plan labels a lap pool on the lower floor. Whether a lap pool is part of a unit’s sale, and who maintains it, is a point for the agreement.
| Plan | Balcony as % of total area | Balcony as % of suite area |
|---|---|---|
| Studio Type 01 | 25.2% | 33.7% |
| 1 Bedroom Type 01 | 38.8% | 63.4% |
| 2 Bedroom Type 01 | 40.9% | 69.2% |
| 3 Bedroom Wing Type 01 | 36.7% | 58.1% |
| 3 Bedroom Wing Type 02 | 52.4% | 110.2% |
| 3 Bedroom Pool Villa | 23.5% | 30.7% |
| 4 Bedroom Royal Penthouse | 64.3% | 180.0% |
Room sizes printed on the one- and two-bedroom plans
The one-bedroom and two-bedroom plans carry a ‘flat design components’ list with room areas in square metres. The itemised rooms of the one-bedroom plan add up to 50 m2 against a suite area of 59.31 m2, and those of the two-bedroom plan add up to 83 m2 against 92.54 m2. The remaining 9.31 m2 and 9.54 m2 are not itemised on the plans and are calculated here as the difference, which would cover walls and spaces the list does not name.
| Room | 1 Bedroom plan, m2 | 2 Bedroom plan, m2 |
|---|---|---|
| Bedroom (master bedroom in the two-bedroom plan) | 15 | 20 |
| Second bedroom | Not applicable | 18 |
| Bathroom | 4 | 5 |
| Master bathroom | Not applicable | 5 |
| Living and dining | 22 | 17 |
| Kitchen | 9 | 8 |
| Corridor | Not listed | 5 |
| Foyer | Not listed | 5 |
| Itemised total (calculated) | 50 | 83 |
| Printed suite area | 59.31 | 92.54 |
The brochure’s floor sheets and the 61 residential floors
The brochure carries typical floor plan sheets for the amenity floor (marked the 1st floor) and for five bands of residential floors. The bands cover the 4th to 21st, the 22nd, the 23rd to 41st, the 42nd, the 43rd to 57th and the 58th to 64th floors. Counting the levels in the bands gives 18 + 1 + 19 + 1 + 15 + 7 = 61, which matches the 61 residential floors that the developer’s FAQ and facts PDF print.
| Sheet | Floors covered | Levels | What the text layer of the sheet labels |
|---|---|---|---|
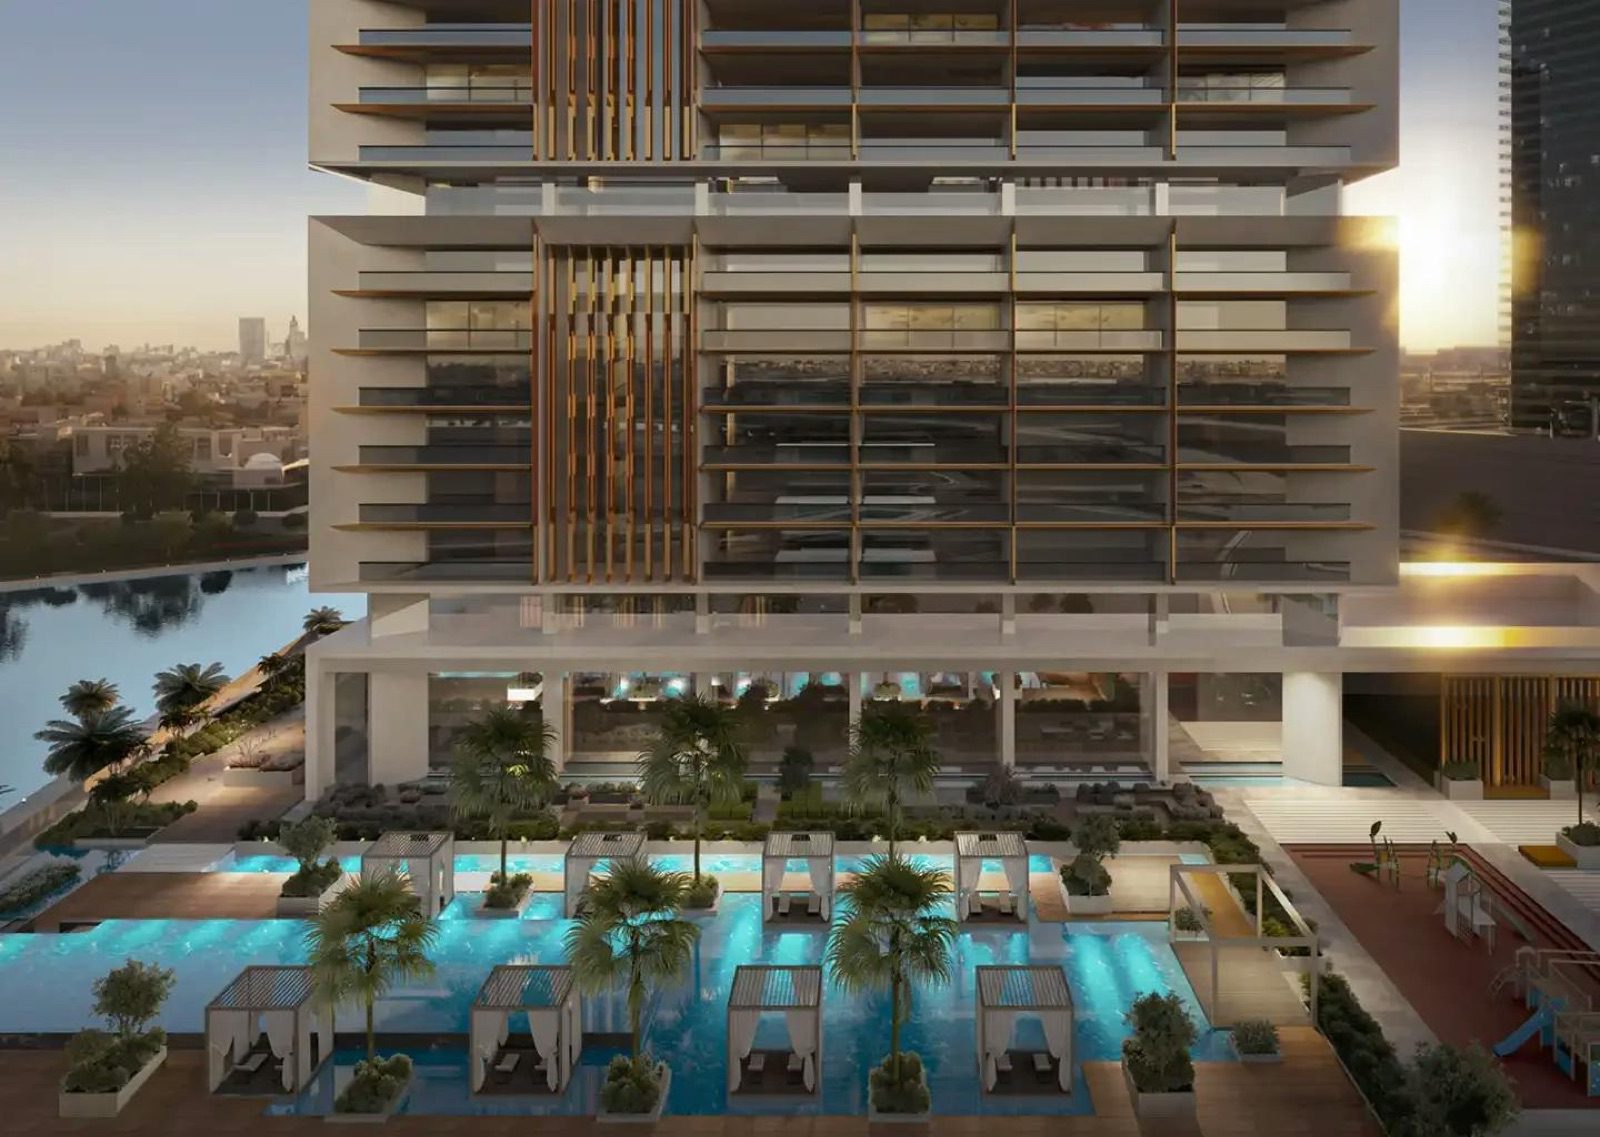
| 1st floor amenities | 1 | 1 | Pool deck, kids pool, adult pool, kids play area, mini basketball court, padel tennis, tennis court, gym with cardio zone, reception, utility rooms, water features, open-sky settings |
| Typical | 4th to 21st | 18 | Studio, 1-bed and 2-bed labels; lap pools on balconies |
| Typical | 22nd | 1 | 2-bed labels |
| Typical | 23rd to 41st | 19 | Studio, 1-bed and 2-bed labels; lap pools on balconies |
| Typical | 42nd | 1 | 2-bed labels; a double-height label |
| Typical | 43rd to 57th | 15 | Studio, 1-bed, 2-bed and 3-bed labels |
| Alternate | 58th to 64th | 7 | Bedroom-1 to bedroom-3 labels, a lap pool, double-height and terrace labels |
| Total residential | 4th to 64th | 61 | Matches the developer’s 61 residential floors |
The numbering is consistent with a ground floor, the amenity floor and two podium levels below the 4th floor, which fits the structure line ‘3B + G + 2P + 1 Amenity Floor’, but the brochure text does not label the 2nd and 3rd floors, so that reading is an inference from the numbers.
The sheets label ten lifts, Lift-1 to Lift-10, and the sheet notes repeat that columns vary in size by floor. The sheet contents are per the data file, checked 14 November 2026, and the brochure itself was not downloaded again.
The amenity deck as each source lists it
The developer’s brochure shows 15 amenity icons, and its plan of the first floor labels the deck. The Gulf News item of 24 May 2024 lists a shorter set in prose. Other portal descriptions list further facilities, and those are left out because they do not appear on the developer’s own list. The table compares only the two lists that can be traced to the developer’s launch material.
| Amenity | Brochure icons | Brochure first-floor plan labels | Gulf News, 24 May 2024 |
|---|---|---|---|
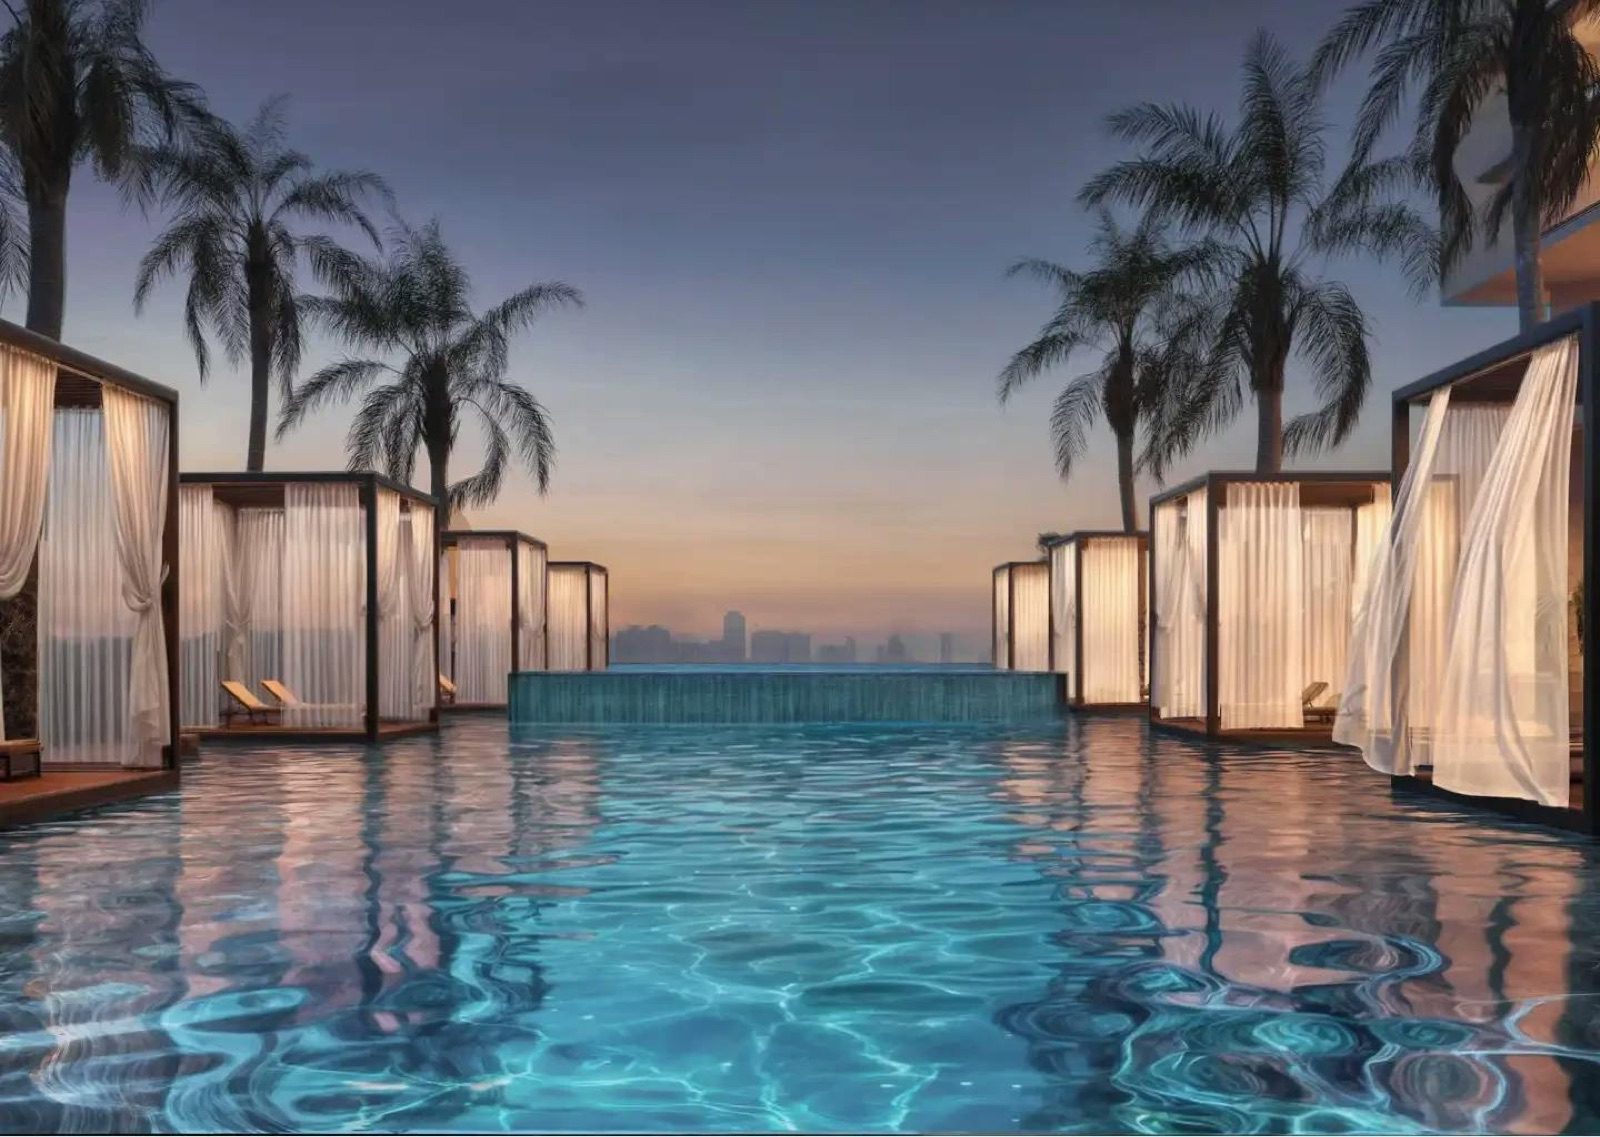
| Swimming pool (adult) and children’s pool | Yes | Adult pool, kids pool, pool deck | Adult and children swimming pools |
| Sports courts | Paddle court, tennis court, 3×3 basketball, street soccer | Padel tennis, tennis court, mini basketball court | Basketball, paddle, tennis, street soccer |
| Wellness | Jacuzzi, sauna and steam room | Not labelled | Jacuzzi, sauna, steam room, health club |
| Gym | Gym | Gym with cardio zone | Health club |
| Outdoor | Sunken seating, multipurpose lawn, jogging lane, viewing deck, outdoor lounge, children’s play area | Kids play area, water features, open-sky settings, terraces | Sunken seating, running lane, viewing deck |
The swimming pool, the sauna and the gym are the three items the developer lists that match the feature names used on this site’s listings, and they are the only features recorded for this project.
A dated timeline from the 2024 launch to the register reading of 12 November 2026
Dates for this project come from five kinds of source: the developer’s pages, Property Finder’s key information, the Bayut article, a Gulf News partner item and the register readings quoted by Real Estate Club Dubai. The table puts them in date order. Where a source gives a range or a rounded quarter, that wording is kept.
| Date | Event as printed | Source |
|---|---|---|
| 26 Jan 2024 and 26 Aug 2024 (printed dates) | Launch headlines listed on the developer’s news list | Binghatti news list, 14 Nov 2026 |
| 1 Mar 2024 | Booking and sales start | Property Finder, 14 Nov 2026 |
| 2 Mar 2024 | Construction started | Property Finder, 14 Nov 2026 |
| March 2024 | Construction start in the register data | Real Estate Club Dubai, 14 Nov 2026 |
| 24 May 2024 | Item published; reveal event announced for 27 May 2024 | Gulf News partner item |
| 5 Jul 2024 (published), 24 Sep 2025 (updated) | Handover given as the ‘tentative’ fourth quarter of 2026 | Bayut |
| May 2026 | Original completion estimate in the register data | Real Estate Club Dubai |
| 3 Jul 2026 | Date of the tracker’s editorial text | Real Estate Club Dubai |
| 26 Oct to 12 Nov 2026 | Construction reading of 50% at every reading shown (six readings from 26 Oct to 12 Nov 2026) | Real Estate Club Dubai |
| 14 Nov 2026 | Developer FAQ: expected completion by Q4 2026; Property Finder: Q4 2026 and 31 Dec 2026 | Developer page; Property Finder |
The register figure of 50 percent is described by the tracker as the escrow-audited construction percentage from the Dubai Land Department project registry, and the tracker states that it re-checks the registry twice a week. It is an independent publication and not the registry. The developer’s page has a ‘Progress’ tab, which shows a video, and prints no percentage.
The Dubai Land Department’s own Dubai Land Department, project status lets a buyer search by project name or number and shows the fact sheet, inspection details, developer details, management companies and the escrow account, so the current figure is read there.
The handover dates in the table are different statements made at different times. The original registry estimate of May 2026 was entered when the project was registered. The developer’s Q4 2026 and Property Finder’s 31 December 2026 are later statements about expected completion. Two individual resale listings quote Q1 2027 and March 2027 in search summaries, but their pages were not fetched, so those dates are not used.
The date that binds a buyer is the one written in the sale and purchase agreement, and section 9 lists it first.
Payment plans by source and the arithmetic of each schedule
All sources that print a plan agree on its totals: 20 percent at signing or booking, 50 percent during construction and 30 percent at completion. The Dubizzle campaign page prints the same split with a headline of ’70/30′ and spreads the middle part across monthly instalments. The table gives each plan with its source.
| Source | Plan as printed | Date |
|---|---|---|
| Developer FAQ | 20% on signing the contract; 50% during construction; 30% on completion | 14 Nov 2026 |
| Property Finder | 20/50/30: 20% down payment at sales launch, 50% during construction, 30% on handover | 14 Nov 2026 |
| Bayut | 20% on booking, 50% during construction, 30% at handover | Page updated 24 Sep 2025; read 14 Nov 2026 |
| Dubizzle campaign page | Headline ’70/30′. Down payment 20% on the booking date; 1st instalment 5% within 30 days of booking; 2nd to 19th instalments 36% within 19 months (2% monthly); 20th to 28th instalments 9% within 28 months (1% monthly); final instalment 30% on completion | Undated, fetched 14 Nov 2026 |
The campaign schedule adds up: 20 + 5 + 36 + 9 + 30 = 100. The 2nd to 19th instalments are 18 payments of 2 percent, which gives 36 percent, and the 20th to 28th are 9 payments of 1 percent, which gives 9 percent. The 5 + 36 + 9 = 50 percent paid between the down payment and completion matches the ‘50% during construction’ of the developer’s FAQ.
The ’70/30′ headline is the 20 + 5 + 36 + 9 = 70 percent before completion and 30 percent at completion.
The two tables below apply the percentages to printed prices as illustrations. They are arithmetic on a printed figure and not a quotation, and they apply to no particular unit.
| Printed price, AED | 20% at signing | 50% during construction | 30% on completion |
|---|---|---|---|
| 1,699,999 (studio, facts PDF) | 339,999.80 | 849,999.50 | 509,999.70 |
| 2,000,000 (developer card) | 400,000.00 | 1,000,000.00 | 600,000.00 |
| 2,499,999 (1 bedroom, facts PDF) | 499,999.80 | 1,249,999.50 | 749,999.70 |
| Campaign item | Share | Timing as printed | Amount on AED 2,100,000 (campaign 1-bed price), AED |
|---|---|---|---|
| Down payment | 20% | On the booking date | 420,000 |
| 1st instalment | 5% | Within 30 days of booking | 105,000 |
| 2nd to 19th instalments (18 payments) | 36% | Within 19 months, 2% monthly | 756,000 in all, 42,000 each |
| 20th to 28th instalments (9 payments) | 9% | Within 28 months, 1% monthly | 189,000 in all, 21,000 each |
| Final instalment | 30% | On completion | 630,000 |
The Dubai Land Department’s frequently asked questions say that a schedule of payments is based on completion rates. The same page says that a purchaser who receives a payment request has the right to know the current completion percentage, by a letter from the project consultant approved by the Department, and that otherwise the purchaser is not obliged to pay unless it is confirmed that the project has reached the stage in the agreed schedule.
The page also says that the written agreement between the developer and the escrow trustee lists the major construction stages that release payments from the escrow account, and that the trustee’s engineer checks the site.
Whether the instalments in a given contract are tied to dates, as the campaign page prints them, or to construction milestones, as the words ‘during construction’ can mean, is therefore a question for the contract. The schedule, the trigger of each instalment and the escrow account name are the items to read in the draft before signing.
Location of One by Binghatti Dubai: Marasi Drive, Business Bay and the distances printed
The developer, Bayut and the Dubizzle campaign page place One by Binghatti Dubai on Marasi Drive in Business Bay, on the Dubai Water Canal, and the campaign page adds ‘Marasi Marina’ beside the canal. The register data quoted by the tracker lists the authority as the Dubai Development Authority. The developer’s page embeds a map by place name and prints no coordinates, and no plot number is printed by any source seen.
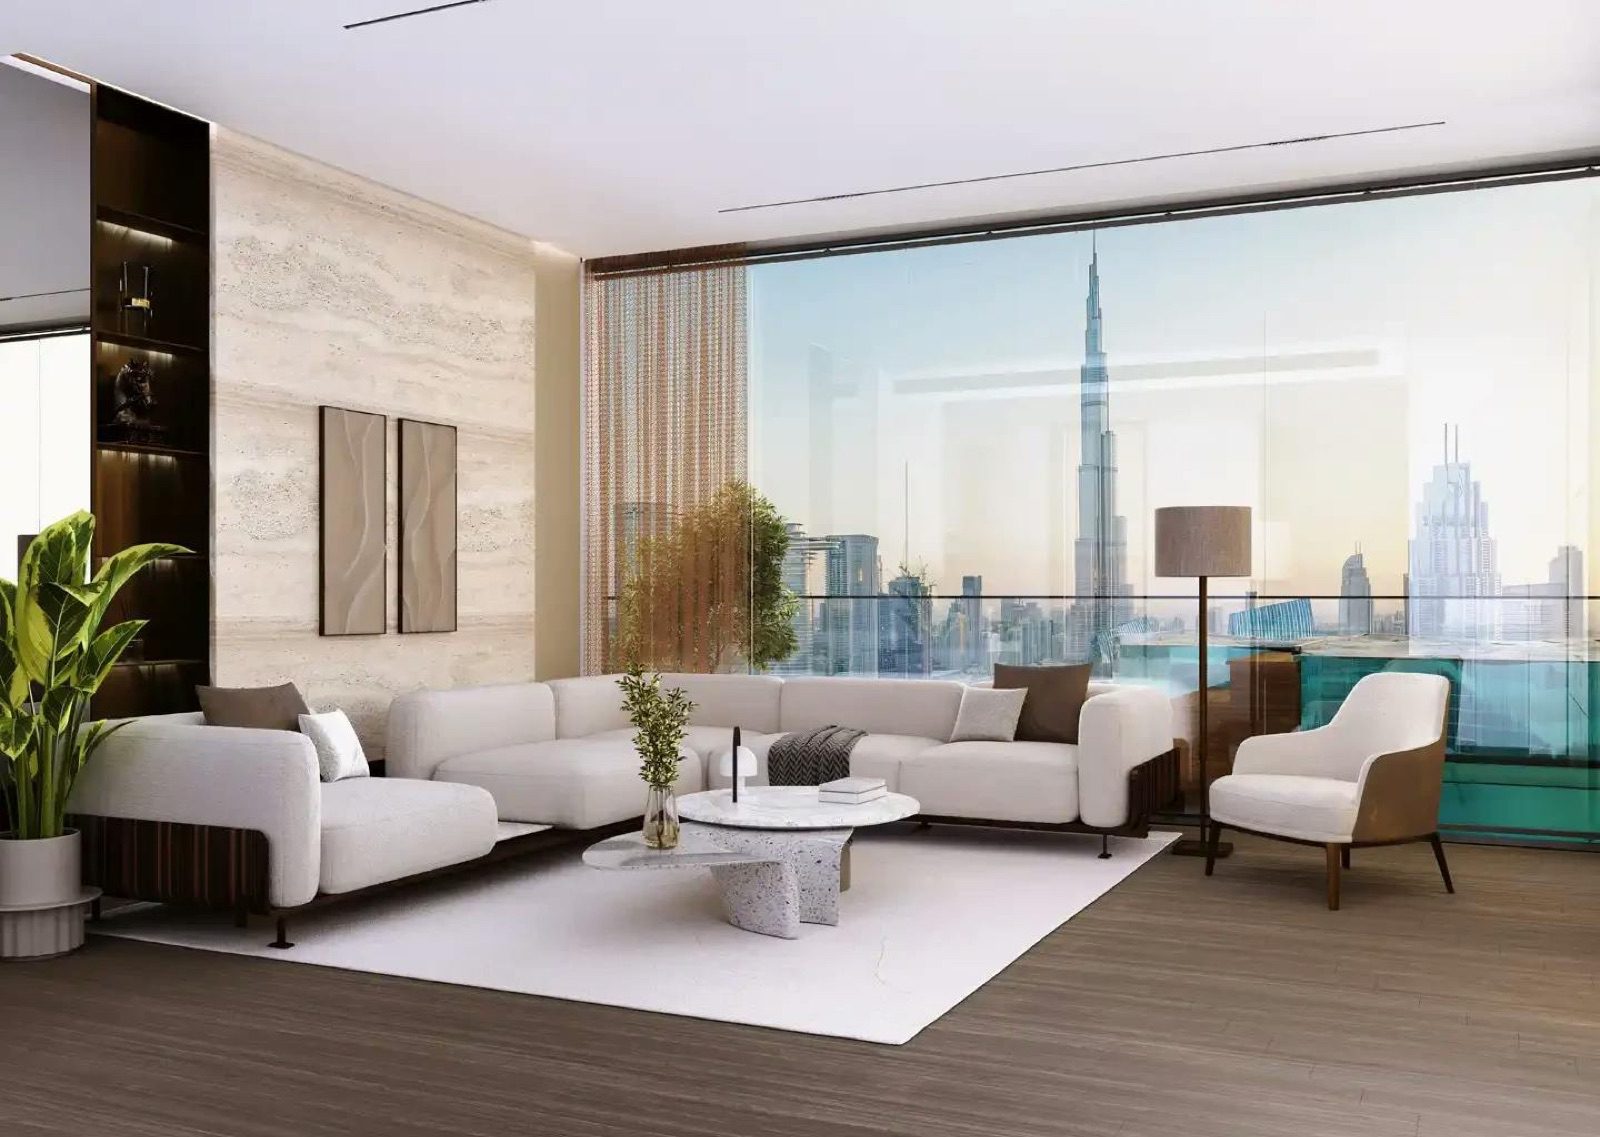
The Dubizzle campaign page names E11 Sheikh Zayed Road, Al Khail Road and Al A’amal Street as the roads for access, and the brochure map labels Sheikh Zayed Road, Al Khail Road and the Dubai Canal.
Travel times are printed by four sources and they differ. The developer’s FAQ and its brochure map agree on most places, and the campaign page and Property Finder add others. None of the sources says whether a time is by car, on foot or by public transport, so the table gives the numbers as minutes ‘as printed’ and not as a mode of travel.
| Place | Developer FAQ | Brochure map | Dubizzle campaign | Property Finder |
|---|---|---|---|---|
| Burj Khalifa | 5 min (with Downtown Dubai) | 5 min | 4 min (with Dubai Mall) | Not printed |
| Dubai Mall | 5 min | 5 min | 4 min | 5 min |
| Dubai Opera | 5 min | 4 min | 7 min | Not printed |
| Canal Walk | 5 min | 5 min | Not printed | Not printed |
| Dubai Fountain | Not printed | 5 min | Not printed | Not printed |
| Coca-Cola Arena | 7 min | 7 min | 16 min | Not printed |
| Dubai Design District | 7 min | 7 min | Not printed | Not printed |
| Meydan Racecourse | 8 min | 8 min | Not printed | Not printed |
| DIFC | Not printed | 10 min | Not printed | Not printed |
| Ras Al Khor Wildlife Sanctuary | 15 min | 15 min | Not printed | Not printed |
| Business Bay Marina | Not printed | Not printed | 5 min | Not printed |
| Dubai International Airport | Not printed | Not printed | 15 min | Not printed |
| Al Maktoum International Airport | Not printed | Not printed | 40 min | Not printed |
| Burj Al Arab | Not printed | Labelled on the map without minutes | 20 min (with Mall of the Emirates) | 15 min |
| Dubai Marina | Not printed | Not printed | Not printed | 25 min |
The differences are plain in four rows. The Dubai Opera is 4, 5 or 7 minutes away, depending on the source. Burj Khalifa is 4 or 5 minutes. The Coca-Cola Arena is 7 minutes in the developer’s material and 16 minutes on the campaign page. The Burj Al Arab is 15 or 20 minutes. A buyer who needs a particular commute tests it at the hour that matters, since none of the printed times states an hour or a route.
The brochure map also prints the names of neighbouring Binghatti projects as labels: Bugatti Residences by Binghatti, Mercedes-Benz Places Binghatti, Burj Binghatti Jacob and Co, Trillionaire Residences by Binghatti and Binghatti Canal. The Gulf News item says the tower stands near Binghatti’s branded residences. Those are location references by the developer and the press, and no partner brand is printed for this tower. Some of those projects have their own guides on this site, listed in section 10.
The Property Finder page describes Business Bay as a district of 394 buildings, a figure from its community widget on 14 November 2026. It is the portal’s own number and is not verified here. For district facts from the authorities, the Dubai Land Department and the UAE government portal pages quoted in section 8 are the references.
Buying in Dubai: freehold, the 4 percent registration fee, Oqood, escrow and the Golden Visa rule
The rules below are the ones an official page prints, read on 14 November 2026. They are general rules for a buyer in Dubai and not a statement that any rule applies to a unit of this tower. Each row names the authority that confirms it.
| Topic | What the official page says | Official source |
|---|---|---|
| Freehold for foreigners | In Dubai, foreign ownership is permitted in areas designated as freehold. Foreigners who do not live in the UAE and expatriate residents may acquire freehold ownership rights without restriction, usufruct rights, or leasehold rights for up to 99 years. Article 3 of Regulation No. 3 of 2006 indicates the designated plots. | UAE government portal, updated 2 Nov 2026 |
| Freehold, per the land department | The property-status service prints: freehold, purchase is allowed for all nationalities; non-freehold, purchase is allowed for GCC nationalities. | Dubai Land Department, property status |
| Registration fee | A news item of 31 May 2021 says the property registration process is carried out by the developer once the buyer has submitted the required fees, stated as 4% of the property’s value, and that the 4% is paid according to the agreement between seller and buyer. | Dubai Land Department, news of 31 May 2021 |
| Registration of an off-plan sale | The initial-sale service lets a developer register units sold off-plan. The contract is registered in the provisional register within 90 days of signing; the output is a provisional registration e-certificate; the fees are 2% for the seller, 2% for the purchaser, and AED 10 knowledge and AED 10 innovation fees. The service runs through the Oqood portal. | Dubai Land Department, initial sale |
| Project registration | The Register Project service lets a development company register a project and open an escrow account for off-plan sales. | Dubai Land Department, Register Project |
| Escrow account | The escrow account is a bank account of the project into which amounts collected from purchasers of units sold off the plan are deposited. Law No. 8 of 2007 on the escrow account for real estate development governs it. Article 14 requires 5% of the total paid into the account to be retained for one year after completion to cover defects. | Dubai Land Department, frequently asked questions |
| Project status | The Project Status enquiry, also offered in the Dubai REST application, is searched by project name or number and lists a fact sheet, inspection details, developer details, management companies and the escrow account. | Dubai Land Department, project status |
| Title deed | The Issue Title Deed service page lists AED 250 for the certificate, AED 120 for the map, and AED 10 knowledge and AED 10 innovation fees. | Dubai Land Department, Issue Title Deed |
| Service charge | The Service Charge Index service calculates a charge from a certificate number, or from a project, a usage and a year. The page prints no rate. | Dubai Land Department, Service Charge Index |
| Golden Visa, real-estate route | Real-estate route: 5 years. Main requirement printed: minimum capital of AED 2 million, with property ownership, or a contribution to an establishment paying at least AED 250,000 annually in taxes. | UAE government portal, updated 28 Jul 2026 |
Freehold is the tenure in which the owner holds title to the unit, as against a lease. The developer’s page prints no tenure for the tower. Property Finder prints ‘Freehold’ and a government fee of 4 percent. The usual check is to ask the seller for the Dubai Land Department area and plot of the building and to match them against the property-status service, rather than to rely on a label.
The guides on freehold and leasehold in Dubai and on foreigners buying apartments in Dubai explain the tenure terms in plain language.
Off-plan route: registration, escrow and the project number
The tower is under construction on the register reading of 12 November 2026, so a purchase from the developer is a sale of an off-plan unit. The developer registers it through the Oqood portal, and the initial-sale page gives 90 days from signing for the provisional registration. The Register Project page describes how a developer registers a project and opens the escrow account for off-plan sales.
The register number the tracker prints for the project is 3107, and a buyer matches the number, the developer’s name and the escrow account against the Department’s project-status service.
A resale or a completed unit is conveyed through the Department’s title services, and its pages list a title-transfer service, with fees that vary by service. The guide on off-plan property in Dubai describes the stages of an off-plan purchase, and the page on mortgages in Dubai for foreigners covers financing for non-residents.
The 4 percent fee as arithmetic
The Department’s news item of 31 May 2021 gives the registration fee as 4 percent of the property’s value, paid according to the agreement between seller and buyer. The table applies 4 percent, and the 2 percent shares on the initial-sale page, to three printed prices. It is an illustration on printed figures and does not say who pays.
| Printed price, AED | 4% of the price, AED | About USD at 3.6725 | 2% share, AED |
|---|---|---|---|
| 1,699,999 | 67,999.96 | 18,516 | 33,999.98 |
| 2,000,000 | 80,000.00 | 21,784 | 40,000.00 |
| 2,499,999 | 99,999.96 | 27,229 | 49,999.98 |
Title-deed fees and the knowledge and innovation fees add small fixed amounts, listed on the service pages, and a mortgage adds its own costs. No official page stating an annual property tax figure for Dubai was found in this check, so none is given. The page on property tax in Dubai is where recurring taxes are discussed, and older pages on this site may carry earlier figures, so the official pages above take precedence.
The residence rule and the printed prices
The UAE government portal prints the real-estate route of the Golden Visa as requiring minimum capital of AED 2 million with property ownership. AED 2,000,000 equals about USD 544,588 at the pegged rate, which is also the figure on the developer’s card. The facts PDF prices the studio at AED 1,699,999 and the other types from AED 2,499,999 upward, so some printed starting prices are below that figure and others are above it.
This comparison says nothing about whether any unit qualifies. The authority assesses a purchase against the rule on the documents of the buyer and of the property, and the rule is checked with the authority before a decision rests on it. The explainer on the Dubai Golden Visa summarises the route in plain language.
What to ask for in writing before reserving a unit
Several points are open in the sources: the stage of the building on the day of signing, the unit count, the price by type, the payment trigger and the tenure. The list below is the usual set of documents and statements, arranged so that each item closes one of those differences.
- A written statement that the exact unit, with its number, floor, type and internal and balcony areas in sq ft and m2, is free on the day of signing. The developer card says ‘Available’, Property Finder says ‘Sold out’, and neither says anything about one unit.
- A reservation form or offer that gives the unit number, the AED price, the date on which the price applies and the unit’s floor plan. The printed starting prices run from AED 1,699,999 to AED 13,999,999 by type in the facts PDF, and only the unit’s own price counts.
- The sale and purchase agreement draft before any payment beyond the reservation, with the handover date written as a date or a dated condition, and the party that certifies completion named.
- The payment schedule that applies to the unit today: each payment as a percentage, an AED amount and a date or a construction event, so that the 20/50/30 and the campaign breakdown are matched to the contract.
- The Dubai Land Department project number and the escrow account name and bank. The tracker prints project number 3107, and the buyer matches it against the project-status service.
- The registered unit count of the project and the unit schedule by type, since the developer’s facts and the register reading differ (647 residential plus 9 shops against 783 apartments).
- Whether the unit is sold under an off-plan registration through the Oqood portal, who files it, within what time (the initial-sale page gives 90 days from signing) and how the provisional e-certificate and later the title deed reach the buyer.
- The tenure of the unit in writing and by Dubai Land Department area and plot, since the developer’s page prints none.
- The service-charge estimate in AED per sq ft per year for the first year, who sets it, what it covers, and which owners’ association or management company collects it. No source seen prints one.
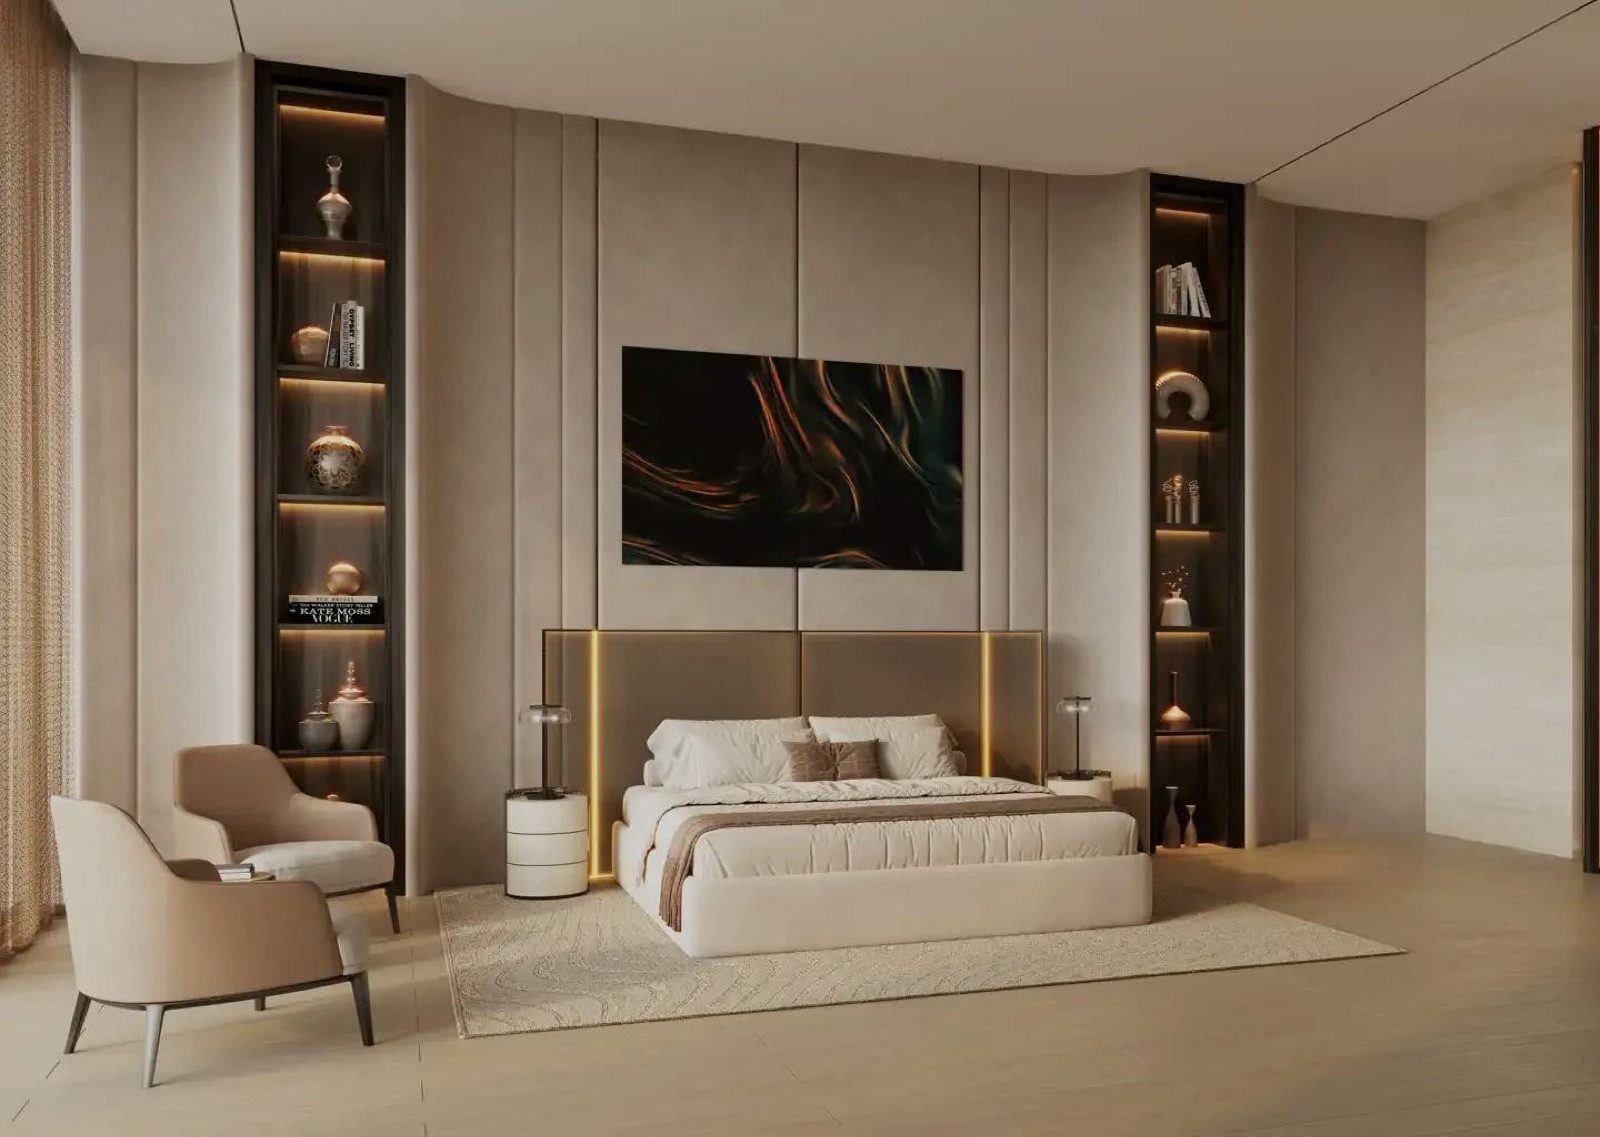
- What each unit includes at handover: kitchen appliances, wardrobes, flooring, air conditioning and sanitary fittings, as a schedule attached to the agreement, and whether a balcony lap pool is part of the sale and who maintains it.
- The defects process after completion, including the one-year retention in the escrow rule, and the contact for snagging.
- Who signs for the developer: the full legal name and trade-licence number of the contracting entity, and the split of the 4 percent registration fee between seller and buyer, as the Department says it is agreed between them.
- If a mortgage is planned, which banks have accepted this building for lending and which loan-to-value rules apply to a non-resident buyer.
The Department’s project search and its title-deed and initial-sale pages are the places to cross-check the project number, the area name and the registration without submitting any form for the check itself. A buyer who prefers a lawyer’s review can take the draft agreement to one before signing, and that decision belongs to the buyer.
Other Binghatti projects in Business Bay and nearby Dubai listings
The developer’s project list printed 42 projects on 14 November 2026. Five other cards carry the area label Business Bay, and a sixth, Skyblade, carries Downtown Dubai. These are separate buildings with their own sources, and no fact in this guide is assumed for them. The table gives the developer’s list card for each, with the unit line and the ‘Starting AED’ figure the list printed, and a USD figure by arithmetic. The links to those pages work once the listings are published.
| Binghatti project | Area on the developer’s list | Unit line on the list | Starting AED on the list | About USD at 3.6725 |
|---|---|---|---|---|
| Binghatti Aquarise | Business Bay | Studio, 1 BR, 2 BR, 3 BR, 4 BR | 999,999 | 272,294 |
| Binghatti Skyhall | Business Bay | Studio, 1 BR | 985,000 | 268,210 |
| Binghatti Skyrise | Business Bay | Studio, 1 BR, 2 BR, 3 BR | 1,050,000 | 285,908 |
| Burj Binghatti Jacob & Co Residences | Business Bay | 2 BR, 3 BR, 4 BR | 13,999,999 | 3,812,117 |
| Bugatti Residences by Binghatti | Business Bay | 3 BR, 4 BR, 5 BR, penthouse | 36,600,000 | 9,965,963 |
| Binghatti Skyblade | Downtown Dubai | Studio, 1 BR, 2 BR, 3 BR | 1,674,999 | 456,092 |
| One by Binghatti Dubai (this guide) | Business Bay | Studio, 1 BR, 2 BR, 3 BR, 4 BR | 2,000,000 | 544,588 |
These are starting figures for one unit type each and are not comparable as averages. They differ in size, stage and floor, and the list states none of those. The status labels on the cards are left out, since each project’s own page is the source for its stage. The Bugatti Residences and Burj Binghatti Jacob and Co Residences cards name partner brands, and this guide says nothing about them beyond the card text.
Other developers have buildings in Business Bay, and this site carries guides to several. The table lists them with the label each guide’s title carries, as context for a buyer who looks at the district. The table ranks none of them.
| Listing on this site | What the page title says | What the page covers |
|---|---|---|
| Bayz by Danube | Business Bay: 463-Apartment Guide (2026) | A Business Bay apartment building by another developer |
| Bayz 102 by Danube | 102-Level Tower in Business Bay, Dubai | A Business Bay tower by another developer |
| The Quayside by Ellington | Business Bay, Dubai: freehold apartments | A Business Bay apartment building by another developer |
| The Crestmark by Ellington | Business Bay: Facts, Costs and Status | A Business Bay building by another developer |
| Bayswater Tower | Offices in Business Bay, Dubai | Office units in Business Bay |
| The Binary | Offices in Business Bay, Dubai | Office units in Business Bay |
For wider context, the Dubai developers directory lists the developer profiles on this site, the Dubai city page and the UAE country page gather all the Dubai listings, and the Dubai real estate market guide gives the market background. Where an older guide on this site shows a different figure, the official pages quoted above are the reference.
Binghatti (developer)
Everything in this section is the developer’s own description of itself, and each statement is attributed. The About page states that the company was founded in 2008 by Dr. Hussain Binghatti, who named it after his late father, Ghatti Bin Ghaeb, and it names a founder, a chairman, a vice-chairman and a chief executive officer. The footer of the developer’s site prints a Sheikh Zayed Road, Dubai, address.
The results release of 12 November 2026 is issued by Binghatti Holding Limited, which calls itself a vertically integrated real estate developer established in 2008 with in-house design, development, construction and delivery. In the same release the company states a portfolio exceeding 100 projects valued at more than AED 100 billion, with nearly 60 completed developments.
The release says that five projects were completed in 2026 to date (Binghatti Apex, Ghost, Ivory, Haven and Grove), with approximately 2,600 units handed over, and that eight project completions are expected by the end of 2026. The developer’s project list shows 42 projects, which the release’s figures show covers current offerings only.
These are company statements and this guide does not verify them independently. The register, as quoted by the tracker, names the registered developer of this project as Binghatti Developers Fze, and the contracting entity is confirmed in the sale documents.
Frequently asked questions
Where is One by Binghatti Dubai and which district is it in?
The developer places One by Binghatti Dubai in Business Bay. Bayut and the Dubizzle campaign page give the street as Marasi Drive, on the Dubai Water Canal, and Property Finder lists it under ‘Dubai, Business Bay’. The register data quoted by the tracker lists the Dubai Development Authority as the authority. No source seen prints a plot number or coordinates, so the Department’s project-status service and the sales agreement are the places to confirm the plot.
Is One by Binghatti Dubai finished or still being built?
On the sources read on 14 November 2026 the tower is under construction. The tracker reads the register at 50 percent on 12 November 2026, the developer’s FAQ gives Q4 2026 for completion, and Property Finder gives 31 December 2026. The register’s original estimate was May 2026. These are dated figures from different sources, and the handover date in the agreement is the one that binds the parties.
How many apartments are in the tower?
The developer’s facts PDF lists 647 residential units and nine ground-floor shops: 192 studios, 220 one-bedroom, 186 two-bedroom, 31 three-bedroom wings, 10 three-bedroom pool villas and 8 four-bedroom penthouses. The register, as quoted by the tracker, lists 783 apartments. The sources do not explain the difference of 136, so a buyer asks for the unit schedule by type in writing.
What do apartments in One by Binghatti Dubai cost?
The developer’s card prints FROM AED 2,000,000, about USD 544,588. Its facts PDF prints starting prices by type, from AED 1,699,999 for a studio to AED 13,999,999 for a penthouse. Property Finder prints a launch price of AED 2.6 million, and a campaign page prints other figures. All are starting figures for a type or a launch and not the price of a unit, which is set in the offer for that unit.
Is One by Binghatti Dubai available or sold out?
The developer’s card says ‘Available’ and Property Finder says ‘Sold out’, with 45 resale listings on 14 November 2026. Both are labels read on that day, and neither describes one unit. Whether a particular unit can be bought from the developer, or only from an owner, is answered by a written statement from the seller for that unit number, with the price and the date of the statement.
Which payment plan applies?
The developer’s FAQ, Property Finder and Bayut print 20 percent at signing or booking, 50 percent during construction and 30 percent on completion. The Dubizzle campaign page prints the same split as ’70/30′ with 28 instalments after the down payment. The plan in the sale and purchase agreement, with the trigger of each payment, is the one that applies to a buyer.
May a non-resident buy a unit in the tower, and what tenure applies?
According to the UAE government portal, foreign ownership in Dubai is allowed in areas designated as freehold. Property Finder prints ‘Freehold’ for One by Binghatti Dubai, and the developer’s page prints no tenure. The Dubai Land Department’s property-status service says purchase is allowed for all nationalities in freehold areas, and the buyer asks for the area and plot of the unit in writing.
What registration fee is paid in Dubai, and who pays it?
A Dubai Land Department news item of 31 May 2021 gives the fee as 4 percent of the property’s value and says it is paid according to the agreement between seller and buyer. The initial-sale page lists 2 percent for the seller and 2 percent for the purchaser, plus AED 10 knowledge and AED 10 innovation fees. The split in a given contract is written in that contract.
Does buying here lead to a Golden Visa?
The UAE government portal prints a real-estate route with minimum capital of AED 2 million and property ownership, valid for 5 years. At 3.6725, AED 2,000,000 converts to about USD 544,588. Printed starting prices for this tower fall both below and above that figure, so no unit is described as eligible here. The authority assesses eligibility on the documents, and the buyer checks it with the authority.
Which written statements come before a reservation?
The unit number and its price, the draft agreement with a dated handover, the payment schedule with each trigger, the escrow account name and the project number, the tenure by area and plot, the service-charge estimate, the finish schedule and the full name of the contracting entity. Section 9 of this guide lists thirteen items, each tied to a point on which the sources differ.
Sources and last check
Last checked: 14 November 2026. Sources:
- Binghatti: One by Binghatti project page, read 14 November 2026
- Binghatti: projects list, read 14 November 2026
- Binghatti: About page, read 14 November 2026
- Binghatti: 9M 2026 financial results release, 12 November 2026
- Binghatti: news and media list, read 14 November 2026
- Binghatti: One by Binghatti project-facts PDF (file stamp 30 March 2026, not downloaded again; content per the data file, checked 14 November 2026)
- Binghatti: One by Binghatti brochure PDF (file stamp 30 March 2026, not downloaded again; content per the data file, checked 14 November 2026)
- Property Finder: One By Binghatti new project page, read 14 November 2026
- Real Estate Club Dubai: One By Binghatti handover tracker, register reading of 12 November 2026
- Gulf News: Friday partner item, 24 May 2024
- Bayut: Development of the Week, One by Binghatti, read 14 November 2026
- Dubizzle: developer campaign page, undated, read 14 November 2026
- UAE government portal: expatriates buying a property, updated 2 November 2026
- UAE government portal: Golden Visa, updated 28 July 2026
- Dubai Land Department: property status
- Dubai Land Department: news of 31 May 2021
- Dubai Land Department: request to register the initial sale
- Dubai Land Department: Register Project
- Dubai Land Department: frequently asked questions
- Dubai Land Department: project status
- Dubai Land Department: Issue Title Deed
- Dubai Land Department: title transfer application
- Dubai Land Department: Service Charge Index
This is not legal, tax or financial advice.
Address
Open on Google Maps- City Dubai
- Country UAE
Features
- Gym
- Sauna
- Swimming Pool
Contact Information

- Zhamal Abdykozhoeva
Enquire About This Property
Property Inquiry
"*" indicates required fields