









Description
Golf Trails Emaar South Dubai is a collection of midrise apartments and townhouses on the periphery of the Emaar South golf course, and on 15 November 2026 Emaar’s project page printed prices from AED 1,906,888 (about USD 519,234) with 16 units available.
This guide to Golf Trails Emaar South Dubai reads Emaar’s project page, brochure and floor-plan PDF together with four broker pages, and it shows each figure with its source and date. Emaar prints no handover date, payment plan or total unit count on these pages, so the dates and plans that appear come from brokers and are labelled that way.
It adds a count of the units listed in the floor-plan PDF, the area of each plan type, the printed drive times, the Dubai rules for buying off-plan and a list of what a buyer can ask for in writing.
Contents
Overview of Golf Trails Emaar South Dubai
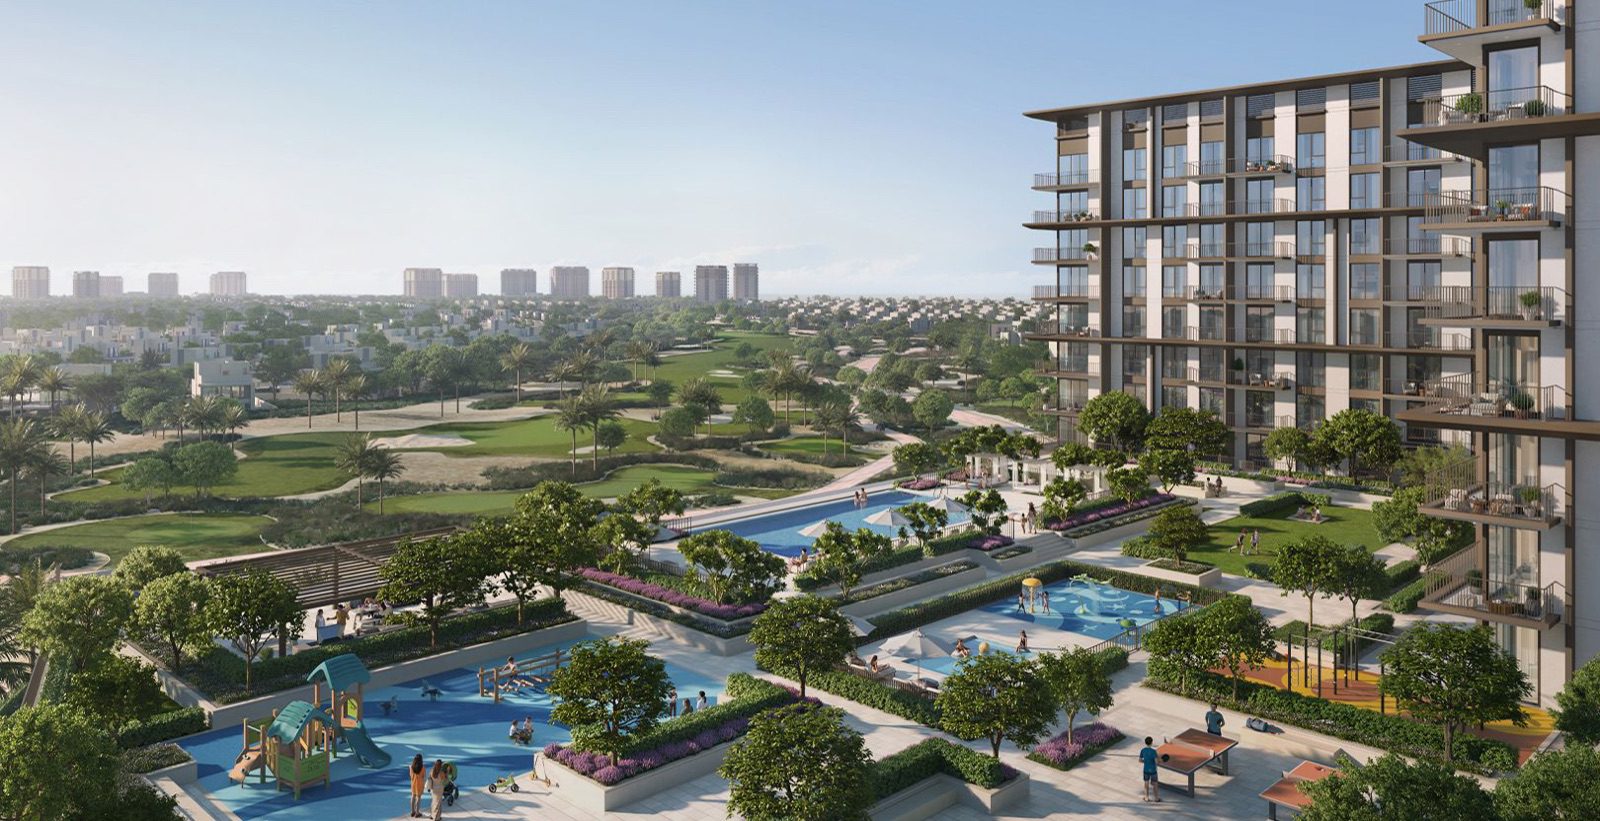
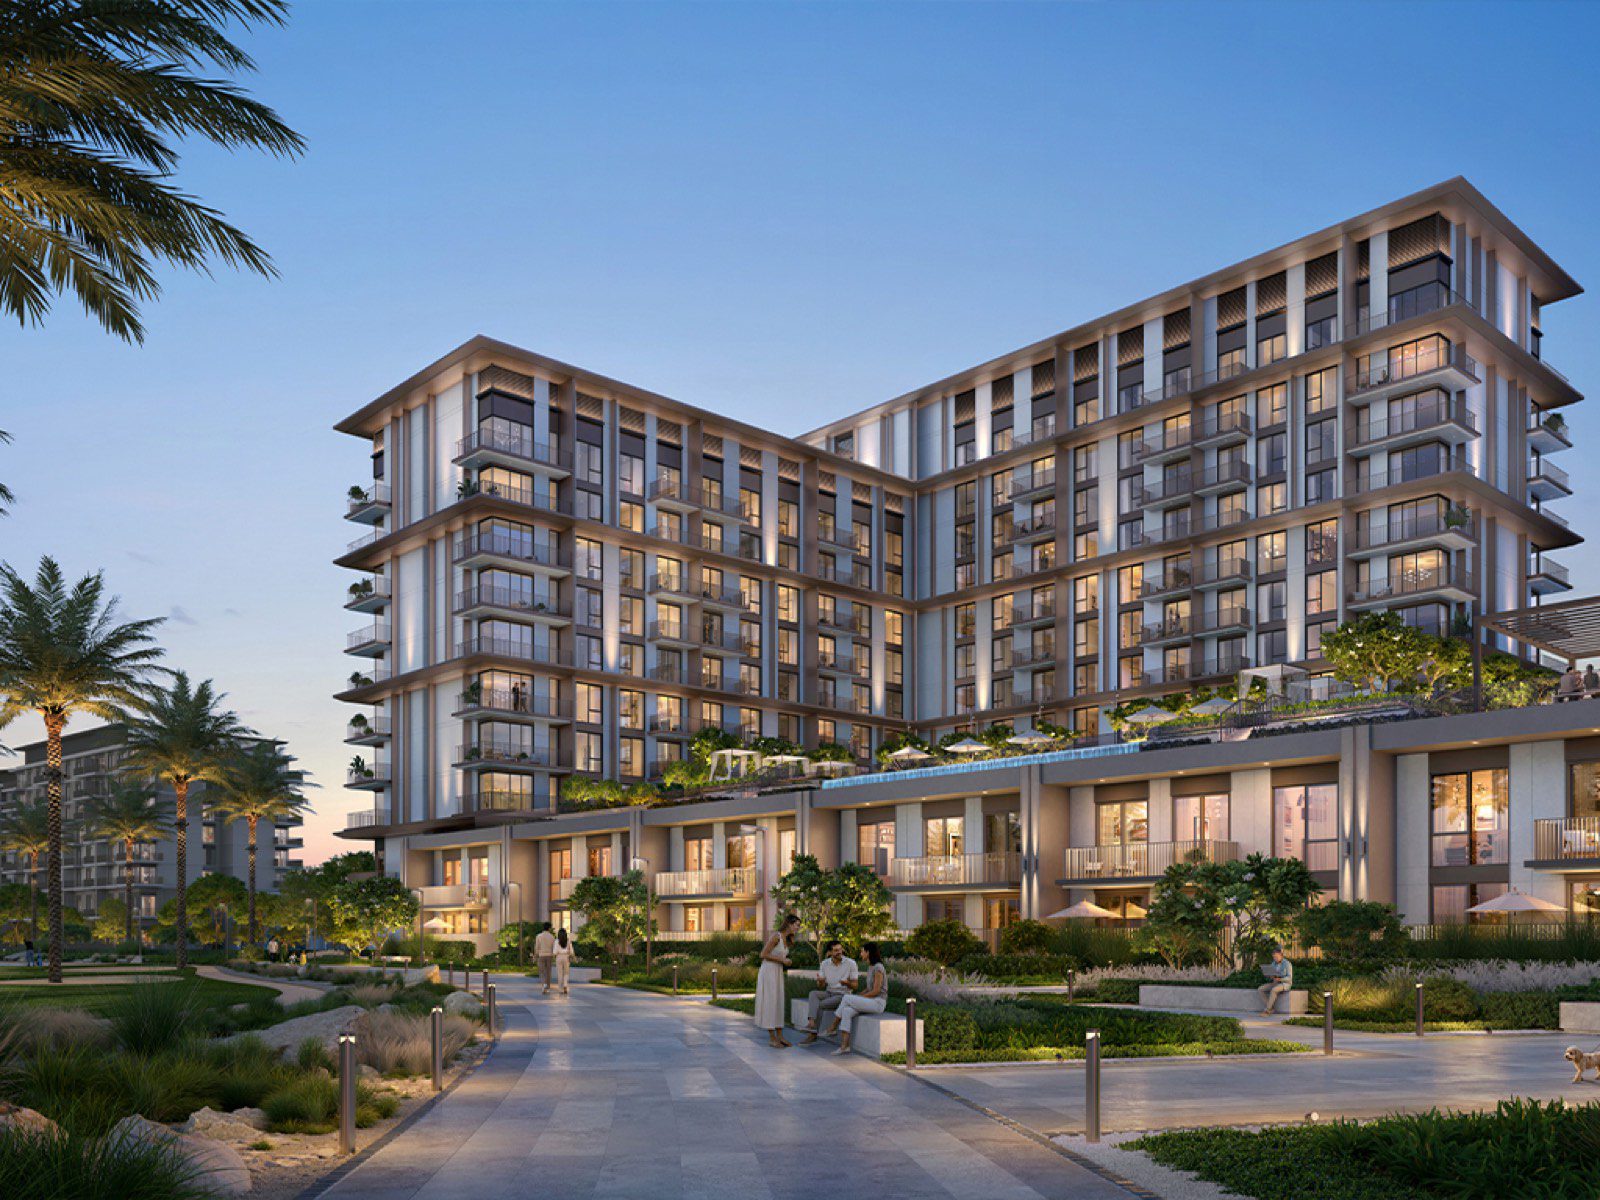
Emaar’s project page describes Golf Trails as a collection of midrise residences in Emaar South, with views over the green hills of the Emaar South Golf Course. The key facts on the same page list 1 to 3 bedroom apartments and 3 bedroom townhouses, sizes of 1,096 to 2,610 sq ft and 16 units available. The Latest Launches page marks the project as just launched and prints the card price as from AED 1.91M.
The page gives the community as Emaar South and does not name a plot or a sub-community. It lists Golf Views, Golf Point and Urbana III as nearby Emaar projects. The wording is Emaar’s, and it was read on 15 November 2026 together with the brochure and the floor-plan PDF that the page links.
Two points shape the rest of this guide. First, Emaar prints a lowest price and a number of units available, but no price per unit type, so the page cannot be used to price a particular flat. Second, the handover date and payment plan are printed by brokers only. Section 2 sets the sources side by side, and the guide to Golf Fields and the guide to Golf Vale cover the neighbouring releases separately.
| Golf Trails Emaar South Dubai key facts | As published | Source and date |
|---|---|---|
| Developer | Emaar Properties PJSC | emaar.com page footer, 15 Nov 2026 |
| Community | Emaar South (Dubai South); no plot or sub-community printed | Emaar project page, 15 Nov 2026 |
| Unit types | 1 to 3 bedroom apartments; 3 bedroom townhouses | Emaar key facts, 15 Nov 2026 |
| Sizes | 1,096 to 2,610 sq ft (key facts); 718.71 to 2,610.46 sq ft total area (floor-plan PDF) | Emaar page and floor-plan PDF, 15 Nov 2026 |
| Floors | Building G+P+10; townhouse G+P | Emaar floor-plan PDF, 15 Nov 2026 |
| Price | Prices from AED 1,906,888; key facts also print Starting price 1.25 mn AED | Emaar project page, 15 Nov 2026 |
| Units available | 16 units | Emaar page and Latest Launches, 15 Nov 2026 |
| Total units | Not printed by Emaar; the floor-plan PDF lists 161 unit codes (calculated, section 4) | Emaar floor-plan PDF, 15 Nov 2026 |
| Handover | Not printed by Emaar; October 2030 on broker pages | Property Finder, fam, OPR, 15 Nov 2026 |
| Payment plan | Not printed by Emaar; 10/70/20 or 80/20 on broker pages | Property Finder, fam, OPR, 15 Nov 2026 |
| Tenure | Not stated on Emaar’s page; Freehold on Property Finder; freehold zone on OPR | Property Finder and OPR, 15 Nov 2026 |
| Construction progress | Not printed | Emaar project page, 15 Nov 2026 |
| Map coordinates | 24.86444, 55.136196 | Map data embedded in Emaar’s page, 15 Nov 2026 |
What each source prints about status, handover, building, units and plan
Emaar’s pages and the broker pages agree on the project’s name, its community and its unit families. They differ on almost everything that carries a date or a count, and the developer’s pages are silent on several items. The table keeps the four brokers in separate columns so that a reader can see which statement comes from which page.
| Golf Trails Emaar South Dubai: item | Emaar (page, brochure, plans) | Property Finder | fam Properties | OPR / off-planproperties.ae |
|---|---|---|---|---|
| Status and launch | Just launched (Latest Launches); no progress percentage | Off-plan; timeline widget: expected booking 11 September 2026, construction started 12 September 2026 | Launched 1 July 2026 | Not stated |
| Handover | Not printed | October 2030 (header: Q4 2030; timeline: 1 October 2030) | 1 October 2030 | October 2030 |
| Payment plan | Not printed (Register Interest only) | 10% down payment, 70% during construction in 7 instalments, 20% on handover | 10%, 70% under construction, 20% on handover | OPR: 80/20 with 10% on booking and milestones at 40, 60 and 80% completion; off-planproperties: 80/20 |
| Buildings and floors | Building G+P+10; townhouse G+P; page text says midrise residences and the towers | Number of buildings: 1 | 12 layouts across the buildings | Not stated |
| Total units | Not printed | Not stated | Not stated | 161: 55 one-bedroom, 83 two-bedroom, 17 three-bedroom, 6 townhouses |
| Tenure | Not stated | Freehold | Not stated | OPR: located in a freehold zone, open to foreign nationals; off-planproperties: not stated |
| Government fee | Not printed | 4% | Not stated | Not stated |
The next table lists the places where figures disagree. It records the difference and its source and does not choose between the figures.
| Item | Figure A | Figure B | Where |
|---|---|---|---|
| Lowest price | Starting price 1.25 mn AED (key facts) | Prices from AED 1,906,888 (glance bar, same page) | Emaar project page, 15 Nov 2026 |
| Bedrooms | 1 to 3 bedroom apartments (project page) | 2 – 3 Bedrooms (community page card) | Emaar project page and community page, 15 Nov 2026 |
| Sizes | 1,096 to 2,610 sq ft (page) | 718.71 to 2,610.46 sq ft total area (floor-plan PDF) | Emaar page and PDF, 15 Nov 2026 |
| Plan types | 15 plan types in the floor-plan PDF (two of them for townhouses) | 12 layouts across the buildings (fam) | Emaar PDF and fam, 15 Nov 2026 |
| Building wording | Midrise residences and the towers (page) | Residential apartments (brochure); townhouses listed in key facts | Emaar page and brochure, 15 Nov 2026 |
| Airport drive | 5 minutes to Al Maktoum International Airport (brochure) | Approximately 15 to 20 minutes (community FAQ) | Emaar brochure and community page, 15 Nov 2026 |
| Downtown Dubai drive | 35 minutes (brochure) | Approximately 25 to 30 minutes (community FAQ) | Emaar brochure and community page, 15 Nov 2026 |
| Emaar South size | 22,700 residential units (Emaar community page) | More than 23,000 homes (OPR) | Emaar and OPR, 15 Nov 2026 |
| Payment plan wording | 10/70/20 in 7 instalments (Property Finder) | 80/20 with milestones at 40, 60 and 80% (OPR) | Property Finder and OPR, 15 Nov 2026 |
| Launch and booking dates | Launched 1 July 2026 (fam) | Expected booking 11 September 2026 (Property Finder timeline widget) | fam and Property Finder, 15 Nov 2026 |
These differences are dated differences between pages that were each read on 15 November 2026. Property Finder describes its timeline as a widget, and the dates in it are not an Emaar statement. The splits in the two payment-plan wordings both give 10 percent first, 70 percent in the middle and 20 percent at handover, but they describe the middle stage differently, which is why section 3 shows both.
Prices and payment plans as printed, in AED and at the pegged USD rate
Emaar prints prices in dirhams. This guide gives the AED figure exactly as printed and adds a US dollar figure as arithmetic at the pegged rate of 3.6725 dirhams per dollar, which the Central Bank of the UAE exchange-rate table for September 2026 shows for 1 September 2026. The dollar figures are rounded to the nearest dollar and are not quotations.
| Figure printed by Emaar | AED as printed | About USD, at 3.6725 | Where and when |
|---|---|---|---|
| Prices from (glance bar and release bar) | 1,906,888 | 519,234 | Emaar project page, 15 Nov 2026 |
| Starting price (key facts line) | 1.25 mn | 340,368 | Emaar project page, 15 Nov 2026 |
| Card price, Latest Launches | from 1.91M | 520,082 | emaar.com/en/latest-launches, 15 Nov 2026 |
| Community card, Emaar South | From 1,906,888, 16 units remaining | 519,234 | Emaar South community page, 15 Nov 2026 |
| Emaar South community, all projects | Prices from 1,060,000 | 288,632 | Emaar South community page, 15 Nov 2026 |
The Latest Launches page and the project page both print 16 units available on 15 November 2026. That count changes as units are reserved and is a dated reading, not a statement of stock. Emaar does not say which unit types the 16 units are, so the lowest price and the starting price are shown side by side and are not reconciled here.
Broker launch prices by unit type
Property Finder, in a unit table headed from developer, and OPR print launch prices by type. They are broker indications with a date, they do not agree with each other, and neither is an Emaar price list. OPR also prints an average of about AED 1,800 per sq ft, which is its own figure.
| Unit type | Property Finder (15 Nov 2026), AED | About USD | OPR and off-planproperties.ae (15 Nov 2026), AED | About USD |
|---|---|---|---|---|
| 1 bedroom | 1,100,000 | 299,523 | 1,250,000 | 340,368 |
| 2 bedroom | 1,500,000 | 408,441 | 1,810,000 | 492,852 |
| 3 bedroom apartment | 2,800,000 | 762,423 | 2,710,000 | 737,917 |
| 3 bedroom townhouse | 2,900,000 | 789,653 | 5,250,000 | 1,429,544 |
fam Properties prints a table headed registered with the land department, not asking prices. On 15 November 2026 it listed 13 sale rows dated 15 September to 10 November 2026: twelve two-bedroom rows of 1,096 to 1,176 sq ft at AED 1.8M to 2.5M (about USD 490,129 to 680,735) and one one-bedroom row of 738 sq ft at AED 1.3M (about USD 353,982).
The page prints AED 1,524 to 2,137 per sq ft for the two-bedroom rows. These are the broker’s rounded readings of registered sales, shown as an indication, and they are not Emaar prices.
Payment plan wording and what 10/70/20 comes to
The plan splits are quoted from brokers because Emaar’s page shows only a Register Interest button. The table applies the 10/70/20 split from Property Finder to the printed price of AED 1,906,888, as an illustration of proportions. The amounts are calculated and are not an instalment schedule, because no source prints dates or instalment sizes.
| Stage (Property Finder wording) | Share | AED on 1,906,888 (calculated) | About USD |
|---|---|---|---|
| Down payment at sales launch | 10% | 190,689 | 51,923 |
| During construction, 7 instalments | 70% | 1,334,822 | 363,464 |
| On handover | 20% | 381,377 | 103,847 |
| Total | 100% | 1,906,888 | 519,234 |
OPR describes the same total differently: 10 percent on booking, instalments through fixed dates and construction milestones of 40, 60 and 80 percent completion, and 20 percent at handover. A plan tied to completion percentages needs a technical report to confirm each percentage, which is one reason the contract schedule matters more than any broker summary. Section 7 sets out the official rules on payments and construction stage.
Inside the floor plans: 161 unit codes, 15 plan types and how much of each area is balcony
Emaar’s floor-plan PDF is the most detailed developer document for Golf Trails Emaar South Dubai. It prints, for every plan type, the suite area, the balcony area, the total area and the list of unit codes that use the plan. Counting those codes gives a split of the building by unit type that the project page does not print. The count below is a calculation from the PDF, not an Emaar statement.
The PDF has 15 plan types: two one-bedroom, eight two-bedroom and three three-bedroom apartment types, with four of the two-bedroom types and one of the three-bedroom types used by a single unit code each, and two townhouse types. Adding the codes gives 55 one-bedroom apartments, 83 two-bedroom apartments, 17 three-bedroom apartments and 6 townhouses, 161 in all. OPR and off-planproperties.ae print the same four counts, and OPR prints 161 as the total.
| Plan type (Emaar PDF) | Unit codes counted | Suite sq ft | Balcony sq ft | Total sq ft | Total m2 | Balcony share of total |
|---|---|---|---|---|---|---|
| 1 bedroom Type 1 | 44 | 677.59 – 692.33 | 60.71 – 63.08 | 738.03 – 755.41 | 68.59 – 70.18 | 8% |
| 1 bedroom Type 2 | 11 | 658 – 663.06 | 60.71 | 718.71 – 723.77 | 66.77 – 67.24 | 8% |
| 2 bedroom Type 1 | 36 | 1,015.25 – 1,019.88 | 77.5 – 83.21 | 1,092.75 – 1,103.09 | 101.52 – 102.48 | 7 – 8% |
| 2 bedroom Type 1A | 14 | 1,018.5 – 1,018.7 | 79.22 – 83.21 | 1,097.7 – 1,101.9 | 101.98 – 102.37 | 7 – 8% |
| 2 bedroom Type 2 | 19 | 1,022.8 – 1,029.57 | 146.92 – 148.86 | 1,169.72 – 1,178.43 | 108.67 – 109.48 | 13% |
| 2 bedroom Type 2A | 10 | 1,022.67 – 1,026.98 | 148.11 – 148.86 | 1,170.78 – 1,175.1 | 108.77 – 109.22 | 13% |
| 2 bedroom Type 3 | 1 | 1,018.05 | 363.5 | 1,381.55 | 128.35 | 26% |
| 2 bedroom Type 3.1 | 1 | 1,018.05 | 465.75 | 1,483.81 | 137.85 | 31% |
| 2 bedroom Type 3A | 1 | 1,016.65 | 363.71 | 1,380.36 | 128.24 | 26% |
| 2 bedroom Type 3A.1 | 1 | 1,016.76 | 364.57 | 1,381.33 | 128.33 | 26% |
| 3 bedroom Type 1 | 7 | 1,387.04 | 218.18 | 1,605.22 | 149.13 | 14% |
| 3 bedroom Type 1A | 9 | 1,387.15 | 219.05 | 1,606.19 | 149.22 | 14% |
| 3 bedroom Type 2 | 1 | 1,382.52 | 586.74 | 1,969.26 | 182.95 | 30% |
| 3 bedroom townhouse Type 1 | 3 | 2,212.52 – 2,216.4 | 390.62 – 393.63 | 2,603.14 – 2,610.03 | 241.84 – 242.48 | 15% |
| 3 bedroom townhouse Type 1A | 3 | 2,213.81 – 2,228.45 | 382.01 – 390.73 | 2,604.54 – 2,610.46 | 241.97 – 242.52 | 15% |
The area figures are Emaar’s, in square feet and square metres as printed. The balcony share is the balcony area divided by the total area, rounded to a whole percent, and is calculated here. The PDF states that dimensions are approximate, measured finish to finish, that actual areas may vary and that the information may change at the developer’s discretion, so every figure above is a plan figure and not a contract area.
What the area table shows
Three things stand out. The suite area, meaning the interior without the balcony, is almost the same for every two-bedroom plan, between about 1,015 and 1,030 sq ft. The total area of those plans runs from 1,092.75 to 1,483.81 sq ft only because the balcony grows from about 78 sq ft to 466 sq ft. A buyer comparing two two-bedroom units by total area is therefore mostly comparing balconies, not rooms.
The second point is the size range on the project page. Emaar’s key facts print 1,096 to 2,610 sq ft, while the floor-plan PDF includes one-bedroom plans of 718.71 to 755.41 sq ft. The printed range therefore leaves out the one-bedroom plans, which are 55 of the 161 unit codes. The third point is the townhouse: both types have a total area between 2,603.14 and 2,610.46 sq ft, and the PDF lists three codes for each type, TH01 to TH06.
Units by level, read from the unit codes
The codes follow a pattern. Nine begin with AP, and the other apartment codes begin with A followed by a level number and a two-digit position, for example A103 and A1001. Reading AP as the podium level and the number as the floor is an interpretation of the pattern and is not an Emaar statement, although the PDF’s key plans do show a podium level and levels 1 to 10. It gives a level-by-level count that adds up to the same 155 apartments.
| Level (read from codes) | 1 bedroom | 2 bedroom | 3 bedroom | Total apartments |
|---|---|---|---|---|
| Podium (AP codes) | 5 | 4 | 0 | 9 |
| Level 1 | 5 | 8 | 1 | 14 |
| Levels 2 to 8, each level | 5 | 9 | 2 | 16 |
| Level 9 | 5 | 4 | 1 | 10 |
| Level 10 | 5 | 4 | 1 | 10 |
| All levels | 55 | 83 | 17 | 155 |
On that reading, the four two-bedroom variants with 363 to 466 sq ft balconies (Types 3, 3.1, 3A and 3A.1) and the three-bedroom Type 2 with a 586.74 sq ft balcony carry the codes A107 to A111, which would place all five on level 1. The upper two levels have ten apartments each against sixteen on the middle levels. The six townhouses are separate from the apartment building, and the PDF gives them a height of ground plus podium (G+P).
Rooms as Emaar labels them
The plans label rooms with approximate dimensions. The table picks the main rooms of one plan in each family. The three-bedroom plans add a study room and a powder room, and the townhouse plan adds a maid room and two store rooms, which the one- and two-bedroom plans do not show.
| Plan (Emaar PDF) | Living | Master bedroom | Other rooms as labelled | Balcony |
|---|---|---|---|---|
| 1 bedroom Type 1 | 4.09 x 4.40 m | 3.85 x 3.64 m | Kitchen and dining 3.36 x 2.42 m; laundry; foyer | 3.48 x 1.45 m |
| 2 bedroom Type 1 | 3.87 x 4.03 m | 3.87 x 3.85 m | Second bedroom 4.10 x 3.30 m; kitchen and dining 3.24 x 2.87 m; walk-in wardrobe | 4.75 x 1.45 m |
| 3 bedroom Type 1 | 2.71 x 5.12 m | 3.29 x 3.92 m | Bedrooms 3.34 x 3.16 m and 3.62 x 3.16 m; study room 2.10 x 2.22 m; dining 2.94 x 5.12 m; powder room | 6.87 x 3.72 m and 1.45 x 3.56 m |
| Townhouse Type 1 | 4.79 x 3.69 m | 4.12 x 3.36 m | Two bedrooms 4.07 x 3.36 m; dining 3.86 x 3.69 m; maid room 2.41 x 2.34 m; store rooms; powder room | 11.85 x 1.77 m and 5.73 x 1.45 m |
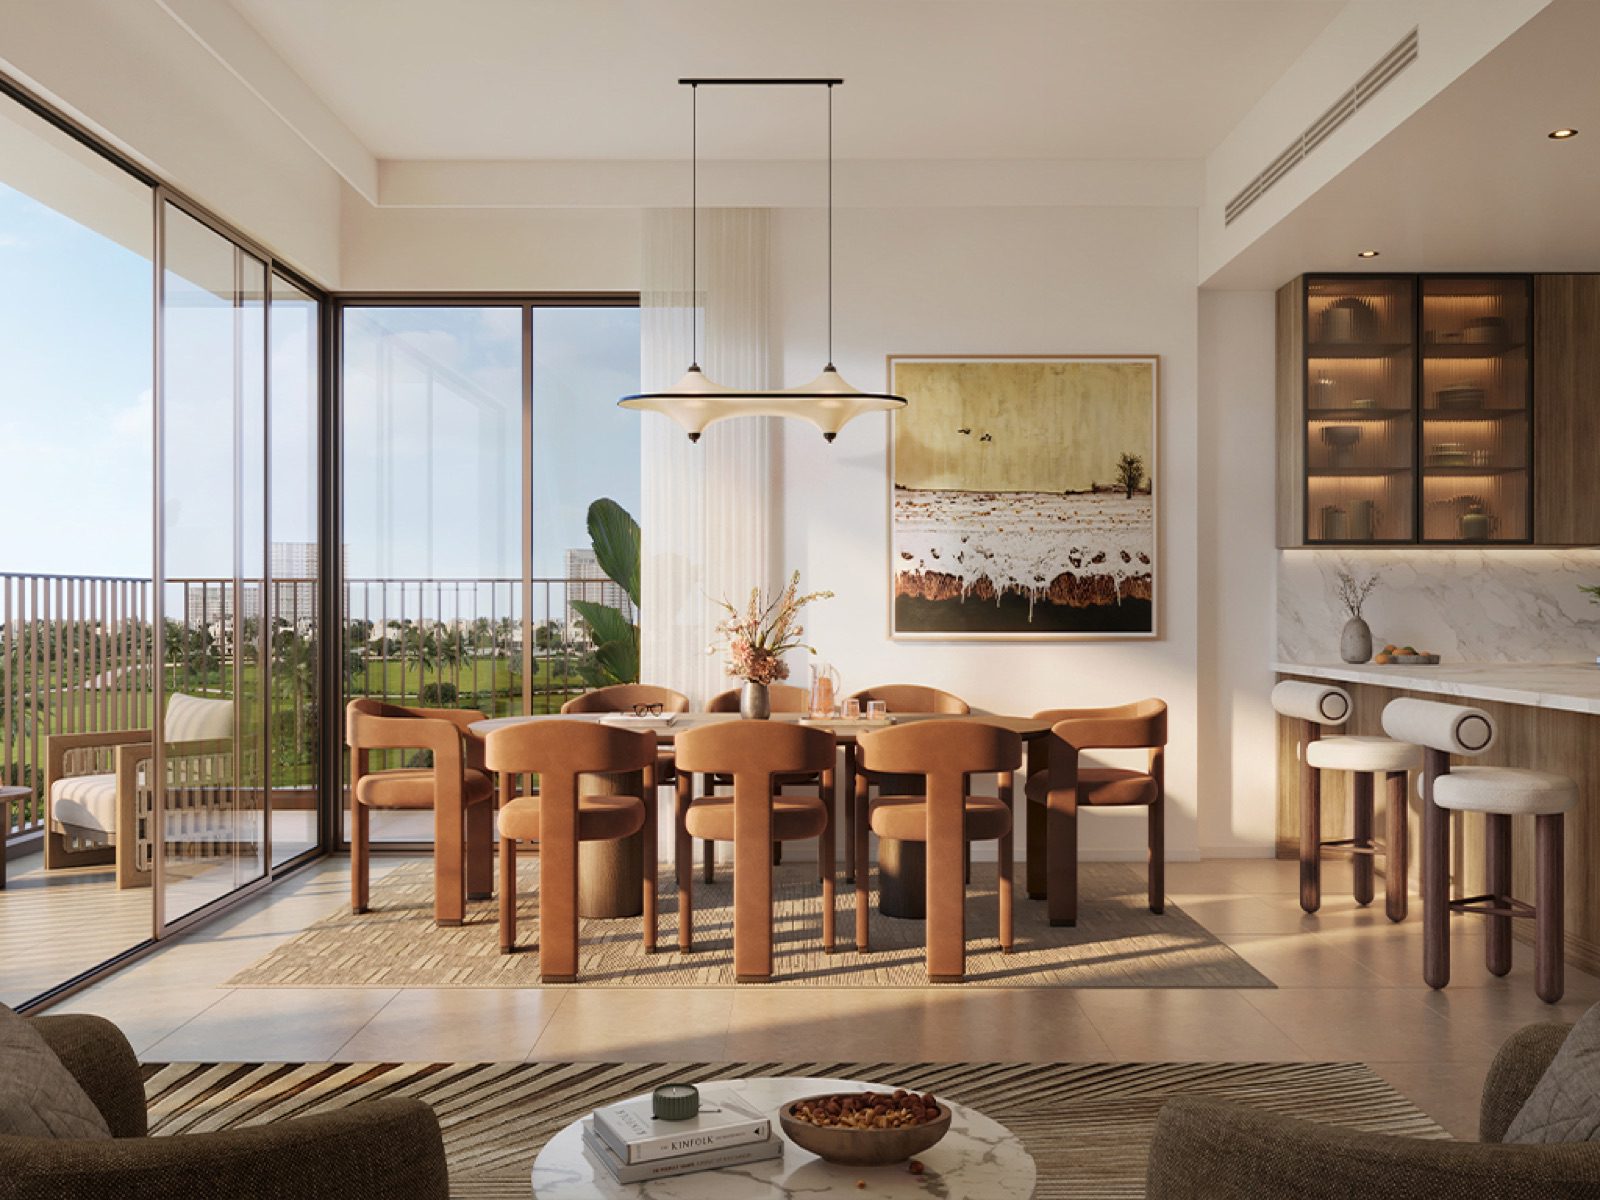
Finish and fittings are not specified in the PDF beyond its note that images are illustrative and do not represent the actual features, specifications, fittings and furnishings. The project page’s wording on interiors, open-plan layouts, neutral tones and modern kitchens and bathrooms is a general description. The contract specification schedule is the document that fixes what a unit includes.
Amenities and community facilities as Emaar lists them
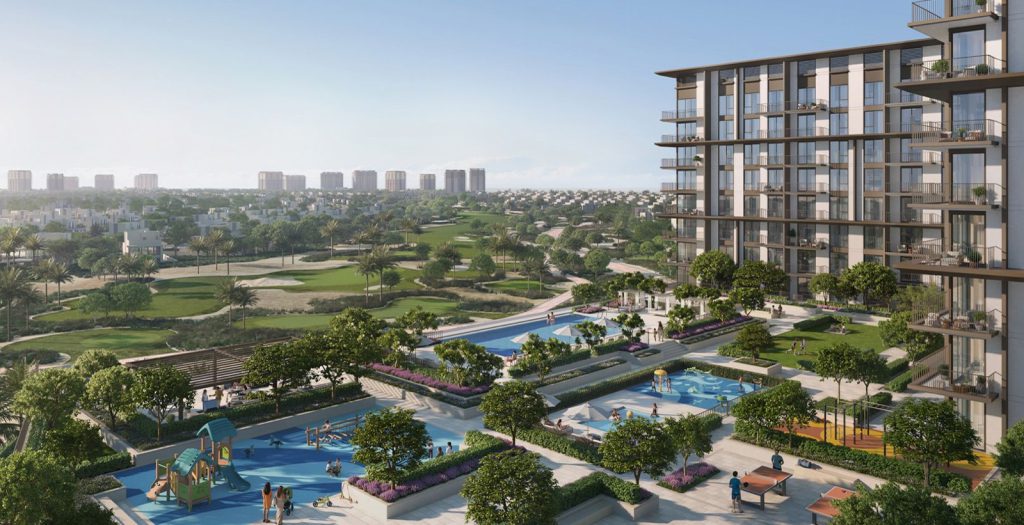
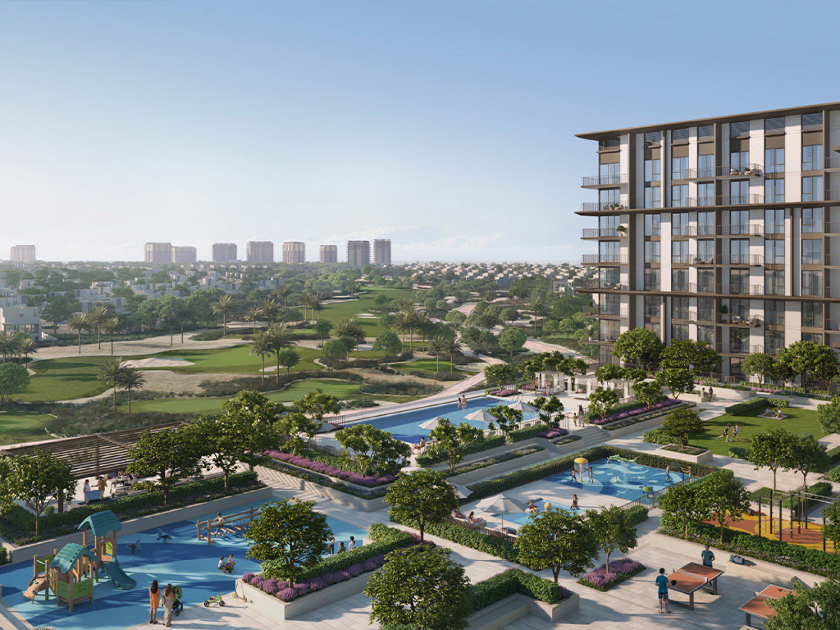
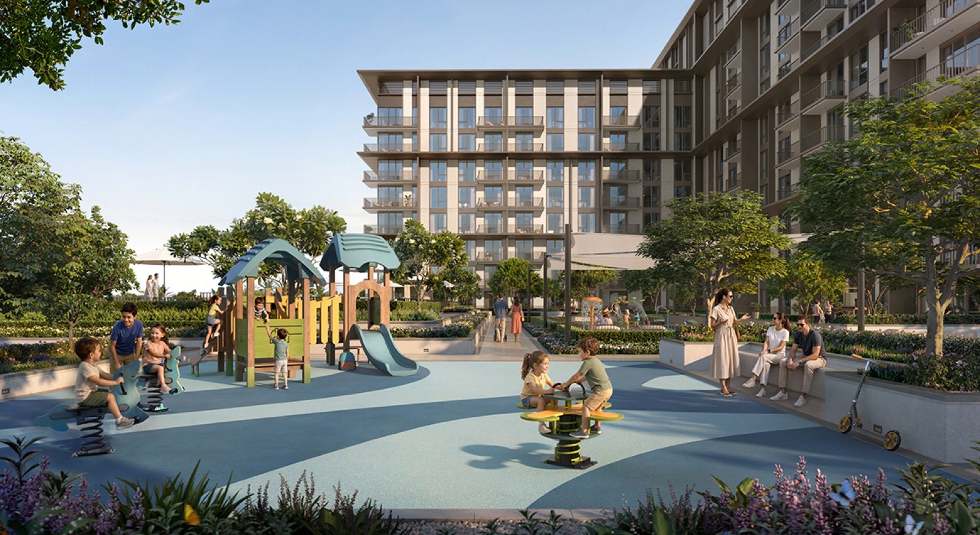
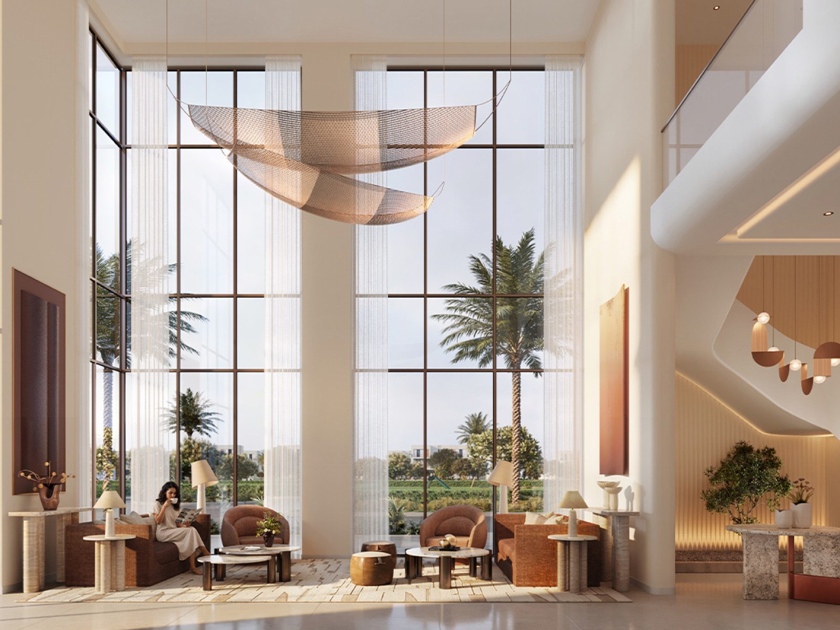
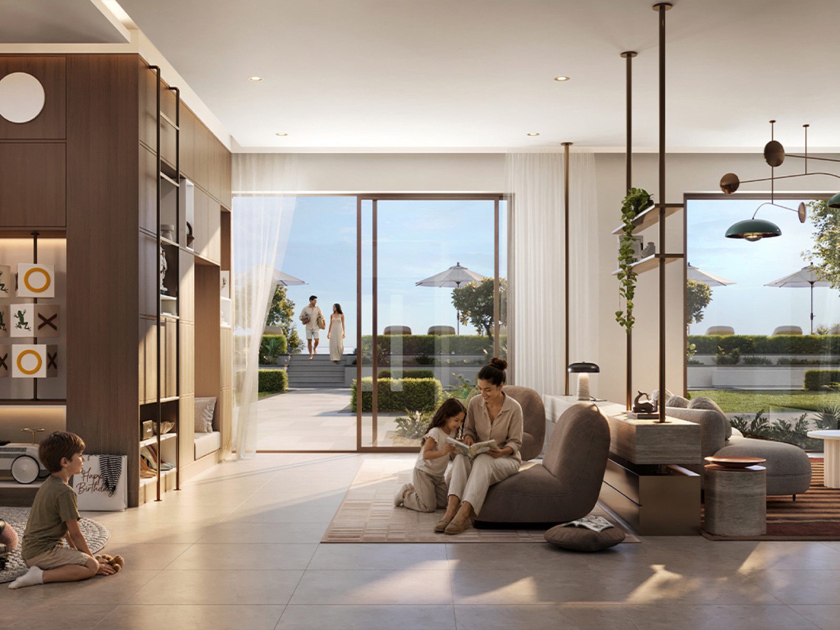
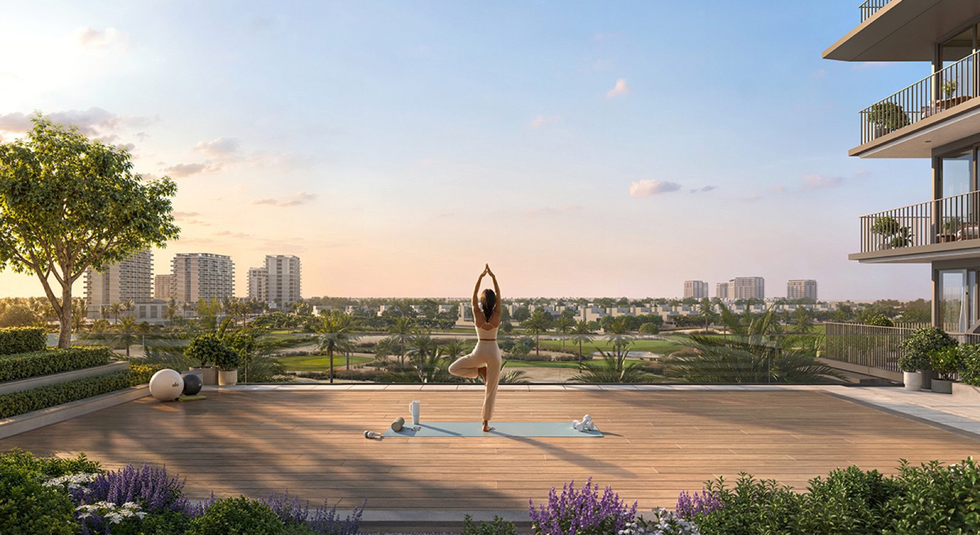
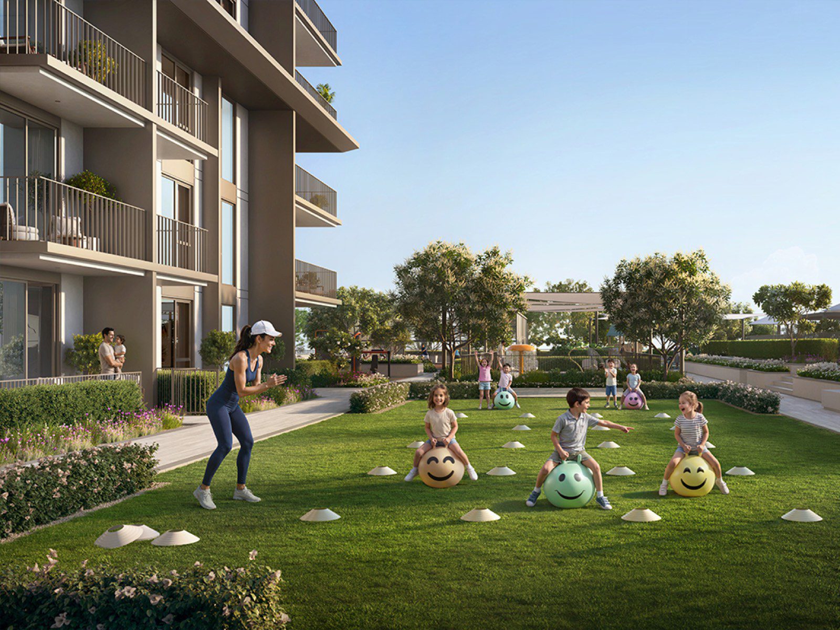
The project page lists seven amenities for Golf Trails: an 18-hole golf course, a community centre, a driving range, adult and kids’ swimming pools, a kids’ play area, a multi-purpose room and a fully equipped gym. It says the podium level carries facilities for relaxation, recreation and community use, and that the project is close to the Golf Clubhouse and Driving Range.
The brochure’s podium page names the same family of facilities with a few additions: an adult swimming pool, sports courts, a kids’ swimming pool, open lawns, a gym and a multipurpose room, plus an infinity swimming pool and a kids’ play area on separate pages. The project page’s list mixes podium facilities with community ones such as the golf course and the drive range, and it does not say which are on the podium.
| Facility | Emaar project page | Emaar brochure | Emaar South community page | Property Finder or fam chips |
|---|---|---|---|---|
| Adult and kids’ swimming pools | Listed | Adult pool, kids pool, infinity pool | Swimming pools listed in the community FAQ | Property Finder: indoor swimming pool; fam: shared pool |
| Gym | Fully equipped gym | State-of-the-art gym | Gymnasiums and health clubs | Gymnasium (Property Finder); gym (fam) |
| Kids’ play area | Listed | Listed | Children’s play areas | Listed |
| Multi-purpose room | Listed | Multipurpose room | Not listed | Not listed |
| Sports courts, open lawns | Not listed | Listed | Sports courts in the FAQ | Not listed |
| Golf course and driving range | 18-hole golf course; drive range | Not listed as an amenity | 18-hole course with clubhouse, dining, pro shop and practice facilities | fam: golf course |
| Air conditioning, CCTV, covered parking | Not listed | Not listed | Not listed | fam: central A/C, CCTV, covered parking |
The last row shows why the amenity lists of broker pages are not used here as facts about the building: they include items that Emaar’s own pages do not list for this project, and Property Finder’s chips of restaurants and an indoor pool do not appear on Emaar’s project page. Whether a unit comes with parking, cooling or a particular pool is a contract question.
The brochure’s master-plan legend also numbers ten types of community facility: a hotel, a golf clubhouse, a clinic, a nursery, a community park, the golf course, retail, a mosque, a K-12 school and a district park. The legend marks where each kind appears on the community plan and does not say which are open, under construction or planned. The community page counts 25 neighbourhood parks and 53,000 sqm of retail and dining space for Emaar South as a whole.
Location of Golf Trails Emaar South Dubai: Emaar South, Dubai South and the printed drive times
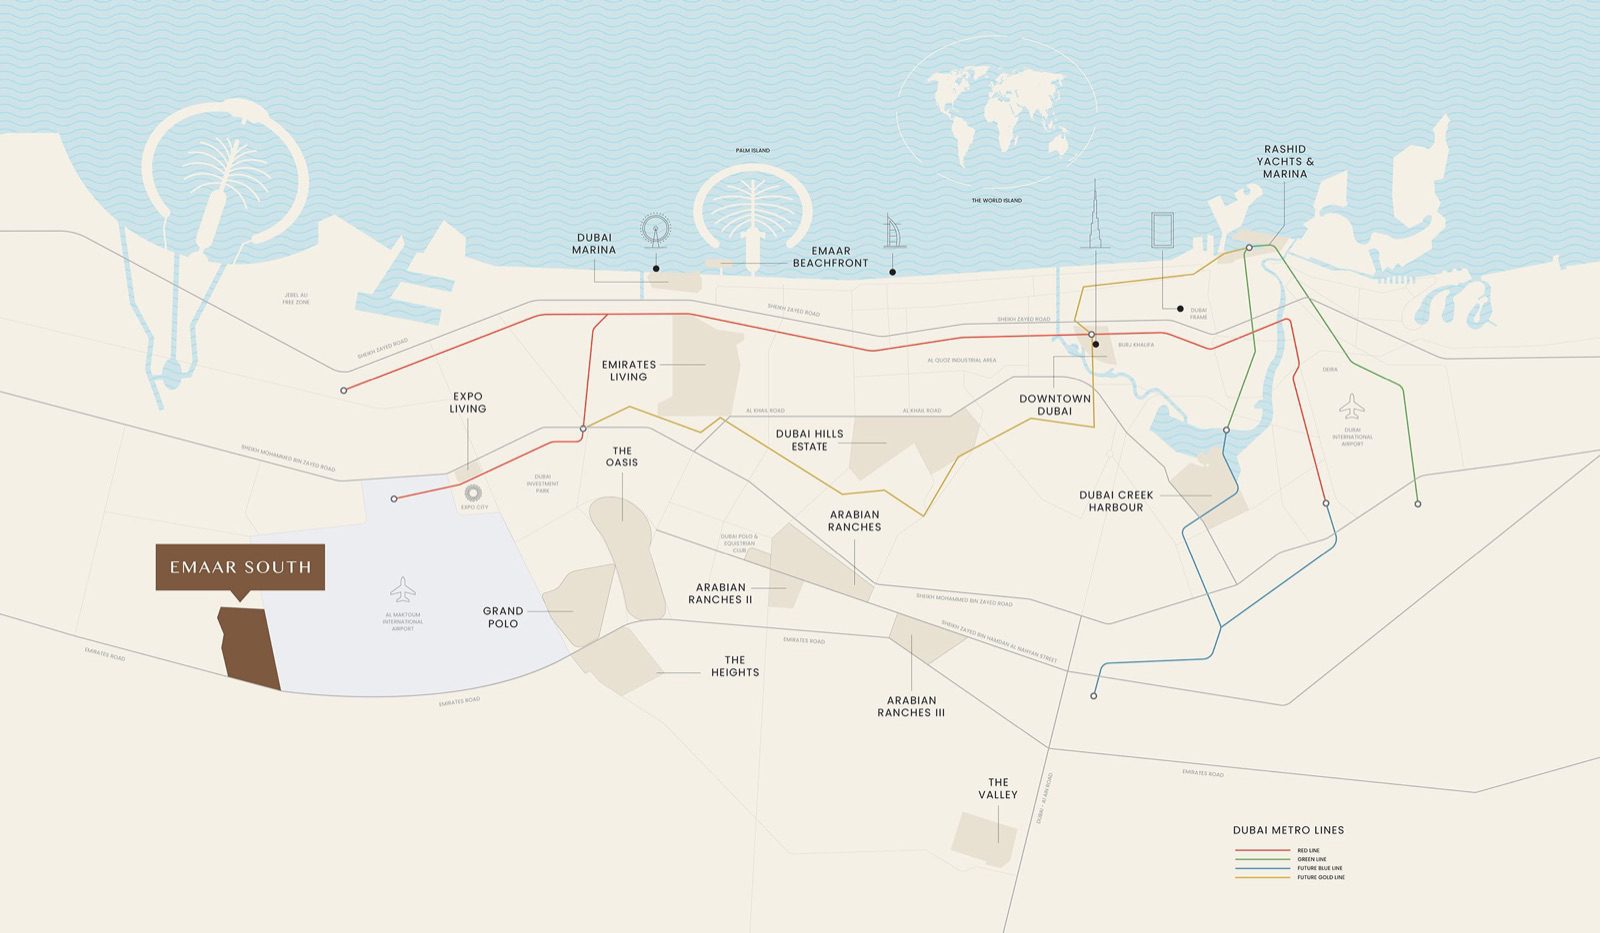
The project page puts Golf Trails in Emaar South, which it describes as alongside Expo City Dubai, with access to Al Maktoum International Airport, called Dubai’s upcoming mega-airport on that page, by an adjacent boulevard and a major highway. The community page calls Emaar South a residential community in Dubai South. The map data on the project page gives the coordinates 24.86444 north and 55.136196 east. Other Dubai projects covered on this site are listed on the Dubai city page.
Wikipedia gives the coordinates of Al Maktoum International Airport as 24 degrees 53 minutes 17.80 seconds north and 55 degrees 9 minutes 37.36 seconds east. The straight-line distance between those two coordinate points is about 3.6 km, calculated with the haversine formula and an earth radius of 6,371 km. It is a line on a map, not a road distance, and the airport’s coordinate is a reference point, not a terminal entrance.
Wikipedia says Expo 2020 was held from 1 October 2021 to 31 March 2022 on a site of 438 hectares between Dubai and Abu Dhabi, and that the site became part of a development called Expo City Dubai after the fair. Emaar’s page prints no distance to Expo City.
The brochure prints drive times from the project, and the community page prints a different set for Emaar South as a whole. The project page also has an interactive map that is meant to show the drive from Golf Trails to Golf Views, Golf Point and Urbana III; those figures load dynamically and are not reproduced here.
| Destination | Brochure, Golf Trails (minutes by car) | Community FAQ, Emaar South (minutes by car) | OPR (broker) |
|---|---|---|---|
| Al Maktoum International Airport | 5 | Approximately 15 to 20 | 5 |
| Expo City Dubai | 10 | Not printed | 10 |
| Dubai Marina | 30 | Not printed | 30 |
| Downtown Dubai and Burj Khalifa | 35 | Approximately 25 to 30 for Downtown Dubai and Dubai Mall | 35 |
| Dubai International Airport | 45 | Roughly 44 | 45 |
| Tourist destinations and malls | Not printed | 30 to 35 | Not printed |
The project page says the drives on its interactive map are estimates on OpenStreetMap data, and the brochure gives no basis for its minutes, so neither is a promise of a journey time at rush hour. OPR’s figures repeat the brochure. The difference between the brochure and the community FAQ is a difference between two Emaar documents, and a buyer who plans a daily commute can test the route at the hours that matter.
The brochure’s regional map names the roads that frame the community: Emirates Road, Sheikh Mohammed Bin Zayed Road, Al Khail Road and the Dubai-Al Ain Road, and its legend shows Dubai Metro lines, with the Blue and Gold lines marked as future lines. The community FAQ adds Expo Road. Emaar prints no distance to a metro station for Golf Trails, so none is given here.
The wider community
Per the community page, Emaar South has 22,700 residential units, of which 15,360 are apartments, 53,000 sqm of retail and dining space, an 18-hole championship golf course and 25 neighbourhood parks, and the page lists 30 projects. OPR prints 6.7 million sq m and more than 23,000 homes for the same community, a broker figure that differs from Emaar’s count. The community page says Emaar South has apartments, townhouses and villas.
The community’s schools, clinic and mosques appear on the brochure’s legend as categories, and the community FAQ says that mosques, restaurants and cafes, parking and play areas are within the community. It prints no names or opening dates for them. For a buyer, the practical check is the master plan attached to the sale documents, which shows what is committed for the plot and when.
Buying off-plan in Dubai: ownership areas, registration, escrow and the payment schedule
The rules below come from the Dubai Land Department’s service pages, the legislation compendium it publishes and the UAE government portal, all read on 15 November 2026. The compendium is the 2014 English edition, so each article quoted is a lead to check against the current text. For the process in plain steps, the guide to buying off-plan property in Dubai goes further.
Where a foreign buyer may own
The UAE portal says that in Dubai foreign ownership is permitted in areas designated as freehold, and that foreigners who do not live in the UAE and expatriate residents may acquire freehold ownership without restriction, usufruct rights or leasehold rights for up to 99 years. The page cites Regulation No. 3 of 2006, Article 3, as the instrument that lists the land plots designated as freehold (u.ae: Expatriates buying a property, updated 2 November 2026).
Emaar’s pages do not say that Golf Trails is freehold. Property Finder prints Freehold under ownership type for the project, and OPR says it is in a freehold zone open to foreign nationals. Whether the plot is in a freehold area is a fact that the sale contract and the title record confirm. The guides on freehold and leasehold in Dubai and on whether foreigners can buy apartments in Dubai cover the background.
Registration of the project and the sale, and the escrow account
| Step or rule | What the official source says | Source |
|---|---|---|
| Project registration | The developer registers the project through the Oqood portal. The terms require freehold or long-term lease land, developer registration in the Trakheesi system and a 30% guarantee (30% completed construction, a bank guarantee or a cash deposit); the listed documents include final building permits and a bank guarantee | Land Department: register a project |
| Approval before sale | A private contract to sell an off-plan unit in a project the competent entities have not approved is null and void (Law No. 13 of 2008, Article 10); a sale is also void unless entered in the Interim Property Register (Article 3) | Compendium |
| Escrow account | A developer that sells off-plan must request an escrow account, opened under a written agreement with an accredited escrow agent in the project’s name; purchasers’ payments are deposited there (Law No. 8 of 2007, Articles 6 and 7) | Compendium |
| Escrow protection | The account is dedicated exclusively to the construction of that project, no attachment may be imposed on the payments for the developer’s creditors, and each project has its own account (Law No. 8 of 2007, Article 9) | Compendium |
| Advertising | A developer may not advertise off-plan units in local or international media without written authorisation from the Department (Law No. 8 of 2007, Article 5) | Compendium |
| Escrow release | The developer applies through the Oqood portal. The service terms require a recent technical report from the Department, not older than 3 months, and refer to a percentage of construction works after 20% completion | Land Department: escrow activation |
| Sale registration | The sale and purchase contract is registered in the provisional register within 90 days of signing; the output is a provisional registration e-certificate | Land Department: initial sale registration |
| Registration in the buyer’s name | After completion the developer must register the unit and its amenities, such as the car park, in the purchaser’s name once the purchaser has met the contractual obligations (Resolution No. 6 of 2010, Article 7) | Compendium |
The Department’s Project Status Enquiry lets anyone search by project name or number, and the page says the same service is in the Dubai REST application as Project Status. It is the public check that a project is registered, and it shows the project number, the units, the developer, the management companies and the escrow account. No source read prints a project number for Golf Trails, so the enquiry is the step that supplies it.
Payment schedule and construction stage
Resolution No. 6 of 2010, Article 20, lets a purchaser apply to the competent court to end the contract if the developer declines to settle payments in line with the construction milestones proposed by RERA, makes material changes to the agreed specification, or hands over a unit unfit for use because of material constructional defects. Article 13 adopts the net area for registration and requires the developer to indemnify the purchaser if the unit is smaller than agreed by more than 5 percent of the net area.
If a purchaser defaults, Article 11 of Law No. 9 of 2009 sets a 30-day notice and then limits what the developer may keep by completion stage.
At 80 percent complete the developer may keep the payments and claim the balance or ask for a public auction, at 60 percent it may terminate and keep at most 40 percent of the unit value, below 60 percent at most 25 percent, and where works have not started for reasons beyond its control at most 30 percent of the payments. The contract’s own schedule and the milestone percentages are the terms to read first.
Fees on the printed price
The Land Department’s initial-sale page lists the registration fee as 2 percent of the sale value for the seller, 2 percent for the purchaser, AED 10 as a knowledge fee and AED 10 as an innovation fee, and the compendium’s fee table gives 4 percent of the value of the sale contract. Resolution No. 6 of 2010, Article 9, says that unless otherwise agreed the developer and the purchaser pay the registration fee in their respective percentages. The contract therefore decides who pays what.
| Fee on AED 1,906,888 (calculated) | Rule as published | AED | About USD |
|---|---|---|---|
| Registration of the sale, total | 4% of the contract value (fee table, Resolution No. 30 of 2013) | 76,276 | 20,770 |
| Purchaser’s share on the service page | 2% plus AED 10 plus AED 10 | 38,158 | 10,390 |
| Seller’s share on the service page | 2% | 38,138 | 10,385 |
| Annual service charge | Share by unit area, approved by RERA; no estimate printed for this project | Not printed | Not printed |
| Brokerage and other charges | Not printed | Not printed | Not printed |
Service charges are described on the Land Department FAQ as annual charges approved by RERA, shared by the area in the title deed, and paid through accounts approved by RERA after a notice from the Mollak system. The Department’s Service Charge Index lets an owner price the approved charge by project, usage and year. No charge is printed for Golf Trails, which is why the estimate belongs on the list in section 9.
Residence, taxes and financing for a foreign buyer
The table sets out what official pages say about residence and tax in the terms the pages use. It does not say that any unit in Golf Trails qualifies for anything. The authority that issues the visa decides eligibility, and the guide to the Dubai Golden Visa describes the property route at greater length.
| Item | Rule as the official source states it | Source |
|---|---|---|
| Golden visa, real estate | The portal lists investors in public investments or real estate, with 5 years for real estate, and a main requirement of a minimum capital of AED 2 million with property ownership, or a contribution to an establishment paying at least AED 250,000 annually in taxes. Page updated 28 July 2026 | u.ae: Golden visa |
| Golden visa application, Land Department | The service page describes a property whose purchase value is equal to or more than AED 2 million at the time of purchase, a 10-year renewable residence permit and, for a mortgaged property, a bank letter showing AED 2 million paid. The documents list names a title deed or e-certificate of title | Land Department: Golden Visa application, investor |
| Income tax | The UAE does not levy income tax on individuals | u.ae: Taxation |
| VAT | 5 per cent value added tax on the purchase of goods and services; the page does not say how it applies to a residential unit | u.ae: Taxation |
| Annual tax on owning a home | The portal page names income tax, VAT, excise tax and corporate tax and names no recurring tax on holding a home; the Land Department pages list registration fees and service charges | u.ae: Taxation |
| Exchange rate | The Central Bank table prints 3.6725 dirhams per US dollar on 1 September 2026 | Central Bank of the UAE |
The two official pages describe the real-estate visa with different durations, 5 years on the portal and 10 years on the Land Department page, and both quote the AED 2 million threshold. This guide shows both and does not pick one. The lowest price Emaar prints for Golf Trails, AED 1,906,888, is below AED 2,000,000, and Emaar prints no price for the larger unit types, so the threshold cannot be applied to a specific unit from the developer’s pages.
Whether an off-plan unit counts, whether the amount is the contract price or the amount paid, and how a mortgage or a combination of units is treated are questions for the issuing authority and are not answered by Emaar’s pages. The Land Department’s document list refers to a title deed, which an off-plan buyer does not hold until the unit is registered.
On financing, Emaar’s pages print no bank partner, loan-to-value limit or rate for this project. The guide to mortgages in Dubai for foreigners deals with loan questions, and the guide to property tax in Dubai gives the wider tax picture. In the Property Finder wording the final 20 percent falls due at handover, which is the point at which a lender would be asked to fund.
What to ask for in writing before reserving Golf Trails Emaar South Dubai
The items below are the normal documents and details of an off-plan purchase. They fill the gaps that Emaar’s public pages leave, and each one can be requested before a reservation form is signed.
- The sale and purchase agreement for the exact unit: unit number, plan type from the floor-plan PDF, floor, net area and balcony area, and the parking allocation.
- The handover date as a date in the contract, with the stage of the project that it refers to, since Emaar’s pages print none and brokers print October 2030.
- The payment schedule with dates or construction milestones for every instalment, how each milestone is certified, and the escrow account name and bank.
- The Land Department project number and the Project Status Enquiry result for the project, including the registered units and the escrow bank.
- The Oqood registration step: who registers the contract, the 90-day period and the provisional registration e-certificate.
- The fee statement: the registration fee and who pays which share, any developer administration charge approved by the Department, and brokerage if any.
- The service-charge estimate per sq ft for the building and the management company’s name, as approved by RERA.
- The specification schedule: finishes, kitchen and bathroom fittings, appliances, cooling and what the unit includes, since the plans’ images are illustrative.
- The legal name of the entity that signs the contract and the entity that holds the title to the plot.
- The price list for the unit types still available, because the page prints one lowest price for 16 units and no price per type.
- The tenure of the plot, stated as freehold or otherwise in the contract and on the title record.
- Written confirmation from the issuing authority on residence-visa eligibility, if that matters to the decision, for the specific unit and stage of purchase.
The floor-plan PDF also states that the developer may revise information at its discretion. A contract that fixes the unit, area, price and date in writing is what turns a plan figure into an agreed term.
How Golf Trails sits among other Emaar South releases and nearby Dubai listings
The Emaar South community page lists 30 projects, and its recent launches are separate releases, each with its own page and price. The table gives the cards printed on 15 November 2026 for the golf cluster and for the other releases with a guide on this site. The counts of units available are readings of that day. All these are separate buildings, and their pages are written separately, so none of the figures above applies to them.
| Release near Golf Trails Emaar South Dubai | Bedrooms on the Emaar South card | From price on the card, AED | About USD | Units on the card, 15 Nov 2026 |
|---|---|---|---|---|
| Golf Trails (this guide) | 2 – 3 | 1,906,888 | 519,234 | 16 remaining |
| Golf Fields | 1 – 3 | 1,260,000 | 343,091 | Not printed (Open to explore) |
| Golf Vale | 2 – 3 | 1,987,888 | 541,290 | 10 remaining |
| Vista Ridge | 2 – 3 | 2,614,888 | 712,019 | 10 remaining |
| Grove Ridge | 2 – 3 | 2,626,888 | 715,286 | 16 remaining |
On this site, other Emaar guides include Terra Woods at Expo Living, Alana at The Valley and Valia at Dubai Creek Harbour. For Dubai South, the site lists Celestia by DAMAC Properties and Windsor House II by Ellington Properties. The Dubai real estate market guide and the UAE country page give the wider context.
| Listing on this site | Developer | Area as the listing title gives it | Link |
|---|---|---|---|
| Terra Woods at Expo Living | Emaar | Expo Living | Terra Woods guide |
| Alana at The Valley | Emaar | The Valley | Alana guide |
| Celestia | DAMAC Properties | Dubai South | Celestia guide |
| Windsor House II | Ellington Properties | Dubai South | Windsor House II guide |
Emaar Properties (developer)
What follows is only what Emaar’s own pages state, read on 15 November 2026.
Emaar’s investor-relations FAQ says Emaar Properties was incorporated in 1997 and listed on the Dubai Financial Market on 26 March 2000. Emaar’s pages describe the company as a public joint stock company listed on that market. Its investor-relations page describes the group as a global property developer with a significant presence in the Middle East, North Africa and Asia, and lists property development, shopping malls and retail, hospitality and property management among its principal activities.
The About page names Burj Khalifa, Dubai Mall and Dubai Fountain among its landmark destinations. It prints 130,900 residential units delivered in Dubai and key international markets since 2002, per a corporate disclosure of September 2026, and more than 10,000 hotel keys across owned and managed properties. The Golf Trails brochure prints a different figure, 200,000 delivered residential units and 53,000 under development as on 31 December 2025, and both are shown here as printed.
Emaar’s site lists ten communities across the UAE: Downtown Dubai, Dubai Creek Harbour, Dubai Hills Estate, Emaar Beachfront and Emaar South as flagship communities, and The Heights Country Club, The Oasis, The Valley, Rashid Yachts and Marina and Grand Polo Club and Resort as rising ones. The developer directory on this site has the profile at Emaar Properties, and the wider list is at Dubai developers.
Frequently asked questions
What is Golf Trails Emaar South Dubai?
Golf Trails Emaar South Dubai is a project in the Emaar South community of Dubai South. Emaar’s page describes a collection of midrise residences beside the Emaar South Golf Course, with 1 to 3 bedroom apartments and 3 bedroom townhouses. Emaar’s floor-plan PDF lists 15 plan types and a building of ground, podium and 10 floors, and the unit codes in it add up to 161 homes. Emaar prints no plot number, handover date or payment plan on these pages, and the dates that appear online come from brokers.
How much does Golf Trails Emaar South Dubai cost on Emaar’s page?
On 15 November 2026 Emaar’s project page printed Prices from AED 1,906,888, about USD 519,234 at the pegged rate of 3.6725, with 16 units available. The key facts on the same page print Starting price 1.25 mn AED, about USD 340,368. Emaar prints no price per unit type, so a particular flat is priced from the contract. Brokers print launch prices by type, and they differ between brokers, as the table in section 3 shows.
When will Golf Trails be handed over?
Emaar’s project page, brochure and floor-plan PDF print no handover date. Property Finder, fam Properties and OPR print October 2030, and Property Finder also shows 1 October 2030 in a project-timeline widget. These are broker statements, checked on 15 November 2026. The handover date that counts is the one written in the sale and purchase agreement, together with the project stage it refers to, so it belongs on the list of items to request in writing.
What payment plan do the sources print for Golf Trails?
Emaar’s page prints none and shows a Register Interest button. Property Finder and fam print 10 percent at launch or booking, 70 percent during construction and 20 percent on handover, with 7 instalments on Property Finder. OPR prints an 80/20 plan with 10 percent on booking and milestones at 40, 60 and 80 percent completion. No source prints dates or instalment amounts, and the contract schedule is the document that fixes them.
Which unit types and sizes are in Golf Trails?
Emaar’s key facts list 1 to 3 bedroom apartments and 3 bedroom townhouses, and its floor-plan PDF prints total areas of 718.71 to 755.41 sq ft for one bedroom, 1,092.75 to 1,483.81 sq ft for two bedrooms, 1,605.22 to 1,969.26 sq ft for three bedrooms and 2,603.14 to 2,610.46 sq ft for the townhouses. The page’s own size range of 1,096 to 2,610 sq ft leaves out the one-bedroom plans, and the community card lists 2 to 3 bedrooms.
Where is Golf Trails Emaar South Dubai and how far is the airport?
Emaar places the project in Emaar South, Dubai South, with map coordinates of 24.86444 and 55.136196. Emaar’s brochure prints 5 minutes by car to Al Maktoum International Airport, 10 to Expo City, 30 to Dubai Marina, 35 to Downtown Dubai and 45 to Dubai International Airport. The community FAQ prints about 15 to 20 minutes to the first airport and about 44 minutes to the second, and Emaar says the drives on its interactive map are estimates.
Can a foreigner buy in Emaar South?
The UAE portal says that in Dubai foreign ownership is permitted in areas designated as freehold, under Regulation No. 3 of 2006. Emaar’s page does not state the tenure of Golf Trails, and Property Finder and OPR print freehold. Whether a particular plot is in a freehold area is a fact to confirm in the sale contract and on the title record, before any money is paid.
What fees apply when buying Golf Trails off-plan?
The Land Department’s service page lists a registration fee of 2 percent for the seller and 2 percent for the purchaser of the sale value, plus AED 10 and AED 10, and the compendium’s fee table gives 4 percent of the contract value. On AED 1,906,888, 4 percent is AED 76,276, about USD 20,770. Who pays which share is a matter for the contract. Service charges and brokerage are separate, and no estimate is printed.
Does buying in Golf Trails give a Golden Visa?
That is not claimed here. The UAE portal lists a real-estate category with a minimum capital of AED 2 million and property ownership, and the Land Department’s page describes a property with a purchase value of AED 2 million or more. Emaar’s lowest printed price, AED 1,906,888, is below that figure and no price is printed for the other types. Eligibility for a specific off-plan unit is decided by the issuing authority.
How can a buyer check that Golf Trails Emaar South Dubai is registered?
The Land Department’s Project Status Enquiry lets anyone search by project name or number, and the same service is in the Dubai REST application. The result shows the project number, the registered units, the developer, the management companies and the escrow account. No project number or escrow bank for Golf Trails is printed on the pages read for this guide, so the buyer asks for both in writing and compares them with the enquiry result.
Sources and last check
Last checked: 15 November 2026. Sources:
- Emaar: Golf Trails at Emaar South project page, read 15 November 2026
- Emaar: Latest Launches page, read 15 November 2026
- Emaar: Emaar South community page, read 15 November 2026
- Emaar: Golf Trails brochure PDF
- Emaar: Golf Trails floor-plan PDF
- Emaar: About Emaar page
- Emaar: investor-relations FAQ
- Emaar: Emaar Properties PJSC investor-relations page
- Property Finder: Golf Trails project page, read 15 November 2026
- fam Properties: Golf Trails in Emaar South, read 15 November 2026
- OPR: Golf Trails by Emaar, read 15 November 2026
- off-planproperties.ae: Golf Trails Emaar South, read 15 November 2026
- Dubai Land Department: register the initial sale
- Dubai Land Department: register a project
- Dubai Land Department: escrow account activation
- Dubai Land Department: Project Status Enquiry
- Dubai Land Department: frequently asked questions
- Dubai Land Department: Service Charge Index
- Dubai Land Department: Golden Visa application, investor
- Dubai Land Department: Real Estate Legislation compendium (2014 English edition)
- UAE government portal: Golden visa
- UAE government portal: Taxation
- UAE government portal: Expatriates buying a property in the UAE
- Central Bank of the UAE: exchange rates, September 2026
- Wikipedia: Al Maktoum International Airport
- Wikipedia: Expo 2020
Straight-line distances, per-type unit counts, instalment amounts, fees, balcony shares and USD figures are calculated from the figures named in the text and are not published prices. This is not legal, tax or financial advice.
Address
Open on Google Maps- City Dubai
- Country UAE
Features
- Gym
- Swimming Pool
Contact Information

- Zhamal Abdykozhoeva
Enquire About This Property
Property Inquiry
"*" indicates required fields