









Description
Grove Ridge Emaar South Dubai is a residential project in Emaar South, the Emaar community in Dubai South, and on 15 November 2026 the developer’s own page lists it with one- to three-bedroom apartments, three-bedroom townhouses and 16 units available from AED 2,626,888 (about USD 715,286, at the pegged rate of 3.6725 dirhams per US dollar).
This guide to Grove Ridge Emaar South Dubai reads emaar.com, Emaar’s floor-plan PDF and brochure, the Emaar South community page and three broker pages as they stood on 15 November 2026. Emaar’s project page prints two starting-price lines, no handover date and no payment plan, so each figure below is shown with its source and date and none is chosen over another.
It adds a count of the unit numbers in the floor plans, the arithmetic of the plan reported by brokers, the printed travel times, the Dubai rules for buying off-plan as the official pages state them, and a list of what a buyer can ask for in writing before reserving. The page is general information and not advice on a particular unit.
Contents
Overview of Grove Ridge Emaar South Dubai
Emaar’s project page for Grove Ridge at Emaar South lists the key facts as 1 to 3 bedroom apartments, 3 bedroom townhouses, sizes of 1,283 to 2,799 sq ft, a price line of AED 2,626,888 and 16 units available. The same list carries a second line reading “Starting Price 1.2 MN AED”. Both lines sit on one page and are compared in section 3. Everything on this page was read on 15 November 2026.
The page places the project in Emaar South, which Emaar describes as a dynamic residential community in Dubai South, near Al Maktoum International Airport and close to Expo City. It names Golf Views, Golf Point and Urbana III as nearby Emaar projects. The Latest Launches page carries Grove Ridge with a “Just launched” label and a card reading “from AED 2.63M” and “16 units available”.
The page does not print a handover date, a construction percentage, a unit total, a payment plan, a service-charge estimate or a tenure statement, and it prints no street address or plot number. Where those items appear in this guide they come from named broker pages and are dated. The brochure spells the name “Golf Ridge” once, on page 8; every other mention in the brochure text reads Grove Ridge.
| Grove Ridge Emaar South Dubai key facts | As published | Source and date |
|---|---|---|
| Developer | Emaar Properties PJSC (page footer) | emaar.com, 15 November 2026 |
| Community | Emaar South (Dubai South); no plot or sub-community printed | emaar.com, 15 November 2026 |
| Types | 1 to 3 bedroom apartments and 3 bedroom townhouses (project page); 2 to 3 bedrooms on the Emaar South community card | emaar.com, 15 November 2026 |
| Sizes | 1,283 to 2,799 sq ft on the page; 788.46 to 2,799.26 sq ft total area across the plan types in the floor-plan PDF | emaar.com; Emaar floor-plan PDF |
| Price lines | Prices from AED 2,626,888; “Starting Price 1.2 MN AED”; community card “From AED 2,626,888” | emaar.com, 15 November 2026 |
| Units available | 16 units (project page, Latest Launches card and community card) | emaar.com, 15 November 2026 |
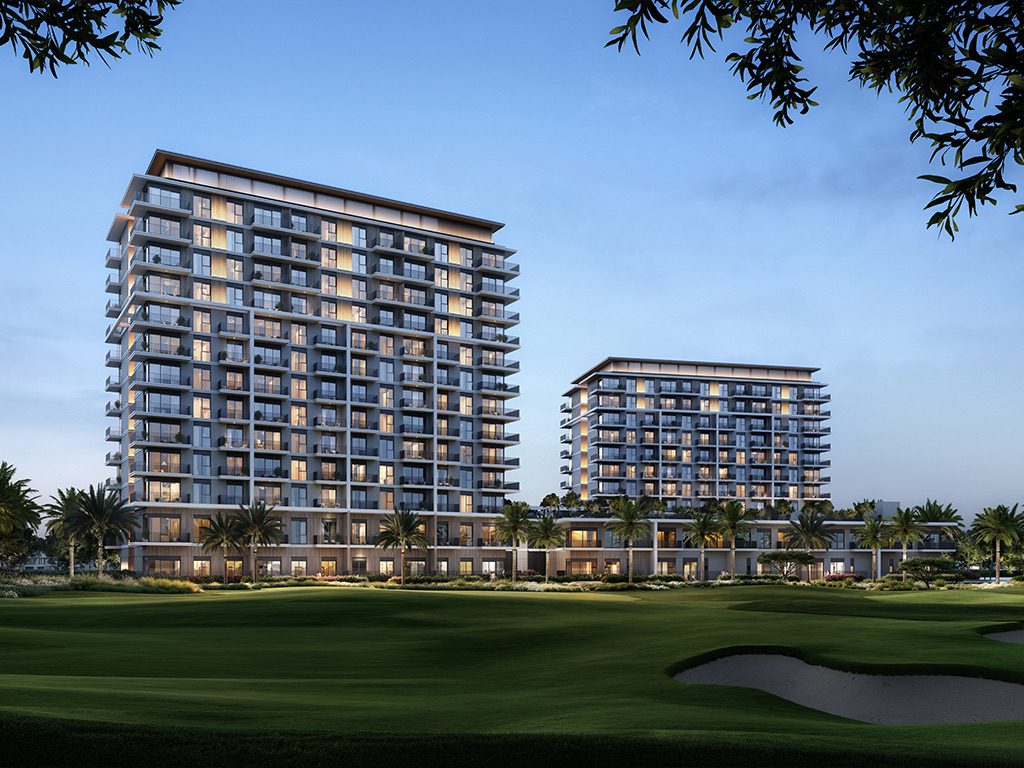
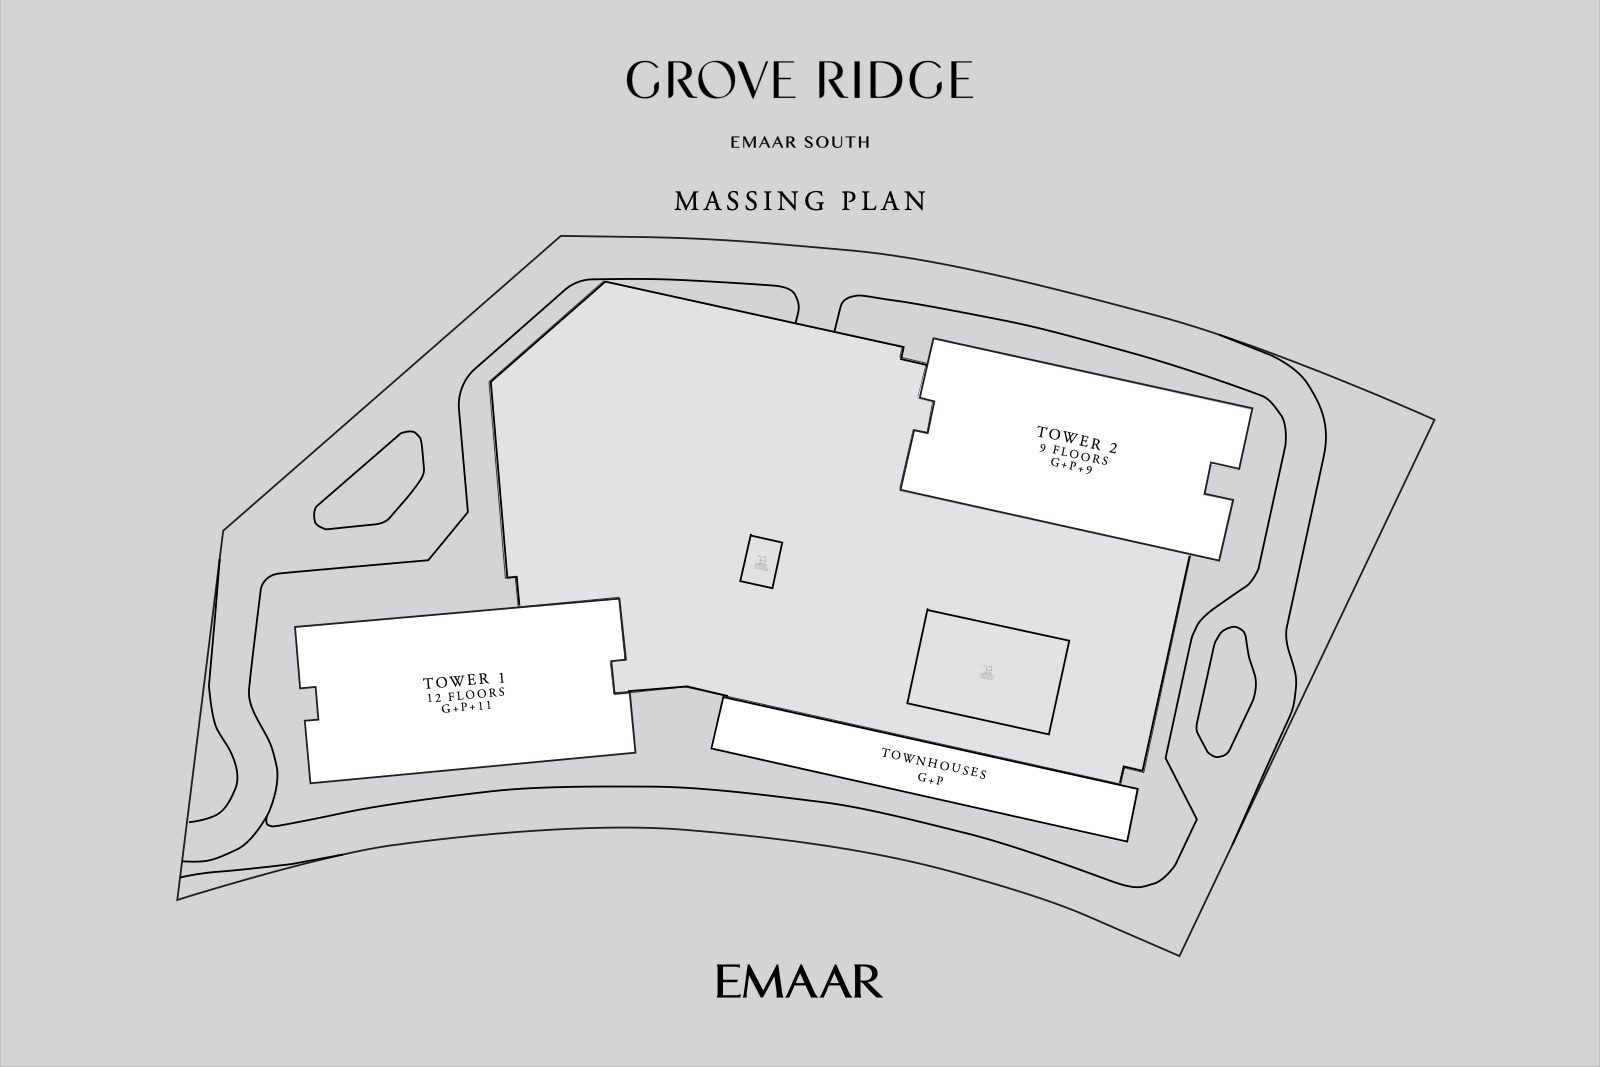
| Buildings | Tower 1 (12 floors, G+P+11), Tower 2 (9 floors, G+P+9) and a row of townhouses (G+P), as labelled on the floor-plan massing plan | Emaar floor-plan PDF, page 2 |
| Handover | Not printed | emaar.com, brochure and floor-plan PDF, 15 November 2026 |
| Payment plan | Not printed | emaar.com, brochure and floor-plan PDF, 15 November 2026 |
| Map point | 24.8615125, 55.1352969 | Map data on the emaar.com project page, 15 November 2026 |
What each source prints about status, handover, units, floors, tenure and plan
The table sets the developer page against the three broker pages item by item. “Not printed” in the Emaar column means the project page, the brochure and the floor-plan PDF print nothing on the item. The brokers are Coral Shore Real Estate Brokers (an article whose information-checked line is 17 August 2026), Benham and Reeves (a listing with no date) and Propsense Realty (a project page with no date). They are listed with their dates and none is treated as the final word.
| Item | Emaar (emaar.com, 15 November 2026) | Broker pages, with date |
|---|---|---|
| Status | “Just launched” label on the Latest Launches page; no construction percentage, no completion state | “Under construction” (Propsense, undated); “Off Plan” (Benham and Reeves, undated) |
| Handover | Not printed | September 2029, Q3 2029 (Coral Shore, 17 Aug 2026); 01-09-2029, a format that can be read as 1 September 2029 or 9 January 2029 (Benham and Reeves, undated); “TBA” (Propsense, undated) |
| Units available | 16 units on 15 Nov 2026 | Not printed by the brokers |
| Total units | Not printed | 193 residences “reported at launch” (Coral Shore, 17 Aug 2026); about 193 units in two towers (Propsense, undated). The floor-plan PDF unit numbers add up to 193 (section 4) |
| Buildings and floors | Floor-plan PDF: Tower 1 “12 FLOORS, G+P+11”; Tower 2 “9 FLOORS, G+P+9”; townhouses “G+P” | Two towers (Propsense) |
| Bedrooms | 1 to 3 bedroom apartments and 3 bedroom townhouses; the community card says 2 to 3 bedrooms | 1 to 3 bedrooms (Benham and Reeves, Propsense, Coral Shore) |
| Sizes | 1,283 to 2,799 sq ft (page); 788.46 to 2,799.26 sq ft (plans) | 788 to 2,651 sq ft (Benham and Reeves); from about 1,283 sq ft for the units currently advertised (Coral Shore, 17 Aug 2026) |
| Price | Prices from AED 2,626,888; “Starting Price 1.2 MN AED” | From AED 1.27 million at launch (Coral Shore, Propsense); AED 2,023,888 (Benham and Reeves) |
| Payment plan | Not printed | 10% on booking, 70% during construction, 20% at handover (Coral Shore, Propsense, Benham and Reeves); Coral Shore and Propsense also call it 80/20 |
| Tenure | Not printed | Not stated by the three brokers |
| Coordinates | 24.8615125, 55.1352969 (page map data) | 24.859983, 55.1481724 (Benham and Reeves), about 1.3 km east of the Emaar point |
Three differences matter most. The page’s own price lines disagree with each other. The handover date exists only in broker pages and takes three forms. The floor-plan PDF gives a different size range from the page, because the page range starts above the one-bedroom plans. The sections below take each in turn.
Prices for Grove Ridge: two lines on one page, the portals and USD at the peg
Emaar’s project page prints its price in two places that disagree. The key-facts list contains “Starting Price 1.2 MN AED” beside the unit-type lines, while the release bar and the summary block under it print “Prices from AED 2,626,888”. The Emaar South community page prints “From AED 2,626,888” on the Grove Ridge card and “16 units remaining”; the Latest Launches card rounds it to “from AED 2.63M”. The developer does not say which line describes which unit.
A reader can still compute what each figure is in US dollars. The table converts every printed AED figure at the pegged rate of 3.6725 per USD, rounded to the nearest dollar. The conversion is arithmetic and not a quote: the dirham is pegged, but any actual payment is settled in dirhams and the bank applies its own rate.
| Grove Ridge price lines as printed | AED | USD at 3.6725 | Source and date |
|---|---|---|---|
| Prices from (project page, release bar and summary) | AED 2,626,888 | about USD 715,286 | emaar.com project page, 15 November 2026 |
| From (Emaar South community card) | AED 2,626,888 | about USD 715,286 | emaar.com community page, 15 November 2026 |
| Starting Price 1.2 MN (project page key-facts list) | AED 1,200,000 | about USD 326,753 | emaar.com project page, 15 November 2026 |
| Launch pricing from AED 1.27 million | AED 1,270,000 | about USD 345,813 | Coral Shore, 17 Aug 2026; Propsense, undated |
| Headline price on the listing | AED 2,023,888; the listing also prints “AED 1,970 / sq.ft” beside it | about USD 551,093 | Benham and Reeves, undated |
Coral Shore describes the two levels as launch pricing from about AED 1.27 million and a current advertised availability from about AED 2.63 million, and says that smaller layouts were offered at launch. That is the broker’s reading, dated 17 August 2026. Emaar’s page does not say that AED 1.2 million is a launch figure, and it does not print any price for a named layout.
The Benham and Reeves listing prints a unit table with two rows, a 3 bedroom of 1,649 sq ft and a 2 bedroom of 1,381 sq ft, each showing “AED 2,121” in its price column. That figure is not a total price for either size and is not used in this guide. No source prints a price by bedroom count that this guide could verify, and no source prints a service-charge figure.
Because Emaar’s own page prints no price list, the only price that carries a developer date is AED 2,626,888 “from”, seen on 15 November 2026. It is a “from” figure, and the price of a particular unit is the one set in its contract. The units available count is a figure that can change, so “16 units available on 15 November 2026” is a dated reading and not a statement of stock.
Inside the floor plans: 193 unit numbers in two towers and a townhouse row
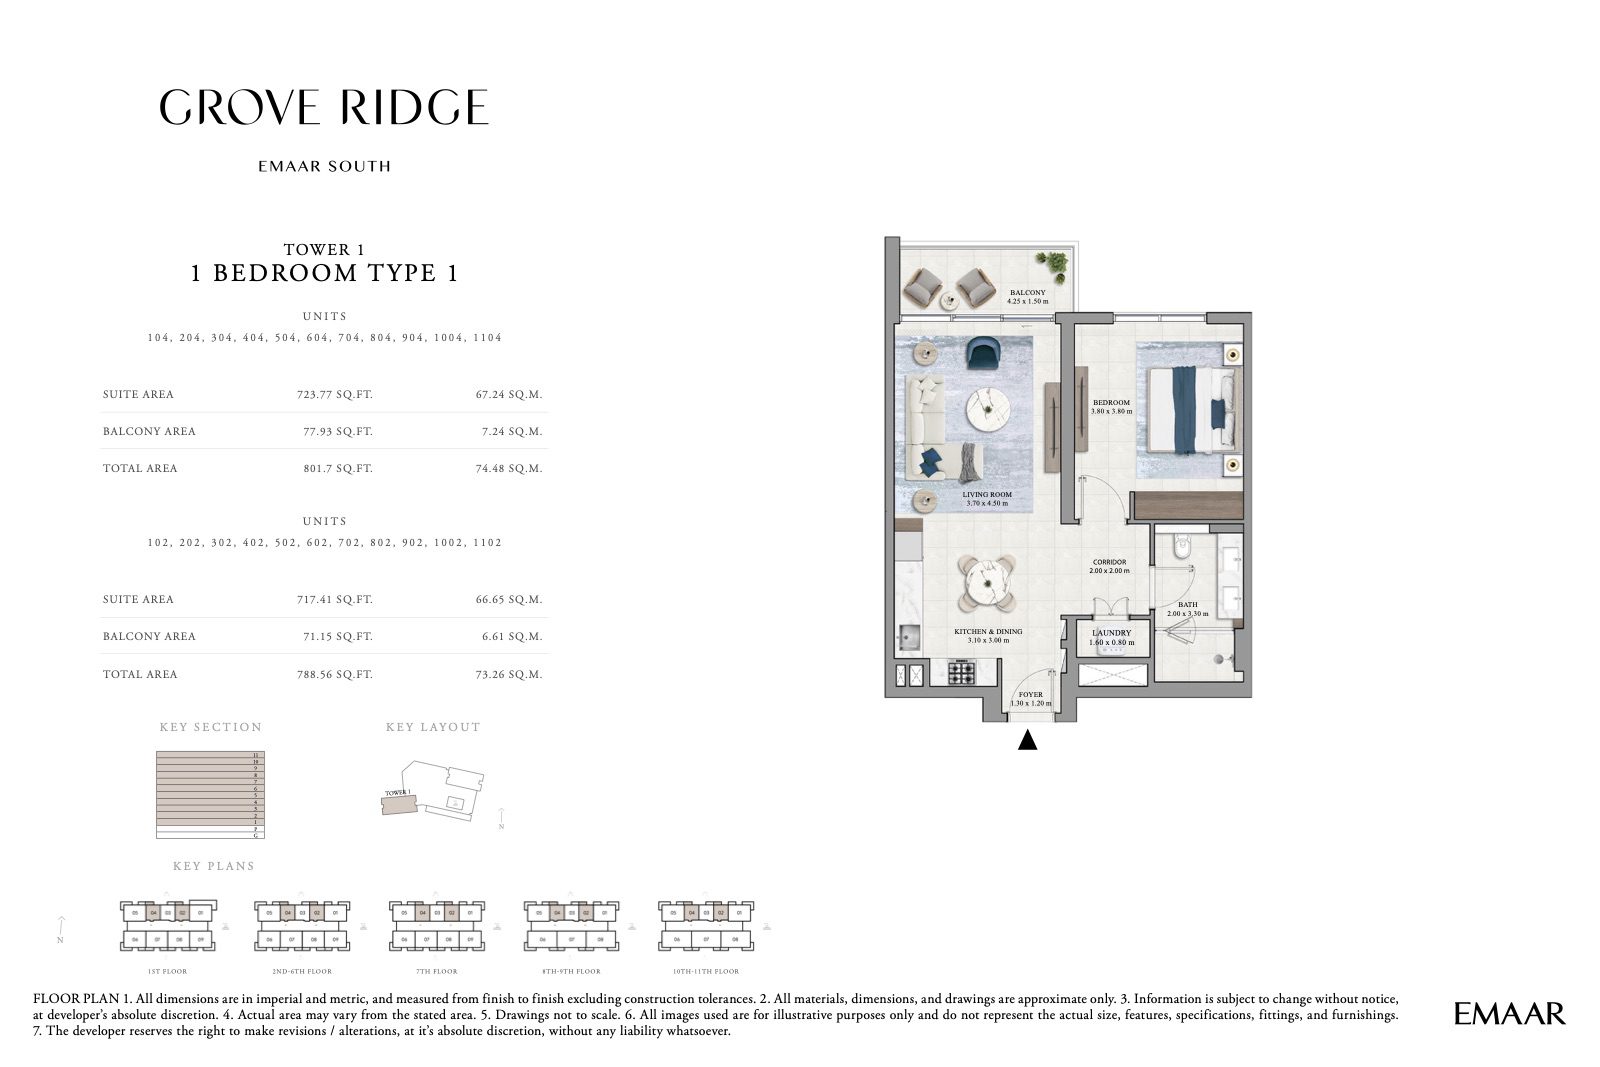
Emaar’s floor-plan PDF has 42 pages. Page 2 is a massing plan with Tower 1, Tower 2 and a row of townhouses; the next pages give one plan per layout, with the unit numbers that share it, the suite area, the balcony or terrace area and the total area in square feet and square metres. Counting those unit numbers gives 193: 105 in Tower 1, 83 in Tower 2 and 5 townhouses. Coral Shore and Propsense print 193 as well, so the counts agree; Emaar’s web page prints no total.
The count was done by reading each plan page’s unit lists, not by assuming a regular pattern, and it was cross-checked against the floors: the stack in the table below reproduces the same totals. The PDF’s footnotes say that dimensions and areas are approximate and subject to change at the developer’s discretion, so each figure is the printed layout and not a sold unit.
| Grove Ridge unit numbers by type (counted) | Unit numbers | Share (calculated) | Total area, sq ft | Total area, m2 |
|---|---|---|---|---|
| 1 bedroom | 64 | 33.2% | 788.46 to 1,003.95 | 73.25 to 93.27 |
| 2 bedroom (apartments) | 106 | 54.9% | 1,158.09 to 1,664.64 | 107.59 to 154.65 |
| 3 bedroom (apartments) | 18 | 9.3% | 1,649.46 to 1,754.41 | 153.24 to 162.99 |
| 3 bedroom (townhouses) | 5 | 2.6% | 2,651.37 to 2,799.26 | 246.32 to 260.06 |
| All unit numbers | 193 | 100.0% | 788.46 to 2,799.26 | 73.25 to 260.06 |
One-bedroom plans are a third of the unit numbers, two-bedroom plans a little over half, and the three-bedroom apartments and townhouses together under an eighth. The two-bedroom group is also the widest: from 1,158.09 sq ft (Tower 1 type 5, unit P01) to 1,664.64 sq ft (Tower 1 type 6, unit 101, with a 506.33 sq ft balcony or terrace). The spread inside one bedroom count comes mostly from the outdoor area and not from the suite.
The stacking below shows why the totals come out as they do. Tower 1 has four ground-floor units, six podium units, nine units on level 1, nine on each of levels 2 to 7 and eight on each of levels 8 to 11. Tower 2 prints no ground-floor units; it has four on the podium, nine on level 1, nine on each of levels 2 to 7 and eight on levels 8 and 9.
| Grove Ridge stack by level | Tower 1 unit numbers | Tower 2 unit numbers |
|---|---|---|
| G (ground) | 4: G01 to G04 | none printed |
| P (podium) | 6: P01 to P06 | 4: P01 to P04 |
| 1 | 9: 101 to 109 | 9: 101 to 109 |
| 2 to 7 | 9 on each level (6 levels, 54 units) | 9 on each level (6 levels, 54 units) |
| 8 to 9 | 8 on each level | 8 on each level |
| 10 to 11 | 8 on each level | no such levels |
| Total | 105 | 83 |
Reading the unit numbers by their last digits gives a repeating pattern. On levels 2 to 7 the numbers ending 02, 03 and 04 are one-bedroom plans in both towers, and on levels 8 and above the numbers ending 06, 07 and 08 are the three-bedroom apartments. The three-bedroom apartments appear in the printed unit lists only on levels 8 to 11 of Tower 1 and levels 8 and 9 of Tower 2, so the upper levels carry the largest apartment layouts.
The two-bedroom plans form the bulk of the middle floors. Types 3 and 3A, each with a 215 to 222 sq ft balcony, account for 18 and 20 unit numbers in Tower 1 and 15 and 16 in Tower 2. Types 4 and 4A, with a balcony near 149 sq ft and a total of about 1,293 sq ft, account for 14 in Tower 1 and 10 in Tower 2. Types 9 and 9A exist on level 7 only, as unit numbers 707 and 708 in each tower.
Tower 1 first. Where one plan page prints two area variants, the table shows each variant with the unit numbers printed beside it.
| Grove Ridge Tower 1 plans | Plan | Unit numbers as printed | Count | Total sq ft | Total m2 | Balcony or terrace sq ft | Outdoor share of total (calculated) |
|---|---|---|---|---|---|---|---|
| 1 bedroom | Type 1 | 104, 204 … 1104 | 11 | 801.70 | 74.48 | 77.93 | 9.7% |
| 1 bedroom | Type 1 | 102, 202 … 1102 | 11 | 788.56 | 73.26 | 71.15 | 9.0% |
| 1 bedroom | Type 2 | 103, 203 … 1103 | 11 | 825.38 | 76.68 | 70.29 | 8.5% |
| 2 bedroom | Type 1 | G01 | 1 | 1,532.67 | 142.39 | 375.34 | 24.5% |
| 2 bedroom | Type 1A | G04 | 1 | 1,526.97 | 141.86 | 375.45 | 24.6% |
| 2 bedroom | Type 2 | G02 | 1 | 1,444.41 | 134.19 | 300.74 | 20.8% |
| 2 bedroom | Type 2A | G03 | 1 | 1,444.41 | 134.19 | 300.85 | 20.8% |
| 2 bedroom | Type 3 | P03, 106 … 706 | 8 | 1,364.86 | 126.80 | 215.92 | 15.8% |
| 2 bedroom | Type 3 | 201, 301 … 1101 | 10 | 1,380.79 | 128.28 | 221.84 | 16.1% |
| 2 bedroom | Type 3A | P02 | 1 | 1,373.58 | 127.61 | 216.03 | 15.7% |
| 2 bedroom | Type 3A | P06, 109 … 709 | 8 | 1,367.23 | 127.02 | 215.60 | 15.8% |
| 2 bedroom | Type 3A | 105, 205 … 1105 | 11 | 1,374.98 | 127.74 | 216.14 | 15.7% |
| 2 bedroom | Type 4 | P04, 107 … 607 | 7 | 1,292.64 | 120.09 | 148.97 | 11.5% |
| 2 bedroom | Type 4A | P05, 108 … 608 | 7 | 1,292.64 | 120.09 | 149.08 | 11.5% |
| 2 bedroom | Type 5 | P01 | 1 | 1,158.09 | 107.59 | 77.93 | 6.7% |
| 2 bedroom | Type 6 | 101 | 1 | 1,664.64 | 154.65 | 506.33 | 30.4% |
| 2 bedroom | Type 9 | 707 | 1 | 1,282.95 | 119.19 | 149.19 | 11.6% |
| 2 bedroom | Type 9A | 708 | 1 | 1,282.84 | 119.18 | 148.97 | 11.6% |
| 3 bedroom | Type 1 | 806, 906, 1006, 1106 | 4 | 1,751.93 | 162.76 | 230.35 | 13.1% |
| 3 bedroom | Type 1A | 808, 908, 1008, 1108 | 4 | 1,754.41 | 162.99 | 230.46 | 13.1% |
| 3 bedroom | Type 2 | 807, 907, 1007, 1107 | 4 | 1,649.46 | 153.24 | 128.63 | 7.8% |
Tower 2 mostly repeats Tower 1’s plans. Its level 1 has its own two-bedroom layouts (types 6, 7 and 8, units 106, 108 and 109) and a one-bedroom with a 240.57 sq ft terrace (type 3, unit 107).
| Grove Ridge Tower 2 plans | Plan | Unit numbers as printed | Count | Total sq ft | Total m2 | Balcony or terrace sq ft | Outdoor share of total (calculated) |
|---|---|---|---|---|---|---|---|
| 1 bedroom | Type 1 | P01, 102 … 902 | 10 | 788.46 | 73.25 | 71.26 | 9.0% |
| 1 bedroom | Type 1 | P03, 104 … 904 | 10 | 801.70 | 74.48 | 77.93 | 9.7% |
| 1 bedroom | Type 2 | P02, 103 … 903 | 10 | 825.38 | 76.68 | 70.29 | 8.5% |
| 1 bedroom | Type 3 | 107 | 1 | 1,003.95 | 93.27 | 240.57 | 24.0% |
| 2 bedroom | Type 3 | 101, 201 … 901 | 9 | 1,380.79 | 128.28 | 221.84 | 16.1% |
| 2 bedroom | Type 3 | 206, 306 … 706 | 6 | 1,365.29 | 126.84 | 215.71 | 15.8% |
| 2 bedroom | Type 3A | P04, 105 … 905 | 10 | 1,375.41 | 127.78 | 215.92 | 15.7% |
| 2 bedroom | Type 3A | 209, 309 … 709 | 6 | 1,367.77 | 127.07 | 215.82 | 15.8% |
| 2 bedroom | Type 4 | 207, 307 … 607 | 5 | 1,293.18 | 120.14 | 149.19 | 11.5% |
| 2 bedroom | Type 4A | 208, 308 … 608 | 5 | 1,293.07 | 120.13 | 148.97 | 11.5% |
| 2 bedroom | Type 6 | 106 | 1 | 1,643.00 | 152.64 | 493.31 | 30.0% |
| 2 bedroom | Type 7 | 108 | 1 | 1,498.98 | 139.26 | 355.53 | 23.7% |
| 2 bedroom | Type 8 | 109 | 1 | 1,517.50 | 140.98 | 365.22 | 24.1% |
| 2 bedroom | Type 9 | 707 | 1 | 1,282.95 | 119.19 | 149.19 | 11.6% |
| 2 bedroom | Type 9A | 708 | 1 | 1,282.84 | 119.18 | 148.97 | 11.6% |
| 3 bedroom | Type 1 | 806, 906 | 2 | 1,751.93 | 162.76 | 230.35 | 13.1% |
| 3 bedroom | Type 1A | 808, 908 | 2 | 1,754.41 | 162.99 | 230.46 | 13.1% |
| 3 bedroom | Type 2 | 807, 907 | 2 | 1,649.46 | 153.24 | 128.63 | 7.8% |
The townhouses are a separate row of five ground-plus-one houses with a maid’s room and maid’s bath on the plan, and balconies and a terrace that make up between 17 and 22 percent of the printed total.
| Grove Ridge townhouse plans | Plan | Unit numbers as printed | Count | Total sq ft | Total m2 | Balcony or terrace sq ft | Outdoor share of total (calculated) |
|---|---|---|---|---|---|---|---|
| 3 bedroom | Type 1 | G01 | 1 | 2,799.26 | 260.06 | 611.71 | 21.9% |
| 3 bedroom | Type 1A | G05 | 1 | 2,799.26 | 260.06 | 611.71 | 21.9% |
| 3 bedroom | Type 2 | G02, G04 | 2 | 2,730.48 | 253.67 | 536.04 | 19.6% |
| 3 bedroom | Type 2A | G03 | 1 | 2,651.37 | 246.32 | 462.74 | 17.5% |
A last cross-check is the page’s own size range. Emaar’s page prints 1,283 to 2,799 sq ft. The largest figure is the townhouse type 1 total (2,799.26 sq ft). The smallest is the two-bedroom type 9 and 9A total (1,282.95 and 1,282.84 sq ft).
Every one-bedroom total (788.46 to 1,003.95 sq ft) sits below 1,283, and the page’s headline still reads “1 – 3 Bedroom Apartments”. The page does not say which unit numbers are the 16 available, so the range suggests but does not prove that no one-bedroom plan is among them. The community card on the Emaar South page reads 2 to 3 bedrooms, and Coral Shore says smaller layouts were offered at launch.
| Grove Ridge size ranges, sq ft | Range | What it covers |
|---|---|---|
| Emaar project page | 1,283 to 2,799 | Page range for available units; headline text 1 to 3 bedroom apartments |
| Emaar floor-plan PDF | 788.46 to 2,799.26 | All 193 unit numbers, total area including balcony or terrace |
| Benham and Reeves | 788 to 2,651 | Undated listing; the upper figure equals the smallest townhouse total, 2,651.37 |
| Coral Shore | from about 1,283 | Current advertised availability, 17 Aug 2026 |
Handover and payment plan: what is printed and by whom
Emaar prints neither a handover quarter nor a payment schedule for the project, on the page, in the brochure or in the floor-plan PDF. Coral Shore says so itself in its article and tells buyers to confirm every milestone and the contractual completion date in the reservation form and in the sale and purchase agreement. That is the sentence a buyer can take away: the date that counts is the one written into the contract.
| Grove Ridge handover by source | Handover as printed | Date of source |
|---|---|---|
| Emaar project page, brochure, floor-plan PDF | Not printed | 15 November 2026 |
| Coral Shore Real Estate Brokers | September 2029, within Q3 2029 (“reported”) | Information checked 17 Aug 2026 |
| Benham and Reeves | 01-09-2029, which can be read as 1 September 2029 or as 9 January 2029 | Undated, copyright 2026 |
| Propsense Realty | TBA | Undated |
A fourth broker listing, seen only as a search summary and not opened for this guide, gives a completion in the fourth quarter of 2029. It is mentioned so that the range of dates is visible and is not used in the tables. The honest summary is that the sources print a date in 2029, in the third quarter or later, none of them is Emaar, and the format of one of them can be read in two ways.
The payment plan has the same pattern. The three brokers describe a split of 10 percent on booking, 70 percent during construction and 20 percent at handover. Coral Shore and Propsense call it 80/20. The two labels describe the same arithmetic, since 10 plus 70 is 80 before handover and 20 follows at handover. No source prints the dates or the construction milestones of the 70 percent, and Coral Shore labels the schedule as reported.
| Grove Ridge 10/70/20 split on AED 2,626,888 (arithmetic only) | AED | USD at 3.6725 |
|---|---|---|
| 10% on booking | AED 262,688.80 | about USD 71,529 |
| 70% during construction | AED 1,838,821.60 | about USD 500,700 |
| 20% at handover | AED 525,377.60 | about USD 143,057 |
| Total | AED 2,626,888 | about USD 715,286 |
The table is arithmetic on the “from” price and is not an offer: the split applies to the price of the unit actually chosen, and the booking amount, the dates and the construction stages are set in the sale and purchase agreement. The Dubai Land Department explains in its frequently asked questions that, because the payment schedule is based on completion rates, a purchaser receiving a payment request has the right to know the project’s current completion percentage through a letter from the DLD-approved project consultant.
Amenities, the Emaar South community and access
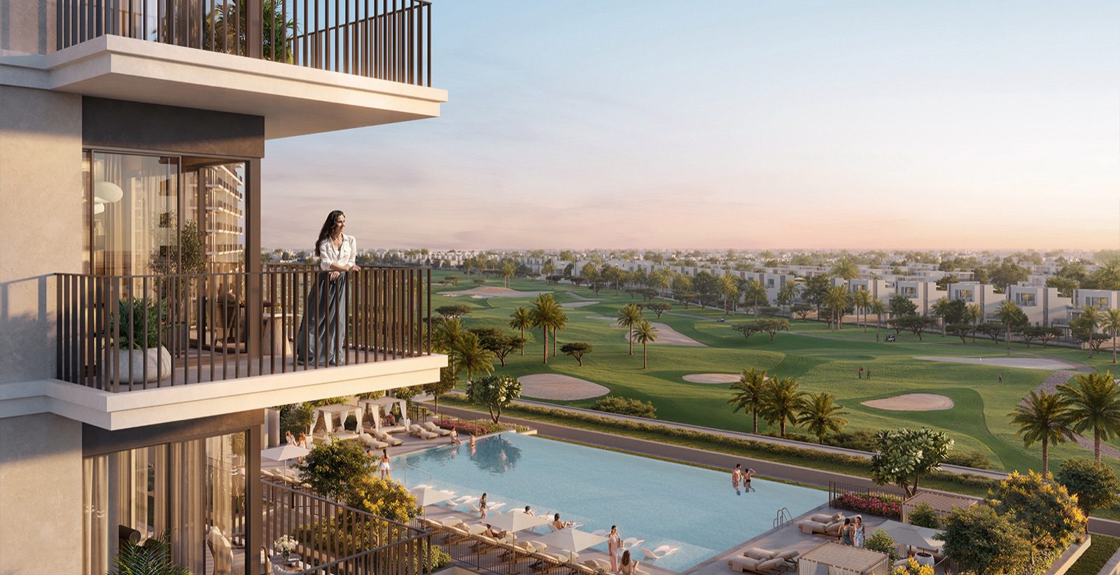
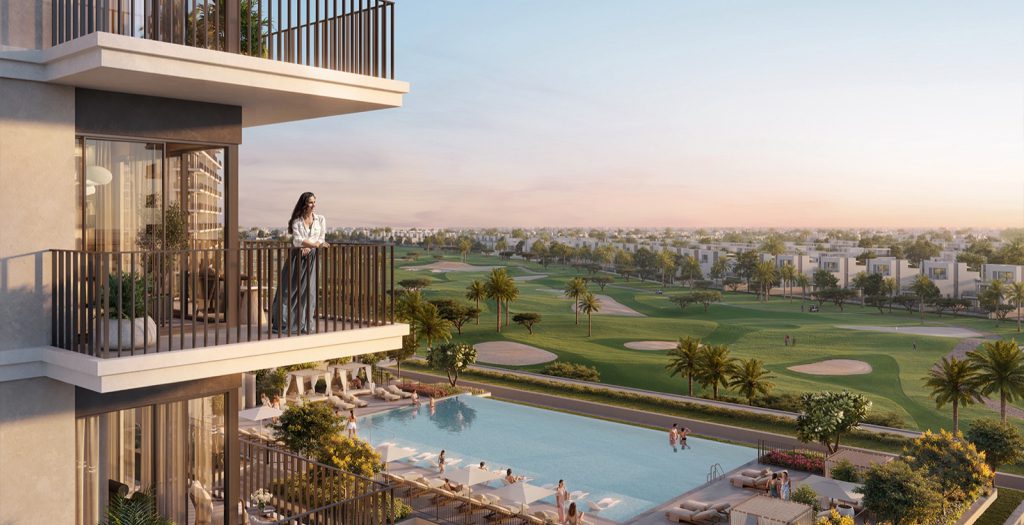
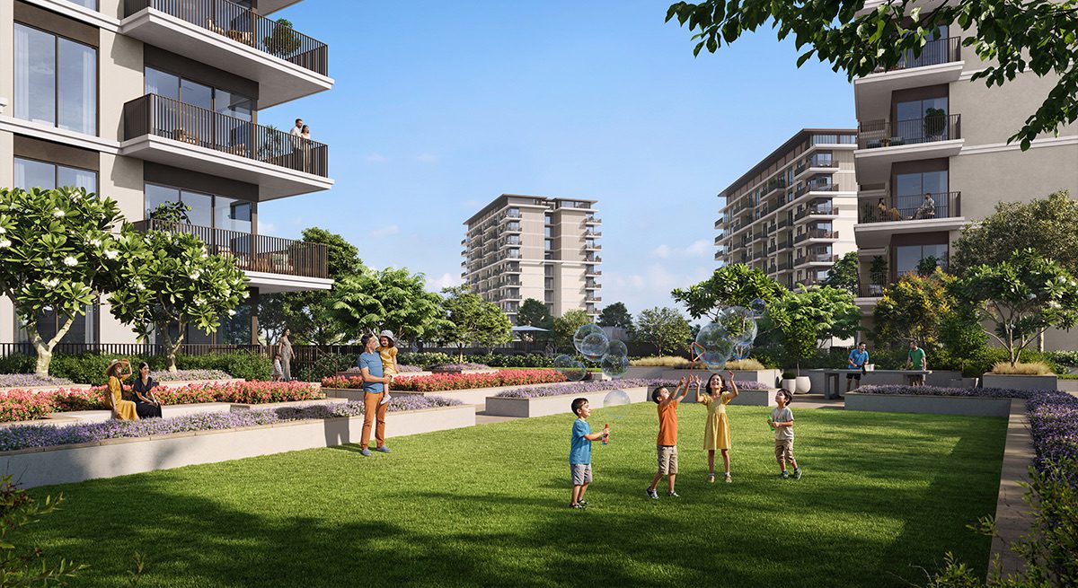
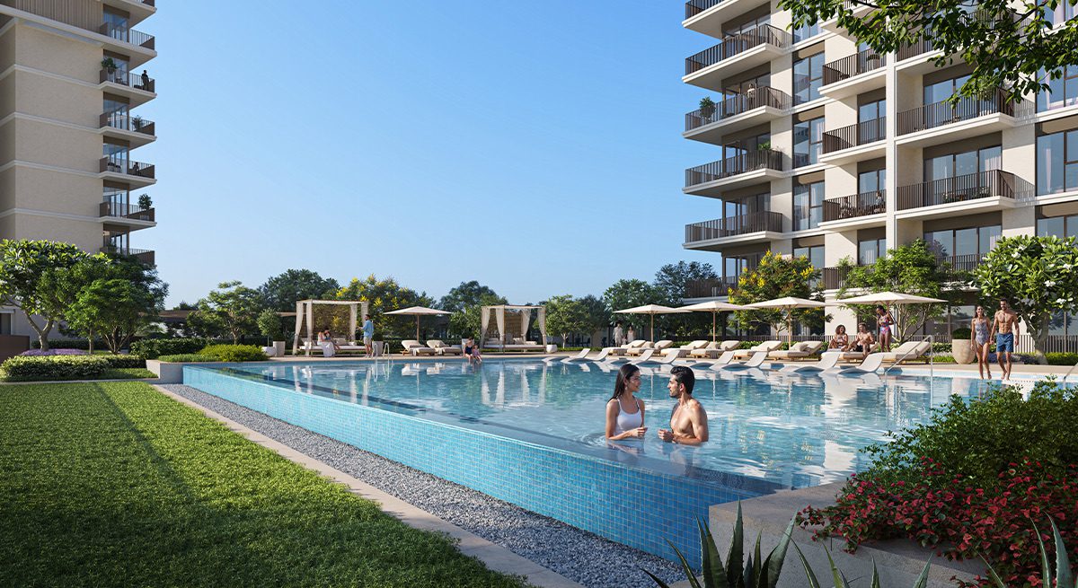
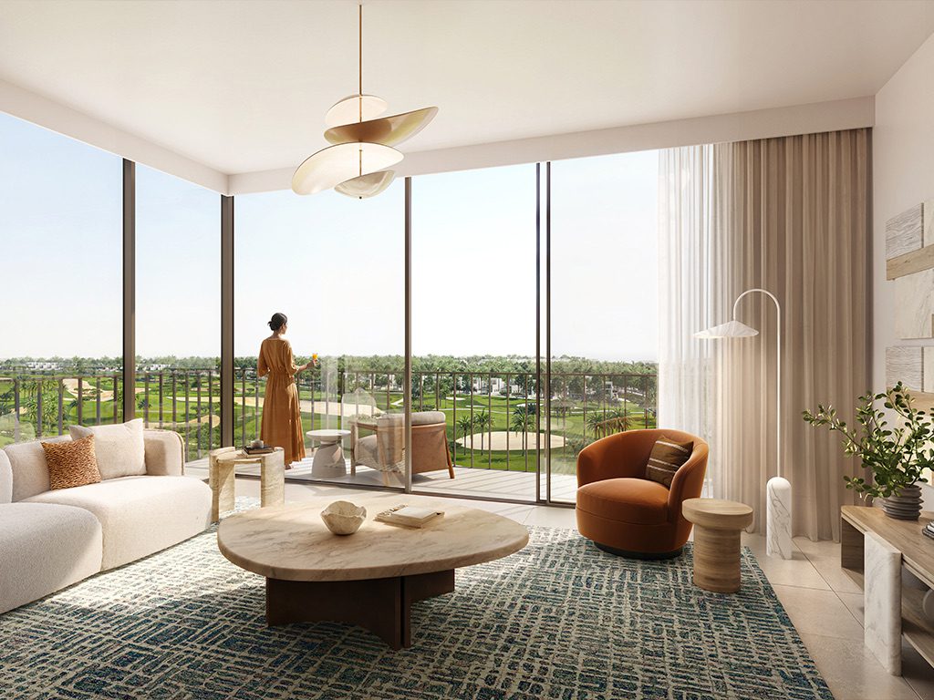
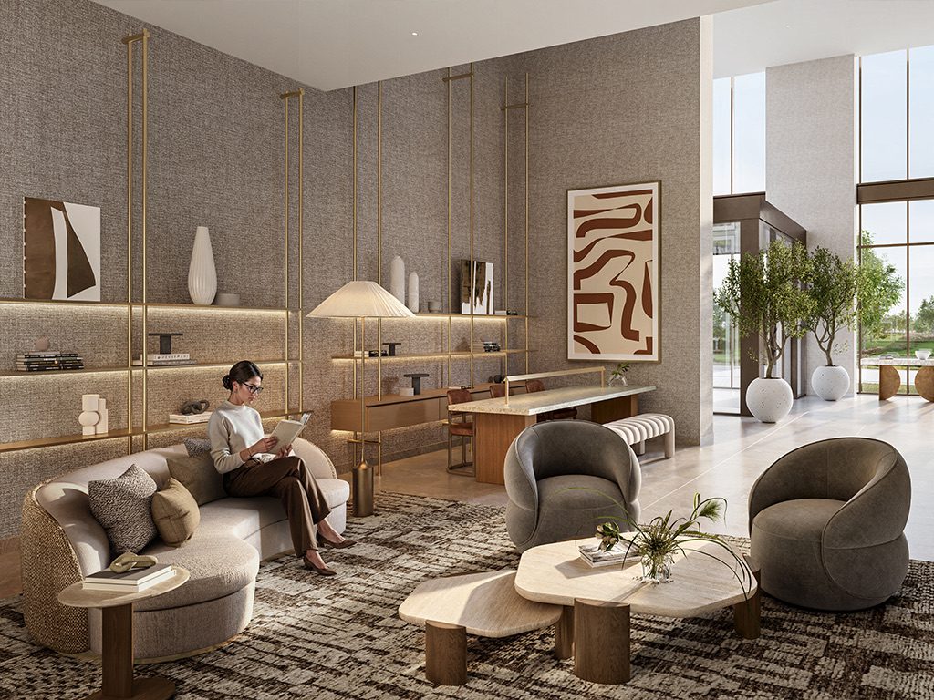
Emaar’s page lists ten amenities for the building: an adult pool, a kids pool, a splash pad, a kids play area, a padel court, an event lawn, a BBQ area, a ping pong table, an indoor and outdoor yoga area and an indoor and outdoor gym. The brochure repeats most of them, calls the main pool “resort-style”, and adds captioned pictures of a multipurpose room and a lobby. The 18-hole golf course is shown on the page and the brochure as a community amenity of Emaar South.
| Grove Ridge amenities as listed | Emaar project page | Emaar brochure |
|---|---|---|
| Pool | Adult pool; kids pool | Resort-style pool; kids pool |
| Splash pad | Listed | Not listed |
| Play and games | Kids play area; ping pong table | Kids play area |
| Sport | Padel court; indoor and outdoor yoga area; indoor and outdoor gym | Padel court; indoor and outdoor yoga area; indoor and outdoor gym; 18-hole golf course |
| Outdoor | Event lawn; BBQ area | BBQ area |
| Interior spaces | Not listed | Multipurpose room and lobby (picture captions) |
Broker pages add items such as security, covered parking, a steam room, a salon and a banquet hall. Emaar’s page and brochure do not list them, so they are not repeated as features of the project here. Section 9 includes the question of what the building’s shared facilities are and who runs them.
Emaar describes Emaar South as a dynamic residential community in Dubai South. The project page prints community figures of 22,700 residential units, 15,360 apartment units, 53,000 sqm of retail and dining space, an 18-hole championship golf course and 25 neighbourhood parks. The community page lists 30 projects, among them the siblings covered in Golf Trails, Golf Fields, Golf Vale and Vista Ridge, each a separate release with its own page.
The community page also says what the golf course includes: a clubhouse, dining, a pro shop and practice facilities. It names mosques, children’s play areas, parks, restaurants and cafes among the community amenities. Those are community statements, and the brochure and project page do not say when each facility opens or which are complete.
Access is where the sources differ most. The brochure map prints “5 Minutes” to Al Maktoum International Airport, “30 Minutes” to Dubai Marina, “35 Minutes” to Downtown Dubai and Burj Khalifa and “45 Minutes” to Dubai International Airport.
The community page prints a drive of about 15 to 20 minutes to Al Maktoum, 25 to 30 minutes to Downtown Dubai and Dubai Mall, roughly 44 minutes to Dubai International and 30 to 35 minutes to shopping and waterfront destinations. Neither says whether the figure is a daytime or a peak-hour drive.
| Grove Ridge access as printed | Emaar brochure | Community page and broker |
|---|---|---|
| Al Maktoum International Airport | 5 minutes (brochure p. 4) | about 15 to 20 minutes by car (community page); 4.00 km (Propsense, undated) |
| Dubai Marina | 30 minutes (brochure) | not printed |
| Downtown Dubai, Burj Khalifa, Dubai Mall | 35 minutes (brochure) | about 25 to 30 minutes by car or taxi (community page) |
| Dubai International Airport | 45 minutes (brochure) | roughly 44 minutes (community page) |
| Expo City Dubai | named on the brochure map | 10.50 km (Propsense) |
| Dubai Investments Park; Jebel Ali Port; Palm Jumeirah | named on the brochure map (Dubai Investments Park) | 13.10 km; 15.80 km; 27.40 km (Propsense) |
The map data on the project page also gives coordinates for the three nearby projects Emaar names. Measured in a straight line from the Grove Ridge map point, Golf Views is about 0.8 km away, Golf Point about 0.9 km and Urbana III about 1.2 km. These are calculated from the printed coordinates and are not drive times. The page’s own drive times come from an OpenStreetMap-based widget and were not captured.
| Grove Ridge straight-line distances from the Emaar map point (calculated) | Printed coordinates | Straight line |
|---|---|---|
| Golf Views | 24.8622087, 55.1430969 | 0.8 km |
| Golf Point | 24.8606206, 55.1436781 | 0.9 km |
| Urbana III | 24.8627733, 55.1466589 | 1.2 km |
| Benham and Reeves map point for Grove Ridge | 24.859983, 55.1481724 | 1.3 km |
Buying off-plan in Dubai: tenure, registration, escrow and instalments
Dubai’s rules for a foreign buyer of an off-plan apartment sit with the Dubai Land Department (DLD) and the Real Estate Regulatory Agency (RERA). The table lists what the official pages say as read on 15 November 2026, with one source per row. It is a statement of the rules and not a ruling on any unit: the authority named in each row is the one that confirms how a rule applies.
| Dubai rule behind a Grove Ridge purchase | What the official page says | Official source |
|---|---|---|
| Freehold for foreigners | The government portal says that in Dubai foreign ownership is permitted in areas designated as freehold, with freehold, usufruct or leasehold rights for up to 99 years, and that Article 3 of Regulation No. 3 of 2006 indicates the designated plots. Law No. 7 of 2006, Article 4, limits ownership to UAE and GCC nationals, and lets the Ruler grant non-UAE nationals freehold or 99-year rights in determined areas. | UAE government portal, updated 2 Nov 2026; Law No. 7 of 2006 |
| Freehold per the DLD | The DLD property-status service states that freehold purchase is allowed for all nationalities, and non-freehold purchase for GCC nationalities, referring to Article 3 of Regulation No. 3 of 2006. | DLD, property status |
| Registration of an off-plan sale | The sale and purchase contract is signed by developer and purchaser and registered in the provisional register within 90 days of signing, through the Oqood portal. | DLD, initial sale |
| Fees on that service | The seller pays 2 percent and the purchaser 2 percent of the sale value, with AED 10 in knowledge fees and AED 10 in innovation fees; the developer self-registration fee is AED 1,000. | DLD, initial sale |
| The 4 percent figure | A DLD news item of 31 May 2021 says the registration is carried out by the developer after the buyer has submitted the fees, 4 percent of the property’s value, paid according to the agreement between seller and buyer; developers are told to start the payment within 60 days. | DLD news, 31 May 2021 |
| Project registration and escrow | The project-registration service lets a developer register a project and open an escrow account for off-plan sales. The page’s terms say the land must be in a freehold or long-term lease area and that an ownership deed must be available. | DLD, register project |
| Escrow law | Law No. 8 of 2007, Article 7: payments by off-plan purchasers go into an account opened in the name of the project. Article 9: the account is dedicated to that project’s construction, and each project has its own. Article 14: once the developer obtains the completion certificate, 5 percent of the account is retained and released one year after the units are registered in the purchasers’ names. | Law No. 8 of 2007 |
| Payments and construction stage | The DLD FAQ says payments from the escrow account follow the main construction stages in the account agreement, checked by the trustee’s engineer, and that, since the schedule of payments is based on completion rates, the purchaser may ask for the project consultant’s letter on the completion percentage. | DLD, frequently asked questions |
| Project status lookup | The DLD project-status page points to the Dubai REST application’s Project Status (Mashrooi) service; its fields include developer, status, management company and escrow bank name. | DLD, project status |
| Service charges | Service charges are approved by RERA after audit, and an owner can take the approved rate from the service-charge index and multiply it by the unit’s area. Law No. 6 of 2019 defines them as the annual charges collected from owners to cover management, operation, maintenance and repair of jointly owned property. | DLD FAQ; service-charge index; Law No. 6 of 2019 |
On tenure, Emaar’s page prints no freehold statement for Grove Ridge, and the brokers do not state one either. The official wording above is the general rule for areas designated as freehold, and whether a plot is such an area is a fact to confirm from the DLD record for the unit. The guides on freehold and leasehold in Dubai and on foreigners buying apartments in Dubai explain the terms in plain language.
On registration, the sale is registered at the provisional register through Oqood within 90 days of signing, and the escrow account and project registration are developer obligations under Law No. 8 of 2007. The project’s DLD number, the escrow bank and the RERA permit are not printed on Emaar’s page for Grove Ridge, so they are items to request in writing. The guide to buying off-plan in Dubai walks through the stages.
Beyond the sale, the mortgage guide covers financing, the laws guide the wider framework and the market guide the context. Where an older guide differs from a row above, the official page governs.
The numbers: fees, the Golden Visa threshold and tax at these prices
Fees and thresholds are easier to judge in numbers. The table applies the official percentages to AED 2,626,888, the “from” figure Emaar prints, and states what the Golden Visa pages say. It is arithmetic on one starting price and not a quotation: the real amounts depend on the unit, the contract and the authority.
| Grove Ridge: fees and thresholds on the “from” price | AED | USD at 3.6725 | Note |
|---|---|---|---|
| 4 percent registration fee (DLD news, 31 May 2021) | AED 105,075.52 | about USD 28,611 | Paid per the agreement between seller and buyer |
| 2 percent purchaser share on the Oqood service | AED 52,537.76 | about USD 14,306 | Plus AED 10 knowledge fee and AED 10 innovation fee |
| 2 percent seller share on the Oqood service | AED 52,537.76 | about USD 14,306 | Who bears each share is a contract term |
| Golden Visa property threshold | AED 2,000,000 | about USD 544,588 | Government portal and DLD service, see below |
| AED 2,626,888 against that threshold | AED 626,888 above | about USD 170,698 | Arithmetic only, not a statement of eligibility |
| AED 1.2 MN against that threshold | AED 800,000 below | about USD 217,835 | Arithmetic only |
The two official Golden Visa pages describe the real-estate route in slightly different words. The government portal, updated on 28 July 2026, lists investors in real estate with a 5-year residency and minimum capital of AED 2 million plus property ownership. The DLD service for the investor visa says the property’s purchase value must be equal to or more than AED 2 million at the time of purchase, for a 10-year renewable residence permit, and that for a mortgaged property a bank letter showing AED 2 million paid is required.
Both pages are the reference, and a difference between them is a reason to ask the authority which rule applies to a given purchase. Emaar’s page for Grove Ridge prints no residence claim, and none is made here. The explainer what is the Dubai Golden Visa gives the process in plain language, and the figure for a particular unit is checked with the authority before relying on it.
On tax, the government portal’s taxation page says the UAE does not levy income tax on individuals and lists 5 percent value added tax, excise tax and corporate tax; an annual property tax is not among the taxes it lists. The property tax guide explains the point, and the tax position of a particular buyer is a question for an adviser and the authorities. Recurring costs are mostly service charges, set through the RERA-approved index, and no source prints a figure for Grove Ridge.
What to ask for in writing before reserving
Emaar’s pages print few contract terms for Grove Ridge Emaar South Dubai, so a reservation is better made after the answers are in writing. This is the normal process for an off-plan purchase in Dubai and applies to any project.
- The sale and purchase agreement. It should name the unit number, the tower or townhouse row, the floor, the plan type, and the suite, balcony and total area, matched to the floor-plan PDF.
- The handover date in the contract. Emaar’s page prints none, and the brokers print September 2029, 01-09-2029 and TBA. The date and the conditions around it in the contract are the ones that apply.
- The payment schedule with dates and milestones. Which split applies to the unit, what triggers each instalment of the construction-period share, and how the completion percentage is evidenced.
- The escrow account name and the DLD project number. Neither is printed on the Emaar page. The DLD project-status lookup and the Oqood certificate are the places to confirm them.
- The price for the unit in a dated list. Emaar’s page carries AED 2,626,888 and “1.2 MN AED” on one page, so a written price for the chosen unit, with the date, removes the question.
- The written service-charge estimate. No source prints one. The DLD service-charge index shows approved rates per project and usage once the project exists in it.
- What the finish and the appliances include. The brochure’s interior palette is a description of materials, and the contract or the specification schedule says what is fitted.
- Who signs. The legal name of the selling entity, the registration of the project and the name of the management company expected for the building.
- Tenure and the DLD area. Written confirmation that the plot is in an area where a foreign buyer can hold freehold, with the DLD area name, as the rule in section 7 requires.
- The fee split. Which share of the 4 percent registration fee, the Oqood fees and any administrative fees the buyer pays, and when.
- The shared facilities. Which of the pool, padel court, gym, lawn and lobby are in the building for residents and when they are handed over, and which belong to the wider Emaar South community.
A reply that arrives only in a chat message or a call is a weaker record than the agreement itself. If a figure in a broker’s table differs from the contract, the contract is the document that governs.
Emaar Properties (developer)
Emaar Properties PJSC is the developer named in the page footer. According to Emaar’s investor-relations FAQ, the company was incorporated in 1997, is headquartered in Dubai and was listed on the Dubai Financial Market on 26 March 2000. Its investor-relations page describes Emaar as a global property developer with a presence in the Middle East, North Africa and Asia, and lists its principal activities as property investment, development and development management, shopping malls and retail, entertainment, hospitality, property management and utility services.
The About page names Burj Khalifa, Dubai Mall and Dubai Fountain among Emaar’s landmark destinations and prints a corporate disclosure of September 2026 of 130,900 or more residential units delivered in Dubai and key international markets since 2002. The Grove Ridge brochure prints 118,400 or more delivered units and 50,500 or more under development, marked as of FY 2024. Both are Emaar’s statements, dated differently.
Emaar’s site lists ten communities across the UAE, among them Downtown Dubai, Dubai Creek Harbour, Dubai Hills Estate, Emaar Beachfront and Emaar South, and lists Saudi Arabia, India, Pakistan, Egypt, Morocco, Turkey and Lebanon as international presence. The company’s own profile is the source for these statements, and the project’s contract entity is a separate question listed in section 9. The developer directory on this site has the page Emaar Properties and the wider directory of Dubai developers.
Other Emaar projects and nearby Dubai listings next to Grove Ridge Emaar South Dubai
Emaar South has several separate releases on the developer’s site, and each has its own page and floor plans. The table lists the Emaar South siblings as the community page printed them on 15 November 2026, so a reader can compare the starting figures without opening five pages. Each name is a separate building.
| Grove Ridge Emaar South Dubai and its Emaar South siblings | Community | Emaar South community card, 15 November 2026 | Listing on this site |
|---|---|---|---|
| Grove Ridge Emaar South Dubai (this page) | Emaar South | 2 to 3 bedrooms; From AED 2,626,888; 16 units remaining | this page |
| Golf Trails | Emaar South | 2 to 3 bedrooms; From AED 1,906,888; 16 units remaining | Golf Trails Emaar South Dubai |
| Golf Fields | Emaar South | 1 to 3 bedrooms; From AED 1,260,000; availability count not shown | Golf Fields Emaar South Dubai |
| Golf Vale | Emaar South | 2 to 3 bedrooms; From AED 1,987,888; 10 units remaining | Golf Vale Emaar South Dubai |
| Vista Ridge | Emaar South | 2 to 3 bedrooms; From AED 2,614,888; 10 units remaining | Vista Ridge Emaar South Dubai |
Other Emaar releases with their own guides include Terra Woods at Expo Living, Valia at Dubai Creek Harbour, Ovelle at The Valley and Alana at The Valley. They are in other communities, and are listed for context and not as a comparison of value.
| Nearby Dubai listings on this site | Area | As the listing is titled | Link |
|---|---|---|---|
| Celestia | Dubai South | Furnished apartments, per the listing title | Celestia in Dubai South |
| Windsor House II | Dubai South | Freehold residences, per the listing title | Windsor House II in Dubai South |
| Terra Woods | Expo Living | Apartments and townhouses by Emaar, per the listing title | Terra Woods at Expo Living |
The Dubai pages on the site, the UAE hub and the Dubai city page, list further projects. No claim is made that one project is better than another, and the figures in the table above are Emaar’s printed starting figures on 15 November 2026, not a ranking.
Frequently asked questions
What is Grove Ridge Emaar South Dubai?
Grove Ridge Emaar South Dubai is a development of one- to three-bedroom apartments in two towers and a row of three-bedroom townhouses, in Emaar South, Dubai South. Emaar’s page prints a starting price of AED 2,626,888, 16 units available and sizes of 1,283 to 2,799 sq ft on 15 November 2026. Its floor-plan PDF lists 193 unit numbers. Handover, payment plan and tenure are not printed on the developer page.
What price does Emaar print for Grove Ridge Emaar South Dubai?
The project page prints “Prices from AED 2,626,888”, which is about USD 715,286 at the pegged rate of 3.6725. The same page also prints “Starting Price 1.2 MN AED”, about USD 326,753. Emaar prints no price for a layout or a unit number, and no per-square-foot price.
When is the handover?
Emaar’s page, brochure and floor-plan PDF print no handover date. Coral Shore reports September 2029, Benham and Reeves prints 01-09-2029, which can be read two ways, and Propsense prints TBA. The date that matters is the one in the sale and purchase agreement.
How many apartments are there?
Emaar’s web page prints no total. The floor-plan PDF’s unit numbers add up to 193: 105 in Tower 1, 83 in Tower 2 and 5 townhouses. Coral Shore and Propsense print 193 as well. The count by bedroom is 64 one-bedroom, 106 two-bedroom and 18 three-bedroom apartments, plus 5 three-bedroom townhouses.
What payment plan is reported?
Emaar prints none. Three brokers describe 10 percent on booking, 70 percent during construction and 20 percent at handover, which two of them call 80/20. On AED 2,626,888 that arithmetic is AED 262,688.80, AED 1,838,821.60 and AED 525,377.60. The dates are not printed, and the contract sets them.
Is Grove Ridge Emaar South Dubai freehold for foreign buyers?
Emaar’s page does not say. In Dubai, the government portal and the DLD say that foreign ownership is permitted in areas designated as freehold, and that the plots are listed in Regulation No. 3 of 2006. A buyer confirms the plot’s status with the DLD and in the contract.
Does a purchase here qualify for the Golden Visa?
Emaar prints no residence claim for this project. The government portal lists a real-estate route with a minimum capital of AED 2 million, and the DLD service refers to a property purchase value of AED 2 million or more. AED 2,626,888 is above that figure and AED 1.2 million is below it, but eligibility is assessed by the authority.
Why does the size range start at 1,283 sq ft when the page says 1 bedroom?
The page’s minimum equals the smallest two-bedroom plan totals, 1,282.84 and 1,282.95 sq ft. Every one-bedroom total in the floor-plan PDF is between 788.46 and 1,003.95 sq ft. The page does not say which unit numbers are available, and the community card reads 2 to 3 bedrooms.
How far is Grove Ridge from the airport?
The brochure prints 5 minutes to Al Maktoum International Airport, while the Emaar South page prints about 15 to 20 minutes by car, and Propsense prints 4.00 km. The drive time to Dubai International is printed as 45 minutes in the brochure and roughly 44 minutes on the community page.
Is it the same project as Vista Ridge?
No. Emaar’s community page lists Grove Ridge and Vista Ridge as separate entries with their own pages and starting figures, and one broker page covers both under a joint title. This guide covers Grove Ridge only; the Vista Ridge guide is linked in section 11.
Sources and last check
Last checked: 15 November 2026. Sources:
- https://www.emaar.com/en/properties/grove-ridge-at-emaar-south
- https://www.emaar.com/cms-media/uploads/Grove-Ridge_floorplan.pdf
- https://www.emaar.com/cms-media/uploads/GROVE_RIDGE_ES_BROCHURE.pdf
- https://www.emaar.com/en/our-communities/emaar-south
- https://www.emaar.com/en/latest-launches
- https://coralshoredubai.com/2026/08/16/grove-ridge-emaar-south-project-spotlight/
- https://www.benhams.ae/off-plan-properties/dubai/grove-ridge-emaar-south-690189/
- https://www.propsenserealty.com/project/emaar-grove-ridge/
- https://dubailand.gov.ae/en/frequently-asked-questions/
- https://u.ae/en/information-and-services/moving-to-the-uae/expatriates-buying-a-property-in-the-uae
- https://dlp.dubai.gov.ae/Legislation%20Reference/2006/Law%20No.%20(7)%20of%202006%20Concerning%20Real%20Property%20Registration%20in%20the%20Emirate%20of%20Dubai.html
- https://dubailand.gov.ae/en/eservices/property-status-overview/property-status
- https://dubailand.gov.ae/en/eservices/request-to-register-the-initial-sale/
- https://dubailand.gov.ae/en/news-media/dld-calls-on-developers-to-pay-property-registration-fees-within-60-days/
- https://dubailand.gov.ae/en/eservices/register-project/
- https://dlp.dubai.gov.ae/Legislation%20Reference/2007/Law%20No.%20(8)%20of%202007%20Concerning%20Escrow%20Accounts%20for%20Real%20Estate%20Development%20in%20the%20Emirate%20of%20Dubai.html
- https://dubailand.gov.ae/en/eservices/real-estate-project-status-landing/real-estate-project-status/
- https://dubailand.gov.ae/en/eservices/service-charge-index-overview/service-charge-index
- https://dlp.dubai.gov.ae/Legislation%20Reference/2019/Law%20No.%20(6)%20of%202019%20Concerning%20Ownership%20of%20Jointly%20Owned%20Real%20Property%20in%20the%20Emirate%20of%20Dubai.html
- https://u.ae/en/information-and-services/visa-and-emirates-id/residence-visas/golden-visa
- https://dubailand.gov.ae/en/eservices/request-for-golden-visa-investor/
- https://u.ae/en/information-and-services/finance-and-investment/taxation
- https://sa.emaar.com/en/faq/investor-relations/
- https://www.emaar.com/en/investor-relations/emaar-properties-pjsc
- https://www.emaar.com/en/about-emaar
This is not legal, tax or financial advice.
Address
Open on Google Maps- City Dubai
- Country UAE
Features
- Barbeque
- Gym
- Swimming Pool
Contact Information

- Zhamal Abdykozhoeva
Enquire About This Property
Property Inquiry
"*" indicates required fields