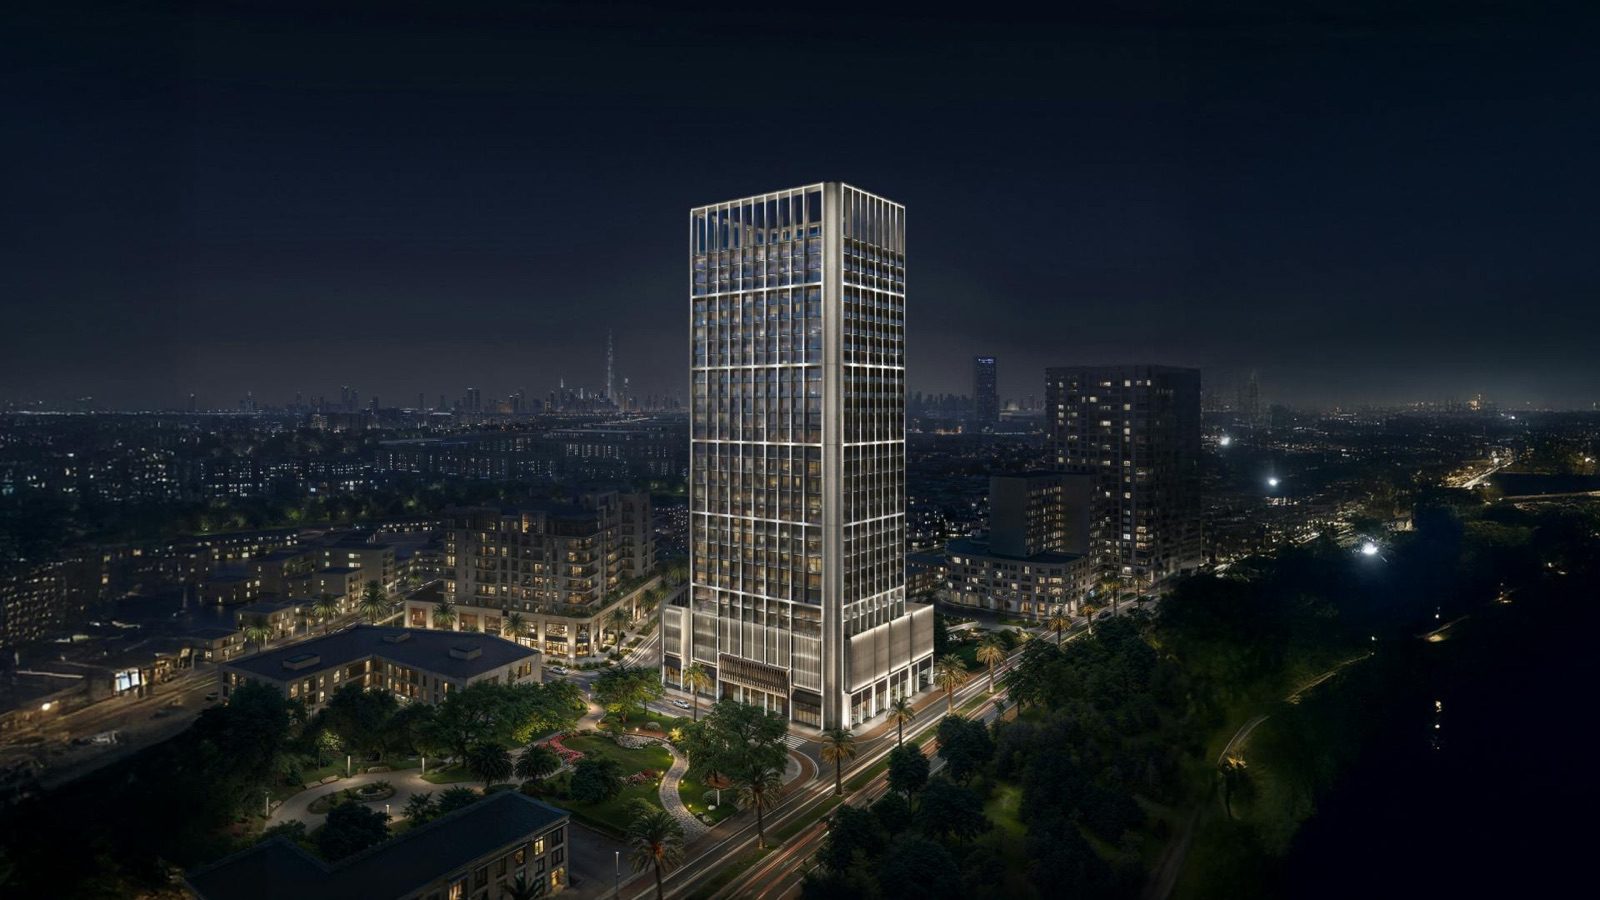








Binghatti Luxuria Dubai: Sources, Prices and Rules (2026)


Description
Binghatti Luxuria Dubai is a single residential tower with ground-floor shops in Jumeirah Village Triangle (JVT), where the developer’s project page printed “Available” and “From 766,999” (AED, studios) on 14 November 2026, while a DLD-based broker page put construction at 7 percent.
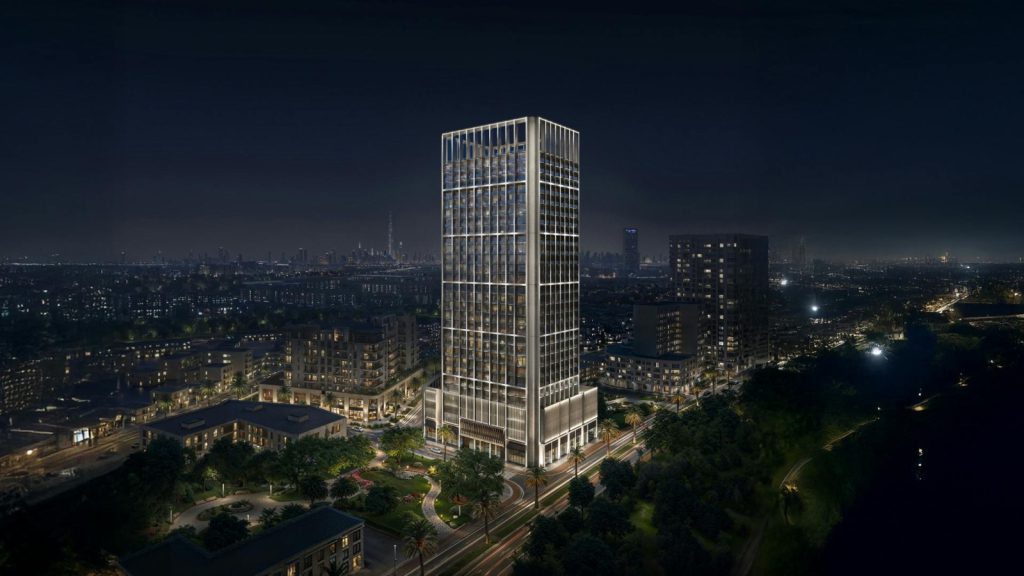
This guide to Binghatti Luxuria Dubai sets the developer’s page, brochure and project-facts file next to four third-party pages as they stood on 14 November 2026. The unit total, the JVT district, the handover month and a few floor-plan sizes differ between them, so each figure is shown with its source and none is chosen over another.
It adds the prices in AED with the dollar equivalent at the peg, the payment plan arithmetic, the building as the brochure describes it, the Dubai rules for an off-plan buyer checked against official pages, and a list of what a buyer can ask for in writing before reserving.
Contents
Overview of Binghatti Luxuria Dubai
The developer’s project page describes Binghatti Luxuria as a residential tower in Jumeirah Village Triangle with open-sky terraces and skyline views, reached from Sheikh Mohammed bin Zayed Road (E311) and Al Khail Road. The page carries the status “Available”, a “Register your interest” button and the card line “Studio | 1 BR | 2 BR” with “From 766,999”. These are the developer’s words, read on 14 November 2026.
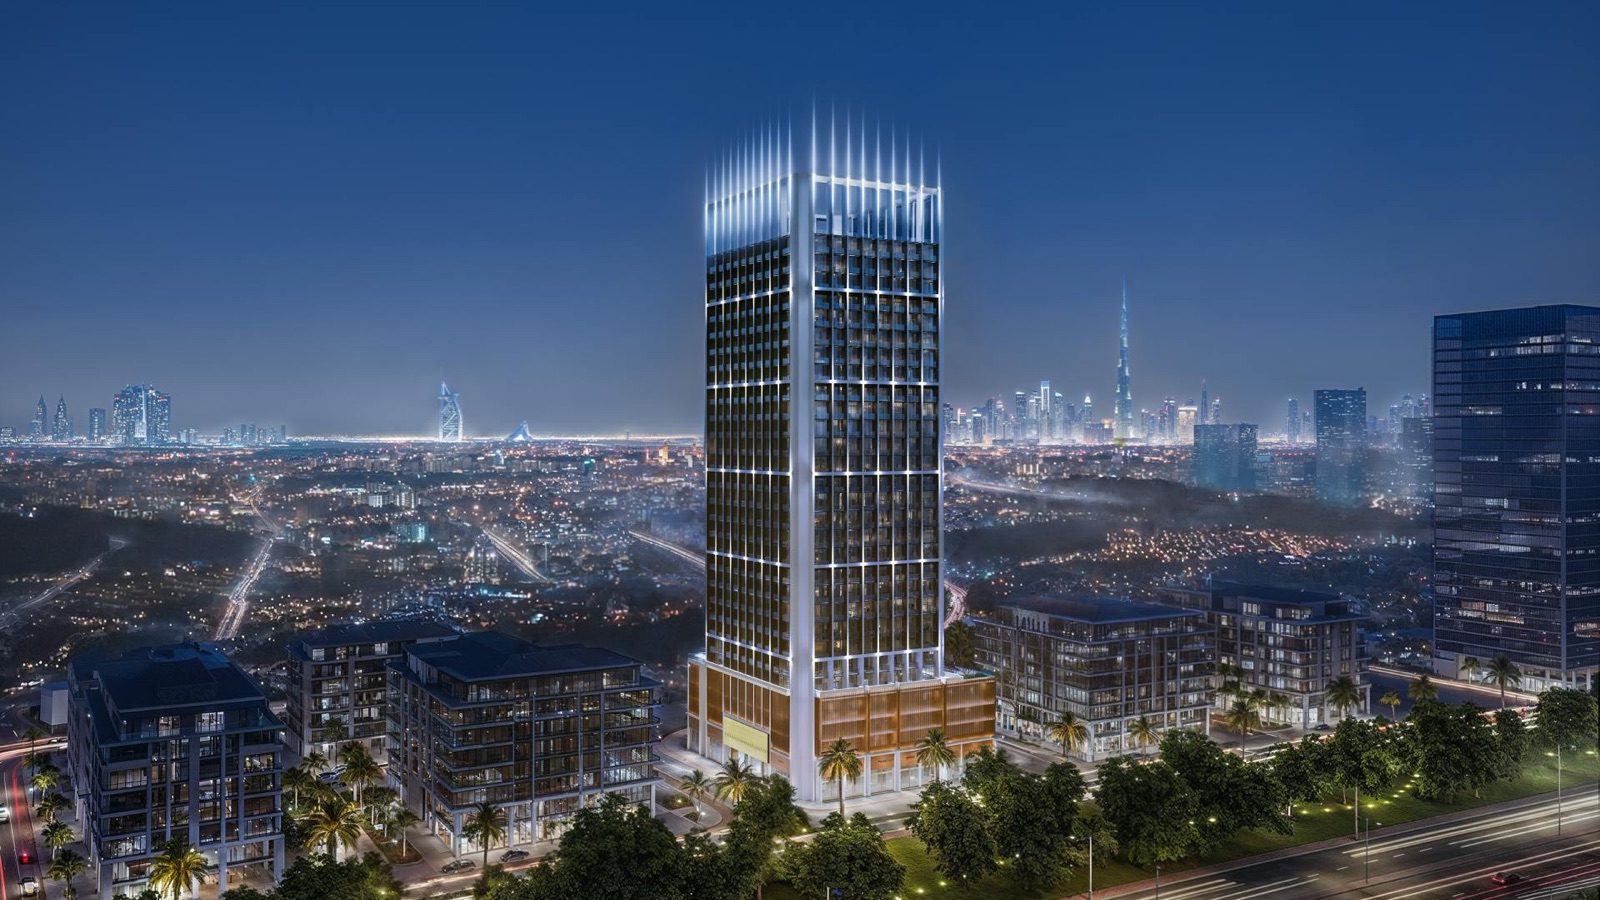
The brochure and the project-facts file, both published by the developer, give the structural facts: a plot of 3,131.72 m² (33,709.52 sq ft), three basement levels, a ground floor, four podium levels, 24 residential floors, one mechanical floor and a roof, with 213 studios, 195 one-bedroom and 49 two-bedroom apartments and 12 ground-floor shops. The developer’s FAQ gives the expected completion as the third quarter of 2027.
Binghatti Luxuria Dubai has no street address or plot number printed by the developer, no service charge estimate and no architect or contractor named in the sources read. The table below summarises what is printed; the next section shows where sources disagree.
| Binghatti Luxuria Dubai: key facts | As printed | Source |
|---|---|---|
| Community | Jumeirah Village Triangle (JVT), Dubai; district differs by source (see section 2) | Developer page, 14 Nov 2026 |
| Developer | Binghatti Developers (company: Binghatti Holding Limited); DLD register entity BINGHATTI DEVELOPERS FZE | Developer pages; Property Index |
| Building | 1 tower: 3 basements, ground, 4 podium levels, 24 residential floors, 1 mechanical floor, roof | Developer FAQ and brochure |
| Unit types | Studio, 1 bedroom, 2 bedroom, plus 12 retail shops on the ground floor | Developer page; brochure |
| Starting prices | Studio AED 766,999 (about USD 208,849); 1 bedroom AED 1,248,999 (about USD 340,095); 2 bedroom AED 1,801,999 (about USD 490,674) | Developer page and unit pages, 14 Nov 2026; USD by arithmetic |
| Payment plan | 20% deposit, 50% during construction, 30% on completion | Developer FAQ |
| Handover | 3rd quarter of 2027 (developer); July 2027 and no date on record in other sources | See section 2 |
| Status | Developer: Available. DLD-based pages: under construction, 7% per one broker page | See section 3 |
Dollar figures in this guide are arithmetic at the pegged rate of 3.6725 dirhams per US dollar and are rounded to the nearest dollar. They are not prices quoted in dollars by anyone.
What each source prints about Binghatti Luxuria Dubai
Seven pages describe the project, and no two agree on everything. The table lists each item with the value and the page that prints it. Where the developer’s own documents differ from each other, both are shown. Nothing here is a ruling on which figure is right; a buyer settles each point in the sale and purchase agreement.
| Item | Value printed | Source and date |
|---|---|---|
| Sub-community | District 4 | Brochure; Property Index; AstraTerra, 14 Nov 2026 |
| Sub-community | District 9 | Off Plan Properties, page modified 13 Oct 2026 |
| Handover | Expected completion in the 3rd quarter of 2027 | Developer FAQ, 14 Nov 2026 |
| Handover | Q3/2027 | AstraTerra, 14 Nov 2026 |
| Handover | July 2027 (“scheduled”) | ERE Homes (undated); Off Plan Properties |
| Handover | No date on record (“Date not reported”) | Property Index, DLD register view |
| Status | “Available” with “Register your interest” | Developer page |
| Status | Under construction; 7% complete per the latest DLD inspection | ERE Homes |
| Residential units | 213 studios + 195 one-bedroom + 49 two-bedroom = 457; 12 shops | Brochure |
| Residential units | “Total Residential Units: 213” printed beside the same mix | Project facts PDF |
| Units | 469 (457 residences + 12 shops) | Property Index; ERE Homes prints 469 as “residential units” |
| Floors | 3B + G + 4P + 24 residential + 1 mechanical + roof | Developer FAQ; brochure |
| Tenure | “Freehold – Residential” (the developer page does not state tenure) | Off Plan Properties only |
| Payment plan | 20/50/30; or 70/30 with 3% for 17 months; or 70/30 with 20% down | Developer; Off Plan Properties; ERE Homes |
| DLD project number | 4299 | ERE Homes (quoting the DLD) |
The developer’s brochure and its project-facts PDF print the same unit mix, but the facts file prints a residential total of 213, which is the number of studios, while the arithmetic of the mix gives 457. Section 4 returns to this.
The district difference matters only as an address: the developer’s page names none, and the sources split between District 4 and District 9. The way to settle it is the DLD land and building number in the contract, checked on the Dubai Land Department’s property status service described in section 8.
Status and prices today: the developer page against the portals and the DLD register
On 14 November 2026 the developer’s page printed “Available” and “From 766,999”. The project page does not state a construction percentage. ERE Homes, a broker site, prints that construction is 7 percent complete per the latest DLD inspection, without a date on the page. Property Index, which reproduces the DLD project register, lists the project as “Under Construction” with the date not reported.
Those statements describe different things. “Available” is a sales status on the developer’s site; “7 percent” is an inspection figure quoted by a broker; “date not reported” is a gap in a register view. The guide states each as printed and does not describe the tower as sold out, ready or delayed.
The prices printed on 14 November 2026 are in the table, with the dollar arithmetic. The developer’s unit pages print “Starting AED 1,248,999” for a one-bedroom apartment and “Starting AED 1,801,999” for a two-bedroom, each with “From” shown. The broker Off Plan Properties prints slightly different one-bedroom and two-bedroom starting figures.
| Binghatti Luxuria: starting prices by source | Printed (AED) | USD at 3.6725 | Source |
|---|---|---|---|
| Studio | 766,999 | about 208,849 | Developer page (“From”) |
| Studio | 766,999 | about 208,849 | Off Plan Properties |
| Studio | “From AED 767K” | not converted (rounded figure) | ERE Homes |
| 1 bedroom | 1,248,999 | about 340,095 | Developer unit page |
| 1 bedroom | 1,249,999 | about 340,367 | Off Plan Properties |
| 2 bedroom | 1,801,999 | about 490,674 | Developer unit page |
| 2 bedroom | 1,799,999 | about 490,129 | Off Plan Properties |
| 2 bedroom “Royale Suite” | 1,948,999 | about 530,701 | Off Plan Properties only |
The one-bedroom difference is AED 1,000 and the two-bedroom difference is AED 2,000; the developer’s page is the primary source and the broker figures are indications dated by the broker’s page. The developer prints no maximum price, no price for a specific floor or view and no price for the 12 shops.
The Dubai Land Department register, as reproduced by Property Index, shows 231 registered sales for the project and lists the latest three. They are quoted below because they are registered figures, not asking prices; the page does not say whether any is a first sale or a later transfer, so no conclusion is drawn about the developer’s starting prices.
| Registered sale (Property Index, DLD records) | Date | Floor | Size (sq ft) | Value (AED) | USD at 3.6725 |
|---|---|---|---|---|---|
| Studio, labelled off-plan sale | 11 Nov 2026 | 3 | 337 | 750,000 | about 204,221 |
| 1 bedroom, labelled off-plan sale | 10 Nov 2026 | 25 | 738 | 1,382,999 | about 376,582 |
| Studio, labelled off-plan sale | 9 Nov 2026 | 25 | 337 | 799,999 | about 217,835 |
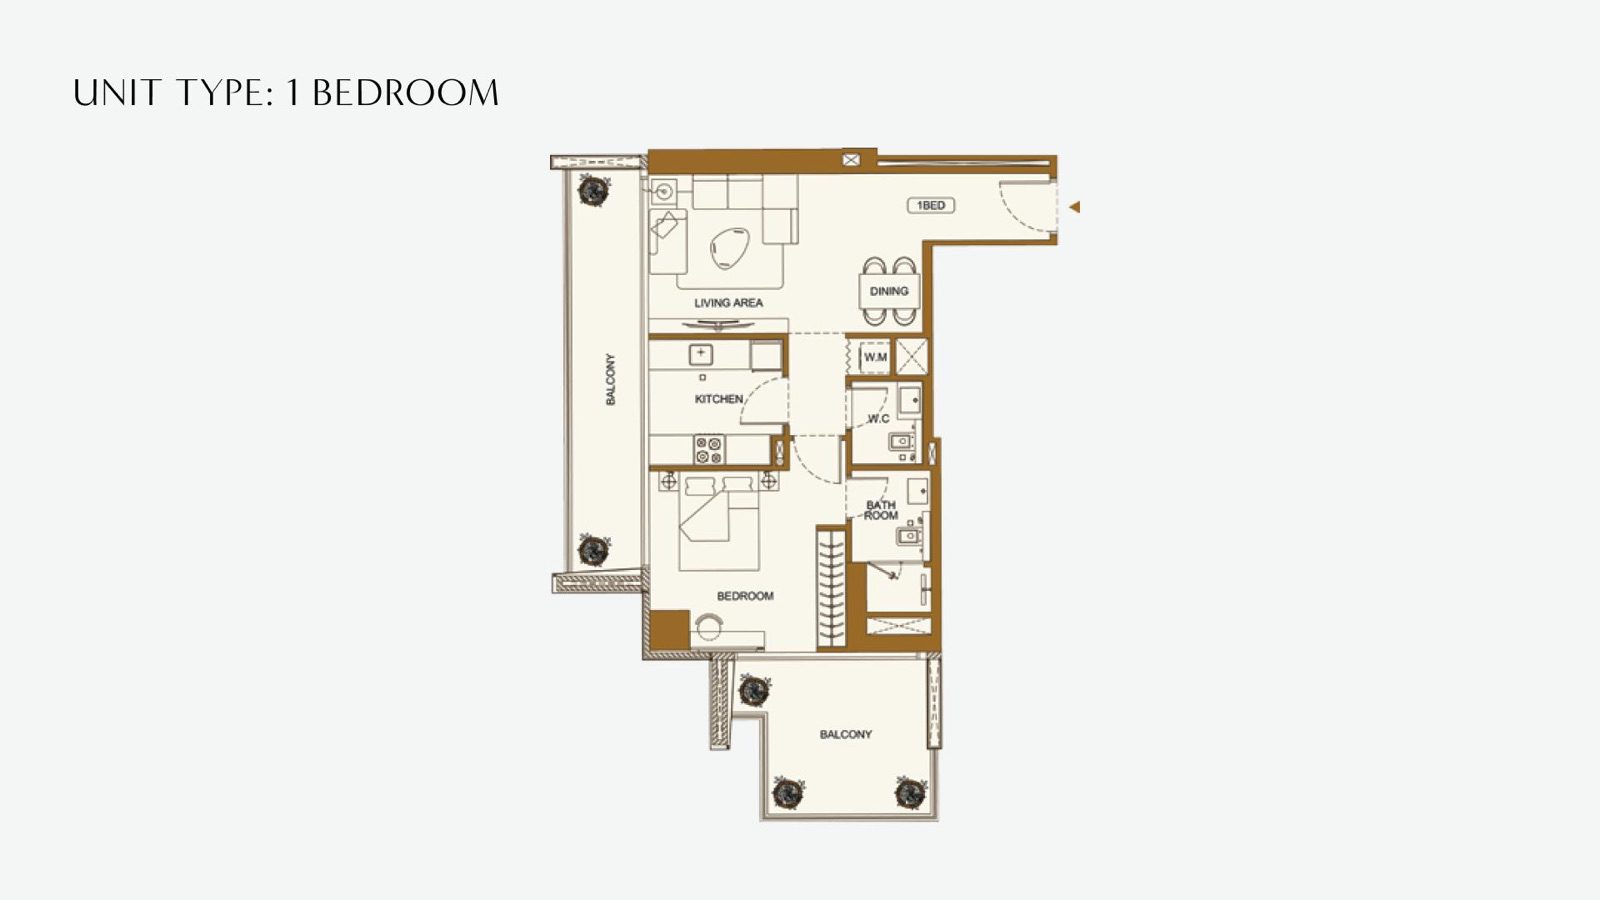
The studio size of 337 sq ft sits between the 336 sq ft low end that Property Index and Off Plan Properties print for studios and the 360 sq ft that the brochure prints for its smaller studio plan; the one-bedroom figure of 738 sq ft is close to, but not the same as, the brochure’s 742 sq ft type. Property Index also prints modelled price indices and area statistics; this guide does not use them.
The numbers inside Binghatti Luxuria: 213, 457 and 469 units, and floor plans that differ by source
A single tower with three apartment types looks simple, yet the sources give at least three unit totals and several size ranges. This section lays the figures side by side and does the arithmetic, so a reader can see which differences are slips of labelling and which need an answer from the seller. No source is treated as wrong; each is quoted as printed.
The first table lists the unit counts. The developer’s brochure prints the mix and a residential total of 457 plus 12 ground-floor shops. The same mix appears in the project-facts PDF, but there the total residential line reads 213. Property Index and ERE Homes print 469, which is exactly 457 plus 12. Off Plan Properties splits the two-bedroom group into 46 standard units and 3 “Royale Suites”, which together make the 49 of the brochure.
| Binghatti Luxuria Dubai: unit counts by source | Studio | 1 BR | 2 BR | Residential total | Shops | Source |
|---|---|---|---|---|---|---|
| Brochure | 213 | 195 | 49 | 457 | 12 | Developer |
| Project facts PDF | 213 | 195 | 49 | 213 (as printed) | 12 | Developer |
| Property Index | 213 | 195 | 49 | 469 units in all | 12 | DLD register view |
| ERE Homes | not split | not split | not split | 469 “residential units” | not stated | Broker |
| Off Plan Properties | 213 | 195 | 46 + 3 Royale | 457 | 12 | Broker |
The arithmetic is short. 213 plus 195 plus 49 is 457, and 457 plus 12 is 469. The shares of the 457 residences are about 46.6 percent studios, 42.7 percent one-bedroom and 10.7 percent two-bedroom units, calculated from the brochure’s counts. With 24 residential floors, 457 residences average about 19 per floor; Off Plan Properties prints “approximately 14 to 20” units per floor, which is consistent with an average near 19 but is a broker’s range, not a floor plan.
The second table gives the floor-plan data as the brochure prints it. The brochure shows suite and balcony area separately for studios; “total unit area” is the figure it uses for square metres. The one-bedroom entries contain a visible inconsistency: Type 1 and Type 3 both print 77.87 m², but 838 sq ft and 852 sq ft. A conversion of 77.87 m² at 10.7639 sq ft per m² gives about 838 sq ft, so the 852 figure does not follow from the m² value printed beside it.
| Brochure plan type | Suite and balcony (sq ft) | Total unit area (sq ft) | Total unit area (m²) |
|---|---|---|---|
| Studio Type 2 | 307 suite + 54 balcony | 360 | 33.46 |
| Studio Type 1 | 308 suite + 122 balcony | 430 | 39.97 |
| 1 BR Type 2 | not recorded | 652 | 60.53 |
| 1 BR Type 4 | not recorded | 742 | 68.90 |
| 1 BR Type 1 | not recorded | 838 | 77.87 |
| 1 BR Type 3 | not recorded | 852 | 77.87 |
| 2 BR Type 2 | not recorded | 1,356 | 125.98 |
| 2 BR Type 1 | not recorded | 1,859 | 172.69 |
The two-bedroom row needs a note. The brochure shows only two two-bedroom plans, 1,356 and 1,859 sq ft, and the brochure page between the studio and one-bedroom plans and the later plans is blank in the file read. The developer’s two-bedroom unit page prints “Starting 963 SQ FT”, and Property Index prints a two-bedroom range of 963 to 1,859 sq ft for 49 units. A 963 sq ft plan is therefore printed in two places but not drawn in the brochure that was read.
Converted at the same factor, 963 sq ft is about 89.5 m², a calculated figure, not a printed one.
| Size ranges by source (sq ft) | Studio | 1 bedroom | 2 bedroom |
|---|---|---|---|
| Brochure floor plans | 360 to 430 | 652 to 852 | 1,356 to 1,859 |
| Developer unit pages | not printed | “Starting 651” | “Starting 963” |
| Property Index | 336 to 430 | 651 to 852 | 963 to 1,859 |
| Off Plan Properties | 336 to 430 | 651 to 852 | from 963; Royale Suite 1,358 to 1,859 |
| AstraTerra (whole project) | 336 to 1,957 overall; the upper end is not explained on the page | ||
For a buyer, the practical consequence is narrow. The unit numbers on a floor plan attached to the sale and purchase agreement, not a project-wide range, are what define the size of a given apartment. The brochure’s own disclaimer says that dimensions are approximate, that actual suite area may vary and that the sale and purchase agreement gives the actual size of each unit.
The studio and one-bedroom small ends (336 or 337 against 360, and 651 against 652) differ by a handful of square feet and could be rounding or an earlier plan; the sources do not say. The two-bedroom and Royale ranges differ more, and a request for the plan of the exact unit, with its number and floor, answers the question directly.
Payment plan: the developer’s schedule and the broker wording, with the arithmetic
The developer’s FAQ states the plan as three lines: 20 percent deposit, 50 percent during construction and 30 percent on completion. It prints no instalment dates, no number of instalments and no post-handover element. Two broker pages describe a 70/30 structure. Off Plan Properties adds a 20 percent down payment, then 3 percent per month for 17 months, then 30 percent on handover; ERE Homes prints a 20 percent down payment and 70/30 only.
| Binghatti Luxuria: payment plan by source | Wording printed | Sum of stages |
|---|---|---|
| Developer FAQ, 14 Nov 2026 | 20% deposit, 50% during construction, 30% on completion | 20 + 50 + 30 = 100% |
| Off Plan Properties, modified 13 Oct 2026 | 20% down, 3% per month for 17 months, 30% on handover | 20 + 51 + 30 = 101% |
| ERE Homes, undated | Down payment 20%, plan 70/30 | 70 + 30 = 100% |
The arithmetic shows why a written schedule matters. Seventeen instalments of 3 percent make 51 percent, one point more than the 50 percent construction share in the developer’s plan, so the broker’s description cannot be added up to exactly 100 percent as printed. The likeliest explanation is rounding or a shortened last instalment, but the page does not say, and the number of instalments is something to fix in the contract.
The next table applies the developer’s three stages to the three starting prices. It is arithmetic on the “From” figures only, not a quote: the real amounts depend on the unit chosen, and the developer prints no schedule of dates.
| Stage (developer plan) | Share | On studio AED 766,999 | On 1 BR AED 1,248,999 | On 2 BR AED 1,801,999 |
|---|---|---|---|---|
| Deposit | 20% | AED 153,400 (about USD 41,771) | AED 249,800 (about USD 68,019) | AED 360,400 (about USD 98,135) |
| During construction | 50% | AED 383,500 (about USD 104,425) | AED 624,500 (about USD 170,048) | AED 901,000 (about USD 245,337) |
| On completion | 30% | AED 230,100 (about USD 62,655) | AED 374,700 (about USD 102,029) | AED 540,600 (about USD 147,205) |
Dubai’s rules tie payments to construction, not to the calendar alone. The Dubai Land Department’s FAQ says that because payment schedules are based on completion rates, a purchaser who receives a payment request may ask for the current completion percentage in a letter from the project consultant approved by the department. Section 8 covers this in the rules table.
One more cost sits outside the plan: the registration fee of the Dubai Land Department, which section 8 sets out with its own arithmetic. Whether the fee is included in the 20 percent deposit, paid on top of it or split with the developer is a contract term; the developer’s FAQ does not say.
The building and amenities as the developer describes them
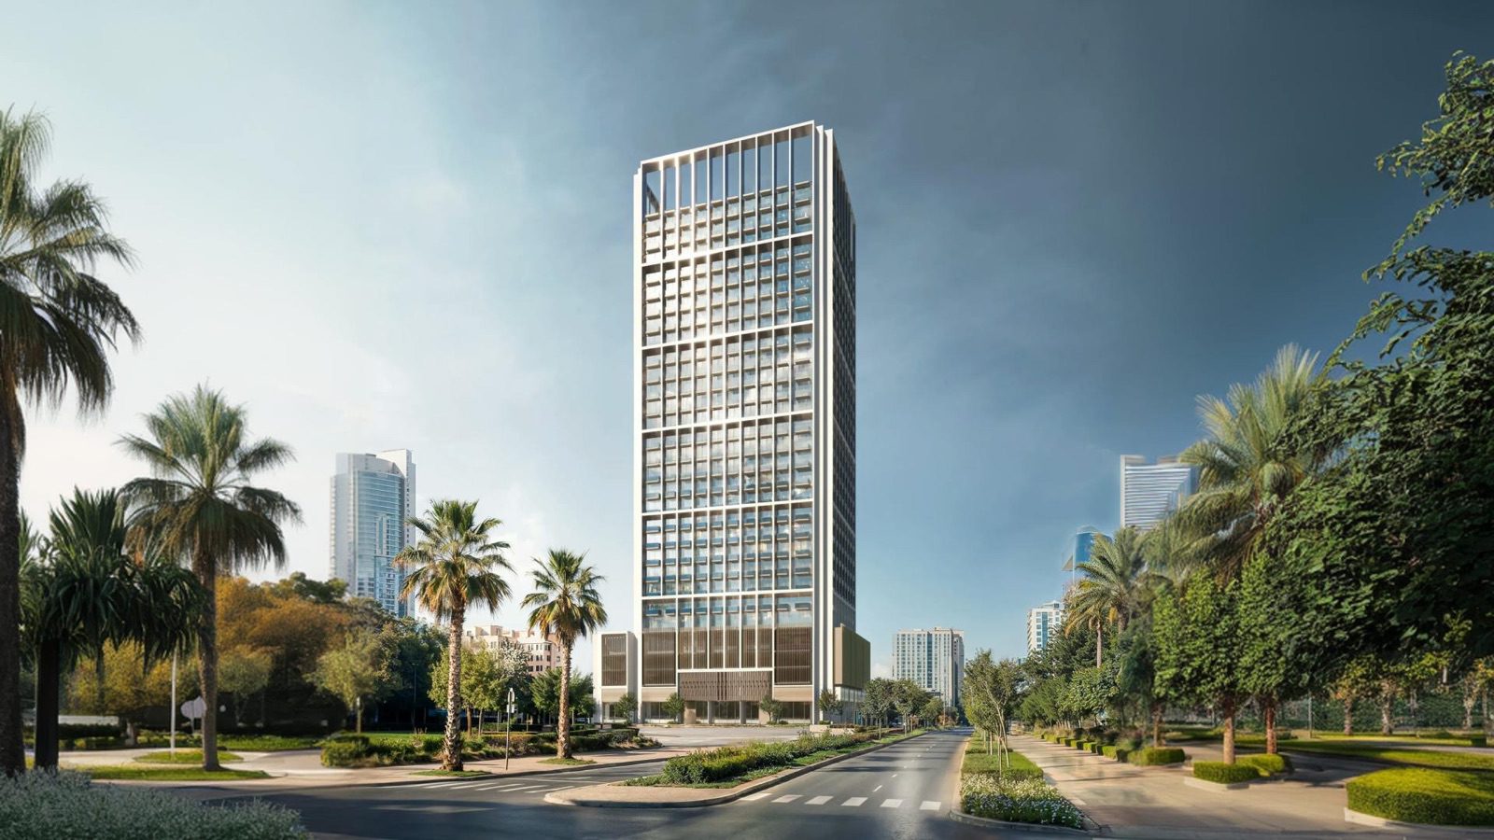
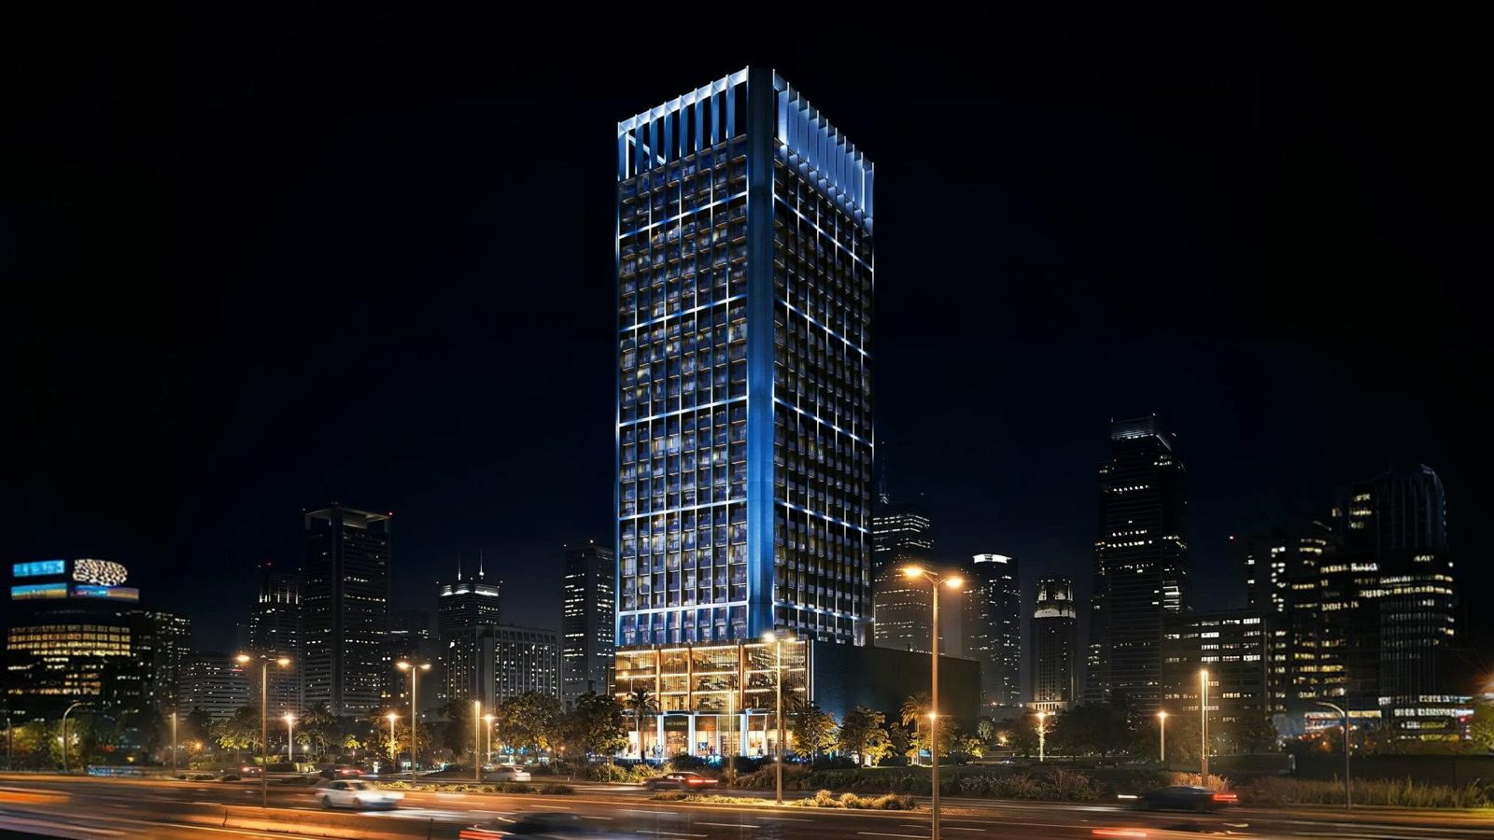
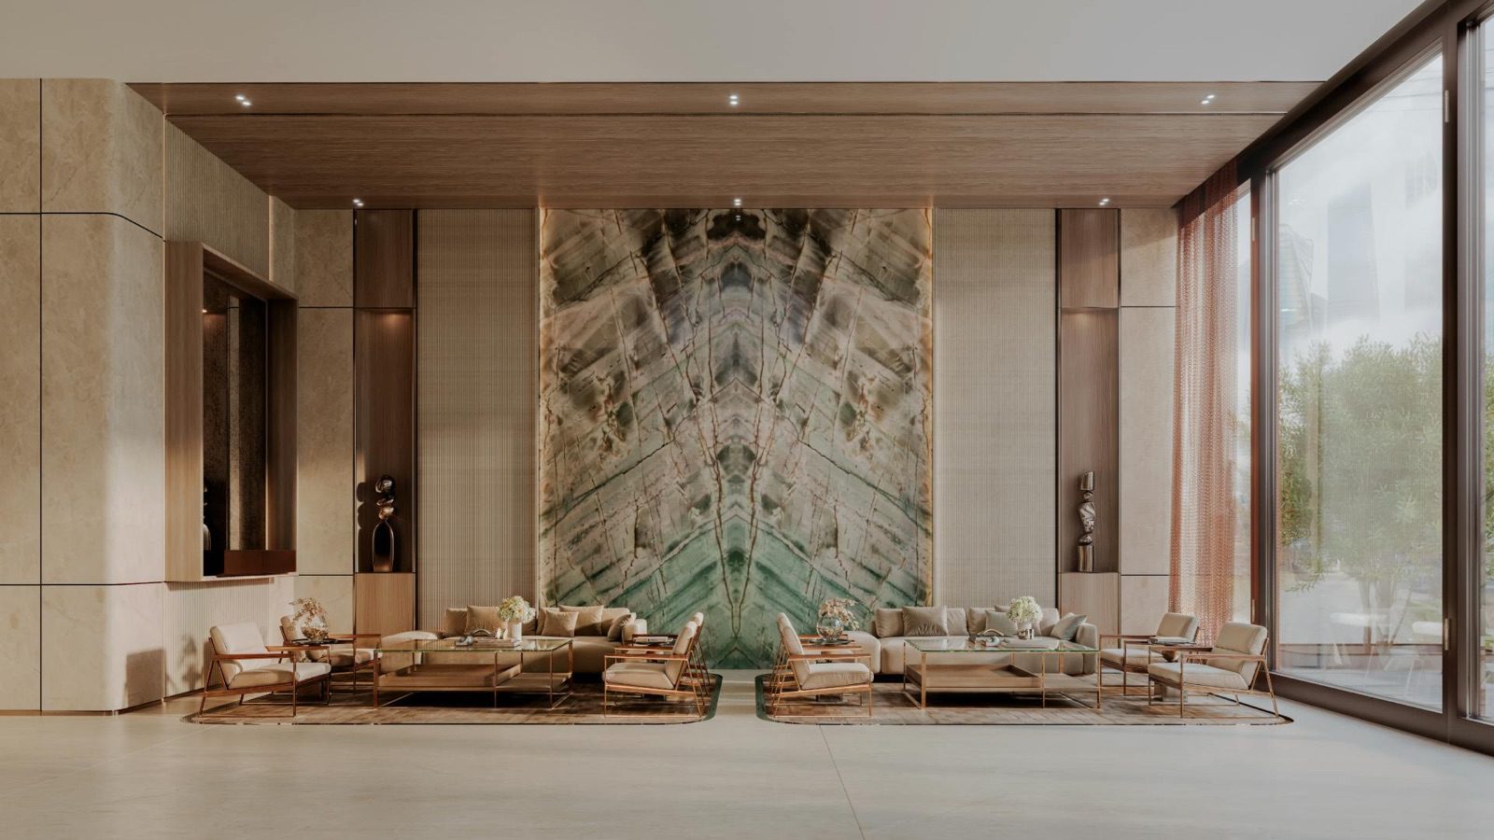
The brochure describes a modernist grid with a satin-chrome exoskeleton that gives solar shading and privacy, and a stepped form that creates deep shaded terraces. It places the tower over a base of three basements, a ground-floor retail hub and four podium levels, with 24 residential floors above. The text of the developer’s page adds that the building has open-sky terraces and skyline views. These are design descriptions by the developer and are reported as such.
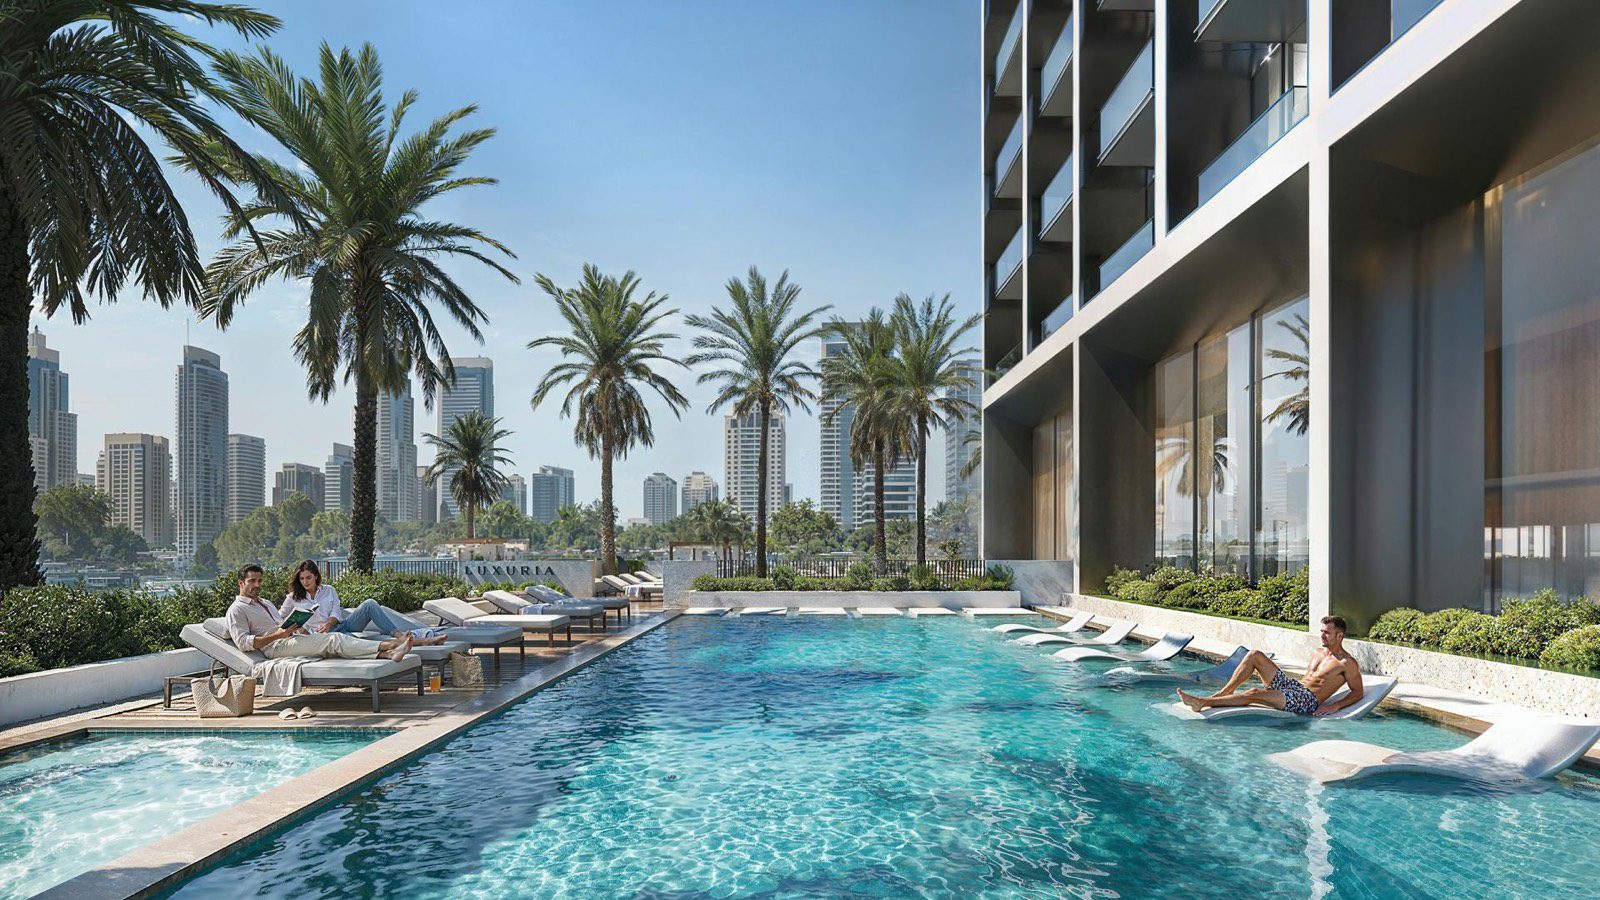
Amenities are listed in the brochure and on the developer’s unit pages. The brochure places a fully zoned amenity deck on the fifth floor, with an L-shaped lap pool, a jacuzzi, sunken seating, an outdoor gym, a yoga platform and cabanas. The table lists what the developer prints and where. Off Plan Properties lists further facilities (including an outdoor cinema, a co-working space and a food-and-beverage concept by a named operator) that the developer’s pages do not print, so they are not repeated here.
| Binghatti Luxuria: amenity as printed | Where printed |
|---|---|
| Adult and children’s swimming pool | Brochure, amenity list |
| Children’s play area; multi-purpose play area | Brochure, amenity list |
| Multi-purpose shaded pavilion | Brochure, amenity list |
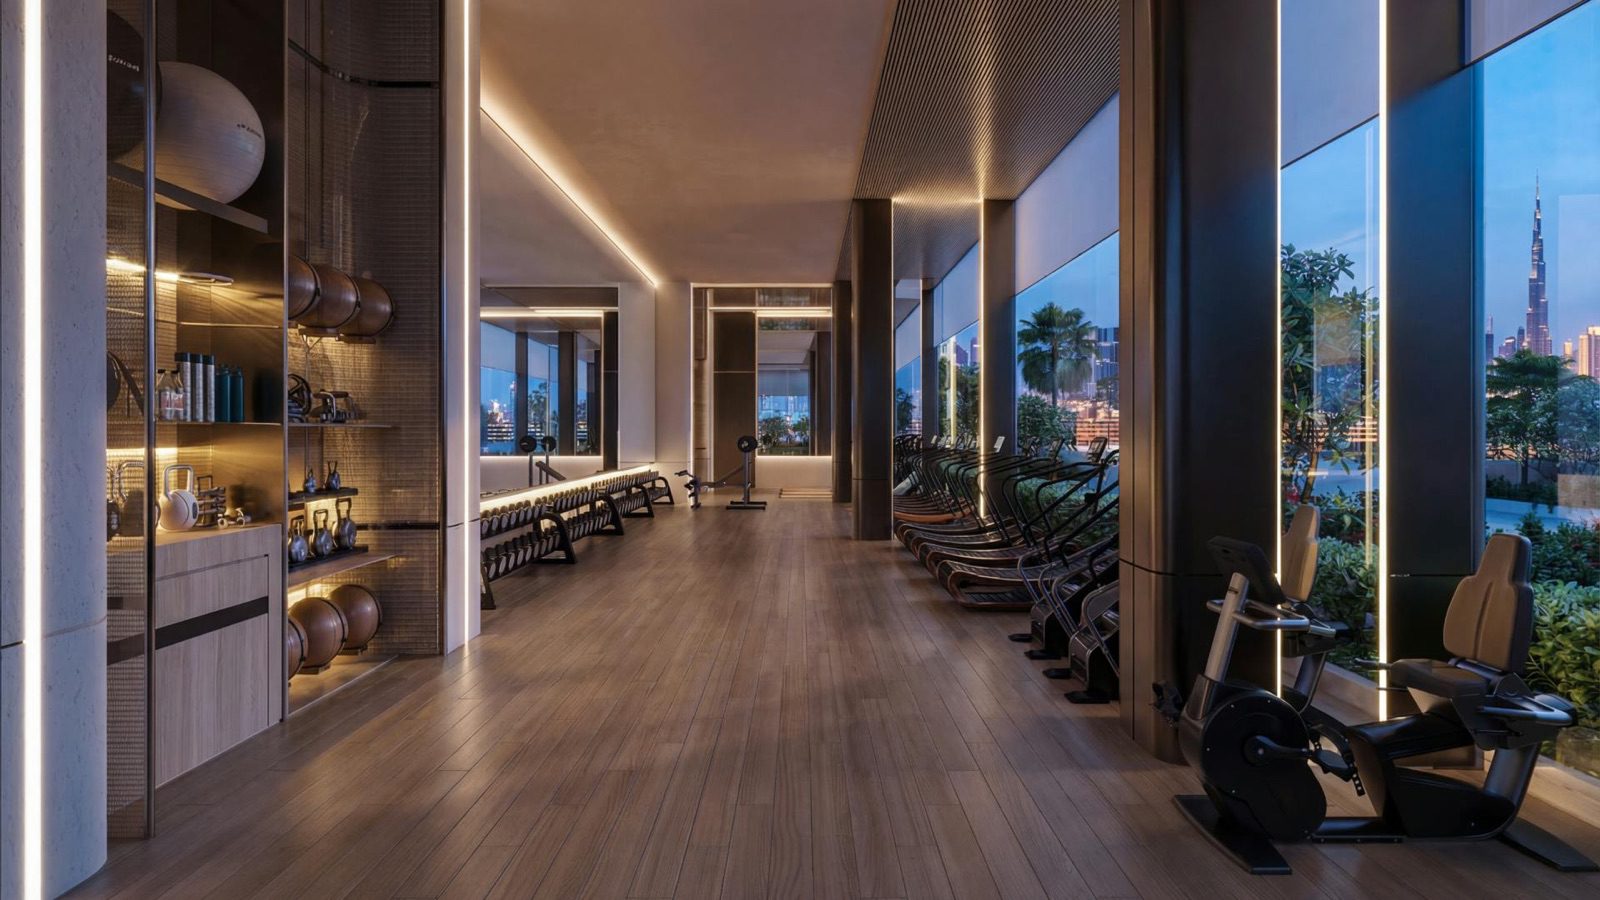
| Outdoor and indoor gym; aerobics platform | Brochure; unit pages mention an outdoor gym and yoga platform |
| Grass sunbath area; jacuzzi area | Brochure, amenity list |
| L-shaped amenity deck on the 5th floor (lap pool, jacuzzi, sunken seating, cabanas) | Brochure |
| Ground-floor retail hub with 12 shops | Brochure; project facts |
| 24/7 monitoring and surveillance; lobby with reception | Brochure |
The brochure’s materials page names oak veneer, marble, stone counter tops, aged bronze metal and glass mesh for the interiors and lobby. It does not state which items belong to the apartment finish and which to the common areas, and the data file records no finish specification for the units. What the price includes (flooring, kitchen appliances, wardrobes, air conditioning) is therefore a question for the written specification attached to the contract.
Of the items above, the swimming pool and the gym are the facilities that a buyer will most often compare between projects. Parking numbers, the number of lifts, the cooling system and the management company are not printed in the sources read.
Location of Binghatti Luxuria Dubai: Jumeirah Village Triangle, the district question and the drive times printed
All sources place Binghatti Luxuria in Jumeirah Village Triangle, usually shortened to JVT. The developer’s page says the tower has access to Sheikh Mohammed bin Zayed Road (E311) and Al Khail Road, and its FAQ lists proximity to Expo 2020, Al Maktoum Airport, Dubai Production City, Dubai Marina and Bluewaters Island without giving distances. The page maps the project through a map search link and prints no coordinates.
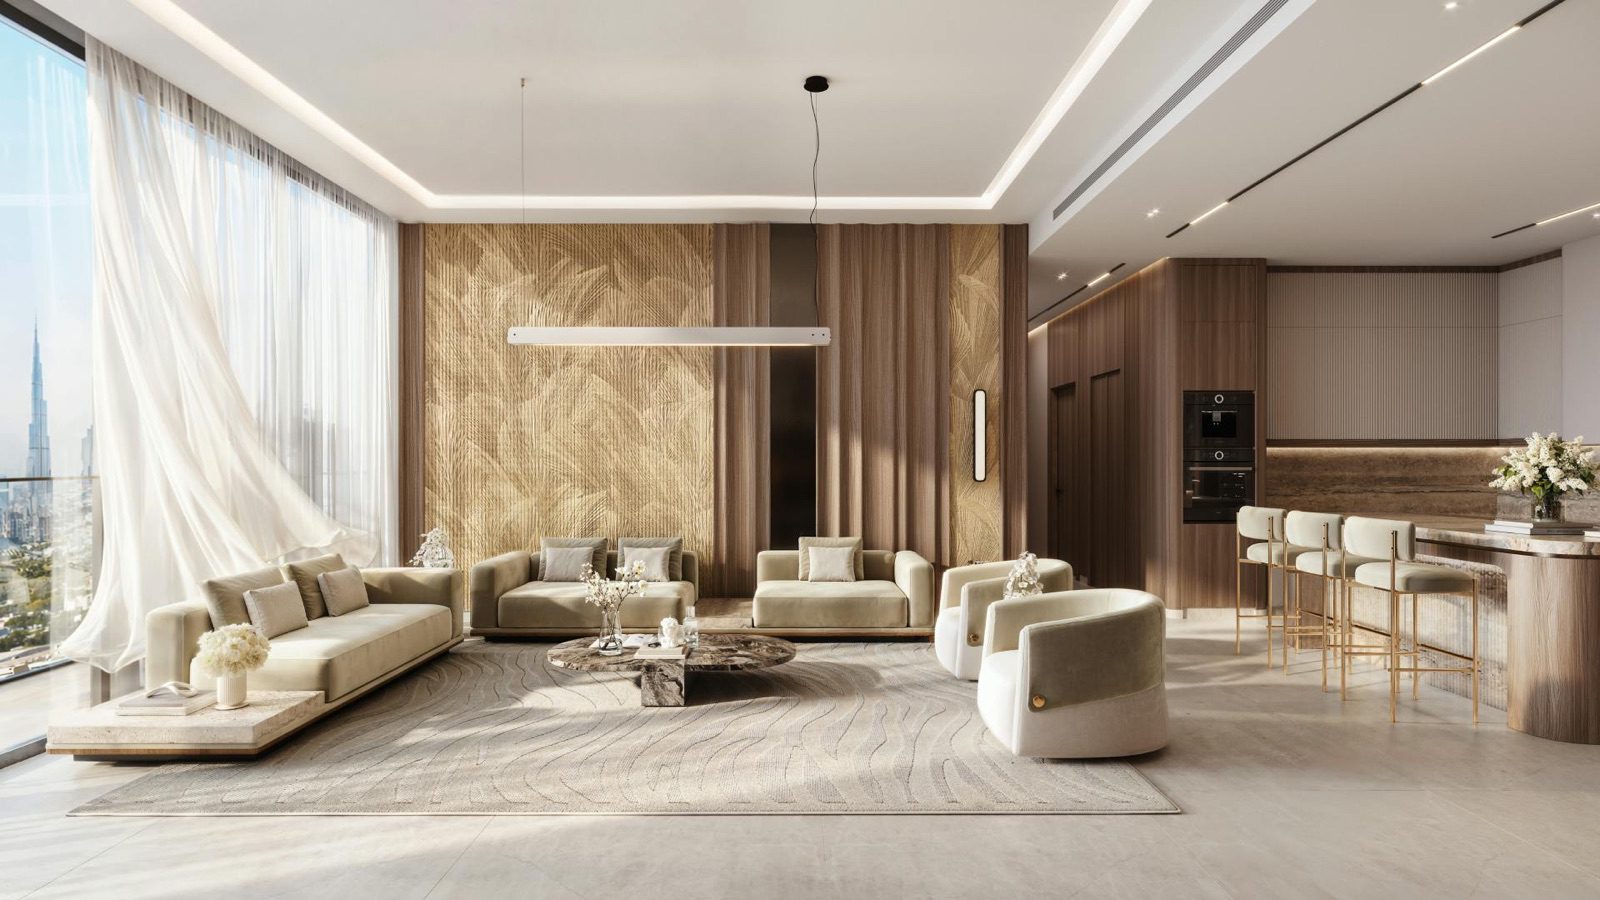
The brochure says the project is in JVT District 4, “a community consistently ranked for its high quality of life”, with walkable surroundings and access to schools, parks and retail, and with easy entry and exit to E311. These are the developer’s descriptions. The brochure also says the residences look over the JVT parks and the horizon of The Springs and Jumeirah Islands. The sources do not name a specific school, park or shop, so none is listed here.
Off Plan Properties places the tower in District 9 and describes JVT as lying between E311 and Al Khail Road (E44), with a low-rise character and a mix of villas, townhouses and apartment buildings. Property Index and AstraTerra use District 4, as the brochure does. The developer’s page prints neither number. A buyer can settle the point with the land and building numbers on the contract and the Dubai Land Department’s property status service, covered in section 8.
The brochure prints a set of times in minutes from the project, shown in a map graphic. It does not say whether they are by car, at what hour or from which entrance. They are the developer’s figures and are reproduced as printed.
| Destination (brochure wording) | Time printed (minutes) | Mode | Source |
|---|---|---|---|
| Dubai Marina and Harbour | 9 | not printed | Brochure, page 4 |
| Ain Dubai | 9 | not printed | Brochure, page 4 |
| Dubai Autodrome | 9 | not printed | Brochure, page 4 |
| “Ibn and Dubai Festival City” | 10 | not printed | Brochure, page 4 |
| Palm Jumeirah | 12 | not printed | Brochure, page 4 |
| Expo City Dubai | 14 | not printed | Brochure, page 4 |
| Burj Al Arab and Jumeirah Beach | 18 | not printed | Brochure, page 4 |
| Al Maktoum International Airport | 20 | not printed | Brochure, page 4 |
“Ibn and Dubai Festival City” is the brochure’s own shortened label. The drive times are brochure figures, not measured; the buyer can check them on a live map at the hours that matter. Metro, tram and bus access are not described in the sources read for this project, and no figure for them is given here.
In the same community the developer also lists Binghatti Flare, which its page places in JVT (a portal places that building in District 2). The two are separate towers with separate documents; the Binghatti Flare Dubai guide covers it. Other apartment projects listed on this site in or by name in JVT include Fashionz by Danube and Belmont Residences by Ellington; their pages carry their own facts, which are not repeated here.
Buying off-plan in Dubai: freehold areas, the DLD fee, Oqood, escrow and the Golden Visa rule
Dubai’s rules for a foreign buyer of an off-plan apartment are set by the emirate’s land department and published on official pages. This section states what those pages say as of 14 November 2026, each with its source. It does not repeat any figure from older guides, and it does not say that any rule applies to a particular unit in Binghatti Luxuria Dubai: that is confirmed with the authority named in each row.
| Topic | What the official page says | Official source |
|---|---|---|
| Freehold for foreigners | In Dubai, foreign ownership is permitted in areas designated as freehold; foreigners may acquire freehold rights, usufruct rights or leaseholds of up to 99 years. Designation sits in Article 3 of Regulation No. 3 of 2006. There is no age limit to own property in Dubai. | UAE government portal, updated 2 Nov 2026 |
| Freehold per the DLD | The property status service prints: freehold purchase is allowed for all nationalities; non-freehold purchase for GCC nationalities (Article 3, Regulation No. 3 of 2006). | Dubai Land Department, property status |
| Registration fee | The department’s 2021 release refers to registration fees of 4% of the property’s value, paid per the agreement between seller and buyer, with the developer completing the registration. The page on selling a mortgaged property also lists 4% of the sale value. | DLD news release, 31 May 2021; DLD mortgaged sale page |
| Initial (off-plan) sale | The initial-sale service registers the sale and purchase contract in the provisional register within 90 days of signing; fees printed: seller 2%, purchaser 2%, AED 10 knowledge fee and AED 10 innovation fee; output: a provisional registration e-certificate. The channel is the Oqood developer portal. | DLD, request to register the initial sale |
| Escrow account | A real estate escrow account is a project bank account into which the amounts collected from purchasers of off-plan units are deposited; the law applies to all developers selling off-plan in Dubai. Law No. 8 of 2007 governs it. | DLD FAQ; DLD rules and regulations |
| Payments and construction | Because schedules are based on completion rates, the purchaser may ask for the current completion percentage in a letter from the department-approved project consultant, and is not obliged to pay a stage until it is confirmed. | DLD FAQ |
| Checking a project | The project status service shows developer details, inspection details, management companies and the escrow account; the More Projects service filters by area, budget, category and completion percentage. | DLD project status; DLD More Projects |
| Service charges | The department publishes a service charge index with a calculator by project, usage and year. | DLD service charge index |
| Golden Visa, real-estate route | UAE portal: real-estate investors, 5 years, minimum capital AED 2 million with property ownership. DLD service page: a property of AED 2 million or more at the time of purchase, a 10-year renewable permit, bank letter for a mortgaged property. The two pages differ on duration. | UAE government portal; DLD Golden Visa service |
The registration fee rows deserve a second look. The initial-sale service prints 2 percent for each side, and the 2021 release says the 4 percent is paid per the seller-buyer agreement. A broker page may therefore say the buyer pays 4 percent, 2 percent or nothing; which applies is a term of the sale and purchase agreement, and the developer’s FAQ for Binghatti Luxuria does not state it. The table shows the arithmetic on the starting prices, with the two AED 10 fees added.
| Registration fee arithmetic | Studio AED 766,999 | 1 BR AED 1,248,999 | 2 BR AED 1,801,999 |
|---|---|---|---|
| 4% of the printed starting price | AED 30,680 (about USD 8,354) | AED 49,960 (about USD 13,604) | AED 72,080 (about USD 19,627) |
| 2% share | AED 15,340 (about USD 4,177) | AED 24,980 (about USD 6,802) | AED 36,040 (about USD 9,813) |
| Knowledge and innovation fees | AED 20 in total, per the initial-sale page | AED 20 | AED 20 |
Freehold is a status of the area, not a label on a brochure. The developer’s page for this project does not state tenure; only Off Plan Properties prints “Freehold – Residential”. The practical step is to ask for the land and building numbers, check the area on the property status service, and confirm the tenure line in the contract. The guide on freehold and leasehold in Dubai explains the terms in plain language, and the page on whether foreigners can buy apartments in Dubai covers eligibility.
The project number is the link between the building, its escrow account and its registration. ERE Homes quotes number 4299 for Binghatti Luxuria and says it is the number to use on the DLD register. The developer’s pages do not print a project number, and this guide could not run the department’s interactive search, so 4299 is a broker’s statement until the buyer confirms it with the department or in the contract. The off-plan buyers guide describes the stages.
On residence, AED 2,000,000 is about USD 544,588 at the peg. The studio, one-bedroom and two-bedroom starting prices printed for this project (AED 766,999 to AED 1,801,999) are all below that figure, and the one broker price for a Royale Suite (AED 1,948,999) is also below it. Larger or higher-priced units may sit above it. Neither point says that any unit qualifies: whether a purchase meets the rule is assessed by the authority, and the explainer on the Dubai Golden Visa describes the process.
Financing is covered in the page on mortgages in Dubai for foreigners, the tax picture in the property tax in Dubai explainer and the market context in the Dubai real estate market guide. Where a figure in an older guide differs from the official pages above, the official page is the reference.
What to ask for in writing before reserving at Binghatti Luxuria Dubai
Because the sources differ on several points, the safest way to settle them is a short written checklist sent to the seller before any reservation form or payment. Each item below is a point on which the pages read for this guide were silent or contradictory.
- The sale and purchase agreement draft, with the unit number, floor, type, plan reference and the area in square feet and square metres that the contract will state.
- The handover date as written in the contract, and the contract wording on what counts as completion, given that the sources print the third quarter of 2027, July 2027 and no date.
- The payment schedule with each instalment tied to a date or a construction stage, and the number of instalments (the broker’s 3 percent for 17 months does not add up to 50 percent).
- The name of the escrow account and its bank, and the DLD project number, with a statement of whether it is 4299 as ERE Homes prints.
- The legal name and trade licence number of the seller that signs, compared with the developer entity shown in the DLD register, BINGHATTI DEVELOPERS FZE per Property Index.
- The registration fee split: how much of the 4 percent is payable by the buyer, when, and to whom.
- The community and district named on the land and building numbers, and the tenure (freehold or not) stated in the contract.
- The service charge estimate per square foot for the first year and how it is set, with reference to the department’s service charge index.
- The written finish and specification list: flooring, kitchen, appliances, wardrobes, air conditioning, and what the price includes.
- The amenity list the contract commits to, since portal lists differ from the developer’s.
- The conditions for assigning the unit to another buyer before handover, and any fee.
- The Oqood or provisional registration certificate once the contract is registered, and the date it is issued.
| Item to confirm for Binghatti Luxuria | Why the sources do not settle it | Where to cross-check |
|---|---|---|
| Unit total and unit area | 213, 457 and 469 are printed; some plan sizes differ | The plan attached to the agreement |
| Handover | Q3 2027, July 2027, no date on record | The contract wording |
| Status and progress | “Available” on the developer page; 7% per a broker | DLD project status service |
| District and tenure | District 4 or 9; tenure printed by one broker | DLD property status service |
| Escrow and project number | 4299 and a generic escrow line from one broker | DLD project status service; the contract |
| Fee split | 2% each side or 4% depending on the page | The agreement and the initial-sale service |
| Running costs | No service charge printed anywhere | Seller’s estimate; DLD service charge index |
The same list can be taken to a lawyer or a licensed broker registered with the department. After handover, when a title deed exists, the department’s title deed verification service checks a deed by number, year, property type and owner name. Nothing here replaces advice on a specific purchase, and the guide lists no step as mandatory beyond what the official pages state.
Other Binghatti projects and nearby Dubai listings
The developer’s project list shows many other buildings. The table lists the ones nearest in area or type to Binghatti Luxuria, with the “from” price on the developer’s card as recorded on 14 November 2026 and the dollar arithmetic at 3.6725. Each guide is a separate building with its own facts; no sentence is shared between them.
| Project | Area (as the developer’s card prints it) | Card “from” price (AED) | USD at 3.6725 |
|---|---|---|---|
| Binghatti Flare | Jumeirah Village Triangle | 800,000 | about 217,836 |
| Binghatti Etherea | Jumeirah Village Circle | 764,999 | about 208,305 |
| Binghatti Circle | Jumeirah Village Circle | 674,999 | about 183,797 |
| Binghatti Royale | Jumeirah Village Circle | 1,200,000 | about 326,753 |
| Binghatti Aquarise | Business Bay | 999,999 | about 272,294 |
Among listings on this site that are not by Binghatti, Fashionz by Danube and Belmont Residences by Ellington are listed under JVT by name, and Oxford Terraces is in neighbouring Jumeirah Village Circle. Each page states its own source and date. The overview of developers on this site is at Dubai developers, the city page is at Dubai and the country page at UAE.
The comparison is not a ranking. Prices, areas, floors and handover dates are not like for like, and a lower or higher starting price says nothing about the building behind it.
Binghatti (developer)
The developer’s About page says that Dr. Hussain Binghatti founded Binghatti in 2008 and named it after his late father, and lists a founder, a chairman, a vice-chairman and a chief executive. The footer prints a Sheikh Zayed Road, Dubai address. A press release on the 9M 2026 results, dated 12 November 2026, describes Binghatti Holding Limited as a vertically integrated developer established in 2008 that combines in-house design, development, construction and delivery.
The same release states a portfolio exceeding 100 projects with a gross value of more than AED 100 billion and nearly 60 completed developments, and names five projects completed in 2026 (Apex, Ghost, Ivory, Haven and Grove). The Luxuria brochure prints different figures: a portfolio exceeding 80 projects valued at over AED 80 billion and more than 50 projects delivered. The figures come from documents that carry different dates or none, and are quoted as printed, with no view on either.
The DLD register view reproduced by Property Index names the legal entity for this project as BINGHATTI DEVELOPERS FZE; the brochure names Binghatti Holding Limited as the group. Which entity signs a buyer’s contract is a point to confirm in writing (section 9). Branded collaborations that the developer prints for other projects (Bugatti, Mercedes-Benz and Jacob and Co) are not mentioned for this building in the sources read.
Frequently asked questions
Where is Binghatti Luxuria Dubai?
Binghatti Luxuria is in Jumeirah Village Triangle, Dubai, with access to E311 and Al Khail Road according to the developer. The developer prints no street address or coordinates. The brochure places it in District 4; one broker page says District 9. The land and building numbers in the contract settle the address, and the DLD property status service can confirm them.
What is the starting price of Binghatti Luxuria Dubai?
On 14 November 2026 the developer’s page printed “From 766,999” (AED) for studios, “Starting AED 1,248,999” for one-bedroom and “Starting AED 1,801,999” for two-bedroom apartments. At the peg of 3.6725 these are about USD 208,849, USD 340,095 and USD 490,674. They are starting figures, not prices for a chosen unit, floor or view.
When is Binghatti Luxuria due for handover?
The developer’s FAQ says expected completion is the 3rd quarter of 2027. AstraTerra prints Q3/2027, ERE Homes and Off Plan Properties print July 2027, and Property Index shows no date on the DLD record. The date that binds the seller is the one written in the sale and purchase agreement, which is why the checklist asks for it.
Is Binghatti Luxuria sold out or available?
The developer’s page prints “Available” and a “Register your interest” button. No source read states that the tower is sold out, and Property Index lists 231 registered sales. Availability of a specific unit is confirmed by the seller in writing; this guide does not describe any unit as available or sold.
How many apartments are in Binghatti Luxuria?
The brochure prints 213 studios, 195 one-bedroom and 49 two-bedroom apartments, 457 in all, plus 12 shops. The project-facts PDF prints 213 as the residential total beside the same mix. Property Index and ERE Homes print 469. The arithmetic of the brochure’s mix gives 457 residences and 469 units with the shops.
What is the payment plan at Binghatti Luxuria Dubai?
The developer’s FAQ states 20 percent deposit, 50 percent during construction and 30 percent on completion, with no post-handover element printed. A broker describes 70/30 with 3 percent a month for 17 months after a 20 percent down payment, which adds to 101 percent as written. The contract schedule is the reference.
Can a foreigner buy at Binghatti Luxuria?
Official pages say foreign ownership is permitted in areas designated as freehold in Dubai. The developer’s page does not state the tenure of this tower, and only one broker prints “Freehold – Residential”. Confirm the area and tenure on the DLD property status service and in the contract before paying a deposit.
What fees apply when buying off-plan at Binghatti Luxuria?
The DLD initial-sale page prints 2 percent for the seller, 2 percent for the purchaser, and AED 10 knowledge and AED 10 innovation fees; the department’s 2021 release refers to 4 percent of the value. On the studio starting price 4 percent is AED 30,680. Who pays which share is a contract term.
Does buying at Binghatti Luxuria give a Golden Visa?
No source read states that a unit here qualifies. The UAE government portal says the real-estate route requires minimum capital of AED 2 million with property ownership; the DLD service page prints a property value of AED 2 million or more at the time of purchase. All printed starting prices are below AED 2,000,000, and the authority assesses each case.
Where can a buyer check the project and the escrow account?
The Dubai Land Department’s project status service lists developer details, inspection details, management companies and the escrow account for registered projects, and the More Projects service filters by area and completion percentage. ERE Homes quotes project number 4299 for Binghatti Luxuria; the number should be confirmed on the register or in the contract.
Sources and last check
Last checked: 14 November 2026. Sources:
- Binghatti: Binghatti Luxuria project page, read 14 November 2026
- Binghatti: Binghatti Luxuria brochure PDF (file reachable 14 November 2026; text as recorded in the data file)
- Property Index: Binghatti Luxuria, DLD register view read 14 November 2026
- AstraTerra Atlas: Binghatti Luxuria, read 14 November 2026
- Off Plan Properties: Binghatti Luxuria JVT, page read 14 November 2026
- ERE Homes: Binghatti Luxuria, undated page read 14 November 2026
- Binghatti: Binghatti Luxuria project facts PDF (file reachable 14 November 2026; text as recorded in the data file)
- Binghatti: one-bedroom unit page, read 14 November 2026
- Binghatti: two-bedroom unit page, read 14 November 2026
- UAE government portal: expatriates buying a property in the UAE (updated 2 November 2026)
- Dubai Land Department: property status enquiry
- Dubai Land Department: registration fees news release, 31 May 2021
- Dubai Land Department: registering the sale of a mortgaged property (4 percent fee line)
- Dubai Land Department: request to register the initial sale
- Dubai Land Department: frequently asked questions (escrow, payment schedule, residency)
- Dubai Land Department: rules and regulations (escrow circular under Law No. 8 of 2007)
- Dubai Land Department: real estate project status (escrow account and developer details)
- Dubai Land Department: More Projects service
- Dubai Land Department: service charge index
- UAE government portal: Golden visa (updated 28 July 2026)
- Dubai Land Department: Golden Visa application, investor
- Dubai Land Department: title deed verification
- Binghatti: About the brand, read 14 November 2026
- Binghatti: 9M 2026 financial results release, 12 November 2026
Prices in USD are arithmetic at the pegged rate of 3.6725 dirhams per US dollar; fee, instalment and conversion figures are calculated from the figures named in the text and are not quotes. This is not legal, tax or financial advice.
Address
Open on Google Maps- City Dubai
- Country UAE
Features
- Gym
- Swimming Pool
Contact Information

- Zhamal Abdykozhoeva
Enquire About This Property
Property Inquiry
"*" indicates required fields