









Description
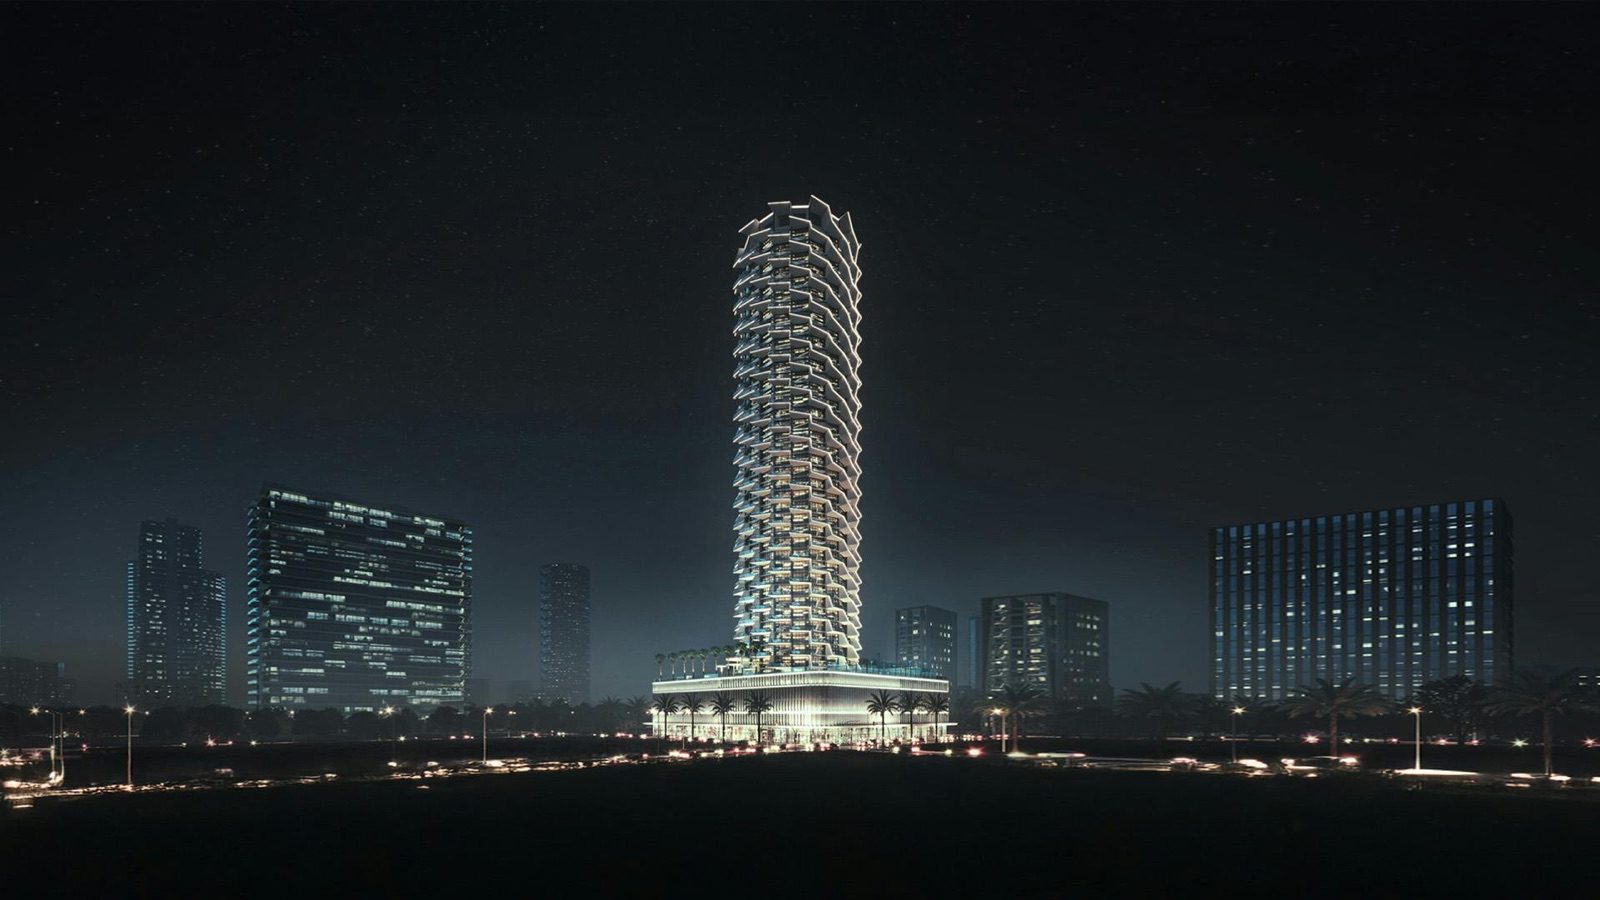
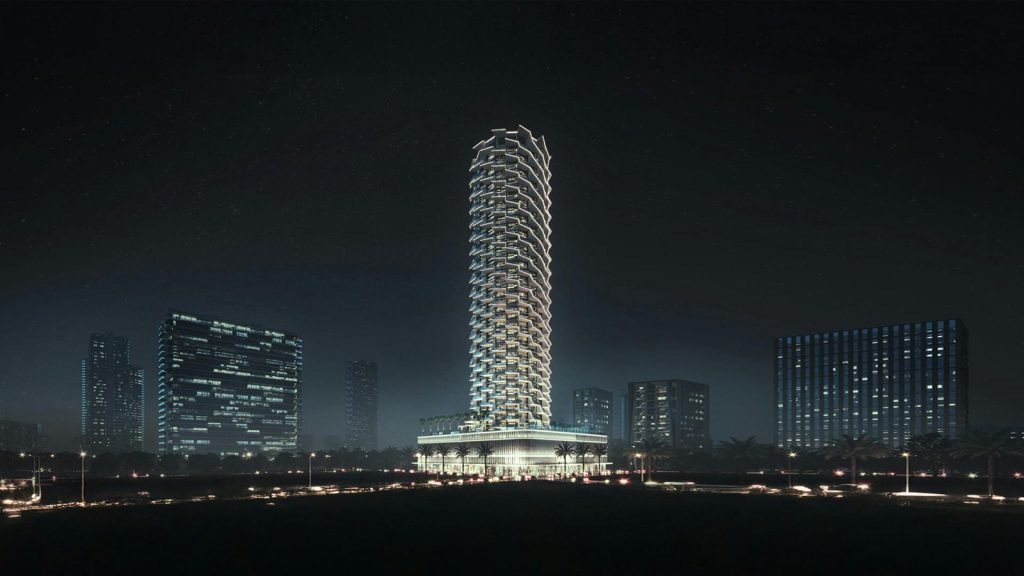
Binghatti Royale Dubai is a mixed-use tower in Jumeirah Village Circle (JVC) whose developer page, read on 14 November 2026, shows the tag Available, a printed price of AED 1,200,000 marked FROM, and 354 residential units beside 16 shops.
This guide to Binghatti Royale Dubai sets the developer page, its brochure facts and its launch press release of 3 September 2024 next to Property Finder, EZRE, Inside Realty, Projects Scout, Springfield Properties and Omnia Capital Group. Several of those pages describe the tower as ready, while the developer card reads Available. Each statement is shown with its source and date, and none is ranked above another.
It adds the unit mix and sizes, arithmetic on the printed figures, the travel times each source prints, the Dubai rules for a purchase from the developer or from a current owner as official pages describe them, and a list of what to ask for in writing before reserving.
Contents
Overview of Binghatti Royale Dubai
The binghatti.com project page presents the project as 354 residential units, from one to three bedrooms, above 16 retail spaces. Its headline text says the project is valued at USD 600 million and is set to transform Jumeirah Village Circle by 2025. The Khaleej Times release of the same launch, carried by MENAFN, gives the figure as Dh600 million, so the two texts name different currencies. The figure is recorded here as printed and is not used further.
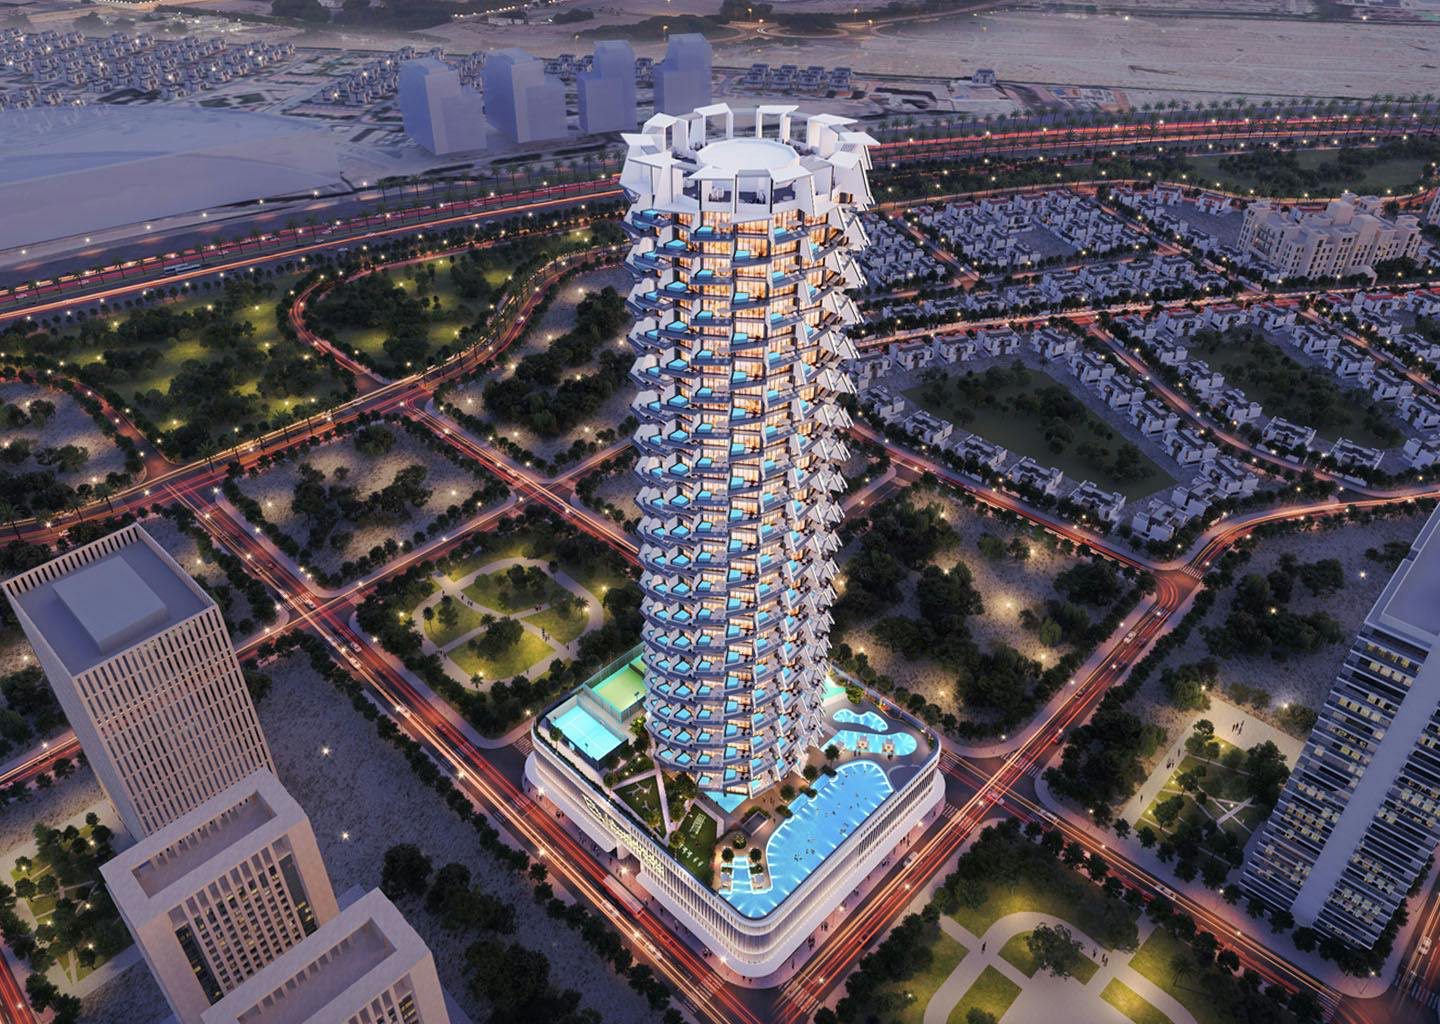
The visible FAQ on the developer page describes a building of 47 floors: four parking floors, one amenities floor, one mechanical floor and 37 residential floors. A brochure image titled Project Facts, shown on the same page, gives a plot of 5,775.97 sq m (62,172.02 sq ft), a mix of 340 one-bedroom, 10 two-bedroom and 4 three-bedroom apartments, 354 residential units and 16 shops on the ground floor.
The page prints the tag Available, a completion date of Q4 2025 in its FAQ, and a payment structure of 20% down payment, 50% during construction and 30% on completion. It prints no construction percentage, no district number, no street address, no DLD project number, no escrow account name and no service-charge figure. Portals and brokers add a district label, a dated timeline and status tags. The tables below keep what the developer prints apart from what each portal adds.
| Binghatti Royale Dubai: key facts | As printed | Source and date |
|---|---|---|
| Community | Jumeirah Village Circle | Developer card and page, 14 November 2026 |
| District label | District 18; the developer prints none | Property Finder, Projects Scout, Springfield, Omnia, 14 November 2026 |
| Building type | Residential apartments and ground-floor shops in one tower | Developer FAQ and brochure facts, 14 November 2026 |
| Units | 354 residential (340 one-bedroom, 10 two-bedroom, 4 three-bedroom) and 16 shops | Developer brochure facts and FAQ, 14 November 2026 |
| Floors | 47 as stated by the developer; other counts in section 2 | Developer FAQ and press release |
| Plot | 5,775.97 sq m (62,172.02 sq ft) | Brochure Project Facts image on the developer page |
| Price marked FROM | AED 1,200,000, about USD 326,753 at the pegged rate of 3.6725 | Developer page and project list, 14 November 2026 |
| Status tag | Available (developer); Sold out and Ready (Property Finder) | Developer page; Property Finder, 14 November 2026 |
| Handover | Q4 2025 (developer FAQ); other dates in section 2 | Developer FAQ, 14 November 2026 |
| Payment plan | 20% down payment, 50% during construction, 30% on completion | Developer FAQ, 14 November 2026 |
| Tenure | Freehold, government fee 4%; the developer prints no tenure | Property Finder data fields, 14 November 2026 |
| Project registration numbers | Not published on the developer page | Developer page, 14 November 2026 |
What each source prints about status, handover, floors, units, tenure and plan
The sources agree on some figures and differ on others. The first table covers status and handover, the two items that change most between pages. A page that reads Available and a page that reads Ready can both be accurate about what they describe, but none of them says what its tag counts, so the entries are listed side by side without a conclusion.
| Item | Source | What it prints | Seen |
|---|---|---|---|
| Status | Binghatti project page | Tag Available; no construction percentage | 14 Nov 2026 |
| Status | Property Finder | Tags Sold out and Ready; the page adds that developer properties are out of stock and links 67 resale listings | 14 Nov 2026 |
| Status | EZRE | Handed over Q4 2025, developer units remain | 14 Nov 2026 |
| Status | Projects Scout | Ready | 14 Nov 2026 |
| Status | Springfield Properties | Status Ready; also the words ready to move in | 14 Nov 2026 |
| Status | Omnia Capital Group | Completed and handed over by mid-2026, units trading on the resale market (broker statement, no DLD document cited) | 14 Nov 2026 |
| Handover | Developer FAQ | Expected completion Q4 2025; the page text also says by 2025 | 14 Nov 2026 |
| Handover | Launch press release | Handover anticipated early in the second half of 2025 | 3 Sep 2024 |
| Handover | Property Finder | Expected completion 31 October 2025; FAQ text says the fourth quarter of 2025 | 14 Nov 2026 |
| Handover | Inside Realty | Q1 2026 | 14 Nov 2026 |
| Handover | Springfield Properties | Q4 2025 | 14 Nov 2026 |
| Handover | EZRE and Omnia | Handed over Q4 2025 (EZRE); completed by mid-2026 (Omnia) | 14 Nov 2026 |
The second table covers the physical and legal facts. Floors are the clearest case of one figure with several readings: the stated total of 47 does not equal the sum of the parts the developer lists, and a fourth source gives yet another total.
| Item | Source | What it prints |
|---|---|---|
| Floors | Developer FAQ and launch release | 47 floors in total; FAQ breaks them into 4 parking, 1 amenities, 1 mechanical and 37 residential |
| Floors | Developer brochure facts | UG + G + 4P + 1 amenity floor + 37 residential floors + 1 mechanical floor + roof |
| Floors | Springfield Properties FAQ | A total of 39 floors, including 37 residential, 4 podium parking, an amenity floor, a mechanical floor, ground and underground levels and a roof deck |
| Floors | Omnia | 47 floors in total, 37 residential |
| Units | Developer, brochure, launch release, Springfield, Omnia | 354 residential units and 16 retail units |
| Tenure | Property Finder; Omnia | Freehold with a 4% government fee (Property Finder); JVC described as a designated freehold area (Omnia) |
| Payment plan | Developer FAQ, Property Finder, Projects Scout, Omnia | 20% down payment, 50% during construction, 30% on handover or completion |
| Payment plan | Springfield; Inside Realty | 70/30 in the headline, with 20% down payment (Springfield) and the 20/50/30 split in the same text (Inside Realty) |
| Project value | Developer page; Khaleej Times via MENAFN | USD 600 million (developer); Dh600 million (headline of the release) |
The floor arithmetic is recorded, not repaired. Four parking floors, one amenities floor, one mechanical floor and 37 residential floors add up to 43. With the underground level and the ground floor from the brochure line the sum is 45. The developer states 47, and Springfield states 39. A floor count can differ for reasons the pages do not give, such as how basements, podium levels or a roof level are numbered.
The number a buyer should rely on is the one in the approved plans and the sale contract.
For the same reason, the plot figure and the unit counts are the more stable anchors: the developer brochure, the launch release, Springfield and Omnia all give 354 residential and 16 retail units. The developer page prints no unit-by-unit availability, so the counts describe what the project contains and not what is still for sale.
Status and price today: the developer card against the portals
On 14 November 2026 the developer project list showed the card Binghatti Royale, Jumeirah Village Circle, 1 BR, 2 BR and 3 BR, with Starting AED 1,200,000, and the project page header showed FROM 1,200,000 beside the tag Available. The dirham sign on the page is an image and the amount carries no unit type, so the page does not say which apartment the figure belongs to. EZRE attaches the one-bedroom type to a different figure, as the table shows.
Property Finder tags the project Sold out and Ready, prints Launch price 1.2M AED with a note that prices and availability change often, and states in its text that developer properties are out of stock. EZRE prints that units remain with the developer. These are attributed here and not settled: this guide does not describe the project as available or as sold out.
| Binghatti Royale Dubai: price as printed | Figure (AED) | Context | About USD at 3.6725 |
|---|---|---|---|
| Binghatti project page header, 14 Nov 2026 | FROM 1,200,000 | Card lists 1 BR, 2 BR, 3 BR; no unit type attached | 326,753 |
| Binghatti project list, 14 Nov 2026 | Starting AED 1,200,000 | Same card | 326,753 |
| Property Finder, 14 Nov 2026 | Launch price 1.2M | Marked with an asterisk; prices and availability may change | 326,753 |
| Property Finder FAQ and Projects Scout, 14 Nov 2026 | 1,221,874 | Described as the starting price | 332,709 |
| EZRE, 14 Nov 2026 | From 1,599,999 | One-bedroom of 807 sq ft; page says Binghatti publishes the price | 435,670 |
| Inside Realty, 14 Nov 2026 | From 1,099,999 | Entry one-bedroom; 2 BR from 2,299,999 and 3 BR from 2,699,999 (broker indications) | 299,523 |
| Springfield Properties, 14 Nov 2026 | From 1,100,000 | Starting from price in the page header | 299,523 |
| Omnia, 14 Nov 2026 | 1,200,000 | Described as the launch guide price for a one-bedroom | 326,753 |
The USD column is arithmetic: each dirham figure divided by 3.6725, rounded to the nearest dollar. It is not a price published by any of the sources. The figures differ by up to AED 500,000 between the lowest and the highest, and the pages do not say whether the differences come from the date of the snapshot, the unit, the floor or the finish. The developer prints no price per unit, so the table gives starting figures only and no price per area.
A short timeline puts the dates in order. It lists only what a source prints, with the source and the date it was read.
| Date | Event as printed | Source |
|---|---|---|
| 14 Jan 2024 | Booking started | Property Finder timeline |
| 15 Jan 2024 | Construction started | Property Finder timeline |
| 3 Sep 2024 | Launch release: construction at advanced stages, handover anticipated early in the second half of 2025 | Newsfile release via Yahoo Finance; Khaleej Times via MENAFN |
| 31 Oct 2025 | Expected completion | Property Finder; Projects Scout text |
| Q4 2025 | Handover per the FAQ; handed over per EZRE | Developer FAQ; Springfield; EZRE |
| Q1 2026 | Handover | Inside Realty |
| By mid-2026 | Completed and handed over, units trading on resale | Omnia (broker statement) |
| 14 Nov 2026 | Developer tag Available; Property Finder Sold out and Ready; Projects Scout and Springfield Ready | Pages read for this guide |
The developer page text is written in the future tense about 2025 and carries no later update, while its status tag reads Available. No DLD or RERA completion document was found for this guide, and none of the company pages read for the developer section names Binghatti Royale, so the status stays attributed. The sections below give the checks a buyer can run, whichever status applies to a given unit.
Inside the tower: a 354-home block that is 96% one-bedroom, its floor stack, plans and amenities
The brochure facts give Binghatti Royale Dubai a very uneven mix. Of the 354 residential units, 340 are one-bedroom apartments, 10 are two-bedroom and 4 are three-bedroom. That is a one-bedroom share of 96.0%, a two-bedroom share of 2.8% and a three-bedroom share of 1.1%; the shares are calculated from the brochure counts and do not add to exactly 100% because of rounding.
| Type (brochure count) | Units | Share of 354 | Layouts listed by Projects Scout | Units per layout label |
|---|---|---|---|---|
| 1 bedroom | 340 | 96.0% | 7 | about 49 |
| 2 bedroom | 10 | 2.8% | 7 | about 1.4 |
| 3 bedroom | 4 | 1.1% | 2 | 2 |
| Residential total | 354 | 100% | 16 | about 22 |
Projects Scout says it lists 16 unit types as provided by the developer, with prices on request. Dividing the brochure counts by those layout labels gives the last column. It is a calculation across two sources, not a figure either source prints. It suggests that the one-bedroom homes repeat one layout many times, while the two- and three-bedroom homes are close to one-offs, so a buyer looking at a larger home is choosing among very few units and should ask for the unit number, floor and plan together.
The floor stack as the brochure describes it runs from an underground level and a ground floor through four floors marked 4P, which the FAQ describes as parking floors, one amenities floor and 37 residential floors, then one mechanical floor and a roof. If all 354 homes sit on the 37 residential floors, the average is about 9.6 homes per floor.
The developer does not state that the homes are spread evenly or that none sit on other floors, so the figure is only an average. The 16 shops are listed at ground level.
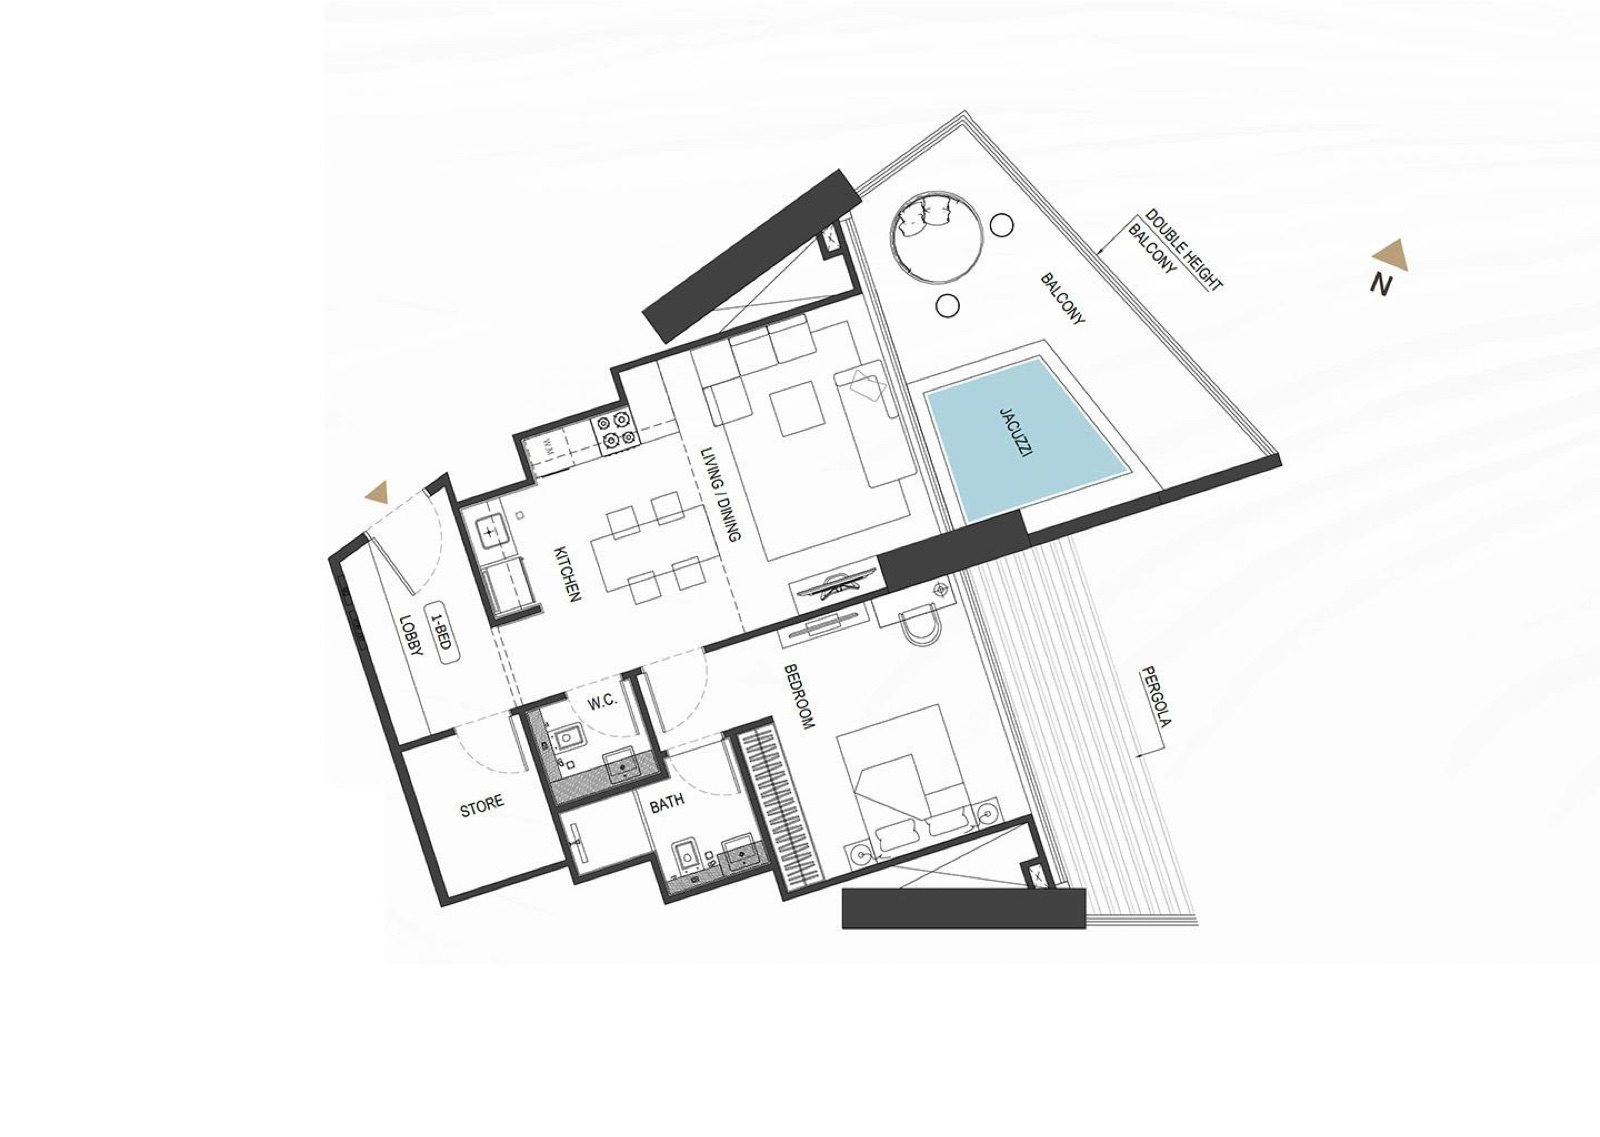
The developer page shows floor plans for the one-, two- and three-bedroom types as images. The one-bedroom plan labels a lobby, a store, a kitchen, a living and dining area, a W.C., a bath, a bedroom, a balcony marked double height with a jacuzzi, and a pergola.
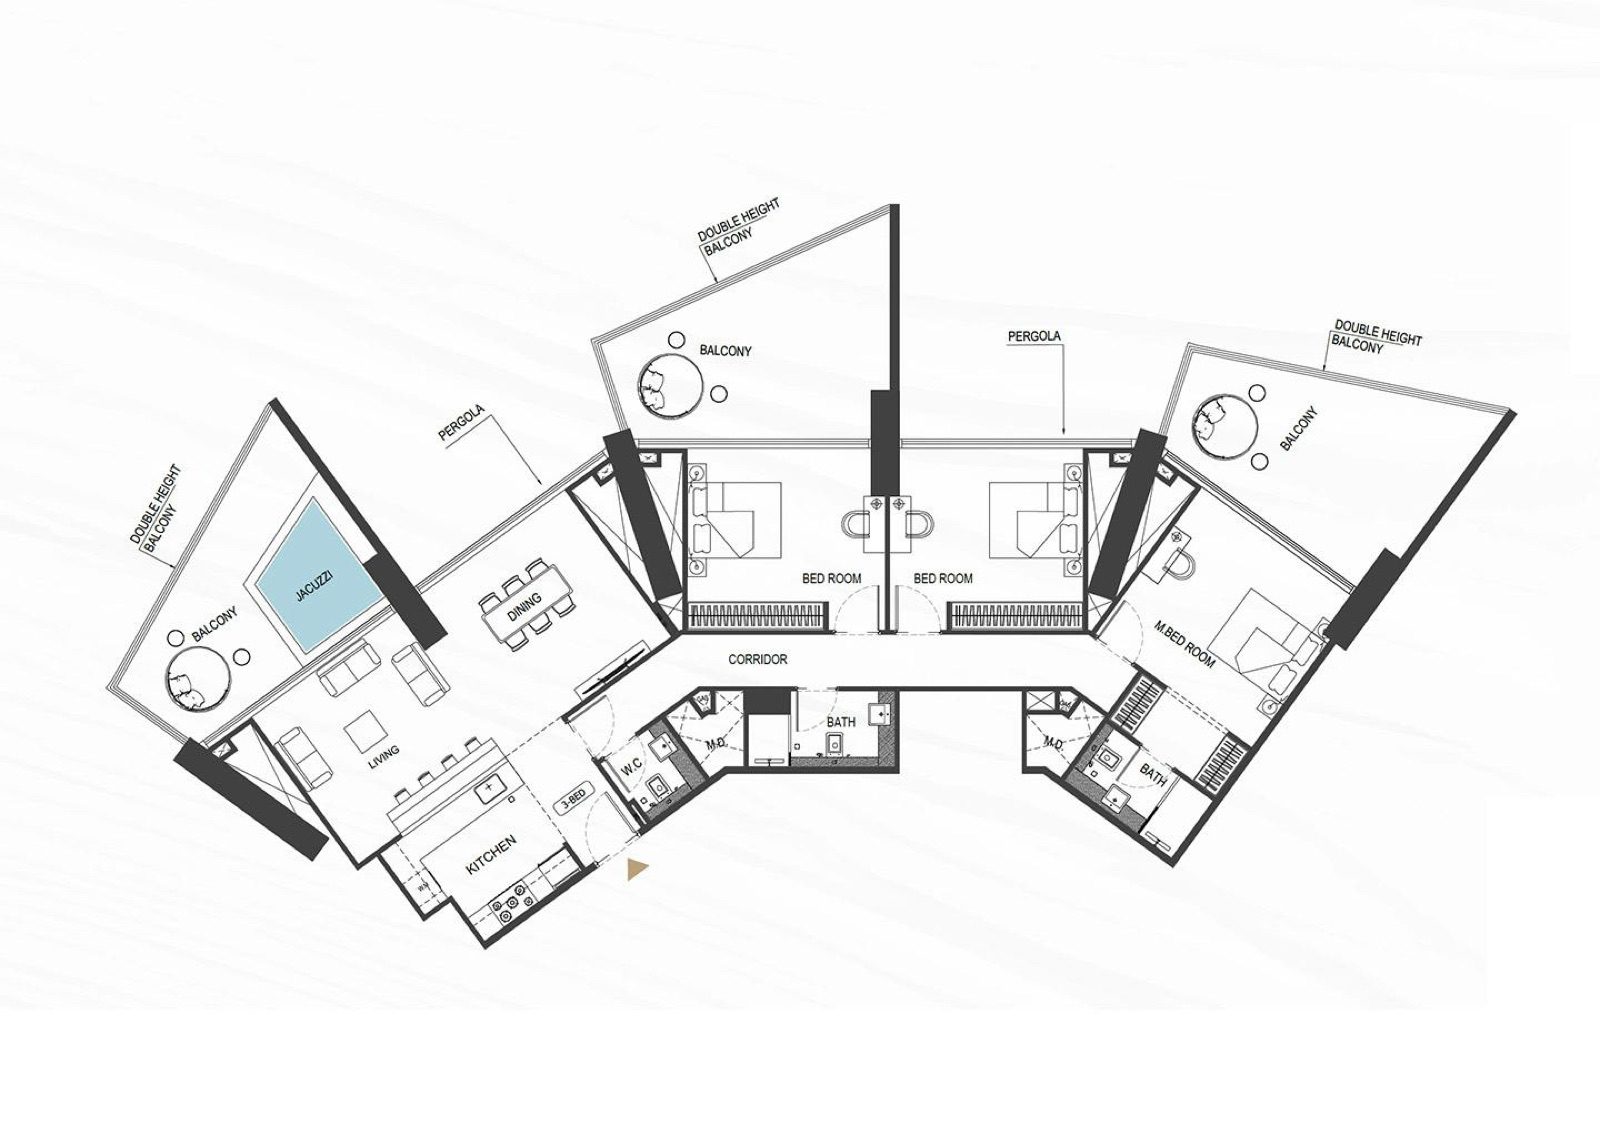
The three-bedroom plan labels a kitchen, living and dining areas, a corridor, two bedrooms and a master bedroom, a bath and a W.C., three balconies marked double height, one jacuzzi and pergolas. Neither plan prints dimensions or areas, and neither says whether the jacuzzi is included in every unit of that type.
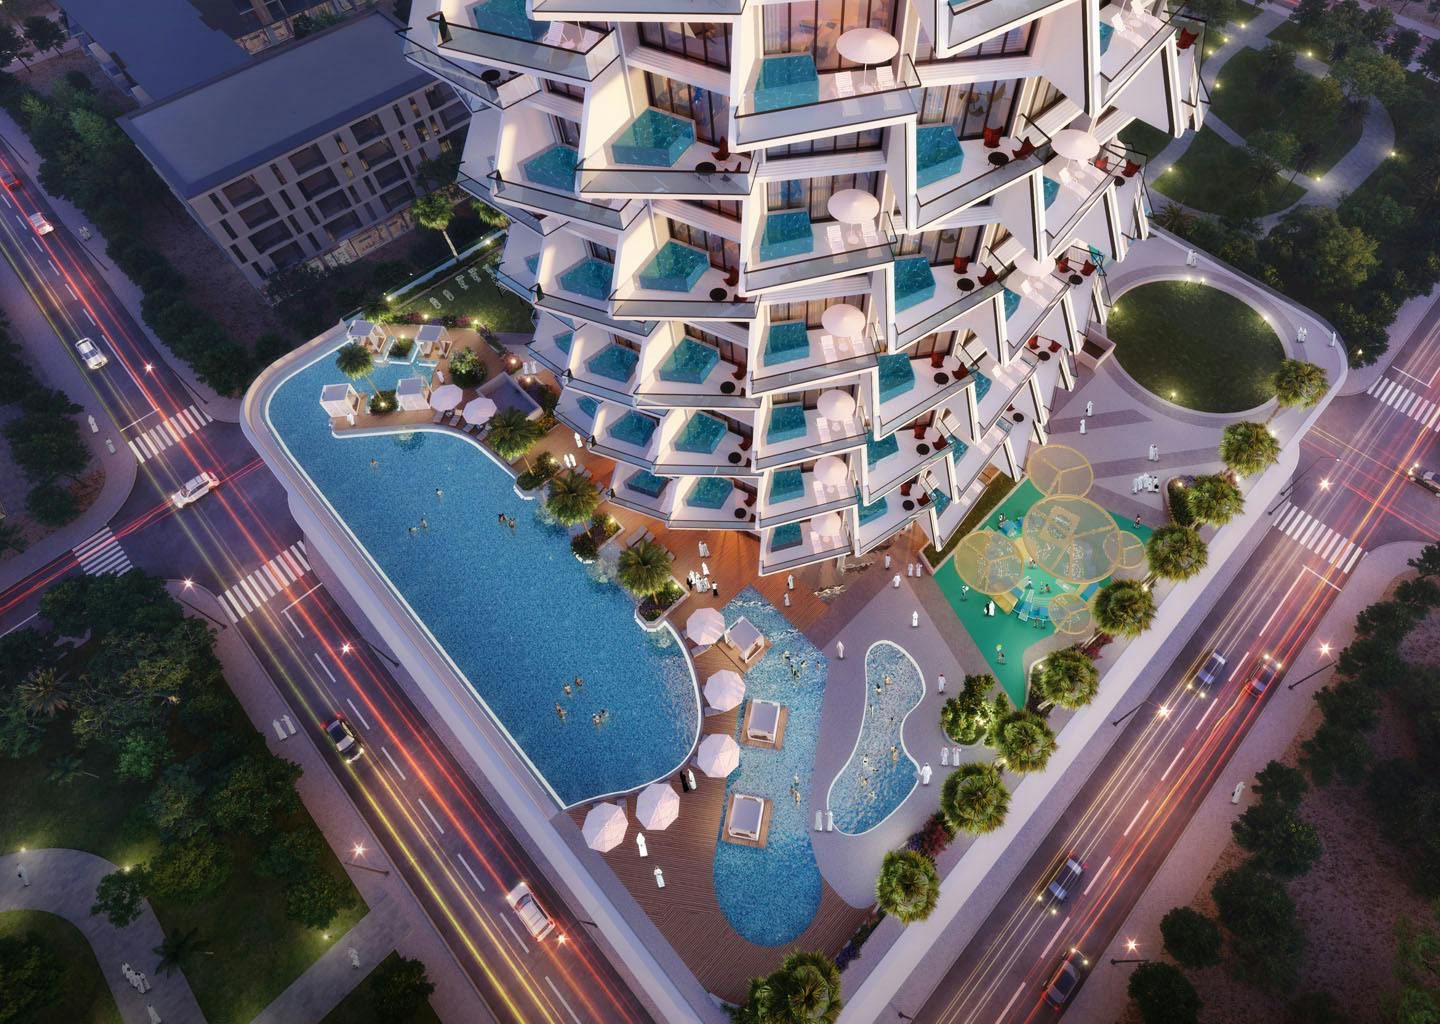
Amenities are described in four places, and the lists differ in length. The table shows each list as printed. Property Finder and Projects Scout publish longer lists that include items such as a sauna, a steam room, an indoor pool, a golf club and cycling trails; those items do not appear in the developer page, the launch release or the lists below, so they are not used here.
| Amenity item | Developer page captions | Launch release, 3 Sep 2024 | Springfield key features | EZRE list |
|---|---|---|---|---|
| Infinity pool | Swimming pool and pool deck captions (infinity not named) | Yes | Yes | Yes |
| Lounge pool | Not named | Not named | Yes | Yes |
| Private suite pools | Private pool caption | Yes | Not named | Not named |
| Kids pool and play area | Play area caption | Kid’s pool | Yes, both | Yes, both |
| Outdoor gym | Not named | Yes | Yes | Yes |
| Paddle or tennis court | Not named | Paddle and tennis courts | Padel court | Paddle tennis court |
| Juice bar and outdoor dining | Outdoor sitting area caption (juice bar not named) | Yes | Yes | Yes |
| Multi-purpose lawn | Not named | Yes | Yes | Not named |
| Retail | Not named | 16 retail spaces | Yes | Yes |
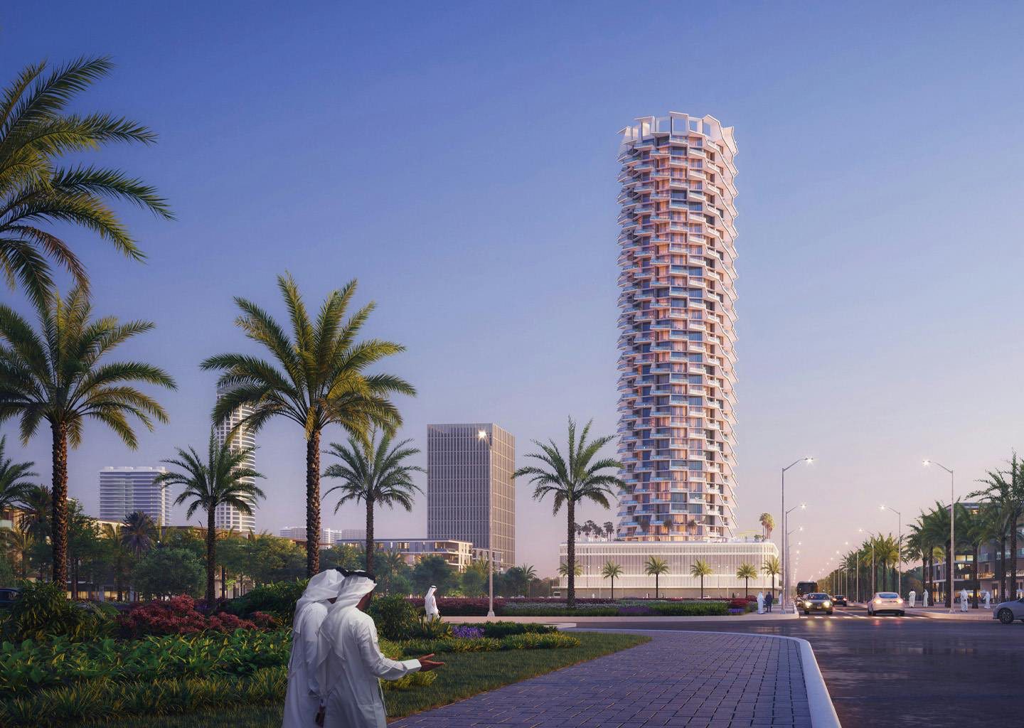
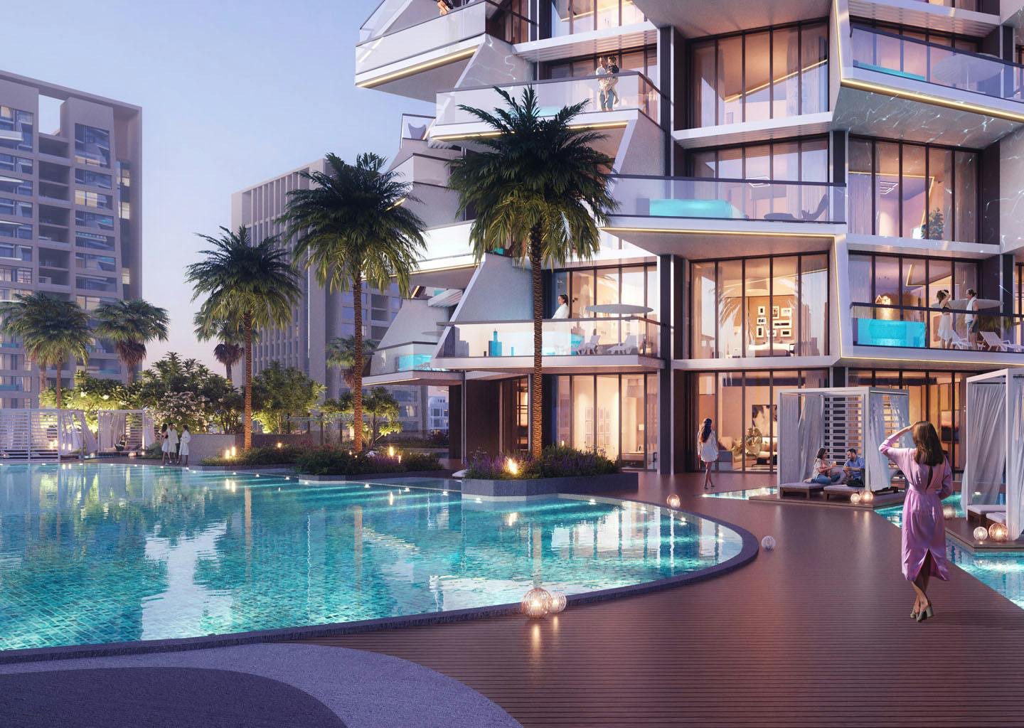
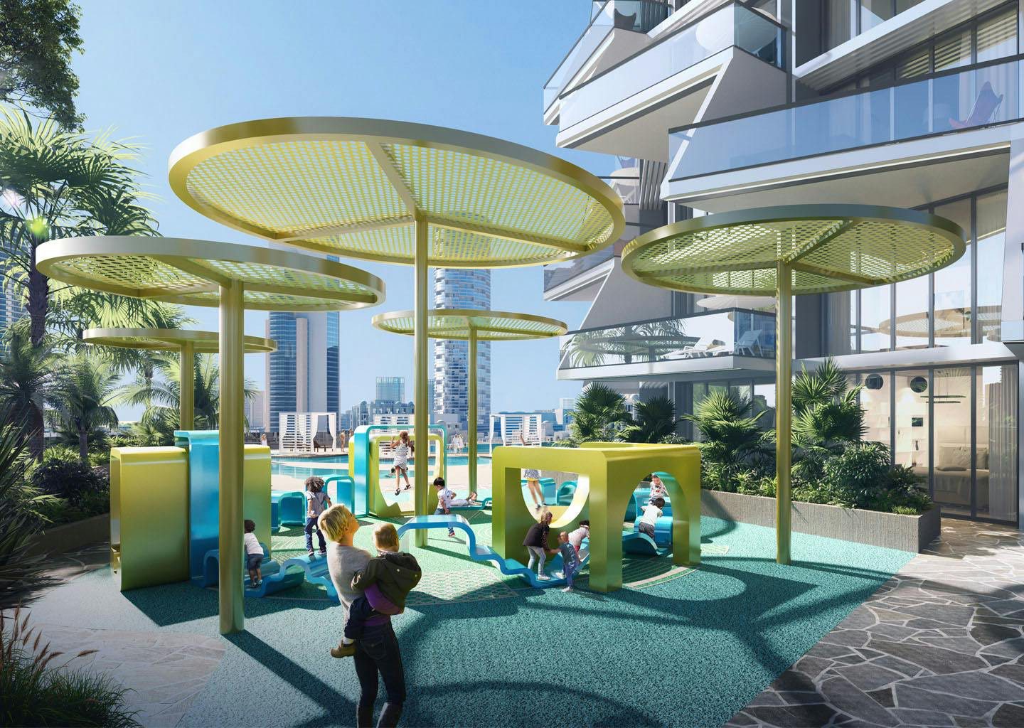
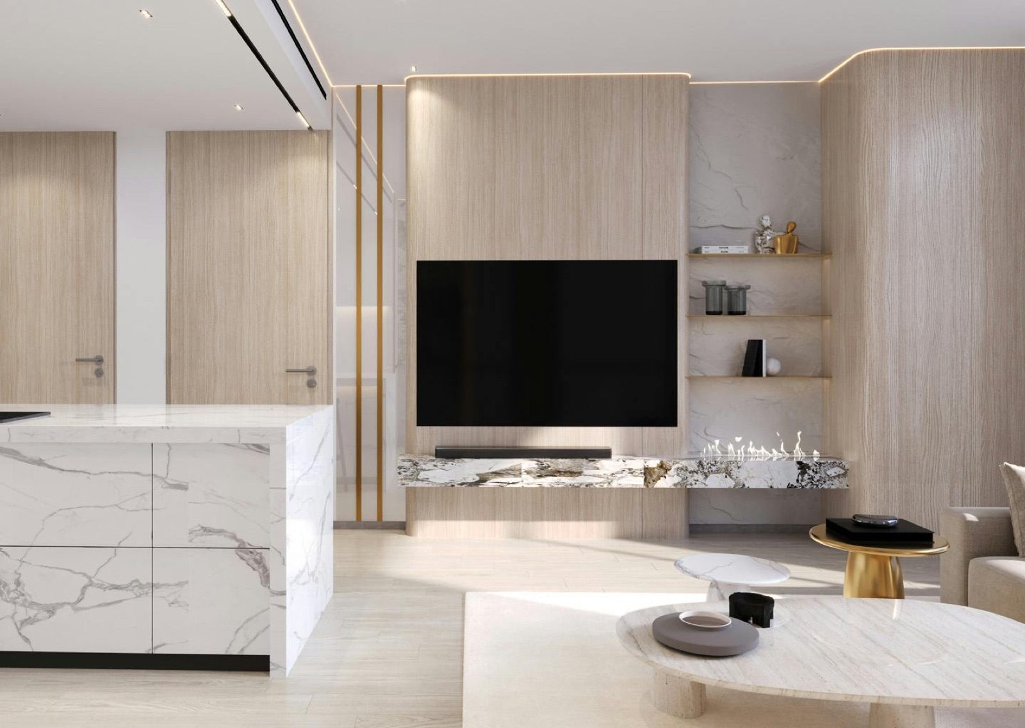
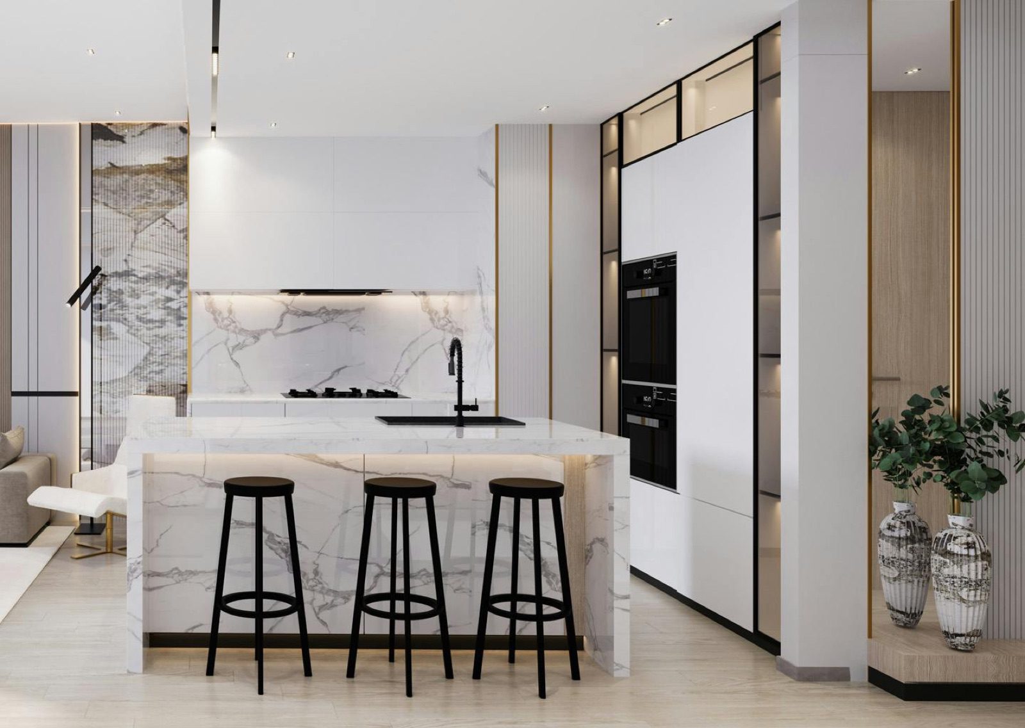
The developer page shows renders of a living room, a kitchen with an island and built-in ovens, a bathroom and an outdoor sitting area. EZRE’s page text names a range of woods, marbles and metal finishes and equipped kitchens, but the developer page names no materials. The renders are illustrations of the project, and the finish a buyer receives is whatever the sale contract lists, which is why the checklist in section 9 asks for the finish, the appliances and the balcony fittings to be written out per unit.
Unit types, sizes and the prices each source attaches to them
The developer page lists three apartment types and prints no size and no per-type price in its text. Sizes come from portals, and the most detailed list is on Projects Scout, which says it reproduces the developer’s layouts. The table sets those sizes beside the other pages and adds the square-metre equivalents, calculated at 0.0929 m² per sq ft and rounded to the nearest unit.
| Binghatti Royale Dubai: type | Projects Scout (sq ft) | About m² | Inside Realty | Omnia | Springfield |
|---|---|---|---|---|---|
| 1 bedroom (340 units) | 806 to 928, seven layouts | 75 to 86 | 75 m² (807 sq ft) | About 807 sq ft (75 m²), some layouts to about 924 sq ft (86 m²) | Smallest size 806.97 sq ft |
| 2 bedroom (10 units) | 1,618 to 1,859, seven layouts | 150 to 173 | 150 m² (1,615 sq ft) | About 1,615 sq ft (150 m²) | Not split by type |
| 3 bedroom (4 units) | 2,105 to 2,166, two layouts | 196 to 201 | 195 m² (2,099 sq ft) to 201 m² (2,166 sq ft) | About 2,099 to 2,166 sq ft (195 to 201 m²) | Largest size over 2,168 sq ft |
The ranges overlap closely. The smallest one-bedroom is given as 806, 807 and 806.97 sq ft by three pages, which is one figure rounded three ways. The upper end of the one-bedroom range is 928 sq ft on Projects Scout and about 924 sq ft on Omnia.
The two-bedroom range runs from 1,615 sq ft on Inside Realty and Omnia to 1,618 sq ft and up to 1,859 sq ft on Projects Scout. The three-bedroom range is 2,099 to 2,166 sq ft on the broker pages and 2,105 to 2,166 sq ft on Projects Scout.
None of the pages says whether a size is the internal area, the gross area or a figure that includes the balcony. The plans mark balconies as double height and show a jacuzzi and a pergola, so the balcony share of a unit may be large. Written areas, split into internal and balcony, are an item in the checklist. The calculated square metres are conversions of the printed sq ft, not figures taken from a registered plan.
On price, the developer’s one figure does not name a type. EZRE attaches AED 1,599,999 to a one-bedroom of 807 sq ft. Inside Realty gives one starting price for each type, shown below with the USD equivalent at the pegged rate. These are broker indications, and the developer page does not confirm them.
| Type | Inside Realty starting price (AED) | About USD at 3.6725 | Handover tranche printed |
|---|---|---|---|
| 1 bedroom | 1,099,999 | 299,523 | AED 330,000 on handover (Q1 2026 as printed) |
| 2 bedroom | 2,299,999 | 626,276 | Not printed |
| 3 bedroom | 2,699,999 | 735,194 | Not printed |
The AED 330,000 handover amount that Inside Realty prints for the entry unit is 30% of AED 1,099,999 rounded to the nearest AED 1,000, which matches the 30% on completion in the developer’s plan. No source prints a price per unit for a particular floor, view or layout label. Without that, a comparison between a listed starting price and a specific unit would be a guess, and this guide makes none.
There are no studios in the project. The developer card lists one, two and three bedrooms, the brochure lists the same three types, and Omnia states that there are no studios. Several other Binghatti buildings in JVC list studios, which section 10 shows card by card.
Payment plans by source and the arithmetic of the instalments
For Binghatti Royale Dubai the developer FAQ prints one plan: 20% down payment, 50% during construction and 30% on completion. Property Finder and Projects Scout print the same three percentages; Property Finder places the first at the sales launch and the third on handover. Springfield Properties prints 70/30 in its header with a 20% down payment and the 20, 50 and 30 split in its FAQ, and Inside Realty prints 70/30 in its headline text and 20% on booking, 50% during construction and 30% on handover in the same text.
| Source | Plan as printed | Notes in the source |
|---|---|---|
| Binghatti FAQ | 20% down payment, 50% during construction, 30% on completion | No post-handover plan printed |
| Property Finder | 20/50/30 | 20% at sales launch, 50% during construction, 30% on handover |
| Projects Scout | 20/50/30 | States there is no post-handover plan |
| Springfield Properties | 70/30 | 20% down payment; three payments ending at handover in Q4 2025 |
| Inside Realty | 70/30 and 20/50/30 | Both appear in the same text; handover tranche AED 330,000 on the entry unit |
| Omnia | 20/50/30 at launch | Says the plan is largely academic now that the building is complete (broker statement) |
One piece of arithmetic is worth stating because the labels look different. In a 20/50/30 plan the first two instalments add up to 70% of the price, so a label of 70/30 describes the same split if the first two payments are counted together. Springfield’s note of three payments ending at handover fits that reading, but none of the pages says the two labels mean the same thing, so the page records both and does not choose.
The table below applies the developer’s percentages to the printed AED 1,200,000. It is a worked example for a unit at that figure, not an offer or a payment schedule for any real unit, and the developer prints no dates for the instalments.
| Instalment (developer plan) | Share | Amount on AED 1,200,000 | About USD at 3.6725 |
|---|---|---|---|
| Down payment | 20% | AED 240,000 | 65,351 |
| During construction | 50% | AED 600,000 | 163,376 |
| On completion | 30% | AED 360,000 | 98,026 |
| Total | 100% | AED 1,200,000 | 326,753 |
Two timing questions follow from the sources. The developer FAQ places the 30% instalment at completion and gives the completion date as Q4 2025, while other pages describe handover as having passed. Whether a given buyer still has instalments to pay, and on which dates, depends on the contract. DLD’s FAQ says the schedule of payments follows completion rates and that a buyer may ask for the current completion percentage in a letter from the approved project consultant; that rule is quoted in section 8.
Registration fees come on top of the price. DLD’s initial-sale page lists 2% for the seller and 2% for the purchaser, and a DLD release of 31 May 2021 refers to 4% of the property value, so at AED 1,200,000 the sum is AED 48,000, or AED 24,000 for each 2% share, about USD 13,070 and USD 6,535 at 3.6725. Which party pays which share is a term of the contract.
Location of Binghatti Royale Dubai: Jumeirah Village Circle, District 18 and the travel times printed
The developer card and page place the project in Jumeirah Village Circle and print no district number and no street. The launch release says the tower sits in the heart of JVC and overlooks Al Khail Road. Property Finder, Projects Scout, Springfield and Omnia give the label District 18. The developer page embeds a map by search phrase and prints no coordinates, and none were found on the other pages, so the exact plot is an item to confirm from the contract or the title deed.
Projects Scout describes District 18 as lying inside the community, away from the main arterial roads, while the launch release speaks of a position overlooking Al Khail Road. The two descriptions are recorded side by side and not compared. Property Finder’s community block says JVC contains 767 buildings, a count that belongs to Property Finder and not to the developer. EZRE and Inside Realty add that the area has access to Sheikh Mohammed Bin Zayed Road and Al Khail Road.
Omnia calls JVC a designated freehold area, and Property Finder lists the ownership type as freehold. The official page on buying property in Dubai says that foreign ownership is permitted in areas designated as freehold, and that Article 3 of Regulation No. 3 of 2006 indicates the designated land plots. That regulation is the reference for whether a given plot is designated, and a buyer can ask the Dubai Land Department to confirm it for the unit.
Travel times differ from page to page because they come from different brokers, with different start points and no stated method. The table keeps them apart. Times are as printed, in minutes by car where the source says so; the EZRE column gives distances in kilometres as printed.
| Destination | Property Finder | Inside Realty | Omnia | EZRE |
|---|---|---|---|---|
| Gems British Academy | 5 minutes | — | — | — |
| Al Khail Avenue Mall | 7 minutes | — | — | — |
| Mall of the Emirates | 10 minutes | 20 minutes by car | 12 to 20 minutes | — |
| Dubai Marina | 12 minutes | 15 minutes | About 15 minutes, with JLT and DMCC | — |
| Jumeirah Beach Residences | 12 minutes | — | — | — |
| Downtown Dubai | — | About 25 minutes by car | 20 to 25 minutes | 19.8 km |
| Dubai Hills Mall | — | — | About 9 minutes | — |
| Dubai International Airport | — | 30 minutes | 25 to 30 minutes | — |
| Al Maktoum International Airport | — | — | About 35 minutes | — |
| JSS International School | — | — | — | 2.5 km |
| Pine Beach | — | — | — | 12.7 km |
Where two sources give the same destination, the figures are close but not equal: the Downtown Dubai drive is 25 minutes on Inside Realty and 20 to 25 minutes on Omnia, and the Dubai Marina drive is 12 minutes on Property Finder and about 15 on the other two. Road traffic in Dubai varies by hour, and none of the pages states the hour. A buyer who relies on a commute can test the route at the hours that matter, from the plot number or Makani number in the contract.
Community facilities are described in general terms. EZRE’s text mentions more than 30 landscaped parks, playgrounds, schools, nurseries, sports facilities and supermarkets in the wider community. That is a portal statement about JVC as a whole, and no official source for the facilities was opened for this guide.
The sibling buildings in the same community are separate towers with their own pages, listed in section 10. The developer card and the pages read for this guide name no master developer for the community, so none is named here.
Buying in Dubai: purchase from the developer, purchase from an owner, fees, escrow and the Golden Visa rule
Because the sources differ on whether the tower is still being sold by the developer, the official procedures for both routes are listed. A developer sale of off-plan units is registered through the Oqood system, and a sale of a completed unit between two parties is registered as a property sale at a Real Estate Registration Trustee office or through Dubai Now. Which route applies depends on who the seller is for the unit, and the contract says so. The table quotes official pages opened on 14 November 2026.
| Topic | What the official page says | Official source |
|---|---|---|
| Freehold for foreigners | In Dubai, foreign ownership is permitted in areas designated as freehold; owners who live in the UAE and those who do not may acquire freehold rights, usufruct rights, or leasehold rights for up to 99 years. Article 3 of Regulation No. 3 of 2006 indicates the designated plots. | UAE government portal, buying a property as an expatriate |
| Developer sale of off-plan units | The initial-sale service lets a developer register units sold off-plan, or land plots not fully paid, in the provisional register. The sale and purchase contract is registered within 90 days from the date of signing, and the output is a provisional registration e-certificate. | Dubai Land Department, request to register the initial sale |
| Fees on that service | Seller 2% and purchaser 2% of the sale value, plus AED 10 knowledge fee and AED 10 innovation fee. | Dubai Land Department, request to register the initial sale |
| Sale of a completed unit | The sale-registration service covers a sale of land, property or a completed unit between seller and buyer or their representatives, through a Real Estate Registration Trustee centre or Dubai Now. It requires the Emirates ID of both parties, or a passport for non-resident foreigners, and a no-objection e-certificate from the developer in freehold areas, obtained through the Dubai REST app. | Dubai Land Department, property sale registration |
| Fees on that service | Seller 2% and purchaser 2% of the sale value, AED 250 title deed certificate issuance fee, AED 10 knowledge fee and AED 10 innovation fee, and service partner fees of AED 4,000 plus VAT for a sale value of AED 500,000 or more (AED 2,000 plus VAT below that). Output: an electronic title deed and map. | Dubai Land Department, property sale registration |
| The 4% figure | A DLD release of 31 May 2021 refers to registration fees of 4% of the property value, paid according to the agreement between seller and buyer, and says fees can be paid into the approved escrow account. | Dubai Land Department release, 31 May 2021 |
| Escrow account | The escrow account of a project holds amounts collected from purchasers for units sold off-plan. The law applies to all developers selling off-plan in Dubai, and Law No. 8 of 2007 took effect on 28 June 2007. | Dubai Land Department, frequently asked questions |
| Retention after completion | Article 14 of the escrow law requires 5% of the total amount paid in the escrow account to be retained for one year after completion, as a safeguard for defects that are clear on completion or appear within one year of handover. | Dubai Land Department, frequently asked questions |
| Payments and completion | The schedule of payments is based on completion rates. On a payment request the investor may ask for the current completion percentage in a letter from the project consultant approved by DLD, and can track progress on the DLD website or app. | Dubai Land Department, frequently asked questions |
| Project registration | The register-project service lets a developer register a project and open an escrow account for off-plan sales. | Dubai Land Department, register project |
| Project search | The More Projects service offers filters for area, budget, property category and stage of completion. | Dubai Land Department, More Projects |
| Property status | The property-status service takes a title deed number, property number, Makani number or municipality number. | Dubai Land Department, property status |
| Escrow circular | The rules and regulations page lists a compliance circular under Law No. (8) of 2007 on real estate development escrow accounts in Dubai. | Dubai Land Department, rules and regulations |
| Service charges | DLD offers a Service Charge Index service, queried by title deed, property type and budget year. | Dubai Land Department, Service Charge Index |
| Golden Visa, property route | UAE government portal: 5 years for the real estate category, minimum capital of AED 2 million, property ownership; page updated 28 July 2026. DLD service page: a property worth AED 2 million or more at the time of purchase, a 10-year renewable permit; a mortgaged property needs a bank letter showing AED 2 million paid. | UAE government portal, Golden visa and Dubai Land Department, Golden Visa application |
The 4% and the 2% plus 2% figures are consistent in arithmetic, since 2% plus 2% is 4%, but the pages describe them differently and do not link them. The sale-registration page lists the extra title deed, knowledge, innovation and trustee fees, so a written breakdown of every fee before signing is an item in section 9. This guide does not state a service-charge amount for the building because none of the sources prints one; the Service Charge Index is the official place to look it up.
The two official pages differ on the Golden Visa term: the UAE government portal says 5 years for the real-estate category and the DLD service page says a 10-year renewable permit. The guide gives each with its source and does not choose between them.
In dirhams the threshold is AED 2,000,000, about USD 544,588 at 3.6725. The printed starting figure of AED 1,200,000 is below it numerically, and the broker indications of AED 2,299,999 and AED 2,699,999 for two- and three-bedroom homes are above it. No residence eligibility is claimed for any unit of Binghatti Royale: the rule is checked with the Dubai Land Department against the registered value of the unit.
For background, the guides on this site cover the Golden Visa property rule, buying off-plan in Dubai, whether foreigners can buy apartments, freehold and leasehold and mortgages for non-residents. The property tax guide and the market guide are general background, the official pages above govern the figures, and nothing in the guides is a statement about this unit.
What to ask for in writing before reserving
The items below are the normal documents and confirmations for a Dubai purchase, adapted to what this project’s pages leave open. They do not suggest that anything is missing from a particular offer. Each one is a point where the sources differ, or where the developer page prints nothing, and a written answer settles it for the unit in question.
- The unit: unit number, floor, type and plan reference, with the internal area and the balcony area stated separately, since the pages give sizes without saying what they include.
- The seller and the contract: the full legal name of the seller, who signs for it, and whether the sale is an initial sale registered through Oqood or a sale of a completed unit registered at a trustee office or through Dubai Now.
- Status and handover: the date of handover for the unit, the completion status recorded for the project at the Dubai Land Department, and how the handover and snagging steps are signed off. The sources give dates from October 2025 to mid-2026.
- The payment schedule: every instalment paid and still due, in dirhams, with dates, and which of the printed splits (20/50/30 or 70/30) the contract uses.
- The escrow account: the name of the account and the bank, and the DLD project number, which the developer page does not print. The DLD project search and the property-status service are the places to check them.
- The developer no-objection certificate for a resale: written confirmation that it has been issued through the Dubai REST app, and the fee for it, if any.
- Fees in writing: the DLD registration fee split between buyer and seller, the title deed and trustee fees, the knowledge and innovation fees, and any administration charge, each with an amount in dirhams.
- Service charges: the current annual charge for the unit, any unpaid balance, and the management company, with the entry in the DLD Service Charge Index for comparison.
- What the finish includes: the kitchen appliances shown in the renders, the bathroom fittings, flooring and wall finishes, and whether the balcony jacuzzi and pergola on the plans are part of that unit.
- Furnishing: whether the unit is sold furnished, and an inventory if it is, because the developer page makes only a general statement that some apartments come furnished.
- Parking and storage: the number and location of parking spaces among the four parking floors, and whether any storage room is allocated, since the plans show a store in the one-bedroom type.
- The defects period: whether the one-year retention under Article 14 of the escrow law applies to the building, when it ends for this unit, and how a defect is reported.
- Title: the title deed number or the date it is expected, and a status check through the DLD property-status service using the title deed, property number or Makani number.
- Residence: no seller can promise a visa. If the Golden Visa matters, the registered value of the unit at purchase is confirmed with the Dubai Land Department before reserving.
Reservation forms and brochure requests on the developer and portal pages ask for personal details; this guide does not use them. A reservation is a contractual step, so the written answers to the points above should be in hand before any money moves, and payments are made to the account named in the contract.
Other Binghatti projects and nearby Dubai listings, beside Binghatti Royale Dubai
The developer project list shows ten buildings under the community label Jumeirah Village Circle, including this one. They are separate towers. The table gives each printed starting price and the types on its card from the binghatti.com project list on 14 November 2026. Links lead to the listing pages for these projects, which are published together with this one.
| Binghatti project in JVC | Starting price printed (AED) | Types on the card | Listing |
|---|---|---|---|
| Binghatti Royale | 1,200,000 | 1 BR, 2 BR, 3 BR | This page |
| Binghatti Grove | 1,200,000 | 1 BR, 2 BR, 3 BR | Binghatti Grove Dubai |
| Binghatti Amberhall | 1,000,000 | Studio, 1 BR, 2 BR | Binghatti Amberhall Dubai |
| Binghatti Etherea | 764,999 | Studio, 1 BR, 2 BR | Binghatti Etherea Dubai |
| Dawn by Binghatti | 750,000 | Studio, 1 BR, 2 BR | Dawn by Binghatti Dubai |
| Binghatti Dusk | 750,000 | Studio, 1 BR | Binghatti Dusk Dubai |
| Binghatti Ruby | 700,000 | Studio, 1 BR, 2 BR | Binghatti Ruby Dubai |
| Binghatti Aurora | 700,000 | Studio, 1 BR, 2 BR | Binghatti Aurora Dubai |
| Binghatti Phoenix | 700,000 | Studio, 1 BR, 2 BR | Binghatti Phoenix Dubai |
| Binghatti Circle | 674,999 | Studio, 1 BR, 2 BR, 3 BR | Binghatti Circle Dubai |
On the printed cards, Binghatti Royale and Binghatti Grove carry the same starting price and the same three apartment types, and the other eight JVC cards list studios. Those are differences in what the cards print, not comparisons of value, and a card’s starting price is not a price for every unit. The developer also lists two buildings in the neighbouring Jumeirah Village Triangle: Binghatti Luxuria Dubai and Binghatti Flare Dubai.
Listings from other developers in JVC are already on this site. The table gives each title as published and the developer named in the title, with no comparison to Binghatti Royale. Several of these page titles use the words ready or completed; the details for each building are on its own page.
| Listing in JVC | Developer named in the title | Page |
|---|---|---|
| Eaton Place | Ellington | Eaton Place, JVC |
| Hamilton House | Ellington | Hamilton House, JVC |
| Oakley Square Residences | Ellington | Oakley Square Residences, JVC |
| Belgravia Square | Not named in the title | Belgravia Square, JVC |
| Eleganz | Danube | Eleganz by Danube, JVC |
The wider Binghatti portfolio, including the Al Jaddaf group, the Business Bay group and the branded projects, is described on the Dubai developers page and in the Dubai city archive. The UAE country page lists every emirate-level archive on the site.
Binghatti Developers (developer)
Binghatti Developers is recorded in the research file of 14 November 2026 as Binghatti Holding Limited, trading as Binghatti and Binghatti Developers. The About page dates the company to 2008, when Dr. Hussain BinGhatti founded it and gave it the name of his late father, Ghatti Bin Ghaeb. The press releases call the company vertically integrated, with design, development and construction in house and a history as a contractor.
The footer prints Sheikh Zayed Road, Dubai, as its address, and the About page names a founder, a chairman, a vice-chairman and a chief executive officer.
On portfolio size, the results release of 12 November 2026 refers to more than 100 projects valued at more than AED 100 billion and nearly 60 completed developments. The investor relations page words it as more than 100 projects and over 50 delivered developments. The pages give different delivered counts, nearly 60 against over 50, and each is a figure from the company itself, read on 14 November 2026.
The 12 November release also names five projects completed in 2026 so far: Binghatti Apex, Ghost, Ivory, Haven and Grove, with approximately 2,600 units handed over. None of the company pages read for this guide names Binghatti Royale, so they do not settle its status or its handover. The developer’s project list shows 42 project cards, and four of them carry a partner brand that is printed on those project pages and does not apply to this building.
Frequently asked questions
What is Binghatti Royale Dubai?
It is a mixed-use tower in Jumeirah Village Circle with 354 residential units, from one to three bedrooms, and 16 ground-floor shops, according to the developer page and its brochure facts. The developer card prints the tag Available, while several portals describe the tower as ready.
What is the starting price of Binghatti Royale Dubai?
The developer prints FROM 1,200,000 in dirhams on its project page and Starting AED 1,200,000 on its project list, about USD 326,753 at the pegged rate of 3.6725. Other pages print figures from AED 1,099,999 to AED 1,599,999. The developer does not say which unit type the figure belongs to.
Is Binghatti Royale Dubai finished or still under construction?
The sources differ. The developer FAQ gives Q4 2025 as the expected completion and its card reads Available, while Property Finder, Projects Scout, Springfield and Omnia describe the tower as ready or completed. No DLD completion document was found for this guide, so the completion status of a unit is confirmed in writing.
Is the project available or sold out?
The developer card says Available. Property Finder says Sold out and that developer properties are out of stock, and EZRE says units remain with the developer. All three are attributed and none is chosen. Units may also be offered by current owners, and Property Finder links 67 resale listings.
When was the handover due?
The developer FAQ says Q4 2025. Property Finder gives 31 October 2025, the launch release of 3 September 2024 says early in the second half of 2025, Inside Realty says Q1 2026 and Omnia says completed by mid-2026. The contract for a unit carries the handover date that applies to it.
Which payment plan is printed?
The developer FAQ prints 20% down payment, 50% during construction and 30% on completion. Springfield Properties and Inside Realty headline the plan as 70/30. Because 20% plus 50% is 70%, the labels may describe one split, but the pages do not say so, and the contract states the schedule.
How many floors and units does the tower have?
The developer states 47 floors, with 4 parking, 1 amenities, 1 mechanical and 37 residential floors; Springfield states 39 floors. The unit count is 354 residential units and 16 shops on the developer page, the launch release, Springfield and Omnia. The mix is 340 one-bedroom, 10 two-bedroom and 4 three-bedroom apartments.
Can a foreigner buy here, and is it freehold?
Property Finder lists the ownership as freehold, and the UAE government portal says foreign ownership is permitted in areas designated as freehold. Regulation No. 3 of 2006 lists the designated plots, so the Dubai Land Department confirms the status of a given unit. Binghatti Royale Dubai is described by Omnia as lying in such an area.
Does a purchase qualify for the Golden Visa?
Eligibility is not claimed for any unit. The DLD service page ties the 10-year permit to a property worth AED 2 million or more at purchase, and the government portal lists 5 years for the real estate category. The printed starting figure of AED 1,200,000 is below AED 2,000,000, and the authority assesses each case.
Does Binghatti Royale have studios?
No studios are listed. The developer card names one, two and three bedrooms, the brochure counts 340 one-bedroom, 10 two-bedroom and 4 three-bedroom apartments, and Omnia states that there are no studios. Other Binghatti buildings in JVC list studios on their cards.
Sources and last check
Last checked: 14 November 2026. Sources:
- Binghatti: Binghatti Royale project page, read 14 November 2026
- Binghatti: project list, read 14 November 2026
- Binghatti: About page
- Binghatti: investor relations page
- Binghatti: 9M 2026 financial results release, 12 November 2026
- Newsfile Corp. via Yahoo Finance: Binghatti announces launch of Binghatti Royale, 3 September 2024
- Khaleej Times via MENAFN: Binghatti launches Binghatti Royale, 3 September 2024
- Property Finder: Binghatti Royale, read 14 November 2026
- EZRE: Binghatti Royale, read 14 November 2026
- Inside Realty: Binghatti Royale JVC, read 14 November 2026
- Projects Scout: Binghatti Royale, read 14 November 2026
- Springfield Properties: Binghatti Royale, read 14 November 2026
- Omnia Capital Group: Binghatti Royale, read 14 November 2026
- UAE government portal: expatriates buying a property in the UAE
- UAE government portal: Golden visa, updated 28 July 2026
- Dubai Land Department: property status enquiry
- Dubai Land Department: request to register the initial sale
- Dubai Land Department: property sale registration
- Dubai Land Department: news release, 31 May 2021
- Dubai Land Department: frequently asked questions
- Dubai Land Department: register project
- Dubai Land Department: More Projects
- Dubai Land Department: rules and regulations
- Dubai Land Department: Service Charge Index
- Dubai Land Department: Golden Visa application
Calculated figures (USD at 3.6725 per USD, m² from sq ft, unit shares, instalment and fee arithmetic, average homes per floor) come from the printed figures and are not published prices. This is not legal, tax or financial advice.
Address
Open on Google Maps- City Dubai
- Country UAE
Features
- Gym
- Swimming Pool
Contact Information

- Zhamal Abdykozhoeva
Enquire About This Property
Property Inquiry
"*" indicates required fields