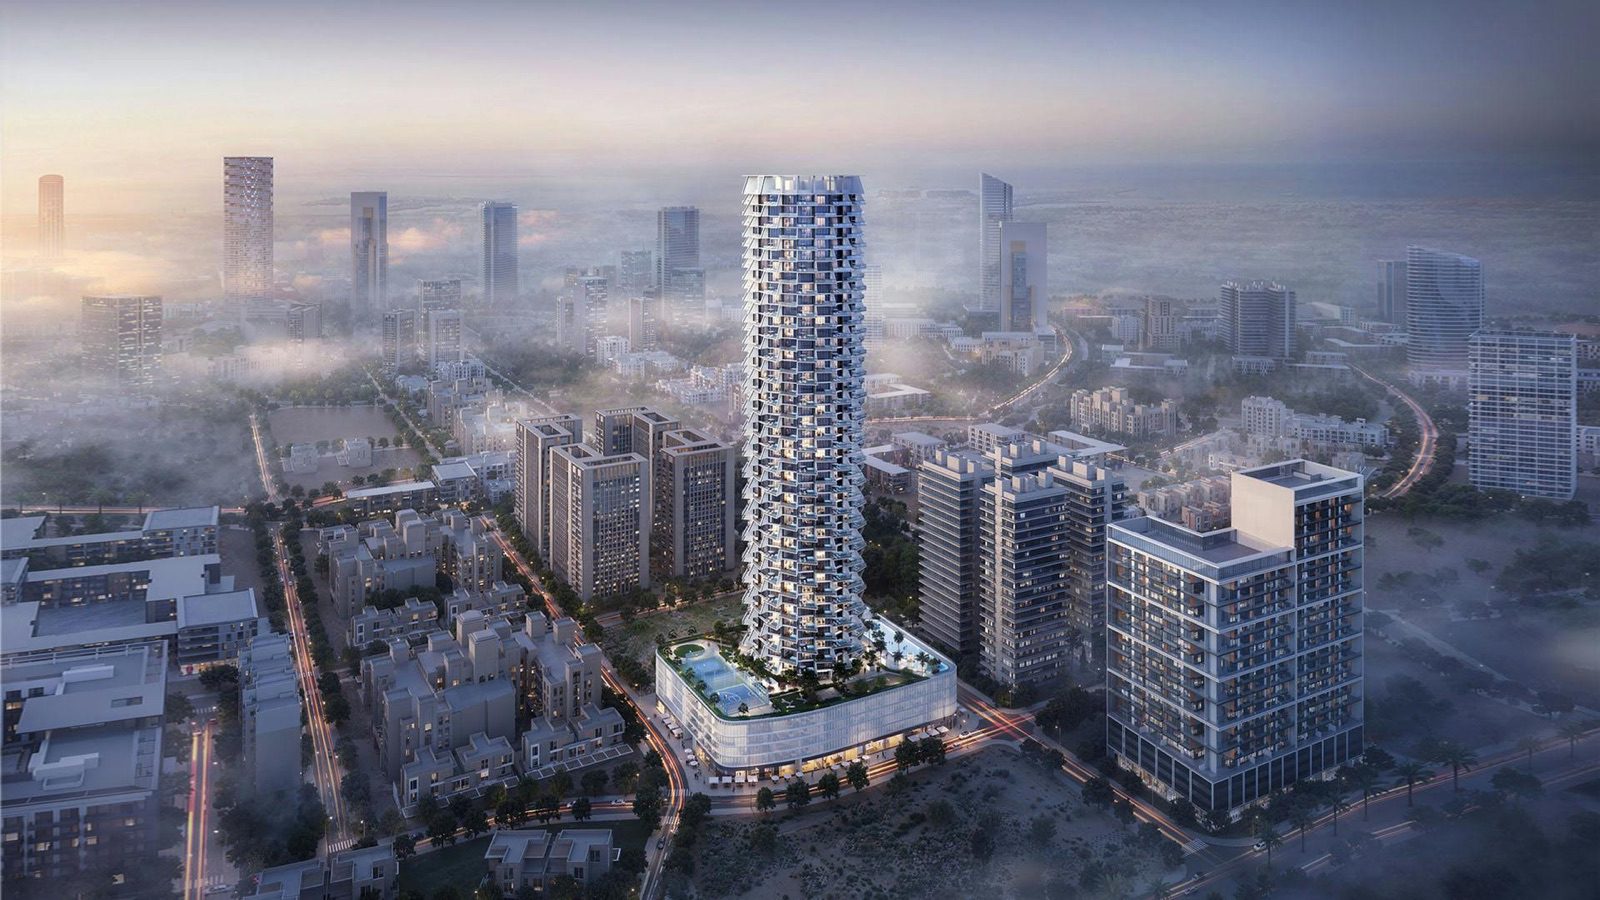








Binghatti Grove Dubai: JVC Tower, Sources and Prices (2026)


Description
Binghatti Grove Dubai is a residential tower with 16 ground-floor shops in Jumeirah Village Circle (JVC), whose developer page, read on 14 November 2026, shows the tag Available and a printed from-price of AED 1,200,000, about USD 326,753 at the pegged rate of 3.6725.
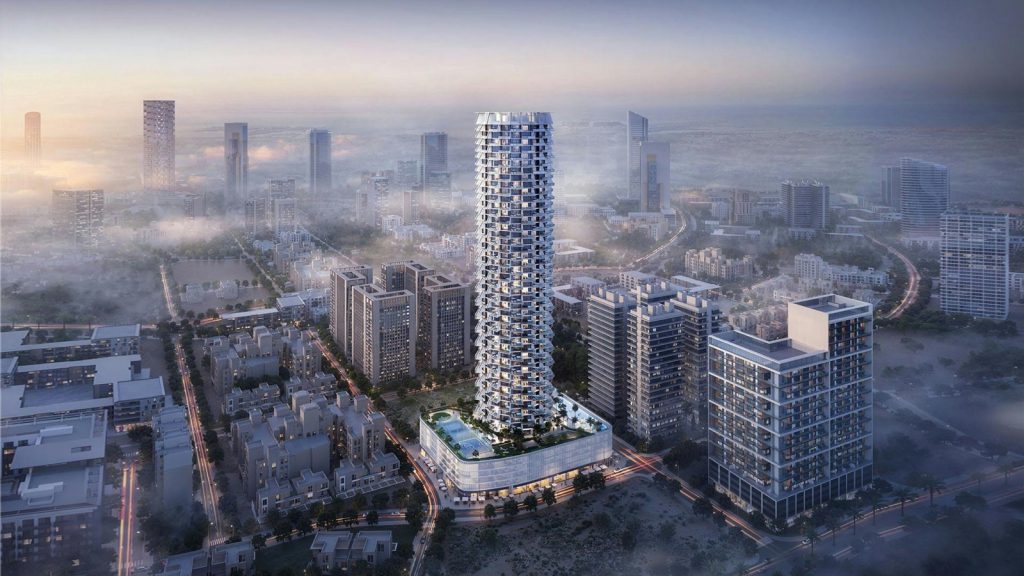
This guide to Binghatti Grove Dubai sets the developer’s project page, its brochure and its results release of 12 November 2026 beside Propsearch (which quotes Dubai Land Department records), Real Estate Club Dubai, Square Yards and two brokers. The sources differ on completion status, handover, unit counts, floors, prices and plan wording, so every figure is shown with its source and date and none is chosen over another.
It adds the unit mix and sizes, the arithmetic of the printed prices and the payment plan, the travel times each source prints, the Dubai rules that apply to an off-plan or a completed apartment according to official pages, and a list of what to ask for in writing before reserving.
Contents
Overview of Binghatti Grove Dubai
The tower is listed by the developer, Binghatti (Binghatti Developers), under the community Jumeirah Village Circle, with the apartment types 1 BR, 2 BR and 3 BR on its project card. The project-facts page of the brochure describes a residential and retail property on a plot of 6,424.10 m² (69,148.37 sq ft). It counts 360 one-bedroom, 20 two-bedroom and 8 three-bedroom apartments, which is 388 residential units, plus 16 shops on the ground floor.
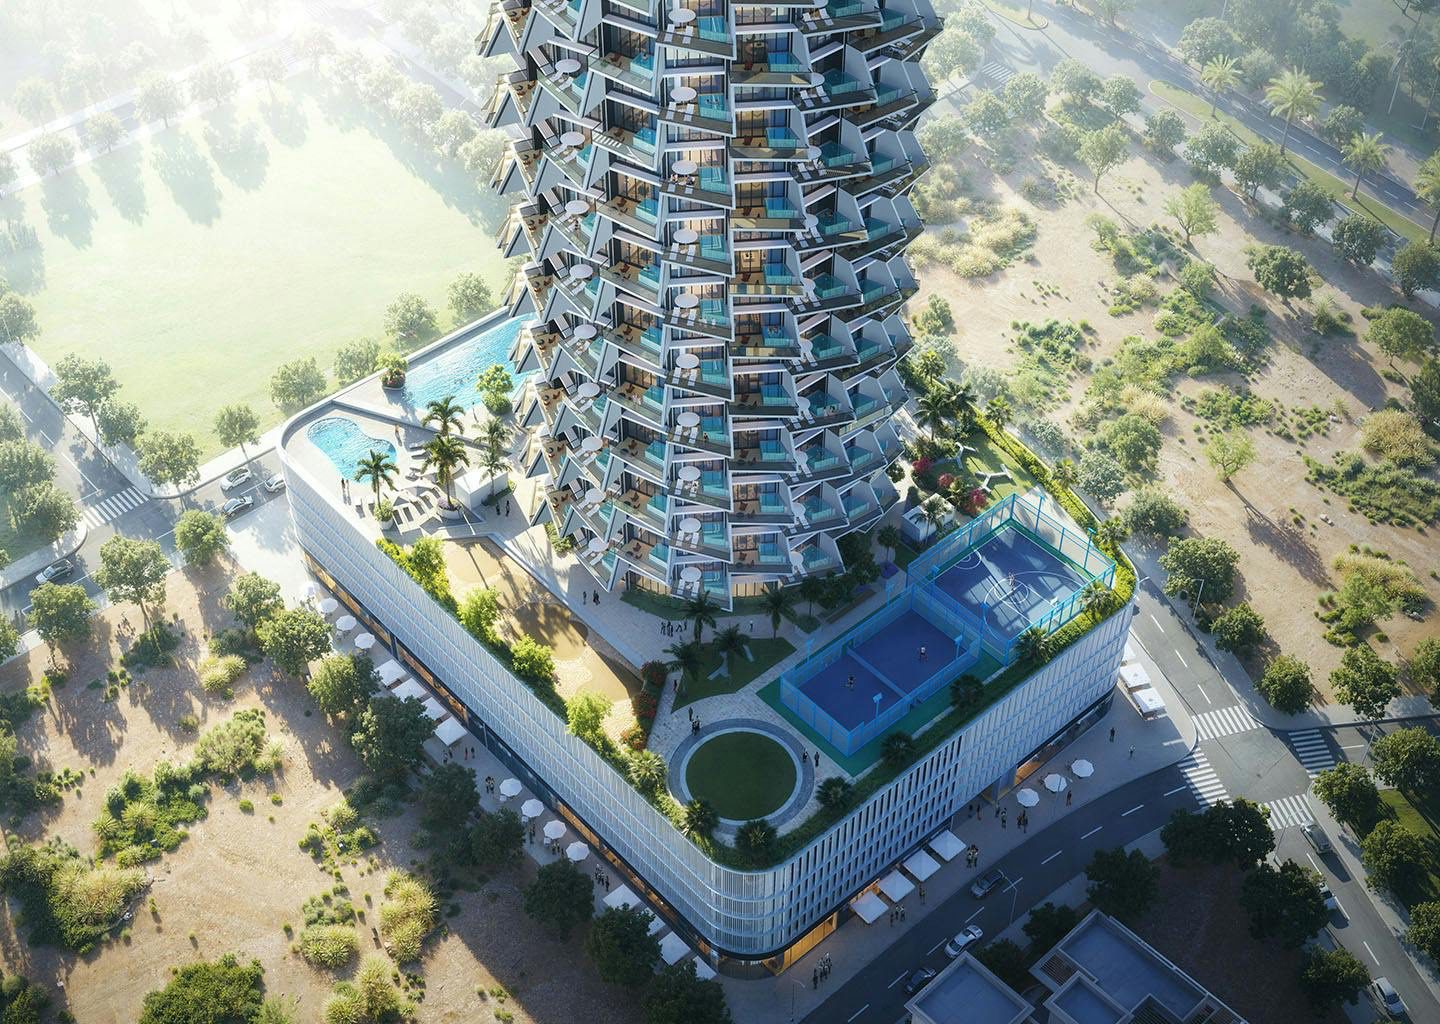
The same page gives the structure as UG + G + 4P + 1ST FLOOR (AMENITY) + 42 RES. FLOORS + 1 MECH. FLOOR + ROOF. The brochure is a file dated October 2024 by its creation date (its server header shows a last-modified date of 30 March 2026), so the facts it prints are those of the launch documents and not a fresh survey of the building.
On 14 November 2026 the developer’s project page prints the tag Available, a Register your interest button, the line 1 BR | 2 BR | 3 BR and FROM 1,200,000 under the community name. Its visible FAQ gives 388 units, 42 residential floors with four podium levels, an amenities floor and a roof, completion in Q1 2026, and a payment plan of 20% down payment, 50% during construction and 30% on completion.
The page does not print a construction percentage, a plot number, a DLD project number, an escrow account name or a tenure statement. Separately, the developer’s nine-month results release of 12 November 2026 names Binghatti Grove among five projects it completed in 2026. Section 3 sets that statement beside the other dated sources.
| Binghatti Grove Dubai: key facts | As printed | Source and date |
|---|---|---|
| Developer | Binghatti (Binghatti Developers) | Developer page, 14 Nov 2026 |
| Community | Jumeirah Village Circle (JVC) | Developer card and page, 14 Nov 2026 |
| Property type | Residential and retail | Brochure, project facts page |
| Apartment types | 1 BR, 2 BR, 3 BR | Developer card, 14 Nov 2026 |
| Residential units | 388 (360 one-bedroom, 20 two-bedroom, 8 three-bedroom) | Brochure; developer FAQ, 14 Nov 2026 |
| Shops | 16 on the ground floor | Brochure, project facts page |
| Structure | UG + G + 4P + 1ST FLOOR (AMENITY) + 42 RES. FLOORS + 1 MECH. FLOOR + ROOF | Brochure, project facts page |
| Plot area | 6,424.10 m² / 69,148.37 sq ft | Brochure, project facts page |
| Status tag | Available, with Register your interest | Developer page, 14 Nov 2026 |
| Completion | Q1 2026 in the FAQ; listed among 2026 completions in the 12 Nov 2026 results release | Developer page and release |
| From-price | FROM 1,200,000 (AED), about USD 326,753 | Developer card and page, 14 Nov 2026 |
| Payment plan | 20% down payment, 50% during construction, 30% on completion | Developer FAQ, 14 Nov 2026 |
Two readings in that table need care. The from-price is printed without a unit type, so the guide does not say which apartment it belongs to. And the structure line is quoted exactly as the brochure prints it, abbreviations included, because the sources count levels in different ways, as section 5 shows.
What each source prints about status, handover, floors, units, tenure and plan
Every page in the table was opened on 14 November 2026 unless a line says otherwise. Where a source prints a different figure from the developer, the right-hand cell shows it with the source name. Nothing is averaged or repaired, and none of the differences is treated as a mistake by anyone: portals refresh on their own schedules and quote documents of different dates.
| Item | Developer (binghatti.com) | What other sources print |
|---|---|---|
| Status | Tag Available; no construction percentage; a results release of 12 Nov 2026 lists the project among 2026 completions | Propsearch (updated 3 Nov 2026): under development. Real Estate Club Dubai (registry check 12 Nov 2026): finished, 1 Oct. Square Yards: New Launch. Excel Properties: Ready to Move-in. |
| Handover | Q1 2026 in the FAQ; the developer’s JVC blog guide also says Expected Handover Q1 2026 | Propsearch: estimated handover March 2026. Driven Properties: Q1/2026. Excel Properties: handover date will be announced soon. |
| Floors | 42 residential floors, 4 podium levels, an amenities floor and a roof; brochure adds UG, G and 1 mechanical floor | Propsearch: 50 storeys plus 1 basement level. |
| Units | 388 residential plus 16 shops | Real Estate Club Dubai: 1,065 units. Square Yards: 388 units. |
| Area label | Jumeirah Village Circle | Propsearch: JVC District 17; its DLD records say DLD Area Jumeirah Village Circle. Real Estate Club Dubai: Al Barsha South Fourth. |
| Tenure | Not printed on the page | No page opened states freehold or leasehold for this building. |
| Payment plan | 20/50/30 | Excel Properties: 20/50/30 and also a 70/30 plan. Driven Properties: 20% down payment, 70/30. |
| Starting price | FROM AED 1,200,000 (page); AED 1,300,000 (JVC blog guide); AED 1,099,999 for 1 BR (brochure) | Excel Properties: AED 1,099,999. Driven Properties: AED 1,100,000. Propsearch: from AED 1.1m at launch. |
| Sizes | Average total area 840 to 2,097 sq ft by type; maximum 916 to 2,303 sq ft (brochure) | Excel Properties: 916-2,303 sq ft. Square Yards: 792-2,303 sq ft. Driven Properties: 470 to 3,500 sq ft. |
Tenure is the row that needs a plain statement. The developer’s page does not use the words freehold or leasehold for the building, and none of the third-party pages read for this guide does either. Dubai’s official position, given in section 8, is that foreign ownership is permitted in areas designated as freehold, so the practical step is to ask for the plot and DLD area in writing and to check them with the Dubai Land Department.
The row on units has two sources that cannot both describe the same object. A tower with 388 apartments and 16 shops adds up to 404 units, while the registry table of Real Estate Club Dubai shows 1,065 under another area name. No source explains the difference, so the guide states both and uses the developer’s figures for the building described in the brochure.
Completion status of Binghatti Grove Dubai: dated statements and DLD records
Completion is the open question for this building. The brochure and the visible FAQ were written for a launch with a completion in Q1 2026, and since then several dated documents have described the building at different stages. The table lists them in the order of their own dates, with the wording each one uses.
| Source | Date shown | Wording about the building |
|---|---|---|
| Brochure and project facts | October 2024 (file creation) | Residential and retail property; no completion statement in the extract read. |
| Developer project page, FAQ | Read 14 Nov 2026 | The project is scheduled for completion in Q1 2026; tag Available. |
| Developer blog, guide to JVC buildings | Read 14 Nov 2026 | Status Off-plan; Expected Handover Q1 2026. |
| Propsearch building guide | Updated 3 Nov 2026 | Under development; 50 storeys; the estimated handover date was March 2026. |
| Real Estate Club Dubai, DLD registry table for October 2026 | Last verified 12 Nov 2026 | Binghatti Grove, developer Binghatti, area Al Barsha South Fourth, 1,065 units, completed 1 Oct; the page counts a project as delivered when its registry status reads FINISHED. |
| Developer 9M 2026 results release | Dated 12 Nov 2026 (page header 13 Nov) | Names Binghatti Grove among five projects completed, with about 2,600 units handed over across the five; no project-level date or count. |
| Excel Properties (broker) | Read 14 Nov 2026 | Completion field Ready to Move-in; text says the handover date will be announced soon. |
| Driven Properties (broker) | Read 14 Nov 2026 | Handover Q1/2026. |
| Square Yards | Read 14 Nov 2026 | Project status New Launch. |
Read side by side, the table shows two groups. The developer’s FAQ and blog, Driven Properties and Square Yards use launch-era wording, Q1 2026 or New Launch. The developer’s release of 12 November 2026, the registry table and the completion field of Excel Properties speak of a finished or ready building.
Propsearch sits between them: its building page was updated on 3 November 2026 and says under development, while its list of Land Department sale records goes on to 13 November 2026 and carries the registration type Ready property on the latest ones.
Those sale records are the most concrete dated evidence among these sources, because they come from the Land Department’s open data. Propsearch says it publishes them daily on working days, without unit numbers or personal details. Its page states that 50 sale records exist for the project and shows the seven most recent.
| Record date | Registration type | Room type | Floor | Price in AED |
|---|---|---|---|---|
| 13 Nov 2026 | Ready property | 1-bed | 3 | 1,050,000 |
| 27 Oct 2026 | Ready property | 1-bed | 24 | 1,100,000 |
| 13 Oct 2026 | Ready property | 1-bed | 10 | 1,050,000 |
| 29 Sep 2026 | Off-plan | 1-bed | 35 | 1,200,000 |
| 21 Sep 2026 | Off-plan | 2-bed | 42 | 2,600,000 |
| 18 Sep 2026 | Off-plan | 1-bed | 14 | 1,200,000 |
| 12 Sep 2026 | Off-plan | 1-bed | 31 | 1,700,000 |
Propsearch also prints a transaction-type label on each record, with one label for the September records and another for the October and November ones. The label is a registration category and says nothing about the project or the developer, so the table leaves it out. The records do not show whether a sale was the first sale from the developer or a sale between owners, and Propsearch’s page does not say, so they are dated records and not developer prices.
One fact can be read from the table without interpretation: the records of 12 to 29 September 2026 carry the registration type Off-plan, and the records of 13 October to 13 November 2026 carry Ready property. That change falls close to the registry date of 1 October printed by Real Estate Club Dubai, but no source links the two, so the guide draws no conclusion from the timing.
Several listing snippets on resale portals quote a construction percentage taken from Land Department data, with figures that differ from each other. Those pages sit behind a challenge screen, were not opened and are not used here. The Land Department’s own project tracking, described in section 9, is the place to read a completion percentage.
For a reader deciding how to approach a purchase, the practical consequence is that an apartment here may be bought through either of two routes: from the developer under a sale and purchase agreement registered in the provisional register, or as a completed apartment with a title deed. The documents and checks differ for each. The guide does not say which route applies to a given unit, because only the seller can state that in writing, and section 9 lists the question first.
Prices and the payment plan: developer page, brochure and portals
The developer prints the prices of Binghatti Grove Dubai in dirhams. This guide gives the dirham amount as printed and a dollar amount calculated at the pegged rate of 3.6725 dirhams per US dollar, rounded to the nearest dollar. The dollar figures are arithmetic and not offers, and the developer prints no dollar prices and no price per square foot or per square metre.
| Source | Wording as printed | AED | USD at 3.6725 | Date |
|---|---|---|---|---|
| Developer project page | FROM 1,200,000 | 1,200,000 | 326,753 | 14 Nov 2026 |
| Developer project list | Starting AED 1,200,000 | 1,200,000 | 326,753 | 14 Nov 2026 |
| Developer blog, JVC buildings | Starting Price: AED 1,300,000 | 1,300,000 | 353,982 | 14 Nov 2026 |
| Brochure, 1 bedroom | Starting price AED 1.099.999 | 1,099,999 | 299,523 | File of Oct 2024 |
| Excel Properties | AED 1,099,999 starting price | 1,099,999 | 299,523 | 14 Nov 2026 |
| Driven Properties | Prices start at AED 1,100,000 | 1,100,000 | 299,523 | 14 Nov 2026 |
| Square Yards | Starting from AED 1,099,999 (1 Bed, 792 sq ft); other plans on request | 1,099,999 | 299,523 | 14 Nov 2026 |
| Propsearch | At the time of the sales launch, units were priced from AED 1.1m | 1,100,000 | 299,523 | Updated 3 Nov 2026 |
Three figures come from Binghatti’s own documents: AED 1,200,000 on the current page and list, AED 1,300,000 in the blog guide and AED 1,099,999 for a one-bedroom in the brochure. The portals repeat the brochure figure. No source says what changed between them, whether they refer to the same unit type, or which applies to a unit offered today, so none is preferred.
The brochure prints a starting price for each apartment type, with the number formats exactly as they appear in the file: AED 1.099.999, AED 2.299.999 and AED2.699,999. The table reads the full stops as thousands separators, which the amounts require, and gives the dollar figures by arithmetic. The brochure also prints a shop price, which this guide leaves out because the shops are not apartments.
| Apartment type | Units | Starting price as printed in the brochure (AED) | USD at 3.6725 |
|---|---|---|---|
| 1 bedroom | 360 | 1,099,999 | 299,523 |
| 2 bedroom | 20 | 2,299,999 | 626,276 |
| 3 bedroom | 8 | 2,699,999 | 735,194 |
The payment plan is the second item on which wording differs. The developer’s FAQ prints three steps: 20% down payment, 50% during construction and 30% on completion. Excel Properties prints the same three steps, calls them a 20% booking fee, 50% during construction and 30% on handover, and also describes a 70/30 easy payment plan. Driven Properties prints a 20% down payment and the label 70/30.
The 70/30 label can be read as the cumulative form of the three-step plan, which is 70% before handover and 30% at handover, but neither broker says so.
The plan was printed for the launch and the project page now offers Register your interest, so no source in the file confirms that the plan applies to a unit sold today. The table applies the developer’s three steps to two printed prices to show the size of each payment. It is arithmetic on a from-price, not a quote, and it leaves out registration fees.
| Step of the 20/50/30 plan | On AED 1,200,000 (card) | On AED 1,099,999 (brochure, 1 BR) |
|---|---|---|
| 20% down payment | AED 240,000 (about USD 65,351) | AED 220,000 (about USD 59,905) |
| 50% during construction | AED 600,000 (about USD 163,376) | AED 550,000 (about USD 149,762) |
| 30% on completion | AED 360,000 (about USD 98,026) | AED 330,000 (about USD 89,857) |
The amounts in the right-hand column are rounded to the nearest dirham and sum to AED 1,100,000, one dirham more than the printed price, because 20%, 50% and 30% of 1,099,999 are not whole numbers. The contract states exact amounts, and the dates or construction stages of the middle step are not printed by any source.
One further figure is the project value of AED 295,000,000, which Propsearch prints as the Land Department’s figure and converts to USD 80.3 million. Propsearch adds that this is an estimate submitted by the developer before construction and that the final cost may differ. It is a registry figure for the whole project and not a price of any apartment.
Inside the tower: 388 homes, 16 shops, the floor count and the amenities by source
The brochure counts its units precisely, and the counts add up: 360 plus 20 plus 8 is 388, and the brochure adds 16 ground-floor shops. The mix is heavily weighted to one-bedroom apartments. They are 360 of 388 residential units, about 92.8 percent, while two-bedroom apartments are about 5.2 percent and three-bedroom apartments about 2.1 percent. These shares are calculated from the brochure counts and describe the building as designed, not what remains to be reserved or sold.
| Unit type | Units in the brochure | Share of 388 (calculated) | Average total area (sq ft, brochure) | Maximum total area (sq ft, brochure) |
|---|---|---|---|---|
| 1 bedroom | 360 | 92.8% | 840 | 916 |
| 2 bedroom | 20 | 5.2% | 1,692 | 1,825 |
| 3 bedroom | 8 | 2.1% | 2,097 | 2,303 |
| Residential total | 388 | 100% | not printed | not printed |
| Shops on the ground floor | 16 | not part of the 388 | 3,379 | 8,786 |
Percentages in the table are rounded to one decimal place, so they add to 100.1 percent. A building with 388 homes and a retail frontage has its own mix of residents and visitors, and the questions that follow in practice are about lifts, parking and how service charges are shared between the apartments and the shops. They are on the list in section 9.
Floors are the next place where sources count differently. The developer’s FAQ speaks of 42 residential floors, four podium levels, an amenities floor and a roof, and the brochure’s structure line adds a UG level, a G level and one mechanical floor. Propsearch gives 50 storeys and one basement level used for parking.
The guide’s own arithmetic on the brochure line is 1 UG, 1 G, 4 podium, 1 amenity, 42 residential and 1 mechanical level, which makes 50 levels without the roof. Whether the UG level is the basement level that Propsearch mentions is not stated, so the table does not reconcile them.
| Source | Floor wording as printed or calculated | Date |
|---|---|---|
| Developer FAQ | 42 residential floors, 4 podium levels, an amenities floor and a roof | 14 Nov 2026 |
| Brochure, project facts | UG + G + 4P + 1ST FLOOR (AMENITY) + 42 RES. FLOORS + 1 MECH. FLOOR + ROOF | File of Oct 2024 |
| Calculated from the brochure line | 1 + 1 + 4 + 1 + 42 + 1 = 50 levels, roof not counted | Arithmetic of this guide |
| Propsearch | 50 storeys (+1 basement level); the substructure holds one basement level used for parking | Updated 3 Nov 2026 |
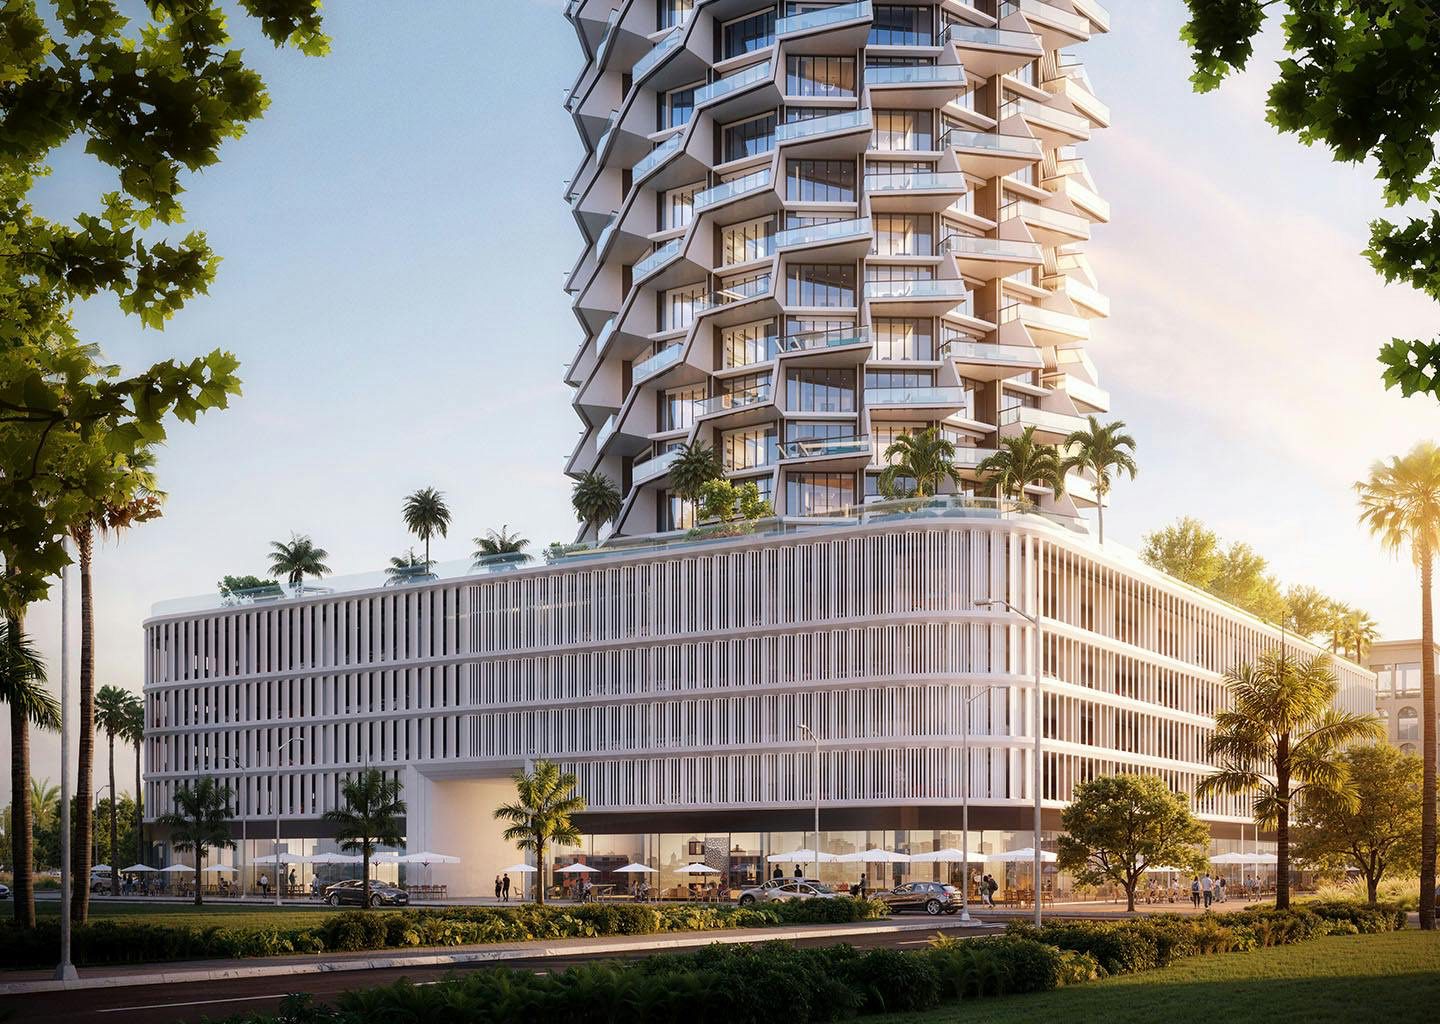
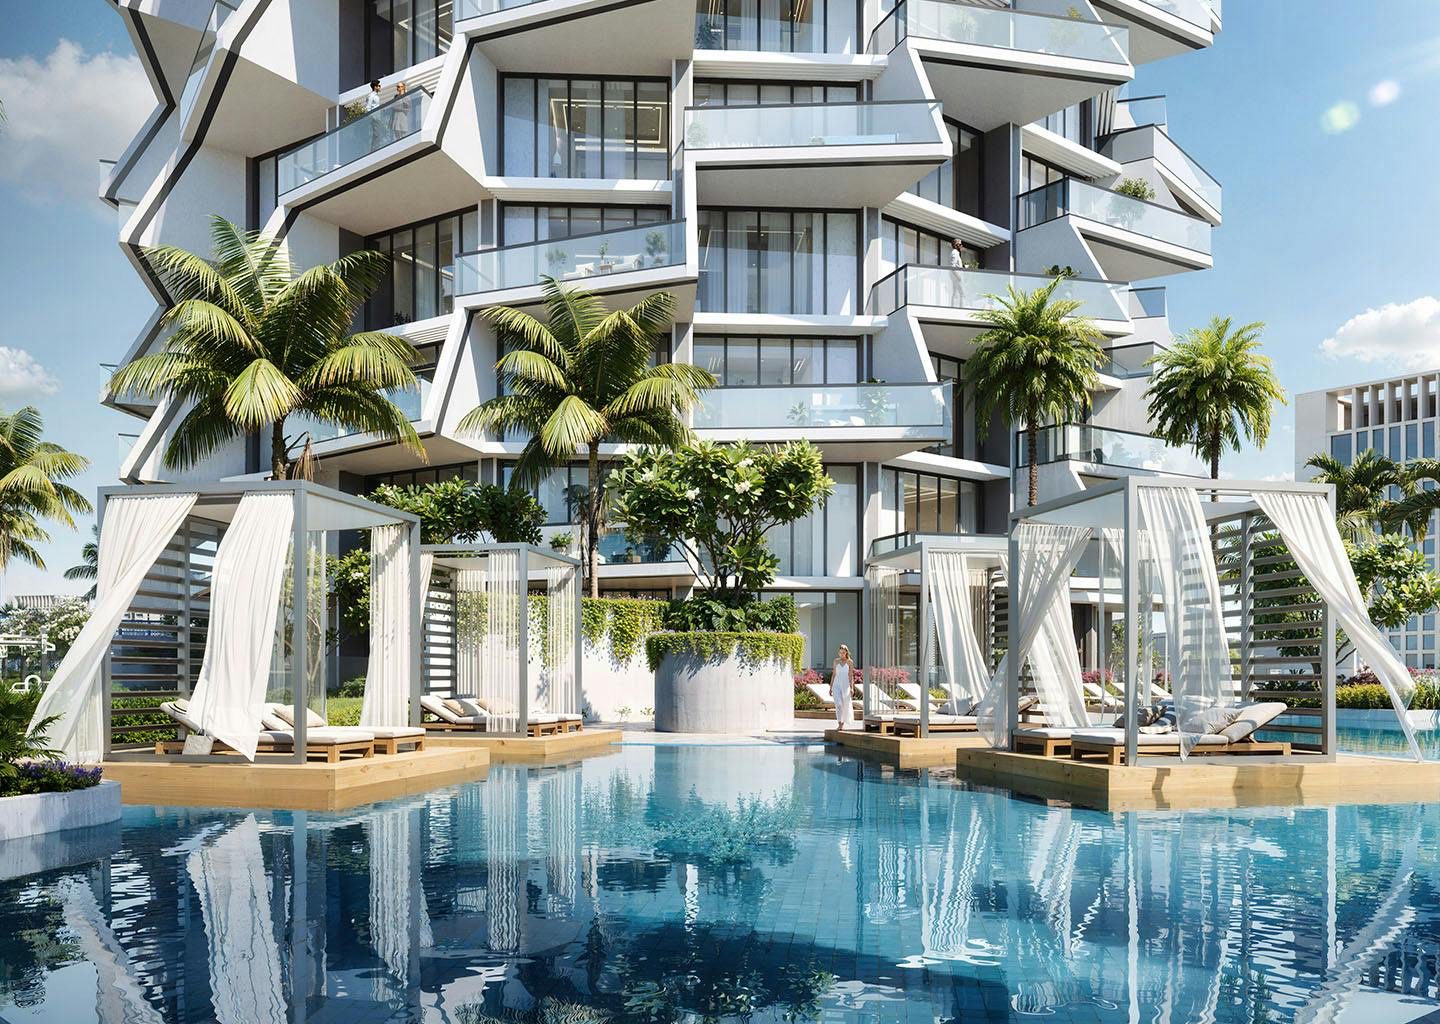
The amenities are described in different words by each source. The brochure lists an adults pool, a kid’s pool, a pool deck, a yoga area, an outdoor seating area, an outdoor fitness area, a basketball court, a paddle court and a kid’s play area. The structure line marks the first floor as the amenity level, although the amenity page does not say which items sit there. The table sets the other lists beside it.
| Source | Amenities as printed |
|---|---|
| Brochure (developer) | Adults pool, kid’s pool, pool deck, yoga area, outdoor seating area, outdoor fitness area, basketball court, paddle court, kid’s play area |
| Propsearch | Basketball court, children’s playground, children’s pool, fitness area, padel tennis court, seating areas, swimming pool, tennis court, yoga area |
| Driven Properties | Basketball court, gym and fitness, kids’ play area, padel court, swimming pool, yoga deck |
| Excel Properties | Tennis courts, swimming pool, supermarket, retail facilities, parking, kid’s play area, health care, gymnasium, CCTV security, cafes and restaurants, basketball court, balcony |
| Square Yards | Swimming pool, kids’ pool, kids’ play areas, basketball, yoga areas, jogging and cycle track, power backup, 24-hour water supply, lift, 24-hour security, CCTV, central green, indoor games |
The overlap is clear: pools, a yoga area, a basketball court and a play area appear in every list, and the brochure names a paddle court where Propsearch and Driven name a padel court and Propsearch and Excel add a tennis court. The developer’s own page carries an image file named tennis and basketball courts, which does not settle the point. Only the amenity schedule in the contract can say what is built and who may use it.
The brochure’s material list names Statuario marble, Marble Cipollino, Nuvolato, wood veneer, Iris Crema porcelain, Corian, champagne metal, bronze glass and mirror.
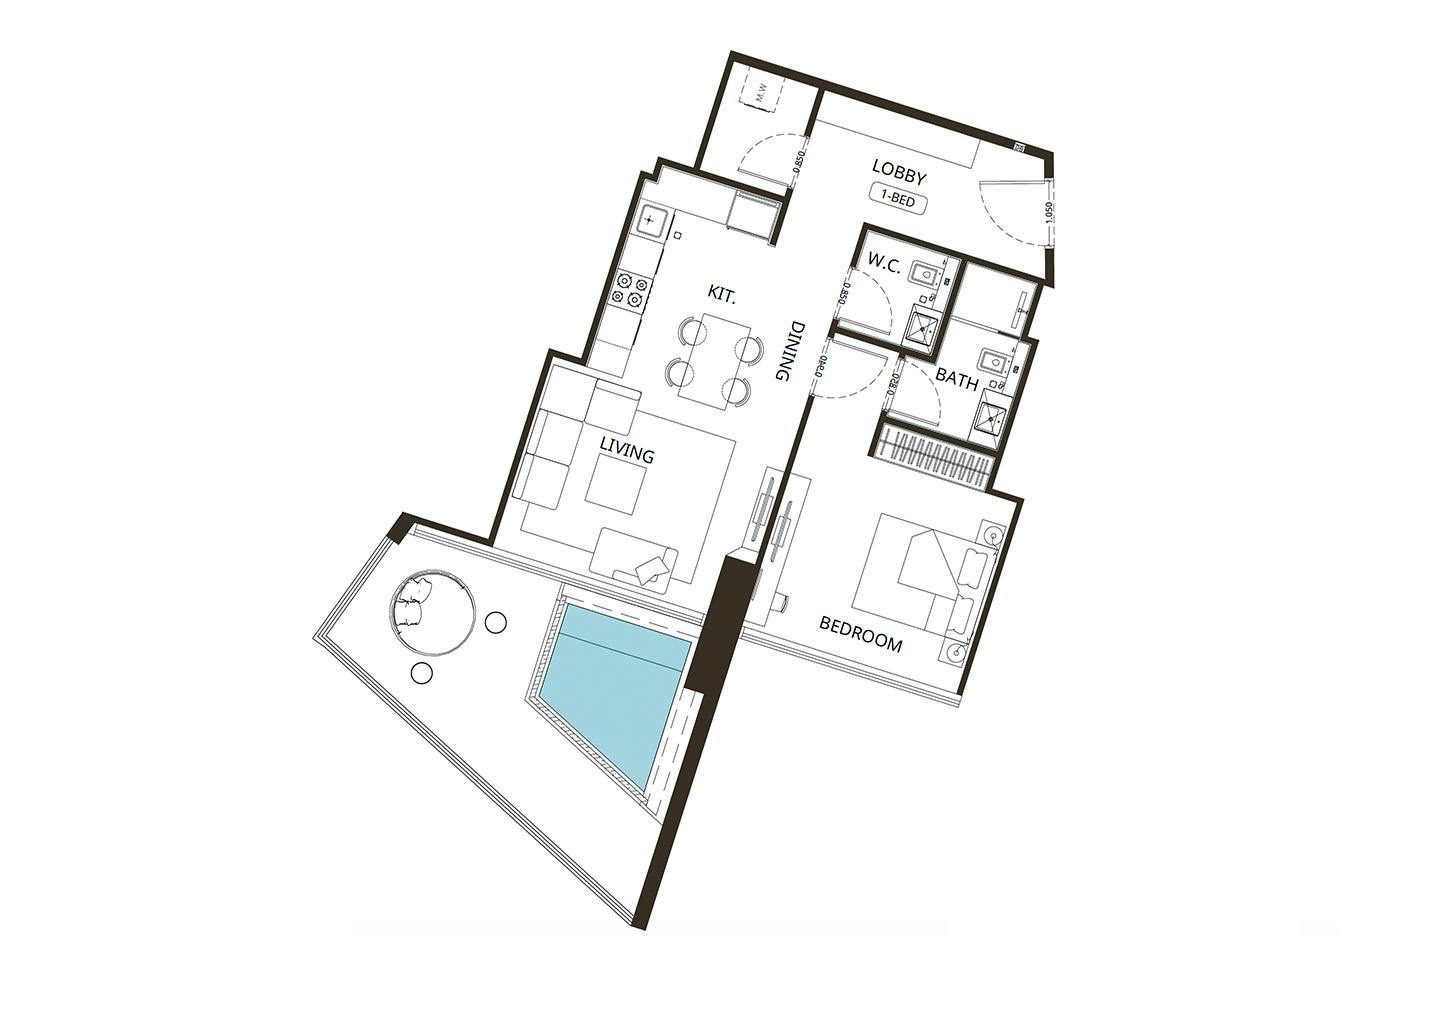
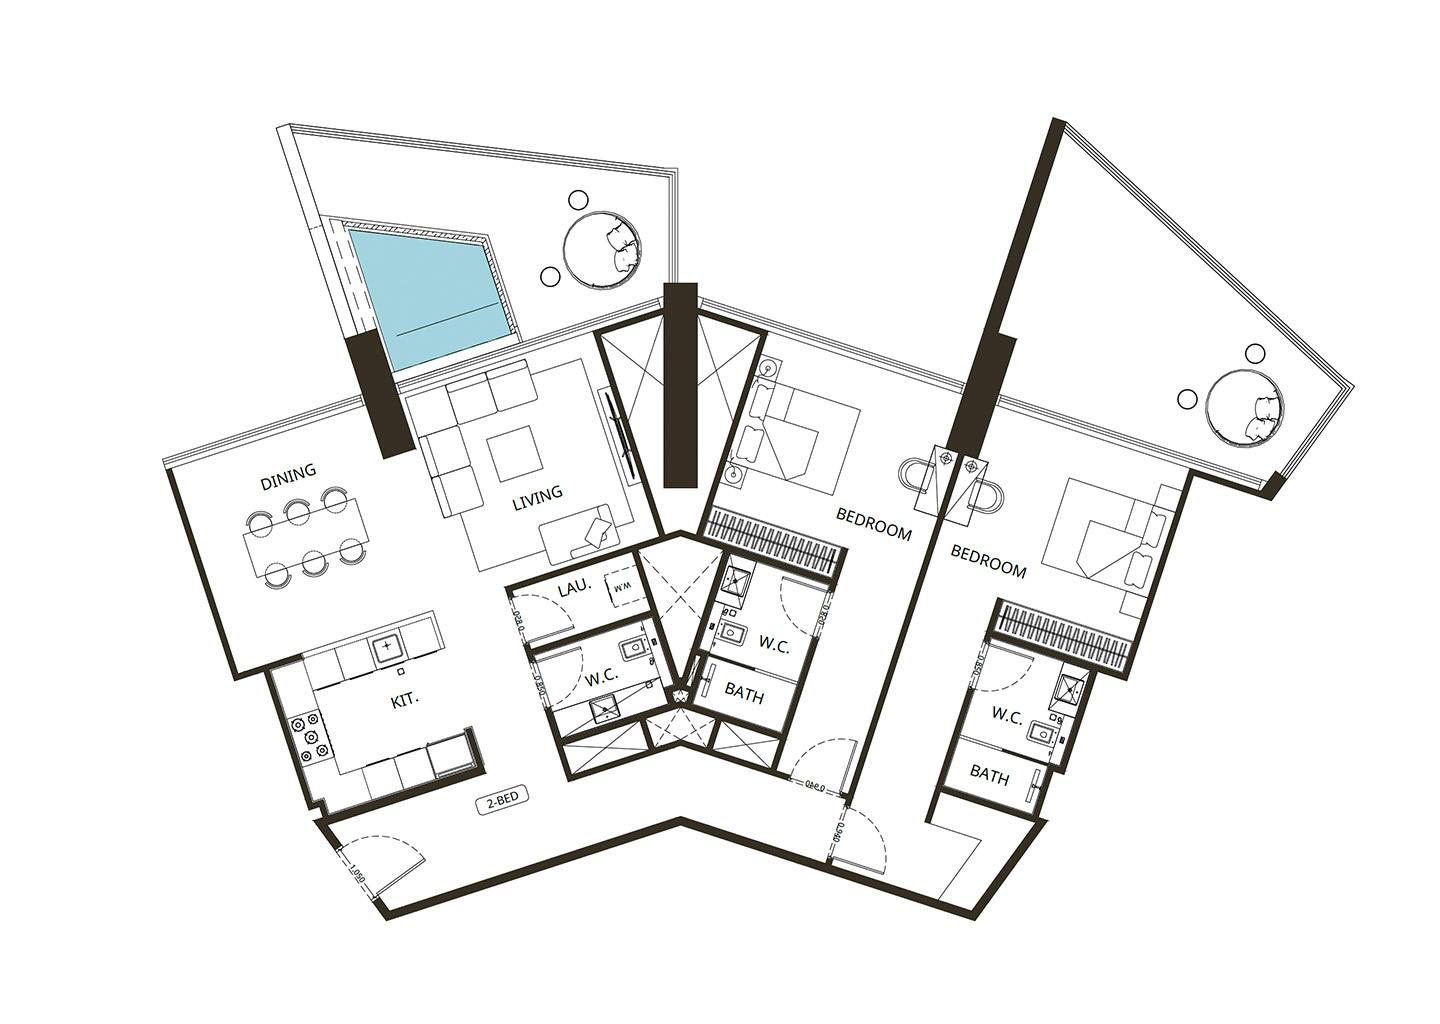
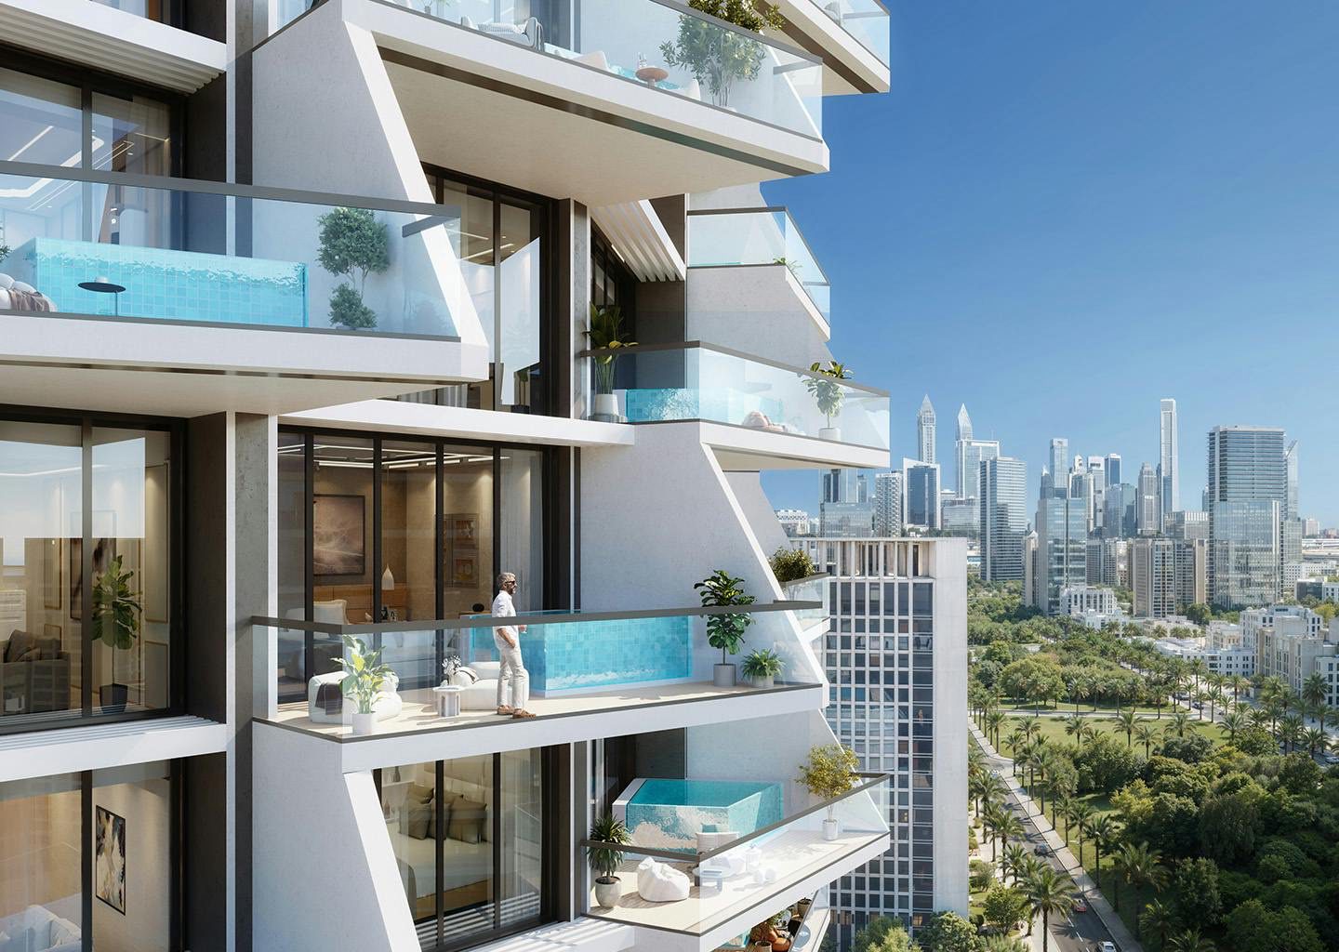
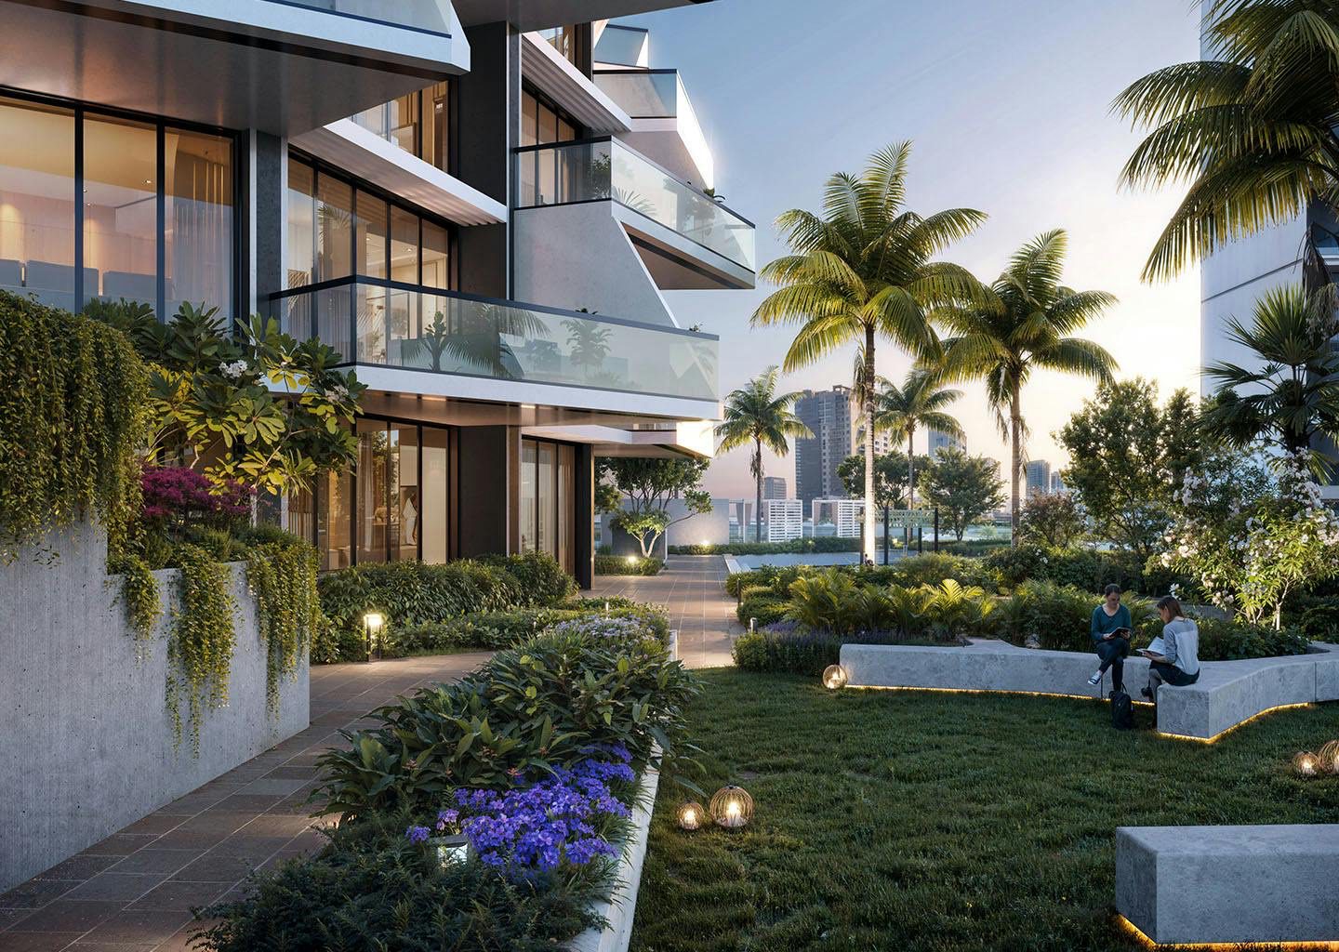
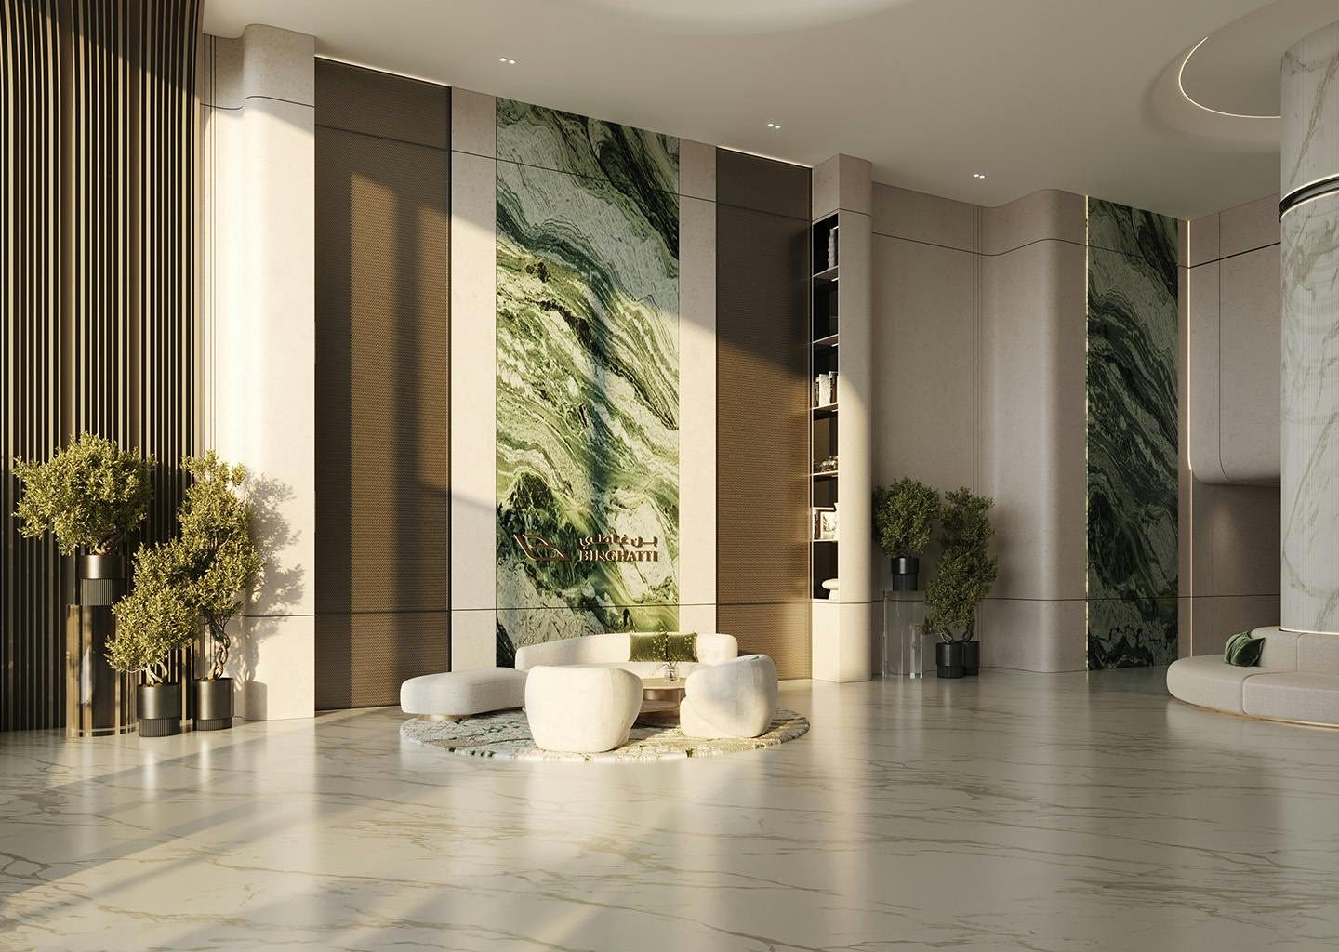
It describes the project as biophilic, with landscaped greenery and facades of sustainable organic materials. The brochure does not say which of these finishes apply to which rooms. The one-bedroom floor plan on the developer’s page draws a pool on the balcony, and the developer’s text does not state which apartment types or how many units have one, so that item belongs on the list of written questions.
The developer’s pages read do not name the design consultant or the contractor. Propsearch names Silver Stone Engineering Consultants as the architectural consultant and Granada Europe Engineering Contracting Company as the main contractor. These are third-party statements, shown as such.
Unit types, sizes and floor-plan areas
The brochure prints floor plans with areas split into suite and balcony. The plans are labelled one-bedroom types 1 to 6, two-bedroom types 1 to 6 and three-bedroom types 1 to 4, and the one-bedroom isometric page carries the note 2ND TO 38TH ALTERNATE FLOOR PLAN. The plan for one-bedroom type 1 prints all three areas: suite 557.57 sq ft (51.80 m²), balcony 234.87 sq ft (21.82 m²) and total unit area 792.44 sq ft (73.62 m²), and the first two add up to the third.
For the other plans, the suite areas in square metres were read from the plan pages. The table gives them as printed and adds a square-foot figure calculated at 0.092903 m² per sq ft. Balcony and total areas are not shown for these plans in the text read, so they are left blank here and not estimated.
| Type | Suite areas on the plans (m², as printed) | Suite areas in sq ft (calculated) |
|---|---|---|
| 1 bedroom | 51.80; 62.56; 63.18; 63.19 | about 557.6; 673.4; 680.1; 680.2 |
| 2 bedroom | 104.91; 116.33; 125.92 | about 1,129.2; 1,252.2; 1,355.4 |
| 3 bedroom | 132.28; 148.28 | about 1,423.9; 1,596.1 |
Total unit areas, which include the balcony, are larger. The brochure prints averages and maxima by type, and the other sources print ranges that do not match each other. Square Yards lists six plan areas: 792, 915, 1,597, 1,823, 1,895 and 2,303 sq ft, which it labels saleable. The first and last of those match the brochure’s one-bedroom type 1 total and the maximum three-bedroom total.
| Source | Area figures as printed (sq ft) | Calculated in m² |
|---|---|---|
| Brochure, 1 bedroom | Average 840; maximum 916 | 78.0; 85.1 |
| Brochure, 2 bedroom | Average 1,692; maximum 1,825 | 157.2; 169.5 |
| Brochure, 3 bedroom | Average 2,097; maximum 2,303 | 194.8; 214.0 |
| Square Yards | 792; 915; 1,597; 1,823; 1,895; 2,303 | 73.6; 85.0; 148.4; 169.4; 176.1; 214.0 |
| Excel Properties | 916 to 2,303 | 85.1 to 214.0 |
| Driven Properties | 470 to 3,500 | 43.7 to 325.2 |
The lowest figure in the Driven Properties range, 470 sq ft, is smaller than any plan area in the brochure and in Square Yards, and its highest figure is larger than the brochure’s maximum. The page does not say where the range comes from, so the guide shows it and does not use it. Excel Properties begins at 916 sq ft, which is the brochure’s maximum for a one-bedroom apartment, and does not say how its range was built.
The practical point for a buyer is that total area is a sum of suite and balcony, and the balcony is a large share of it in the one plan where both are printed: 234.87 of 792.44 sq ft, or about 29.6 percent, calculated.
The contract should therefore state suite area and balcony area separately, and the plan type, for the unit being bought. The brochure’s footnotes say that areas are approximate, that the actual suite area may vary, and that the sale and purchase agreement gives the actual size of each unit.
Bathroom counts are not printed by the developer in the text read, so the structured data of this listing leaves them empty. The one-bedroom plan is labelled with a lobby, kitchen, dining, living, bedroom, bath, W.C. and a balcony, and it draws a pool on the balcony; the plans do not give a bathroom count that the guide can verify.
Location of Binghatti Grove Dubai: Jumeirah Village Circle, access and travel times
The developer places the building in the heart of Jumeirah Village Circle. Its brochure’s map marks Sheikh Mohammed Bin Zayed Road (E311) and Al Khail Road (E44), and names Downtown and the Burj Al Arab as points on the wider map. It prints no distances and no coordinates, and the plot number is not printed on the pages read.
Nakheel lists Jumeirah Village Circle among its projects, and its page is the official description of the community used here. That page says the community spans 560 hectares, is built in a circular pattern and can be reached from Sheikh Mohammed Bin Zayed Road, Al Khail Road and Hessa Street. It lists Circle Mall, Circle Club, parks, sports courts, a football pitch, jogging trails, padel courts and a kids’ play area among the amenities.
The same Nakheel page describes its own villa portion with two counts: over 700 villas in one paragraph and more than 2,000 villas and townhouses in another.
The guide shows both and uses neither as a count for the whole district, since apartment towers by other developers stand in the community as well. Nakheel prints community travel times: 12 minutes from Jumeirah Village Triangle, 12 minutes from Al Khail Metro Station, 15 minutes from Palm Jumeirah, 18 minutes from Dubai Marina, 19 minutes from Ibn Battuta Mall and 22 minutes from Downtown Dubai.
Those Nakheel times refer to the community and not to the tower. The times printed for the building itself come from brokers and from the developer’s blog, and they differ in what they measure. None of them says whether the time is by car, at what hour, or from which entrance.
| Destination | Excel Properties | Driven Properties | Binghatti blog guide | Nakheel (community) |
|---|---|---|---|---|
| Downtown Dubai | Burj Khalifa 17 minutes | 12 minutes | About 20 minutes | 22 minutes |
| Dubai Marina | not printed | 10 minutes | not printed | 18 minutes |
| Mall of the Emirates | 7 minutes | 7 minutes | not printed | not printed |
| Dubai Hills Mall | 6 minutes | not printed | not printed | not printed |
| Dubai Butterfly Garden | not printed | 5 minutes | not printed | not printed |
| Dubai International Airport | 35 minutes | not printed | not printed | not printed |
The spread for Downtown Dubai runs from 12 to 22 minutes across four sources. That range is normal for estimates made at different times of day and with different start points, and the guide does not prefer one. Anyone who will commute from the building can test the route at the relevant hour instead of relying on a printed figure.
Square Yards prints kilometre distances from its map listing, without saying whether they are straight-line or by road. The table gives the entries that fall inside or next to the community, as printed on 14 November 2026.
| Place as Square Yards names it | Distance in km (method not stated) |
|---|---|
| Circle Mall JVC | 0.80 |
| Right Health Karama Medical Center, JVC | 1.13 |
| Prime Business Centre, JVC | 1.20 |
| Five Jumeirah Village Hotel, JVC | 1.30 |
| Dubai International Stadium, Jumeirah Village Triangle | 1.38 |
| JSS International School, JVC | 1.59 |
| Kids World Nursery JVC | 1.60 |
| E 311 Road, JVC | 1.62 |
| Dubai Hills Mall, Dubai Hills Estate | 5.20 |
The brochure’s own list of nearby places has no distances either. It names Circle Mall, the supermarkets Spinneys, Grandiose, Choithrams, Nesto Hypermarket and Viva Supermarket, JSS International School, Kids World Nursery and Ladybird Nursery, the parks Halfa Park, RootsCamp, Community Park South and Community Park North, and the clinics Aster Medical Clinic, Life Medical Center, Magnum Family Medical Center and Dr. Joy Dental Clinic. The same page of the brochure lists 28 Binghatti projects in JVC, itself among them.
The district label inside JVC rests on a single third-party page. Propsearch says District 17; the developer prints no district number. The DLD area name is the other label that matters, because it is the one entered in a title deed and in service-charge lookups. Propsearch’s Land Department records show Jumeirah Village Circle, and the registry table of Real Estate Club Dubai shows Al Barsha South Fourth. The guide does not reconcile them. The plot number in the sale documents settles the question.
No official source on road works, public transport or future roads around the building was used, so the guide makes no statement on them. Other Binghatti buildings carry the same community label, and the table in section 10 lists them. They are separate buildings, each with its own page and sources, and nothing is copied between them.
Buying in Dubai: freehold, registration, escrow and the Golden Visa rule
The rules below come from official pages opened on 14 November 2026 and named in the table. They sketch the general framework for a buyer in Dubai and are not a statement that any rule applies to a particular unit in Binghatti Grove Dubai, whose registration details are not published on the developer’s page or on the portals read. Where a rule depends on a document that the project must have, the last column says which authority issues it.
| Topic | What the official page says | Official source |
|---|---|---|
| Freehold for foreigners | In Dubai, foreign ownership is permitted in areas designated as freehold. Non-residents and resident expatriates may acquire freehold ownership rights, usufruct rights or leasehold rights for up to 99 years. Article 3 of Regulation No. 3 of 2006 indicates the designated plots. | UAE government portal, expatriates buying a property |
| Status check of a property | The property-status enquiry asks for a title deed number, property number, Makani number or municipality number. | Dubai Land Department, property status |
| Registering an off-plan sale | The developer registers units sold off-plan, or plots not fully paid, in the provisional register through the Oqood portal. The contract is signed by developer and purchaser and registered within 90 days of signing; the purchaser receives a provisional registration e-certificate. | Dubai Land Department, initial sale |
| Fees on that service | The seller pays 2% of the sale value and the purchaser 2%, plus AED 10 knowledge fees and AED 10 innovation fees. | Dubai Land Department, initial sale |
| The 4% figure | A news release of 31 May 2021 speaks of registration fees of 4% of the property’s value, payable according to the agreement between seller and buyer, and says the buyer settles them to the developer, which can be done through the project’s escrow account. | Dubai Land Department, news release of 31 May 2021 |
| Escrow account | The escrow account of a project holds the amounts collected from purchasers of units sold off the plan. It applies to all developers selling off-plan in Dubai, and the law took effect on 28 June 2007 (Law No. 8 of 2007). | Dubai Land Department, frequently asked questions |
| Project registration | The register-project service lets a developer register a project and open an escrow account for off-plan sales. | Dubai Land Department, register project |
| Payment schedule and completion | The schedule of payments is based on completion rates, and the buyer may ask for the current completion percentage in a letter from the project consultant approved by the Land Department. Progress can also be tracked through the Land Department’s website or application. | Dubai Land Department, frequently asked questions |
| Retention after completion | Article 14 of the escrow law requires keeping 5% of the total amount paid in the escrow account for one year after completion, as cover for defects that are clear at completion or appear within a year after handover. | Dubai Land Department, frequently asked questions |
| Project search | The More Projects service filters by area, budget, property category and stage of completion. | Dubai Land Department, More Projects |
| Escrow circular and service fees | The rules and regulations page lists a compliance circular under Law No. 8 of 2007 on escrow accounts, and circulars on service-fee budgets and on how service fees are collected. | Dubai Land Department, rules and regulations |
| Service charge lookup | The Service Charge Index asks for a title deed number, property type and budget year. | Dubai Land Department, Service Charge Index |
| Golden Visa, property route | Government portal: 5 years for real estate, minimum capital of AED 2 million, property ownership. Land Department service page: a property whose purchase value is AED 2 million or more at the time of purchase, a 10-year renewable permit; the value may be one or more properties wholly owned by the applicant, and a mortgaged property needs a bank letter. | UAE government portal, Golden visa and Dubai Land Department, Golden Visa application |
For this tower the two routes use different parts of that table. A buyer who signs with the developer follows the off-plan rows: the agreement, its registration in the provisional register, the escrow account and the payment schedule tied to completion. A buyer of a completed apartment looks first at the status check and the title deed, and asks about the retention and any defects period. Which rows apply depends on the status of the unit, which the seller states in writing, as section 3 explains.
On the 4% figure, the initial-sale service shows 2% for the seller and 2% for the purchaser, while the 2021 release speaks of 4% of the property’s value. Both statements are on official pages and the split in a given sale is a contract term. As arithmetic only, 4% of AED 1,200,000 is AED 48,000, or about USD 13,070, and 4% of AED 1,099,999 is about AED 44,000, or about USD 11,981. Other charges are not covered by the pages used here.
The two official pages describe the Golden Visa differently on duration, 5 years on the government portal, updated on 28 July 2026, and a 10-year renewable permit on the Land Department’s service page. The guide states each with its source and prefers neither. At 3.6725 the AED 2,000,000 threshold equals about USD 544,588.
Set against that threshold, the brochure’s starting prices for two-bedroom apartments (AED 2,299,999) and three-bedroom apartments (AED 2,699,999) are above it, and the one-bedroom figures of AED 1,099,999 and AED 1,200,000 are below it. Residence eligibility is not claimed for any unit of the building. The authority assesses each application, and the guide what is the Dubai Golden Visa explains the steps.
No official page on annual property tax was opened for this guide, so it makes no statement on that subject, and the service-charge amount of this building is not published on any page read. The explainers on property tax in Dubai and freehold and leasehold in Dubai cover those topics, and where an older figure differs from an official page the official page prevails.
The off-plan buyers guide walks through the steps from reservation to handover, and the pages on foreigners buying apartments in Dubai and mortgages in Dubai for foreigners cover eligibility and financing. The Dubai real estate market guide adds market context.
What to ask for in writing before reserving
Several items stay open in the developer’s pages, the brochure and the portals. The list below is the normal set of documents and answers that a buyer asks for before signing for any apartment. It is longer than usual here because the status of the building is described in different ways by different dated sources.
- A written statement of the status of the exact unit: off-plan under a sale and purchase agreement, or completed with a title deed, with the date of the statement and the Land Department project reference.
- The sale and purchase agreement with the unit number, floor, apartment type and plan type, so the contract identifies the apartment and not only the project.
- The suite area and the balcony area of the unit in square feet and square metres, stated separately, because the sources print total areas that range from 470 to 3,500 sq ft.
- The completion or handover date as it appears in the contract, and for a completed unit the date on which keys are handed over, with the wording on any defects period.
- The payment schedule, with each instalment in dirhams and its due date or construction stage, and a statement of which plan applies today (the sources print 20/50/30 and 70/30).
- The name of the escrow account and its bank, and the Land Department project number, so that payments can be matched to the registered project.
- A current list of available units with unit numbers and the date of the list, since the page offers Register your interest and no source says which units remain.
- The plot number and the Land Department area name, which sources give as Jumeirah Village Circle and as Al Barsha South Fourth, and the tenure of the plot.
- The estimated service charge for the building, how it is divided between the 388 apartments and the 16 shops, and what the charge covers.
- What the finish and fittings include, with the material schedule, the kitchen and wardrobe items, air conditioning, and whether the unit has a balcony plunge pool.
- Parking: whether a bay comes with the apartment, how many bays each apartment type receives, and whether they are assigned or sold on their own.
- Which amenities are built and open to residents (paddle court, tennis court, basketball court, pools, gym), given that the sources list them differently.
- Who signs for the seller: the full legal name and registration details of the contracting entity, and the route for registering the contract.
- The registration fees due, who pays each part under the contract, and any administrative fee.
- For a buyer who is considering a residence route, a written statement from the authority that the specific purchase qualifies, instead of reliance on a marketing line.
Three independent checks complement the list. The Land Department’s project search and completion tracking show a percentage for a registered project, the status service takes a title deed or property number once these exist, and the escrow bank can confirm in writing that a payment reached the project account. None of them replaces the others.
Other Binghatti projects and nearby Dubai listings, beside Binghatti Grove Dubai
The developer’s project list shows several buildings under the community label Jumeirah Village Circle. They are separate buildings. The table gives each card’s printed starting price and apartment types from the binghatti.com project list on 14 November 2026, and the links lead to the listing pages for those projects, which are published together with this one.
| Binghatti project in JVC | Starting price printed (AED) | Types printed on the card | Listing |
|---|---|---|---|
| Binghatti Grove | 1,200,000 | 1 BR, 2 BR, 3 BR | This page |
| Binghatti Circle | 674,999 | Studio, 1 BR, 2 BR, 3 BR | Binghatti Circle Dubai |
| Binghatti Etherea | 764,999 | Studio, 1 BR, 2 BR | Binghatti Etherea Dubai |
| Binghatti Amberhall | 1,000,000 | Studio, 1 BR, 2 BR | Binghatti Amberhall Dubai |
| Binghatti Ruby | 700,000 | Studio, 1 BR, 2 BR | Binghatti Ruby Dubai |
| Dawn by Binghatti | 750,000 | Studio, 1 BR, 2 BR | Dawn by Binghatti Dubai |
| Binghatti Dusk | 750,000 | Studio, 1 BR | Binghatti Dusk Dubai |
| Binghatti Royale | 1,200,000 | 1 BR, 2 BR, 3 BR | Binghatti Royale Dubai |
| Binghatti Aurora | 700,000 | Studio, 1 BR, 2 BR | Binghatti Aurora Dubai |
| Binghatti Phoenix | 700,000 | Studio, 1 BR, 2 BR | Binghatti Phoenix Dubai |
Reading the cards against each other: Binghatti Grove and Binghatti Royale print the same from-price of AED 1,200,000 and the same three apartment types without studios, while Binghatti Circle is the only card in the table that lists a studio together with a three-bedroom type. These are differences in what the cards print and not comparisons of value, and a card’s from-price is not a price for every unit.
The developer also lists two buildings in the neighbouring community Jumeirah Village Triangle, Binghatti Luxuria Dubai and Binghatti Flare Dubai. The rest of the portfolio, including the Al Jaddaf and Business Bay groups, is described on the Dubai developers page and in the Dubai city archive.
Listings by other developers in JVC are already on this site. The table gives their titles as published and the developer named in them, and it makes no comparison with this tower.
| Listing in JVC | Developer named in the listing | Page |
|---|---|---|
| Oxford Terraces | Iman Developers | Oxford Terraces, JVC |
| Eleganz | Danube | Eleganz by Danube, JVC |
| Harrington House | Ellington Properties | Harrington House, JVC |
| Eaton Place | Ellington Properties | Eaton Place, JVC |
For the wider list of Dubai projects, the UAE country page is the entry point.
Binghatti Developers (developer)
The developer’s own pages, read on 14 November 2026, identify it as Binghatti Holding Limited, trading as Binghatti and Binghatti Developers. The About page says that Dr. Hussain Binghatti founded the company in 2008 and named it for his late father, Ghatti Bin Ghaeb. The site footer prints Sheikh Zayed Road, Dubai, as the address.
The company’s results release of 12 November 2026 describes it as a vertically integrated developer that combines in-house design, development, construction and delivery. The same release refers to a portfolio of more than 100 projects valued at more than AED 100 billion and nearly 60 completed developments, while the investor relations page gives a portfolio exceeding 100 projects and over 50 delivered developments. The two counts differ, and both are the company’s own figures, seen on 14 November 2026.
The 9M 2026 results release also lists five projects completed in 2026, namely Binghatti Apex, Ghost, Ivory, Haven and Grove, with about 2,600 units handed over. A release of 25 March 2026 reports that Moody’s affirmed a Ba3 corporate family rating with a stable outlook. These items concern the company, and the project page does not tie them to the handover of any particular apartment.
The developer’s project list shows 42 project cards, so it covers current offerings and not the whole portfolio. Branded partnerships on three other projects are separate from this one, and the awards and marketing statements on the About page are not reproduced here.
Frequently asked questions
What is Binghatti Grove Dubai?
It is a residential tower in Jumeirah Village Circle. The developer’s brochure lists 388 apartments (360 one-bedroom, 20 two-bedroom and 8 three-bedroom) and 16 ground-floor shops on a plot of 6,424.10 m². The facts were read on 14 November 2026 from the developer page and the brochure.
What is the starting price of Binghatti Grove Dubai?
The developer’s page and list print FROM AED 1,200,000, about USD 326,753 at 3.6725. The developer’s blog prints AED 1,300,000, and the brochure and two brokers print AED 1,099,999 or AED 1,100,000 for a one-bedroom. No source says which figure applies to a unit offered today, so the price is confirmed in writing.
Is Binghatti Grove Dubai finished or still under construction?
Sources differ and are dated. The developer’s FAQ says completion in Q1 2026, its release of 12 November 2026 lists the project among 2026 completions, Real Estate Club Dubai shows a registry completion of 1 October, and Propsearch says under development. The guide does not choose one; the seller states the status of the unit in writing.
When is the handover?
The developer’s visible FAQ prints Q1 2026 and the blog guide prints Expected Handover Q1 2026. Propsearch says March 2026 and Driven Properties says Q1/2026, while Excel Properties says the handover date will be announced soon. The date that counts is the one in the contract.
What is the unit count of the building?
The developer’s FAQ and brochure give 388 apartments plus 16 shops. Square Yards also gives 388 units. Real Estate Club Dubai shows 1,065 units under the area name Al Barsha South Fourth, and no source explains that figure, so the guide shows it without using it.
Which payment plan applies?
The developer’s FAQ prints 20% down payment, 50% during construction and 30% on completion. Excel Properties repeats those steps and adds a 70/30 plan, and Driven Properties prints 70/30. The plan was printed for the launch, and the payment schedule in the contract is the only one that binds.
May a non-resident foreigner buy in the tower, and is the plot freehold?
The project page prints no tenure statement. The UAE government portal says foreign ownership is permitted in Dubai in areas designated as freehold, so the practical step is to ask for the plot and Land Department area and check them. The guide on foreigners buying apartments in Dubai gives the wider rules.
Does Binghatti Grove Dubai qualify for a Golden Visa?
This guide does not say that any apartment qualifies. The official pages refer to a property purchase value of AED 2 million, about USD 544,588. The brochure’s starting prices for two- and three-bedroom apartments are above that figure and the one-bedroom prices are below it. The authority assesses eligibility, so a buyer asks for written confirmation.
Sources and last check
Last checked: 14 November 2026. Sources:
- Binghatti: Binghatti Grove project page, read 14 November 2026
- Binghatti: project list, read 14 November 2026
- Binghatti: Grove brochure (PDF), as read in the data pass of 14 November 2026
- Binghatti blog: guide to buildings in JVC Dubai
- Binghatti: About page
- Binghatti: investor relations page
- Binghatti: 9M 2026 financial results release, 12 November 2026
- Binghatti: sales and delivery update, 25 March 2026
- Propsearch: Binghatti Grove guide, updated 3 November 2026
- Real Estate Club Dubai: Dubai handovers, October 2026
- Excel Properties: Binghatti Grove at JVC, read 14 November 2026
- Driven Properties: Binghatti Grove, read 14 November 2026
- Square Yards: Binghatti Grove, read 14 November 2026
- Nakheel: Jumeirah Village Circle
- UAE government portal: expatriates buying a property in the UAE
- UAE government portal: Golden visa, updated 28 July 2026
- Dubai Land Department: property status enquiry
- Dubai Land Department: request to register the initial sale
- Dubai Land Department: news release, 31 May 2021
- Dubai Land Department: frequently asked questions
- Dubai Land Department: register project
- Dubai Land Department: More Projects
- Dubai Land Department: rules and regulations
- Dubai Land Department: Service Charge Index
- Dubai Land Department: Golden Visa application
This is not legal, tax or financial advice.
Address
Open on Google Maps- City Dubai
- Country UAE
Features
- Swimming Pool
Contact Information

- Zhamal Abdykozhoeva
Enquire About This Property
Property Inquiry
"*" indicates required fields