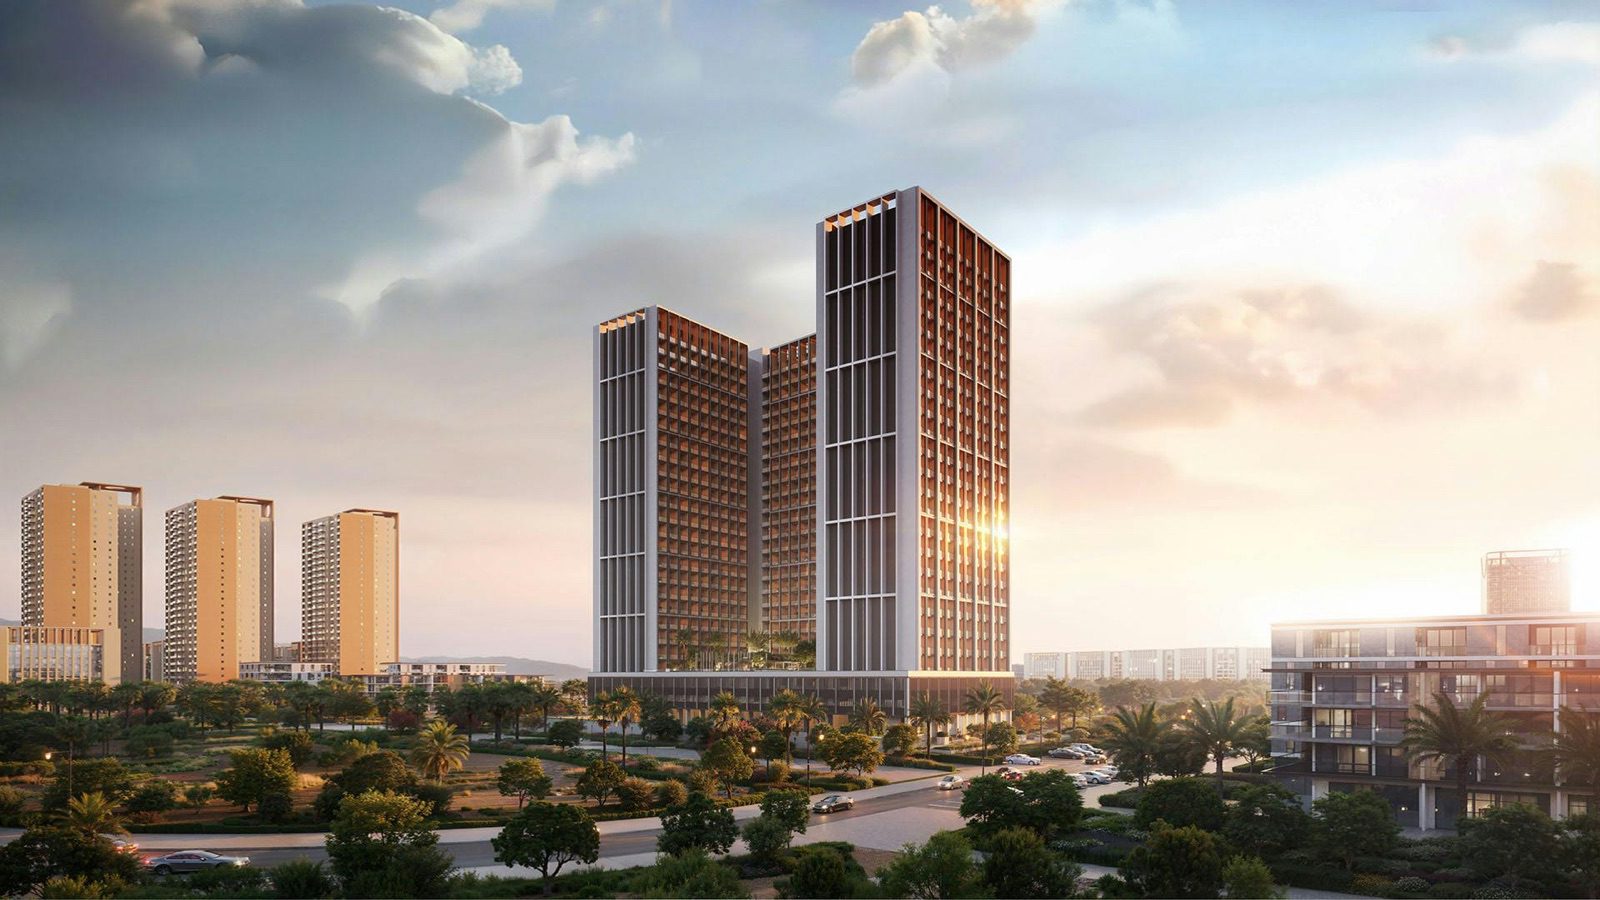







Binghatti Elite Dubai: Production City Sources Guide (2026)


Description
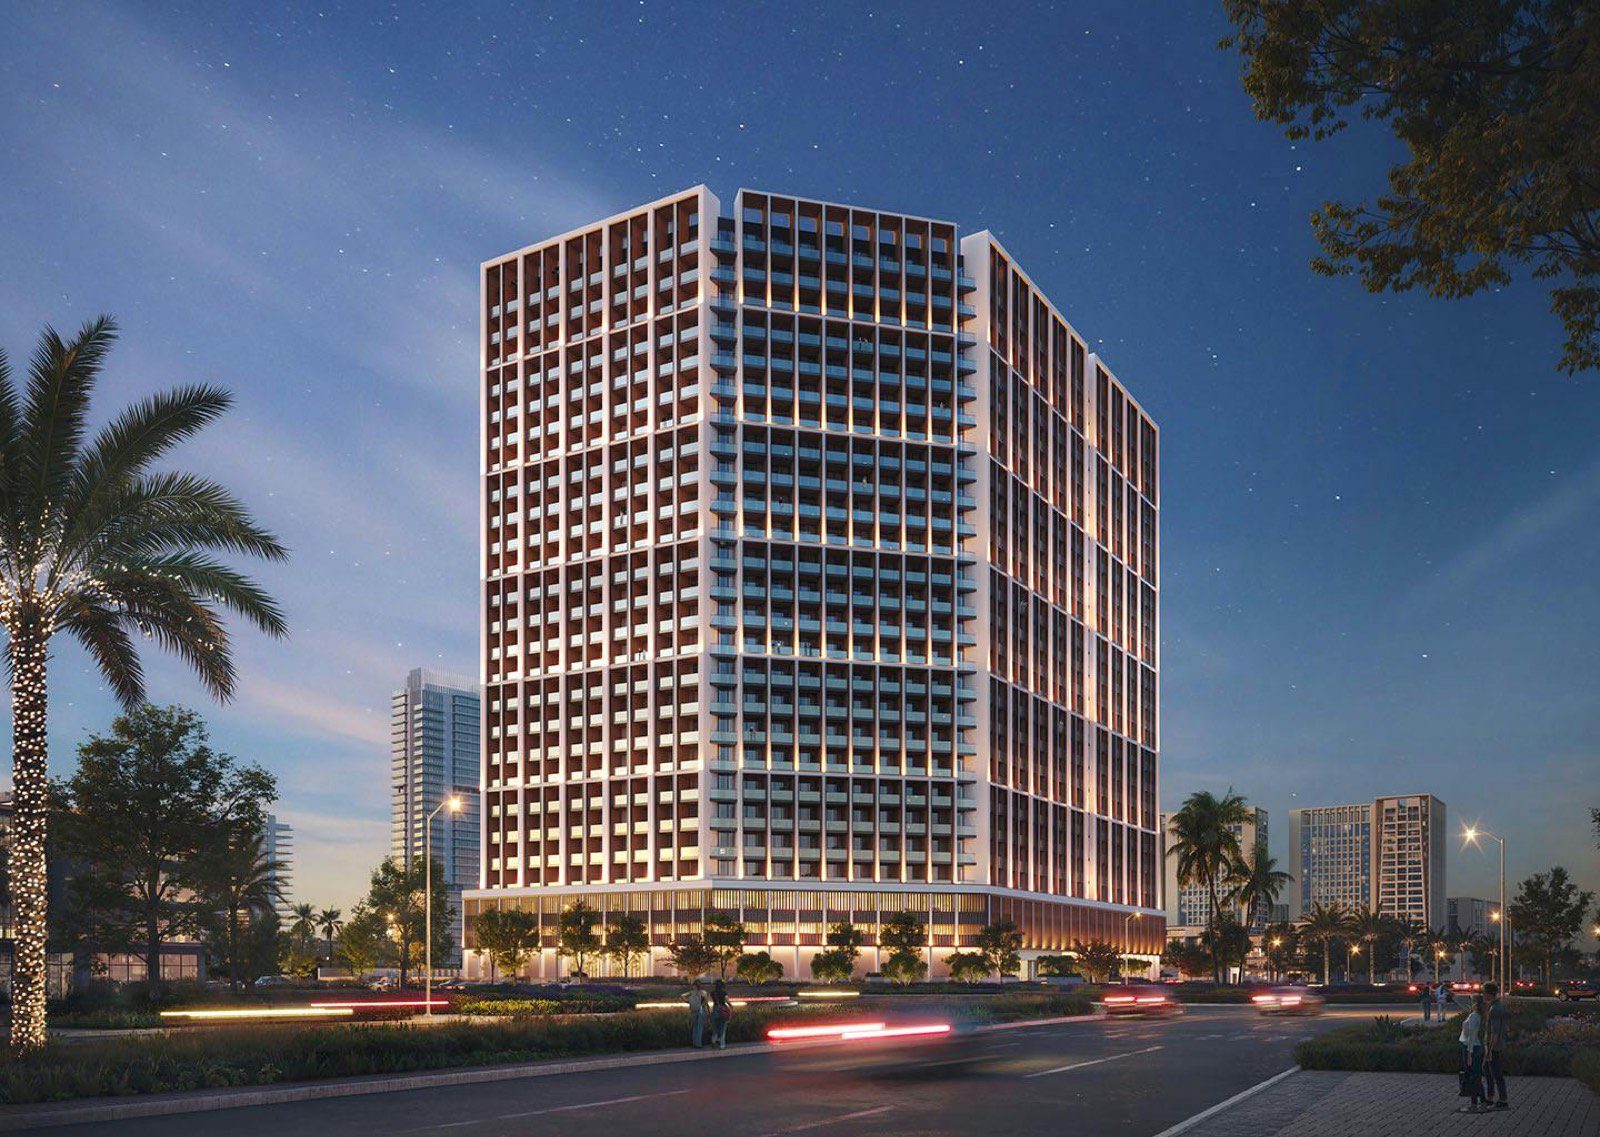
Binghatti Elite Dubai is a single residential tower of studios and one-bedroom apartments in Dubai Production City, formerly the International Media Production Zone (IMPZ), and the sources read on 14 November 2026 describe its stage in four different ways. The developer’s project page prints the label ‘Available’ and ‘FROM 600,000’ (AED).
A property portal prints ‘Sold out’ and ‘Ready’. The Dubai Land Department register, as quoted by a tracker site, shows 53 percent construction progress at a reading of 12 November 2026, and the portal’s registered sale transactions are still marked ‘Off-plan’ up to 13 November 2026.
This guide to Binghatti Elite Dubai reads the developer’s project page, two unit pages, the property-search page, the area guide, the About page and the results release of 12 November 2026, plus a Property Finder project page and transaction list and a handover-tracker page. Every figure carries its source and date. Where figures differ they sit side by side and none is chosen. Prices stay in AED exactly as printed, and each USD figure is arithmetic at the pegged rate of 3.6725 AED to the dollar.
It adds the unit-mix arithmetic for a tower of 1,745 homes, the payment plans, the distances printed in two developer documents, the Dubai rules a buyer meets with an official page for each, and a list of what to ask for in writing before reserving a unit.
Contents
Overview of Binghatti Elite Dubai
The developer project page, read on 14 November 2026, is titled ‘Binghatti Elite Production City – Studio & 1 Bedroom Apartments’. Its header shows the status label ‘Available’, the area ‘Dubai Production City’, the unit line ‘STUDIO | 1 BR’ and the price line ‘FROM 600,000’. The project list on the same site prints the figure as ‘Starting AED 600,000’. The project page shows no currency symbol beside its number in the text read, and this guide reads it as AED, as the list does.
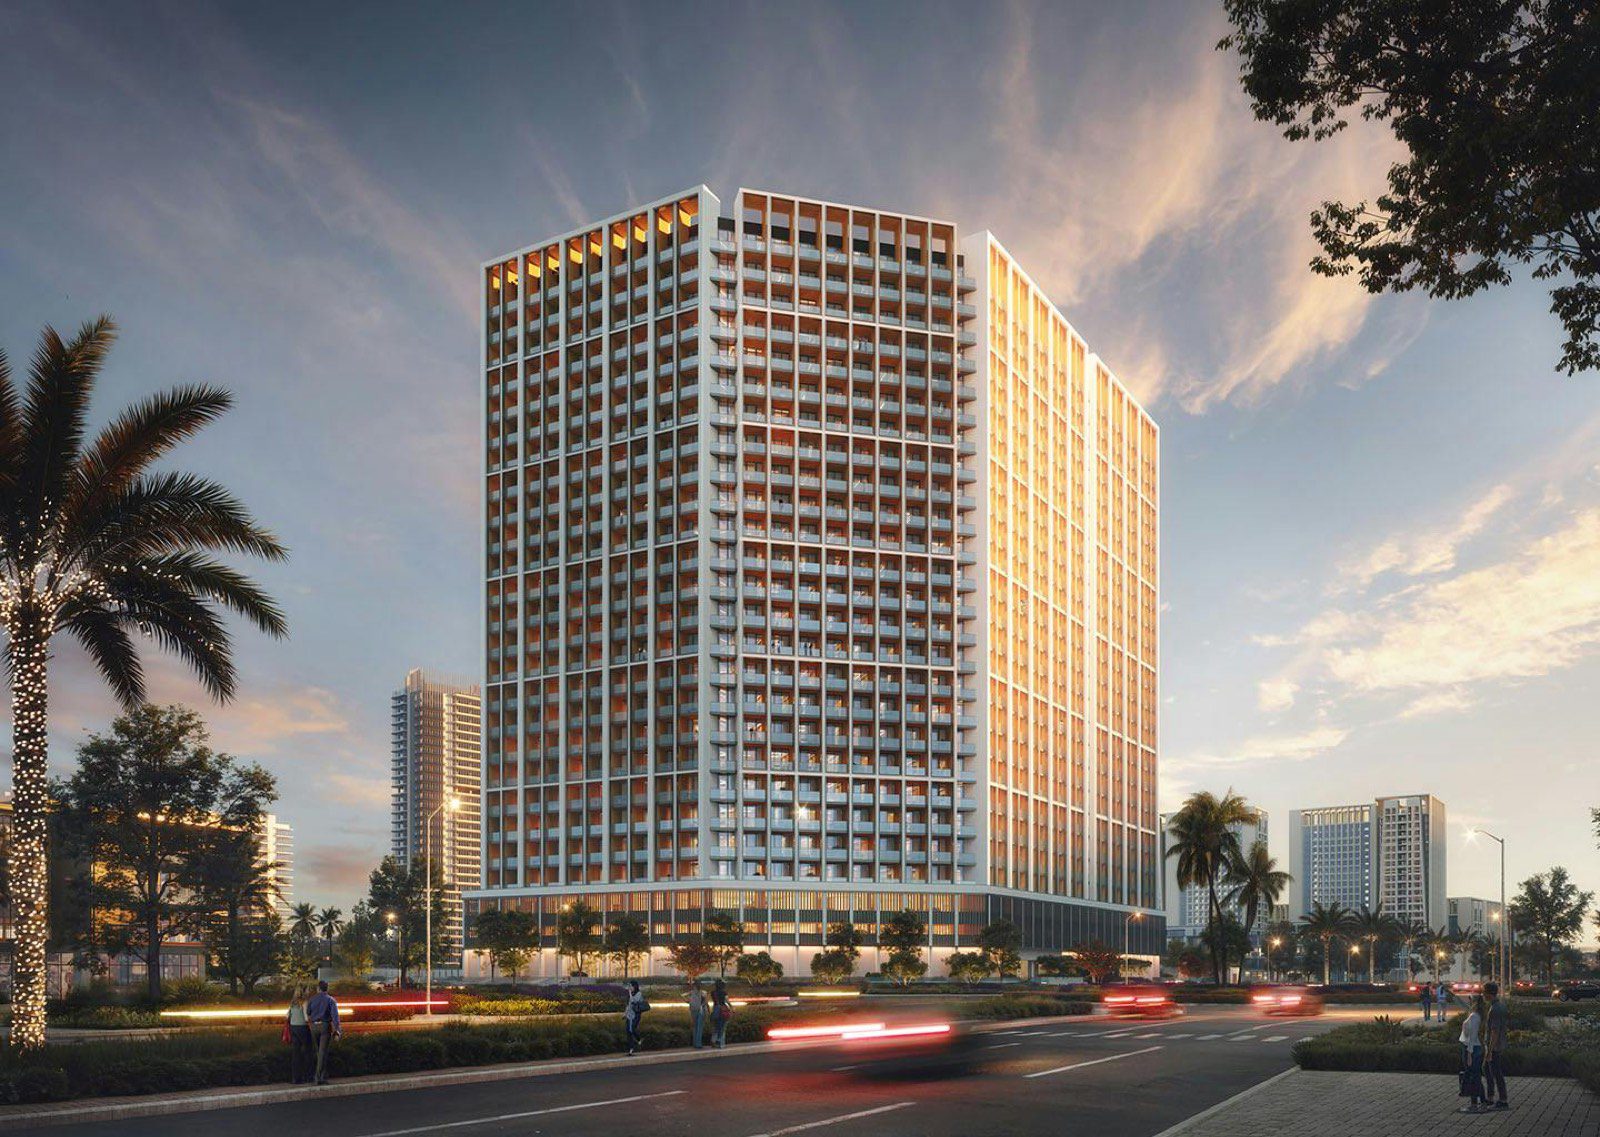
The page’s FAQ describes a 23-storey residential tower with four basement levels, two parking levels and a roof, studios and one-bedroom apartments from 36 sq m, a completion ‘expected in Q2 2026’, semi-furnished residences, and a payment plan of 20 percent down payment, 50 percent during construction and 30 percent on completion.
The developer’s project-facts sheet and brochure add a unit count of 1,745 and a plot area, and they are discussed below. The developer’s FAQ also calls the tower Binghatti’s first residential project in Dubai Production City, which is a statement of the developer.
The table below is a summary of the main points. Each row is developed in a later section, and where a row has more than one value the section names every source.
| Item | What the sources print (read 14 November 2026) |
|---|---|
| Project | Binghatti Elite Dubai: one tower in Dubai Production City (IMPZ), Dubai |
| Developer | Binghatti Developers (registered developer ‘Binghatti Developers Fze’ per the tracker’s register extract) |
| Unit types | Studio and 1 bedroom (developer); portal lists type ‘Apartment’ |
| Units | 1,745 = 1,587 studios + 158 one-bedroom apartments (developer facts sheet, per the data file); 1,745 apartments (register, via tracker) |
| Floors | 4 basements + ground + 2 parking levels + 23 residential floors + roof (facts sheet; register description) |
| Status | ‘Available’ (developer); ‘Sold out’ and ‘Ready’ (Property Finder); 53% (register, via tracker, 12 Nov 2026) |
| Handover | Q2 2026 (developer FAQ); 30 Nov 2026 (parameter in the developer’s reserve link); Sep 2026 and Q3-2026 (Property Finder); June 2026 (original register estimate, tracker) |
| From price | ‘From AED 600,000’ (developer banner and list); AED 831,249 studio and AED 1,149,999 one-bedroom (developer unit pages, same day) |
| Finish | Semi-furnished (developer FAQ) |
| Tenure | Freehold (Property Finder); the developer pages read print none |
| DLD project number | 3341 (tracker, quoting the register) |
The meaning of these entries for a buyer is practical. A reader who sees only the developer’s banner learns that a price line and a unit line exist. A reader who sees only the portal learns that the project is marked as sold out. A reader who sees only the register tracker learns a percentage. The purpose of the guide is to put the four views on one page, with dates, so that the questions to put to the seller are visible before anything is signed.
The guide to Binghatti Elite Dubai is an information profile based on public pages. It does not state that any unit is on sale, reserved or sold, and it makes no claim about the condition of the building.
What each source prints about status, handover, units, floors, tenure and plan
The table sets out every value found for each of the main points, with the source and the date on which it was read. A blank in a row means that the source read does not print the item. The developer’s pages do not state the tenure, the escrow bank or the DLD project number, and the table does not fill the gap.
| Point | Developer (binghatti.com) | Property Finder | Tracker (register data) | Other |
|---|---|---|---|---|
| Status | Banner ‘Available’; unit pages show Reserve unit links with counts 1 (studio) and 4 (one-bedroom) | ‘Sold out’ and ‘Ready’; construction phase ‘completed’ | Progress 53%, last verified 12 Nov 2026 | Registered sales marked ‘Off-plan’ to 13 Nov 2026 (Property Finder transaction list) |
| Handover | FAQ: Q2 2026; reserve link: HandoverDate 2026-11-30 | Key information: September 2026, expected completion 30 Sep 2026; text block: Q3-2026 | Original register estimate June 2026 | – |
| Units | Facts sheet and brochure: 1,745 (1,587 studios, 158 one-bedroom) | – | 1,745 apartments | – |
| Floors | FAQ: 23-storey tower, 4 basements, 2 parking levels, roof | Number of buildings: 1 | 4B + G + 2P + 23 residential floors + roof | – |
| Tenure | Not printed | Freehold | – | – |
| Payment plan | FAQ: 20/50/30; standard plans image: 20/50/30, 50/20/30, 70/30, 100% | 20/50/30 | – | – |
| Government fee | Not printed | 4% | – | – |
| Finish | Semi-furnished (FAQ) | – | – | – |
| DLD project no. | Not printed | – | 3341 | – |
Several rows hold more than one value. The status row is the widest: a label, a stock count under the reserve links, a portal phase, a register percentage and a transaction label do not describe the same moment, and none of the pages says which of them is current. The handover row holds five dates that differ by up to five months. These are dated differences between documents. The page does not choose between them, and the contract is where the date is fixed.
Two further points deserve a note. The developer’s results release of 12 November 2026 names five projects completed in 2026 (Binghatti Apex, Ghost, Ivory, Haven and Grove) and says eight more are expected by the end of the year without naming them, so the release neither lists nor excludes the tower in this guide.
And the portal’s phrase ‘Ready’ sits beside the label ‘Sold out’ on one page, with a completion phase dated 30 September 2026 in the timeline, which is why both are quoted with their dates here.
Status and prices today: the developer page against the portals and the register
On 14 November 2026 the developer’s property-search page for the project listed two results, a studio from AED 831,249 and a one-bedroom from AED 1,149,999, and the two unit pages printed the same figures with the word ‘Starting’. The banner on the project page and the card on the project list printed AED 600,000. These pages belong to the same site and were read on the same day, and the figures differ. The table shows each figure with its source and the USD arithmetic.
| Source | Figure as printed | About USD at 3.6725 | Unit type or context |
|---|---|---|---|
| Developer project page and list, 14 Nov 2026 | From AED 600,000 | 163,376 | Banner reads ‘STUDIO | 1 BR’, no type named for the figure |
| Developer studio unit page, 14 Nov 2026 | Starting AED 831,249 | 226,344 | Studio, starting 376 sq ft |
| Developer one-bedroom unit page, 14 Nov 2026 | Starting AED 1,149,999 | 313,138 | One-bedroom, starting 647 sq ft |
| Developer project-facts sheet (undated, per the data file) | Studio AED 550,000; one-bedroom AED 875,000 | 149,762; 238,257 | Stated as starting prices |
| Property Finder project page, 14 Nov 2026 | Launch price 1.1M AED; text ‘Starting Price AED 1,124,999’ | 299,523; 306,331 | Not tied to a unit type |
| Property Finder transaction list, 9 Oct to 13 Nov 2026 | Registered sales AED 499,000 to 600,004 (studios); AED 1,050,000 (one-bedroom) | 135,875 to 163,378; 285,909 | Registered transactions, see section 4 |
None of these figures is a price for a particular unit, and the developer prints no price list. A reader can say only that the figures come in several families: about AED 500,000 to 600,000, about AED 831,000 to 875,000, and about AED 1.1 million to 1.15 million, with the type differing between them.
The reserve links on the unit pages carry a count of one studio and four one-bedroom units on the day the pages were read, which describes the form on the page and not a confirmed stock.
The sources also print a state that the label ‘Available’ does not describe. Property Finder’s page says ‘Sold out’ and ‘Ready’, and its disclaimer says prices and availability may change frequently. The tracker’s reading is 53 percent, and its page states that the figure is read from the Dubai Land Department project registry. This guide does not call the project available, and it does not call it sold out. It reports that the developer’s page shows the first label and the portal the second.
Reading the status entries as a timeline
| Date | Entry | Source |
|---|---|---|
| 30 Nov 2024 | Sale starts (booking) | Property Finder project page |
| Nov 2024; 1 Dec 2024 | Construction start | Tracker (Nov 2024); Property Finder (1 Dec 2024) |
| June 2026 | Original estimate in the register | Tracker |
| Q2 2026 | Completion ‘expected’ | Developer FAQ, undated page |
| 30 Sep 2026 | Expected completion; ‘Q3-2026’ in the text block | Property Finder |
| 2 Oct to 13 Nov 2026 | Ten most recent registered sales, each labelled ‘Off-plan’ | Property Finder transaction list |
| 26 Oct to 12 Nov 2026 | Six tracker readings, each 53% | Tracker |
| 30 Nov 2026 | HandoverDate parameter in the reserve link | Developer unit pages |
The timeline shows dates from five documents on one axis. It does not show a completion certificate or a handover to owners, because none of the sources read states either. The buyer asks the developer, in writing, for the status of the building on the day of signing and for the document that evidences it.
A 1,745-home tower: unit mix, density and the sales the register shows
The angle that sets Binghatti Elite Dubai apart from other towers in the Binghatti list is its size and its mix. The developer’s project-facts sheet, as recorded in the data file on 14 November 2026, gives 1,745 residential units on a plot of 10,244.36 sq m (110,269.37 sq ft), made of 1,587 studios and 158 one-bedroom apartments. The tracker prints 1,745 apartments from the register. The two counts agree, and the mix comes from the developer’s sheet only.
| Item | Figure | Arithmetic |
|---|---|---|
| Studios | 1,587 | 1,587 / 1,745 = 90.9% of the units |
| One-bedroom apartments | 158 | 158 / 1,745 = 9.1% of the units |
| Total | 1,745 | 1,587 + 158 = 1,745 |
| Plot area | 10,244.36 sq m; 110,269.37 sq ft | As printed on the facts sheet |
| Units per 1,000 sq m of plot | About 170 | 1,745 / 10,244.36 x 1,000 = 170.3 |
| Levels in the stack | 31 listed | 4 basements + ground + 2 parking + 23 residential + roof |
The calculated rows are arithmetic on the printed numbers and are not published figures. The units-per-plot figure is a ratio of the unit count to the plot area and does not account for the basement and podium structure. It is given only to show the scale: 1,745 homes on one plot of about one hectare.
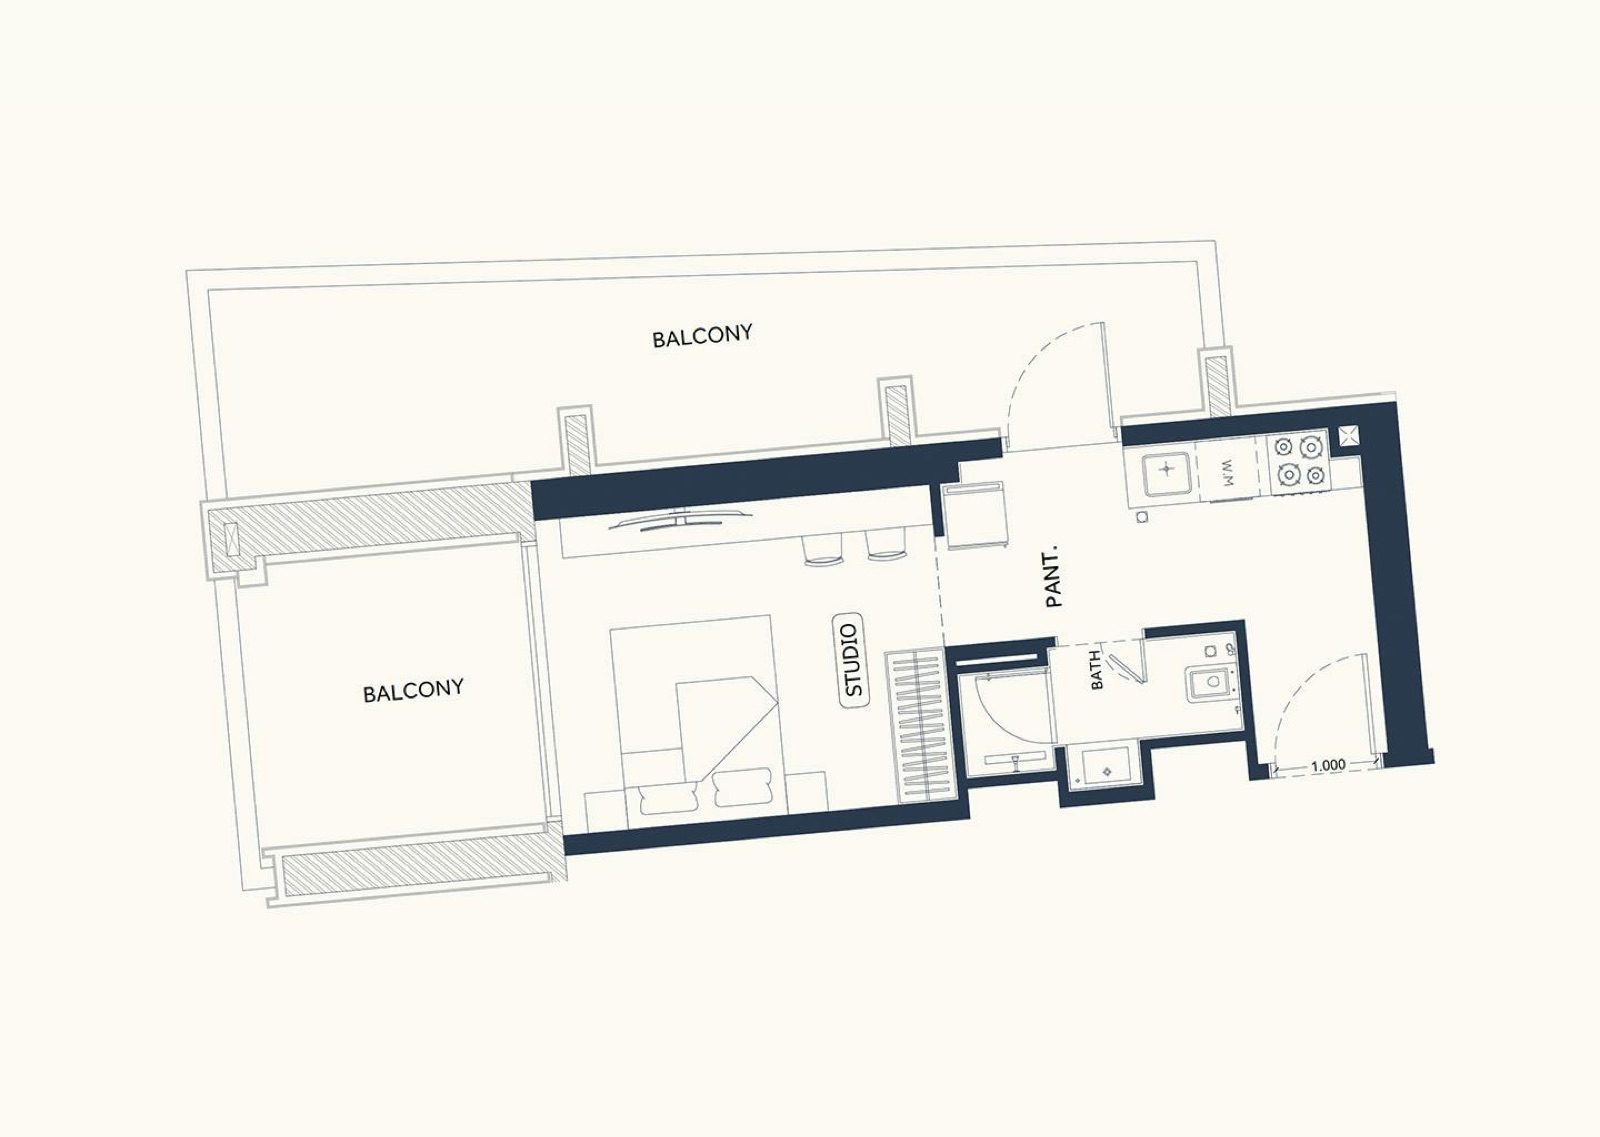
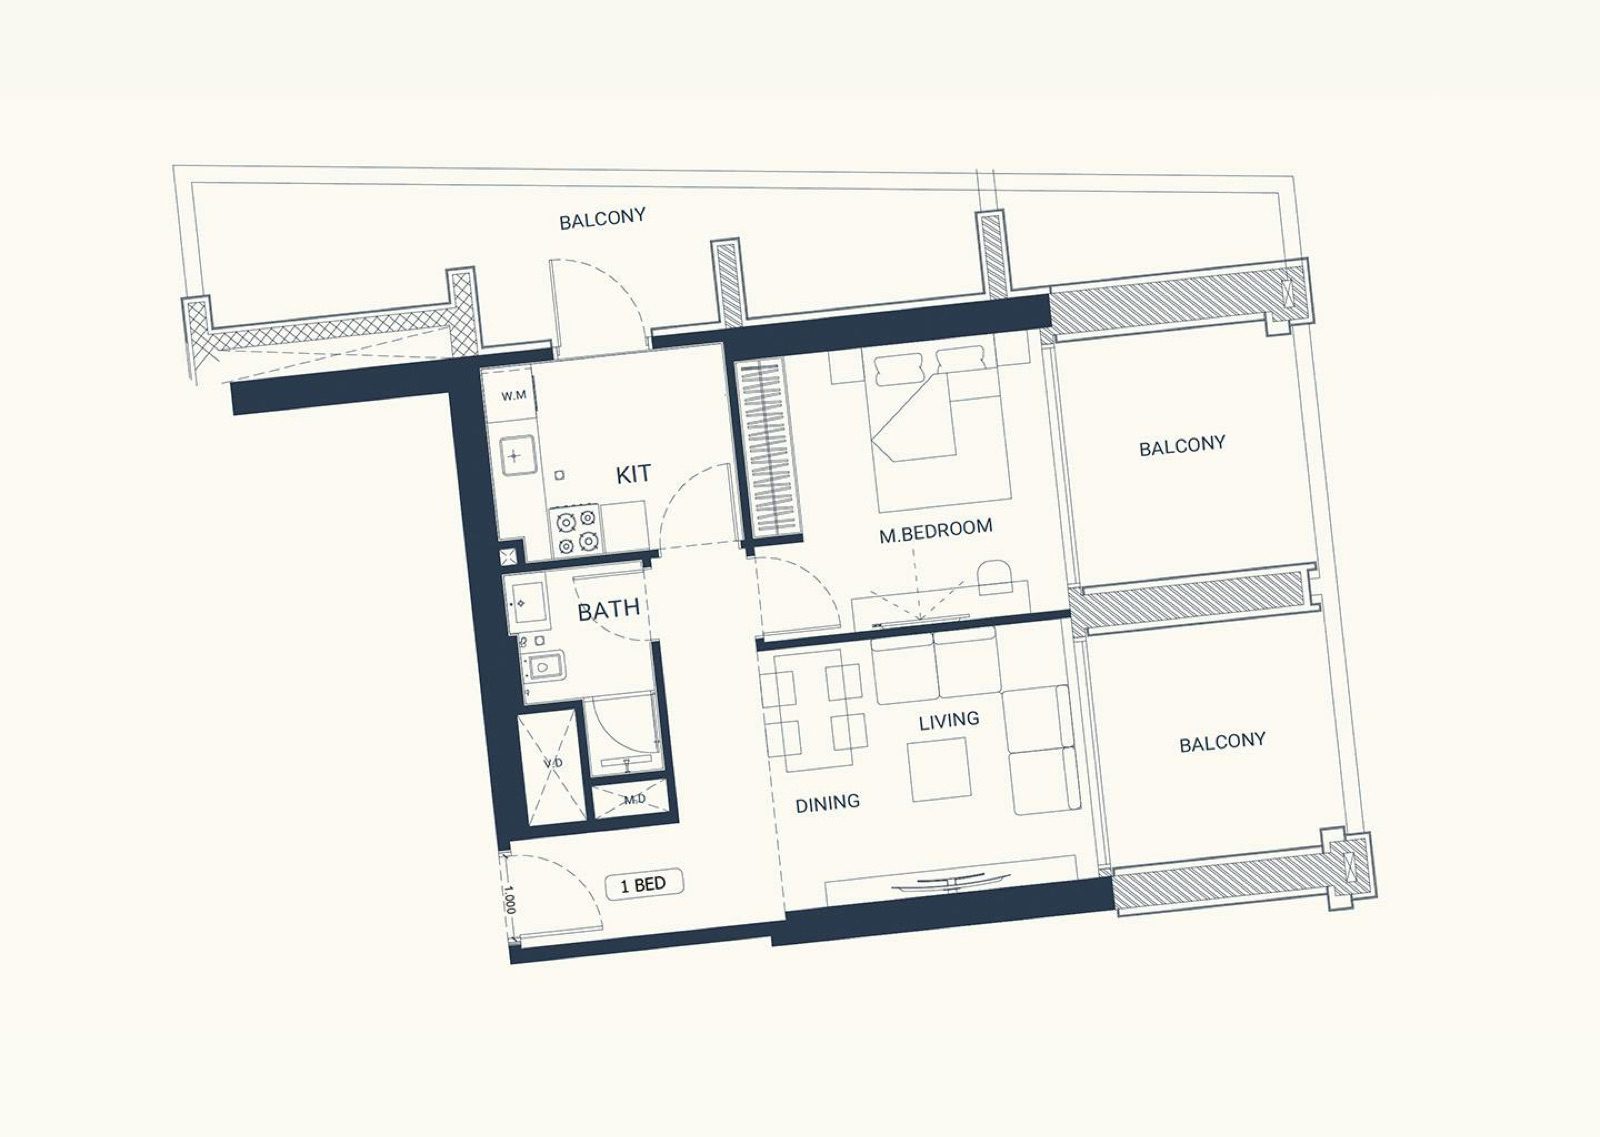
The consequence for a buyer is one of comparison, not a verdict. A tower with 1,587 studios sits mostly in one product, so the unit-specific questions matter: the floor, the aspect, the plan type among the eleven studio plans the brochure shows, and the area including the balcony. The unit pages print a starting size of 376 sq ft for the studio and 647 sq ft for the one-bedroom, and the brochure floor plans run much wider, as the next section shows.
Registered sale transactions, 9 October to 13 November 2026
The Property Finder transaction page, read on 14 November 2026, says 142 sale transactions in the last year and lists ten. Each of the ten carries the completion status ‘Off-plan’. The page is built from Dubai Land Department data, according to the portal, and it does not say whether a given entry is a first sale from the developer or a transfer between owners. The table lists the ten entries with the size printed beside each.
| Registered | Type and size printed | Price, AED | About USD at 3.6725 |
|---|---|---|---|
| 13 Nov 2026 | Studio, 376 sq ft | 499,000 | 135,875 |
| 12 Nov 2026 | One-bedroom, 714 sq ft | 1,050,000 | 285,909 |
| 12 Nov 2026 | Studio, 374 sq ft | 600,004 | 163,378 |
| 9 Nov 2026 | Studio, 376 sq ft | 560,000 | 152,485 |
| 9 Nov 2026 | Studio, 378 sq ft | 550,000 | 149,762 |
| 4 Nov 2026 | Studio, 379 sq ft | 580,000 | 157,931 |
| 29 Oct 2026 | Studio, 379 sq ft | 550,000 | 149,762 |
| 9 Oct 2026 | Studio, 376 sq ft | 510,000 | 138,870 |
| 9 Oct 2026 | Studio, 376 sq ft | 500,000 | 136,147 |
| 2 Oct 2026 | One-bedroom, 714 sq ft | 1,050,000 | 285,909 |
Eight of the ten entries are studios of 374 to 379 sq ft at AED 499,000 to 600,004, and two are one-bedroom apartments of 714 sq ft at AED 1,050,000.
The developer’s unit pages print starting studio and one-bedroom figures of AED 831,249 and AED 1,149,999, so the registered amounts and the unit-page figures are different families of numbers and the sources give no reason. The question for a buyer is which family applies to the unit in the contract, and the answer is a document, not an inference from this table.
The size column is also a datum. The registered studios are 374 to 379 sq ft, close to the unit page’s 376 sq ft starting size, and the one-bedroom entries are 714 sq ft, against a unit-page starting size of 647 sq ft and a Property Finder text that mentions 818 sq ft. The sources do not say which plan type each registered size belongs to.
Unit types, sizes, structure and amenities as the sources print them
The developer’s cards print a starting area for each type, and the brochure, as recorded in the data file, prints floor plans with the suite area and the total area including balconies. The facts sheet gives averages and maxima that do not match the brochure. The table puts the numbers together. Square metres are those the brochure prints, or arithmetic at 0.092903 m² per sq ft where marked.
| Type | Developer card or unit page | Brochure floor plans (11 plans per type) | Facts sheet (per the data file) |
|---|---|---|---|
| Studio | Starting 376 sq ft (376.31); about 34.96 m² by arithmetic; FAQ says from 36 sq m | Suite 273.40 to 321.94 sq ft (25.40 to 29.91 m²); total with balcony 371.13 to 671.66 sq ft (34.48 to 62.40 m²) | Average total 271 to 316 sq ft; maximum total 363 to 532 sq ft |
| One-bedroom | Starting 647 sq ft; about 60.11 m² by arithmetic | Suite 515.69 to 653.26 sq ft (47.91 to 60.69 m²); total with balcony 654.66 to 1,165.83 sq ft (60.82 to 108.31 m²) | Average total 502 to 597 sq ft; maximum total 654 to 1,119 sq ft |
The differences are plain. The studio’s maximum total area is 363 to 532 sq ft on the facts sheet and 671.66 sq ft in the brochure, and the one-bedroom’s is 1,119 against 1,165.83. The card’s 376 sq ft equals about 34.96 m², while the FAQ says ‘from 36 sq m’, which is about 387.5 sq ft.
The brochure and the sheet may describe different issues of the plans; the pages do not say. The area written in the sale agreement, with the basis of measurement, is the figure that counts.
The brochure’s suite-area and total-area columns also show that the balcony is a large part of some plans: the studio plan with the largest total shows 671.66 sq ft against a largest suite of 321.94 sq ft. The reader who compares a unit by one number should check which of the two areas it is.
Structure, amenities and finish
| Item | What is printed | Source |
|---|---|---|
| Structure | 4 basements, ground, 2 parking levels, 23 residential floors, roof | Developer FAQ; facts sheet; register description |
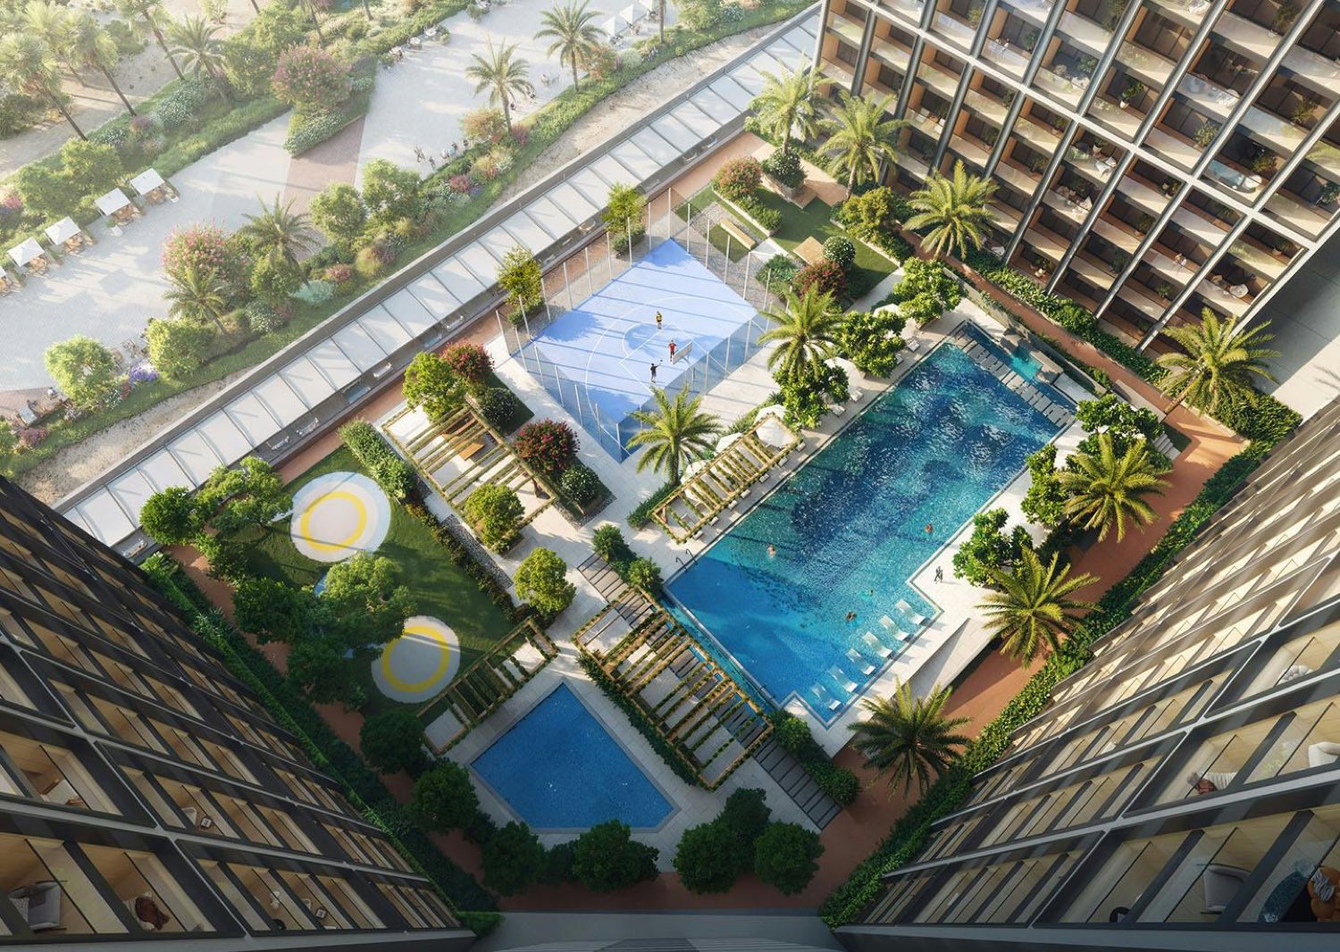
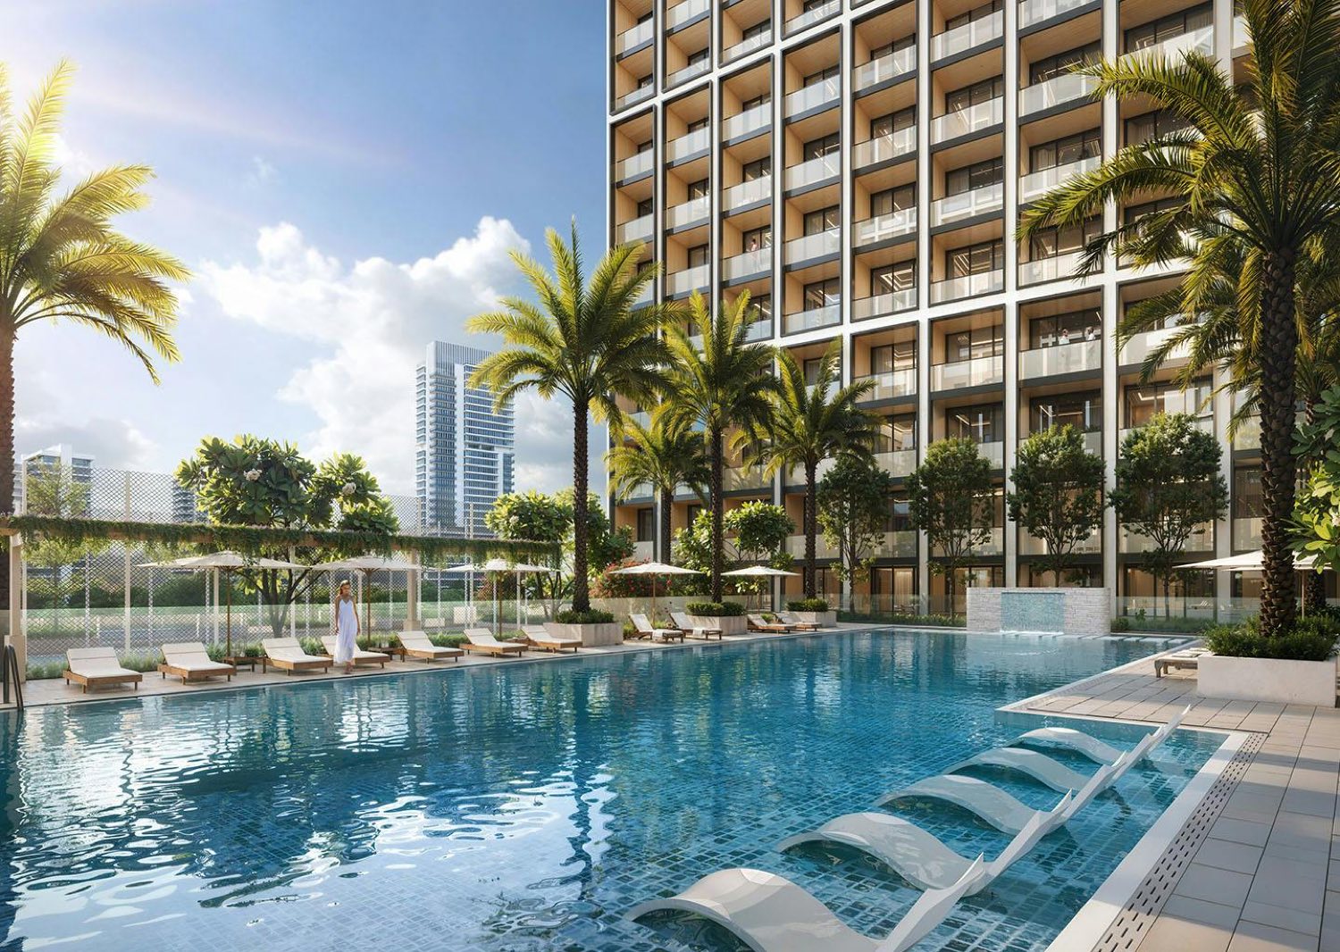
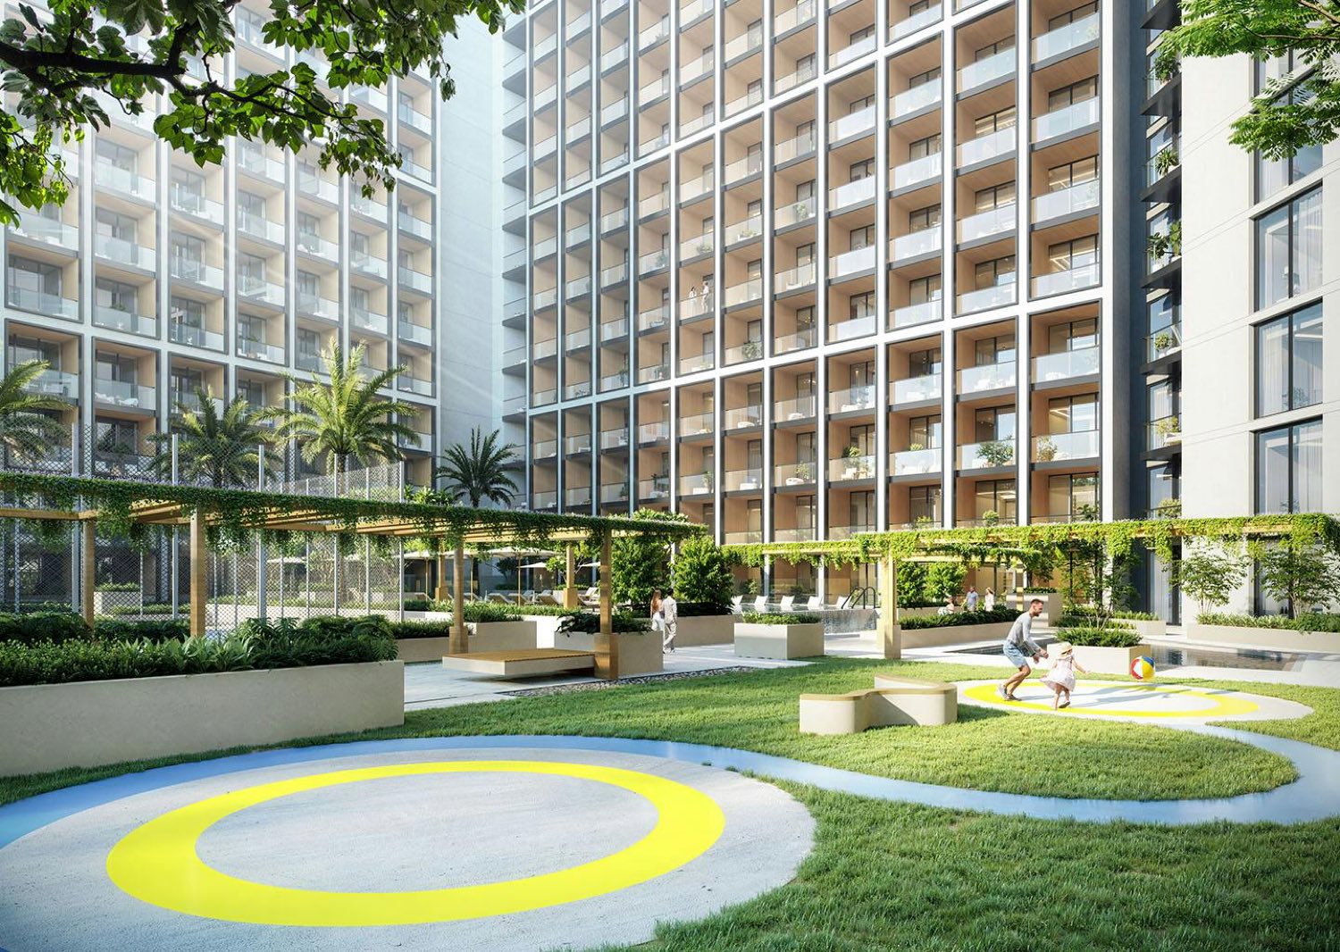
| Pools | Adult pool with jacuzzi, wet deck and pool deck; kids pool | Developer material, per the data file |
| Play and sport | Kids play area; jogging track; basketball court | Developer material, per the data file |
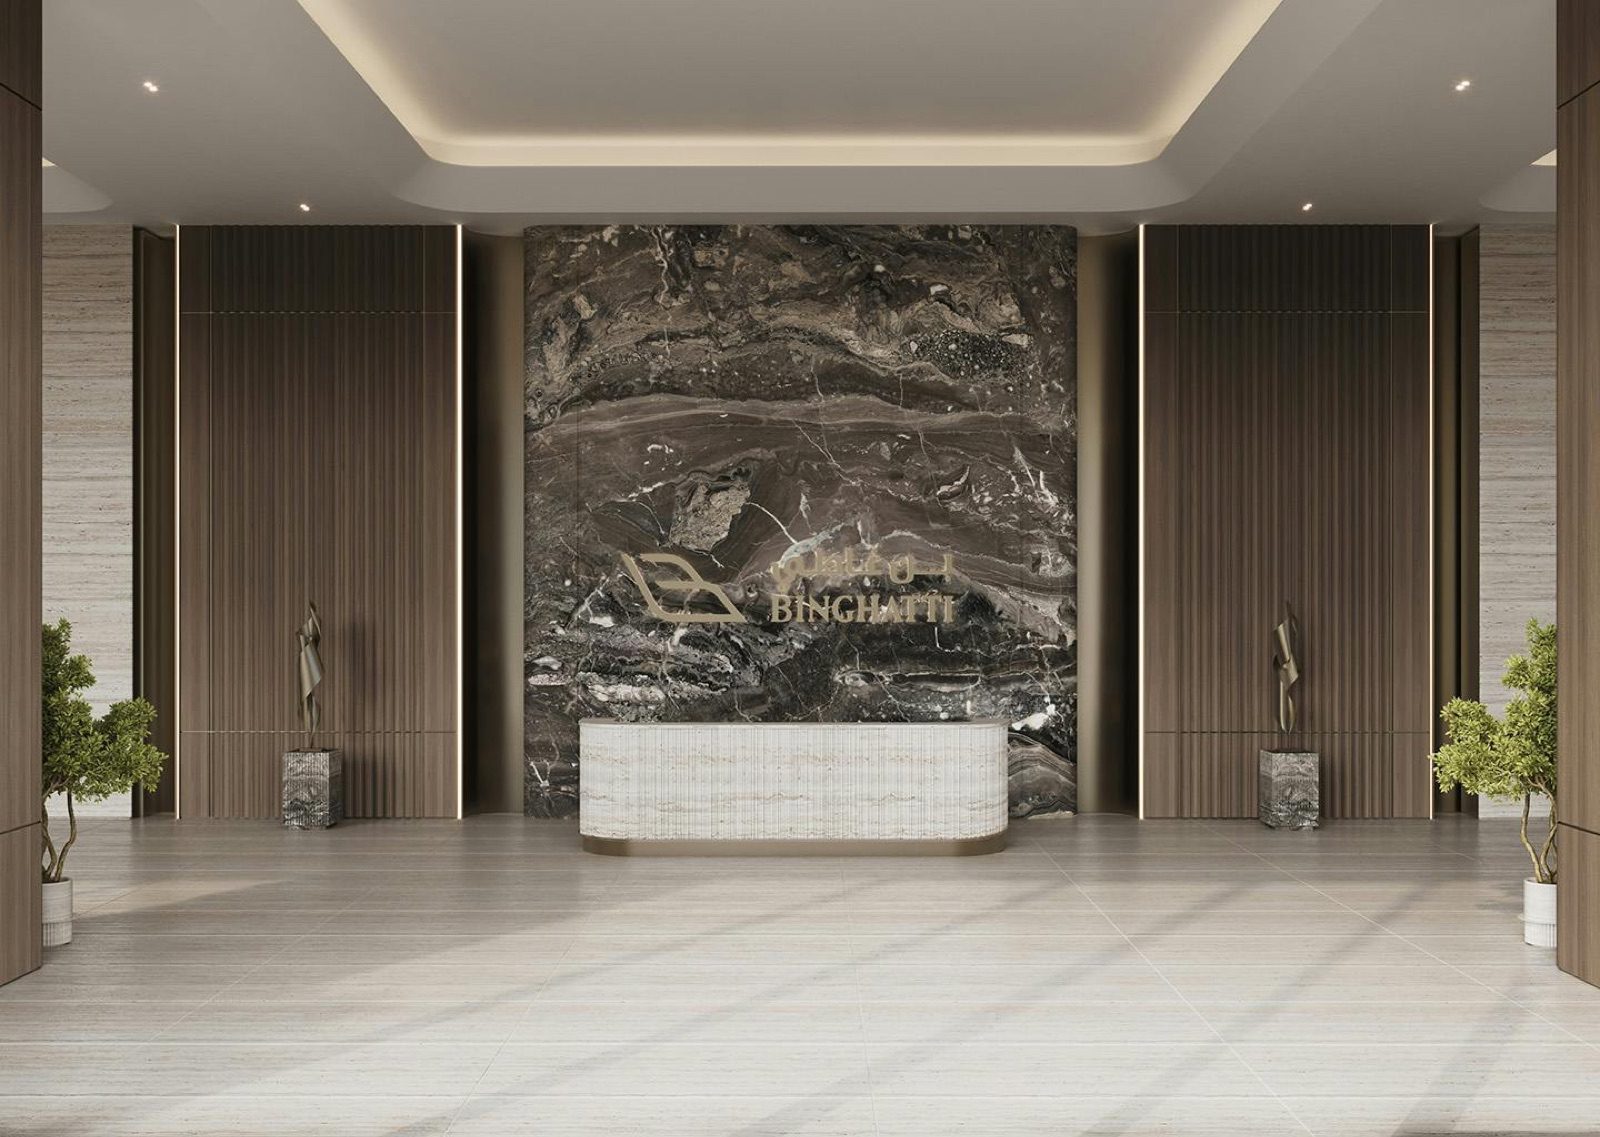
| Other amenities | Outdoor seating area; fitness centre; residents lobby with reception (developer render) | Brochure text and renders, per the data file |
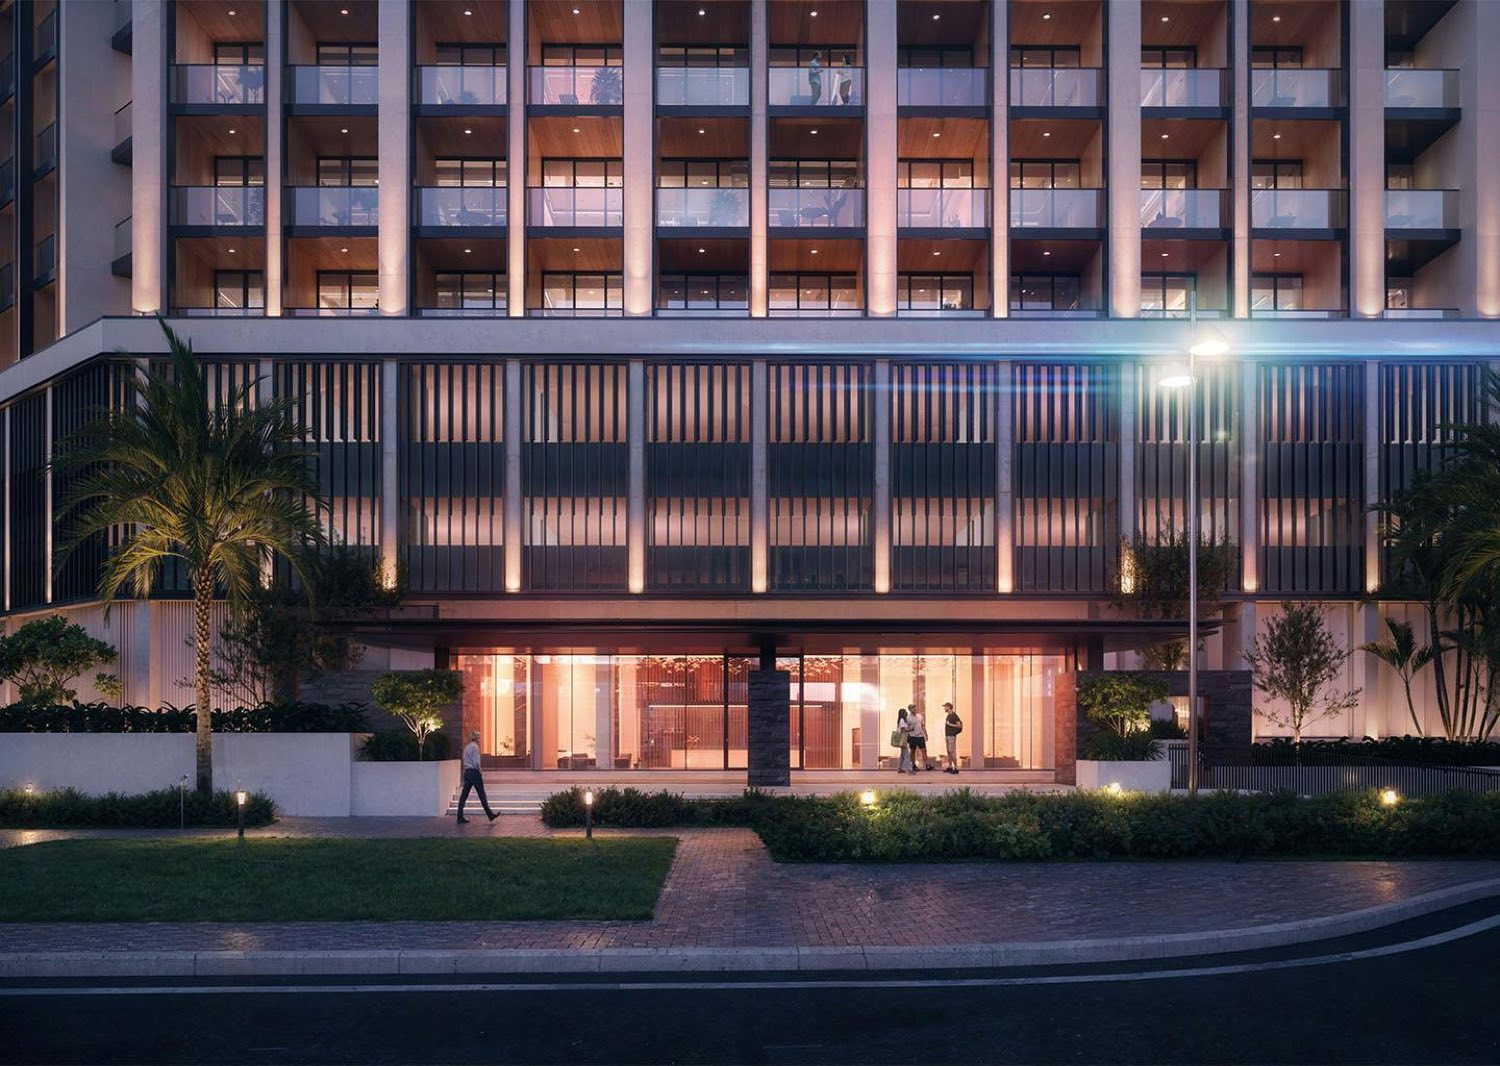
| Finish | Semi-furnished residences; materials shown include oak wood, bronze metal, travertine, white terrazzo and brushed brass | Developer FAQ; brochure |
| Balconies | Studios and one-bedroom apartments come with balconies | Developer description, per the data file |
The list of what is semi-furnished is not printed in the pages read, so the contents of the finish are a question for the contract: which appliances, which wardrobes, which flooring and which air-conditioning arrangement. The pool size of 28 m by 9.4 m quoted by the tracker has no developer source seen and is not used here. Broker pages mention smart-home features, concierge services and gardens that the developer’s material does not list, and these are also left out.
Payment plans by source and the arithmetic of the 20, 50 and 30 percent schedule
The developer’s FAQ prints one plan: 20 percent down payment, 50 percent during construction and 30 percent on completion. The ‘Standard Payment Plans’ image on the unit pages, read on 14 November 2026, prints four, numbered 01 to 04. Property Finder prints only the first. No post-handover plan appears on any page read.
| Plan | Down payment | During construction | On completion | Where printed |
|---|---|---|---|---|
| 01 | 20% | 50% | 30% | Developer FAQ; plans image; Property Finder |
| 02 | 50% | 20% | 30% | Plans image on the unit pages |
| 03 | 70% | – | 30% | Plans image on the unit pages |
| 04 | 100% full payment | – | – | Plans image on the unit pages |
The pages give no dates for the construction instalments, and they do not say whether the ‘down payment’ includes a booking amount. The arithmetic below is an illustration on the two unit-page figures, to show how a percentage turns into an AED amount. It is not a quotation and not an offer.
| Unit-page figure, AED | 20% down payment | 50% during construction | 30% on completion | USD of the three parts at 3.6725 |
|---|---|---|---|---|
| Studio 831,249 | 166,249.80 | 415,624.50 | 249,374.70 | 45,269; 113,172; 67,903 |
| One-bedroom 1,149,999 | 229,999.80 | 574,999.50 | 344,999.70 | 62,628; 156,569; 93,941 |
Plan 02 puts 50 percent at the start and plan 03 puts 70 percent at the start, so the share paid before completion is 70 percent in plan 02 (50 plus 20) and 70 percent in plan 03, and 70 percent in plan 01 as well (20 plus 50). All three leave 30 percent for completion, and plan 04 asks for the whole amount. The difference between them is the timing of the first 70 percent, which the buyer sees in the schedule attached to the agreement.
A payment schedule is also read against the construction stage. The Dubai Land Department’s frequently asked questions say that amounts received from buyers of units sold off-plan go into the project escrow account, and that payments out of it go to contractors, consultants and marketing. For a project at the stage the sources describe so differently, the buyer asks which instalments are tied to which stage of the work and which are tied to a date.
Location of Binghatti Elite Dubai: Dubai Production City and the distances printed
The developer places the tower in Dubai Production City, and the unit pages print the community as ‘International Media Production Zone’. The developer’s area guide says the community was created in 2003 as a free zone and a freehold area for companies in media production and was formerly called IMPZ.
The tracker says the district lies along Sheikh Mohammed Bin Zayed Road (E311) next to Dubai Sports City and Jumeirah Village Triangle, and it lists the register area as Me’Aisem First. Property Finder’s page data places the project at 25.038889 north, 55.190585 east, and the developer’s page embeds a map query without coordinates.
The developer’s map, as recorded in the data file, shows the tower between Sheikh Mohammed Bin Zayed Road and Al Khail Road and next to City Centre Me’aisem, a walking distance. The documents give drive times to the places below. They are not consistent, and the mode and the time of day are not stated. The table shows each.
| Place | Brochure map | Developer area guide | Developer web FAQ |
|---|---|---|---|
| City Centre Me’aisem | Walking distance | Named as the shopping centre with a Carrefour hypermarket | – |
| Dubai Hills Mall | 8 min | 13 min | Within 10 to 15 min |
| Mall of the Emirates | 8 min | – | Within 10 to 15 min |
| Palm Jumeirah | 10 min | 15 min | – |
| Dubai Marina | 10 min | – | Within 10 to 15 min |
| Ibn Battuta Mall | 10 min | – | Within 10 to 15 min |
| Expo City Dubai | 15 min | – | Within 10 to 15 min |
| Burj Al Arab | 15 min | – | – |
| Burj Khalifa and Dubai Mall | – | 24 min | – |
| Al Maktoum International Airport | 20 min | – | – |
| Dubai International Airport | – | 25 min | – |
The two developer documents give 8 and 13 minutes to Dubai Hills Mall. The area guide describes the community in general and the brochure map marks the building, which may explain part of the gap, but the pages do not say so. The numbers are the developer’s own approximations and are checked by driving the route at the hours the buyer would use it.
Transport, schools and daily needs
The area guide names the Mall of the Emirates metro station as the nearest metro station to Dubai Production City, and the bus routes F34 and F38. The tracker says there is no metro station inside the core district and that residents rely on the road network. These two statements fit together: a station exists in the wider area, and the district itself has none. The area guide does not give a distance from the tower to the station, and no such figure is printed here.
| Type | Names printed by the developer’s area guide |
|---|---|
| Schools and nurseries | Nibras International School, Arcadia British School, Sunmarke school, Kids Kingdom Nursery School, Chubby Cheeks Nursery |
| Healthcare | Mediclinic Me’aisem, Your Center Polyclinic, New Horizon Health Care, Solis Dental Clinic |
| Shopping | City Centre Me’aisem with Carrefour; Magic Planet |
| Cinema | Cinepolis at Circle Mall, ‘less than 10 minutes’ from the heart of the community |
| Beaches | Marina Beach and Sofouh Beach, 15 minutes |
| Hotels | Vintage Grand Hotel; Aloft Me’aisam, Four Points by Sheraton Production City and Element Me’aisam are named |
These are the developer’s descriptions of the community and carry its wording about travel times. The area guide also includes investment statements about the community that are not repeated here. The distances and names above are what a buyer can use to plan a visit, and a visit on a weekday morning and a weekday evening tells more than any table.
The Dubai Metro Blue Line, which the results release says will run through communities that hold part of Binghatti’s units, is not stated to serve Dubai Production City, and the release names other communities.
Buying in Dubai: freehold, the 4 percent registration fee, Oqood, escrow, service charges and the Golden Visa rule
The rules below are the ones an official page prints, read on 14 November 2026. They are general rules for a buyer in Dubai. They are not a statement that a rule applies to a unit of Binghatti Elite Dubai, and each row names the authority that confirms the point.
One caution applies to this project in particular: the tracker lists the authority for the project as the Dubai Development Authority, so the buyer asks in writing which register and which project number apply to the plot, as set out in the checklist.
| Topic | What the official page says | Official source |
|---|---|---|
| Freehold for foreigners | In Dubai, foreign ownership is permitted in areas designated as freehold. Foreigners who do not live in the UAE and expatriate residents may acquire freehold ownership rights without restriction, usufruct rights, or leasehold rights for up to 99 years. Article 3 of Regulation No. 3 of 2006 indicates the designated plots. | UAE government portal, updated 2 Nov 2026 |
| Property status | The property-status service prints that purchase is allowed for all nationalities in freehold areas and for GCC nationalities in non-freehold areas, with reference to Article 3 of Regulation No. 3 of 2006. | Dubai Land Department, property status |
| Registration fee | A news item of 31 May 2021 says the registration is carried out by the developer after the buyer has submitted the required fees, stated as 4% of the property’s value, and that the 4% is paid according to the agreement between seller and buyer. | Dubai Land Department, news of 31 May 2021 |
| Off-plan registration (Oqood) | The initial-sale service lets a developer register units sold off-plan in the provisional register through the Oqood portal. The contract is registered within 90 days of signing. The fees listed are 2% for the seller, 2% for the purchaser, and AED 10 knowledge and AED 10 innovation fees. The output is a provisional registration e-certificate. | Dubai Land Department, initial sale |
| Project registration | The Register Project service enables a development company to register a project and open an escrow account for off-plan sales. Its listed conditions include completion of 30% of construction or a bank guarantee or cash deposit of the same share. | Dubai Land Department, Register Project |
| Escrow account | The escrow account is a bank account of the project into which amounts collected from purchasers of units sold off the plan are deposited. Payments out go to contractors, consultants and marketing. Article 14 of the escrow law requires 5% of the total paid into the account to be retained for one year after completion. | Dubai Land Department, frequently asked questions |
| Project status | The Project Status enquiry, also offered in the Dubai REST application, is searched by project name or project number. | Dubai Land Department, project status |
| Title deed | The Issue Title Deed service page lists AED 250 for the certificate, AED 120 for the map, and AED 10 knowledge and AED 10 innovation fees. | Dubai Land Department, Issue Title Deed |
| Service charge | The service charge is approved by the Real Estate Regulatory Agency, and its calculation uses the Service Charge Index by project, usage and year. The owner’s share follows the area on the title deed. | Dubai Land Department, frequently asked questions; Service Charge Index |
| Golden visa, real-estate route | Real-estate route: 5 years; main requirement, minimum capital of AED 2 million with property ownership, or a contribution to an establishment paying at least AED 250,000 annually in taxes. | UAE government portal, updated 28 Jul 2026 |
Freehold means that the owner holds the title to the unit itself and not a lease of it. Property Finder prints ‘Freehold’ for the project and the community is described by the developer as a freehold area, but the developer’s project pages print no tenure for the tower.
The usual practical step is to ask for the DLD area and plot number of the building and to match them against the property-status service. The guides on freehold and leasehold in Dubai and on foreigners buying apartments in Dubai explain the tenure terms in plain language, and the guide to off-plan property in Dubai describes the stages of an off-plan purchase.
The fee arithmetic on the printed figures
As arithmetic, the registration fee of 4 percent of the property’s value comes to the amounts below. The table is an illustration on printed figures. The figures are not a quotation, and because the official page leaves the payer to agreement between seller and buyer, the table does not say who pays.
| Printed figure, AED | 4% of the figure, AED | About USD at 3.6725 | 2% share, AED |
|---|---|---|---|
| 600,000 | 24,000 | 6,535 | 12,000 |
| 831,249 | 33,249.96 | 9,054 | 16,624.98 |
| 1,149,999 | 45,999.96 | 12,526 | 22,999.98 |
| 1,050,000 | 42,000 | 11,436 | 21,000 |
The title-deed, knowledge and innovation fees add small fixed amounts that the service pages list, and a mortgage adds its own costs. The guide on mortgages in Dubai for foreigners covers financing for non-residents.
The page on property tax in Dubai is where recurring taxes are discussed; this guide gives no annual figure because no official page stating one was found in this check. The service charge is a recurring cost set per project, and the sources read print none for this tower, so the estimate is a document to request.
The residence rule and what it means for the printed prices
The UAE government portal describes the Golden visa’s real-estate route as requiring minimum capital of AED 2 million with property ownership. AED 2,000,000 equals about USD 544,588 at the pegged rate. Every price printed for Binghatti Elite Dubai in the sources, from AED 499,000 to AED 1,149,999 and the portal’s launch figure of 1.1M, is below that amount, so a single unit at a printed figure would be below it as printed.
That arithmetic is not a statement about eligibility, because the authority assesses a purchase on the documents of the buyer and the property, and this guide does not claim that any unit gives a right to residence. The explainer what the Dubai Golden Visa is sets out the route and the application steps in plain words.
What to ask for in writing before reserving a unit
Several details of this tower are open in the sources: the stage on the day of signing, the handover date, the price family, the tenure, the authority and the registered project number. The list that follows gives the usual documents and statements, ordered so that each item answers one of those open points.
- A written statement, dated, that the exact unit (number, floor, type, internal area in sq ft and m²) is free on the day of signing. The developer’s page prints ‘Available’, Property Finder prints ‘Sold out’, and neither says anything about one unit.
- A reservation form or offer naming the unit, with the price in AED, the date of that price and the floor plan attached. The printed figures come in families of AED 600,000, 831,249, 875,000 and 1,149,999, and only the unit’s own price counts.
- The sale and purchase agreement draft before any payment beyond the reservation, with the handover date written as a date or a dated condition, and the party that issues the completion certificate named.
- The payment schedule that applies to the unit today: each payment as a percentage, an AED amount and a date or a construction event, and which of the four standard plans it is.
- The DLD project number and the name of the escrow account and its bank. The tracker prints project number 3341 from the register, and the buyer matches it against the Dubai Land Department’s project status service.
- The authority and register that apply to the plot. The tracker names the Dubai Development Authority, and the buyer asks how the project’s registration and escrow arrangements are confirmed.
- Whether the unit is sold under an off-plan registration through the Oqood portal or by title deed as a completed unit, who files it, within what time and how the e-certificate or title deed reaches the buyer.
- Whether the sale is a first sale from the developer or a transfer from an owner, since the portal’s registered sales do not say, and the documents that go with each path.
- The tenure of the unit, in writing and by DLD area and plot, since the developer’s pages print none.
- The service-charge estimate in AED for the first year, who sets it, what it covers and which management company will collect it.
- What the semi-furnished finish includes, as a schedule attached to the agreement: kitchen appliances, wardrobes, flooring, air conditioning and sanitary fittings, and the parking allocation, if any, for the unit.
- A description of how defects are handled after completion, including the one-year retention in the escrow rule, and who receives snagging reports.
- Who signs for the developer: the full legal name and trade-licence number of the contracting entity, and the split of the 4 percent registration fee between seller and buyer.
- If a mortgage is planned, the list of banks that have approved the building and the rules that apply to a non-resident.
The Dubai Land Department’s project search and its title-deed and initial-sale service pages are the places to cross-check the project number, the area name and the registration, and none of the checks needs a form to be submitted. A buyer may also have a lawyer read the draft agreement before signing, which is the buyer’s own decision.
Other Binghatti projects and nearby Dubai listings
The developer’s project list printed 42 projects on 14 November 2026. No other Binghatti project in Dubai Production City was seen, and the developer’s FAQ calls Binghatti Elite Dubai its first residential project in the community.
The Binghatti projects below sit in communities that the tracker or the portals describe as neighbours of the district, and each is a separate building with its own sources, so nothing in this guide is carried over to them. The figures are the list cards of 14 November 2026. The linked pages for these buildings go live when each guide is published.
| Binghatti project | Area on the developer’s list | Unit line on the list | Starting AED on the list | About USD at 3.6725 |
|---|---|---|---|---|
| Binghatti Haven | Dubai Sports City | Studio, 1 BR, 2 BR, 3 BR | 715,000 | 194,690 |
| Binghatti Flare | Jumeirah Village Triangle | Studio, 1 BR, 2 BR, 3 BR, 4 BR | 800,000 | 217,835 |
| Binghatti Luxuria | Jumeirah Village Triangle | Studio, 1 BR, 2 BR | 766,999 | 208,849 |
| Binghatti Skyterraces | Motor City | Studio, 1 BR, 2 BR, 3 BR | 774,999 | 211,028 |
| Binghatti Titania | Majan | Studio, 1 BR, 2 BR | 679,999 | 185,160 |
| Binghatti Elite Dubai (this guide) | Dubai Production City | Studio, 1 BR | 600,000 | 163,376 |
These are starting figures for one unit type each and are not comparable prices, since the unit type, size and floor under each figure differ. The list gives no handover or status for the cards, and the guide to each building sets out its own sources.
Other Dubai listings on this site in nearby communities are published for context. They are different developers and different projects, and no comparison of quality is made.
| Listing | Developer and area as the guide prints it | Link |
|---|---|---|
| Azizi Grand Dubai | Azizi, Dubai Sports City | Azizi Grand Dubai |
| Azizi Beach Oasis II Dubai | Azizi, Dubai Studio City, with drive times to Motor City and Dubai Sports City as the guide records them | Azizi Beach Oasis II Dubai |
| Belmont Residences by Ellington | Ellington, Jumeirah Village Triangle | Belmont Residences by Ellington |
The broader context pages are the Dubai developers directory and the Dubai real estate market guide, which carries older figures that this guide does not copy.
Binghatti (developer)
Everything in this section is the developer’s own account of itself, and each statement is attributed. The About page states that the company was founded in 2008 by Dr. Hussain Binghatti, who named it after his late father, Ghatti Bin Ghaeb, and the page lists a founder, a chairman, a vice-chairman and a chief executive officer. The footer of the site gives an address on Sheikh Zayed Road, Dubai.
The results release of 12 November 2026 names Binghatti Holding Limited as the issuer and calls it a vertically integrated developer established in 2008, with design, development, construction and delivery done in-house. The release also gives the company’s own portfolio figures: more than 100 projects with a stated value above AED 100 billion, and nearly 60 developments completed.
According to the release, the completions of 2026 so far are Binghatti Apex, Ghost, Ivory, Haven and Grove, about 2,600 units handed over, and eight more projects, about 6,400 units, are described as on track to finish by the end of 2026. The project list shows 42 projects, which the release’s figures show covers current offerings only.
All of this is the company’s own reporting, and none of it has been verified independently for this guide. The registered developer name on the tracker’s register extract for this tower is Binghatti Developers Fze, and the buyer asks which entity signs the contract.
Frequently asked questions
Where is Binghatti Elite Dubai and which community is it in?
The developer places the tower in Dubai Production City, and its unit pages print the community as ‘International Media Production Zone’, the former name of the zone. The tracker lists the register area as Me’Aisem First, and Property Finder’s page data gives coordinates of 25.038889 north and 55.190585 east. The developer’s pages print no street address. The exact plot is confirmed from the contract and the Dubai Land Department project entry.
Is the tower complete, or is it still under construction?
Sources differ and none states a completion certificate. The developer’s page shows ‘Available’ with a completion ‘expected in Q2 2026’. Property Finder shows ‘Sold out’ and ‘Ready’ with a completion phase dated 30 September 2026. The tracker, quoting the register, shows 53 percent at a reading of 12 November 2026, and the portal’s registered sales are marked ‘Off-plan’ to 13 November 2026. The buyer asks for the state of the building on the day of signing in writing.
When is the handover of Binghatti Elite Dubai?
The pages print five dates: Q2 2026 in the developer’s FAQ, 30 November 2026 as a parameter in the developer’s reserve link, September 2026 and Q3-2026 on Property Finder, and June 2026 as the original register estimate quoted by the tracker. They are dated differences between documents and none is chosen here. The date that binds a buyer is the one written into the sale and purchase agreement, ideally as a date or a dated condition.
How many apartments does the tower have?
The developer’s project-facts sheet, as recorded in the data file, gives 1,745 units made of 1,587 studios and 158 one-bedroom apartments, and the tracker, quoting the register, gives 1,745 apartments. The two counts agree. The studios are 90.9 percent of the total and the one-bedroom apartments 9.1 percent by arithmetic. The developer’s web pages read print no unit count of their own.
What is the price of Binghatti Elite Dubai?
The developer prints ‘From AED 600,000’ on its banner and list, about USD 163,376 at the pegged rate of 3.6725, and ‘Starting AED 831,249’ for a studio and ‘Starting AED 1,149,999’ for a one-bedroom on its unit pages, about USD 226,344 and USD 313,138. Other sources print other figures, listed in section 3. None is a price for a particular unit. The price in AED is the one written in the reservation form or the contract.
Which payment plans does the developer print?
The developer’s FAQ prints one plan: 20 percent down payment, 50 percent during construction and 30 percent on completion. Its standard payment plans image prints four: 20/50/30, 50/20/30, 70/30 and 100 percent full payment. Property Finder prints the first only. No post-handover plan was seen. The pages give no dates for the construction instalments, so the schedule attached to the agreement is the document to read.
Can a foreigner buy in Binghatti Elite Dubai?
The UAE government portal says foreign ownership in Dubai is permitted in areas designated as freehold, and the Dubai Land Department’s property-status service prints that purchase is allowed for all nationalities in freehold areas. Property Finder prints ‘Freehold’ for the project, and the developer’s pages print no tenure. The buyer confirms the tenure of the unit in writing by DLD area and plot, since a label on a portal is not the title.
What registration fee applies to a purchase?
A Dubai Land Department news item of 31 May 2021 gives the property registration fee as 4 percent of the property’s value, paid by agreement between seller and buyer, and the initial-sale service for off-plan units lists 2 percent for the seller and 2 percent for the purchaser, plus AED 10 knowledge and AED 10 innovation fees. At AED 831,249 the 4 percent is AED 33,249.96. Who pays what is a term of the contract.
Does buying a unit give a Golden Visa?
This guide does not claim that it does. The UAE government portal describes the real-estate route as requiring minimum capital of AED 2 million with property ownership, which is about USD 544,588 at the pegged rate. The printed prices in the sources are below that amount, and whether any purchase meets the rule is assessed by the authority on the buyer’s documents. The authority, not the developer or this page, confirms eligibility.
Which documents should be requested before reserving?
The normal set is the unit number and floor plan, a price in AED with its date, the sale and purchase agreement draft with a handover date, the payment schedule, the DLD project number and the escrow account name, the tenure by area and plot, a service-charge estimate, a schedule of what the semi-furnished finish includes, and the full legal name of the contracting entity. Section 9 sets out the list in order.
Sources and last check
Last checked: 14 November 2026. Sources:
- Binghatti: Binghatti Elite Dubai project page, read 14 November 2026
- Binghatti: studio unit page, read 14 November 2026
- Binghatti: one-bedroom unit page, read 14 November 2026
- Binghatti: property search for the project, read 14 November 2026
- Binghatti: projects list, read 14 November 2026
- Binghatti: Dubai Production City area guide, read 14 November 2026
- Binghatti: About page, read 14 November 2026
- Binghatti: 9M 2026 financial results release, 12 November 2026
- Binghatti: project-facts PDF (not downloaded; content per the data file, checked 14 November 2026)
- Binghatti: brochure PDF (not downloaded; content per the data file, checked 14 November 2026)
- Property Finder: project page, read 14 November 2026
- Property Finder: sale transactions, read 14 November 2026
- Real Estate Club Dubai: handover tracker quoting the DLD registry, last verified 12 November 2026, read 14 November 2026
- UAE government portal: expatriates buying a property in the UAE, updated 2 November 2026
- UAE government portal: Golden visa, updated 28 July 2026
- Dubai Land Department: property status
- Dubai Land Department: news of 31 May 2021 on registration fees
- Dubai Land Department: request to register the initial sale
- Dubai Land Department: Register Project
- Dubai Land Department: frequently asked questions
- Dubai Land Department: project status
- Dubai Land Department: Issue Title Deed
- Dubai Land Department: Service Charge Index
- Dubai Land Department: title transfer application
Conversions at 3.6725 AED per USD, percentages, totals, fee and schedule illustrations and the calculated square metres are arithmetic on the figures named in the text and are not published prices. This is not legal, tax or financial advice.
Address
Open on Google Maps- City Dubai
- Country UAE
Features
- Gym
- Swimming Pool
Contact Information

- Zhamal Abdykozhoeva
Enquire About This Property
Property Inquiry
"*" indicates required fields