| Type | Size | Price (Min - Max) |
|---|---|---|
| 1+1 | 62 - 90 M² | $447,000 - $695,000 |
| 2+1 | 99 - 163 M² | $628,000 - $1,280,000 |
| 3+1 | 153 - 297 M² | $865,000 - $2,600,000 |
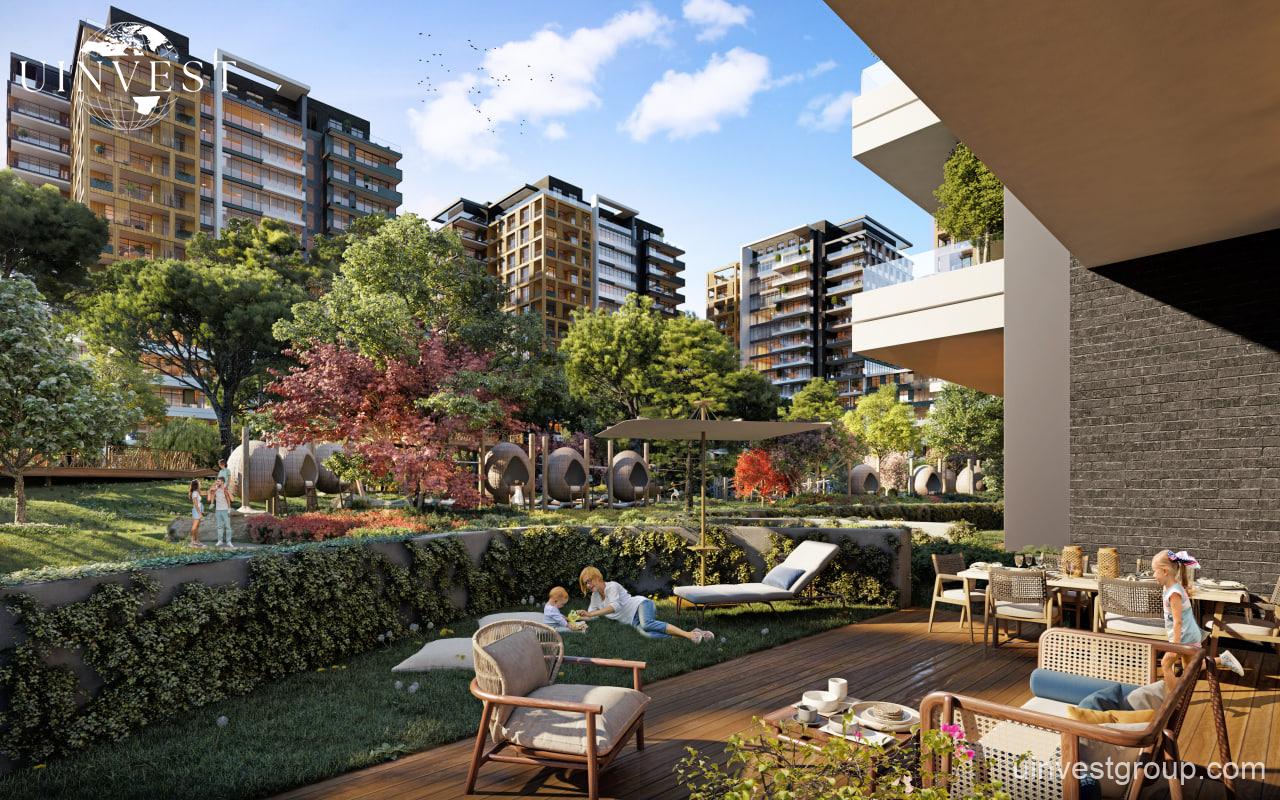
This page lists the project under the name Benlexa Istanbul; the developer’s official project name is Benesta Benleo Acıbadem (the developer’s site also says “Benleo Park”), a park-centred residential scheme in Acıbadem, in the Üsküdar district on the Asian side of Istanbul. The identification is rated high. This guide sets out what the developer’s pages publish about Benlexa Istanbul, what only third parties state, which figures conflict, and what to request in writing. The legal and tax points below are stated as they stood on 24 October 2026.
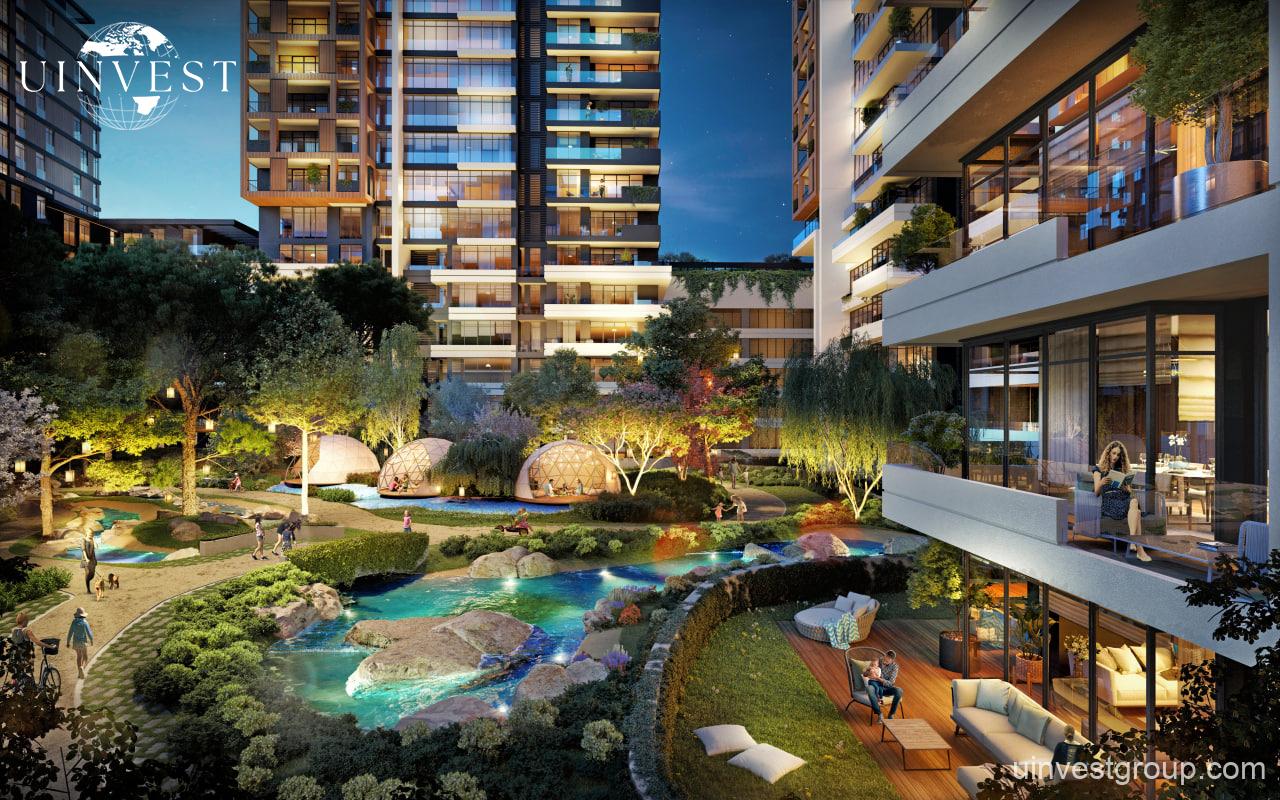
The developer’s site, benestabenleo.com, presents a scheme “formed around” a park of 15,000 m² designed by the architecture firm WATG, next to the GATA Forest. It names four residence collections (Benleo Park Residences, The Legacy, Crown Residences and Branded Residences), a residents’ facility called The Club and a retail and dining plaza called Benleo Meydan. The footer reads “© 2026 Benesta”, and the text is written in the present tense.
What the page does not publish is as important. It gives no unit count, no block count, no floor plans, no sizes, no prices, no delivery date, no permit numbers and no statement of status. The developer’s media page lists six press items, all dated 7 May 2024, without reproducing their text.
Third-party pages fill the gaps with figures that disagree: 550 homes on an agency page and a portal, 563 on a Yandex project overview, and about 900 homes plus 30 commercial units in an architect’s project text. The listing card on this site shows dollar prices from USD 447,000 to USD 2,600,000 (per our listing card, as of 24 October 2026) and a “Year Built” of 2024, which is not a handover date.
On the name: the image file names of the listing on this site carry the name Benesta Acıbadem, and the 15,000 m² WATG park on the developer’s page matches the park described in our earlier listing text. The developer publishes no map coordinates, so the match rests on names and the park, not on coordinates. Below, the listing name stands for this page and the official name is used when the developer’s own statements are quoted.
The Türkiye country page and the Istanbul city page give the wider picture.
| Benlexa Istanbul key facts | As published | Source and note |
|---|---|---|
| Listing name and official name | This page lists the project under the name Benlexa Istanbul; the developer’s official project name is Benesta Benleo Acıbadem (site title “Benesta Benleo Acıbadem”) | Developer site; identification by listing media names and the WATG park, confidence high |
| Developer | Benesta; the data controller named in the site’s privacy texts is Esta İnşaat Sanayi Lojistik ve Dış Ticaret A.Ş. | Developer site (section 8) |
| Location text | “Acıbadem”, “next to the GATA Forest”; no street address or parcel number on the pages read | Developer site and Benesta projects page; the district is Üsküdar on the evidence in section 3 |
| Status | Not stated; the site speaks of the Club and Benleo Meydan in the present tense | No occupancy permit or handover document found |
| Delivery | Not published by the developer | Third parties: December 2024 (portal, undated page); the card says Year Built 2024 |
| Blocks | Not published; four residence collections named | Third parties: 8 blocks (agency page, architect text) or 9 blocks (Yandex overview) |
| Total homes | Not published | Third parties: 550, 563, or about 900 plus 30 commercial units (section 2) |
| Plot | Not published | Third parties: about 30,620 m² (agency) or 30,622 m² (Yandex) |
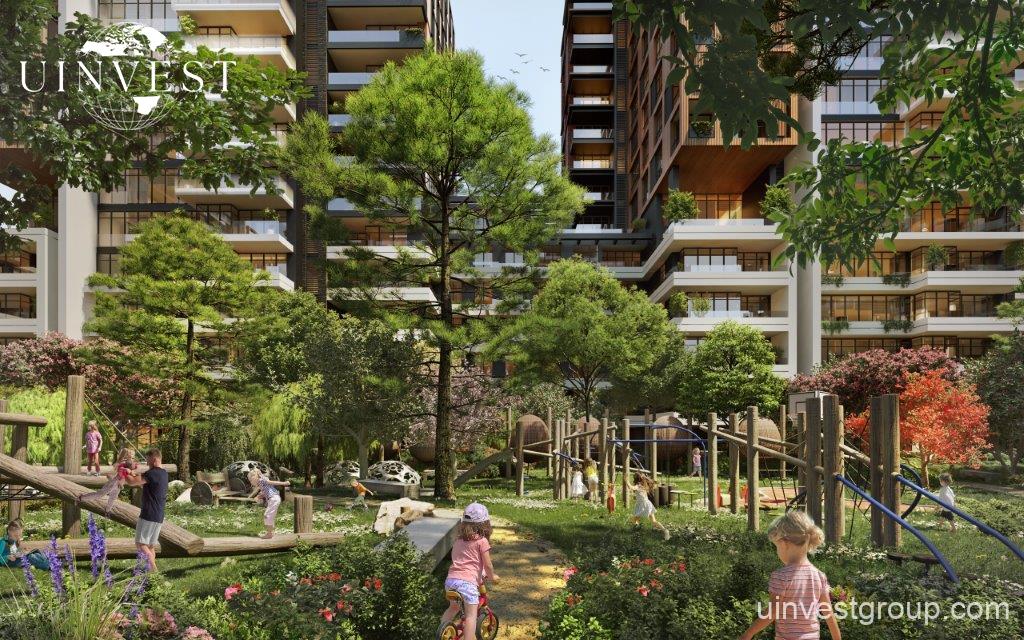
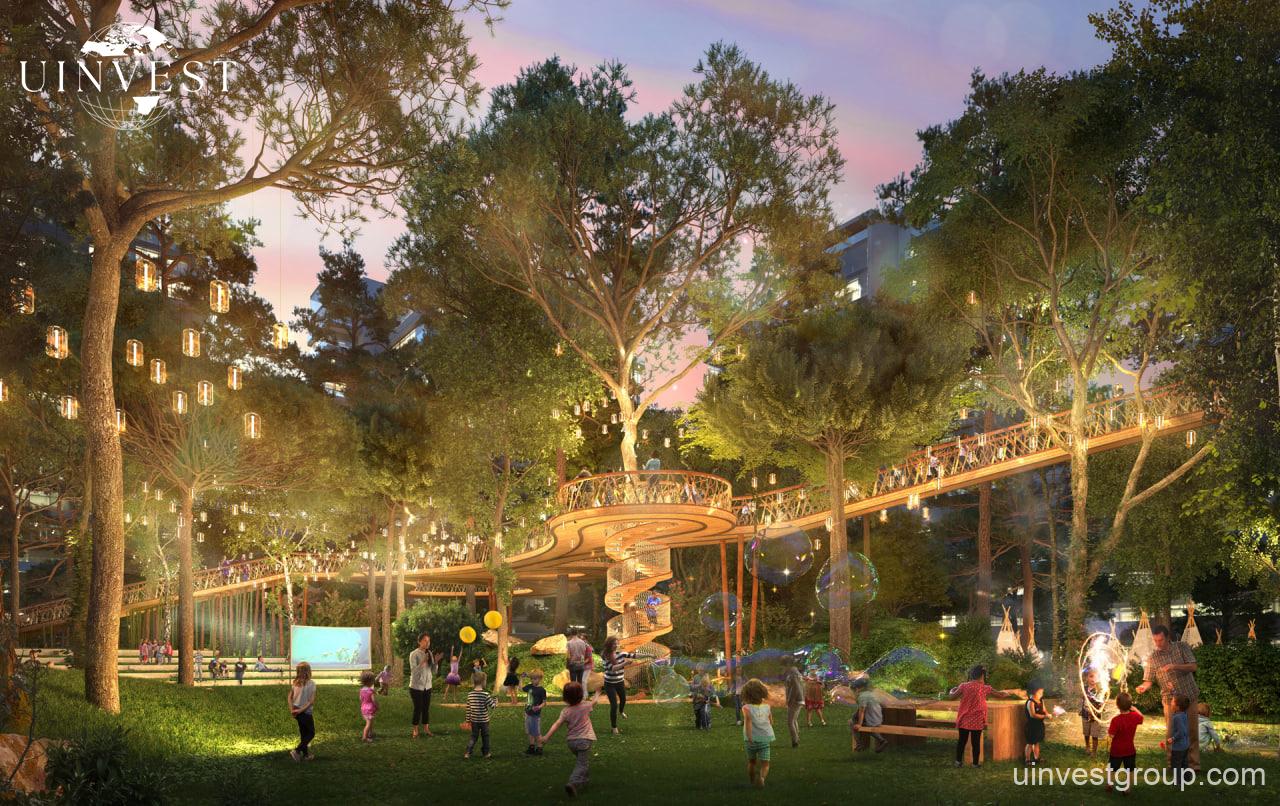
| Park | 15,000 m², designed by WATG, with more than 200 trees brought from Tuscany and a timber “Sky Bridge” | Developer site; an architect’s text gives about 13 decares |
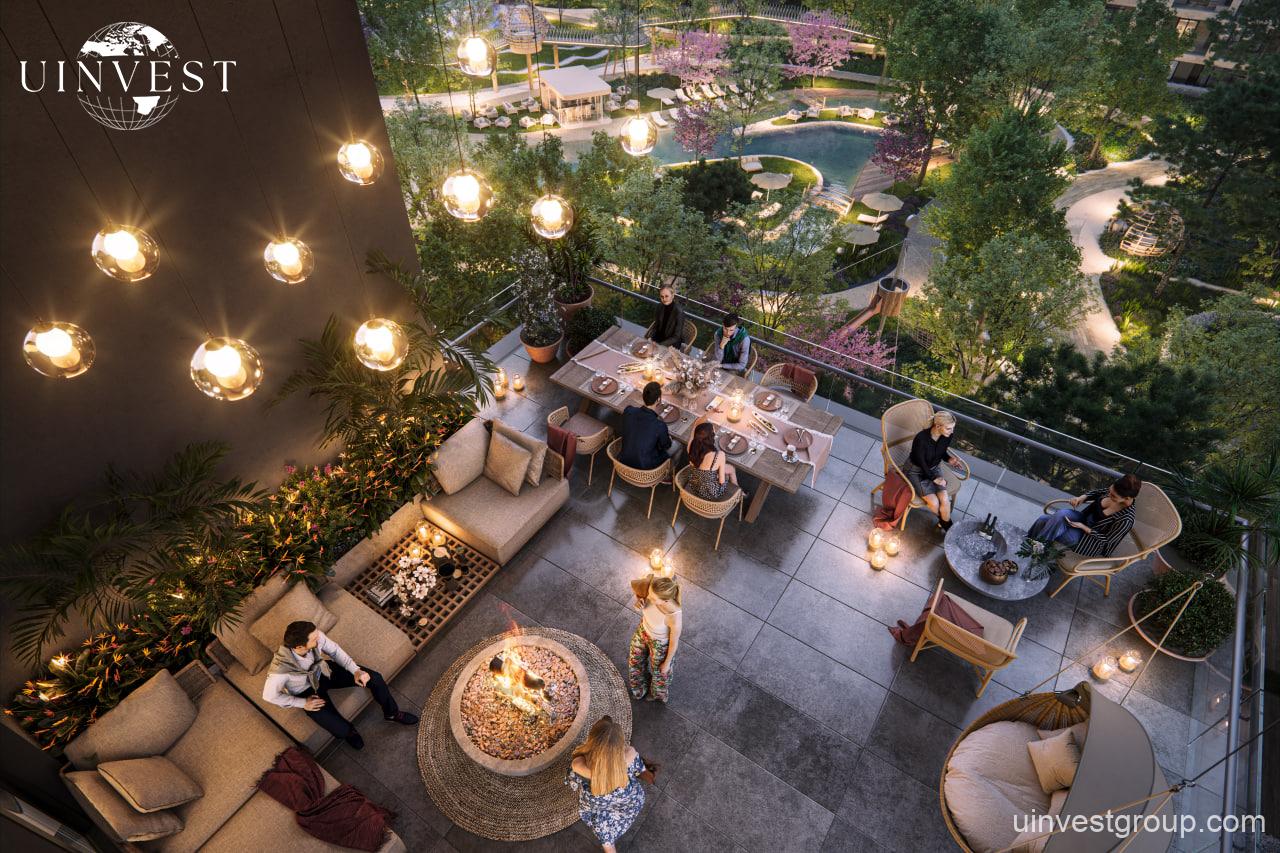
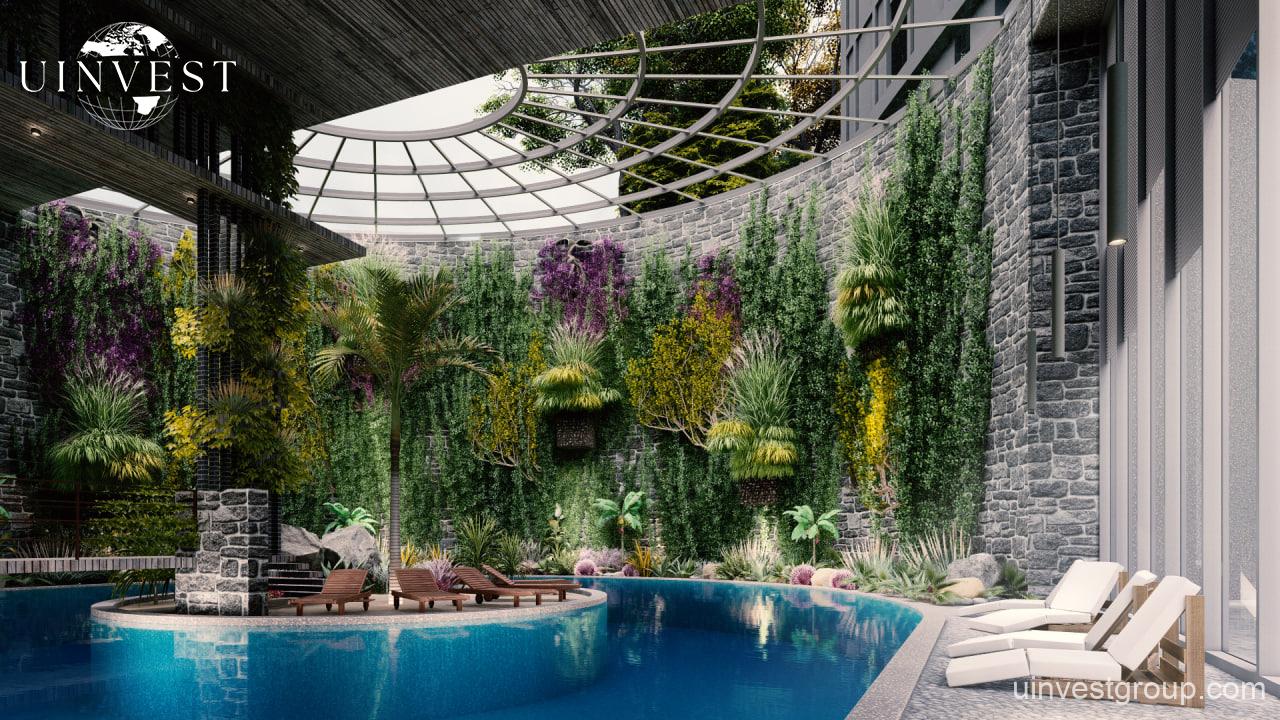
| Facilities named | The Club (indoor and outdoor pools, sports centre, wellness and beauty clinics, work areas, lounges); Benleo Meydan (restaurants, cafes, boutiques, galleries) | Developer site |
| Apartment types | Not published; card shows 1+1, 2+1 and 3+1 | Per our listing card; other sources add larger types |
| Sizes | Card 62-297 m² | Per our listing card, as of 24 October 2026 |
| Price | USD 447,000 (1+1, lowest) to USD 2,600,000 (3+1, highest) | Per our listing card, as of 24 October 2026 (listing last edited 6 November 2023); not a developer price |
| Title-deed status | Not published | Request the title record and permit documents (sections 4 and 6) |
| Contact | Not reproduced | Left out here; the developer’s site carries its own enquiry channels |
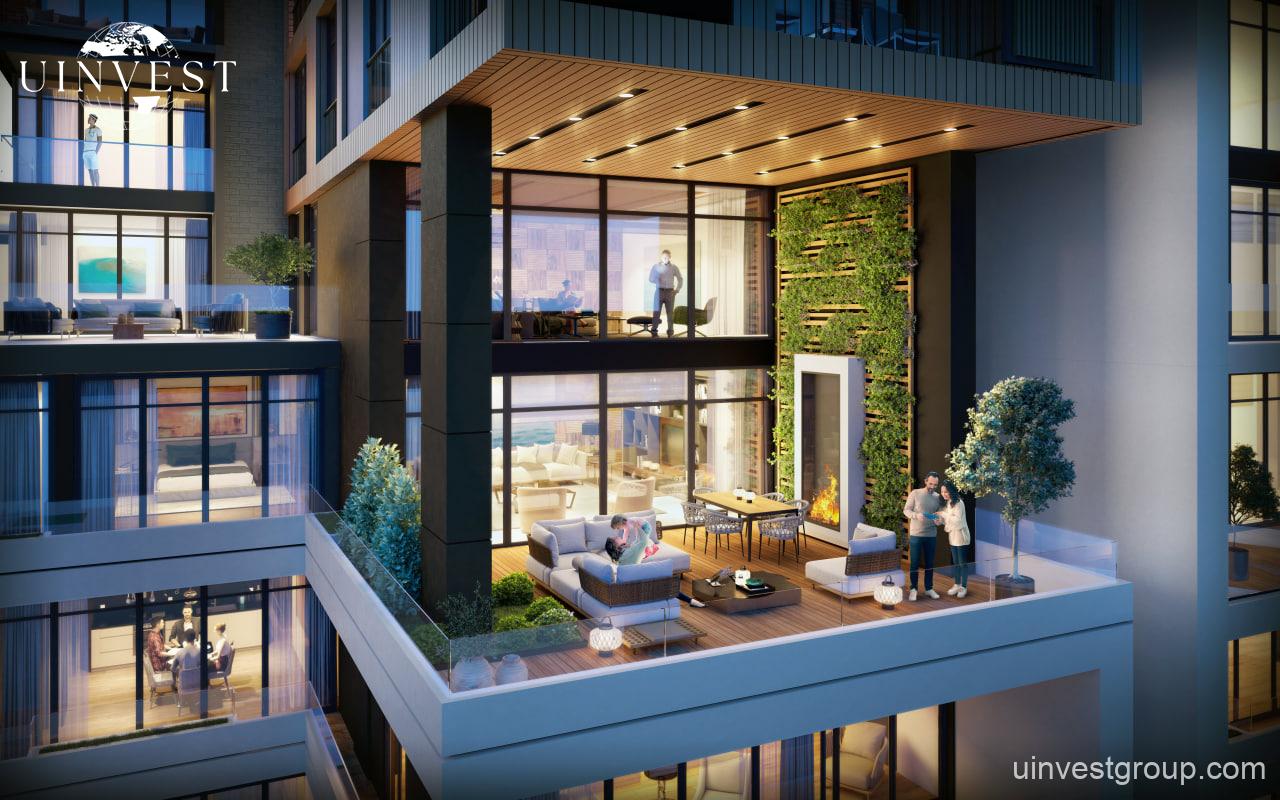
The developer’s page lists collections, not apartment types. Benleo Park Residences are described as nestled in nature, The Legacy as a block with a façade of hand-made natural brick, Crown Residences as “taking elegance to the highest level”, and Branded Residences as “world-renowned”; the page does not name the brand. It adds that lobbies are designed separately for each block and that floor plans vary, but it shows no plan, area or count.
The only structured size and price data therefore come from the listing card on this site, which is a broker feed, and from third-party pages. The first table sets out the card; the figures are USD and the lira column uses the Central Bank’s forex selling rate of USD 1 = TRY 49.6540 from bulletin 2026/201 of 23 October 2026 (CBRT daily rates).
| Benlexa Istanbul apartment types (per our listing card) | Card size range (m²) | Card price range (USD) | Lowest price in TRY at 49.6540 | Lowest price per m² (USD) | Highest price divided by lowest |
|---|---|---|---|---|---|
| 1+1 | 62-90 | 447,000-695,000 | 22,195,338 | 7,210 | 1.55 |
| 2+1 | 99-163 | 628,000-1,280,000 | 31,182,712 | 6,343 | 2.04 |
| 3+1 | 153-297 | 865,000-2,600,000 | 42,950,710 | 5,654 | 3.01 |
The per-square-metre column divides each row’s lowest price by the smallest size on the same row (for example 447,000 divided by 62 is 7,210). It is a ranking aid only, because a developer need not attach the lowest price to the smallest unit and the card does not say whether sizes are gross or net. On that arithmetic the rate falls from the 1+1 row to the 3+1 row, and the 3+1 minimum rate is 78% of the 1+1 minimum.
The last column shows how wide each row is. The highest price on the 3+1 row is three times the lowest, so a “from” price on this card describes the least expensive unit of the row and not a typical one. An undated Turkish-language agency page (deal-tr.com) shows a price list marked “En Güncel 30-03-2026” with higher entry prices; the sources are set side by side below.
| Source | Date or status | Types and sizes stated | Counts, blocks and plot stated |
|---|---|---|---|
| Developer site (benestabenleo.com) | Footer 2026 | Four collections; no types, no sizes | No unit count, no block count, no plot |
| Listing card on this site | Read 24 October 2026; listing last edited 6 November 2023 | 1+1 62-90, 2+1 99-163, 3+1 153-297 m² | None |
| Agency page (deal-tr.com) | Price list marked 30 March 2026; page undated | 1+1 from 62 m² USD 535,000; 2+1 from 96 m² USD 733,000; 3+1 from 153 m² USD 1,196,000; 4+1 duplex from 384 m² USD 3,794,000; 5+1 from 383 m² USD 3,693,000 | 550 apartments; 8 blocks; about 30,620 m² |
| Portal (emlakjet.com) | Undated, pre-launch wording; delivery shown as December 2024 | One paragraph says 2+1 to 6+1 with garden, roof-duplex and simplex options; another says 1+1 to 4+1 | 550 homes; plot of 30 decares (dönüm) |
| Architect’s project text (globaldesignnews.com) | Undated in the text read | Not stated | About 900 residences and 30 commercial units; 8 blocks around a park of about 13 decares |
| Yandex overview and emlakplatform.com.tr | Seen only as search summaries; not opened | Not read | 563 apartments; 9 blocks of 15 floors; 30,622 m² |
Three points follow from the figures, all calculated here. First, the agency’s entry prices exceed the card’s by 19.7% for the 1+1 (535,000 against 447,000), 16.7% for the 2+1 (733,000 against 628,000) and 38.3% for the 3+1 (1,196,000 against 865,000), although the smallest sizes differ slightly (96 m² against 99 m² for the 2+1). The card was last edited on 6 November 2023, so it may simply be older.
Second, the card stops at the 3+1 (297 m²), while the agency lists a 384 m² four-bedroom duplex and a 383 m² five-bedroom type, and the portal mentions 6+1: larger types appear to exist in third-party material that the card omits.
Third, if 550 apartments stand in 8 blocks the average is 68.8 apartments per block; 563 in 9 blocks gives 62.6. On a plot of about 30,620 m² the park of 15,000 m² is 49.0% of the area, and 550 apartments share 55.7 m² of plot each. All of these depend on counts that the developer does not publish.
With the sources at odds, only the contract and the approved plan settle what a buyer actually gets. The list below is a list of questions for any unit and does not assert that anything is missing.
Üsküdar is a district on the Asian shore of the Bosphorus. English Wikipedia gives its area as 35 km² and its population as 524,452 in the TÜİK address-based register of 31 December 2022 (Wikipedia: Üsküdar, secondary); a 2025 district figure was not retrieved. Istanbul as a whole stood at 15,754,053 in press reports of the 2025 results of TÜİK, while one outlet prints 15,753,640 (Karar).
The developer places the scheme in “Acıbadem” without a street or parcel number. That name needs care, because two neighbourhoods are called Acıbadem Mahallesi: one in Kadıköy and one in Üsküdar. Wikipedia notes that the upper half of the Acıbadem area belongs to Üsküdar. OpenStreetMap places the M4 metro station named Acıbadem in the Kadıköy neighbourhood, and places the listing card’s pin (41.007918 N, 29.059778 E) in Acıbadem Mahallesi, Üsküdar, postcode 34660.
The two points are 1.43 km apart in a straight line (calculated from the coordinates). Portals also write Üsküdar. The administrative district should still be read from the title record, not from a card pin; both municipalities publish services for owners (Üsküdar Municipality, Kadıköy Municipality).
The developer says the address lies where the city’s main transport links meet, listing the bridges, the Eurasia Tunnel, the metro and Marmaray, and that fashion houses, culture and art venues, shopping centres, schools and health institutions are a five-minute walk away. It names no station, no road and no distance.
Metro line M4 runs from Kadıköy to Kartal and further east. According to Wikipedia, it opened on 17 August 2012 and its stations include Ayrılık Çeşmesi, Acıbadem, Ünalan and Göztepe in that order. The Acıbadem station is 1.43 km from the pin in a straight line and 2.0 km by road; Ünalan is 1.09 km in a straight line but 5.4 km by road, which shows that the street network between the pin and that station is indirect.
The suburban Marmaray line between Halkalı and Gebze opened on 12 March 2019, after the Bosphorus tunnel section on 29 October 2013 (Wikipedia: Marmaray); its station list includes Göztepe, 3.2 km from the pin in a straight line and 5.5 km by road. The operator Metro İstanbul and the municipality’s data portal could not be reached from the research environment, so dates and station order rest on the secondary source and should be checked on the operator’s own timetable.
At a typical walking pace of 5 km/h (an assumption) five minutes cover about 0.4 km. Within that radius of the card pin, searching OpenStreetMap for parks, woodland, stations, hospitals, universities and shopping centres returns only unnamed forest polygons, the nearest 0.32 km away; the nearest mapped shopping centre, Akasya Mall, is 0.82 km in a straight line and 1.4 km by road, and the nearest hospital and university campus named below lie 1.3 to 1.4 km away.
That does not show the claim to be wrong, since OpenStreetMap is incomplete and the project’s own plaza, Benleo Meydan, is described as part of the scheme. It does mean the sentence cannot be matched to named places, and a buyer who relies on walking access should walk the route. The “GATA Forest” the developer names as a neighbour could not be matched to a named polygon either.
The Istanbul Provincial Health Directorate keeps the official hospital lists (istanbulism.saglik.gov.tr) and YÖK those of universities (yok.gov.tr). On OpenStreetMap, Acıbadem Kadıköy Hospital is 1.41 km away in a straight line and 2.8 km by road, and the Doğuş University campus in Acıbadem 1.33 km and 1.8 km. İstanbul Medeniyet University’s north campus is 1.34 km in a straight line but 5.0 km by road.
The Küçük Çamlıca and Validebağ groves are the large green areas on the map, 1.19 km and 1.42 km away in a straight line. They are measured to the centre of their mapped outlines, so the edge is nearer. Earthquake hazard is a matter for the project’s permit date and the building code, covered in section 4, and AFAD publishes the national hazard map (AFAD hazard map page).
The table lists the places with their coordinates’ source. Straight-line distances use the great-circle formula from the card pin; road distances come from the public OSRM routing service with driving profile, rounded to 0.1 km (Project OSRM; data under the ODbL licence). They are not travel times, and routing can differ from real conditions.
| Nearby places and distances for Benlexa Istanbul | What it is | Developer figure | Straight-line from card pin (km) | Road, OSRM (km) | Source of position |
|---|---|---|---|---|---|
| Nearest mapped forest polygon (unnamed) | Woodland | “Next to the GATA Forest”, no figure | 0.32 | 0.4 | OpenStreetMap way 887466633 |
| Akasya Mall | Shopping centre | None named | 0.82 | 1.4 | OpenStreetMap relation 10098365 |
| Emaar Square | Shopping centre, Ataşehir | None named | 1.07 | 5.1 | OpenStreetMap node 13084313243 |
| Capitol shopping centre | Shopping centre, Altunizade | None named | 2.23 | 4.4 | OpenStreetMap way 866022515 |
| Acıbadem station (M4) | Metro station, Kadıköy | “Metro”, no figure | 1.43 | 2.0 | OpenStreetMap node 1898314736 |
| Ünalan station (M4) | Metro station | “Metro”, no figure | 1.09 | 5.4 | OpenStreetMap node 4213777340 |
| Göztepe station | Suburban rail station (Marmaray line) | “Marmaray”, no figure | 3.20 | 5.5 | OpenStreetMap way 820162195 |
| Acıbadem Kadıköy Hospital | Private hospital | “Health institutions” within 5 minutes on foot | 1.41 | 2.8 | OpenStreetMap way 237946576 |
| Haydarpaşa Numune Training and Research Hospital | Hospital | None named | 3.11 | 4.3 | OpenStreetMap way 148462025 |
| Doğuş University, Acıbadem campus | University | “Education institutions” within 5 minutes on foot | 1.33 | 1.8 | OpenStreetMap node 4322798690 |
| İstanbul Medeniyet University, North Campus | University | None named | 1.34 | 5.0 | OpenStreetMap way 729921211 |
| Küçük Çamlıca Grove (centre of outline) | Park and woodland | None named | 1.19 | 3.6 | OpenStreetMap relation 8292886 |
| Validebağ Grove (centre of outline) | Park and woodland | None named | 1.42 | 3.6 | OpenStreetMap way 153690111 |
| Kadıköy ferry pier | Ferry pier | None named | 3.52 | 4.4 | OpenStreetMap way 560203763 |
| 15 July Martyrs Bridge | Bosphorus bridge (deck point) | “Bridges”, no figure | 4.69 | not given | OpenStreetMap way 403255158 |
A buyer looking at this project meets a developer page that is rich in design language and poor in contractual facts. That is common for brochure pages, and it changes how a purchase file should be built: instead of checking claims against a spec sheet, the buyer has to ask for the sheet.
The page does describe parts of the scheme, so the useful method is to take each element it names and ask what document would prove it, who would run it, and what it would cost an owner each year.
The table below does this for the eight elements the developer names. The right-hand column is a list of questions, written to be put to the seller in writing; it does not say that any answer is unfavourable.
| Element named by the developer | What the page says | What the page leaves open | What to request in writing |
|---|---|---|---|
| Four residence collections | Benleo Park Residences, The Legacy, Crown Residences and Branded Residences, each with its own character | Which block belongs to which collection, and whether each has its own permit, management plan and charges | Block-by-collection list, building licence and revision dates per block, management plan |
| Branded Residences | Described as “world-renowned” | Brand, licence holder, operator, services included, who pays for them | Brand licence summary, operator agreement, service schedule with prices, what happens if the licence ends |
| The Club | Indoor and outdoor pools, sports centre, healthy-ageing and wellness areas, beauty and care clinics, work areas, lounges | Who operates it, access rules for owners, annual fees, whether clinics are separate paid services | Operating model, fee tariff, opening dates, licences for any health facility |
| Benleo Meydan | A square with restaurants, cafes, boutiques, galleries and cultural spaces, “an elevator ride” from the homes | Ownership of the commercial units, opening hours, noise and deliveries, separate or shared title | Plan of the plaza, commercial lease and opening-hours rules, management-plan clauses on shared lifts |
| Benleo Park | 15,000 m² with mature trees and a timber Sky Bridge | Whether the park is a common area of the owners, who maintains the trees, public access | Land-registry extract for the park parcel, maintenance budget, access rules |
| Finishes | Italian parquet, porcelain kitchen surfaces, named bathroom fixtures | Whether these are contractual or illustrative | Technical specification annex attached to the contract |
| Lobbies and ceilings | Lobbies designed per block; third-party pages quote ceilings of 3 to 4 m net | Actual heights by unit | Plan sections or a written statement of net height per unit |
| Delivery and status | Present-tense description only | Handover date, occupancy permit, unit-ownership entry | Occupancy permit, kat mülkiyeti entry, handover protocol |
The label “Branded Residences” can mean several arrangements, and the developer’s page does not say which one applies. In some schemes a hotel or lifestyle brand lends its name under a licence and an operator provides services; in others the brand is only a design partner. The consequences for an owner differ: a licence can expire or be withdrawn, an operator contract may set a service charge that rises with costs, and house rules may limit lettings.
The page read for this guide names no brand, so nothing can be said about any specific operator. The questions are therefore generic: who holds the licence, who signs the operator agreement, whether the owners’ association is a party, and what the contract says about the end of the brand arrangement. A comparable question for another listing is discussed on the JW Marriott Residences Tarabya page.
Shared facilities with clinics, work areas and a restaurant square are operating businesses as well as building features. For an owner the points are practical. Is the Club open to owners only, or also to outside members? Are clinics tenants paying rent to the association? Does the plaza’s retail traffic share the residents’ lifts and car parks? The developer’s text says the plaza is reachable by lift from the homes, which makes the answers relevant to security and noise as well as to cost.
Under the Condominium Law (Law 634), common expenses are shared in proportion to land shares, and the management plan can set different rules for different parts of a site (text). A buyer should read how the plan separates residential, commercial and club costs before relying on any estimate of annual charges.
The park is the centre of the developer’s description: 15,000 m², more than 200 mature trees brought from Tuscany under the consultancy of a university professor, ancient olive trees and a timber bridge. Mature trees need care for years after planting. Whether the cost falls on the owners’ budget, on the developer for a stated period, or on a separate operator is not published.
The architect’s text puts the park at about 13 decares, 2,000 m² less than the developer’s figure; the difference may be a matter of what is counted, and the land-registry extract for the park parcel would settle its area and status.
Under the Zoning Law (Law 3194) a building needs a building licence before work starts and an occupancy permit before use, and the Condominium Law links unit ownership to the occupancy permit. Construction inspection is governed by Law 4708 (building inspection law). The current Building Earthquake Code appeared in Official Gazette no. 30364 (repeated) on 18 March 2018 and covers licences issued from 1 January 2019 (Official Gazette; AFAD code page).
The portal page lists “zemin etüdü yapılmış” (soil survey done), “yapı denetimi yapılmış” (inspection done) and conformity with the earthquake regulation, and the developer’s page lists none of these. Because a scheme of this size may be built block by block, the licence date of the buyer’s own block is the safest anchor.
The ordered list below is a sequence for a purchase file when little is published. It starts with what the public record can show and moves to what only the seller can give.
None of these steps suggests that a defect exists in the project. They are the checks the sources recommend for any residential project whose public documentation is a developer’s brochure site and a few third-party pages.
The national process is set out in the guide to buying real estate in Turkey. At this project the order of work is shaped by one fact: the developer’s public pages hold design language but no permit, area or price data, so documents have to come before any payment.
As of 24 October 2026, foreign individuals of nationalities allowed by Presidential decision may acquire property under Article 35 of the Land Registry Law 2644 (text), up to 30 hectares per person and 10% of a district’s privately ownable area, outside military and special zones, and without a residence permit (TKGM guide).
| Step | What to do for this project | Basis (as of 24 October 2026) |
|---|---|---|
| 1. Pin down the parcel and the seller | Get the ada and parsel numbers and the seller’s company details; match both to the title record, the Trade Registry Gazette and MERSIS | Land Registry records; Law 634 |
| 2. Establish status by block | Ask in writing for the licence date, the occupancy permit and the unit-ownership entry of the buyer’s block | Law 3194; Law 6502 Arts. 40-45 if a unit is unfinished |
| 3. Read the contract before the price list | A prepaid sale is registered and its preliminary contract is notarial; the pre-information form comes at least one day before signing | Law 6502 Arts. 40-41 |
| 4. Settle the currency | Fix the contract currency and show the bank record that foreign currency was sold into lira | Citizenship Regulation Art. 20(2)(b) para. 10 for that route; title-office practice |
| 5. Valuation, insurance, value statement | A licensed valuation report is requested for foreign individuals; buy the DASK policy; obtain the municipal value statement | TKGM circulars; DASK tariff; TKGM guide |
| 6. Sign the deed | Attend the Land Registry in person, or send an agent whose foreign power of attorney carries an apostille or consular legalisation and a sworn translation | Law 2644; TKGM guide |
| 7. After the deed | Register utilities, pay the first service charge and diarise the property-tax instalments | Law 634 Art. 20; Law 1319 Art. 30 |
Costs on the card’s lowest rows, as of 24 October 2026 and at USD 1 = TRY 49.6540, show the scale. The buyer’s 2% title deed fee, charged on a declared price that cannot be below the municipal tax value, with a 100% penalty on under-declaration since Law 7566, is USD 8,940 (TRY 443,907) on the 1+1 minimum of USD 447,000 and USD 17,300 (TRY 859,014) on the 3+1 minimum of USD 865,000 (Law 492; explanation of Law 7566).
Where the building licence was issued after 1 April 2022, a developer’s invoice adds VAT at 10% on the first 150 m² of net area and at 20% on the remainder (VAT Law 3065, text; Presidential Decisions 5359 and 7346); an occasional private resale adds none. The card does not say which licence date applies to a unit, and Article 13(1)(i) provides a conditional exemption for non-resident foreigners.
The DASK table for policies starting 1 October 2026 uses 12,039 TL per m² for reinforced concrete and a maximum sum insured of 2,552,268 TL, about USD 51,401; the same table already shows 12,288 TL and 2,605,100 TL for 1 November 2026 (DASK tariff).
A notarised sale contract costs 1 per thousand of the price, at least TRY 500 and at most TRY 4,000 (2026 notary tariff). An agent’s fee is capped at 4% of the price excluding VAT and is shared equally unless agreed otherwise. The amended Real Estate Trade Regulation of 1 October 2026 (no. 33387) moves the start of the electronic payment system for property sales to 1 December 2026 (summary of the amendment). The Turkey property tax calculator turns the annual rates into an estimate.
The risks here come from information gaps, not from any fault shown by a document. The first group concerns identity and status: the listing name is not the project’s name, the status is unstated, and home counts range from 550 to about 900 depending on the source. The second concerns price: three price sets exist, the card, an agency list and the contract. The third concerns shared operation: a park, a Club, a plaza and branded services whose running costs reach owners through charges.
The table pairs each item with the office that can answer it.
| What to ask for | Issuing office | Why it matters | Source |
|---|---|---|---|
| Title record (tapu kaydı) of the unit and the plot | Land Registry office | Shows owner, mortgages, liens and annotations that the buyer would take on | TKGM guide, section 5 |
| Occupancy permit and unit-ownership entry | Municipality; Land Registry | Separates a finished, registered block from a planned or unregistered one | Law 3194; Law 634 |
| Building licence with date, by block | Municipality; developer | Sets which earthquake code applied and which VAT rate | Official Gazette 30364; Decisions 5359 and 7346 |
| Seller’s company details and signing authority | Trade registry; MERSIS | The person signing the sale must be the registered owner or hold its authority to sell | mersis.ticaret.gov.tr |
| Pre-information form and notarial contract | Developer; notary | The contract, not a brochure, fixes price, currency and delivery | Law 6502 Arts. 40-41 |
| Management plan and first-year budget | Developer; owners’ board | Shows how park, Club, plaza and block costs are split and what the charge is | Law 634 Arts. 20 and 22 |
| Brand licence and operator agreement | Developer; operator | Decides services, charges and what happens if the arrangement ends | Contract documents |
| Earthquake policy and sum insured | DASK | Compulsory; the cap is far below the card prices | DASK tariff |
| Valuation report | Licensed valuer via TKGM systems | The citizenship value test uses the report, not the invoice | TKGM circulars; Regulation Art. 20(2)(b) |
Citizenship and residence need separate caution.
The USD 400,000 figure sits in Article 20(2)(b) of the Citizenship Regulation, which Decision 5554 changed (Official Gazette 13 May 2022, no. 31834, text). Decision 7938 (Official Gazette 12 December 2023, no. 32397, text) then limited the property to a unit with condominium or floor-easement title, or a plot with a building, and the title carries a three-year no-sale annotation.
The legal basis is Article 12 of Citizenship Law 5901 (text). These rules are stated as of 24 October 2026; a search that day found no later change, but the Official Gazette should be re-read before acting.
Whether a unit counts depends on the valuation report, the purchase price and payment method, and approval by the authorities, to be checked per unit. For the programme itself, see the Turkey citizenship and immigration page.
On the card’s lowest prices the 1+1, 2+1 and 3+1 rows stand at 1.12, 1.57 and 2.16 times USD 400,000 (447,000, 628,000 and 865,000 divided by 400,000). This is arithmetic on a broker card last edited in 2023, not a statement about any unit. Owners’ residence permits are a separate matter: Article 31(1)(b) of Law 6458 (text) lets the Ministry fix the nature and value of the property, and the migration authority (goc.gov.tr) decides each application.
Below are all eleven Istanbul listings on this site, with the official project name beside any listing that carries another name. Prices are per our listing card, as of 24 October 2026, from a broker feed and not from developer price lists; status and delivery are given as the developers or official reports state them.
| Project (listed name) | Official project name | District | Status or delivery as published | Apartment types | Card price from |
|---|---|---|---|---|---|
| Referans Beşiktaş | Referans Beşiktaş | Beşiktaş (Abbasağa) | Under construction per the developer group’s report of 30 September 2026; no delivery date | 2+1 to 6.5+1 in permits | USD 600,000 |
| Referans Göktürk | Referans Göktürk | Eyüpsultan (Göktürk) | Preparation stage per the same report; no delivery date | Simplex, roof and garden duplex (official site) | USD 495,000 |
| JW Marriott Residences Tarabya | JW Marriott Residences Tarabya | Sarıyer (Tarabya) | Status and delivery not published on the official site | 2+1 to 4+1 sample plans; offices and shops | USD 355,000 |
| City Residences | Bomonti Residences by Rotana | Şişli (Bomonti) | Operated by Rotana per its page; delivery date not published | 1+1 to 4.5+1 (card) | USD 684,000 |
| Hayat Vision | Bu Hayat | Pendik (Kurtköy) | Status not stated; no delivery date | 2+1 to 5+1 | TRY 5,920,000 |
| Modasehir Residences | Ataşehir Modern | Ataşehir | First owners moved in, April 2025, per Anadolu Agency | 1+1 to 5+1 | USD 590,000 |
| Marina Residences | Yaşam Marina | Beylikdüzü | Not stated on the official site | 2+1 to 4+1 plans; text up to 5+2 | USD 260,000 |
| Evler Residences | Avrupa Residence Yamanevler | Ümraniye | Not stated on the official site | 1+1 to 3+1 (official) | USD 370,000 |
| Maslak Vision | Maslak Dream | Sarıyer (Maslak-Ayazağa) | Not on the official site | 1+1 and 2+1 | USD 394,000 |
| Benlexa Istanbul (this page) | Benesta Benleo Acıbadem | Üsküdar (Acıbadem) | No status published; the official site is in the present tense; a portal shows December 2024 | 1+1 to 3+1 (card); larger types in third-party material | USD 447,000 |
| Beneglow | Benesta Center Bahçelievler | Bahçelievler | Not stated; official site presents the scheme in the present tense | 1+1 to 4+1 (card) | USD 313,000 |
Read side by side, the table shows four points about this project. It is the only one of the eleven in Üsküdar; with Hayat Vision, Modasehir Residences and Evler Residences it is one of four listings on the Asian side. Its card entry price of USD 447,000 ranks fifth of eleven from the top (the lira-priced Hayat Vision, about USD 119,225 at 49.6540, ranks last). Its developer, Benesta, also stands behind the project listed as Beneglow, which is a mixed-use square with four residential blocks and not a park scheme.
Like most rows, it has no company report stating construction status; only the two Referans listings do. The apartments for sale in Istanbul page shows the wider inventory, and the cheapest and most expensive cities in Turkey article gives city-level context.
The developer’s site is signed “Benesta”, and its privacy texts name Esta İnşaat Sanayi Lojistik ve Dış Ticaret Anonim Şirketi as the data controller for the project’s enquiry form. Benesta’s own site (benesta.com) lists four projects: Benesta Benleo Acıbadem, Benesta Center in Bahçelievler, Benesta Centro in Beyoğlu and Benesta Amos Living in Marmaris, the last marked “coming soon”. Benesta Center is the official name of the scheme that appears on this site as Beneglow.
On the About Us page the developer attributes its vision to Bahattin Demirbilek and states that it values craftsmanship and nature. The project page credits the architect Tanju Özelgin, the park design to WATG, and tree consultancy to Prof. Francesco Ferrini of the University of Florence. These are the developer’s statements and were not checked against independent sources.
The developer also says that Benesta Benleo Park received a “Five-Star Project” award from the European Property Awards, and that Benesta Center won the mixed-use category of the same awards (Benesta awards page). The awards organisation’s own site could not be reached from the research environment, so the statement is reported as the developer’s, not verified.
No page read gives the company’s registration details, its shareholders, or a list of completed projects with dates. The Trade Registry Gazette (ticaretsicil.gov.tr) and MERSIS (mersis.ticaret.gov.tr) carry the registered facts for a company, and the contract should name the legal entity that sells the unit.
It is the name under which this site lists the project that the developer calls Benesta Benleo Acıbadem, a park-centred residential scheme in Acıbadem, Istanbul. The match rests on the image file names of the listing and on the 15,000 m² WATG park that both the developer’s page and the earlier listing text describe. The developer publishes no map coordinates, so the identification is rated high on names and the park, not on a pin. The developer’s pages never use the listing name.
The developer says only “Acıbadem”. Two neighbourhoods carry that name, one in Kadıköy and one in Üsküdar. The listing card’s pin falls in Acıbadem Mahallesi, Üsküdar, according to OpenStreetMap, and portals also write Üsküdar, but the pin is not a title record. The M4 Acıbadem station lies in the Kadıköy neighbourhood, 1.43 km from the pin in a straight line (calculated 24 October 2026). The ada and parsel numbers settle the district.
That is not established by the developer. Its page states no status and no date, and describes the Club and the plaza in the present tense. A portal lists delivery as December 2024 with construction at 100%, on an undated page that also carries pre-launch wording. The card says Year Built 2024, which is not a handover document. A buyer should ask, block by block, for the occupancy permit and the unit-ownership entry before paying.
The developer publishes no count. Third parties give 550 (an agency page and a portal), 563 (a Yandex overview seen as a search summary) and about 900 residences plus 30 commercial units (an architect’s text). Blocks are given as 8 or 9. Dividing 550 by 8 gives 68.8 apartments per block and 563 by 9 gives 62.6. The contract or the approved plan fixes the number for a given unit, and the difference is large enough to ask for it.
The developer publishes none; it names four collections. The card shows 1+1 at 62-90 m², 2+1 at 99-163 m² and 3+1 at 153-297 m². An agency price list marked 30 March 2026 adds a 384 m² four-bedroom duplex and a 383 m² five-bedroom type, and a portal mentions 6+1 in one paragraph and 1+1 to 4+1 in another. Sizes are not stated as gross or net, so each unit’s area should be requested in writing.
The card shows USD 447,000 to USD 695,000 for the 1+1, USD 628,000 to USD 1,280,000 for the 2+1 and USD 865,000 to USD 2,600,000 for the 3+1, per our listing card as of 24 October 2026; the listing was last edited on 6 November 2023. An agency list marked 30 March 2026 starts higher: USD 535,000, 733,000 and 1,196,000 for the three entry types. Neither is a developer price list.
Eligibility cannot be concluded from a card. Under the Citizenship Regulation as it stands on 24 October 2026 the figure is USD 400,000, the unit must have condominium or floor-easement title with a three-year no-sale annotation, and the value comes from a valuation report. Approval rests with the authorities. The card’s lowest prices exceed that figure on arithmetic, but a unit’s registered status and valuation decide. Residence permits for owners follow Article 31 of Law 6458, with the value set by the Ministry.
The developer lists “Branded Residences” as the fourth of its collections and calls them world-renowned, without naming the brand on the pages read. Branding can mean a licence with an operator that provides services, or only a design partnership. A buyer should request the brand licence summary, the operator agreement, the service schedule with prices, and the clause on what happens if the arrangement ends, because those documents decide services and charges.
The site is signed Benesta, and its privacy texts name Esta İnşaat Sanayi Lojistik ve Dış Ticaret A.Ş. as data controller. Benesta’s own site lists four projects, including Benesta Center, shown on this site as Beneglow. The architect credited is Tanju Özelgin and the park designer WATG. A buyer can compare the contracting company with the title record, the Trade Registry Gazette and MERSIS.
The title record of the plot, the building licence with its date for the block, the approved plan, the occupancy permit and unit-ownership entry if the block is finished, the management plan, the technical specification, the pre-information form and the draft contract. As of 24 October 2026 a prepaid sale must be registered, the preliminary contract must be notarial, and no payment may be demanded before a valid contract exists (Law 6502 Art. 41).
Last checked: 24 October 2026. Sources:
This is not legal, tax or financial advice.

"*" indicates required fields