









Description
Binghatti Hills Dubai is a residential tower scheme in Dubai Science Park where the developer prints 852 studios, 528 one-bedroom and 286 two-bedroom apartments, a card price of “FROM 800,000” dirhams and a completion in the second quarter of 2026, while a portal shows “Sold out” beside the project name.
This guide to Binghatti Hills Dubai reads the developer’s project page, its public facts sheet and brochure (as recorded in the data file), and five portal pages as they stood on 14 November 2026. Handover, availability, unit count, floors, towers, starting price and unit sizes differ between sources, so each figure is shown with its source and date and none is chosen.
It adds sums from the printed prices and payment percentages, a reconciliation of the unit and floor counts, the Dubai rules on off-plan registration, escrow and fees, and a list of what a buyer can ask for in writing.
Contents
Overview of Binghatti Hills Dubai
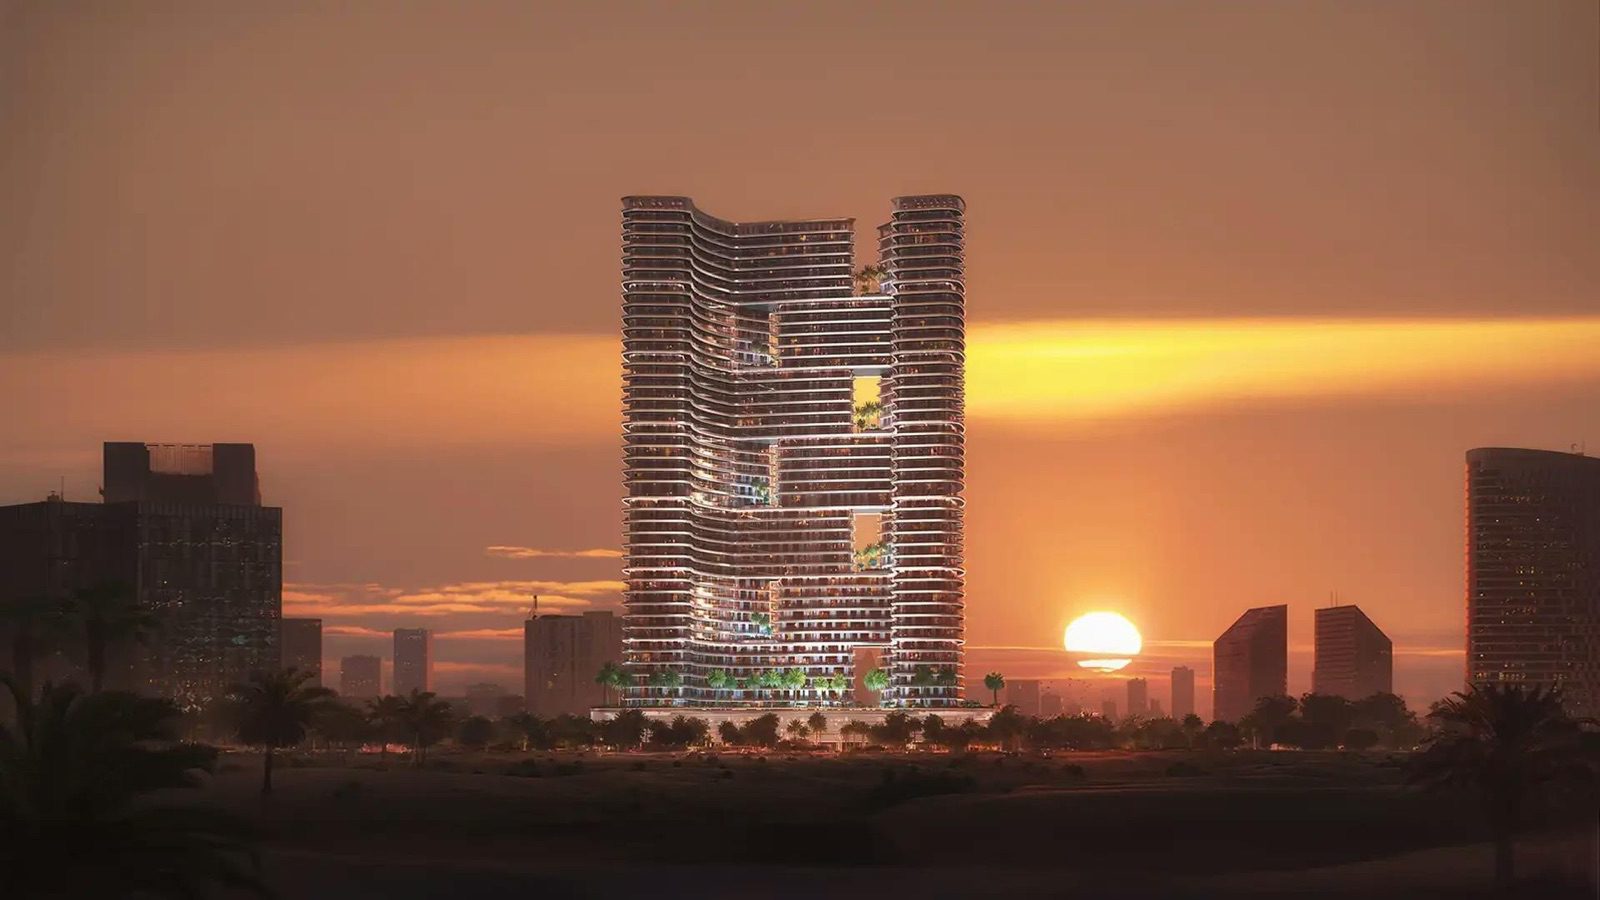
Binghatti is the Dubai developer named on the project page. The page for Binghatti Hills carries the tag “Available”, the area label “Dubai Science Park” and a card reading “STUDIO | 1 BR | 2 BR” with “FROM 800,000”. The developer describes the project as a coastal escape amid the city, with contemporary design and studios, one-bedroom and two-bedroom apartments. Its brochure says the form draws on the undulating slopes of the terrain and shows two intertwined limbs.
Several figures that a buyer would want in one place are printed in more than one way. The developer’s FAQ gives completion in the second quarter of 2026; Property Finder gives April 2027. The developer counts 1,666 residential units; a register-style record quoted by dxboffplan counts 1,680. The tables below set each figure beside its source.
| Binghatti Hills Dubai: item | What is printed | Source and date |
|---|---|---|
| Developer | Binghatti (portals name Binghatti Developers FZE) | binghatti.com; Property Finder, 14 November 2026 |
| Area | Dubai Science Park; the portals add Al Barsha South 2 | binghatti.com; Property Finder, dxboffplan, Kredium, 14 November 2026 |
| Property types | Studios, one-bedroom and two-bedroom apartments; 21 ground-floor shops | Developer FAQ and facts sheet (per the data file) |
| Card price | “FROM 800,000” (AED) | binghatti.com project page, 14 November 2026 |
| Plot area | 13,938.46 sqm, printed as 150,032 sq ft | Developer facts sheet (per the data file, checked 14 November 2026) |
| Tag on the developer page | “Available” | binghatti.com, 14 November 2026 |
| Tag on Property Finder | “Sold out” | Property Finder, 14 November 2026 |
| Payment plan | 20% on signing, 50% during construction, 30% on completion | binghatti.com FAQ; Property Finder; Kredium |
| Tenure | “Freehold”, government fee 4% | Property Finder; the developer page does not state tenure |
| DLD-style project number | 3053, registered 29/04/2024 | dxboffplan, quoting the Dubai Land Department register |
The developer page does not print a master developer, a plot number, coordinates or a service-charge estimate. Its map embed uses a text query only, and the address block on the page is the head office on Sheikh Zayed Road, not the project site. These items appear in the list of things to ask for in writing further down.
Status, handover and availability: what each source prints
The developer’s page prints no construction percentage and no handover date in its header. Its FAQ states that the project is scheduled for completion in the 2nd quarter of 2026, and its gallery has a “Progress” tab that holds a video. On 14 November 2026 the FAQ still reads that way, and the sources read do not include a completion certificate or a handover notice for this building. The buyer can ask for the current status in writing, as the checklist below suggests.
Other pages print other quarters. They are different statements made at different times, and the table lists them without ranking them.
| Source | Status or handover as printed | Date seen |
|---|---|---|
| binghatti.com project page | Tag “Available”; FAQ: “scheduled for completion in the 2nd Quarter of 2026” | 14 November 2026 |
| Dubai Sotheby’s International Realty | Specification box: handover Q2 2026; text: “Currently off-plan” and “scheduled for completion in Q4, 2026” | 14 November 2026 |
| dxboffplan.com | “Year Of Build Q3 2026”; sub-projects Tower 1 and Tower 2 tagged “Ready” with handover 2026; the quoted register record shows the completion field as “01/01/1” | 14 November 2026 |
| Property Finder | Tag “Sold out”; “Delivery Date: Q2 2027”; booking started 1 April 2024, construction started 15 March 2025, expected completion 15 April 2027 | 14 November 2026 |
| Kredium | Tag “New launch”; launch date May 2024 | 14 November 2026 |
| Square Yards | Project status “New Launch”; price “on request” | 14 November 2026 |
Two features of the table matter for a reader. First, the dxboffplan page labels both towers “Ready” and the Sotheby’s text calls the project off-plan on the same page, which is a difference inside single pages as well as between them. Second, the quarter on the developer’s own FAQ and the quarter in the Property Finder header are four quarters apart, Q2 2026 and Q2 2027. This guide treats the status as unresolved: under construction, ready or completing in 2027 are each printed by some source.
Availability is a separate question. The developer page tag reads “Available” and the card carries a “FROM” price. Property Finder reads “Sold out”, shows each layout as “Out of stock” and says that developer properties are out of stock, while listing 281 resale properties on 14 November 2026. Its sold-history list shows rows dated 18 June, 13 July and 25 July 2026. The dxboffplan page lists 1,660 register-style transactions, the latest primary sales dated 19 June 2026.
| Question | Developer page | Portals |
|---|---|---|
| Is stock offered? | “Available” tag and “FROM 800,000” card | Property Finder: “Sold out”, “Out of stock” per layout, 281 resale listings; dxboffplan: “Available” tag and “Available Units” tab |
| Which units? | The page lists no unit numbers or counts of units left | No unit-level stock list from the developer on any portal read |
This guide therefore states neither that units are available nor that they are sold out. Both statements are attributed, and a buyer is the only party who can obtain a unit-numbered list from the developer.
Counting the building: homes, floors and towers
This section follows one angle: whether the printed counts can be reconciled by arithmetic. For a building with well over a thousand apartments, small differences in counts matter when a buyer asks which tower, which floor and which unit number a contract refers to.
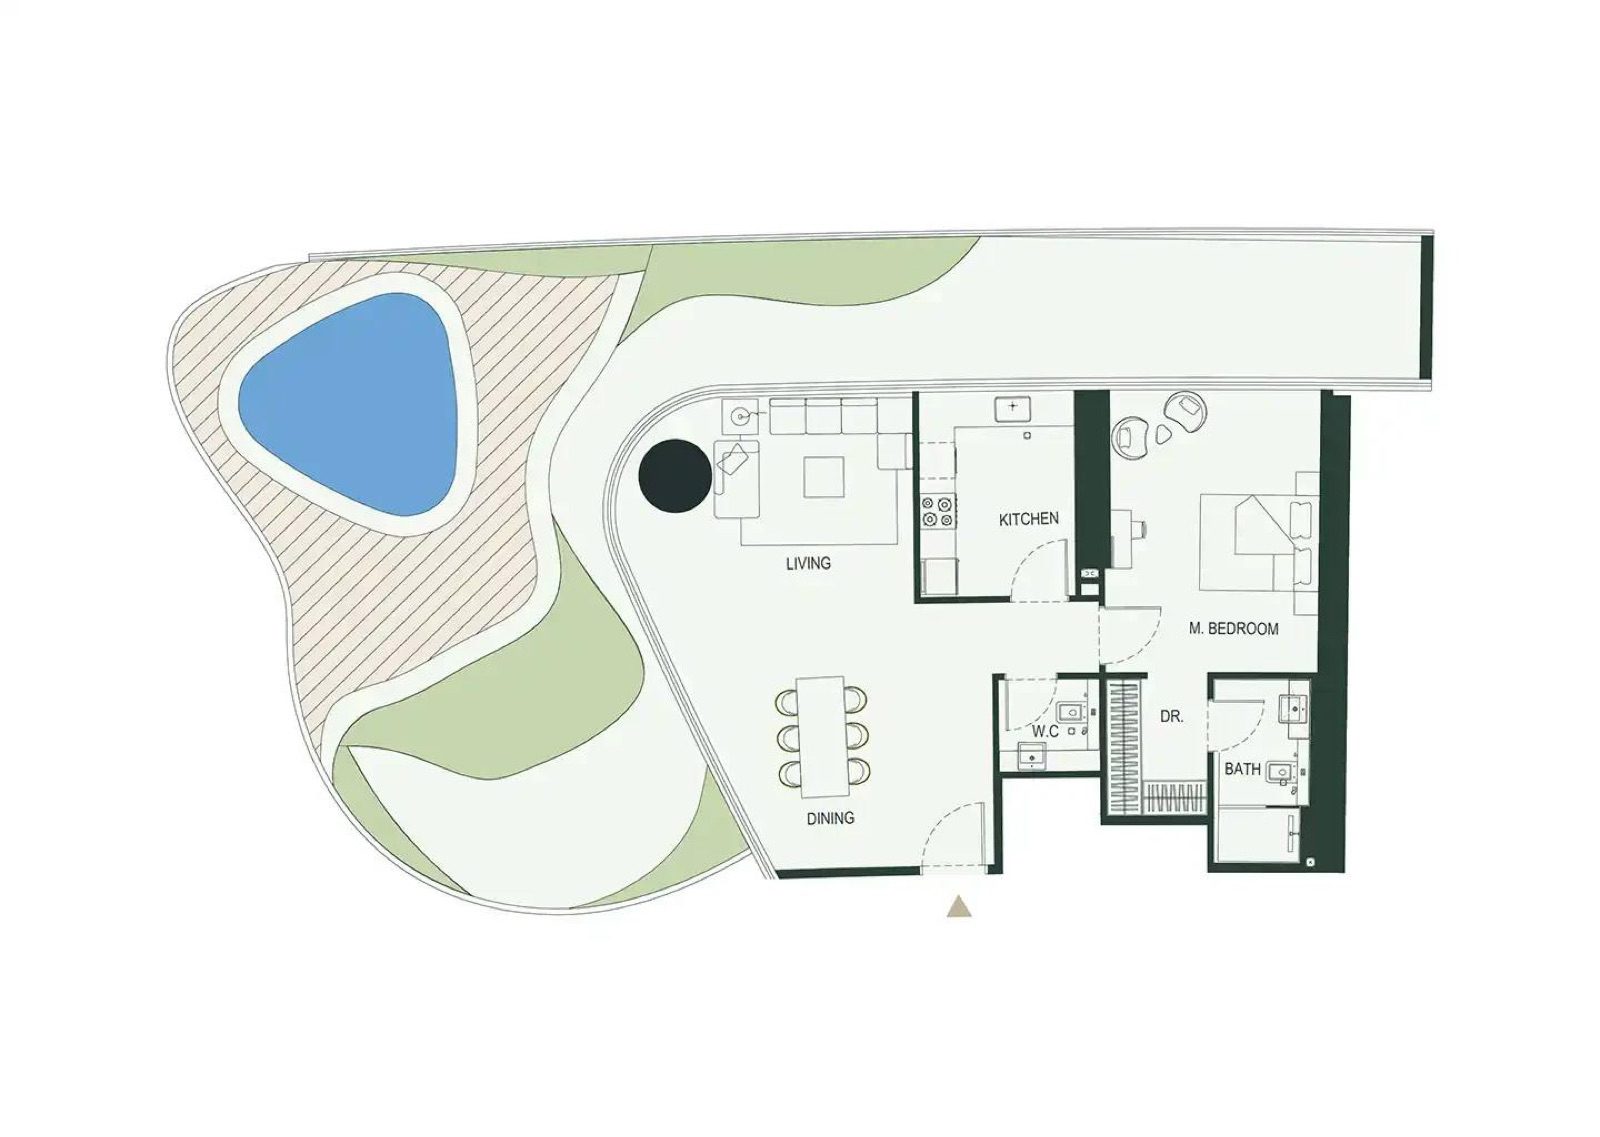
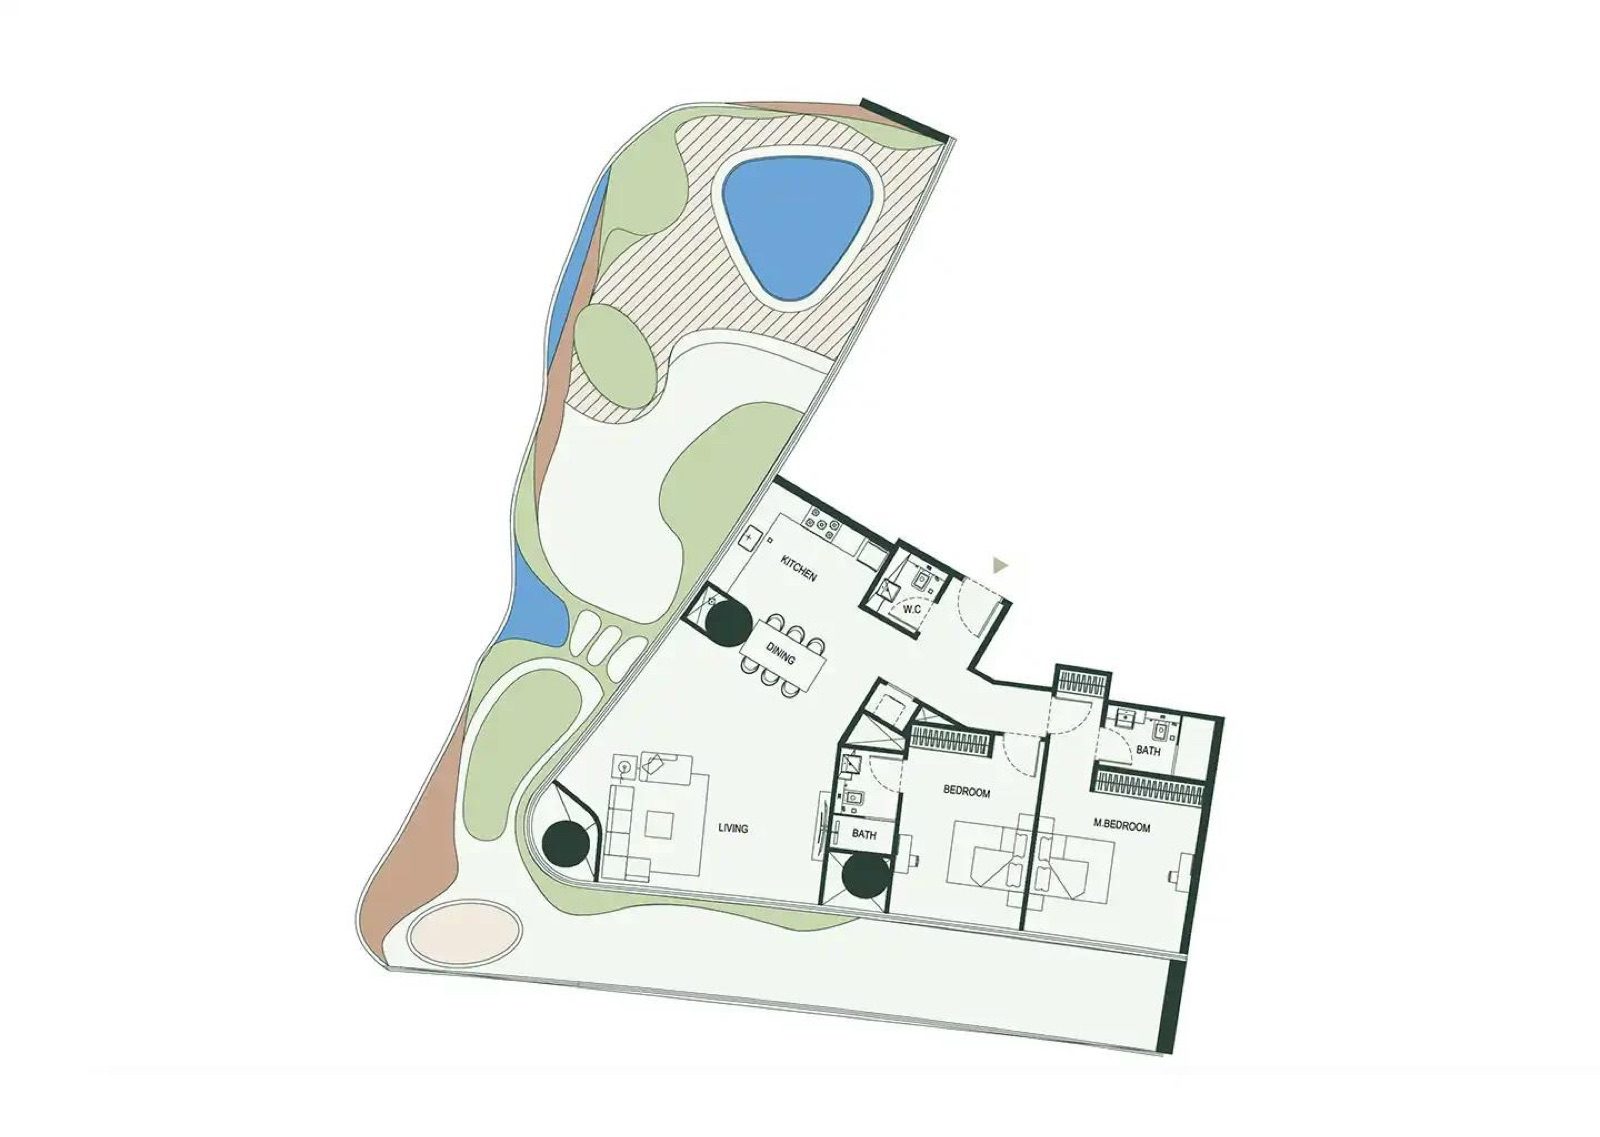
The developer’s FAQ and facts sheet give 852 studios, 528 one-bedroom and 286 two-bedroom apartments, which add to 1,666 residential units, plus 21 ground-floor shops. The register-style record quoted by dxboffplan gives 860 studios, 532 one-bedroom and 288 two-bedroom, which add to 1,680, plus 21 commercial units, a total of 1,701. Kredium and Square Yards print 1,666.
| Unit counts by source | Studio | 1 BR | 2 BR | Residential | Shops | Total |
|---|---|---|---|---|---|---|
| Developer FAQ and facts sheet | 852 | 528 | 286 | 1,666 | 21 | 1,687 (calculated) |
| dxboffplan, DLD-style record | 860 | 532 | 288 | 1,680 | 21 | 1,701 |
| Difference | 8 | 4 | 2 | 14 | 0 | 14 |
| Kredium; Square Yards | not split | 1,666 | not stated | not stated | ||
The difference is 8 + 4 + 2 = 14 residential units, and none in the shops. The shares of each layout are almost the same on both sets: 852 of 1,666 is 51.1 percent studios on the developer’s figures and 860 of 1,680 is 51.2 percent on the register-style figures. One-bedroom units are 31.7 percent on both, and two-bedroom units 17.2 and 17.1 percent. The mix is therefore stable, and the difference looks like a small number of units counted differently.
The sources do not explain it, and this guide does not repair it.
Floors and towers are the second set. The developer prints one building description: 2 basement levels, ground, 3 podium levels, 1 mechanical floor, 41 residential floors and a roof. dxboffplan prints “46-storey”, and Kredium prints 41 storeys.
| Item | Developer | dxboffplan | Kredium | Property Finder |
|---|---|---|---|---|
| Floors or storeys | 2 basements + ground + 3 podium + 41 residential + 1 mechanical + roof | 46-storey | 41 storeys | not stated |
| Towers or buildings | Brochure plans titled Tower 1 and Tower 2; the FAQ describes one floor structure | Sub-projects Tower 1 and Tower 2 | not stated | “Number of buildings 3”; unit rows named Tower A |
Some arithmetic helps to read the floor figures. Ground, three podium levels, 41 residential floors and one mechanical floor add to 46, which equals the number dxboffplan prints. Counting the two basements and the roof as levels gives 49. Kredium’s 41 equals the residential floors alone. The page of dxboffplan does not say how it counted, so the equality is an observation and not a finding.
Dividing the 1,666 residential units by the 41 residential floors gives about 40.6 apartments per residential floor on average. That is a calculation from two printed numbers. The developer prints no unit count per floor, and the ground floor is described as shops, so a buyer who wants the apartments on a specific floor should ask for the floor plan of that level.
The tower question matters for a contract. The brochure’s typical floor plans are titled Tower 1 and Tower 2 with the unit type, Property Finder lists three buildings and rows such as “Type A – Tower A”, and dxboffplan prints different starting prices for each tower (see the price section). A sale and purchase agreement that names the tower, floor and unit number removes the need to infer any of this from marketing pages.
Prices and the payment plan: what is printed and what the sums show
The prices printed for Binghatti Hills Dubai are in dirhams (AED), as the developer states them. The card and the page header show “FROM 800,000” next to the three layouts, without saying which layout the figure belongs to. The developer’s facts sheet, as recorded in the data file, prints a starting price for each type and for retail, without the word “from”. Dollar equivalents below are arithmetic at the pegged rate of 3.6725 dirhams per US dollar and are rounded to the nearest dollar.
| Source (14 November 2026) | Printed figure | AED | About USD, at the pegged rate of 3.6725 |
|---|---|---|---|
| Developer project page card | “FROM 800,000”, layouts not specified | 800,000 | 217,835 |
| Developer facts sheet | Studio, “Starting Price” | 777,777 | 211,784 |
| Developer facts sheet | One-bedroom, “Starting Price” | 1,111,111 | 302,549 |
| Developer facts sheet | Two-bedroom, “Starting Price” | 2,222,222 | 605,098 |
| Developer facts sheet | Retail (ground floor), “Starting Price” | 1,949,999 | 530,973 |
| Dubai Sotheby’s | “Price from” | 777,777 | 211,784 |
| dxboffplan | “Starting Price” / launch price | 778,000 | 211,845 |
| dxboffplan, Tower 1 | “Starting from” | 825,193 | 224,695 |
| dxboffplan, Tower 2 | “Starting from” | 1,500,000 | 408,441 |
| Property Finder | “Launch price 2.2M AED”; starting price 2,229,881 | 2,229,881 | 607,183 |
| Square Yards | “Price on Request” | not printed | not printed |
The differences are real and the sources give no reason for them. The facts sheet’s lowest figure, 777,777, is the one Sotheby’s repeats. The developer’s card rounds up to 800,000, and dxboffplan prints 778,000. Property Finder’s figure of 2,229,881 sits close to the facts sheet’s two-bedroom figure of 2,222,222, which suggests that the portal’s field refers to a larger layout, but that is an inference and not a statement of either source.
Property Finder’s sold-history list also shows a studio row at AED 800,000 dated 13 July 2026. It is a recorded transaction on a portal and is not a developer price list. No source read prints a price per square foot or per square metre for this project, and none is calculated here.
The payment plan is the one item on which the developer and three portals agree. The developer’s FAQ prints 20 percent as a down payment on signing the contract, 50 percent during the construction phase and 30 percent on project completion. It calls this “the standard 70/30 payment plan”, although the three printed parts are 20, 50 and 30. The arithmetic reads: 20 plus 50 is 70 percent due before completion, and the remaining 30 percent falls due on completion.
Property Finder and Kredium print the same three parts, using the words “on handover”.
The table shows the plan as a sum on the card price of AED 800,000. It is an illustration of how percentages translate into amounts, not a quote: the card does not say which layout it belongs to, and each percentage applies to the price written in the contract.
| Stage of the plan | Share | AED on 800,000 | About USD, at 3.6725 |
|---|---|---|---|
| On signing the contract | 20% | 160,000 | 43,567 |
| During construction | 50% | 400,000 | 108,918 |
| On completion (called “on handover” by portals) | 30% | 240,000 | 65,351 |
| Due before completion (20% + 50%) | 70% | 560,000 | 152,486 |
| Registration fee if 4% of the value applies (see section 8) | 4% of the price | 32,000 | 8,713 |
The dollar figures in the table are each converted directly from the dirham figure, so rounded parts may differ from the rounded total by one dollar. The plan does not say what triggers the 50 percent. It may be a set of dates or a set of construction stages, which is covered in section 8 and in the checklist.
Unit types and sizes
The developer offers three residential layouts, studio, one-bedroom and two-bedroom, and 21 ground-floor shops. The search-engine FAQ embedded in the developer page (structured data, not the visible FAQ) mentions “1 bedroom, 2 bedroom, and 3 bedroom” units and a timeline “to be announced”. That text does not match the visible page, which prints studio, one- and two-bedroom layouts, and it is not used here.
Sizes are where sources part furthest. The developer’s facts sheet prints ranges in ft2 headed “With Balcony/Terrace” and “Without Balcony/Terrace”. The numbers are far below the sizes quoted by portals, and the label or the unit of the sheet is unclear. They are shown for completeness and are not used as apartment sizes.
| Layout | Developer facts sheet (label unclear) | Square Yards | Property Finder | dxboffplan |
|---|---|---|---|---|
| Studio | With balcony or terrace 131-219 ft2; without 98-147 ft2 | 446 and 726 sq ft | 470 sq ft (Type A, Tower A); a sold row at 447 sq ft | 470 and 477 sq ft (43.7 and 44.3 m2); register-style rows 42.99-43.58 m2 |
| One-bedroom | With 229-656 ft2; without 180-278 ft2 | 751 sq ft | A sold row at 827 sq ft | Register-style rows 76.79-77.4 m2 |
| Two-bedroom | With 410-1,279 ft2; without 295-426 ft2 | 1,346 and 1,888 sq ft | A sold row at 1,783 sq ft | Up to 1,888 sq ft; register-style rows 125.08-156.11 m2 |
Converting at 10.7639 square feet per square metre gives the table of equivalents below. The conversion is arithmetic, and the portals do not say whether their areas include balconies.
| Area printed | Source | Equivalent in m2 (calculated) |
|---|---|---|
| 446 sq ft | Square Yards, dxboffplan (smallest studio) | 41.4 |
| 470 sq ft | Property Finder, dxboffplan | 43.7 |
| 726 sq ft | Square Yards (larger studio) | 67.4 |
| 751 sq ft | Square Yards (one-bedroom) | 69.8 |
| 827 sq ft | Property Finder sold row (one-bedroom) | 76.8 |
| 1,346 sq ft | Square Yards (two-bedroom) | 125.0 |
| 1,783 sq ft | Property Finder sold row (two-bedroom) | 165.6 |
| 1,888 sq ft | Square Yards, dxboffplan (largest two-bedroom) | 175.4 |
Some pairs match and some do not. The 827 sq ft one-bedroom row on Property Finder is 76.8 m2, which sits inside the register-style 76.79 to 77.4 m2 range. The 1,888 sq ft figure printed by Square Yards and dxboffplan is 175.4 m2, which is above the register-style top of 156.11 m2 (about 1,680 sq ft). Whether the difference is balconies, terraces or a different layout is not stated.
A studio of 446 to 477 sq ft thus ranges over 41.4 to 44.3 m2 in the sources that agree, and a larger studio of 726 sq ft appears only on Square Yards. For a sale and purchase agreement the useful number is the one the contract names: the internal area, the balcony area and the total, shown separately for the unit number.
Facilities, materials and renders as printed
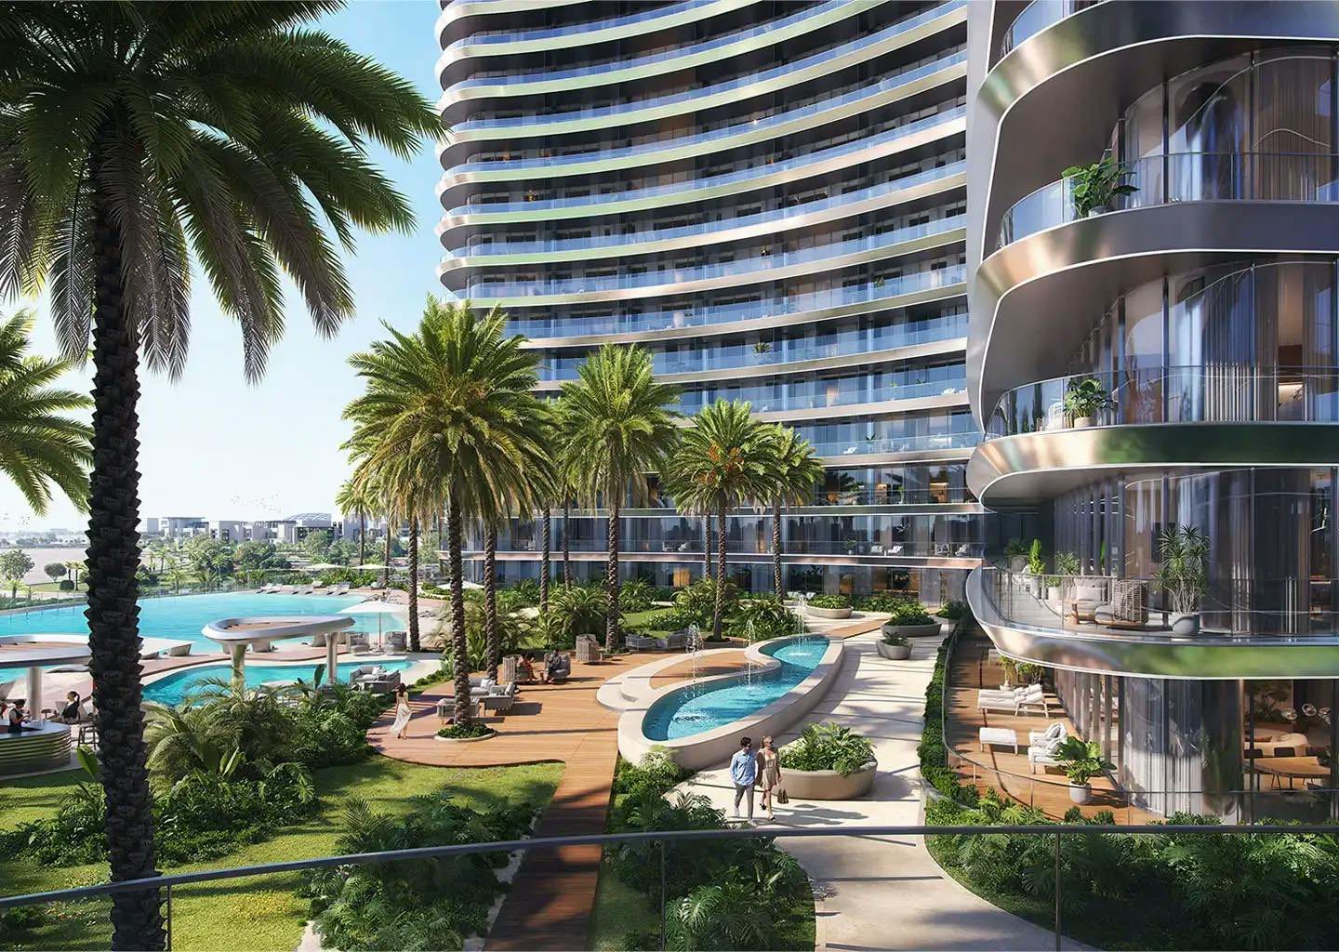
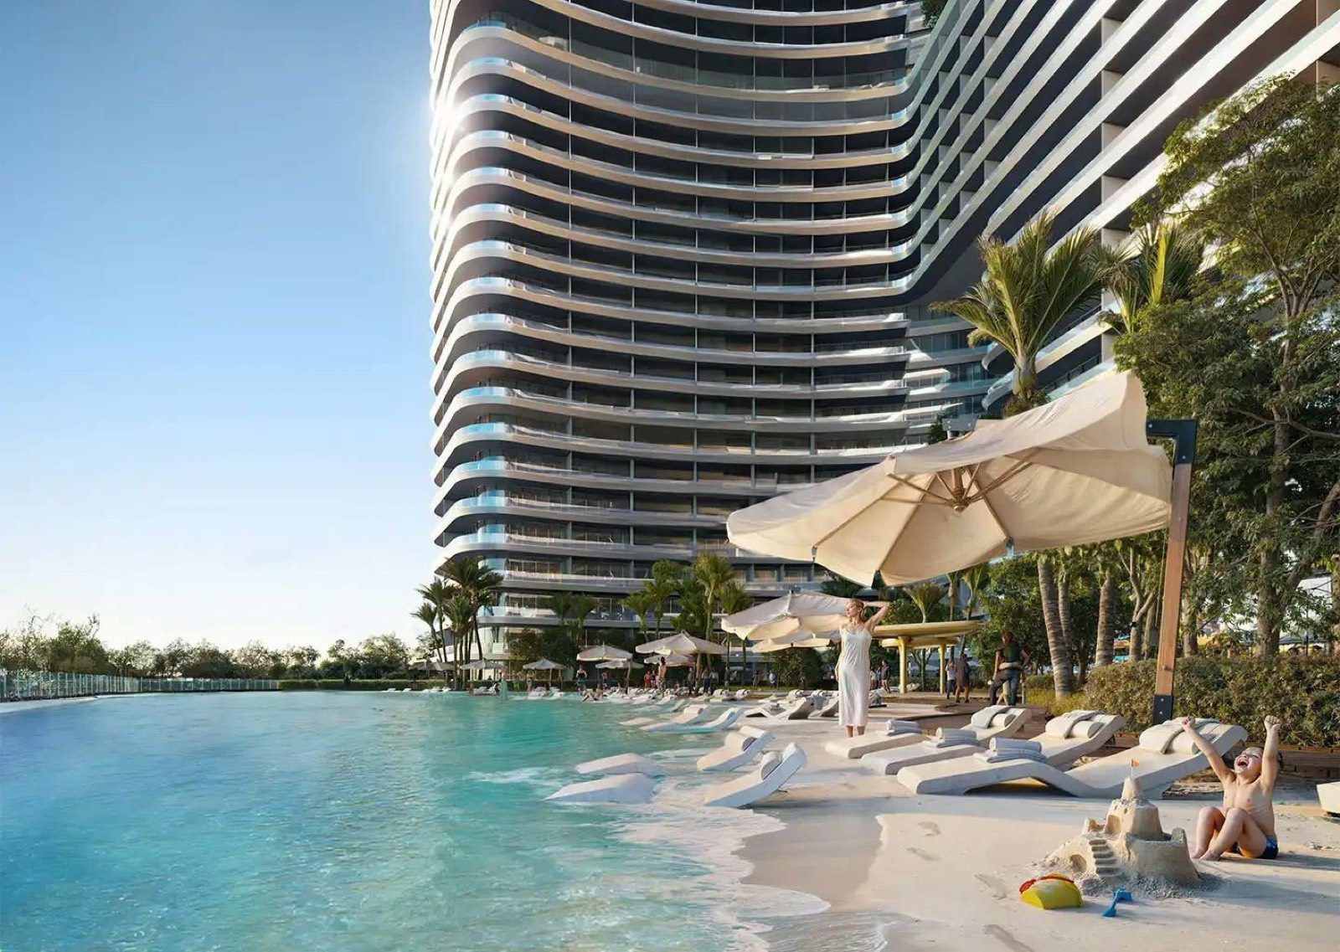
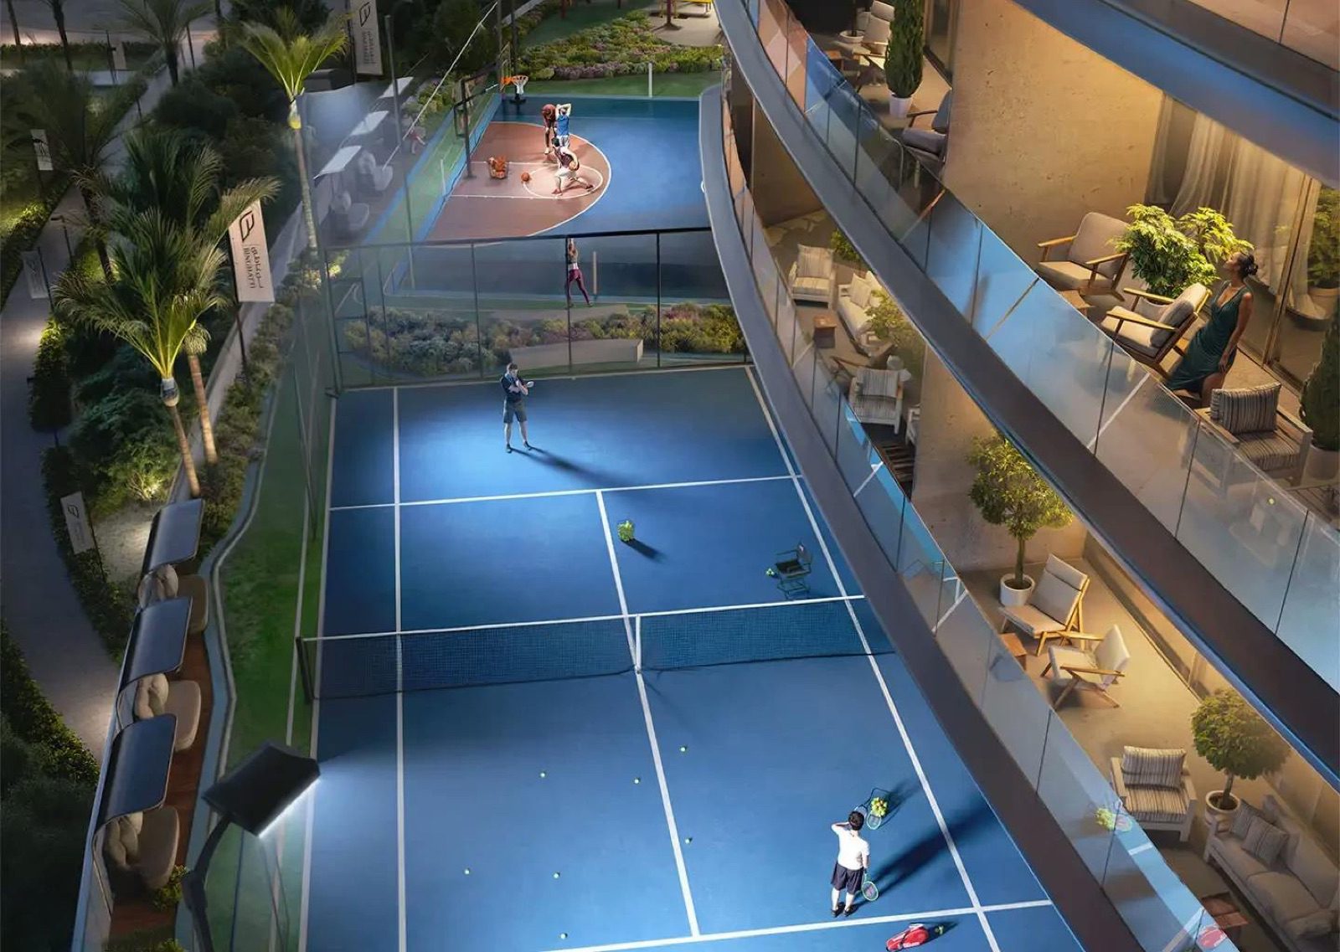
The developer’s brochure has a page of facilities with icons and labels, and it names an amenity deck above the podium. Property Finder says the first floors of the building are amenity spaces, and the brochure speaks of three podium levels. The table groups the labels as printed. Property Finder and dxboffplan lists overlap with the brochure; Property Finder calls the football court a street soccer field.
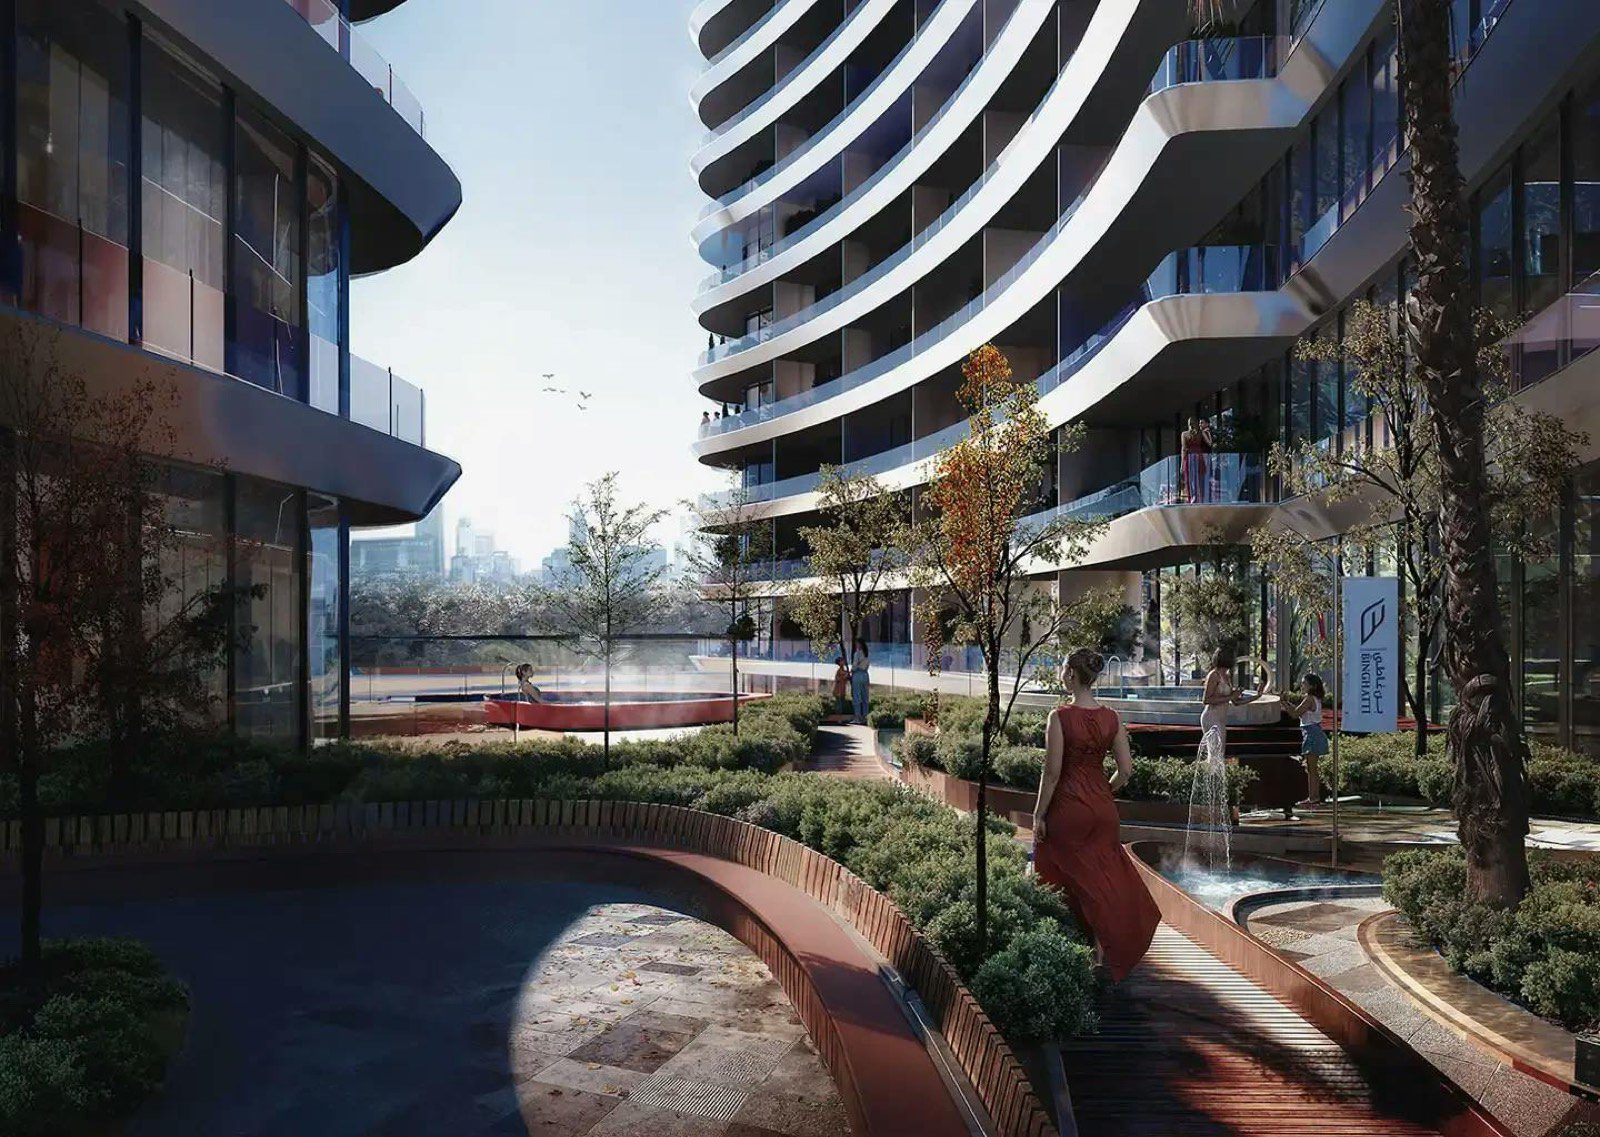
| Group | Facilities as labelled in the brochure |
|---|---|
| Sports | Paddle tennis; football court; 3×3 basketball court; indoor sports facilities |
| Water | Infinity pool; kid’s swimming pool; private pool with jacuzzi; shaded pool bar; sunbathing bed area; shower area; indoor beach |
| Fitness and wellness | Indoor gym; outdoor gym; male and female spa; outdoor aerobics or yoga; meditation or zen garden |
| Social and landscape | Mini amphitheatre; family sitting area; multipurpose pavilion; boardwalk; lawn or green area; jogging or walking lane |
One brochure page labels an “indoor beach” and the text of another page speaks of a private beach. Neither label is explained, and no source read gives the project a shoreline address. A buyer who cares about the feature can ask the developer to describe it in writing.
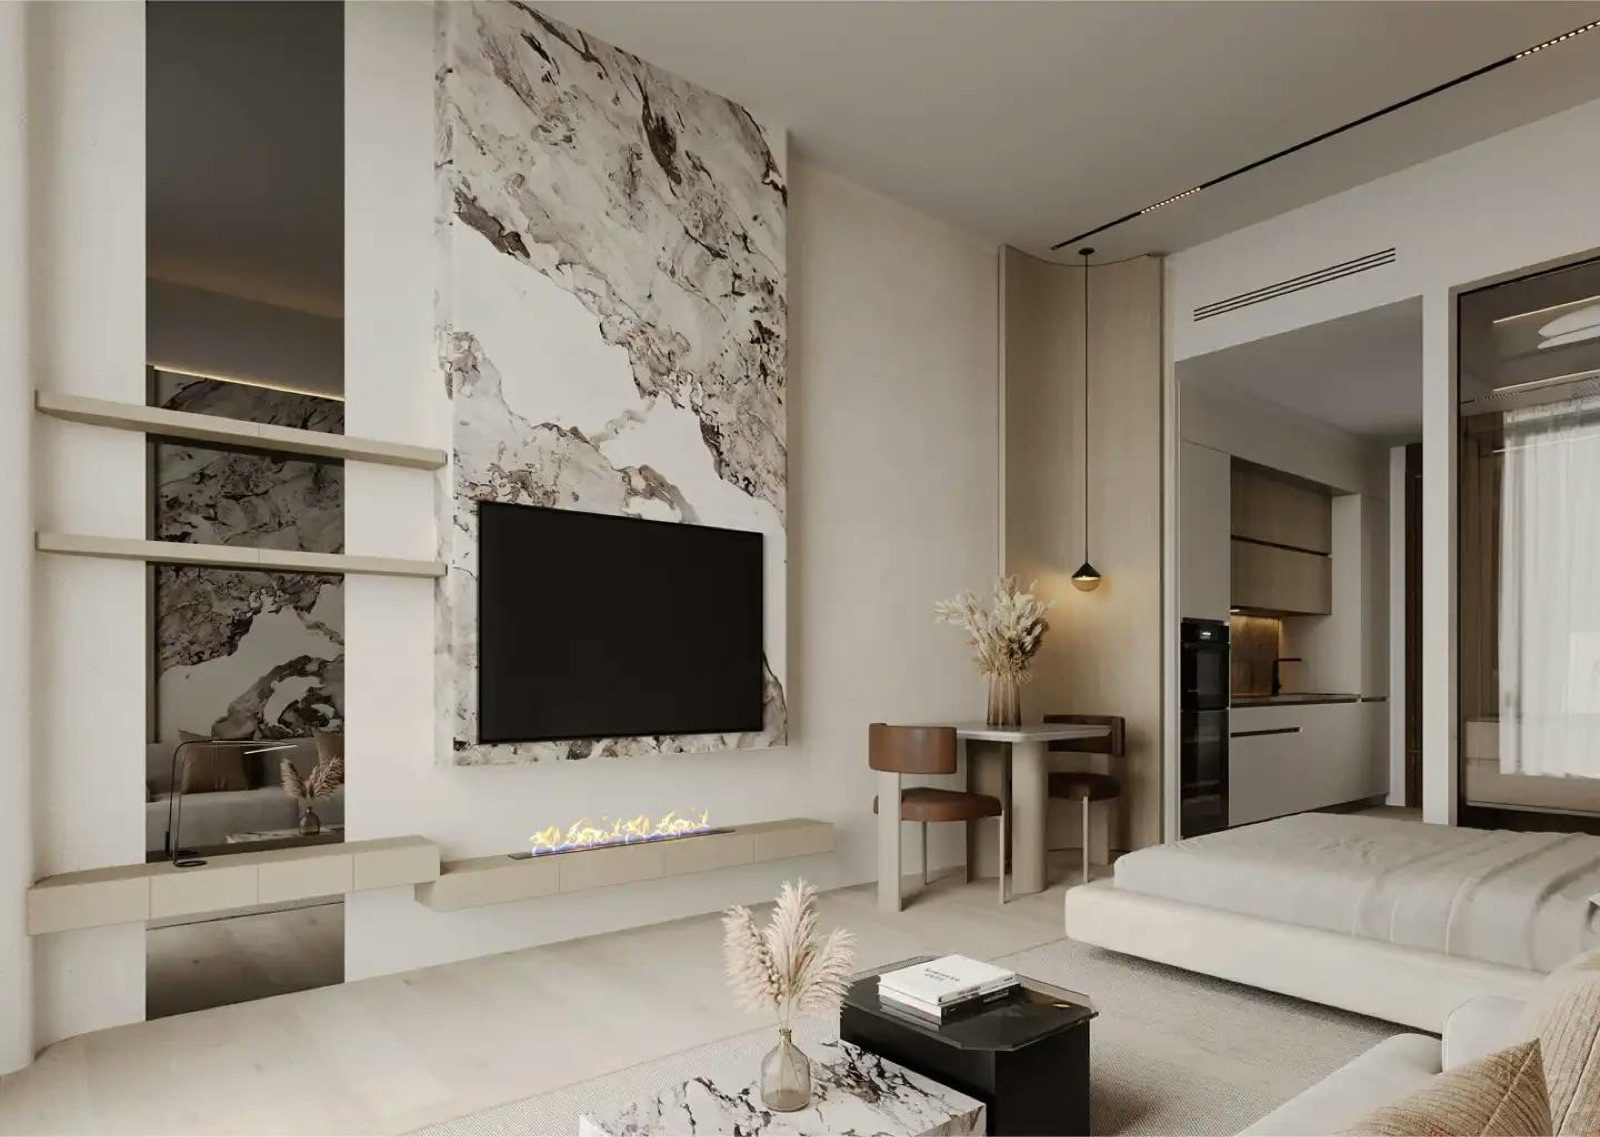
The brochure’s material list names tan oak wood, mirror, calacatta stone, brushed brass and patagonia stone for the entrance and apartment finishes, and porcelain and white stone tones for bathrooms. It does not say which unit types receive which materials, whether kitchens are fitted or whether appliances and air conditioning are included. The developer’s facts do not state a finish level.
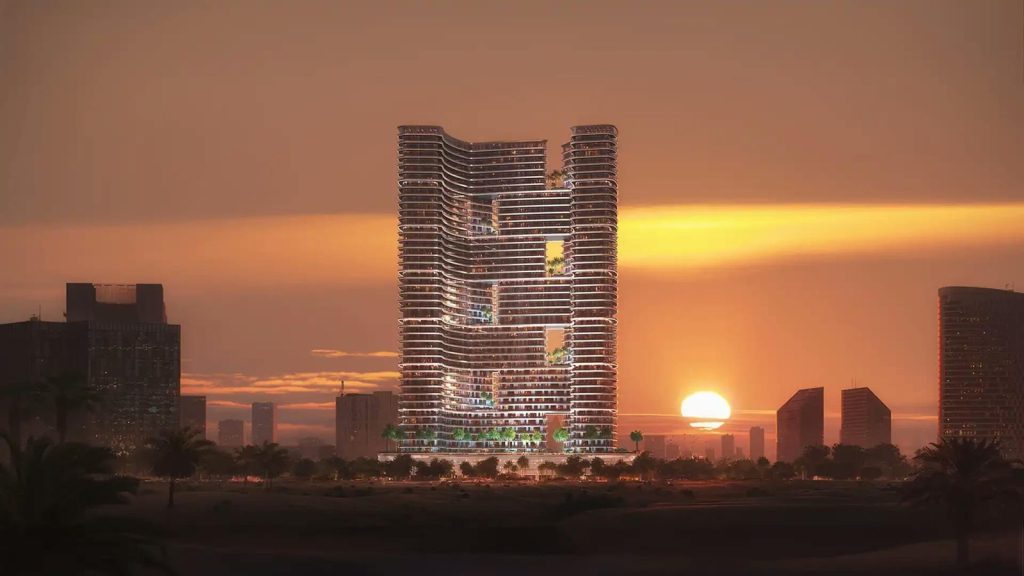
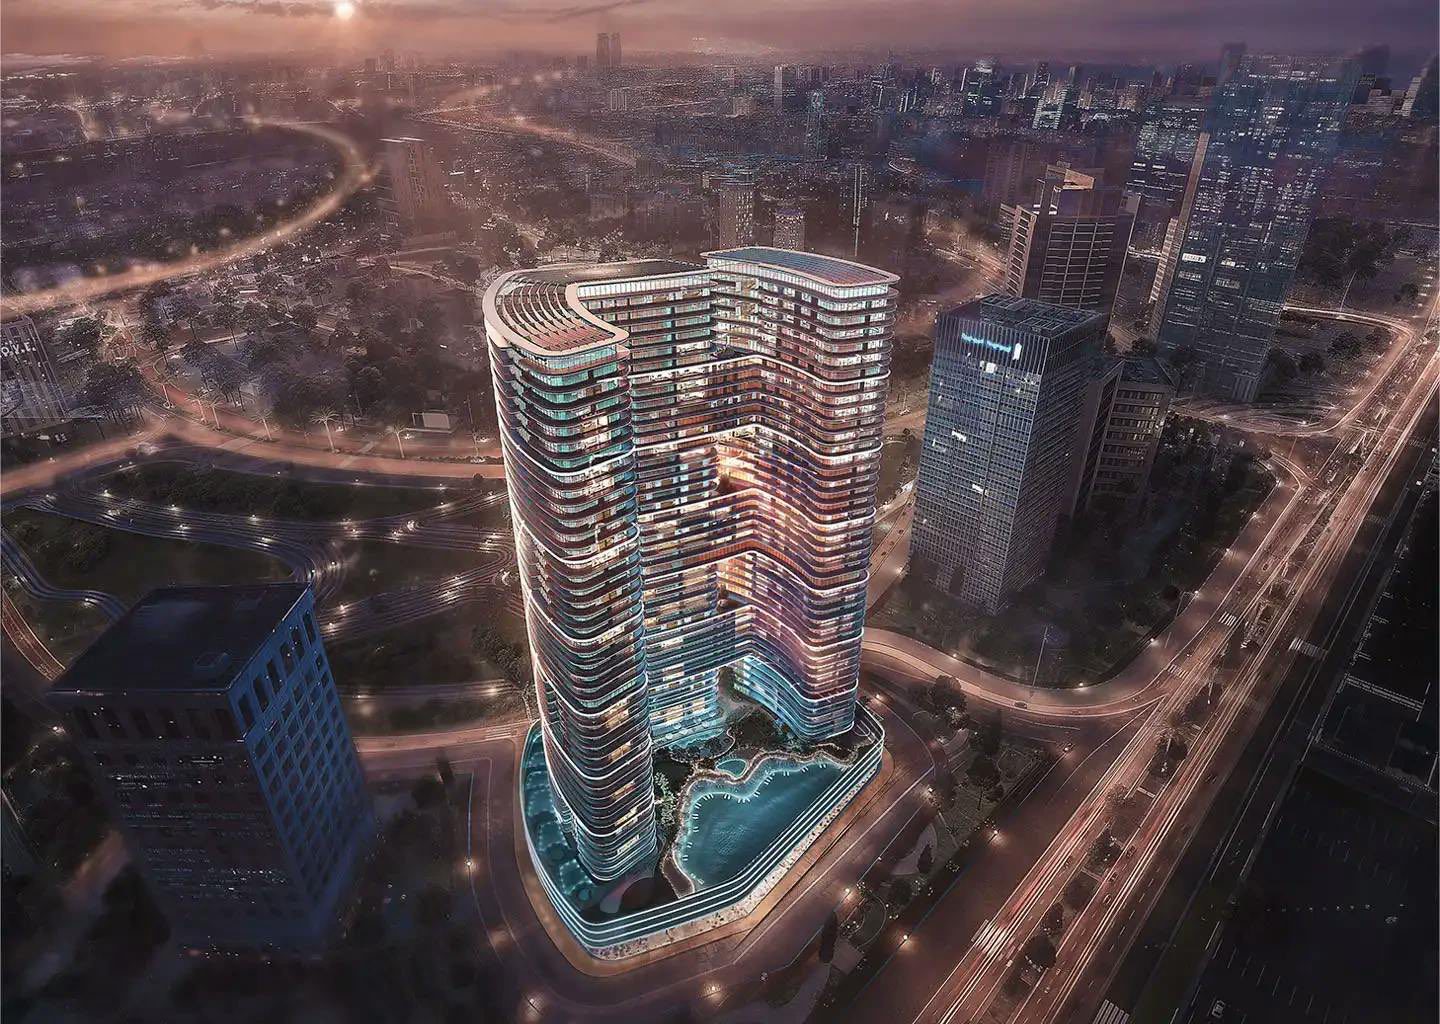
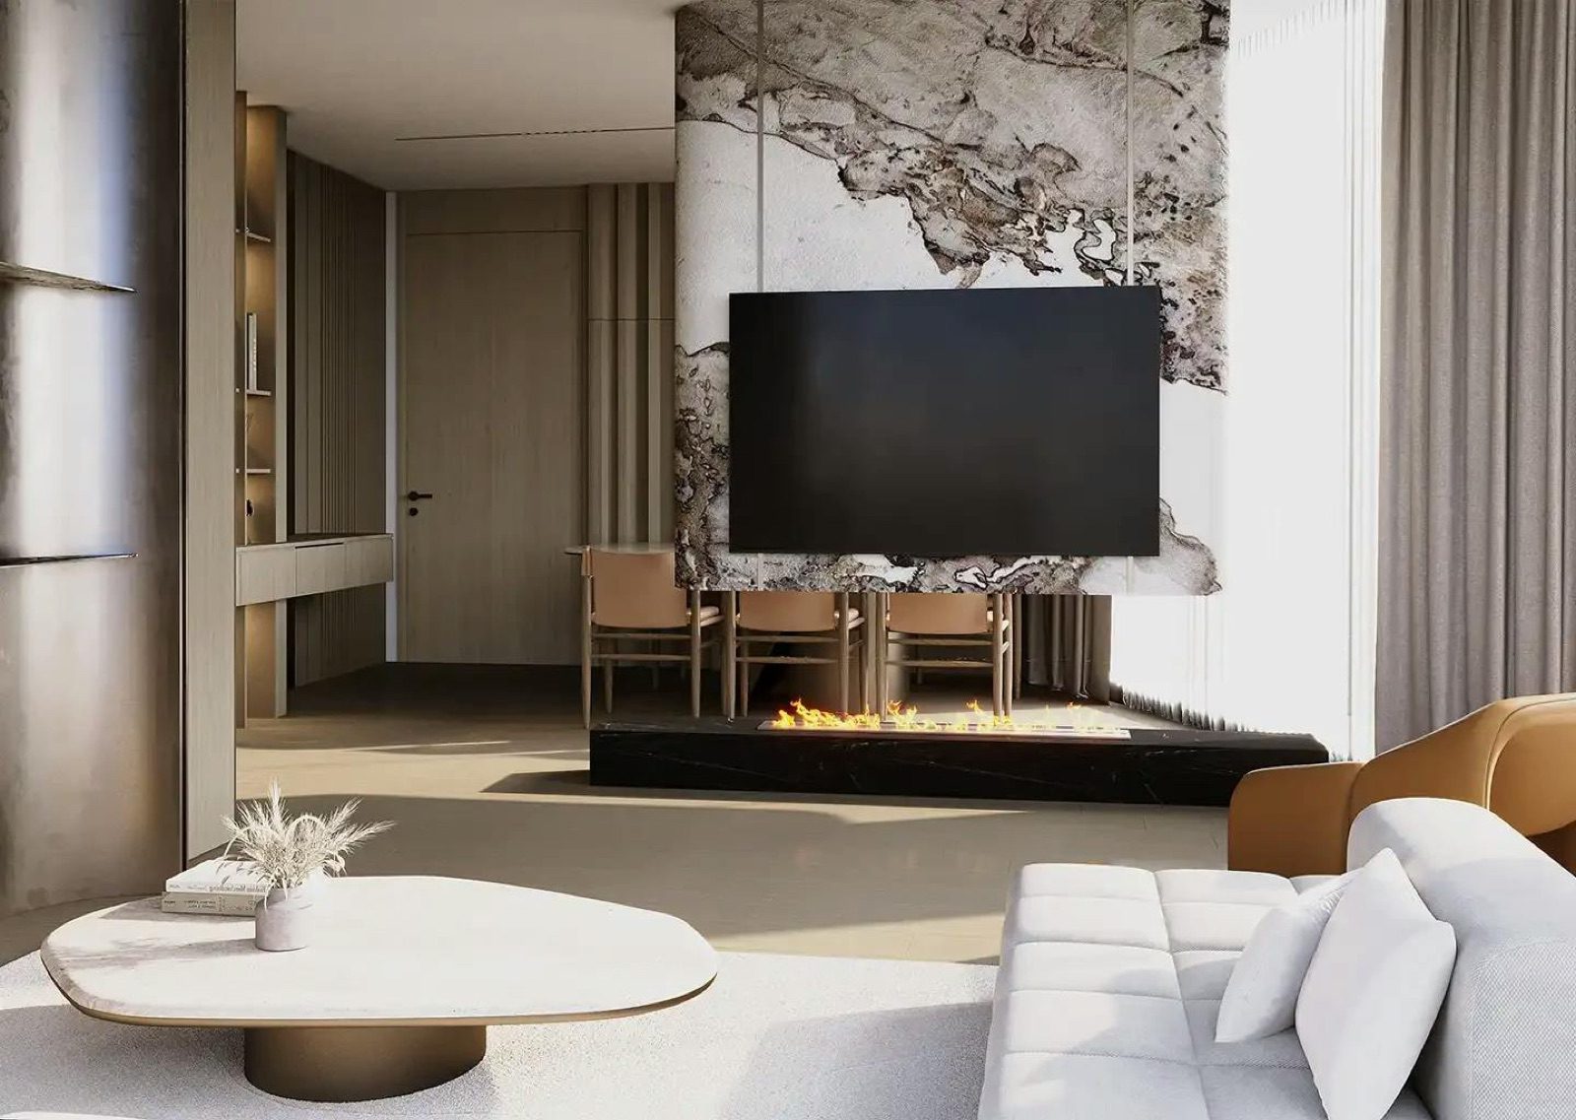
The gallery of the developer page has tabs for Location, Gallery, Floor Plans, Brochure and Progress. The images are computer renderings: the tower at sunset, an aerial view at dusk, the podium garden and facade, the pool area, courts, a landscaped garden, a living room, a studio interior and the one- and two-bedroom plans. A rendering shows intent and not the finished building, and the contract specification is the document that binds.
Location of Binghatti Hills Dubai: Dubai Science Park, Al Barsha South 2 and the distances
The developer places the project in Dubai Science Park and says the location gives access to shopping destinations, major highways and amenities. Property Finder, dxboffplan and Kredium use the registry-style area name Al Barsha South 2. Dubai Sotheby’s places the building in the southeast section of Dubai Science Park, within the wider Al Barsha South neighbourhood. None of the sources prints a plot number or coordinates.
Wikipedia describes Dubai Science Park as a business community established in 2015 that hosts more than 350 companies, located in Al Barsha South and reached from Umm Suqeim, Sheikh Zayed and Sheikh Mohammad Bin Zayed roads. Its Al Barsha article lists Al Barsha South as one of five sectors of Al Barsha and gives Al Barsha as a whole a population of 181,310 in 2023, naming Dubai Science Park among the institutions in Al Barsha South. Property Finder adds that Dubai Science Park has 53 buildings.
These are general descriptions of the area, not statements about this building. Nearby projects with the same area label include Binghatti’s own Hillside and Hillviews, which are separate buildings listed in section 10.
Distances come in two kinds. The developer’s FAQ prints travel times without naming the mode of transport, and Kredium and Square Yards print distances in metres and kilometres without saying whether they are straight lines or road distances. Both kinds are shown as printed.
| Binghatti Hills Dubai: place | As printed | Source |
|---|---|---|
| Dubai Hills Mall | 8 minutes (developer FAQ); road to the mall 4 minutes (brochure map); 2.1 km (Kredium) | binghatti.com; brochure; Kredium |
| King’s College Hospital | 9 minutes | binghatti.com FAQ |
| Dubai Hills Golf Club | 12 minutes; 3.5 km (Kredium) | binghatti.com FAQ; Kredium |
| Al Barsha Mall | 12 minutes | binghatti.com FAQ |
| Mall of the Emirates | 15 minutes; 6.2 km (Kredium) | binghatti.com FAQ; Kredium |
| Global Village | 15 minutes | binghatti.com FAQ |
| Dubai Miracle Garden | 4 minutes (Property Finder); 1 km (Kredium) | Property Finder; Kredium |
| Dubai Butterfly Garden | 769 m | Kredium |
| Dubai Marina | 20 minutes | Property Finder |
| Dubai International Airport (DXB) | 26 minutes (Property Finder); 17.2 km (Kredium) | Property Finder; Kredium |
| Al Maktoum International Airport (DWC) | 16.7 km | Kredium |
| Sheikh Mohammed Bin Zayed Road | about 4.0 km | Square Yards |
| Umm Suqeim Street | about 0.5 km | Square Yards |
| Neuro Spinal Hospital; Mediclinic Parkview; Burjeel Hospital for Advanced Surgery | 616 m; 3.1 km; 5.7 km | Kredium |
| Australian International School; Kings’ School Al Barsha; Bloom World Academy | 600 m; 818 m; 1.9 km | Kredium |
| Arjan central park; Eastland park; Splash Park | 1.2 km; 1.7 km; 2.3 km | Kredium |
The differences between the minute and kilometre figures are not contradictions: a time and a distance describe different things, and the time depends on the hour and route.
Property Finder’s 26 minutes to Dubai International Airport and Kredium’s 17.2 km are consistent with a road journey of that length. Property Finder also names access to Al Khail and Umm Suqeim roads, and the brochure map names landmarks such as Palm Jumeirah, Burj Al Arab, the Butterfly Garden, the Miracle Garden, Global Village, Jumeirah Golf Estates and IMG Worlds of Adventure.
The page of the developer lists no transport link to the building itself, and Wikipedia mentions bus route F36 from Mall of the Emirates to Dubai Science Park. A buyer who relies on public transport can check current routes with the Roads and Transport Authority before reserving.
Buying off-plan in Dubai: freehold, registration, escrow, fees and the residence rule
The rules for buying an apartment that is still being built sit in Dubai laws and regulations and in the Land Department’s e-services. Each statement below comes from an official page opened on 14 November 2026. It is a summary, not a legal opinion, and the pages named are the text to read before signing anything.
The guides on this site cover the same ground in plain language: the off-plan buyers’ guide, can foreigners buy apartments in Dubai and freehold versus leasehold. Older guides may carry out-of-date figures, which are not used on this page.
Freehold. Regulation No. 3 of 2006, issued by the Ruler of Dubai, lets non-UAE nationals acquire freehold ownership without time restriction, usufruct rights or leasehold rights for up to 99 years in the plots it lists, and its first list names a plot in Al Barsha South 2 (Plot No. 002) and a plot in Al Barsha South 3. The lists are by plot, which is why the plot number matters.
The developer page does not state the tenure and prints no plot number, so the regulation cannot be matched to this building from public pages. Property Finder prints “Freehold”. The buyer can ask the developer to name the tenure and the plot in the contract.
Registration and fees. The Land Department’s service page for the initial sale says that a developer registers units sold off-plan in the provisional register through the Oqood portal, and that the sale and purchase contract is to be registered within 90 days of the date of signing. It lists a seller fee of 2 percent and a purchaser fee of 2 percent of the sale value, with AED 10 knowledge and AED 10 innovation fees.
A Land Department news page of 31 May 2021 refers to 4 percent of the property’s value as the required registration fee, to be paid according to the agreement between seller and buyer, and Property Finder lists a government fee of 4 percent. Law No. 13 of 2008 states that a sale or other disposition that transfers or restricts ownership is void unless entered in the register.
Escrow and project registration. Law No. 8 of 2007 defines the escrow account as the bank account of a real estate development project into which purchasers of units sold off-plan pay. The Land Department FAQ says that the escrow law applies to developers who sell off-plan and receive payments from purchasers, that payments out are tied to the major construction stages agreed between the developer and the account trustee, and that 5 percent of the amount paid in is retained for one year after completion.
The Land Department also offers a project status enquiry, searched by project name or project number. For this project, dxboffplan prints project number 3053 and quotes a register record with the dates 01/04/2024 (started) and 29/04/2024 (registered). Its “Escrow Account” tab shows no details, and no escrow bank or account number appears in the sources read, so these remain items to confirm.
| Item | What the official page states | Source |
|---|---|---|
| Who may buy | Non-UAE nationals may acquire freehold, usufruct or leasehold rights up to 99 years in the plots listed by regulation | Regulation No. 3 of 2006 (dlp.dubai.gov.ae) |
| Off-plan sale registration | Developer enters units sold off-plan in the provisional register via the Oqood portal; contract registered within 90 days of signing | DLD initial-sale service page |
| Registration fee | 2% seller and 2% purchaser plus small fixed fees (service page); 4% of the property value (news page, 31 May 2021) | dubailand.gov.ae |
| Unregistered sale | A sale or disposition transferring or restricting ownership is void unless entered in the register | Law No. 13 of 2008 |
| Escrow | Buyer payments for off-plan units go into the project escrow account | Law No. 8 of 2007; DLD FAQ |
| Release of escrow funds | Tied to the construction stages agreed with the trustee; 5% of the amount paid in kept for one year after completion | DLD FAQ |
| Check a project | Project status enquiry by name or number | dubailand.gov.ae project status page |
Payment schedule and construction. Escrow rules decide how the developer may spend the money; they do not set the buyer’s dates. The instalments are written in the sale and purchase agreement, as calendar dates or as construction stages. The Land Department FAQ adds that, because a schedule of payments is based on completion rates, an investor who receives a payment request may ask for the current completion percentage in a letter from the project consultant approved by the Department.
The FAQ adds that progress can be tracked through the Department’s project tracking service.
For this project the plan prints 50 percent “during construction” without a trigger, so the question of which stage releases each part is worth putting in writing.
Fees as arithmetic. If the 4 percent printed by Property Finder and by the Land Department’s news page applies, 4 percent of AED 800,000 is AED 32,000, about USD 8,713 at 3.6725. That is a sum on a single price and not a quotation. The real amount follows the contract price, the fixed fees on the service page and what developer and buyer agree. Agent commission and mortgage fees are separate items and are not printed for this project.
Ongoing costs. The Land Department FAQ defines the service charge as the annual charge approved by the Real Estate Regulatory Agency that unit owners pay for the management and maintenance of common facilities, and says the owner’s share is the approved charge from the Department’s service charge index multiplied by the area of the unit as shown on the title deed. The developer page prints no service charge for this building, so the estimate per square foot per year is a document to ask for.
The property tax guide on this site covers other charges linked to ownership.
Residence through property. The Land Department’s Golden Visa page for real estate investors states that an owner of property whose purchase value at the time of purchase is AED 2 million or more may apply for a 10-year renewable residence permit, and that for a mortgaged property a bank letter showing the AED 2 million paid is required.
The Federal Authority for Identity, Citizenship, Customs and Port Security (ICP) page lists a 10-year residency for real estate investors, with a route for off-plan units worth at least AED 2,000,000 bought from an approved real estate company.
The UAE government portal lists 5 years for real estate investors. The three official pages differ on duration, so the current terms should be checked with the Land Department or ICP. See also the Golden Visa guide.
No residence or Golden Visa eligibility is claimed for any unit of this project. As numbers only, the developer facts sheet prints starting prices of AED 777,777 for a studio and AED 1,111,111 for a one-bedroom, both below AED 2,000,000, and AED 2,222,222 for a two-bedroom, above it. Whether a given purchase qualifies is judged by the authority on the contract, the valuation and the applicant, not by a web page. Mortgage questions for non-residents are covered in the mortgage guide.
What to ask for in writing before reserving a unit
Before reserving a unit in Binghatti Hills Dubai, note that many items are not printed on the developer page: the contracting entity, a unit-by-unit stock list, the handover in contract terms, the escrow account and the service charge. The list below is a common set of requests made before a reservation fee is paid. It does not imply that any item is missing; it names what the sources read here do not show.
- A sale and purchase agreement draft with the unit number, tower, floor, layout type and brochure page, and with internal, balcony and total areas stated separately.
- The handover date written in the contract, and the clause that says what applies if the date changes, in the contract’s own words.
- The full legal name and registration details of the contracting entity, which portals give as Binghatti Developers FZE and the group’s investor documents give as Binghatti Holding Limited.
- The Land Department project number (3053 is printed by dxboffplan), the name of the escrow account and its trustee bank, which can be matched in the project status enquiry.
- The payment schedule with the trigger for each instalment, date or construction stage, and the bank details for payment, which should be the escrow account.
- A price list by unit number with its issue date, and a note on which units the developer sells itself and which are resale.
- Confirmation of the tenure and of the plot on which the building stands.
- The fee schedule: the 4 percent registration fee and who pays it, any fixed fees and administrative charges.
- The specification of the finish for the unit, attached to the contract, including kitchen, appliances and air conditioning, which the materials list does not cover.
- An estimate of the service charge per square foot per year and what it covers, and the arrangements for the owners’ association.
- Parking allocation, if any, and its cost.
- The current construction stage, and the completion percentage on the date of any payment request, as the Land Department FAQ describes.
- Who signs for the developer, with a power of attorney if a representative signs, and the documents a foreign buyer has to supply.
Official records give a second view next to the developer’s answers. The Land Department project status enquiry takes a project name or number, the provisional register holds the entry for an off-plan sale, and the Oqood service lists a provisional registration certificate as its output. Comparing the documents with these records is simplest before the next payment falls due.
How this project sits among other Binghatti projects and nearby Dubai listings
Binghatti lists four cards with “Hill” in the name. Three carry the Dubai Science Park label and Hillcrest is labelled Arjan, and the table shows what each prints on the developer’s project list on 14 November 2026. A lower or higher card figure is not a ranking, because every building has its own unit mix, floor count and handover statement. Brokers sometimes mix up Hills with Hillside, so a buyer should check the project name in every document.
| Project near Binghatti Hills Dubai | Area as printed | Developer card | Listing on this site |
|---|---|---|---|
| Binghatti Hillside | Dubai Science Park | FROM 774,999 AED; studio, 1 BR | Binghatti Hillside Dubai |
| Binghatti Hillviews | Dubai Science Park | FROM 800,000 AED; studio, 1 BR, 2 BR | Binghatti Hillviews Dubai |
| Binghatti Hillcrest | Arjan | FROM 799,999 AED; studio, 1 BR, 2 BR | Binghatti Hillcrest Dubai |
| Binghatti Hills | Dubai Science Park | FROM 800,000 AED; studio, 1 BR, 2 BR | This page |
The data file records Hillside, Hillviews and Hillcrest as separate project pages on the developer’s site, each with its own unit counts, floors and dates. None of their figures is carried over to this page.
Other Dubai listings on this site in or near the same area are Danube Properties buildings, an Ellington project in Arjan and one in Dubai Hills Estate. Their facts are on their own pages, and the table does not compare them.
| Listing | Area as named on this site |
|---|---|
| Opalz by Danube | Dubai Science Park |
| Resortz by Danube | Arjan |
| Skyz by Danube | Arjan |
| Arbor View by Ellington | Arjan |
| Ellington House | Dubai Hills Estate |
Other developers active in Dubai are profiled in the Dubai developers directory. Wider market background, with its own dates and caveats, is in the Dubai market guide. Every Dubai property on the site is listed on the UAE page and the Dubai page.
Binghatti (the developer)
The project page names Binghatti as the developer. According to the company’s About page, Dr. Hussain Binghatti started the business in 2008 and gave it the name of his late father, Ghatti Bin Ghaeb. A head-office address on Sheikh Zayed Road in Dubai is printed in the site footer, and the page lists a founder, a chairman, a vice-chairman and a chief executive officer. Company documents describe an in-house model that covers design, development, construction and delivery, with roots in contracting.
Portfolio figures vary a little between company documents. A results release for the first nine months of 2026, dated 12 November 2026, refers to more than 100 projects with a value above AED 100 billion and nearly 60 completed developments. The investor relations page gives over 50 delivered developments and about 30 million square feet of sellable area in the pipeline.
These numbers are the company’s own, quoted as printed and not checked independently.
Portals list Binghatti Developers FZE against this project, whereas the group’s investor documents are issued by Binghatti Holding Limited. Which entity signs the contract is a point to settle in the sale and purchase agreement itself.
Frequently asked questions
What is Binghatti Hills Dubai?
Binghatti Hills is a residential tower scheme in Dubai Science Park by the developer Binghatti. The developer prints studios, one-bedroom and two-bedroom apartments, 1,666 residential units on its figures and 21 ground-floor shops. A register-style record quoted by dxboffplan prints 1,680 residential units. The tables above show every figure with its source.
When is the handover of Binghatti Hills Dubai?
The developer’s FAQ prints the second quarter of 2026. Dubai Sotheby’s prints Q2 2026 in its specification box and Q4 2026 in its text, dxboffplan prints Q3 2026, and Property Finder prints Q2 2027 with an expected completion of 15 April 2027. The date that binds a buyer is the one written in the sale and purchase agreement.
Is Binghatti Hills Dubai available or sold out?
Both are printed. The developer page carries the tag “Available” and a “FROM 800,000” card, while Property Finder shows “Sold out”, marks each layout “Out of stock” and lists 281 resale properties. This guide states neither as fact; a unit-numbered stock list from the developer settles it for a particular unit.
What does a unit in this project cost?
The developer’s card prints “FROM 800,000” dirhams, about USD 217,835 at the pegged rate of 3.6725. The facts sheet prints starting prices of AED 777,777 for a studio, AED 1,111,111 for a one-bedroom and AED 2,222,222 for a two-bedroom. Portals print other starting figures. No per-unit price list is public.
What is the payment plan for this project?
The developer’s FAQ prints 20 percent on signing, 50 percent during construction and 30 percent on completion, and calls it a 70/30 plan. Property Finder and Kredium print the same three parts with “on handover”. On AED 800,000 the three parts are AED 160,000, AED 400,000 and AED 240,000.
How many floors and towers does this project have?
The developer prints 2 basements, ground, 3 podium levels, 1 mechanical floor, 41 residential floors and a roof. dxboffplan prints 46 storeys, Kredium 41. The brochure plans are titled Tower 1 and Tower 2, and Property Finder says 3 buildings. The contract should name the tower and floor of the unit.
Where exactly is Binghatti Hills Dubai?
The developer places it in Dubai Science Park. Property Finder, dxboffplan and Kredium add the area name Al Barsha South 2. No source prints a plot number or coordinates. The developer prints travel times of 8 minutes to Dubai Hills Mall and 15 minutes to Mall of the Emirates, mode not stated.
Can a foreigner buy in this project?
Regulation No. 3 of 2006 lets non-UAE nationals acquire freehold in the plots it lists, which include a plot in Al Barsha South 2. The developer prints no plot number or tenure, and Property Finder prints “Freehold”. The tenure and plot should be stated in the contract, and the guide on foreign buyers covers the general rules.
Does a unit in Binghatti Hills Dubai qualify for a Golden Visa?
The Land Department states AED 2 million or more at the time of purchase as the property value for its real estate investor permit. This guide makes no eligibility claim for any unit: the starting prices printed for studios and one-bedroom units are below that figure and the two-bedroom figure is above it, and the authority decides on the contract.
What should a buyer check before paying a reservation fee?
The contracting entity, the project number and escrow account in the Land Department project status enquiry, the handover date in the contract, the payment trigger for each instalment, the unit, tower and floor, the finish specification, the service charge estimate and the tenure. Section 9 gives the full list.
Sources and last check
Last checked: 14 November 2026. Sources:
- Binghatti: Binghatti Hills project page, re-read 14 November 2026
- Binghatti: Hills project facts sheet (PDF), as recorded in the data file 14 November 2026, not re-downloaded
- Binghatti: Hills brochure (PDF), as recorded in the data file 14 November 2026, not re-downloaded
- Binghatti: About page
- Binghatti: 9M 2026 financial results release, 12 November 2026
- Binghatti: investor relations page
- Property Finder: Binghatti Hills, 14 November 2026
- dxboffplan: Binghatti Hills, 14 November 2026
- Dubai Sotheby’s International Realty: Binghatti Hills, 14 November 2026
- Kredium: Binghatti Hills, 14 November 2026
- Square Yards: Binghatti Hills, 14 November 2026
- Wikipedia: Dubai Science Park
- Wikipedia: Al Barsha
- Dubai Land Department: request to register the initial sale (Oqood)
- Dubai Land Department: news of 31 May 2021 on registration fees
- Dubai Land Department: frequently asked questions
- Dubai Land Department: project status enquiry
- Dubai Land Department: Golden Visa application for investors
- UAE government portal: Golden visa
- ICP: UAE Golden Residency
- Dubai Legislation Portal: Law No. (8) of 2007 on escrow accounts
- Dubai Legislation Portal: Law No. (13) of 2008 on the interim property register
- Dubai Legislation Portal: Regulation No. (3) of 2006 on areas for ownership by non-UAE nationals
This is not legal, tax or financial advice.
Address
Open on Google Maps- City Dubai
- Country UAE
Features
- Gym
- Swimming Pool
Contact Information

- Zhamal Abdykozhoeva
Enquire About This Property
Property Inquiry
"*" indicates required fields