









Description
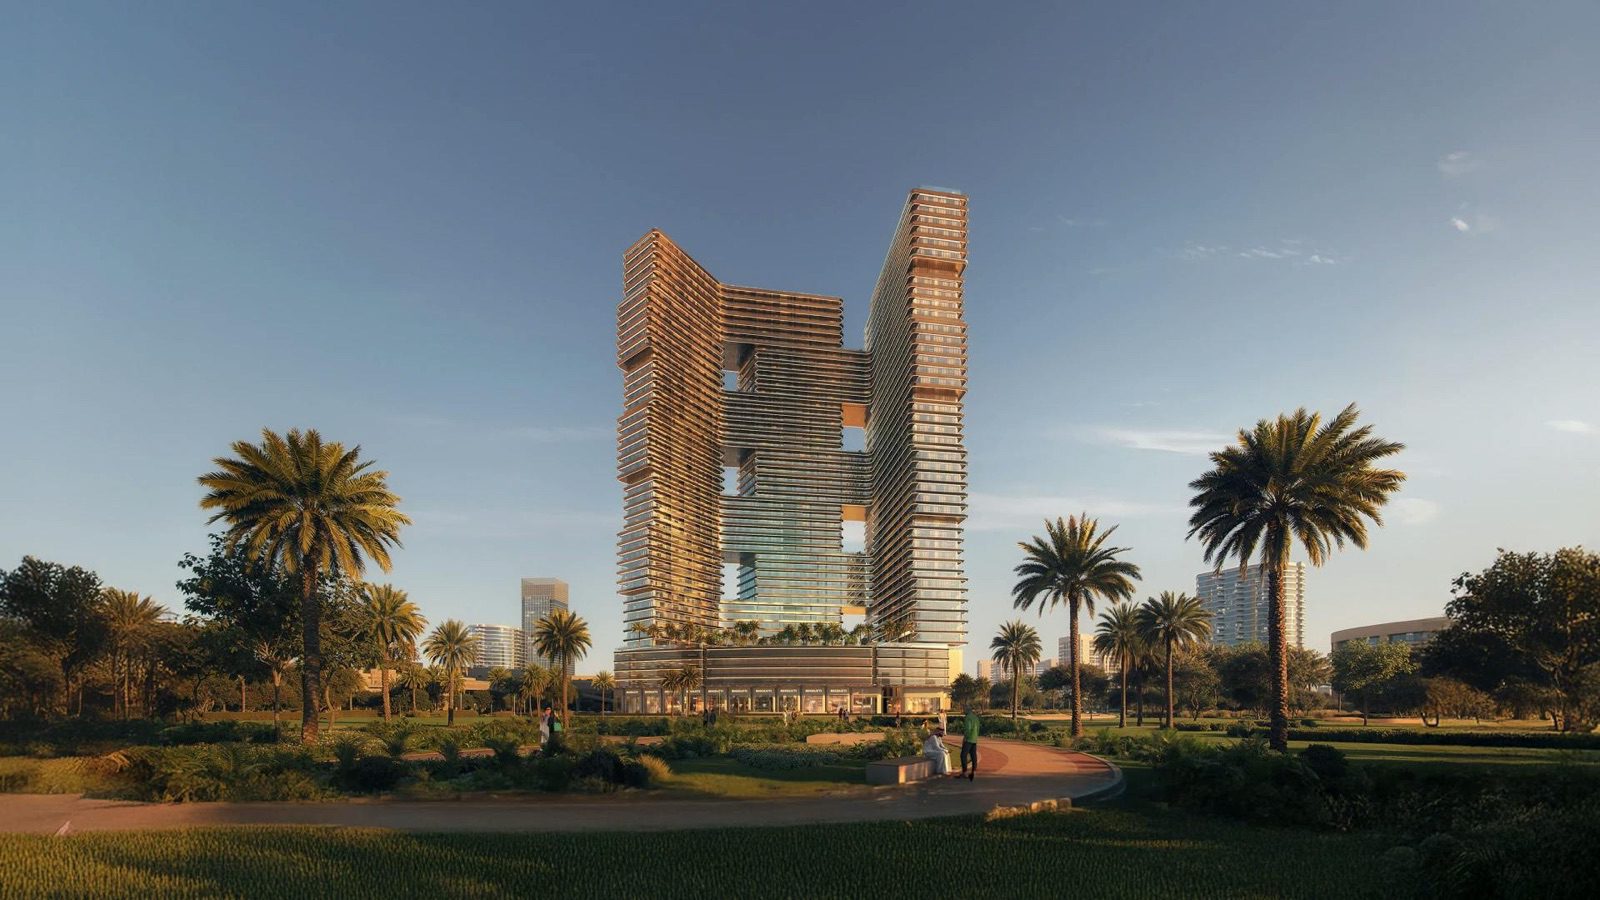
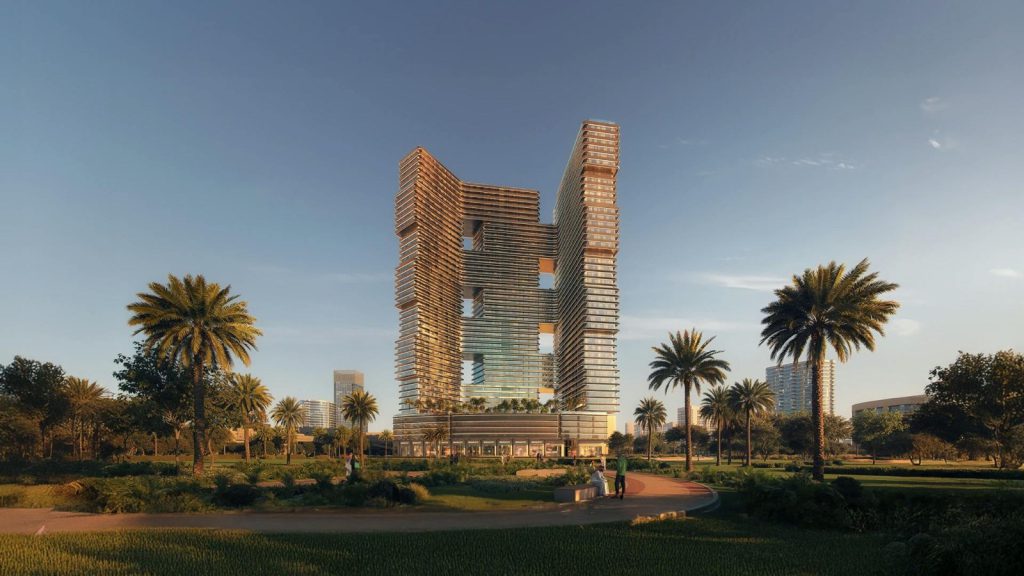
Binghatti Skyterraces Dubai is a tower in Motor City with 40 residential floors, 1,840 apartments and 26 ground-floor retail units according to the project-facts image in the developer’s brochure material, and the developer’s page prints a starting figure of 774,999 dirhams (about USD 211,028 at the pegged rate of 3.6725 dirhams to the dollar) but no handover date.
This guide to Binghatti Skyterraces Dubai reads the developer’s page, that brochure image, Property Finder, two broker sites and a press release of November 2025, all as they stood on 14 November 2026. Handover, price, payment plan, unit totals and sizes differ between them, so each figure is shown with its source and date and none is chosen as the right one.
It then sets out what the Dubai Land Department and the Real Estate Regulatory Agency say about buying off-plan, the distances the sources print around Motor City, a list of what a buyer can ask for in writing, and answers to common questions. The guide makes no statement that any particular unit is available or sold.
Contents
Overview of Binghatti Skyterraces Dubai
The developer’s project page lists the project as “Binghatti Skyterraces” on its project list and as “Binghatti SkyTerraces” in its page title, and Property Finder writes “Binghatti Sky Terraces”. They are the same project, and this guide keeps the spelling of the developer’s list. The page places it in Motor City, shows the status label “Available”, names four unit types (studio, 1 BR, 2 BR and 3 BR) and prints “FROM 774,999”, which the data file records as dirhams.
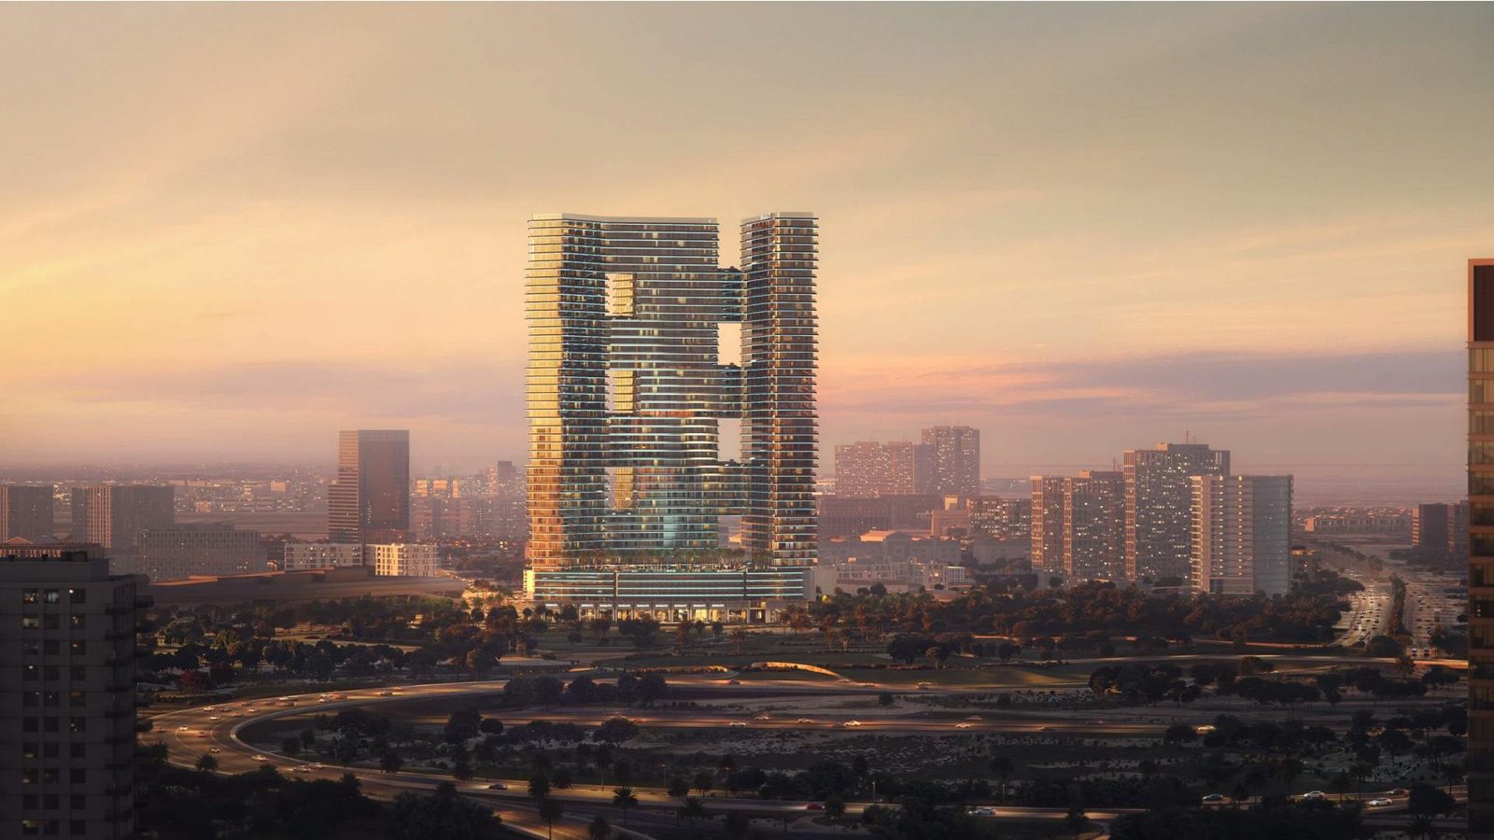
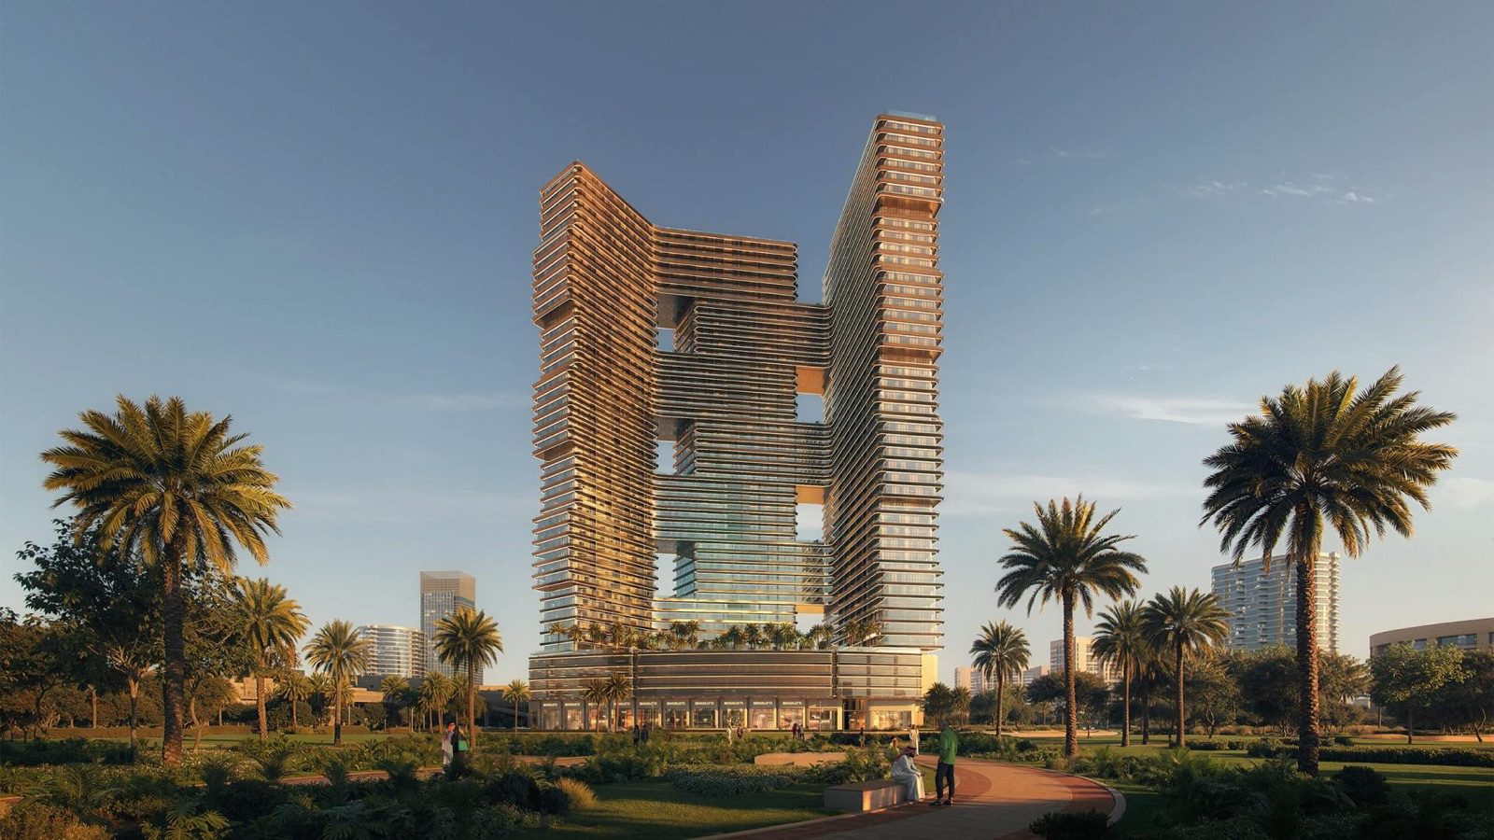
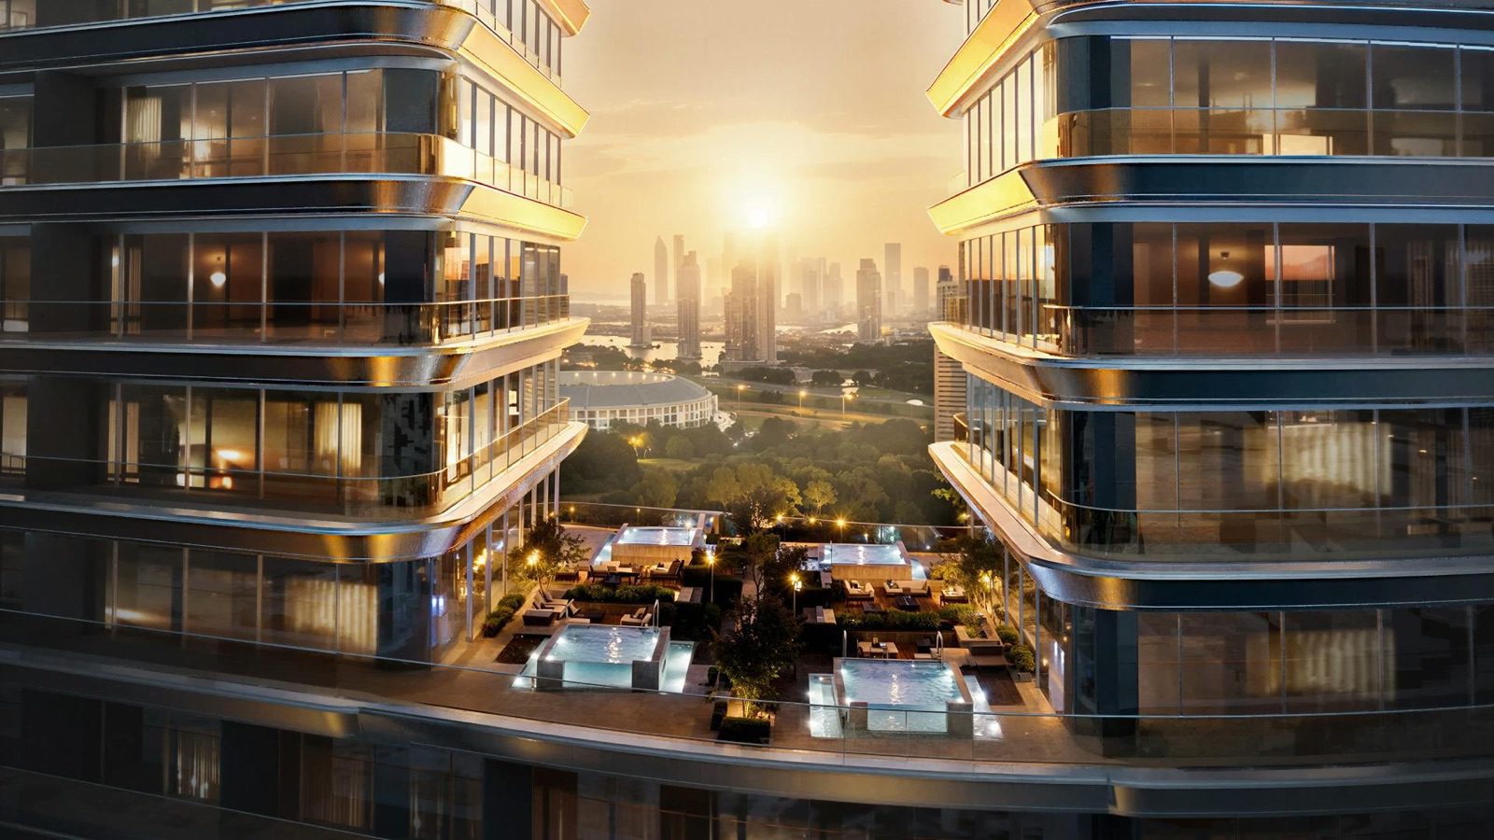
The page text describes a residential tower rising across 40 residential floors, with skyline views and access to Emirates Road, Sheikh Mohammed Bin Zayed Road and Al Qudra Road. Its FAQ gives the structure as 2 basement levels, a ground level, 6 podium levels, 40 residential floors, 2 mechanical floors and a roof, and lists twelve amenities. Superlatives and return figures on that page are left out of this guide.
The page prints no handover date, no payment plan, no construction percentage, no unit sizes and no price list. It also names no escrow account and no Dubai Land Department project number. Those items come from other pages, each attributed in the tables below, and several of them are items a buyer can ask for in writing.
The unit counts come from a “Project Facts” image in the developer’s brochure material: 643 studios, 1,035 one-bedroom, 156 two-bedroom and 6 three-bedroom apartments, 1,840 homes in all, plus 26 retail units on the ground floor, on a plot of 11,809.00 square metres. Property Finder repeats 1,840 and 26. The press release that announced the project on 17 November 2025 gives 1,824 residential units, a difference of 16.
Conversions follow fixed rules throughout. A dirham amount is given as printed, and beside it the dollar value, worked out at 3.6725 dirhams to the dollar and rounded to a whole dollar. Square feet are converted to square metres at 0.09290304 and rounded to one decimal. No price per square foot or per square metre is printed here, because no source read for this guide states one.
| Binghatti Skyterraces Dubai | What the sources print | Source and date |
|---|---|---|
| Developer | Binghatti (the developer’s pages also use Binghatti Developers) | Developer page, 14 Nov 2026 |
| Location | Motor City, Dubai; Property Finder adds the sub-area “Dubai Autodrome and Business Park” | Developer page; Property Finder, 14 Nov 2026 |
| Building | One tower: 2 basements, ground, 6 podium levels, 40 residential floors, 2 mechanical floors, roof | Developer FAQ and project-facts image, 14 Nov 2026 |
| Homes | 1,840 apartments (643 studio, 1,035 one-bedroom, 156 two-bedroom, 6 three-bedroom) and 26 retail units | Developer project-facts image; Property Finder, 14 Nov 2026 |
| Plot area | 11,809.00 m2 / 127,110.90 sq ft | Developer project-facts image |
| Status label | “Available” on the developer card; “Off-plan” on Property Finder | 14 Nov 2026 |
| Starting figure | FROM 774,999 dirhams, about USD 211,028 | Developer card, 14 Nov 2026 |
| Handover date | None printed by the developer; other pages print January 2027, December 2027 and April 2028 | See the handover table below |
| Payment plan | None printed by the developer; other pages print 20/50/30, 30/30/40 and 20/40/40 | See the payment-plan section |
What each source prints about status, handover, units, floors, tenure and plan
The table sets the sources side by side, in order of closeness to the developer: the developer’s page, the developer’s project-facts image, Property Finder, two broker sites and the press release that announced the project. A dash means the source prints nothing on that item. The table does not rank the sources, and a more recent date is not treated as a more reliable one.
| Item | Developer page | Developer facts image | Property Finder | Off-Plan Properties | fam Properties | Press release, 17 Nov 2025 |
|---|---|---|---|---|---|---|
| Status label | Available | – | Off-plan | Off Plan | Off-plan | Newly announced |
| Sales start | – | – | Booking 1 Jan 2026 | – | Launched 1 Jan 2026 | – |
| Handover | None printed | – | Q2 2028; April 2028; expected completion 30 Apr 2028 | December 2027 | 31 Jan 2027 | – |
| Residential units | – | 1,840 | 1,840 | 1,840 | – | 1,824 |
| Retail units | “Commercial and retail spaces” (FAQ) | 26 on the ground floor | 26 | Retail at podium level | – | – |
| Floors | 2B, ground, 6 podium, 40 residential, 2 mechanical, roof (FAQ) | Same as the FAQ | 40 floors | G + M + 5 podiums + 40 residential floors | – | – |
| Tenure | – | – | Freehold | Freehold | – | – |
| Payment plan | None printed | – | 30/30/40; two “60/40” offer blocks (30/30/40 and 20/40/40) | 20/50/30 | – | – |
| Starting figure (AED) | FROM 774,999 | – | Launch price 1M; FAQ 1,010,000 | From 774,999 | From 818,999 | – |
Read across the rows, five differences stand out. The handover dates span from January 2027 to April 2028. The payment plan has three shapes. The starting figure runs from 774,999 to 1,010,000 dirhams. The number of homes is 1,840 on three pages and 1,824 in the announcement. And the podium count is six on the developer’s page and five, with a mezzanine, on one broker page.
Where the developer’s own page is silent, as on handover, plan and sizes, this guide says so and then shows what the other pages print. It does not describe the missing items as unavailable, only as not printed on the pages read on 14 November 2026. The Property Finder page also carries a count of 29 resale properties for the project, which is a listing count and not a statement about what the developer has for sale.
Status, timeline and handover dates by source
No page read on 14 November 2026 prints a construction-progress percentage for the building, and the developer’s page prints none. The status labels differ in wording only: “Available” on the developer card describes units on sale, and “Off-plan” on Property Finder, Off-Plan Properties and fam Properties describes a project under development. The dated events that the sources print are in the table.
| Date | Event as printed | Source |
|---|---|---|
| 17 Nov 2025 | Project announced by the Chairman at an event in Mumbai, together with Binghatti Vintage and Binghatti Pinnacle; the release is datelined Dubai, 17 Nov 2025, and gives 1,824 residential units | RealtynMore, 18 Nov 2025 |
| 1 Jan 2026 | Booking started; sale starts January 1, 2026 | Property Finder, 14 Nov 2026 |
| 1 Jan 2026 | Launched | fam Properties, 14 Nov 2026 |
| 2 Jan 2026 | Construction started | Property Finder, 14 Nov 2026 |
| 14 Nov 2026 | Developer card status “Available”; no percentage printed | Developer page |
| 30 Apr 2028 | Expected completion | Property Finder, 14 Nov 2026 |
These are different events, and they are listed so that a reader does not mistake one for another. The announcement is a public statement of intent, the sale and construction dates are Property Finder’s project timeline, and the completion date is an expectation. The developer’s page prints none of the dates in the table.
Handover dates
The developer prints no handover date. The dates below are what each source prints, as read on 14 November 2026. Each is an expected completion month or quarter, and none is a confirmed handover. The sources are listed in the order of the dates they give.
| Source | Handover as printed | Note |
|---|---|---|
| Developer page | None printed | Checked 14 Nov 2026 |
| fam Properties | 31 Jan 2027 | “Handover 31 Jan 2027” in the header; the FAQ says January 31, 2027 |
| Off-Plan Properties | December 2027 | Printed in the summary, the key takeaways and the payment-plan text |
| Property Finder | Q2 2028; April 2028; expected completion April 30, 2028 | Header, key information, timeline and FAQ |
Measured from the construction start of 2 January 2026 that Property Finder prints, the three dates are about 13 months away (31 January 2027), about 24 months (December 2027, taken as the end of the month) and about 28 months (30 April 2028). That arithmetic shows how wide the range is and says nothing about which date is right.
The date that binds a buyer is the one in the sale and purchase agreement, which is why the handover date in the contract is the second item in the list of what to ask for in writing. The Land Department’s project service, described in the buying section, also has a completion-percentage field for registered projects.
Unit mix, floors, sizes and amenities: 1,840 apartments in one tower
The developer’s brochure image gives the number of homes of each type, and that is enough to show what kind of building the project is. It is a single tower with 1,840 apartments, of which more than nine in ten are studios or one-bedroom apartments. The tables below use only the printed counts and sizes, with the arithmetic shown,.
The unit mix
The counts are the total of each type in the project according to the developer’s image. They are not the number currently for sale, which no page read prints. The share column is calculated here as the count divided by 1,840 and rounded to one decimal.
| Unit type | Homes in the project | Share of 1,840 | Check |
|---|---|---|---|
| Studio | 643 | 34.9% | 643 / 1,840 |
| 1 bedroom | 1,035 | 56.3% | 1,035 / 1,840 |
| 2 bedroom | 156 | 8.5% | 156 / 1,840 |
| 3 bedroom | 6 | 0.3% | 6 / 1,840 |
| Residential total | 1,840 | 100% | 643 + 1,035 + 156 + 6 = 1,840 |
| Retail, ground floor | 26 | – | Counted separately by the developer’s image |
Studios and one-bedroom apartments together are 1,678 of the 1,840 homes (643 + 1,035), which is 91.2 percent. The 156 two-bedroom apartments are 8.5 percent, and the 6 three-bedroom apartments are 0.3 percent. A buyer looking for a three-bedroom home is therefore looking at a very small group inside the project, and the printed counts do not say how many of the six remain.
If all 1,840 homes sit on the 40 residential floors, which the sources do not state, the average is 46 homes per residential floor (1,840 / 40). The plot area printed in the image, 11,809.00 square metres, divided by 1,840 gives about 6.4 square metres of plot per home. That figure is arithmetic only, because the plot also carries the podium, the retail units and the landscaped areas.
The press release of 17 November 2025 gives 1,824 residential units, which is 16 fewer than the brochure image. The release comes from the launch announcement and the image from the brochure material, and neither page says that one replaces the other. The unit total is therefore recorded as a difference between dated documents, and the contract’s unit schedule is the document that settles it for any one buyer.
Floors, levels and plot
| Item | Developer FAQ and facts image | Off-Plan Properties | Property Finder |
|---|---|---|---|
| Levels as printed | 2 basements, ground, 6 podium levels, 40 residential floors, 2 mechanical floors, roof | G + M + 5 podiums + 40 residential floors | 40 floors |
| Levels counted | 2 + 1 + 6 + 40 + 2 = 51, plus the roof | 1 + 1 + 5 + 40 = 47 | 40 |
| Floor-to-floor height | – | “Larger floor heights”, no figure | 3.75 m |
| Plot area | 11,809.00 m2 / 127,110.90 sq ft | – | – |
| Property type | Residential and retails | Residential tower with retail at podium level | Apartments; 26 retail spaces |
The two level counts differ by the way each source describes the lower part of the building: the developer lists six podium levels and two basements, and Off-Plan Properties lists five podiums and a mezzanine and prints no basements. The developer’s figure is the one on the developer’s own page and brochure image, and the broker’s figure is shown beside it without a choice between them.
Sizes by unit type
The developer’s page prints no sizes. Sizes come from Property Finder, whose page lists 43 layout types taken from the developer’s plans (9 studio, 24 one-bedroom, 9 two-bedroom and 1 three-bedroom), from Off-Plan Properties, and from the four recorded sales that Property Finder shows. The ranges overlap without agreeing.
| Unit type | Property Finder layouts (sq ft) | In m2 | Off-Plan Properties (sq ft) | In m2 | Recorded sale (sq ft) |
|---|---|---|---|---|---|
| Studio | 383-499 | 35.6-46.4 | 311-508 | 28.9-47.2 | 506 (47.0 m2), 4 Aug 2026 |
| 1 bedroom | 524-1,261 (FAQ: 784-1,261) | 48.7-117.2 | 525-1,642 | 48.8-152.5 | 919 (85.4 m2), 4 Aug 2026 |
| 2 bedroom | 1,055-1,279 | 98.0-118.8 | 1,055-2,047 | 98.0-190.2 | 1,274 (118.4 m2), 25 Jun 2026 |
| 3 bedroom | 2,521 | 234.2 | 2,521-2,725 | 234.2-253.2 | 2,725 (253.2 m2), 22 Apr 2026 |
Two of the recorded sales fall outside Property Finder’s own layout ranges and inside the Off-Plan Properties ranges: the studio of 506 square feet is above the 499 at the top of Property Finder’s studio range, and the three-bedroom of 2,725 square feet is above its single 2,521 layout. Both pages list one-bedroom Royal Suites as a category, and neither says which size range includes them.
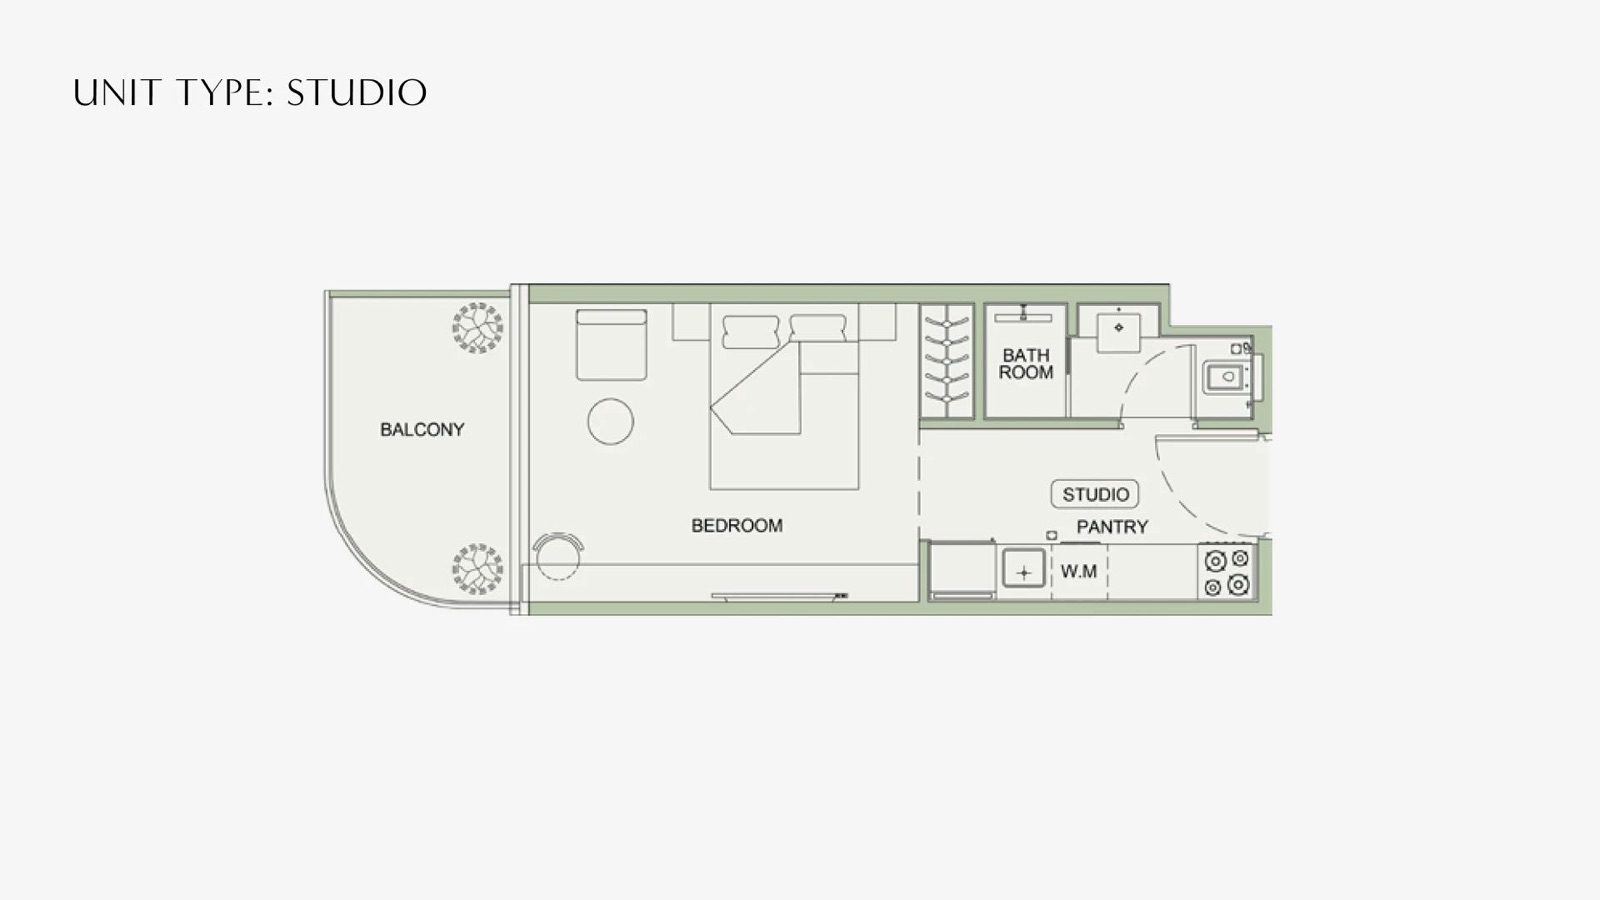
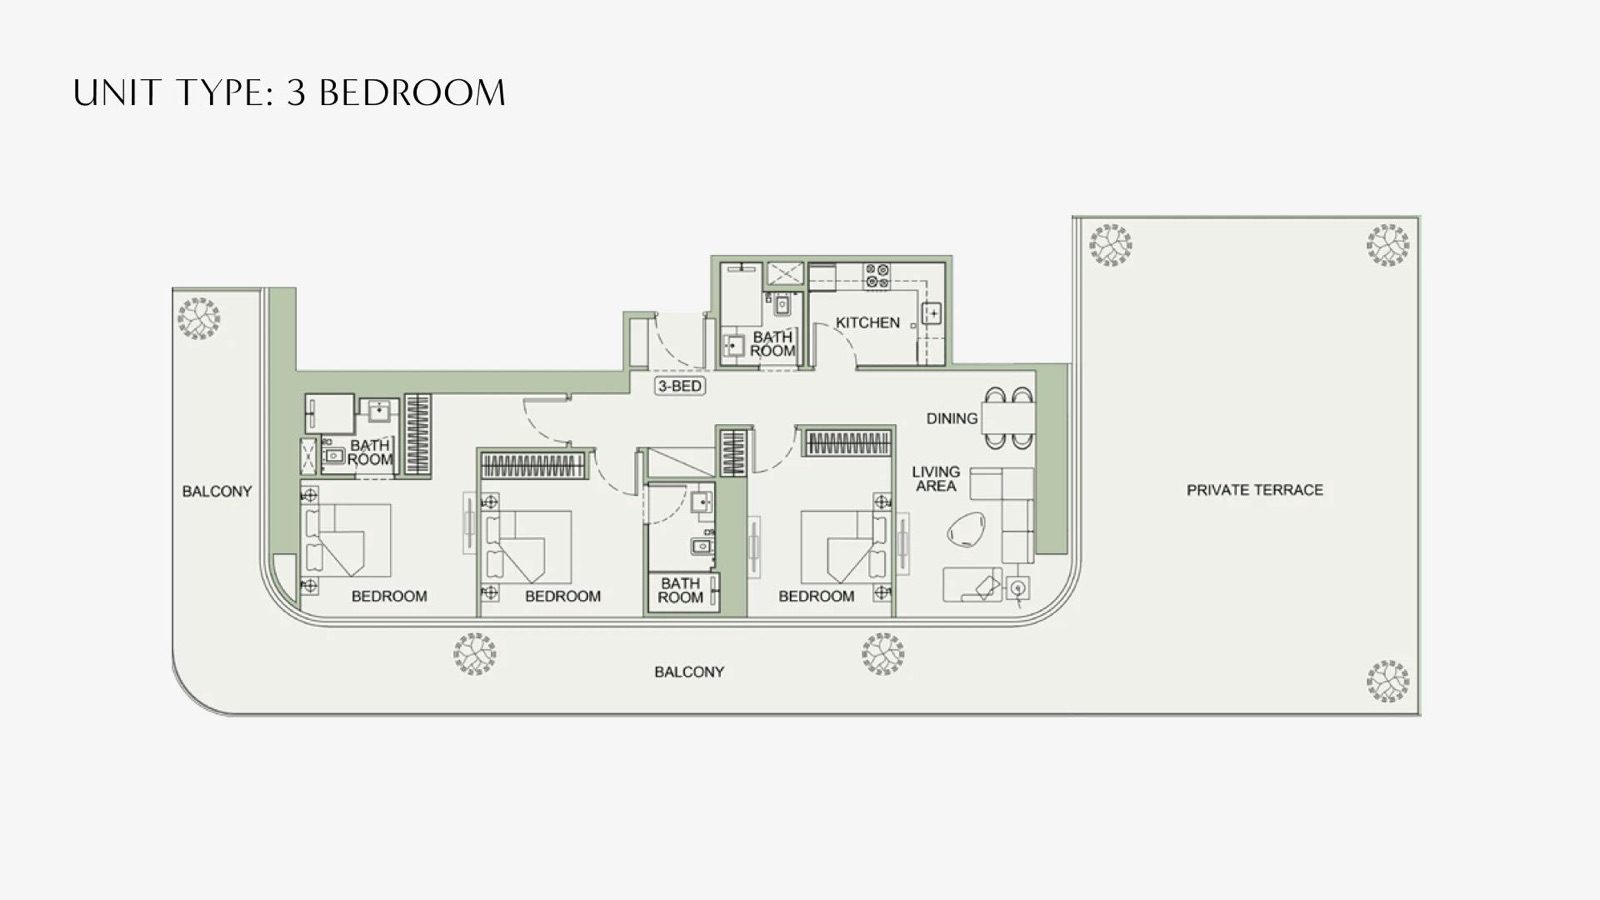
The floor-plan images on the developer’s page carry no dimensions. They show a balcony on the studio plan and a private terrace on the three-bedroom plan. Anyone relying on a size should ask for the internal area of the numbered unit in the contract, since the printed ranges for a one-bedroom apartment alone run from 524 to 1,642 square feet.
Amenities as each source lists them
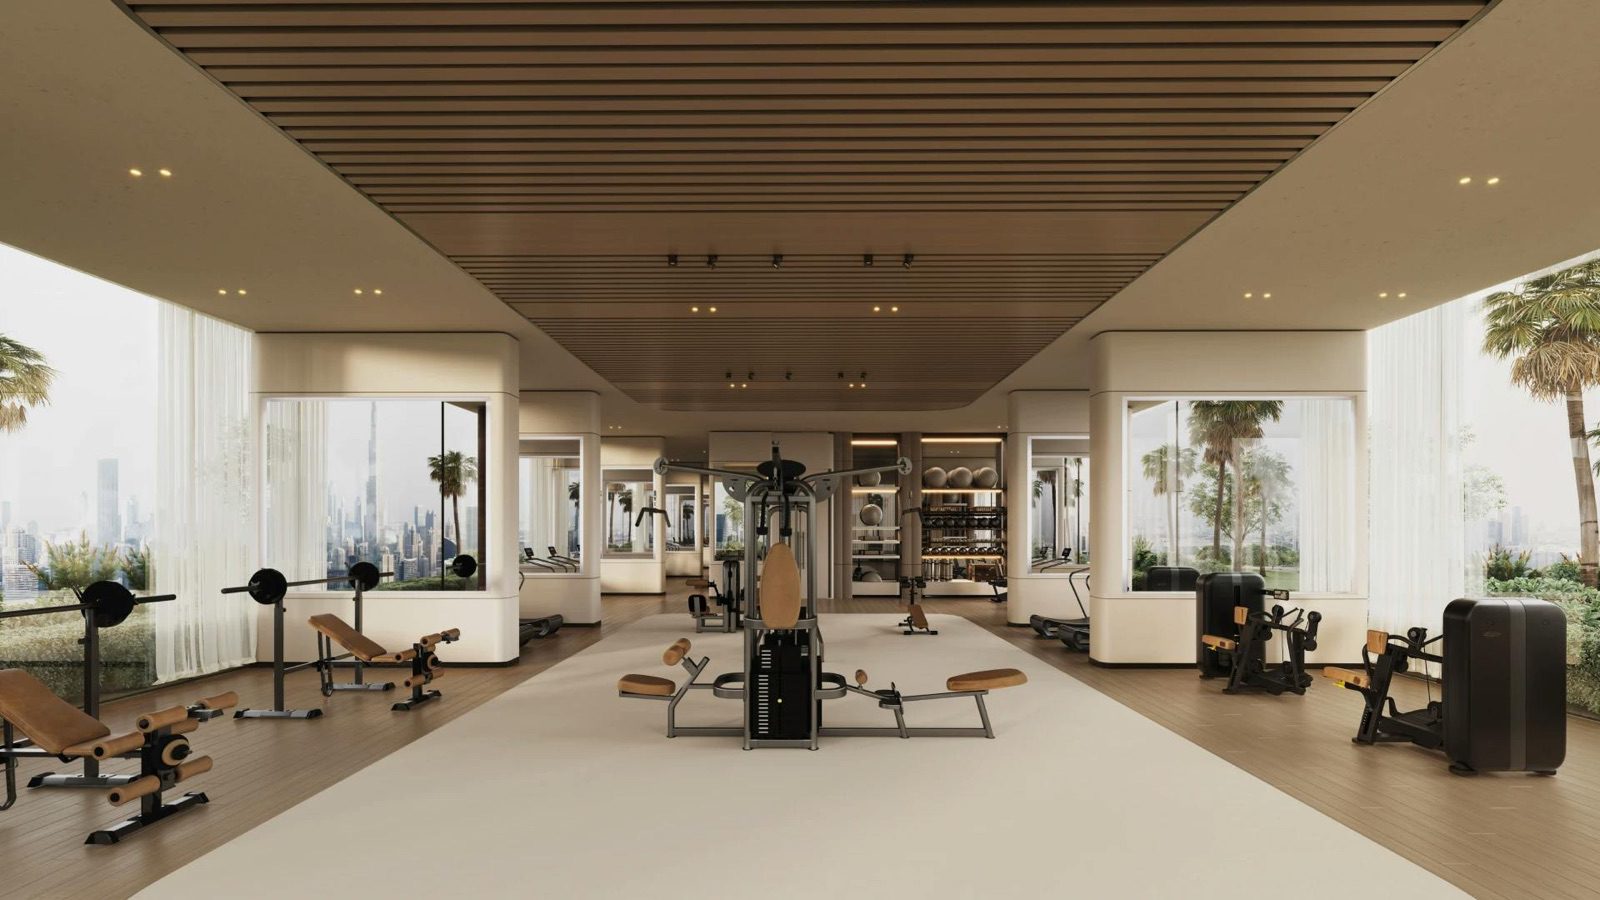
The developer’s FAQ lists twelve amenities. Property Finder, fam Properties and Off-Plan Properties list their own, and the lists overlap only in part. The table keeps each source’s words.
| Amenity | Developer FAQ | Property Finder | fam Properties | Off-Plan Properties |
|---|---|---|---|---|
| Swimming pools | Adult pool, shallow water pool, kids pool | Indoor swimming pool | Shared pool | Swimming pool |
| Gym | Indoor gym | Gymnasium | Gym | Indoor and outdoor gym |
| Children’s play | Kids play area | Children’s play area | Children play area | Children’s play spaces |
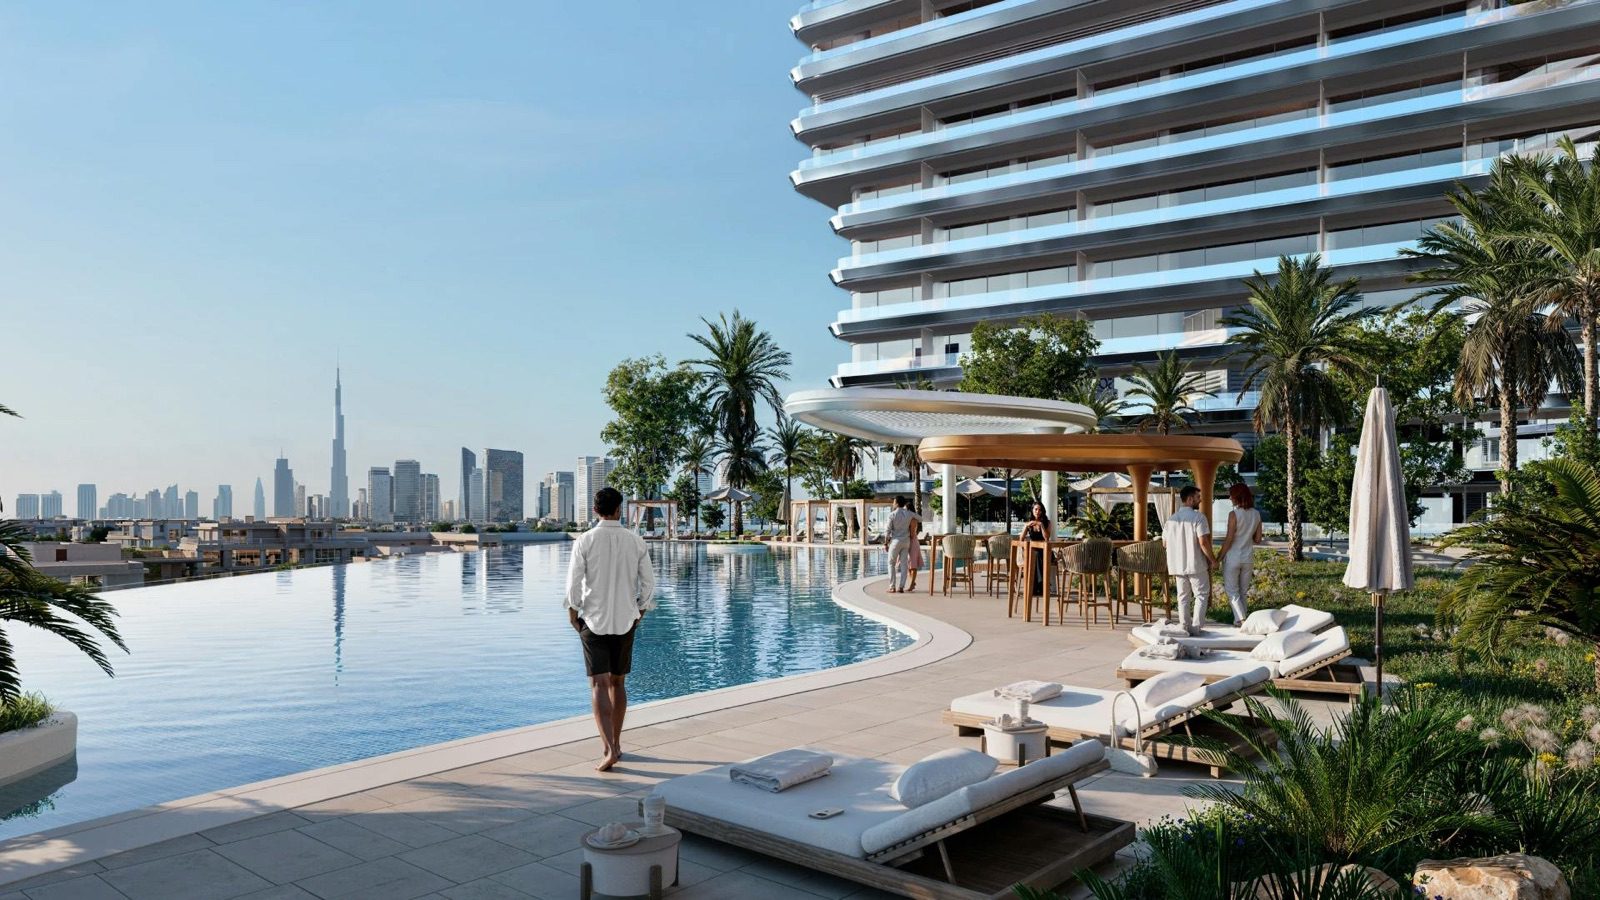
| Outdoor and fitness | Jogging track, paddle court, yoga area, walkway, benches, green terraces, family sitting zone | Landscaped gardens | – | Padel court, community parks |
| Security | – | CCTV security | CCTV cameras; security | – |
| Parking | – | Parking facilities (text) | Covered parking | Covered parking |
| Cooling | – | – | Central A/C | – |
| Retail and dining | Commercial and retail spaces (FAQ) | Restaurants; retail spaces | Supermarket nearby | Retail and dining options |
Central air conditioning, CCTV and covered parking appear on portal and broker pages and not on the developer’s page, so they are not treated here as confirmed. Off-Plan Properties also lists a co-working space, an outdoor cinema, a golf course, zen gardens and a food-and-beverage concept. The developer’s page lists none of these, so they are not used in this guide.
Prices for Binghatti Skyterraces Dubai: the printed starting figure, portal figures and recorded sales
Prices appear in three different forms. The developer prints a “from” figure. Brokers and portals print a starting price, a launch price or a figure per unit type. And Property Finder shows four recorded sales in a “sold history” block. These are not the same thing, and a recorded sale is not a developer price list. The first table gives the starting figures by source.
| Source | Figure as printed (AED) | About USD at 3.6725 | Unit type and date |
|---|---|---|---|
| Developer page | FROM 774,999 | 211,028 | Unit type not stated; card lists studio, 1 BR, 2 BR, 3 BR; 14 Nov 2026 |
| Off-Plan Properties | Studio from 774,999 | 211,028 | Studio; 14 Nov 2026 |
| fam Properties | From 818,999 | 223,009 | Unit type not stated; 14 Nov 2026 |
| Property Finder | Launch price 1M AED (header) | 272,294 | Unit type not stated; “prices … may change frequently”; 14 Nov 2026 |
| Property Finder | FAQ: starting price 1,010,000; studio of 408 sq ft | 275,017 | Studio; 14 Nov 2026 |
The developer’s figure and Property Finder’s studio figure are 235,001 dirhams apart (1,010,000 – 774,999), about USD 63,989. The developer’s page does not name a unit type for its figure and Property Finder’s FAQ names a studio, and neither page says why they differ. The fam Properties figure of 818,999 sits between them. The price list by unit number is the only document that fixes a price, and the list below asks for it.
The next table gives the figures that two pages print for each unit type. Property Finder prints rounded “from” figures in its FAQ, and Off-Plan Properties prints exact ones. Property Finder’s FAQ gives a 1-bedroom start of 1.1 million, 2-bedroom of 1.9 million and 3-bedroom of 2.9 million, and its unit block also shows “1 Bed from 1M AED”.
| Unit type | Property Finder FAQ (AED) | About USD | Off-Plan Properties (AED) | About USD |
|---|---|---|---|---|
| Studio | From 1,010,000 (408 sq ft) | 275,017 | From 774,999 | 211,028 |
| 1 bedroom | From 1.1 million | 299,523 | From 1,199,999 | 326,753 |
| 1 bedroom Royal Suite | – | – | From 1.59 million | 432,948 |
| 2 bedroom | From 1.9 million | 517,359 | From 1,889,999 | 514,636 |
| 3 bedroom | From 2.9 million | 789,653 | From 2,924,999 | 796,460 |
For the one-bedroom type the two pages are about 100,000 dirhams apart, with the broker’s exact figure (1,199,999) above the portal’s rounded one (1,100,000). For the two-bedroom type the exact figure (1,889,999) sits 10,001 below Property Finder’s 1.9 million, and for the three-bedroom type the exact figure (2,924,999) is 24,999 above its 2.9 million. The studio is the one type where the pages disagree by a large margin.
The recorded sales are from Property Finder’s “sold history” for the project, powered by DataGuru as the page says, and the dates are the dates of the records. They are recorded sales, the page does not say whether each was a first sale or a resale, and the unit numbers and the names of the parties are not published. The last column compares each recorded price with the starting figures above, as plain subtraction.
| Date of record | Unit type | Size (sq ft) | Price (AED) | About USD | Compared with the printed starting figures |
|---|---|---|---|---|---|
| 4 Aug 2026 | Studio | 506 (47.0 m2) | 820,999 | 223,553 | 2,000 above fam Properties (818,999); 46,000 above the developer’s FROM 774,999; 189,001 below Property Finder’s 1,010,000 |
| 4 Aug 2026 | 1 bedroom | 919 (85.4 m2) | 1,100,000 | 299,523 | Equal to Property Finder’s 1.1 million; 99,999 below Off-Plan Properties’ 1,199,999 |
| 25 Jun 2026 | 2 bedroom | 1,274 (118.4 m2) | 2,174,999 | 592,239 | 285,000 above Off-Plan Properties’ 1,889,999; 274,999 above Property Finder’s 1.9 million |
| 22 Apr 2026 | 3 bedroom | 2,725 (253.2 m2) | 2,936,999 | 799,727 | 12,000 above Off-Plan Properties’ 2,924,999; 36,999 above Property Finder’s 2.9 million |
Each subtraction is shown so that it can be checked: 820,999 – 818,999 = 2,000; 820,999 – 774,999 = 46,000; 1,010,000 – 820,999 = 189,001; 1,199,999 – 1,100,000 = 99,999; 2,174,999 – 1,889,999 = 285,000; 2,174,999 – 1,900,000 = 274,999; 2,936,999 – 2,924,999 = 12,000; 2,936,999 – 2,900,000 = 36,999.
The sold studio is above the developer’s printed starting figure and below Property Finder’s, so neither figure alone describes it. A sold size of 506 square feet is also larger than the studios in Property Finder’s layout list. Whether a starting figure applies to the smallest studio, to a particular floor or to a payment plan is not stated by any page, and it is a question for the sales office.
Property Finder’s page also prints a “government fee” of 4 percent, and the official fee description is in the buying section below. The developer prints no total price, and its figure of 774,999 is a starting figure and not a price list.
Payment plans for Binghatti Skyterraces Dubai by source, with the arithmetic
Three payment plans are printed for the project by different pages, and the developer’s own page prints none. A payment plan is the schedule of instalments in the sale and purchase agreement, and the agreement is the only place where the binding plan appears. The table lists what each page prints, and the arithmetic is shown afterwards on a round figure.
| Source | Plan as printed | Detail printed | Date seen |
|---|---|---|---|
| Developer page | None | – | 14 Nov 2026 |
| Off-Plan Properties | 20/50/30 | 20% booking payment, 50% across the construction period, 30% at handover in December 2027 | 14 Nov 2026 |
| Property Finder, key information and FAQ | 30/30/40 | 30% down payment at sales launch, 30% during construction, 40% on handover | 14 Nov 2026 |
| Property Finder, “Limited Time” offer, first block | 60% – 40% | 30% deposit, 30% during construction, 40% on completion | 14 Nov 2026 |
| Property Finder, “Limited Time” offer, second block | 60% – 40% | 20% deposit, 40% during construction, 40% on completion | 14 Nov 2026 |
The “60% – 40%” label on the two Property Finder offer blocks means 60 percent before completion and 40 percent on completion. In the first block that is 30 + 30 = 60, and in the second it is 20 + 40 = 60. The two blocks therefore carry different splits under the same label, and the key-information box of the same page matches the first. The page does not say which block is current.
To show how each plan reads, take a round figure of AED 1,000,000. It is not a price but a number chosen for the arithmetic. The three schedules and their dollar equivalents at 3.6725 are in the table, with the check that the amounts add up in dirhams.
| Plan on AED 1,000,000 | Instalment 1 (AED / USD) | Instalment 2 (AED / USD) | Instalment 3 (AED / USD) | Check |
|---|---|---|---|---|
| 20/50/30 | 200,000 / 54,459 | 500,000 / 136,147 | 300,000 / 81,688 | 200,000 + 500,000 + 300,000 = 1,000,000 |
| 30/30/40 | 300,000 / 81,688 | 300,000 / 81,688 | 400,000 / 108,918 | 300,000 + 300,000 + 400,000 = 1,000,000 |
| 20/40/40 | 200,000 / 54,459 | 400,000 / 108,918 | 400,000 / 108,918 | 200,000 + 400,000 + 400,000 = 1,000,000 |
Under 20/50/30, 70 percent has been paid before the handover instalment, and under 30/30/40 and the two 60/40 variants 60 percent has. The difference between the plans at the handover payment is 100,000 dirhams (300,000 against 400,000) on the round figure. No source prints a post-handover instalment, and none states a number of months for the construction instalments.
Two features of Dubai off-plan schedules hold for each variant above. First, every instalment after the deposit is linked to a calendar date or to a construction stage, and the agreement names which. Second, a registered off-plan project is expected to have an approved escrow account, which the regulator’s circular described in the buying section sets out as a condition of marketing. The contract settles both points, and a percentage alone does not.
The registration fees are separate from the plan. On the round figure of AED 1,000,000, the official 2 percent for each party is AED 20,000, about USD 5,446, and 4 percent in total is AED 40,000, about USD 10,892, before the AED 20 of small fees. Whether the purchaser’s share is paid by the purchaser, split or covered in the contract is a point to settle in writing.
Location of Binghatti Skyterraces Dubai: Motor City and the distances printed
Motor City is the community that every source names. The developer’s page says the tower has easy access to Emirates Road, Sheikh Mohammed Bin Zayed Road and Al Qudra Road. Off-Plan Properties adds Hessa Street and Sheikh Mohammed Bin Zayed Road and names Dubai Autodrome, First Avenue Mall, Dubai Studio City, Dubai Sports City and Arabian Ranches as nearby. Property Finder files the building under “Motor City, Dubai Autodrome and Business Park”.
The Dubai Autodrome is a named landmark in the area. The Wikipedia article on the Dubai Autodrome describes it as an FIA-sanctioned circuit of 5.390 kilometres in Dubailand, with its location given as Dubai Motor City, Al Hebiah 1, opened on 6 October 2004 and described as the first part of the Dubai Motor City development to be available for use. That entry says nothing about the building itself.
No page read prints the building’s plot number or its Land Department area name, and the developer’s page embeds only a map query (“Binghatti Skyterraces Motor City”) with no coordinates. A buyer who needs the plot and area can ask for them in writing and match them with the property-status service described in the buying section. Property Finder says Motor City has 136 buildings and 3,342 sale transactions in the past 12 months, as shown on 14 November 2026.
Distances come in two forms: minutes printed by the developer without a stated travel mode, and ranges printed by Property Finder. They are not interchangeable and none was driven or measured for this guide. The developer’s figures are in the FAQ answer headed “Where is Binghatti SkyTerraces located?”.
| Place | Developer FAQ (minutes) | Property Finder (minutes) | Difference |
|---|---|---|---|
| Dubai Hills Mall | 12 | – | Printed by the developer only |
| Mall of the Emirates | 15 | 15-20 | Developer at the low end of the range |
| Dubai Marina | 17 | 20-25 | Developer 3 to 8 minutes lower |
| Dubai International Airport (DXB) | 25 | 20-25 | Developer at the top of the range |
| Downtown Dubai / Burj Khalifa | – | 15-20 | Property Finder only |
| Jumeirah Beach Residence | – | About 20 | Property Finder only |
For Dubai Marina the developer prints 17 minutes and Property Finder 20 to 25, and for the airport the developer prints 25 minutes against Property Finder’s 20 to 25. Different start points, times of day and routes explain such gaps, and the page does not decide between them. A buyer for whom a journey matters can test it with a route planner at the relevant hour.
fam Properties describes Motor City as having wide roads, landscaped areas, schools, retail outlets and proximity to major highways, with access to Dubai Marina, Downtown Dubai, Dubai Hills and Al Barsha, and its page lists 41 schools by name without distances. These are broker descriptions and are not repeated as measured facts.
For a neighbouring building with its own printed distances, the Azizi Grand Dubai guide records Azizi’s page as printing Motor City and Dubai Autodrome at 3 minutes from a building in Dubai Sports City. That is a different building, and it is mentioned only because Off-Plan Properties lists Dubai Sports City among the places near Binghatti Skyterraces.
Buying off-plan in Dubai: freehold, fees, Oqood, escrow and the Golden Visa rule
Dubai’s rules for a foreign buyer of an off-plan apartment are set by the emirate’s land department and its regulator, and the official pages are the reference. Each row below gives the wording of an official page as read on 14 November 2026, with its link. No row says that a rule applies to a particular unit in Binghatti Skyterraces Dubai, since that is checked with the authority named in the row.
| Topic | What the official page says | Official source |
|---|---|---|
| Freehold for foreigners | In Dubai, foreign ownership is permitted in areas designated as freehold. Foreigners and expatriate residents may acquire freehold ownership rights, usufruct rights, or leasehold rights for up to 99 years. Article 3 of Regulation No. 3 of 2006 indicates the designated plots. | UAE government portal, updated 02 Nov 2026 |
| Freehold per the land department | The property-status page explains the title-deed terms: Freehold, purchase is allowed for all nationalities; NonFreehold, purchase is allowed for GCC nationalities (Article 3, Regulation No. 3 of 2006). | Dubai Land Department, property status |
| Registration of an off-plan sale | A developer registers units sold off-plan at the provisional register through the Oqood portal. The sale and purchase contract is signed by the developer and the purchaser and registered in the provisional register within 90 days of signing. The output is a provisional registration e-certificate, sent by e-mail to the purchaser. | Dubai Land Department, initial sale |
| Fees on that service | The seller pays 2% of the sale value and the purchaser 2% of the sale value, plus an AED 10 knowledge fee and an AED 10 innovation fee. | Dubai Land Department, initial sale |
| Resale of a registered unit | The sale-registration page lists 2% for the seller and 2% for the buyer plus AED 250 for the title deed certificate and AED 250 for villas and apartments, and requires a developer no-objection e-certificate in freehold areas through the Dubai REST app. | Dubai Land Department, property sale registration |
| Escrow and project registration | A regulator circular dated 5 January 2026, listed on 8 January 2026, refers to Law No. 8 of 2007 on escrow accounts for the sale of off-plan real estate. It says brokers may not promote an off-plan project unless it is registered with the Land Department and has an approved escrow account with the Real Estate Regulatory Agency, and that an official permit is needed before marketing begins. | Real Estate Regulatory Agency, circular 01-2026 (PDF) |
| Project search | The More Projects service has filters for area, budget, property category and stage of completion, and its results table has columns for project name, area, project value, residential categories and completion percentage. | Dubai Land Department, More Projects |
| Service charges | The Service Charge Index service takes a title deed or a project, a usage and a budget year. The page carries no further description of the rule. | Dubai Land Department, Service Charge Index |
| Golden Visa, real-estate category | Residency of 5 years for real-estate investments. Main requirements: minimum capital of AED 2 million; property ownership or contribution to an establishment paying at least AED 250,000 annually in taxes. | UAE government portal, updated 28 Jul 2026 |
The 2 percent plus 2 percent in the table is the arithmetic behind the 4 percent that Property Finder calls a government fee. The official page does not say which party bears the purchaser’s share in a given contract. The initial-sale page names the Oqood portal as the place where the developer registers the sale, so the practical result for a buyer is a registered contract and a provisional registration certificate, which a buyer can ask to see.
The data file records no escrow account name, no project registration number and no Land Department project number for the project, and the developer’s page prints none, so those are items to ask for. The regulator’s circular is addressed to brokers, but it states the two conditions that a registered off-plan project is expected to meet, and a buyer can ask the seller to show both in writing. The circular is listed on the department’s rules and regulations page.
A freehold title gives the owner the unit itself, where a lease gives a right to use it for a term. Property Finder and Off-Plan Properties print “freehold” for the project, while the developer’s page and fam Properties print nothing on tenure. The official rule is general, for areas designated as freehold, so the sensible step is to ask the seller for the unit’s Land Department area and plot and check them with the property-status service instead of relying on a portal label.
Longer treatments are in three guides on this site: the off-plan buyer’s guide, who may buy apartments in Dubai and freehold versus leasehold. Because guides age, the official pages above remain the reference.
On residence, the official rule for the real-estate category of the Golden Visa is a minimum capital of AED 2 million with property ownership, which is about USD 544,588 at 3.6725. The developer’s printed starting figure of 774,999 is below AED 2,000,000. Some printed figures are above it: Off-Plan Properties’ three-bedroom start of 2,924,999 and the two-bedroom record of 2,174,999. Eligibility is not claimed for any unit in Binghatti Skyterraces Dubai.
Whether a purchase qualifies is for the authority to decide, and the Golden Visa guide explains the steps. Loans and taxes are separate subjects, covered in the mortgage guide and the property tax guide.
What to ask for in writing before reserving
The developer’s page leaves several items open, and the other pages differ on the rest. The list below is a normal checklist for any off-plan purchase, written for this building. Each item can be requested from the seller before a reservation form is signed.
- The sale and purchase agreement with the unit number, the unit type and the internal area in square feet or square metres, since the printed ranges differ, for example 524 to 1,642 square feet for a one-bedroom apartment.
- The price list by unit number, with the unit type and the date of the figure behind the “from” price, because the printed starting figures run from 774,999 to 1,010,000 dirhams.
- The handover date as written in the contract, and the way the agreement describes any change to it, because the printed dates are 31 January 2027, December 2027 and April 2028.
- The payment schedule with each instalment tied to a date or a construction stage, the total in dirhams, and which of the 20/50/30, 30/30/40 or 20/40/40 shapes applies.
- The name of the escrow account and the bank, and the Land Department project number, so the project can be found in the department’s project service.
- Written evidence that the project is registered with the Land Department and has an approved escrow account with the regulator, the two conditions in the January 2026 circular.
- The current construction percentage and the latest progress update, since no percentage is printed on any page read.
- A written finish specification covering kitchen appliances, wardrobes, cooling, flooring and any furniture.
- An estimate of the annual service charge for the unit and who sets it. The data file records none for this project.
- The registration fees payable and which party bears each, referring to the Land Department’s fee schedule (2% seller, 2% purchaser, AED 20).
- The legal name of the entity that signs the contract and of the person who signs for it, with proof of that person’s authority.
- The unit’s tenure, Land Department area and plot, in writing, so that the freehold label can be matched with the property-status service.
If a listing is a resale (Property Finder shows 29 resale properties for the project on 14 November 2026), the buyer can also ask who the seller is, what the seller has paid so far, and which documents the developer requires, including the no-objection e-certificate mentioned in the table above.
The list is general and does not assess any particular purchase. Its items are the documents that answer the questions on which the sources differ.
Other Binghatti projects and nearby Dubai listings
Binghatti has other projects on this site. No other Binghatti project is filed under Motor City. The table lists Binghatti Haven first because it is filed under Dubai Sports City, one of the places that Off-Plan Properties names near Skyterraces. The “area” column is the community recorded in the data files, not a statement from the developer’s page. It says nothing about status or price, which are on each listing.
| Project | Area recorded in the data file | Listing |
|---|---|---|
| Binghatti Haven | Dubai Sports City (developer card and page) | Binghatti Haven Dubai |
| Binghatti Hillcrest | Arjan (developer card); Land Department area Al Barsha South 3 per portals | Binghatti Hillcrest Dubai |
| Binghatti Hillviews | Dubai Science Park (developer) | Binghatti Hillviews Dubai |
| Binghatti Hillside | Dubai Science Park (developer) | Binghatti Hillside Dubai |
| Binghatti Skyflame | Majan, Dubailand | Binghatti Skyflame Dubai |
| Binghatti Titania | Majan, Dubailand | Binghatti Titania Dubai |
| Binghatti Vintage | Majan, Dubailand | Binghatti Vintage Dubai |
The Binghatti Skyterraces announcement of 17 November 2025 was made together with Binghatti Vintage and Binghatti Pinnacle, per the press release. Per the release, Vintage is in Majan and Pinnacle is in Dubai Healthcare City 2, Al Jaddaf. They are separate buildings with their own data, sources and dates, and no sentence of this guide is carried over to their pages.
Other developers have listings in the communities that the sources place near Motor City, and they are context for comparison and not a recommendation. Azizi Grand Dubai and Sportz by Danube are listed in Dubai Sports City, and Glitz by Danube and Azizi Beach Oasis II are listed in Studio City. Every listing carries its own sources and dates, so a different status, handover or plan from one project to the next says nothing about either.
Wider context is on the Dubai developer directory, the Dubai city page and the UAE page, which list the other projects, and in the Dubai market guide. Older guides carry their own dates, and figures in them should be read with that date in mind.
Binghatti (developer)
The following is taken from the developer’s About page, its results release of 12 November 2026 and its investor relations page, read on 14 November 2026. These are the company’s own statements, attributed here and not verified independently.
The About page says that Dr. Hussain Binghatti founded Binghatti in 2008 and named the company after his late father, Ghatti Bin Ghaeb. It names Muhammad Binghatti as Chairman, Ahmed Binghatti as Vice-Chairman and Katralnada Binghatti as Chief Executive Officer. The site footer gives an address on Sheikh Zayed Road, Dubai.
The results release of 12 November 2026 describes Binghatti Holding Limited as a vertically integrated developer established in 2008, combining in-house design, development, construction and delivery. It gives a portfolio of more than 100 projects valued at more than AED 100 billion and nearly 60 completed developments. The investor relations page, read on 14 November 2026, says over 50 delivered developments. The wording differs between the two pages and both are recorded as printed.
The release also says that five projects were completed in 2026 so far, Binghatti Apex, Ghost, Ivory, Haven and Grove, with approximately 2,600 units handed over. Neither the release nor the other pages read mention Binghatti Skyterraces. This guide does not repeat the developer’s claims about rankings or returns. The company’s own pages and the Land Department are the places to confirm the legal entity that signs a particular contract.
Frequently asked questions
What is Binghatti Skyterraces Dubai?
Binghatti Skyterraces Dubai is a residential and retail tower in Motor City by Binghatti. The developer’s page lists studio, 1-bedroom, 2-bedroom and 3-bedroom apartments and gives 40 residential floors. The developer’s brochure image gives 1,840 apartments and 26 retail units. Its status label is “Available”, and other pages call it off-plan.
Where is Binghatti Skyterraces Dubai?
The developer places Binghatti Skyterraces Dubai in Motor City, Dubai, with access to Emirates Road, Sheikh Mohammed Bin Zayed Road and Al Qudra Road. Property Finder files it under Motor City, Dubai Autodrome and Business Park. No page read prints the plot number or coordinates, so a buyer can ask for the plot and the Land Department area in writing.
When is Binghatti Skyterraces Dubai due for handover?
The developer’s page prints no handover date. fam Properties prints 31 January 2027, Off-Plan Properties prints December 2027, and Property Finder prints April 2028. All were read on 14 November 2026. The date that binds a buyer is the one in the sale and purchase agreement, so it is the second item in the list of what to ask for in writing.
What is the starting price of Binghatti Skyterraces Dubai?
The developer’s card prints “FROM 774,999”, about USD 211,028 at 3.6725. fam Properties prints 818,999 and Property Finder prints 1,010,000 for a studio of 408 square feet. The pages do not agree, and the developer’s page does not say which unit type its figure refers to, so the price list by unit number is the document to ask for.
What payment plan applies to Binghatti Skyterraces Dubai?
The developer prints none. Off-Plan Properties prints 20/50/30, Property Finder prints 30/30/40, and two Property Finder offer blocks are labelled 60% – 40% with splits of 30/30/40 and 20/40/40. The plan table lists each variant with the date it was read. The plan in the signed agreement is the one that applies, with each instalment tied to a date or stage.
How many apartments does Binghatti Skyterraces Dubai have?
The developer’s brochure image prints 1,840 residential units (643 studios, 1,035 one-bedroom, 156 two-bedroom and 6 three-bedroom) and 26 ground-floor retail units. Property Finder and Off-Plan Properties also print 1,840, and the launch press release of 17 November 2025 printed 1,824. The unit schedule in the contract settles the count for a given buyer.
Is Binghatti Skyterraces Dubai freehold, and can a foreigner buy?
Property Finder and Off-Plan Properties print “freehold”, and the developer’s page prints nothing on tenure. The Land Department says that freehold purchase is allowed for all nationalities and that foreigners may buy freehold in designated areas. Whether a unit sits in such an area is checked with the property-status service, which a buyer can ask the seller to match to the unit.
Would a purchase in Binghatti Skyterraces Dubai qualify for the Golden Visa?
Eligibility is not claimed. The official real-estate category sets a minimum capital of AED 2 million with property ownership. The developer’s starting figure of 774,999 is below AED 2,000,000, and some printed figures for larger types are above it. Eligibility is decided by the issuing authority, and the site’s Golden Visa guide walks through the application steps.
Which Land Department fees apply when an off-plan sale is registered?
The Land Department’s initial-sale page prints 2 percent for the seller and 2 percent for the purchaser, plus AED 10 and AED 10 in small fees. On AED 1,000,000 that is AED 20,000 per party, about USD 5,446 each. The page does not state which party bears which share in a given contract, a point the buyer settles in writing.
How can a buyer check that an off-plan project is registered with an escrow account?
The regulator’s circular of January 2026 says a project must be registered with the Land Department and have an approved escrow account with the Real Estate Regulatory Agency before it is marketed. A buyer can ask for the escrow account name and the project number in writing and look the project up in the department’s More Projects service.
Sources and last check
Last checked: 14 November 2026. Sources:
- Binghatti: Binghatti Skyterraces project page, 14 November 2026
- Binghatti: About the brand
- Binghatti: results for the nine months ended 30 September 2026, 12 November 2026
- Binghatti: investor relations
- Property Finder: Binghatti Sky Terraces, 14 November 2026
- Off-Plan Properties: Binghatti Sky Terraces, 14 November 2026
- fam Properties: Binghatti SkyTerraces, 14 November 2026
- RealtynMore: Binghatti launches in Mumbai, 18 November 2025
- Wikipedia: Dubai Autodrome
- Dubai Land Department: request to register the initial sale
- Dubai Land Department: property sale registration
- Dubai Land Department: property status
- Dubai Land Department: rules and regulations (circulars)
- Real Estate Regulatory Agency: circular 01-2026 on Law No. 8 of 2007 (PDF)
- Dubai Land Department: More Projects service
- Dubai Land Department: Service Charge Index
- UAE government portal: expatriates buying a property in the UAE
- UAE government portal: Golden visa
This is not legal, tax or financial advice.
Address
Open on Google Maps- City Dubai
- Country UAE
Features
- Gym
- Swimming Pool
Contact Information

- Zhamal Abdykozhoeva
Enquire About This Property
Property Inquiry
"*" indicates required fields