









Description
Tilal Binghatti Dubai is a villa and townhouse community that Binghatti Developers launched in May 2026 and describes as its first master-planned community, with a printed starting price of AED 4,200,000 on the developer’s own project card on 14 November 2026.
This guide to Tilal Binghatti Dubai sets the developer’s page next to the Binghatti press releases, two Zawya press-release pages, Property Finder, OPR, a broker article and a pre-launch report, each read on 14 November 2026. The area name, the number of homes, the sizes, the prices, the payment plan and the handover date differ between those sources, so every figure is shown with its source and none is chosen.
It adds what the four published floor plans show, the community’s amenity list as the developer words it, the road and metro facts from the Roads and Transport Authority, the Dubai rules on registering an off-plan purchase with official sources, and a list of what a buyer can ask for in writing before reserving.
Contents
Overview of Tilal Binghatti Dubai
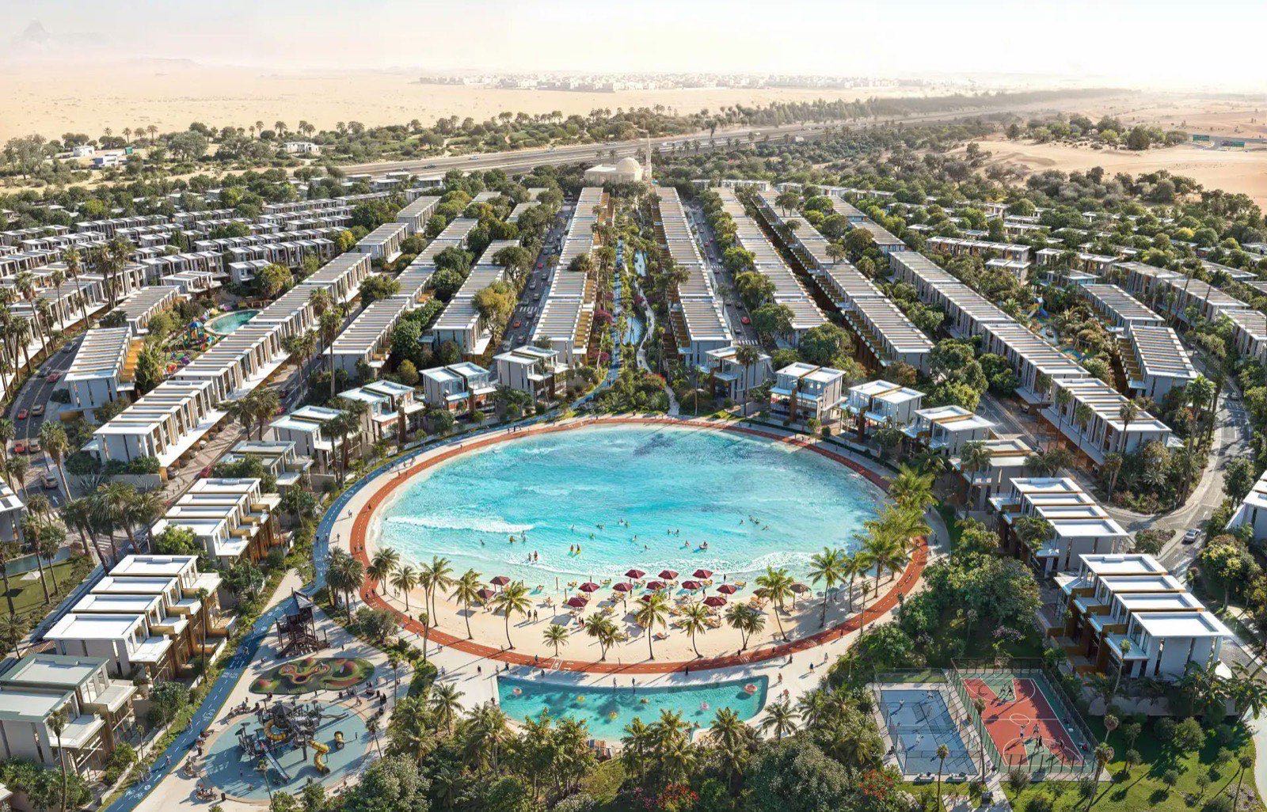
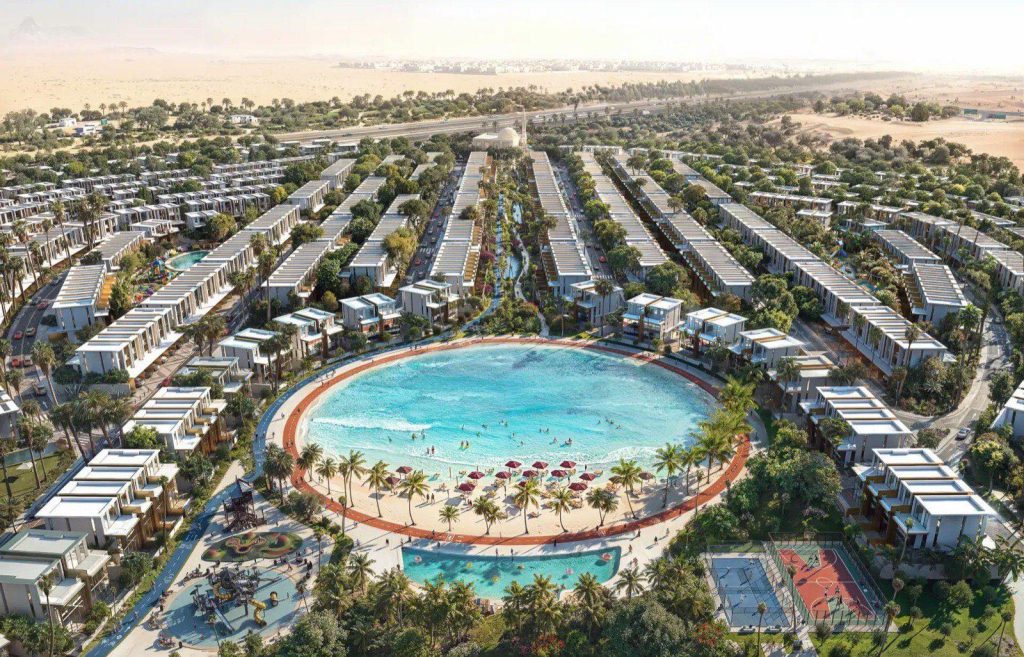
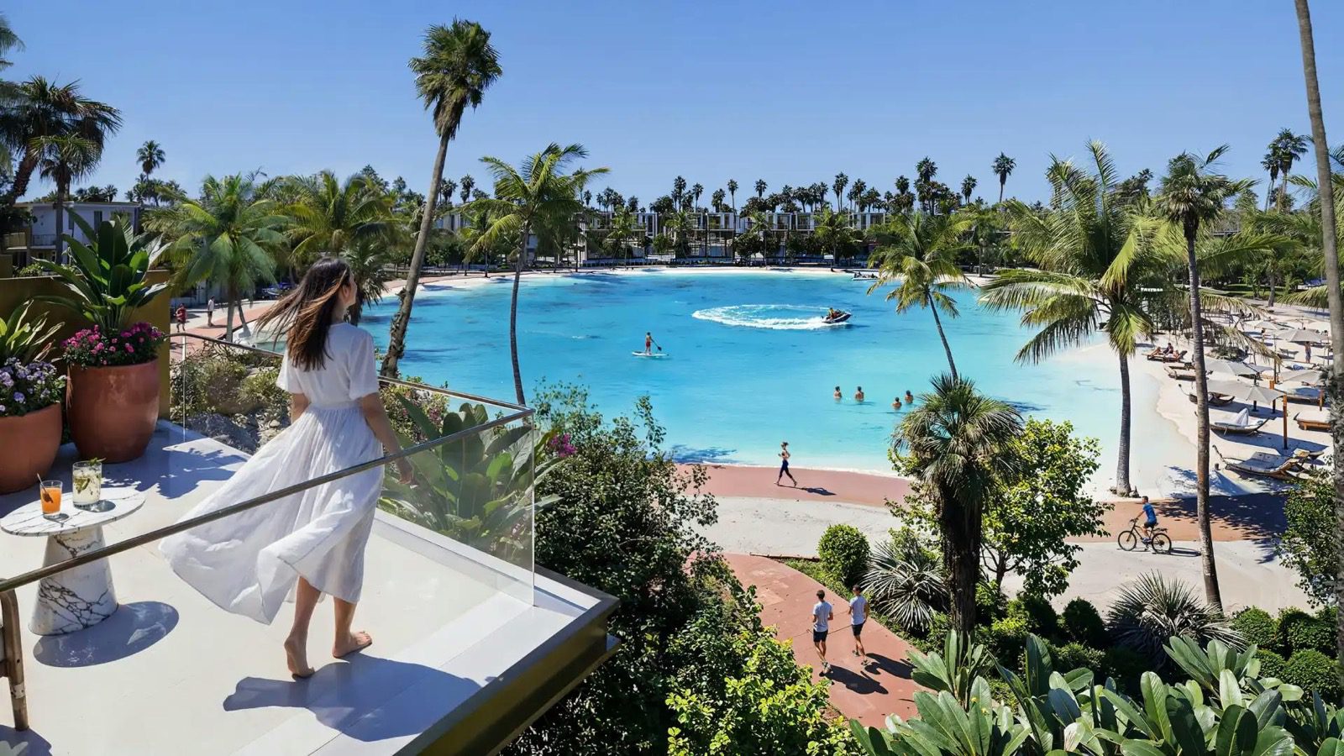
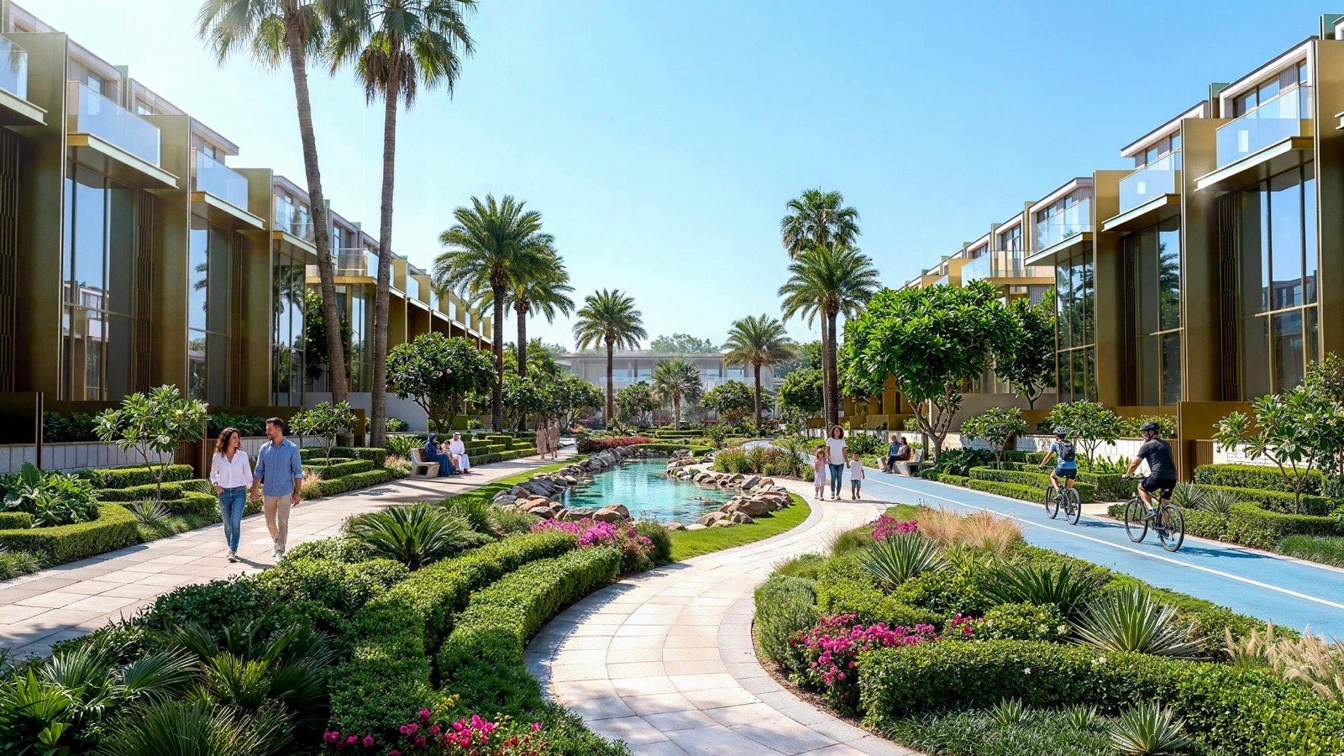
The binghatti.com project page introduces Tilal Binghatti as a master-planned community of more than 10 million square feet, planned as a self-contained, walkable district in which residential, retail, wellness and leisure uses sit together. It lists private villas, landscaped areas, swimmable water features and more than 50 amenities, and places the project in Academic City. The wording is the developer’s own, as it stood on 14 November 2026.
The page carries a card with the word Available, the area name Academic City, the bedroom range 4 BR, 5 BR, 6 BR and 7 BR, and the line FROM 4,200,000 with the dirham sign shown as an image. At the pegged rate of 3.6725 dirhams per US dollar, AED 4,200,000 is about USD 1,143,635. The page text prints no construction percentage, no handover date, no payment plan and no home sizes.
Binghatti’s own H1 2026 results release, dated 27 July 2026, states that the Group launched Tilal Binghatti, its first villa community development, in May 2026, and that Mercedes-Benz Places | Binghatti City was launched in January as its first master community development. A pre-launch report published on 6 May 2026 records a launch event with more than 10,000 attendees.
| Tilal Binghatti Dubai: key facts | As printed | Source and date |
|---|---|---|
| Developer | Binghatti Developers (Binghatti Holding Limited) | the developer project page, 14 Nov 2026 |
| Area | Academic City (developer card and text); Al Rowaiyah or Al Rowaiyah First, Dubailand (press and portals) | Table in the next section |
| Community size | More than 10 million square feet (developer text); about 10,000,000 sq ft plot area (project-facts image) | the developer project page, 14 Nov 2026 |
| Homes | Over 2,400 homes in Phase 1 (developer image); around 1,200 (OPR) | Table in the next section |
| Types | 4 and 5 bedroom townhouses, 6 bedroom twin villas and standalone villas, 7 bedroom standalone villas (developer FAQ) | Developer FAQ, 14 Nov 2026 |
| Starting price | FROM AED 4,200,000, about USD 1,143,635 at 3.6725 | the developer project page, 14 Nov 2026 |
| Launch | May 2026 (Binghatti H1 2026 release); pre-launch 5 May 2026 (Bnok24) | Binghatti H1 2026 results; Bnok24 |
| Handover | Not printed on the developer page; Q2 2029 and other forms on portals | Table in section 7 |
| Tenure | Freehold per Property Finder; not printed on the developer page | Property Finder, 14 Nov 2026 |
Tilal Binghatti is a separate project from the Binghatti buildings in Dubai Science Park, Al Jaddaf, Jumeirah Village Circle or Business Bay, and from Tilal City, a separate development in Sharjah. Section 11 lists the other Binghatti guides.
The figures in this guide are as printed by each source on the date named. Prices, availability and plan terms change, and the sales documents set the binding terms. Nothing here says whether a particular home is free today.
What each source prints about location, status, handover, homes, tenure and plan
The sources agree that Tilal Binghatti is Binghatti’s first villa and townhouse community and that it starts at AED 4.2 million. They differ on the area name, the home count, the home sizes, the payment plan and the handover. The table sets each figure beside its source and date, and where sources differ the rows stay separate.
| Tilal Binghatti Dubai: item | Developer page (binghatti.com, 14 Nov 2026) | Other sources (date) |
|---|---|---|
| Area | Academic City on the card, in the FAQ and in the map query | Zawya release of 3 Sep 2026: Academic City, within the Al Rowaiyah area of Dubailand. Zawya release of 11 May 2026: Al Rowaiyah, Dubailand. OPR and Property Finder: Al Rowaiyah First, Dubailand. Bnok24 (6 May 2026): between Dubai Academic City and Emirates Road. Provident Estate (13 Feb 2026): exact location not yet announced |
| Status | Card says Available; no construction percentage | Property Finder (14 Nov 2026): header Sold out, text speaks of limited availability. OPR: limited availability |
| Handover | Not printed | Property Finder: Q2 2029, June 2029 and 1 June 2029. OPR: 2.5 to 3 years from launch. Broker article: Q4 2028 into 2029 |
| Homes | Over 2,400 homes in Phase 1 (project-facts image); no total in the text | OPR: around 1,200 villas and townhouses. Property Finder: 1 building (a count that does not fit a villa community) |
| Types | 4 and 5 BR townhouses, 6 BR twin villas and standalone villas, 7 BR standalone villas | Zawya: 4 and 5 BR townhouses, 6 BR twin villas, 6 and 7 BR standalone villas. Provident Estate (Feb 2026) and the Binghatti blog: 3 and 4 BR townhouses and 5 BR villas |
| Sizes | None printed | Zawya: 2,200 to 4,500 sq ft. OPR: 2,788 sq ft for the 4 BR mid unit up to 10,602 sq ft for the 7 BR |
| Tenure | Not printed | Property Finder: Freehold, government fee 4% |
| Payment plan | Not printed | Property Finder: 10/50/40. OPR: to be confirmed. Other agent pages: 70/30 and 60/40, not individually checked |
| Escrow, DLD and RERA numbers | Not printed | None found in any source read |
The area difference is less sharp than it looks. The developer’s Academic City and the press releases’ Al Rowaiyah are named together in the Zawya text of 3 September 2026, which puts Academic City within the Al Rowaiyah area of Dubailand. Property Finder prints both names. No source read prints a plot or sub-community number, so the Dubai Land Department area name for the land is a question for the sales documents.
The unit mix has changed between sources. The Binghatti blog and the Provident Estate article of 13 February 2026 describe 3 and 4 bedroom townhouses with 5 bedroom villas, while the project page read on 14 November 2026 and the Zawya releases describe 4 to 7 bedrooms. These are dated descriptions of the same launch at different stages, not a conflict that needs a ruling.
One further label difference: the floor-plan captions use collection names such as Tilal Oasis Grand Villa, Tilal Islands Mansion and Tilal Islands Grand Mansion, while OPR names Tilal Dunes and Tilal Oasis villas. The developer’s text page does not define these collections, so this guide uses the type names printed on the page tabs.
Status and prices today: the developer card against the portals
On 14 November 2026 the developer’s project card said Available and FROM 4,200,000. The dirham figure is shown with the currency symbol as an image, and the page does not say which home type the figure belongs to. Property Finder, on the same day, headed its page Sold out and its unit list said 4 BR from AED 4.2 million, with limited availability for the townhouse.
Property Finder’s text goes further: it lists the 5 bedroom and 6 bedroom villas as currently out of stock and the 7 bedroom villa as available on inquiry. OPR marks the project as limited availability. A developer card and a portal header are different kinds of statement made at different times, so this guide reports both and does not say that any home is available or sold out.
| Tilal Binghatti Dubai: price statement | AED as printed | USD at 3.6725 (calculated) | Source and date |
|---|---|---|---|
| Developer card, FROM | 4,200,000 | about 1,143,635 | the developer project page, 14 Nov 2026 |
| Property Finder, launch price and 4 BR from | 4,200,000 | about 1,143,635 | Property Finder, 14 Nov 2026 |
| Zawya release, starting at | 4,200,000 (the release also prints USD 1.14 million) | about 1,143,635 | Zawya, 3 Sep 2026 |
| OPR, 4 BR townhouse from | 4,200,000 | about 1,143,635 | OPR, 14 Nov 2026 |
| Broker article, 4 BR, attributed to the developer page | 4,310,000 | about 1,173,587 | RealEstateClubDubai, after July 2026 |
The broker article quotes AED 4,310,000 for the 4 bedroom home and attributes it to the developer’s page. The page read on 14 November 2026 shows AED 4,200,000, and the 4,310,000 figure does not appear on it. The difference is AED 110,000, which is about 2.6 percent of 4,200,000 by arithmetic. It may reflect a different date or a different reading of the page; the guide keeps both figures and the dates.
Prices for the larger types are not on the developer page. Two third-party pages quote them, and they are shown below as indications only. The broker article attributes its figures to the developer page, which the 14 November reading does not confirm. OPR’s figures are its own. Neither is a Binghatti price list.
| Home type | Third-party price indication (AED) | USD at 3.6725 (calculated) | Source |
|---|---|---|---|
| 4 BR townhouse | 4,200,000 (OPR, Property Finder); 4,310,000 (broker article) | about 1,143,635; about 1,173,587 | OPR; Property Finder; broker article |
| 5 BR townhouse | 5,100,000 start (broker article); no price on Property Finder (inquire) | about 1,388,700 | Broker article; Property Finder |
| 6 BR twin villa | 6,900,000 (OPR and broker article) | about 1,878,829 | OPR; broker article |
| 6 BR standalone | 16,000,000 (OPR); 16,270,000 (broker article) | about 4,356,705; about 4,430,225 | OPR; broker article |
| 7 BR standalone | 49,500,000 (broker article); inquire (Property Finder) | about 13,478,557 | Broker article; Property Finder |
The developer card prints one starting price and no per-type list, so a reader cannot match 4,200,000 to a type from the developer’s page alone. Property Finder matches it to the 4 bedroom townhouse. A single agent page also quotes a much higher price for a mansion tier; it is not used here, because no other source or the developer page supports it.
The developer’s FAQ also carries marketing statements about returns and market value. None of them is repeated in this guide. Prices per square foot are not printed by the developer for this project and are not calculated here.
A price on a card or portal is a starting figure. The binding figure is the price on the sale and purchase agreement for a numbered unit, together with the finish schedule. Section 9 lists what to ask for.
The four plan types: how captions, bedrooms and sizes line up
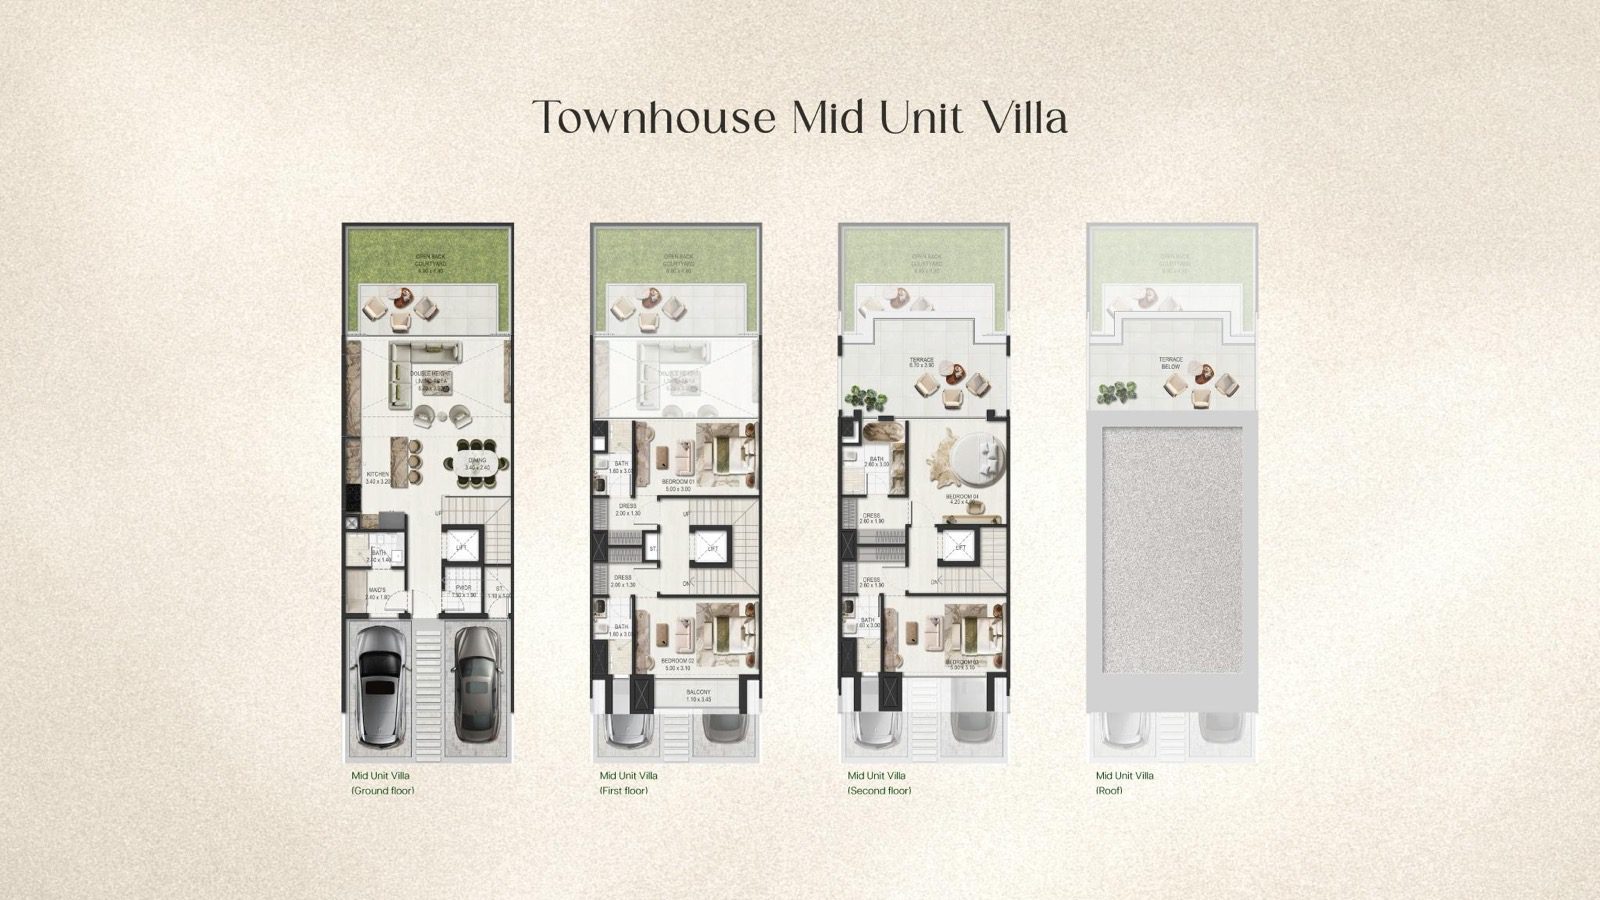
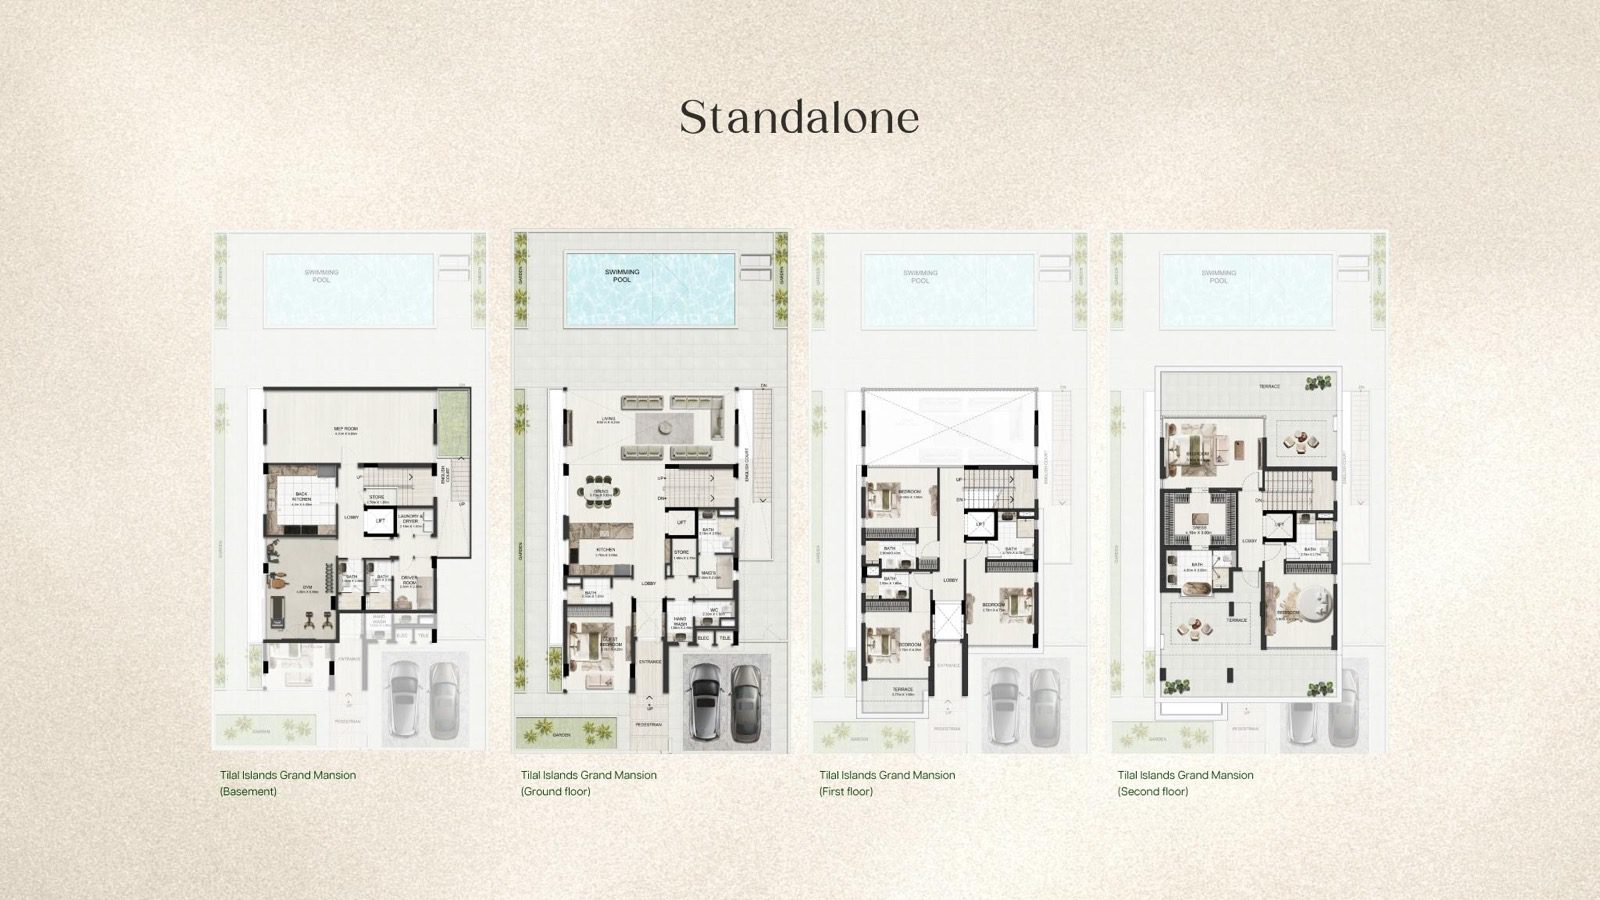
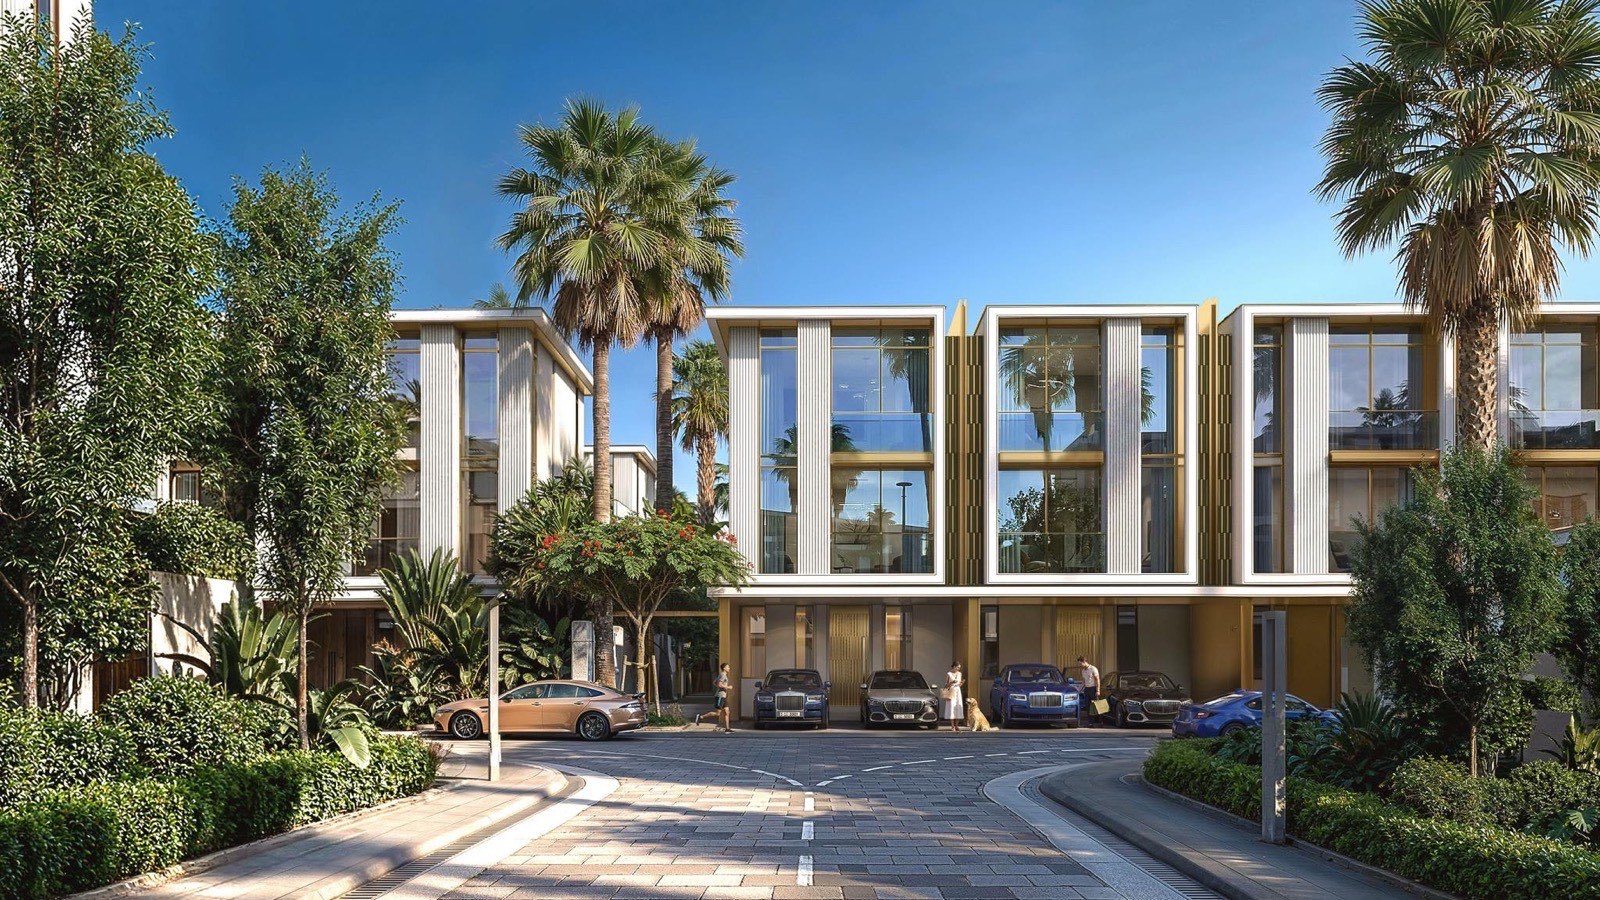
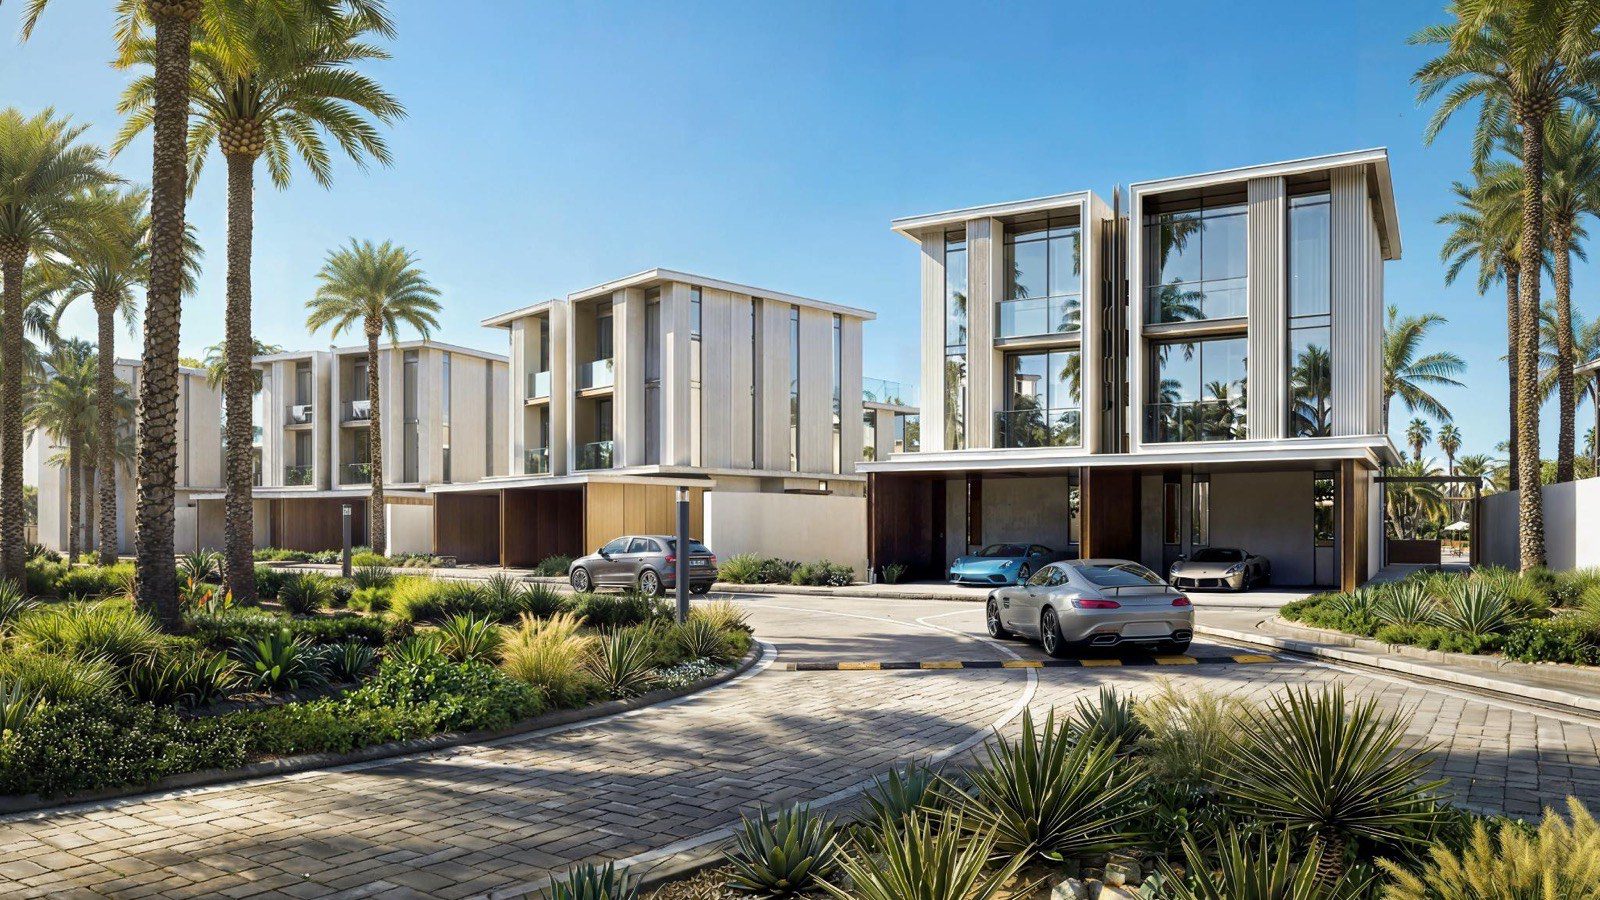
The developer’s page has a floor-plan tab with four tiles: Townhouse (Villa), Townhouse grand unit (Grand Villa), Twin Villa (Mansion) and Standalone (Grand Mansion). Four plan sheets are published, and the project card lists 4, 5, 6 and 7 bedrooms. The mapping between tile, bedroom count and size is where the sources diverge, and a table makes the alignment visible.
| Tile on the developer page | Plan caption | Bedrooms (developer) | What the plan sheet labels |
|---|---|---|---|
| Townhouse (Villa) | Townhouse Mid Unit Villa | 4 (bedroom 01 to 04 on the plan) | Ground: double-height living area, dining, kitchen, maid’s room, powder room, two covered parking bays, open back courtyard. First floor: bedrooms 01 and 02, dress rooms, balcony. Second floor: bedrooms 03 and 04, terrace. Roof level with terrace |
| Townhouse grand unit (Grand Villa) | Tilal Oasis Grand Villa | 5 (bedroom 01 to 05) | Ground: double-height living area, dining, kitchen, maid’s room, powder room, two covered parking bays, open back courtyard. First floor: bedrooms 01 and 02 and a balcony. Second floor: bedrooms 03 to 05, a terrace and a small pool. Roof level |
| Twin Villa (Mansion) | Tilal Islands Mansion | 6 per the developer FAQ (6 bedroom twin villas) | Four sheets: ground, first and second floors and roof. Ground floor with living, dining and kitchen areas and two covered parking bays; first and second floors with bedrooms, balconies and a terrace |
| Standalone (Grand Mansion) | Tilal Islands Grand Mansion | 6 and 7 per the FAQ (6 bedroom standalone, 7 bedroom standalone) | Basement: gym, back kitchen, laundry and dryer, driver room, MEP room. Ground: living, dining, kitchen, guest bedroom, maid’s room, swimming pool, two parking bays. First and second floors with terraces |
Read as printed, the developer’s FAQ lists 6 bedroom twin villas and standalone villas and 7 bedroom standalone villas, while the four plan tiles are named for four types and the card shows 4 to 7 bedrooms. The 6 bedroom and 7 bedroom standalone villas therefore appear to share one tile and one plan sheet, and a buyer who wants either should ask which plan and plot size apply to it.
Two things on the plan sheets matter for a household. The townhouse plan places the double-height living area at the back of the ground floor and the stairs and a lift shaft in the centre of each floor. The standalone plan puts a swimming pool in the rear garden and a basement under the house. Both sheets label a maid’s room, which the 4 bedroom plan counts apart from bedrooms 01 to 04.
No sheet prints a built-up area or a plot area. The plans carry room dimensions in small print, which this guide does not transcribe because the sheets are images and a misread digit would become a false figure. The ask-in-writing list in section 9 includes the internal area and the plot area per unit.
| Home type | Size printed by the developer | Zawya release | OPR (sq ft) | Calculated m2 for the OPR figure |
|---|---|---|---|---|
| 4 BR townhouse mid unit | None | 2,200 to 4,500 sq ft across all homes | about 2,788 | about 259 |
| 5 BR townhouse | None | as above | 2,820 to 3,067 | about 262 to 285 |
| 6 BR twin villa | None | as above | 3,670 | about 341 |
| 6 BR standalone | None | as above | 6,921 | about 643 |
| 7 BR standalone | None | as above | 10,602 | about 985 |
The Zawya range of 2,200 to 4,500 sq ft does not fit the OPR figure for the standalone villas, which are 6,921 and 10,602 sq ft on OPR’s page. Square metres in the last column are calculated at 0.092903 m2 per sq ft from OPR’s figures and are not printed by any source. A third-party area is a marketing figure of unspecified basis, and the contract’s area definition governs.
A second angle is the top of the house. The townhouse sheets include a roof level and the grand villa sheets show a small pool on the terrace above the second floor, so the upper levels are part of the living space in those types. The ground, first, second and roof labels make four levels for the townhouse, while the standalone shows a basement plus three floors.
For a buyer comparing homes on a per-bedroom basis, the number of levels and the lift are as relevant as the bedroom count.
The master plan and amenities as the developer lists them
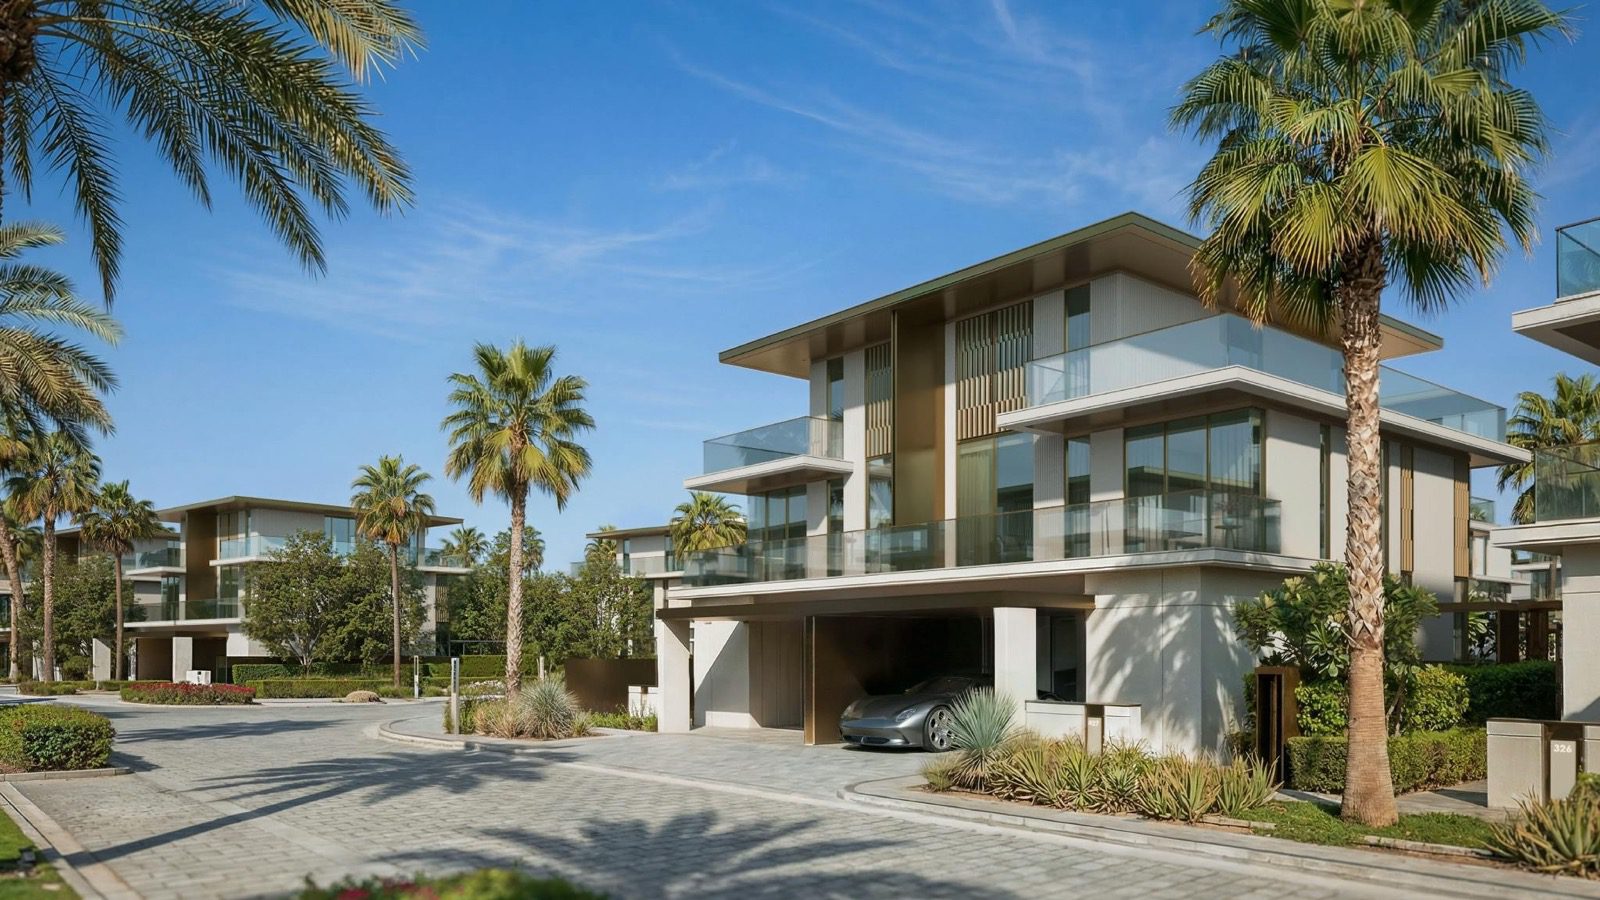
Tilal Binghatti Dubai is described by the developer as the brand’s first-ever master-planned community and, in the project-facts image on the page, as a residential community with about 10,000,000 square feet of plot area and over 2,400 homes in Phase 1. For scale, 10,000,000 sq ft is about 929,030 m2, or about 93 hectares, by arithmetic at 0.092903 m2 per sq ft.
The 2,400 figure applies to Phase 1 and is printed in an image whose wording contains typing slips, which this guide leaves out. OPR gives around 1,200 homes for the whole 10 million sq ft community. A buyer cannot reconcile the two from public pages, and the sales documents should state the total number of plots and the number in the phase being sold.
The FAQ lists what the community is meant to contain. The items are the developer’s plan, and the page does not say which are built, under construction or still to be designed, nor who will operate them. The table separates what the developer lists from what agent pages add.
| Amenity | Developer page (14 Nov 2026) | Agent or portal pages (not developer) |
|---|---|---|
| Amenity count | More than 50 lifestyle-driven amenities | OPR: 50+ amenities within a short walk |
| Water | A 12,000 sqm man-made beach; swimmable lakes | OPR names Pearl Beach (130,000+ sq ft) and Alwaha lagoons; names not used by the developer page |
| Parks and movement | Landscaped parks, jogging and cycling tracks, community green corridors | OPR: 1.6 km jogging and cycling track, 20,000+ trees, central park named Aira Realm |
| Sport and wellness | Sports courts, wellness and fitness facilities | OPR: padel and basketball courts, golf putting areas |
| Community services | Retail boulevard, clubhouse, nursery, clinics, mosque | OPR: community clubhouse, retail boulevard, nursery and clinics |
| Children and pets | Children’s play areas, pet parks | Property Finder: children’s play area |
| Open space | Not stated as a percentage | Zawya release of 11 May 2026: over fifty per cent of the footprint is open space, lagoons and landscaped parks |
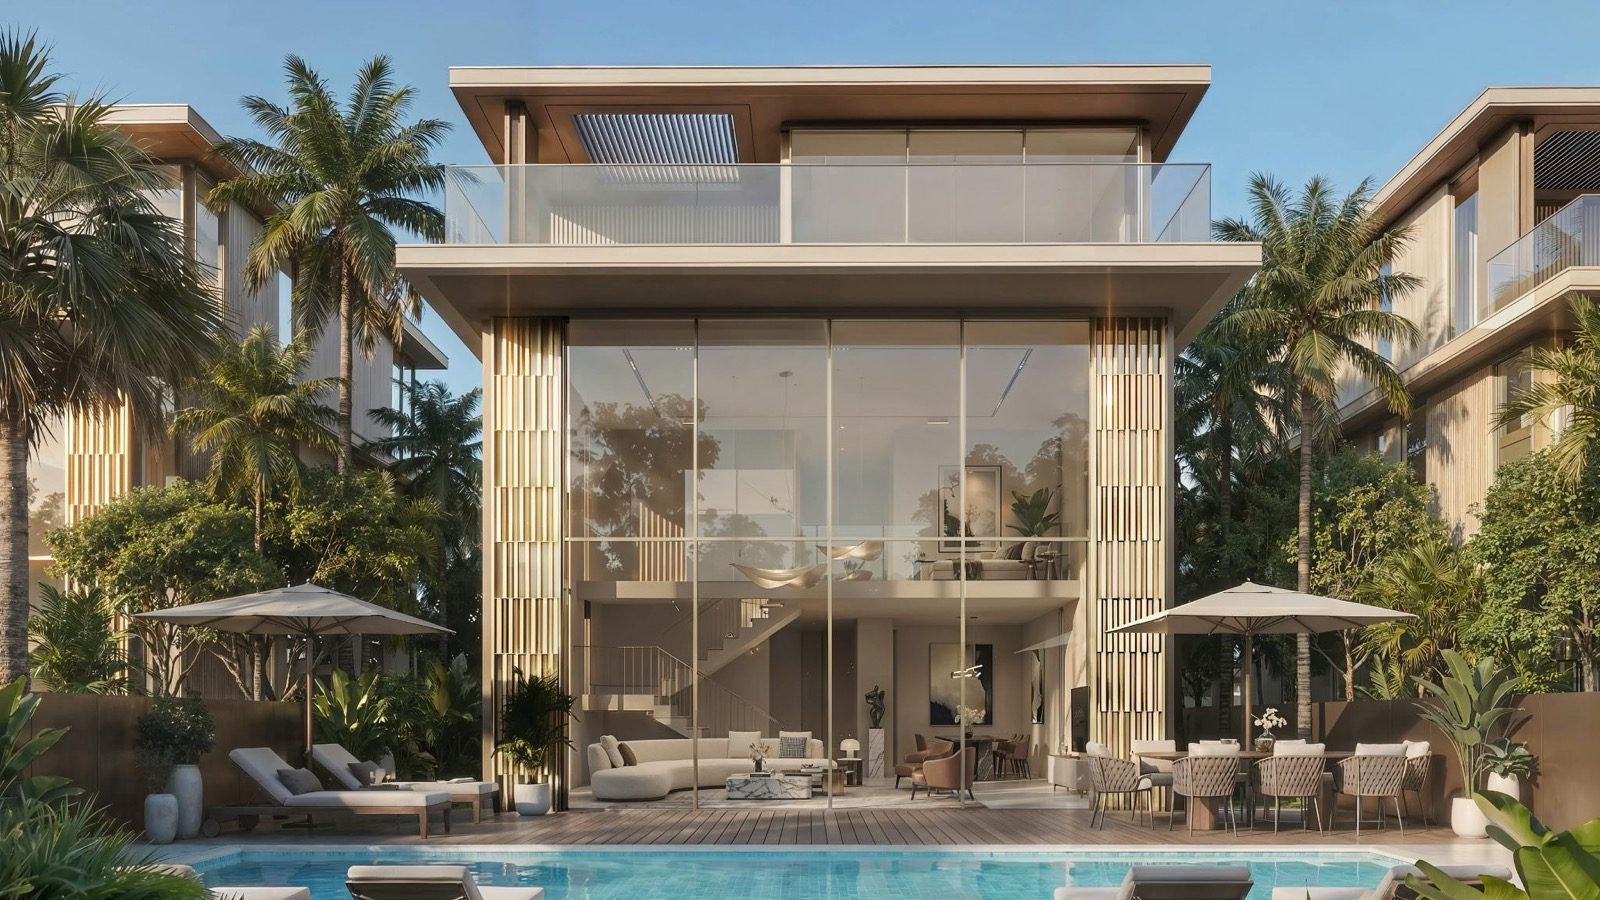
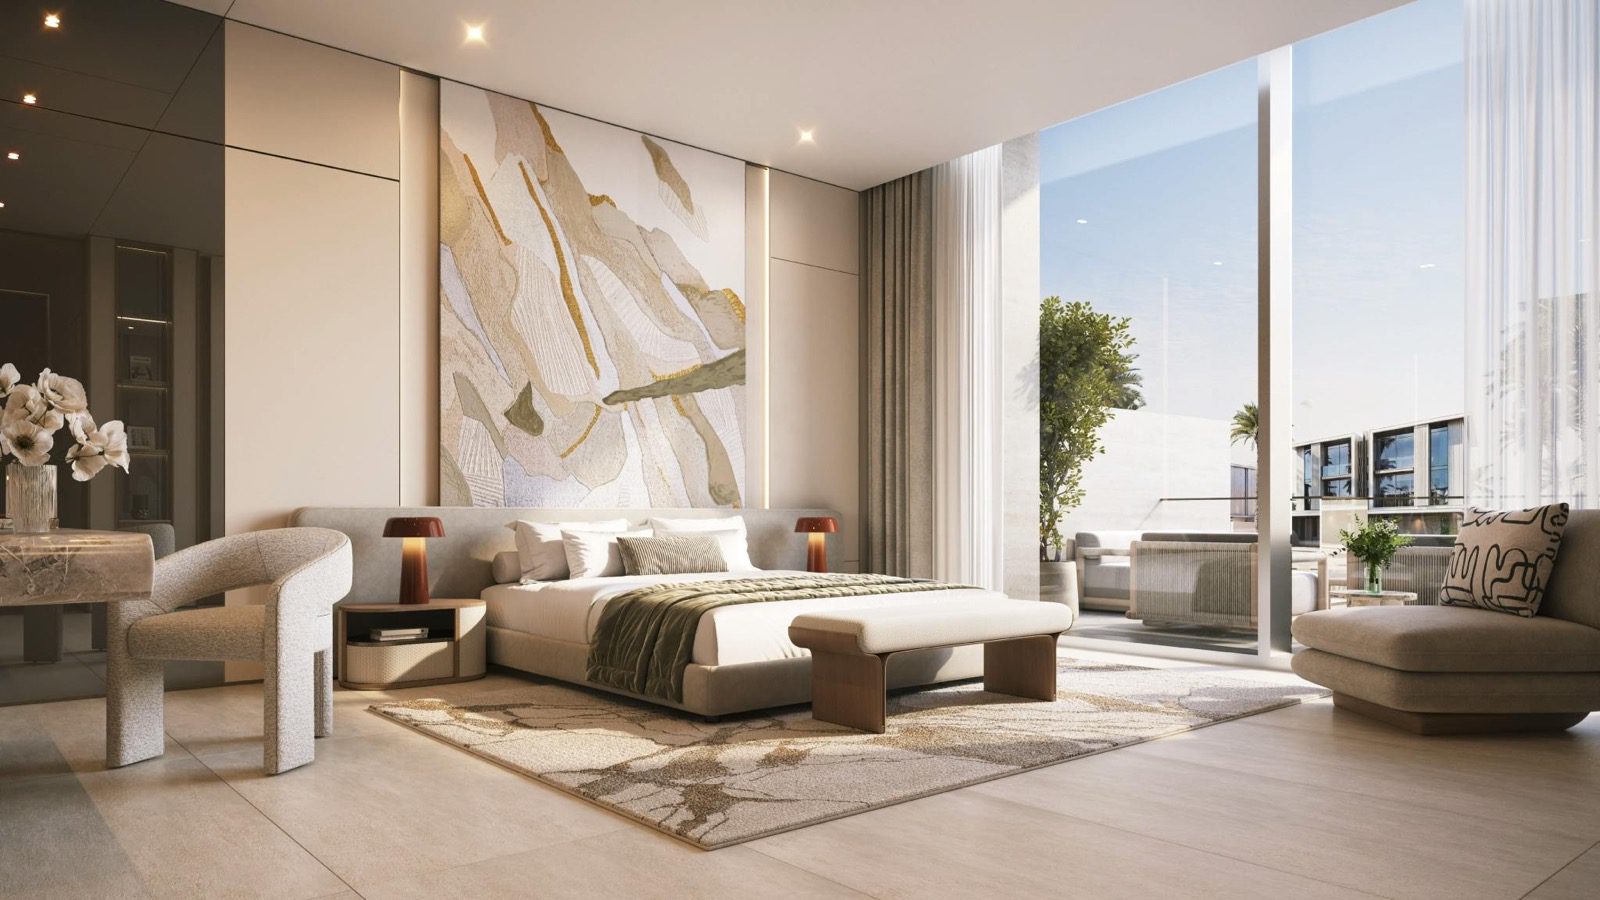
The developer’s gallery uses short taglines for its render sets, and the renders themselves are labelled exterior, interior, bedroom and amenities. The amenities renders show a pool, a promenade, a playground, an outdoor gym, a water slide and a putting-style green. The developer’s FAQ is the text that lists amenities, so this guide lists only what the FAQ words, and it does not treat a render as a promise of a facility.
For a villa buyer the amenities raise four ordinary questions. Is the beach or lake open to all residents or to a subset of plots? Is access included in the service charge or priced separately? Who owns and maintains the shared land? And what is the schedule for the shared facilities compared with the homes? None of these is answered on the public pages, and they belong in the list in section 9.
Location of Tilal Binghatti Dubai: Academic City, Al Rowaiyah and the roads
The developer says the project is strategically located in Academic City with access to Downtown Dubai, Dubai International Airport and the future Blue Line metro expansion, including the planned Academic City station. Dubai International Academic City is described by Wikipedia as a university town on the Dubai-Al Ain Road, launched in May 2006 in liaison with Dubai Knowledge Park.
The map embed on the project page searches for the words Tilal Binghatti Academic City at a wide zoom and does not show a plot boundary. The press releases place the community in Al Rowaiyah, Dubailand, and the pre-launch report places it between Dubai Academic City and Emirates Road. OPR describes it as along Emirates Road next to Dubai Silicon Oasis.
The roads named in the developer’s FAQ are E611 Emirates Road, D54 Hamdan Bin Zayed Road and E66 Dubai-Al Ain Road. The FAQ also prints three drive times. It does not say where they are measured from, at what time of day or by which route, so they are indications and not a measured journey. Zawya’s text and OPR print their own times, and the table sets them side by side.
| Place | Developer FAQ | Other sources |
|---|---|---|
| Downtown Dubai | Not printed | About 18 minutes (Zawya, 11 May and 3 Sep 2026); about 18 to 22 minutes (OPR) |
| Burj Khalifa and Dubai Mall | 20 minutes | Not printed |
| Meydan Racecourse | 18 minutes | Not printed |
| Dubai Creek Harbour | 15 minutes | Not printed |
| Dubai International Airport | Not printed; the page states connectivity to it | 20 to 25 minutes (Zawya) |
| Global Village | Not printed | About 10 minutes by car (broker article) |
| Roads named | E611, D54, E66 | E611 and E311 (OPR) |
Drive times between 15 and 25 minutes to the centres named are the developer’s and Zawya’s own estimates. A buyer can test them by driving from the sales office or from the plot at the hours that matter to the household, for example school start or the evening return. The broker article’s Global Village figure is not the developer’s.
The metro is the part of the location story that has an official source. The Roads and Transport Authority describes the Blue Line as 30 km with 14 stations, valued at AED 20.5 billion, and the first route runs through Dubai Silicon Oasis to Dubai Academic City over 21 km and 10 stations. The table gives the facts the RTA and Dubai Media Office print.
| Blue Line fact | What the official page prints | Source and date |
|---|---|---|
| Length and stations | 30 km, 14 stations, including three interchange stations | RTA contract award release |
| Academic City section | From Creek Station through Dubai Festival City, Dubai Creek Harbour, Ras Al Khor, International City 2 and 3 and Dubai Silicon Oasis to Dubai Academic City: 21 km, 10 stations | Dubai Media Office, 3 May 2026 |
| Opening target | 9/9/2029 per the release; completion expected at 30% by the end of 2026 | Dubai Media Office, 3 May 2026 |
| Academic City population | Dubai Academic City anticipated to host over 50,000 university students by 2029 | RTA contract award release |
| Airport link | Direct journeys to Dubai International Airport in just 20 minutes | Dubai Media Office, 9 June 2025 |
Two cautions apply. The RTA pages do not name a station next to Tilal Binghatti, and the developer’s own wording is the planned Academic City station. The line’s opening target of 9 September 2029 is a planned date, and the developer’s June 2029 handover on Property Finder is a different planned date, so neither is a promise to a buyer.
There is also a gap between the developer’s Academic City and the area names used by the press. Academic City is a recognised named district along the Dubai-Al Ain Road, and Al Rowaiyah is a Dubailand area name. For daily life the questions are the same: where the entrances are, which road they meet, how far the nearest school and clinic are, and what the surrounding land will become.
Timeline, handover and payment plan by source
The developer’s project page for Tilal Binghatti Dubai prints no handover date and no payment plan. The dates in the table come from Binghatti’s own results releases, a pre-launch report and portals. Several are planned or expected dates on third-party pages, and they are not the dates of a contract.
| Event or date | What is printed | Source and date |
|---|---|---|
| Pre-launch | 5 May 2026; over 10,000 attendees | Bnok24, 6 May 2026 |
| Launch | May 2026, first villa community development | Binghatti H1 2026 results, 27 Jul 2026 |
| Zawya release | Launch announcement, Al Rowaiyah, Dubailand | Zawya, 11 May 2026 |
| Expected booking date | 1 July 2026 | Property Finder, 14 Nov 2026 |
| Construction started | 2 July 2026 | Property Finder, 14 Nov 2026 |
| Handover | Q2 2029, June 2029 and 1 June 2029 (three forms on one page) | Property Finder, 14 Nov 2026 |
| Handover | 2.5 to 3 years from launch; FAQ estimate late 2028 to early 2029 | OPR, 14 Nov 2026 |
| Handover | Q4 2028 into 2029, portal-sourced | RealEstateClubDubai |
| Handover | Not printed | the developer project page, 14 Nov 2026 |
The three Property Finder forms for the same date show how a single page can print Q2 2029, June 2029 and 1 June 2029. OPR’s range ends earlier, in late 2028 or early 2029. None of the dates is on the developer’s own page, so the date that binds a buyer is the one written into the sale contract with a definition of handover.
The payment plan is the item with the widest spread. Property Finder prints a 10/50/40 plan, which the broker article also describes as quoted across portals but not stated on Binghatti’s page. OPR says the plan is to be confirmed. Other agent pages mention 60/40 and 70/30, and these were not checked individually. A booking amount of AED 100,000 is mentioned on some listings, again not on the developer page.
| Payment plan | Source | Status in this guide |
|---|---|---|
| 10% at sales launch, 50% during construction, 40% on handover | Property Finder, 14 Nov 2026 | Portal-sourced; not on the developer page |
| To be confirmed | OPR, 14 Nov 2026 | Portal statement |
| 60/40 or 70/30 alternatives | Agent pages found by search | Not individually checked; not used |
| No plan printed | binghatti.com, 14 Nov 2026 | Developer page |
To show what a 10/50/40 schedule would mean in dirhams, the next table applies it to the two prices in circulation for a 4 bedroom home. It is arithmetic on a portal-sourced plan, with the USD figures at 3.6725, and it is not a Binghatti schedule: the construction share of 50 percent has no stated dates or number of instalments.
| Stage | Share | On AED 4,200,000 (USD) | On AED 4,310,000 (USD) |
|---|---|---|---|
| At sales launch | 10% | AED 420,000 (about 114,364) | AED 431,000 (about 117,359) |
| During construction | 50% | AED 2,100,000 (about 571,818) | AED 2,155,000 (about 586,794) |
| On handover | 40% | AED 1,680,000 (about 457,454) | AED 1,724,000 (about 469,435) |
These amounts exclude the DLD fees, any service-charge deposit, the cost of finish upgrades and any bank charges. A buyer planning cash flow should ask for the schedule with a date or a certified construction milestone against each instalment, and for the account that receives it, which section 8 explains.
Buying off-plan in Dubai: freehold, DLD fee, Oqood, escrow and the Golden Visa rule
Dubai’s rules for a foreign buyer of an off-plan home are set by the emirate and published by the Dubai Land Department and the UAE government portal. Each row gives the wording of an official page as it stood on 14 November 2026, with its link. It does not repeat figures from older guides, and it does not say that any rule applies to a particular home in Tilal Binghatti: that is checked with the authority named in each row.
| Topic | What the official page says | Official source |
|---|---|---|
| Freehold for foreigners | In Dubai, foreign ownership is permitted in areas designated as freehold. Foreigners may acquire freehold ownership rights, usufruct rights or leasehold rights for up to 99 years. Article 3 of Regulation No. 3 of 2006 identifies the freehold plots. | UAE government portal, updated 2 Nov 2026 |
| Freehold per the DLD | The property-status service prints that freehold purchase is allowed for all nationalities and non-freehold purchase for GCC nationalities (Article 3, Regulation No. 3 of 2006). | Dubai Land Department, property status |
| Registering an off-plan sale | The initial-sale service lets a developer register units sold off-plan at the provisional register through the Oqood portal. The sale and purchase contract is registered in the provisional register within 90 days from the date of signing, and the output is a provisional registration e-certificate. | Dubai Land Department, initial sale |
| Fees on that service | Seller 2% and purchaser 2% of the sale value, AED 10 knowledge fee and AED 10 innovation fee. | Dubai Land Department, initial sale |
| Escrow | Payment methods on the initial-sale service include deduction from the escrow account. The DLD lists a compliance circular under Law No. 8 of 2007 concerning real estate development escrow accounts, dated 8 January 2026. | Dubai Land Department, rules and regulations |
| Project search | The More Projects service offers filters for area, budget, property category and completion percentage. | Dubai Land Department, More Projects |
| Golden Visa, real estate route | The page lists a 5 year visa for real estate investors, with minimum capital of AED 2 million and property ownership among the conditions. | UAE government portal, updated 28 Jul 2026 |
The DLD’s two sale-related service pages print the same split: the seller 2 percent and the purchaser 2 percent of the sale value. Property Finder describes a 4 percent government fee for Tilal Binghatti, which is the sum of the two shares. The pages do not decide who bears which share in a given contract, which is a term to read in the sale and purchase agreement. The next table is arithmetic on the two prices in circulation.
| Fee line | Basis | On AED 4,200,000 (USD at 3.6725) | On AED 4,310,000 (USD at 3.6725) |
|---|---|---|---|
| Purchaser share | 2% of sale value | AED 84,000 (about 22,873) | AED 86,200 (about 23,472) |
| Seller share | 2% of sale value | AED 84,000 (about 22,873) | AED 86,200 (about 23,472) |
| Both shares together | 4% | AED 168,000 (about 45,745) | AED 172,400 (about 46,944) |
| Knowledge and innovation fees | AED 10 each, as printed | AED 20 | AED 20 |
Freehold means the owner holds title to the home and its plot as opposed to a lease. Property Finder prints Freehold for Tilal Binghatti, and the developer’s page prints no tenure. The practical step is to ask for the DLD area and plot number and to check the area against the DLD property-status service rather than rely on the label. The guides on freehold and leasehold in Dubai and foreigners buying property in Dubai explain the terms in plain language.
On registration, the DLD page describes a provisional register and a 90 day window. No source read for this guide records a DLD project number, an escrow account or a RERA registration for Tilal Binghatti, and the developer’s page prints none of them. A project number is the identifier that links a project to its escrow account and registration, and the More Projects service is the official place to look it up. The off-plan buyers guide explains the stages.
On residence, the UAE government portal lists the Golden Visa’s real-estate route with minimum capital of AED 2 million and property ownership. The threshold of AED 2,000,000 converts to about USD 544,588 at 3.6725. Every starting price quoted for this project is above that number. That is not a statement about any home’s eligibility: the authority assesses each case, and the explainer what is the Dubai Golden Visa summarises the process. Agent pages that promise eligibility are not repeated here.
Other references are the pages on mortgages in Dubai for foreigners and property tax in Dubai, and the Dubai real estate market guide. Where an older guide gives a different number, the official row above is the one to follow. No source read gives a service-charge estimate or a recurring-cost figure for Tilal Binghatti, and both are on the list in the next section.
What to ask for in writing before reserving
For Tilal Binghatti Dubai the developer’s page prints no handover, plan, size or unit count, and the portals disagree with each other. Most of what a buyer needs has to be obtained in writing from the sales office. The list is the normal set of documents and statements, arranged so each item settles one of the open differences in the tables above.
- A reservation form or offer that names the exact unit: plot or unit number, type, number of bedrooms, internal built-up area and plot area in sq ft and m2, and the plan sheet attached to it.
- The sale and purchase agreement draft before any payment beyond the reservation, with the handover written as a date or a dated window, the definition of handover, and what happens to the schedule if the date moves.
- The full payment schedule: each instalment as a percentage and an AED amount, with a calendar date or a certified construction milestone and the party that certifies it, instead of the 10/50/40 line that appears only on portals.
- The name of the escrow account and its bank, the DLD project number and the RERA registration, so they can be matched against the DLD’s More Projects service.
- The DLD area name and plot number, and a statement of the tenure of the plot in the contract, since the developer’s page prints neither.
- The registered unit count of the phase being sold and of the whole community, to settle the difference between over 2,400 in Phase 1 and around 1,200.
- The unit price list with the finish: kitchen, wardrobes, flooring, air conditioning, any pool or landscaping, and the maid’s room and roof terrace items shown on the plans, set out in a schedule to the agreement.
- A service-charge estimate in AED per sq ft per year for the first year after handover, who sets it, what it covers, and whether the beach, lakes and clubhouse are in it; none of the sources prints one.
- The status and operator of each shared amenity: built, under construction or planned, who owns it, who runs it and whether it is open to all residents.
- Who signs for the developer: the legal name and trade-licence number of the contracting entity, and the split of the DLD fee that the contract assigns to buyer and seller.
- Written confirmation that the specific home is free on the day of signing, since one portal heads its page Sold out and the developer card says Available.
- The Oqood registration: who files it, within what time (the DLD page gives 90 days from signing) and how the provisional certificate reaches the buyer.
- The community master plan that applies to the plot: neighbouring plots, roads, the location of shared land and any phase boundary.
The DLD’s More Projects service and its initial-sale page are the places to cross-check the project number, the area name and the registration. A buyer who wants a lawyer’s review can take the draft agreement to one before signing; that is the buyer’s decision, and nothing in this guide is legal, tax or financial advice.
Binghatti Developers (developer)
Binghatti describes itself on its About page as founded in 2008 by Dr. Hussain Binghatti, named after his late father, Ghatti Bin Ghaeb. Its press releases describe a vertically integrated developer with in-house design, development, construction and delivery, and a background as a contractor. The site footer prints a Sheikh Zayed Road, Dubai address.
In its 9M 2026 results release the company reports a portfolio of more than 100 projects valued at more than AED 100 billion and nearly 60 completed developments. Its investor relations page, read on 14 November 2026, says over 50 delivered developments; the two documents word the count differently and both are reported as printed. The release lists five projects completed so far in 2026, Binghatti Apex, Ghost, Ivory, Haven and Grove, with approximately 2,600 units handed over.
The H1 2026 release, and the 9M 2026 release after it, record Tilal Binghatti as the Group’s first villa community and Mercedes-Benz Places | Binghatti City as its first master community development. The About page names three brand collaborations: Bugatti Residences, Mercedes-Benz Places | Binghatti City and Burj Binghatti Jacob & Co Residences. These are the company’s statements, and this guide draws no conclusion from them. The Dubai developers directory lists other developers.
Other Binghatti projects and nearby Dubai listings
Tilal Binghatti is the only villa community in the Binghatti set on this site, and the others are mostly apartment buildings. The nearest Binghatti buildings by area name are the Majan group in Dubailand, filed under Dubailand like Tilal’s press-release area, and the other master community, Mercedes-Benz Places | Binghatti City in Nad Al Sheba. The prices below are the dirham amounts printed on each developer card, which each guide explains in turn.
| Project | Area (as filed on this site) | Types and printed starting price |
|---|---|---|
| Tilal Binghatti Dubai (this guide) | Academic City per the developer; Al Rowaiyah, Dubailand per press | 4 to 7 BR villas and townhouses, FROM AED 4,200,000 |
| Binghatti Skyflame Dubai | Majan, Dubailand | Studio to 2 BR, card from AED 585,000 |
| Binghatti Vintage Dubai | Majan, Dubailand | Studio to 2 BR, card from AED 674,999 |
| Binghatti Titania Dubai | Majan, Dubailand | Studio to 2 BR, card from AED 679,999 |
| Mercedes-Benz Places Binghatti City Dubai | Nad Al Sheba, Meydan | Studio to 5 BR, card from AED 1,599,999 |
| Binghatti Haven Dubai | Dubai Sports City | Studio to 3 BR, card from AED 715,000 |
The Binghatti rows are different products from a villa community, and the table compares areas and printed card prices only, not value. For other villa and townhouse communities in Dubailand and nearby areas on this site, the table below lists listings of other developers. Each page carries its own sources and conflicts, and none is ranked against Tilal Binghatti.
| Listing | Area as filed | Types |
|---|---|---|
| DAMAC Islands 2 Dubai | Dubailand | Villas and townhouses |
| DAMAC Islands Dubai | Dubailand | Villas and townhouses |
| DAMAC Sun City Dubai | Dubailand | Townhouses |
| Azizi Milan Dubai | City of Arabia, Dubailand | Apartments and studios |
| Timez by Danube | Dubai Silicon Oasis | Apartments |
Further context is on the Dubai city page and the UAE country page of this site.
Frequently asked questions
Where is Tilal Binghatti Dubai?
The developer’s card, text and FAQ say Academic City. Zawya’s text of 3 September 2026 places it in Academic City within the Al Rowaiyah area of Dubailand, while OPR and Property Finder say Al Rowaiyah First, Dubailand. No source prints a plot number, so the area name in the contract should be matched with the Dubai Land Department.
How much does Tilal Binghatti Dubai cost?
The developer card prints FROM AED 4,200,000 on 14 November 2026, which is about USD 1,143,635 at the pegged rate of 3.6725. Property Finder and OPR give the same figure for the 4 bedroom townhouse. A broker article quotes AED 4,310,000. Larger types have no developer price, and third-party figures differ.
What home types are in the community?
The developer’s FAQ lists 4 and 5 bedroom townhouses, 6 bedroom twin villas and standalone villas, and 7 bedroom standalone villas. The floor-plan tab has four tiles named Villa, Grand Villa, Mansion and Grand Mansion. Earlier articles mention 3 and 4 bedroom townhouses and 5 bedroom villas, which is a dated difference.
How many homes will Tilal Binghatti have?
The developer’s project-facts image says over 2,400 homes in Phase 1. OPR says around 1,200 villas and townhouses. The developer’s text page gives no total. The registered number of plots in the phase being sold should be asked for in writing.
When is handover?
The developer page prints no date. Property Finder prints Q2 2029, June 2029 and 1 June 2029. OPR says 2.5 to 3 years from launch, and a broker article says Q4 2028 into 2029. The date in the signed agreement, with a definition of handover, is the one that binds the buyer.
Is Tilal Binghatti Dubai available or sold out?
The developer card says Available. Property Finder heads its page Sold out but lists the 7 bedroom villa as available on inquiry and the 4 bedroom townhouse with limited availability. The two statements are from different pages and dates, so a buyer needs written confirmation for the specific unit.
Is Tilal Binghatti Dubai freehold?
Property Finder prints Freehold with a government fee of 4 percent. The developer’s page prints no tenure. The DLD says freehold purchase is allowed for all nationalities in areas designated as freehold, so the contract and the DLD area status are the places to confirm it.
Does buying here give a Golden Visa?
The UAE government portal lists a real-estate route with minimum capital of AED 2 million and property ownership. Every starting price quoted for the project is above AED 2,000,000, but eligibility is assessed by the authority for each case, and this guide does not claim it for any home.
What DLD fee applies to an off-plan purchase?
The DLD’s initial-sale page prints seller 2 percent and purchaser 2 percent of the sale value, plus AED 10 knowledge and AED 10 innovation fees. On AED 4,200,000 each 2 percent share is AED 84,000. The contract sets who bears each share.
How far is Tilal Binghatti from Downtown Dubai and the metro?
The developer’s FAQ gives 20 minutes to Burj Khalifa and Dubai Mall, and Zawya says about 18 minutes to Downtown Dubai. The Blue Line to Academic City has an official opening target of 9 September 2029; the RTA pages name no station next to the project.
Sources and last check
Last checked: 14 November 2026. Sources:
- Binghatti: Tilal Binghatti project page, read 14 November 2026
- Binghatti: H1 2026 financial results, 27 July 2026
- Binghatti: 9M 2026 financial results
- Binghatti: About page
- Binghatti: investor relations page
- Binghatti: blog on Dubai villa communities
- Bnok24: pre-launch report, 6 May 2026
- Zawya: press release on Tilal in Dubailand, 3 September 2026
- Zawya: press release on the launch of Tilal, 11 May 2026
- Property Finder: Tilal Binghatti, read 14 November 2026
- OPR: Tilal Binghatti, read 14 November 2026
- RealEstateClubDubai: Tilal Binghatti article
- Provident Estate: first villa community announcement, 13 February 2026
- Wikipedia: Dubai International Academic City
- Roads and Transport Authority: Blue Line contract award
- Dubai Media Office: Blue Line foundation stone, 9 June 2025
- Dubai Media Office: Blue Line tunnelling works, 3 May 2026
- UAE government portal: expatriates buying a property in the UAE
- UAE government portal: Golden Visa
- Dubai Land Department: property status
- Dubai Land Department: registering the initial sale
- Dubai Land Department: rules and regulations
- Dubai Land Department: More Projects
The USD amounts are calculated at the pegged rate of 3.6725 dirhams per US dollar, and the fee, instalment and area figures are arithmetic on the numbers named in the text. They are not published prices. This is not legal, tax or financial advice.
Address
Open on Google Maps- City Dubai
- Country UAE
Features
- Gym
- Swimming Pool
Contact Information

- Zhamal Abdykozhoeva
Enquire About This Property
Property Inquiry
"*" indicates required fields