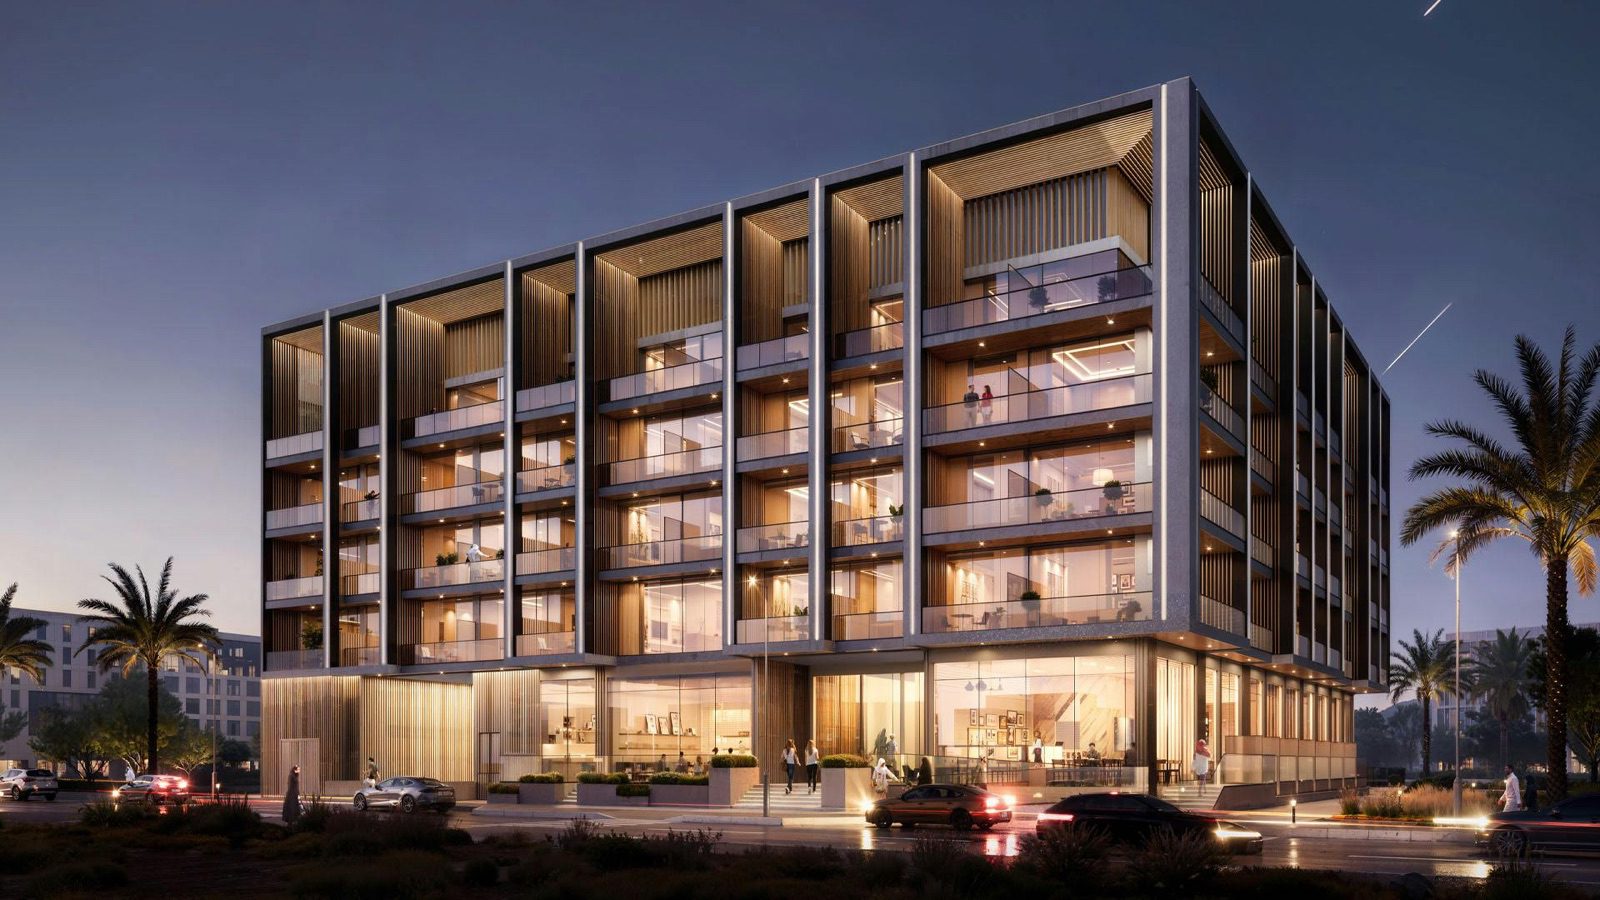








Dawn by Binghatti Dubai: 97-Unit JVC Building Guide (2026)


Description
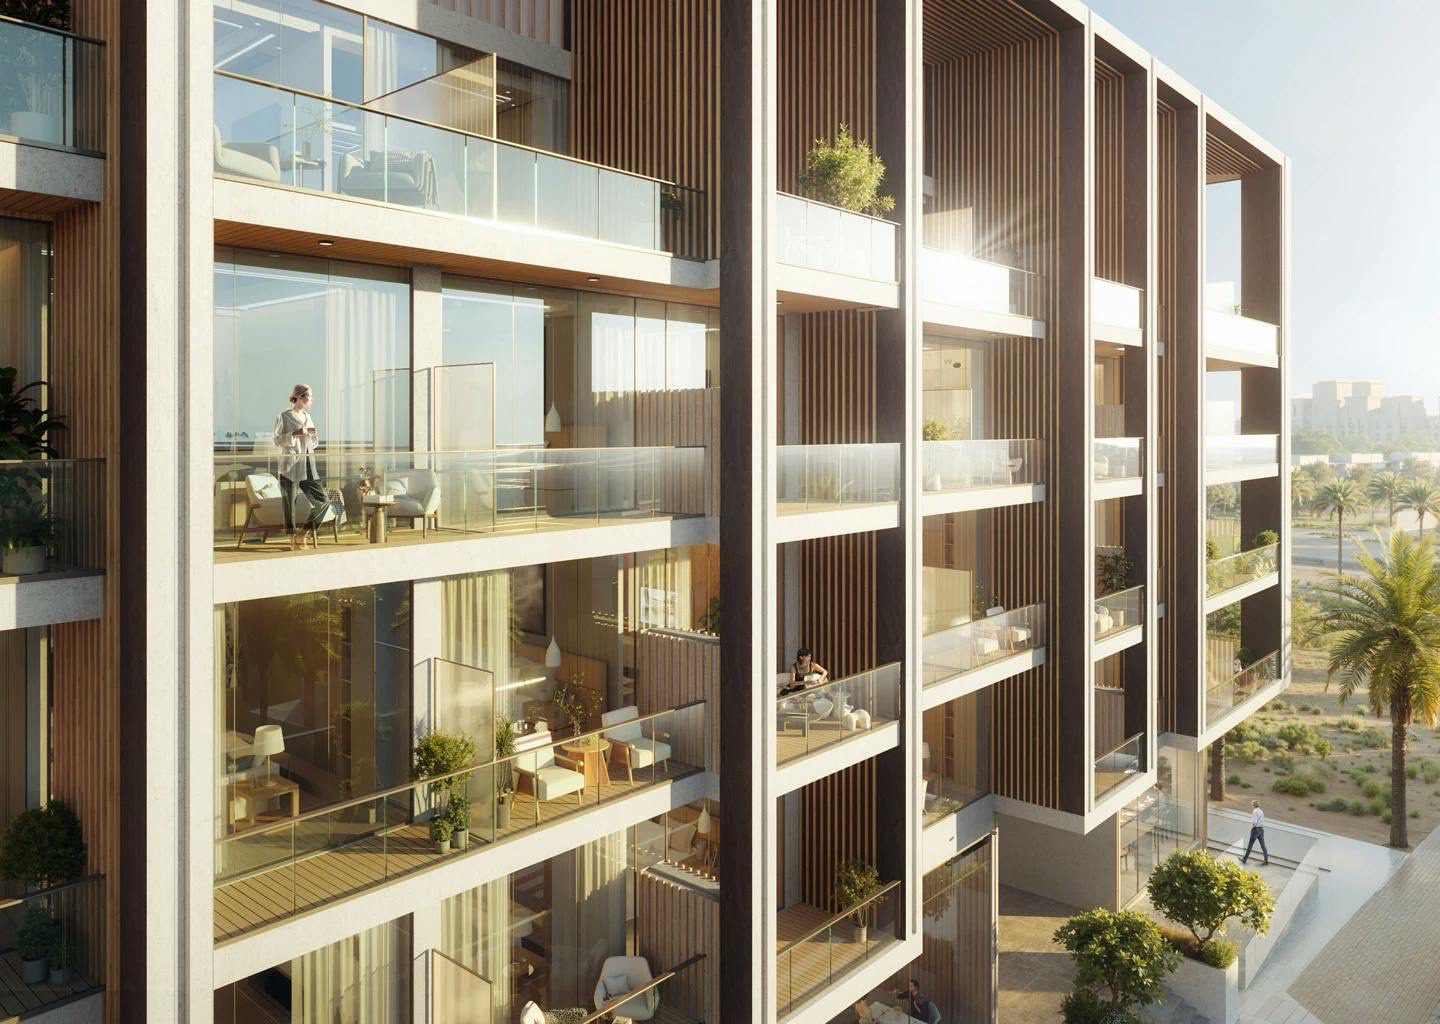
Dawn by Binghatti Dubai is a low-rise residential and retail building in Jumeirah Village Circle (JVC), which Property Finder places in District 16, made up of 95 apartments (55 studios, 39 one-bedroom units and one two-bedroom unit) and two shops according to the developer’s brochure, and the developer’s project list prints a starting figure of AED 750,000, about USD 204,221 at the pegged rate of 3.6725 dirhams per US dollar.
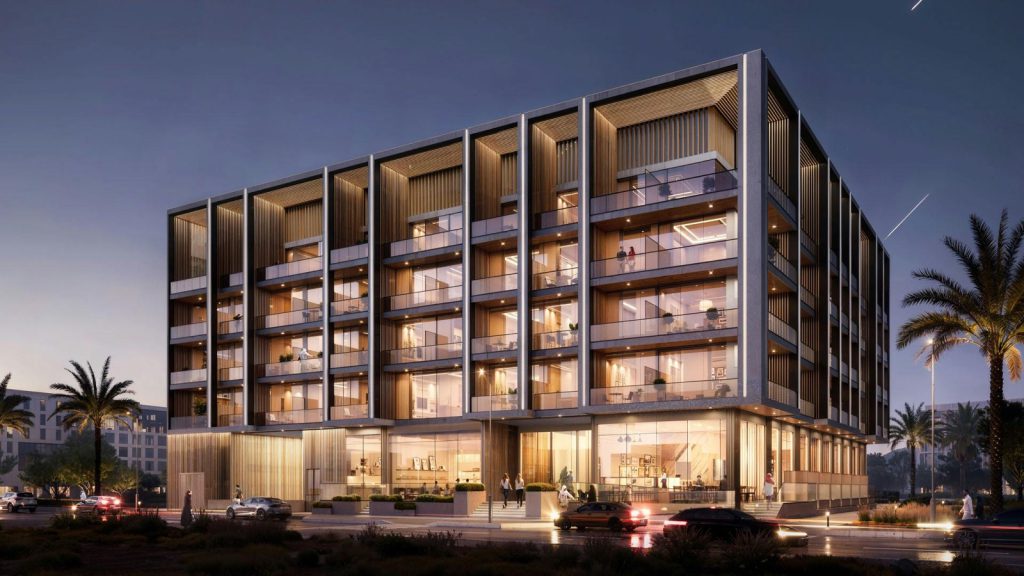
This guide to Dawn by Binghatti Dubai reads the project page and the project list of Binghatti Developers as they stood on 15 November 2026, and sets beside them seven pages from property portals and brokers. The sources disagree on several points.
The developer page shows the tag Available and says in its FAQ that the project is ready to move, while Property Finder labels the building Sold out and Ready, and the handover is given as December 2024, 8 May 2025, Q2 2025 or just 2025. Every figure is shown with its source and date, and none is chosen over another.
The guide goes on to the twenty sales that fam Properties lists as registered between August 2025 and March 2026, the unit mix and the floor plans the developer shows, the three payment plans that the sources print with their arithmetic, service charges as one portal prints them, the distances each source gives, the Dubai rules for registering a sale with the official page for each, and a list of what a buyer can ask for in writing.
Contents
Overview of Dawn by Binghatti Dubai
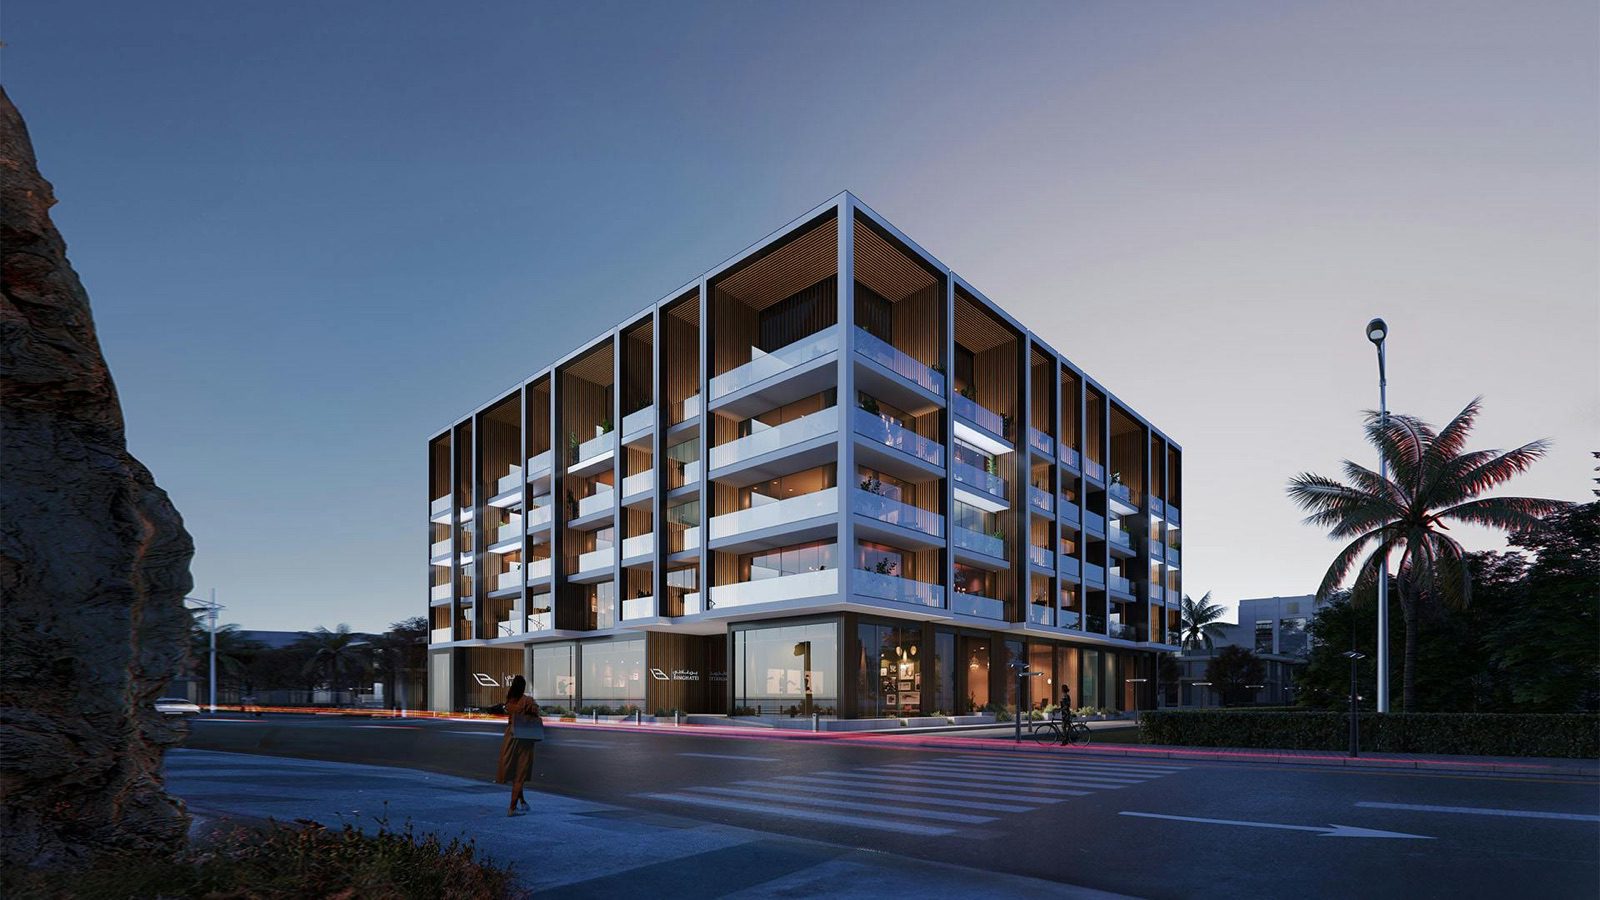
On its project page Binghatti Developers presents the building as a collection of residences built around the feeling of a new day, in a quiet residential setting that stays connected to the rest of Dubai. The page is organised around a poolside theme, with headings reading Your poolside bliss and Bask in poolside elegance, followed by tabs for location, gallery, floor plans, brochure and progress. It prints no street address, no unit sizes, no unit prices and no handover date.
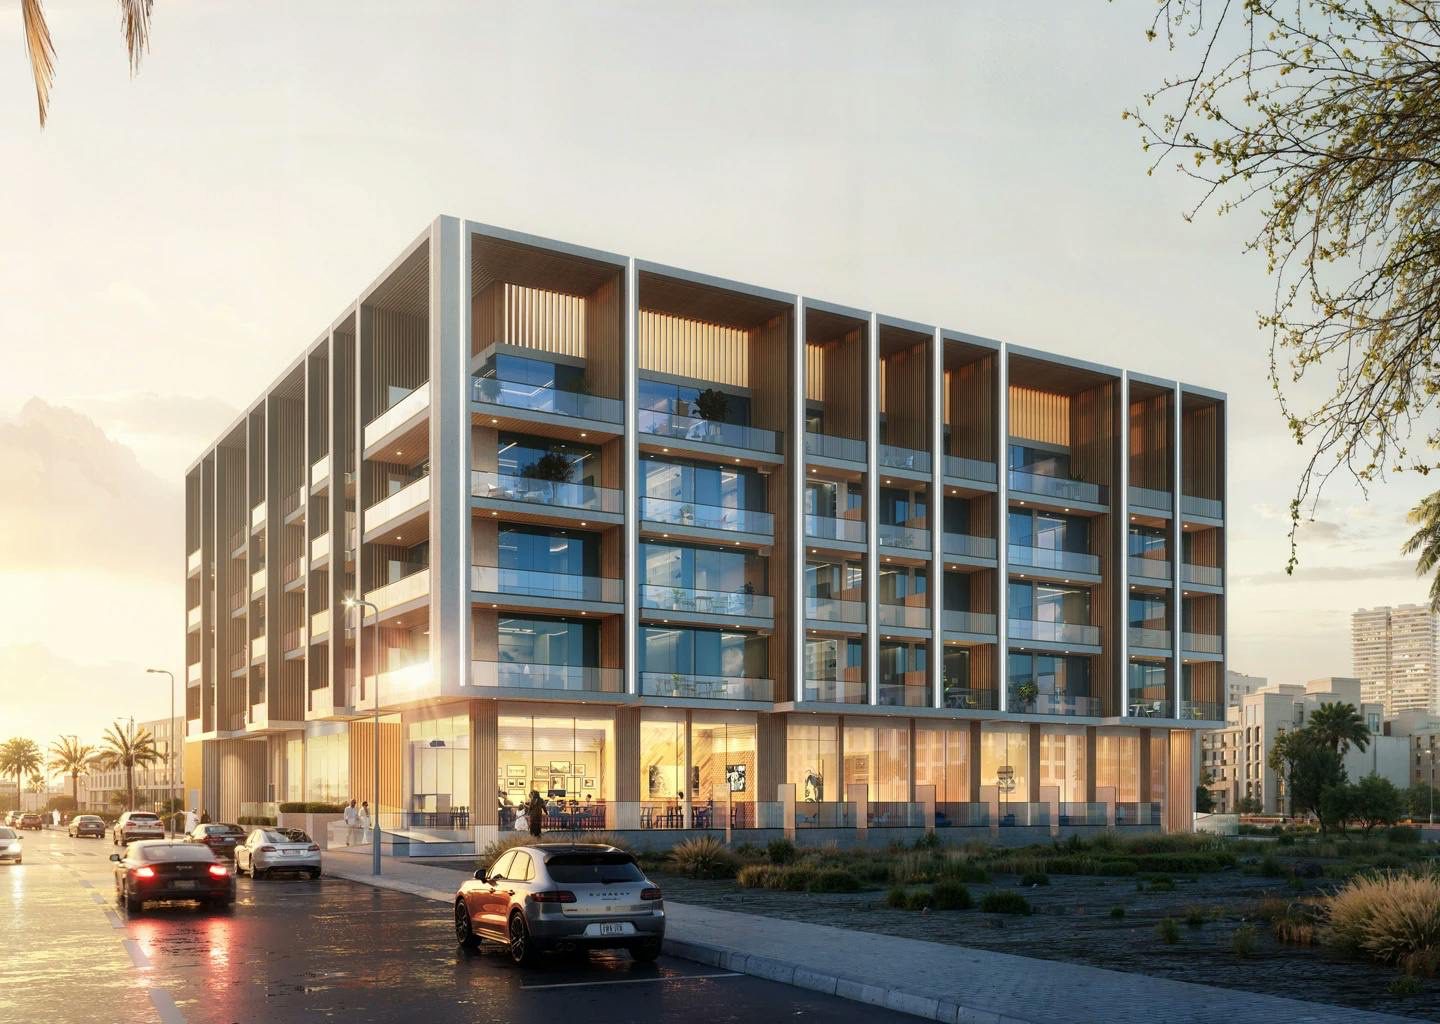
The developer’s digital brochure, whose project-facts page was read in the data pass of 14 November 2026 and not downloaded again, gives the plot as 2,203.54 sq m (23,718.68 sq ft) and the property type as residential and retail. It describes the structure as 2B + G + 4 residential floors + roof, and counts 95 residential units (55 studios, 39 one-bedroom units, one two-bedroom unit) and 2 shops.
The FAQ on the project page agrees on 95 residences with various layouts and on two basement floors, four residential floors and a roof.
The FAQ answers its completion-date question with the sentence The project is ready to move, and it adds that apartments are offered both furnished and unfurnished. It lists a payment plan of 20 percent down payment, 50 percent during construction and 30 percent on completion. Property Finder, fam Properties, Provident Estate and the developer’s own blog describe the building as ready, and the table below sets the main facts side by side with the source of each.
| Dawn by Binghatti Dubai: item | As printed | Source and date |
|---|---|---|
| Developer | Binghatti Developers; Property Finder names the entity as Binghatti Developers FZE | Developer page and Property Finder, 15 November 2026 |
| Location | Jumeirah Village Circle (JVC), Dubai, no street address printed (developer); JVC, District 16 (Property Finder) | Developer card and Property Finder, 15 November 2026 |
| Status | Tag Available and FAQ ready to move (developer); Sold out and Ready (Property Finder) | Both pages, 15 November 2026 |
| Handover | No date on the developer page; December 2024, 8 May 2025, Q2 2025 and 2025 on other pages | See section 2 |
| Structure | 2 basements, ground floor, 4 residential floors and a roof; 1 building | Brochure facts page; Property Finder |
| Units | 95 residential (55 studios, 39 one-bedroom, 1 two-bedroom) and 2 shops | Brochure facts page, data pass 14 Nov 2026 |
| Plot area | 2,203.54 sq m / 23,718.68 sq ft | Brochure facts page, data pass 14 Nov 2026 |
| Starting figure | From 750,000 (card) and Starting AED 750,000 (project list) | Developer, 15 November 2026 |
| Tenure and fee | Freehold; government fee 4 percent (not printed by the developer) | Property Finder, 15 November 2026 |
| Payment plan | 20/50/30 (developer FAQ); 20/80 (Property Finder); 70/30 (Provident Estate, Everhomes) | See section 6 |
The rest of this guide takes the differences in turn. Nothing here says which source is right: a portal label can be a template, a date can be a launch-era estimate, and a developer tag can mean something narrower than it appears to. For a ready building the practical step is to ask the developer or the seller for the point in writing, and section 9 lists what to ask.
The developer’s blog describes Dusk by Binghatti as part of a themed series alongside Dawn, and the guide to Binghatti Dusk Dubai covers it. The two are separate buildings with their own pages, units and figures, and nothing in this guide is carried over from one to the other.
Status, handover, floors, units, tenure and plan: what each page prints
Ten public pages describe Dawn by Binghatti Dubai: the developer’s project page and project list, the developer’s blog, Property Finder (a project page and an area guide), fam Properties (a project page and a building page), Everhomes, Provident Estate and Driven Properties. They were read on 15 November 2026. The Everhomes prices carry their own date of 14 July 2024. The brochure facts were read in the data pass of 14 November 2026.
The first table covers status, handover, launch dates, tenure and the contracting entity. It is a record of what each page prints. The second table covers the building itself: floors, units, plot, property type and the area label.
| Topic | Source | What it prints | Date read |
|---|---|---|---|
| Status | Developer page | Tag Available beside a Register your interest button; FAQ: The project is ready to move | 15 November 2026 |
| Status | Property Finder (project page) | Sold out and Ready; a note that prices, availability and purchase conditions may change frequently | 15 November 2026 |
| Status | Property Finder (area guide) | Ready residential building; Completed in 2025 | 15 November 2026 |
| Status | fam Properties (building page) | Ready building; Completed Q2 2025; described as a mixed-use ready building | 15 November 2026 |
| Status | Provident Estate | Handover shown as Ready | 15 November 2026 |
| Status | Developer blog, undated | Status: Ready to move, in a list of buildings in JVC | 15 November 2026 |
| Status | Everhomes | Project completion shown as To be announced, beside prices dated 14 July 2024 | 15 November 2026 |
| Handover | Developer page | No date printed; the FAQ says ready to move | 15 November 2026 |
| Handover | Property Finder (project page) | Delivery date December 2024; expected completion 31 December 2024; Delivery Date Q4-2024 in its text | 15 November 2026 |
| Handover | fam Properties (project page) | Handover 8 May 2025; the completion date of the project is May 8, 2025 | 15 November 2026 |
| Handover | fam Properties (building page) | Completed Q2 2025 | 15 November 2026 |
| Launch and start | Property Finder (project page) | Sale starts 1 January 2024; booking started 1 January 2024; construction started 2 January 2024 | 15 November 2026 |
| Launch | fam Properties (project page) | Launched 23 September 2024 | 15 November 2026 |
| Tenure and fee | Property Finder (project page) | Ownership type Freehold; government fee 4 percent. The developer page prints neither | 15 November 2026 |
| Developer entity | Property Finder (project page) | A residential project by Binghatti Developers FZE; the developer page names no entity | 15 November 2026 |
Three things stand out in that table. First, the developer page gives no date at all and relies on the words ready to move, which is a statement about the present rather than a handover date. Second, the dated figures run from December 2024 to the second quarter of 2025, and the two start dates printed for the same project, 1 January 2024 on one page and 23 September 2024 on another, cannot both describe the same event.
Third, the status words Available and Sold out sit on different pages and are not reconciled by either.
| Topic | Source | What it prints | Date read |
|---|---|---|---|
| Floors | Developer FAQ | 2 basement floors, 4 residential floors and a roof | 15 November 2026 |
| Floors | Brochure facts page | 2B + G + 4 residential floors + roof | Data pass, 14 Nov 2026 |
| Floors | Property Finder (area guide) | Four residential floors above two basements, with a roof level | 15 November 2026 |
| Floors | Provident Estate | Four floors above the ground with two basement levels | 15 November 2026 |
| Floors | Everhomes | 5 floors, and a 5-story residential complex | 15 November 2026 |
| Buildings | Property Finder (project page) | Number of buildings 1 | 15 November 2026 |
| Units | Developer FAQ | 95 residences with various layouts | 15 November 2026 |
| Units | Brochure facts page | Residential 95 (studio 55, 1 bedroom 39, 2 bedroom 1); shop 2 | Data pass, 14 Nov 2026 |
| Units | Property Finder (area guide), Everhomes | 95 apartments in total; 95 residences | 15 November 2026 |
| Units | fam Properties (building page) | About 55 studios, 39 one-bedroom, 1 two-bedroom and 2 commercial units | 15 November 2026 |
| Plot | Brochure facts page | 2,203.54 sq m / 23,718.68 sq ft | Data pass, 14 Nov 2026 |
| Property type | Brochure; Property Finder; fam Properties | Residential and retail; Apartment; mixed-use ready building | 15 November 2026 |
| Area label | Developer page, card and blog | Jumeirah Village Circle, with no district number | 15 November 2026 |
| Area label | Property Finder (both pages) | Jumeirah Village Circle, District 16 | 15 November 2026 |
| Area label | fam Properties (building page) | Al Barsha South Fourth, while its project page says JVC | 15 November 2026 |
The floor count is a matter of how the levels are counted. The developer and the brochure give two basements, a ground floor, four residential floors and a roof, Everhomes writes 5 floors, and the sources do not say whether the ground floor or the roof is included in that figure.
The unit counts agree: 55 + 39 + 1 = 95 residential units, and 95 + 2 shops = 97 units in all, which is the arithmetic of the brochure page and not a figure any portal prints. The area label differs only on one page of one portal, recorded here without a conclusion.
Status and prices today: the tag Available, the label Sold out and the starting figures
The developer page shows the tag Available and, on its card, a figure of From 750,000, with the currency shown as a symbol that the text version of the page does not carry. The project list prints the same figure as Starting AED 750,000 on the Dawn by Binghatti card. At the pegged rate that is about USD 204,221.
The developer prints no unit price list, no per-unit availability and no statement of what the starting figure refers to, so it is not known whether it is a studio, a particular floor or a particular finish.
Property Finder, on the other hand, labels the project Sold out and Ready and prints a launch price of AED 734K. The page does not say what the label rests on. Taken together, the Available tag and the Sold out label do not establish whether the developer has a unit for sale, and this guide does not say either way.
The table sets out every starting or launch figure the sources print, with the date each page shows or was read. The US dollar column is arithmetic at the peg, rounded to the nearest dollar.
| Dawn by Binghatti Dubai: price source | What it prints | Date | About USD at 3.6725 |
|---|---|---|---|
| Developer page card | From 750,000 | 15 November 2026 | 204,221 |
| Developer project list | Starting AED 750,000 | 15 November 2026 | 204,221 |
| Property Finder (project page) | Launch price 734K AED | 15 November 2026 | 199,864 |
| Developer blog, undated | Starting Price AED 734,000 | 15 November 2026 | 199,864 |
| Provident Estate | Starting Price AED 749K | 15 November 2026 | 203,948 |
| Everhomes, studios | From 699,999 AED, as of July 14, 2024 | Price date 14 July 2024 | 190,606 |
| Everhomes, 1-bedroom | From 1,279,999 AED, as of July 14, 2024 | Price date 14 July 2024 | 348,536 |
| Everhomes, 2-bedroom | From 1,999,999 AED, as of July 14, 2024 | Price date 14 July 2024 | 544,588 |
| fam Properties (project page, FAQ) | Price start from 945,000 | 15 November 2026 | 257,318 |
| fam Properties (building page) | Prices from AED 725.0K | 15 November 2026 | 197,413 |
| Property Finder (area guide), resale listings | Listings for sale from AED 700K to AED 1.8M | 15 November 2026 | 190,606 to 490,129 |
Several points follow from the table. The developer’s page, the developer’s undated blog, Property Finder and Provident Estate print starting figures within AED 16,000 of each other, between AED 734,000 and AED 750,000. Everhomes prints per-type figures that are dated July 2024, so its studio figure of AED 699,999 is a launch-era price and not a current one. fam Properties prints two different starting figures, 945,000 in an FAQ answer and 725.0K in a summary box, on pages of the same site.
The Property Finder range of AED 700K to AED 1.8M describes asking prices in resale listings, which are asks and not sales.
No source prints a price per unit that a buyer could rely on without asking. The registered sales in section 4 are the only unit-level prices in the public sources, and they are historical records. A buyer who wants a current price needs a written price list or a written offer for a numbered unit, from the developer or from the seller.
The fee arithmetic for the starting figure is in section 8, and the loan side of a purchase is covered in the mortgage guide.
Twenty registered sales between August 2025 and March 2026: what the rows show and what they cannot
The fam Properties building page lists the 20 most recent registered sales in the building, each with a date, a unit type, a size and a price, and marks the seller as Developer or Owner. The rows are shown below as the page prints them, with sizes in sq ft and the page’s own square-metre figure, and with prices in AED. They are historical records of sales between other parties, read on 15 November 2026, and they are not offers.
| Date shown | Unit type | Size as printed | Price AED | About USD at 3.6725 | Seller shown |
|---|---|---|---|---|---|
| 12 Mar 2026 | Studio | 448 sq ft (41.6 m2) | 1,058,822 | 288,311 | Developer |
| 5 Feb 2026 | 1 Bed | 888 sq ft (82.5 m2) | 1,240,000 | 337,645 | Owner |
| 9 Dec 2025 | Studio | 407 sq ft (37.8 m2) | 964,705 | 262,683 | Developer |
| 30 Oct 2025 | 1 Bed | 945 sq ft (87.8 m2) | 1,752,940 | 477,315 | Developer |
| 29 Oct 2025 | Studio | 458 sq ft (42.5 m2) | 1,070,587 | 291,514 | Developer |
| 26 Sep 2025 | Studio | 502 sq ft (46.6 m2) | 1,199,999 | 326,753 | Developer |
| 23 Sep 2025 | 1 Bed | 1,073 sq ft (99.7 m2) | 1,999,999 | 544,588 | Developer |
| 23 Sep 2025 | 1 Bed | 833 sq ft (77.4 m2) | 1,576,469 | 429,263 | Developer |
| 19 Sep 2025 | Studio | 470 sq ft (43.7 m2) | 1,105,881 | 301,125 | Developer |
| 17 Sep 2025 | Studio | 470 sq ft (43.7 m2) | 1,117,646 | 304,328 | Developer |
| 14 Sep 2025 | 1 Bed | 894 sq ft (83.1 m2) | 1,670,587 | 454,891 | Developer |
| 10 Sep 2025 | Studio | 437 sq ft (40.6 m2) | 1,047,058 | 285,108 | Developer |
| 9 Sep 2025 | 1 Bed | 901 sq ft (83.7 m2) | 1,647,058 | 448,484 | Developer |
| 9 Sep 2025 | 1 Bed | 898 sq ft (83.4 m2) | 1,647,058 | 448,484 | Developer |
| 9 Sep 2025 | 1 Bed | 884 sq ft (82.1 m2) | 1,623,528 | 442,077 | Developer |
| 7 Sep 2025 | Studio | 459 sq ft (42.6 m2) | 1,082,352 | 294,718 | Developer |
| 3 Sep 2025 | 1 Bed | 1,202 sq ft (111.7 m2) | 2,058,822 | 560,605 | Developer |
| 18 Aug 2025 | Studio | 437 sq ft (40.6 m2) | 1,047,058 | 285,108 | Developer |
| 18 Aug 2025 | 1 Bed | 894 sq ft (83.1 m2) | 1,658,822 | 451,687 | Developer |
| 17 Aug 2025 | Studio | 469 sq ft (43.6 m2) | 1,129,411 | 307,532 | Developer |
Two summary lines can be calculated from the rows. The ten studio rows run from AED 964,705 to AED 1,199,999, for sizes from 407 to 502 sq ft. The ten one-bedroom rows run from AED 1,240,000 to AED 2,058,822, for sizes from 833 to 1,202 sq ft. Nineteen of the twenty rows show the developer as seller and one, dated 5 February 2026, shows an owner.
| Group | Rows | Sizes in the rows | Lowest and highest price AED | About USD at 3.6725 |
|---|---|---|---|---|
| Studios | 10 | 407 to 502 sq ft | 964,705 to 1,199,999 | 262,683 to 326,753 |
| One-bedroom units | 10 | 833 to 1,202 sq ft | 1,240,000 to 2,058,822 | 337,645 to 560,605 |
| Seller shown as Developer | 19 | All rows except one | See table above | Not applicable |
| Seller shown as Owner | 1 | 888 sq ft, 5 February 2026 | 1,240,000 | 337,645 |
What the rows can support is narrow. They show that, according to fam Properties, registrations with the developer shown as seller continued from 17 August 2025 to 12 March 2026, and that one registration shows an owner as seller. Fifteen of the twenty dates fall in August and September 2025, and the latest is 12 March 2026.
The page lists the most recent twenty rows only, so it cannot show how many other sales were registered, and it does not say what the Developer label means for the stock that remains.
The rows can also be set beside the starting figure. The lowest price in the rows, AED 964,705 for a 407 sq ft studio, is above the developer’s From figure of AED 750,000, and no row is near it. The developer does not say which unit the figure describes, and the rows do not say whether a unit was furnished, on which floor, or with which view. The two cannot be matched, and the guide does not try to match them.
The rows cannot say anything about the finish, the floor, the parking space, the payment plan used, or whether the unit is available now. The prices carry odd final digits, such as 1,058,822 and 964,705, and the page does not explain them. A price in a registry row is also not a statement that a similar unit can be bought at that price today. These are the reasons why section 9 asks for a unit number and a written price.
The same page also prints the 20 rows rounded (for example AED 1.1M and AED 1.2M); the table above uses the unrounded values from the first listing on the page. The Golden Visa threshold of AED 2,000,000 is relevant to two rows: one at AED 1,999,999 and one at AED 2,058,822. They are mentioned in section 8 only as arithmetic against the official figure.
Unit mix, sizes, floor plans and finish as the sources print them
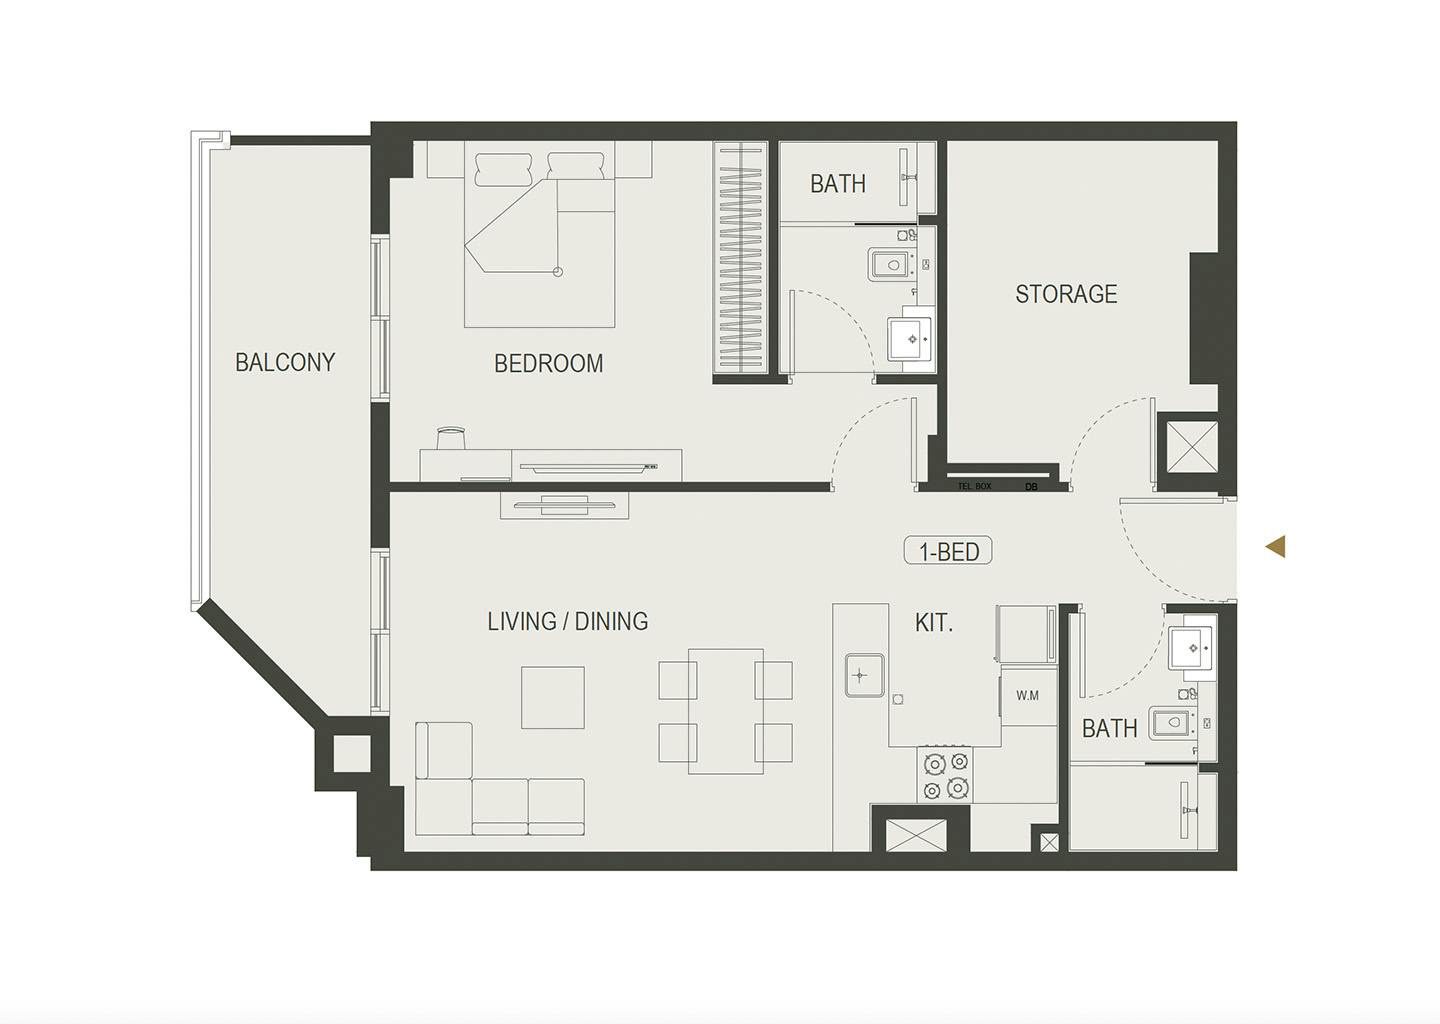
The brochure counts 55 studios, 39 one-bedroom units and one two-bedroom unit, which as shares of the 95 residential units are 57.9 percent, 41.1 percent and 1.1 percent. The developer page shows a floor plan for each of the three types and prints no sizes beside them. The sizes in the table below come from fam Properties, which gives square feet and square metres, and from Provident Estate and Driven Properties, which print one overall range.
| Type | Units (brochure) | Sizes, fam Properties | Overall range, other sources | Plan labels on the developer page |
|---|---|---|---|---|
| Studio | 55 | 390 to 620 sq ft (36.2 to 57.6 m2) | 392 to 1,202 sq ft for all types (Provident Estate; Driven Properties) | Studio, bath, balcony, kitchen line with a washing-machine mark (W.M) |
| 1 Bedroom | 39 | 830 to 1,200 sq ft (77.1 to 111.5 m2) | Same overall range | Bedroom, living and dining, kitchen, two bath areas, storage, balcony |
| 2 Bedroom | 1 | From 1,690 sq ft (157 m2) | Same overall range | Two bedrooms, two bath areas, laundry, storage, living, kitchen, four labelled balcony areas |
| Shop | 2 | 1,110 to 1,480 sq ft (103.1 to 137.5 m2), listed as commercial | Not printed | Not shown on the developer page |
Two of the printed ranges do not line up. Provident Estate and Driven Properties print 392 sq ft as the lowest size and 1,202 sq ft as the highest, while fam Properties prints 390 sq ft and a single two-bedroom unit of 1,690 sq ft. The two-bedroom unit is one unit in 95, so a range that stops at 1,202 sq ft can be a range for the studios and one-bedroom units only.
The square-metre figures in the table are fam Properties’ own, and 392 sq ft is 36.4 m2 and 1,202 sq ft is 111.7 m2 by the usual conversion.
The plan labels are the words printed on the developer’s plan images and nothing more. The studio plan shows one open living and sleeping area with a kitchen run along one wall, a bathroom and a balcony. The one-bedroom plan shows a bedroom with its own bath area, a second bath area near the entrance, a storage room and a balcony on the bedroom and living side.
The two-bedroom plan labels two bedrooms, two baths, a laundry room, a storage room and balconies. The plans carry no dimensions, so the sizes above cannot be checked against them.
Finish and furnishing are printed in three places and they differ in wording. The developer FAQ says that furnished and unfurnished apartments are offered. Everhomes, on a page whose prices are dated July 2024, says that the price includes turnkey finishes, a furnished kitchen and a parking space. Property Finder’s area guide says that a good share of homes come fully furnished and mentions a layout with a separate study.
None of the three says which unit has which finish, so a buyer needs the finish list for a numbered unit in the contract.
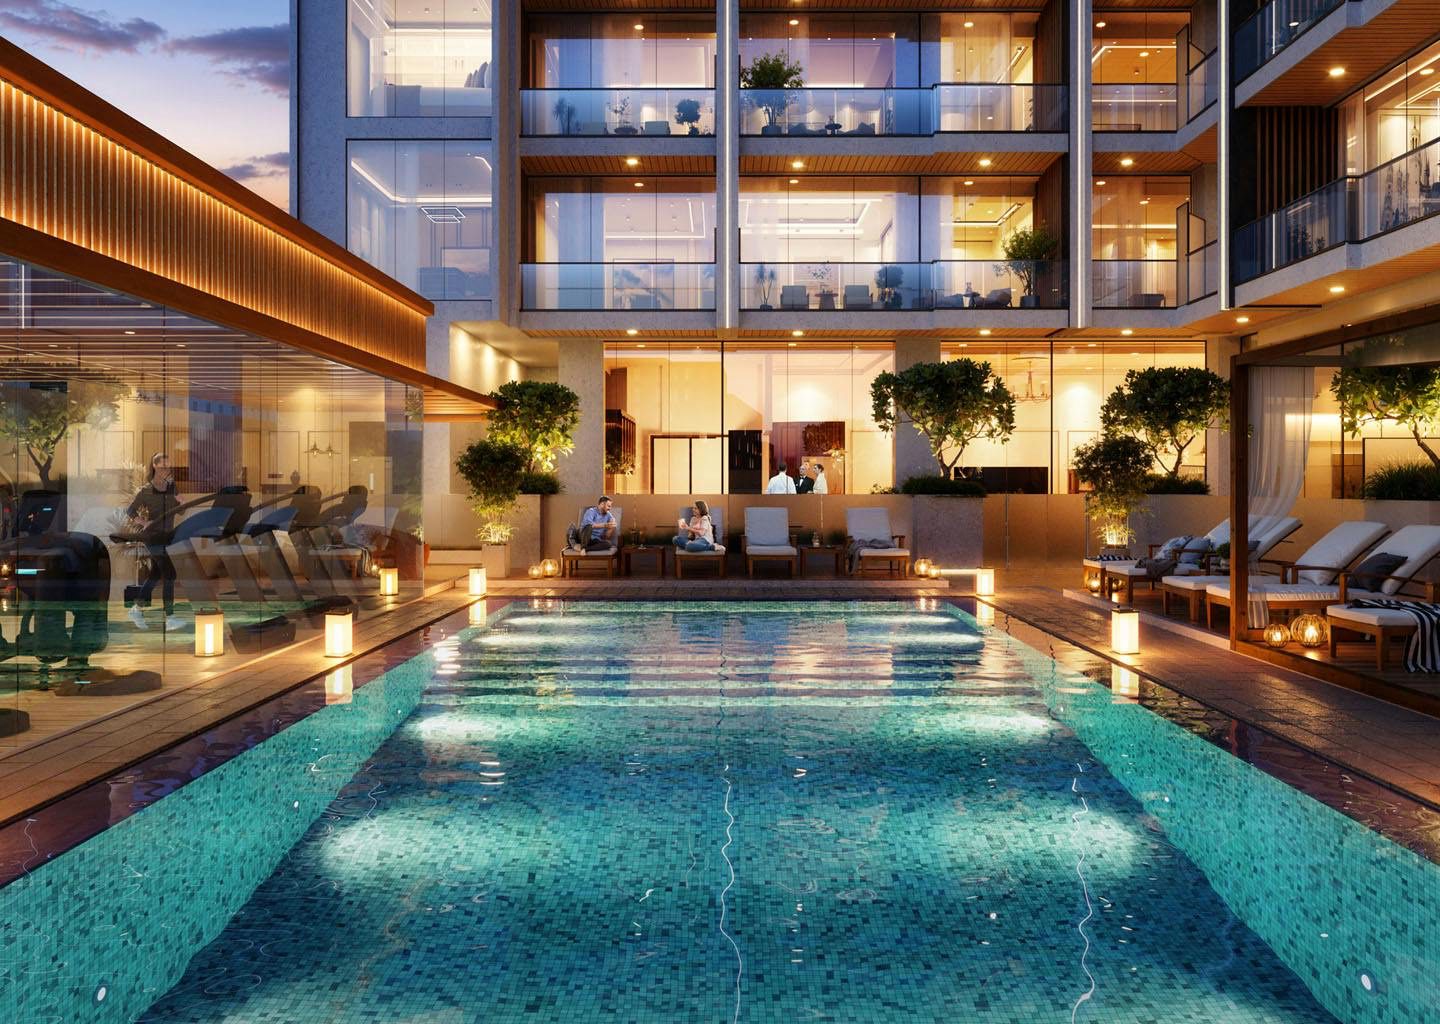
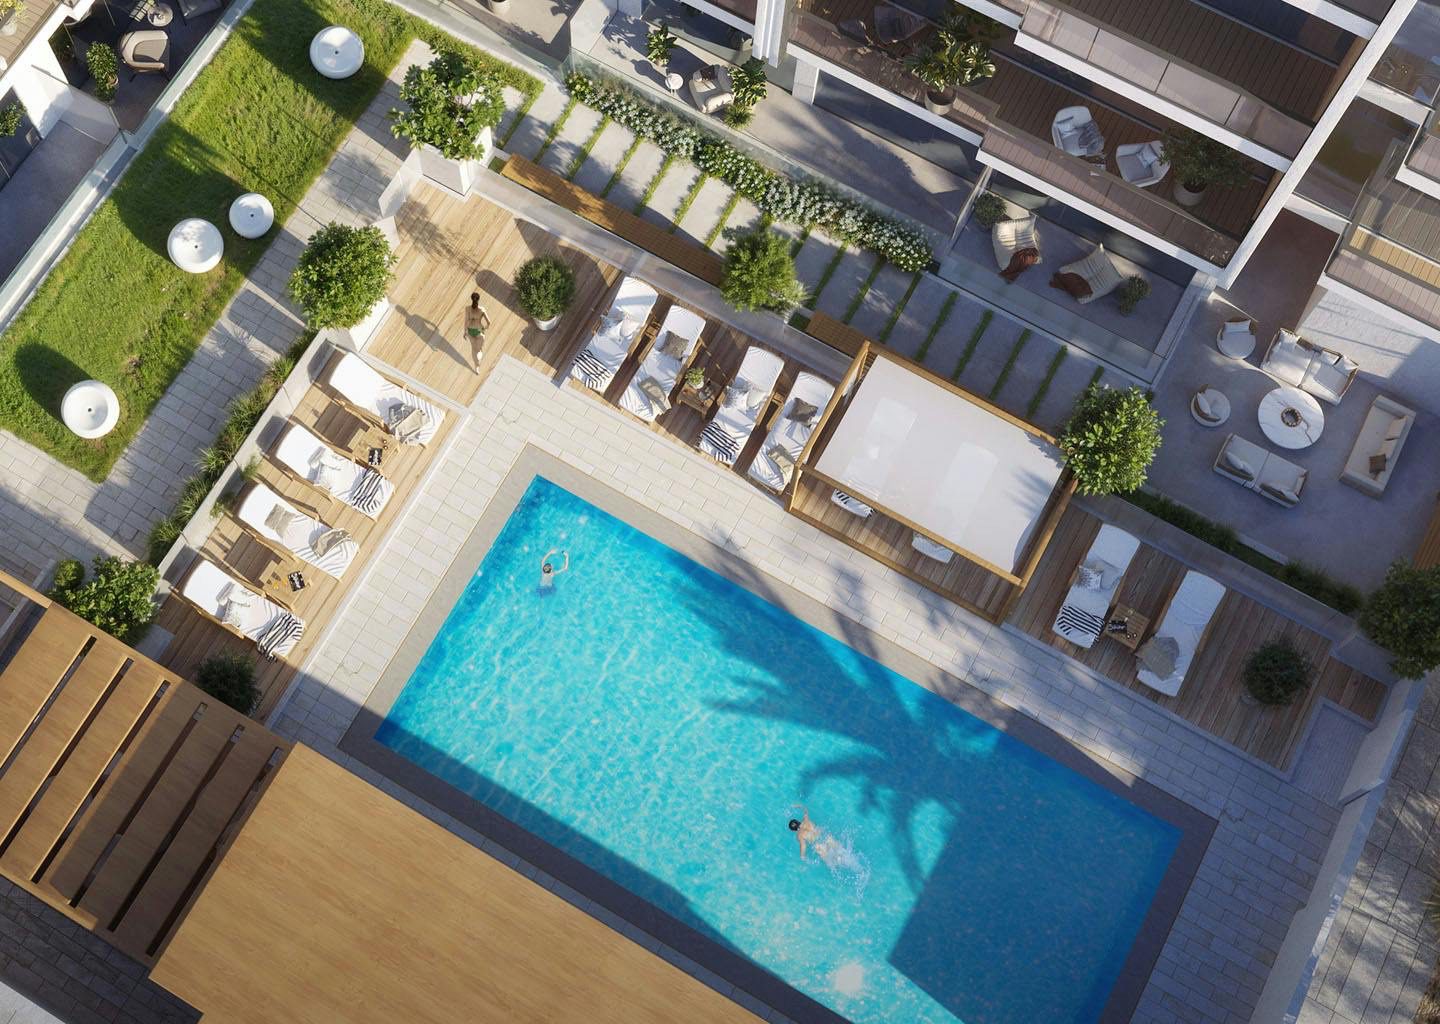
Amenities differ even more. The developer’s renders show a swimming pool with a glazed gym beside it and a pool deck with loungers and lawn, and the page has no text list of amenities. Property Finder lists a swimming pool, a rooftop gym, a children’s play area, landscaped gardens, 24-hour security and indoor parking in one place and an outdoor gym and jogging track in another. Provident Estate lists a pool, a rooftop gym, a play area, a lobby and indoor parking.
Everhomes adds a barbecue area, and Driven Properties adds a padel court, a yoga deck and a cycling track. The developer itself shows only the pool, the glazed gym beside it and the pool deck, and the other items are as the portals print them.
A short note on the shops: the brochure and fam Properties both count two, and fam Properties lists them as commercial units of 1,110 to 1,480 sq ft with no sale price. The developer page shows no plan for them, and section 6 gives the service charge rate that fam Properties prints for the retail units.
Payment plans with the arithmetic, and the service charges one portal prints
Three payment plans are printed for Dawn by Binghatti Dubai, and they have different shapes. The developer’s FAQ prints 20 percent down payment, 50 percent during construction and 30 percent on completion. Property Finder prints 20/80, with 20 percent at sales launch and 80 percent on handover. Provident Estate and Everhomes print 70/30, with 70 percent during construction and 30 percent on handover. fam Properties’ building page shows a two-step plan of 20 percent down payment and 80 percent on handover.
The table applies each plan to the developer’s starting figure of AED 750,000, purely to show the arithmetic. It is not a quotation, because the developer prints no price for a numbered unit.
| Source | Plan as printed | Instalment 1 | Instalment 2 | Instalment 3 |
|---|---|---|---|---|
| Developer FAQ | 20/50/30 | 20 percent: AED 150,000 (USD 40,844) | 50 percent: AED 375,000 (USD 102,110) | 30 percent: AED 225,000 (USD 61,266) |
| Property Finder; fam Properties | 20/80 | 20 percent: AED 150,000 (USD 40,844) | 80 percent: AED 600,000 (USD 163,376) | None |
| Provident Estate; Everhomes | 70/30 | 70 percent: AED 525,000 (USD 142,954) | 30 percent: AED 225,000 (USD 61,266) | None |
The first instalment is the same in two plans, and the second and third instalments are different in all three. The developer’s plan has three steps, while the other two plans have two. A plan that has a construction phase describes a sale made before completion, and the sources other than the dated Everhomes page describe the building as ready, so the plans may be launch-era terms.
Whether any plan is still offered, and on which units, is a question for the developer in writing. For a sale between owners the payment terms are those of that contract.
Under Dubai rules, payments for units sold off the plan go into a project escrow account and are released by construction stage, as section 8 describes. A plan that links instalments to construction stages therefore has a counterpart in the escrow agreement. After completion, the schedule that matters is the one in the signed contract and the date on which each payment falls due.
Service charges are the other recurring figure. The fam Properties building page prints a service charge for 2026 of AED 22.3 per sq ft for homes and AED 21.91 per sq ft for shops, and says that the figures come from the Dubai Land Department service charge index and are reviewed each year. Its header box shows AED 21.91 and the summary box shows AED 22.3, so the two numbers belong to different unit types and not to a disagreement.
The page adds that each parking space carries about AED 360 a year.
| Unit type (fam Properties) | Rate AED per sq ft, 2026 | Size range printed | Yearly charge printed, AED |
|---|---|---|---|
| Studio apartment | 22.3 | 390 to 620 sq ft | 8,697 to 13,826 |
| 1 Bed apartment | 22.3 | 830 to 1,200 sq ft | 18,509 to 26,760 |
| 2 Beds apartment | 22.3 | 1,690 sq ft | 37,687 |
| Retail | 21.91 | 1,110 to 1,480 sq ft | 24,320 to 32,427 |
The yearly amounts are the rate multiplied by the size, and the arithmetic holds: 390 x 22.3 is 8,697 and 620 x 22.3 is 13,826. Whether the same rates apply to a particular unit is shown by the Dubai Land Department service charge index, which asks for the title deed details, and by the management company’s statement. The official pages on service charges are in section 8, and the amounts above are one portal’s printout, not an official figure for any unit.
Location of Dawn by Binghatti Dubai: Jumeirah Village Circle, District 16, and the distances printed
Dawn by Binghatti Dubai stands in Jumeirah Village Circle, and Property Finder adds District 16. Nakheel lists Jumeirah Village Circle among its projects and describes it as a community of 560 hectares laid out in a circular pattern, accessible from Sheikh Mohammed Bin Zayed Road, Al Khail Road and Hessa Street. The developer page, card and blog print only the community name, so the district number rests on Property Finder alone.
The roads are public record. Al Khail Road is the E 44, and its junction list on the Wikipedia page for the E 44 includes Hessa Street and Sheikh Mohammed Bin Zayed Road, which is the E 311 on its own page. Those two pages give the road numbers and junctions and say nothing about JVC District 16, so how a particular street in the district connects to them is a matter for a map.
The fam Properties building page files the building under the registry-style area name Al Barsha South Fourth, while the same site’s project page uses Jumeirah Village Circle. Both are recorded here. A buyer who looks up the title deed or the Dubai Land Department project record may therefore meet an area name that differs from the one on the developer’s card.
The fam Properties building page and both Property Finder pages print the coordinates 25.069017, 55.213181. Everhomes prints 25.068927, 55.213216 and Driven Properties prints 25.0689099, 55.2132136, within about 15 metres of that pin. The pin on fam Properties’ project page, 25.0690945, 55.2138681, lies about 70 metres to the east. All of them are map pins and not a surveyed boundary.
The table collects the distances and travel times as each source prints them. The pages do not state a start point, a time of day or a mode for most of the minute figures, so the differences between sources are expected and are not corrections of one another.
| Source | Place | Printed distance or time | Note |
|---|---|---|---|
| Property Finder (project page) | The Circle Mall; Mall of the Emirates; Dubai Miracle Garden; Dubai Mall | 8; 15; 17; 20 minutes | Mode not stated |
| Property Finder (area guide) | The Circle Mall | About 4 minutes by car | Another figure from the same site |
| Property Finder (area guide) | Bus stops JVC Atlantis S4; Atlantis S 1; Mirabella Villas 6 | 508 m; 714 m; 806 m | Walking, as printed |
| Provident Estate | Dubai Hills Mall; Business Bay; Burj Khalifa; Dubai International Airport | 6; 20; 17; 24 minutes | Mode not stated |
| Everhomes | Al Khail Road (E44); Sheikh Mohammed Bin Zayed Road (E311) | 3 minutes; 5 minutes | Mode not stated |
| Everhomes | Dubai Hills Mall; Mall of the Emirates; Dubai Marina; DMCC Free Zone; Sufouh Beach | 6; 10; 12; 12; 12 minutes | Mode not stated |
| Everhomes | Burj Khalifa; Dubai International Airport; Al Maktoum International Airport | 16; 24; 30 minutes | Mode not stated |
| fam Properties (building page) | Arena Mall; Uptown Motor City; Mall of the Emirates | 2.7 km, about 7 min; 4.2 km, about 10 min; 5.9 km, about 14 min | Drive times |
| fam Properties (building page) | Saudi German Hospital; JBR Beach | 4.3 km, about 11 min; 8 km, about 18 min | Drive times |
| Nakheel (community page) | From Jumeirah Village Circle: Jumeirah Village Triangle; Al Khail Metro Station; Palm Jumeirah; Dubai Marina; Downtown Dubai | 12; 12; 15; 18; 22 minutes | Community, not this building |
The same destination gets different figures: Mall of the Emirates is 15 minutes on one page, 10 on another and 5.9 km, about 14 minutes, on a third. Burj Khalifa is 17 minutes on Provident Estate and 16 on Everhomes, and the Circle Mall is 8 minutes on Property Finder’s project page and about 4 minutes by car on its area guide.
A buyer who needs a commute time can test it with a map application at the hours that matter to them.
Schools are the other category that fam Properties lists with distances from the building: JSS International School at 1.1 km, Lycee Francais Jean Mermoz South and Dubai Schools Corporation Al Barsha at 1.5 km each, GEMS World Academy and Dubai Heights Academy at 1.6 km each, and Nord Anglia International School at 1.7 km. The page prints the regulator’s inspection grades for them, which are not repeated here because they change with each inspection cycle.
Public transport is where the sources are most consistent. Property Finder’s area guide says that there is no metro station close to the building and that residents rely on buses, taxis or cars. fam Properties lists the Dubai Internet City station on the Red Line at 5.4 km, about 13 minutes by car, and a station named Jumeirah Village Circle on the Gold Line at 2.2 km that it describes as planned.
Everhomes cites a plan of the Roads and Transport Authority for a purple metro line through JVC by 2030. These lines are plans as the portals report them, and the Roads and Transport Authority is the authority for dates.
For the wider picture of buying in Dubai, the site’s market overview and Dubai listings give context, with older figures to be read against official sources.
Buying in Dubai: freehold, registration, DLD fees, escrow and the Golden Visa rule
Dubai’s rules for foreign buyers are published on official pages. The table gives what those pages say as of 15 November 2026, with the page named. It does not say that any rule applies to a particular unit in Dawn by Binghatti Dubai; the authority named in each row is the place to check that.
Because the building is described as ready, the route for most buyers is the registration of a sale of a completed unit. The off-plan rows are included because the payment plans printed for the building are the kind used before completion, and because some off-plan protections, such as the retention, run after completion. The site’s off-plan buyer’s guide, guide for foreign buyers and guide to freehold and leasehold cover the same ground at more length.
| Topic | What the official page says | Official source |
|---|---|---|
| Where foreigners may own | Foreign ownership in Dubai is permitted in areas designated as freehold. Non-resident foreigners and resident expatriates may acquire freehold ownership rights, usufruct rights or leaseholds of up to 99 years. Article 3 of Regulation No. 3 of 2006 points to the designated plots. The Land Department issues the title deeds and there is no age limit. | UAE government portal, updated 2 Nov 2026 |
| Sale of a completed unit | The property sale registration service covers a sale between seller and buyer. Documents include the Emirates ID or passport of both parties and, in freehold areas, a no-objection e-certificate (e-NOC) from the developer through the Dubai REST app. It issues an electronic title deed and an electronic map. | Dubai Land Department, property sale registration |
| Fees on that service | Seller 2 percent and buyer 2 percent of the sale value, a title deed certificate fee with map fees listed (AED 225, AED 100 and AED 250 for villas and apartments), AED 10 knowledge fee and AED 10 innovation fee, and a service-partner fee of AED 4,000 plus VAT for sale values of AED 500,000 or more or AED 2,000 plus VAT below that. | Dubai Land Department, property sale registration |
| The 4 percent and who pays it | A notice of 31 May 2021 gives the registration fee as 4 percent of the property value, to be paid as agreed between seller and buyer, and states that registration is carried out by the developer once the buyer has paid the fees. | Dubai Land Department news, 31 May 2021 |
| Registering a sale off the plan (Oqood) | Through the Oqood portal a developer enters units sold before completion in the provisional register. The contract is signed by developer and purchaser and registered within 90 days of signing. Fees are 2 percent each for seller and purchaser plus AED 10 and AED 10. | Dubai Land Department, request to register the initial sale |
| Project registration and escrow | A developer registers a project and opens an escrow account for off-plan sales. The terms include a 30 percent guarantee by completed construction, a bank guarantee or a cash deposit. | Dubai Land Department, register project |
| What escrow means | The escrow account is a project bank account into which amounts paid by buyers of off-plan units and by the project’s financiers are deposited, and the law covers all developers selling off the plan in Dubai. The law named is Law No. 8 of 2007. | Dubai Land Department, frequently asked questions |
| What can be paid out | Payments are, as a rule, for contractors, consultants and marketing, with marketing limited to 5 percent of total sales. Releases follow the construction stages set in the agreement with the account trustee, whose engineer inspects the site. | Dubai Land Department, frequently asked questions |
| Retention after completion | Article 14 of the escrow law requires 5 percent of the total paid into the account to be retained for one year after completion, as security for defects that are clear on completion or appear within one year after handover. | Dubai Land Department, frequently asked questions |
| Where to check a project | Project Status (Mashrooi) in the Dubai REST app searches by project name or number. The Land Department lists 30 approved escrow trustees and offers a search of licensed developers. | Dubai Land Department: project status; escrow trustees; licensed developers |
| Checking a title deed | The Verify Title Deed service asks for the deed number, the year and the property type (land, unit or villa). | Dubai Land Department, verify title deed |
| Service charges | The service charge is the annual charge approved by the Real Estate Regulatory Agency for managing, operating, maintaining and repairing jointly owned property. Mollak is the Land Department e-system that regulates jointly owned property and monitors payment of service charges. A statement of 6 January 2020 on Law No. 6 of 2019 says the owner is liable for the charges unless the lease provides otherwise. | Land Department FAQ and service charge index; Mollak; Land Department news, 6 Jan 2020 |
| Residence for property owners | The Land Department service describes a 10-year renewable residence permit for an owner of property whose purchase value is AED 2 million or more at the time of purchase, with a bank letter showing AED 2 million paid for a mortgaged property. In the government portal’s table the real estate category shows capital of AED 2 million, property ownership and 5 years of residence. | Dubai Land Department; UAE government portal, updated 28 Jul 2026 |
| Taxes | The government portal says the UAE does not levy income tax on individuals and lists value added tax, excise tax and corporate tax. No annual property tax is named on those pages, and the other-taxes page mentions municipality fees only in the context of hotels and tourist facilities. | UAE government portal, taxation and other taxes |
How the table applies here. A sale of a completed unit between owners goes through the sale registration service with a developer e-NOC, and the fee is shown as 2 percent from each side. A purchase from the developer is a contract with the developer, and the developer’s own paperwork and the registration route are for it to state in writing.
The DLD notice of 2021 words the 4 percent as payable by agreement between seller and buyer, so who pays which half is settled in the contract.
As an illustration of the arithmetic only, 4 percent of AED 750,000 is AED 30,000 (about USD 8,169), made up of AED 15,000 from each side, plus the fixed items in the table. The percentage is the printed rate applied to the developer’s starting figure, not a quotation for a unit, and the Land Department’s pages are the reference.
For a recently completed building the retention row is the one that still runs. If the escrow law applies to the project, 5 percent of the amount paid into the account is held for a year after completion. The sources print four different completion dates, so the end of that year cannot be worked out from them. The developer can state the completion date on its certificate, and the Project Status service can show the project’s status.
That is a check on the building and not a statement about its condition.
Residence. The rule on the official pages is a purchase value or capital of AED 2,000,000 or more together with property ownership, and the Land Department and government pages print different durations. AED 2,000,000 is about USD 544,588. The developer’s starting figure of AED 750,000 is below it. Of the sales rows in section 4, one at AED 1,999,999 is AED 1 below the figure and one at AED 2,058,822 is above it.
These are records of sales between other parties, and no unit of Dawn by Binghatti Dubai is described here as eligible.
Eligibility is decided by the authority, and the Golden Visa guide sets out the process. The property tax guide and the mortgage guide describe taxes and financing, and their older numbers should be read against the official pages above.
What to request in writing before a reservation or purchase
The following list is the set of documents and statements a buyer can ask for before paying a reservation or a deposit for a unit in this building, whether the seller is the developer or an owner. Each item can be checked against an official page in section 8.
- A written statement of the exact unit: its number, floor, type (studio, one-bedroom or two-bedroom), internal and balcony area, and parking space.
- The sale and purchase agreement or memorandum of understanding, with the name of the contracting entity as it appears on its licence, and the signatory who has authority to sign for it.
- The handover or completion date in the contract, and the completion certificate or handover record, because the sources print December 2024, 8 May 2025, Q2 2025 and 2025.
- The price for that unit in writing, the currency, and the full payment schedule with each instalment date, and whether any plan from section 6 still applies.
- The Dubai Land Department project number and the result of a Project Status search, and, if the project still has an escrow account, the name of the bank and the account.
- For a sale between owners, the seller’s title deed number and year (checked with the Verify Title Deed service) and confirmation that the developer will issue the e-NOC.
- For a purchase from the developer, the registration route the developer will use (Oqood or title deed), the date of registration and who pays each fee.
- The service charge for the unit for the current year and a statement of any amount outstanding, from the owners’ association or management company and the Mollak record.
- A list of what the unit includes: furnished or unfurnished, kitchen appliances, air conditioning, the washing-machine point and anything else shown in the plan.
- The defects process after handover, and how the retention described in section 8 applies to the building.
- Whether the unit is handed over vacant and free of any mortgage or charge, and a written confirmation if it is not.
- The developer’s written answer on which of the portal figures it stands behind: the starting figure, the plan, the sizes and the amenity list.
| Item to request | Why it matters | Where it is verified |
|---|---|---|
| Unit number and area | The prices and sizes printed publicly describe ranges and not a unit | Contract; floor plan; title deed |
| Contracting entity | The developer page does not name the entity that signs; Property Finder names Binghatti Developers FZE | Land Department licensed developers search |
| Completion date | Four different dates are printed by public sources | Completion certificate; Project Status |
| Escrow and project number | Shows whether an off-plan escrow account exists and its status | Project Status; escrow trustees list |
| Title deed and e-NOC | A resale needs both | Verify Title Deed; developer e-NOC |
| Service charge statement | Charges are set per unit and per year | Service charge index; Mollak |
Each of these is a document or a statement that can be put in writing, and each answer is a record and not an opinion. The answers also settle most of the differences recorded in this guide: the status, the handover date, the price, the plan and the finish. A buyer who has these in writing for a numbered unit is no longer relying on any of the portal pages in section 2.
Other Binghatti projects and nearby Dubai listings
The developer’s project list shows several Binghatti buildings in JVC, each a separate project with its own page, status and figures. Their guides on this site are written from their own sources and are linked below. District 16, which Property Finder gives for Dawn by Binghatti, is printed by the developer for Dusk by Binghatti and for Binghatti Ruby in its blog.
The AED figures are the developer’s list-card starting prices as printed, and the table does not rank any project above another.
| Project | Area as printed | List-card starting AED | Types on the card |
|---|---|---|---|
| Binghatti Dusk Dubai | JVC, District 16 | 750,000 | Studio | 1 BR |
| Binghatti Ruby Dubai | JVC; District 16 per the developer blog and one portal | 700,000 | Studio | 1 BR | 2 BR |
| Binghatti Circle Dubai | JVC | 674,999 | Studio | 1 BR | 2 BR | 3 BR |
| Binghatti Phoenix Dubai | JVC, District 13 (developer FAQ, Property Finder) | 700,000 | Studio | 1 BR | 2 BR |
| Binghatti Aurora Dubai | JVC; District 12 per portals | 700,000 | Studio | 1 BR | 2 BR |
| Binghatti Etherea Dubai | JVC | 764,999 | Studio | 1 BR | 2 BR |
| Binghatti Amberhall Dubai | JVC | 1,000,000 | Studio | 1 BR | 2 BR |
| Binghatti Grove Dubai | JVC | 1,200,000 | 1 BR | 2 BR | 3 BR |
| Binghatti Royale Dubai | JVC | 1,200,000 | 1 BR | 2 BR | 3 BR |
| Binghatti Luxuria Dubai | Jumeirah Village Triangle | 766,999 | Studio | 1 BR | 2 BR |
Other developers’ buildings in JVC are listed on the site as well, and some of their pages call them completed or ready. Their titles are shown as published, for context, with no comparison of quality or price.
| Listing | Title as published | Developer |
|---|---|---|
| Harrington House | Harrington House Dubai: 92-Apartment JVC Guide (2026) | Ellington |
| Oakley Square Residences | Oakley Square Residences by Ellington, JVC: ready apartments in Dubai | Ellington |
| Hamilton House | Hamilton House by Ellington, JVC: Ready Freehold Apartments | Ellington |
| Oxford Terraces | Oxford Terraces: Apartments by Iman Developers, JVC, Dubai | Iman Developers |
The Dubai developer directory lists the developers on the site, and the UAE listings page collects every listing in the country.
Binghatti Developers (developer)
The facts below come from Binghatti’s own pages and releases, read on 15 November 2026. The About the Brand page says that Dr. Hussain Binghatti founded the company in 2008 and named it for his late father, Ghatti Bin Ghaeb. The nine-month 2026 results release of 12 November 2026 describes Binghatti Holding Limited as a vertically integrated developer established in 2008, with design, development, construction and delivery in-house.
The same release gives a portfolio of more than 100 projects valued at more than AED 100 billion and nearly 60 completed developments. The investor relations page words the delivered figure as over 50 developments. The two statements are quoted as printed and are not reconciled here.
The release names five projects completed in 2026 so far (Binghatti Apex, Ghost, Ivory, Haven and Grove) with approximately 2,600 units handed over, and says eight further projects are expected to complete by the end of 2026. It does not name this building.
The site footer prints a Sheikh Zayed Road address, and the About page names a founder, a chairman, a vice-chairman and a chief executive. The partnerships the developer lists with Bugatti, Mercedes-Benz and Jacob and Co belong to other projects, not to this one.
Frequently asked questions
What is Dawn by Binghatti Dubai?
Dawn by Binghatti Dubai is a low-rise residential and retail building by Binghatti Developers in Jumeirah Village Circle, placed in District 16 by Property Finder. The brochure counts 95 apartments (55 studios, 39 one-bedroom units and one two-bedroom unit) and two shops on a plot of 2,203.54 sq m. The developer page prints a starting figure of AED 750,000 and no handover date.
Has construction of the building finished?
The developer FAQ, Property Finder, fam Properties and Provident Estate all describe it as ready or completed: the FAQ says the project is ready to move, Property Finder says Ready, fam Properties says Completed Q2 2025, and Property Finder’s area guide says Completed in 2025. The dated figures differ, so the completion date in the contract is the one to rely on.
Can a buyer still buy from the developer?
The sources do not agree. The developer page shows the tag Available with a Register your interest button, while Property Finder shows Sold out. fam Properties lists 19 registrations with the developer as seller between August 2025 and March 2026. Whether a unit can be bought from the developer today is a question for the developer, answered in writing.
How much does a unit in Dawn by Binghatti Dubai cost?
The developer prints From 750,000 on the card and Starting AED 750,000 in the project list, about USD 204,221 at 3.6725. Other pages print AED 734K, 749K, 725K and 945,000, and registered sales for studios and one-bedroom units run from AED 964,705 to AED 2,058,822. No source gives a price for a numbered unit.
How big are the apartments?
The developer page prints no sizes. fam Properties gives studios of 390 to 620 sq ft, one-bedroom units of 830 to 1,200 sq ft and one two-bedroom unit from 1,690 sq ft, with two shops of 1,110 to 1,480 sq ft. Provident Estate and Driven Properties print 392 to 1,202 sq ft as an overall range.
What payment plan applies?
Three plans are printed: 20/50/30 on the developer FAQ, 20/80 on Property Finder and fam Properties, and 70/30 on Provident Estate and Everhomes. The building is described as ready, so whether any plan still applies is a question for the developer. A resale between owners follows the terms of its own contract.
Where is the building and is there a metro station nearby?
It is in Jumeirah Village Circle, in District 16 per Property Finder, with coordinates of about 25.069017, 55.213181 on two portals. Property Finder says there is no metro station close by. fam Properties lists the Dubai Internet City Red Line station at 5.4 km and a Gold Line station at JVC, 2.2 km away, as planned.
What fees apply when a sale is registered?
The Land Department sale registration page shows 2 percent from the seller and 2 percent from the buyer, small fixed fees and a service-partner fee of AED 4,000 plus VAT for values of AED 500,000 or more. On AED 750,000, 4 percent is AED 30,000. A 2021 notice leaves the split to the contract between the parties.
Does buying in Dawn by Binghatti Dubai lead to a Golden Visa?
The Land Department describes a 10-year renewable residence permit for an owner of property with a purchase value of AED 2 million or more, and the government portal lists 5 years for real estate. Nothing here says that any unit qualifies. The authority decides, and the price of a unit and the date of purchase matter to it.
How can the building be checked on official pages?
The Dubai REST app offers Project Status by project name or number, the Land Department lists approved escrow trustees and licensed developers, and the Verify Title Deed service checks a deed by number, year and type. Mollak and the service charge index show service charges. The developer page prints no registration number.
Sources and last check
Last checked: 15 November 2026. Sources:
- Binghatti Developers: Dawn by Binghatti project page, read 15 November 2026
- Binghatti Developers: project list, Dawn by Binghatti card, read 15 November 2026
- Binghatti Developers: Dawn by Binghatti digital brochure PDF, project-facts page read in the data pass of 14 November 2026, not downloaded again
- Binghatti Developers: blog, Best Buildings in JVC Dubai (undated), read 15 November 2026
- Binghatti Developers: About the Brand, read 15 November 2026
- Binghatti Developers: investor relations, read 15 November 2026
- Binghatti Developers: nine-month 2026 financial results, 12 November 2026
- Property Finder: Dawn by Binghatti, new project page, read 15 November 2026
- Property Finder: Dawn by Binghatti, area guide, read 15 November 2026
- fam Properties: Binghatti Dawn project page, read 15 November 2026
- fam Properties: Dawn By Binghatti building page, read 15 November 2026
- Everhomes: Binghatti Dawn, prices dated 14 July 2024, read 15 November 2026
- Provident Estate: Binghatti Dawn, read 15 November 2026
- Driven Properties: Binghatti Dawn, read 15 November 2026
- Nakheel: Jumeirah Village Circle, read 15 November 2026
- Wikipedia: E 44 road (United Arab Emirates)
- Wikipedia: Sheikh Mohammed Bin Zayed Road (E 311)
- UAE government portal: expatriates buying a property in the UAE, updated 2 November 2026
- UAE government portal: Golden visa, updated 28 July 2026
- UAE government portal: taxation
- UAE government portal: other taxes, updated 28 October 2026
- Dubai Land Department: property sale registration
- Dubai Land Department: request to register the initial sale
- Dubai Land Department: register project
- Dubai Land Department: frequently asked questions (escrow, service charges)
- Dubai Land Department: approved escrow account trustees
- Dubai Land Department: project status enquiry
- Dubai Land Department: licensed developers
- Dubai Land Department: Golden Visa application, investor
- Dubai Land Department: verify title deed
- Dubai Land Department: service charge index
- Dubai Land Department news: registration fees within 60 days, 31 May 2021
- Dubai Land Department news: service and usage charges for jointly owned property, 6 January 2020
- Dubai Land Department: Mollak, about the service
This is not legal, tax or financial advice.
Address
Open on Google Maps- City Dubai
- Country UAE
Features
- Swimming Pool
Contact Information

- Zhamal Abdykozhoeva
Enquire About This Property
Property Inquiry
"*" indicates required fields