






Greencrest Dubai Hills Estate: Plans, Prices, Sources (2026)


Description
Greencrest Dubai Hills Estate is an apartment release by Emaar Properties on the golf course in Dubai Hills Estate, and on 15 November 2026 Emaar’s own page listed it with 1, 2 and 3 bedroom apartments, sizes of 832 to 1,878 sq ft, 27 units available and prices from AED 1,743,888, about USD 474,850 at the pegged rate of 3.6725.
This guide to Greencrest Dubai Hills Estate reads the developer’s project page next to Emaar’s floor-plan PDF and brochure and four listing portals, all opened on 15 November 2026. The developer’s page prints no handover quarter, no construction progress, no payment plan, no tenure and no service charge, so those items are shown per source with a date, and where sources differ no figure is chosen over another.
It adds a plan-by-plan reading of the floor-plan PDF, AED and USD arithmetic on every printed price, the Dubai off-plan rules as the Land Department’s own pages state them, and a list of what a buyer can ask for in writing before paying a deposit.
Contents
Overview of Greencrest Dubai Hills Estate
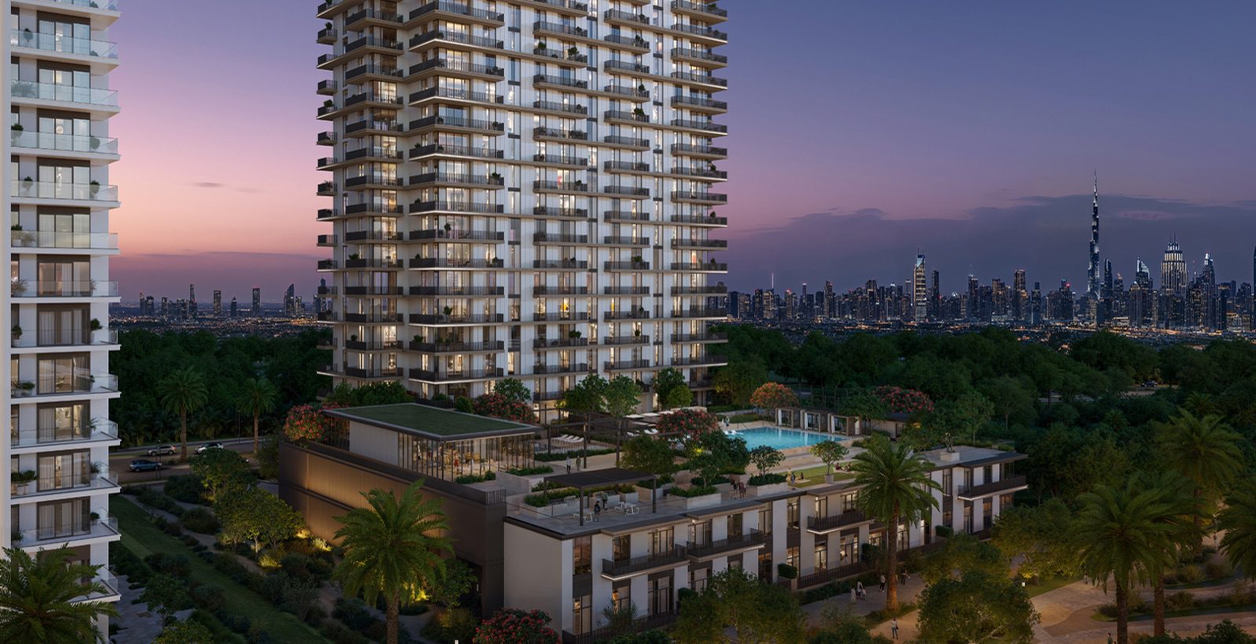
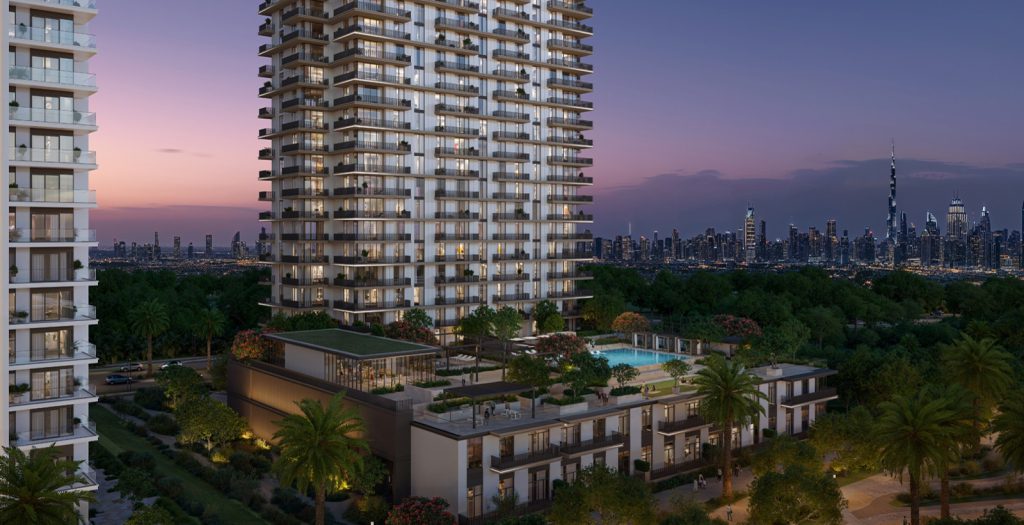
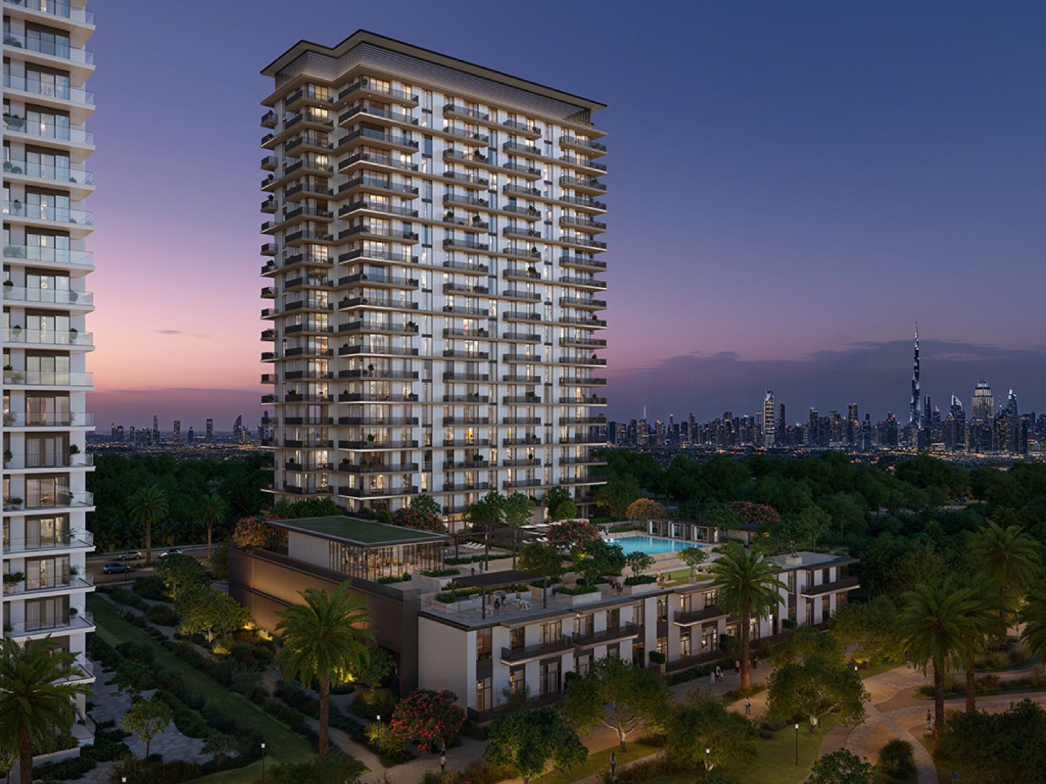
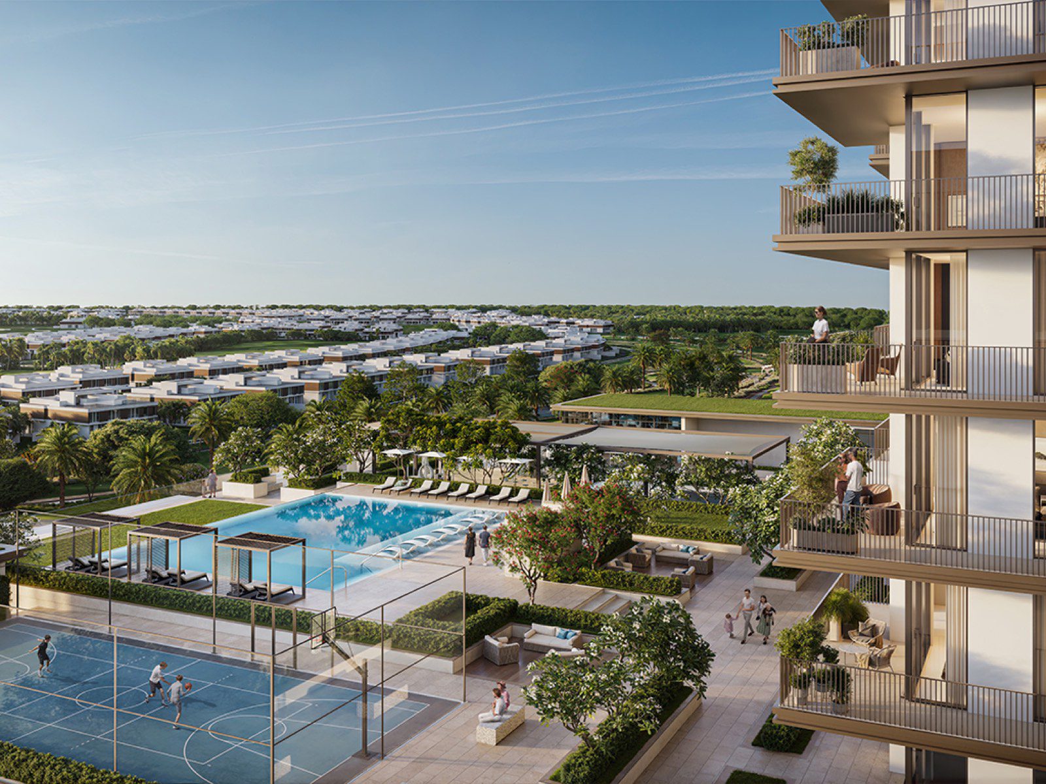
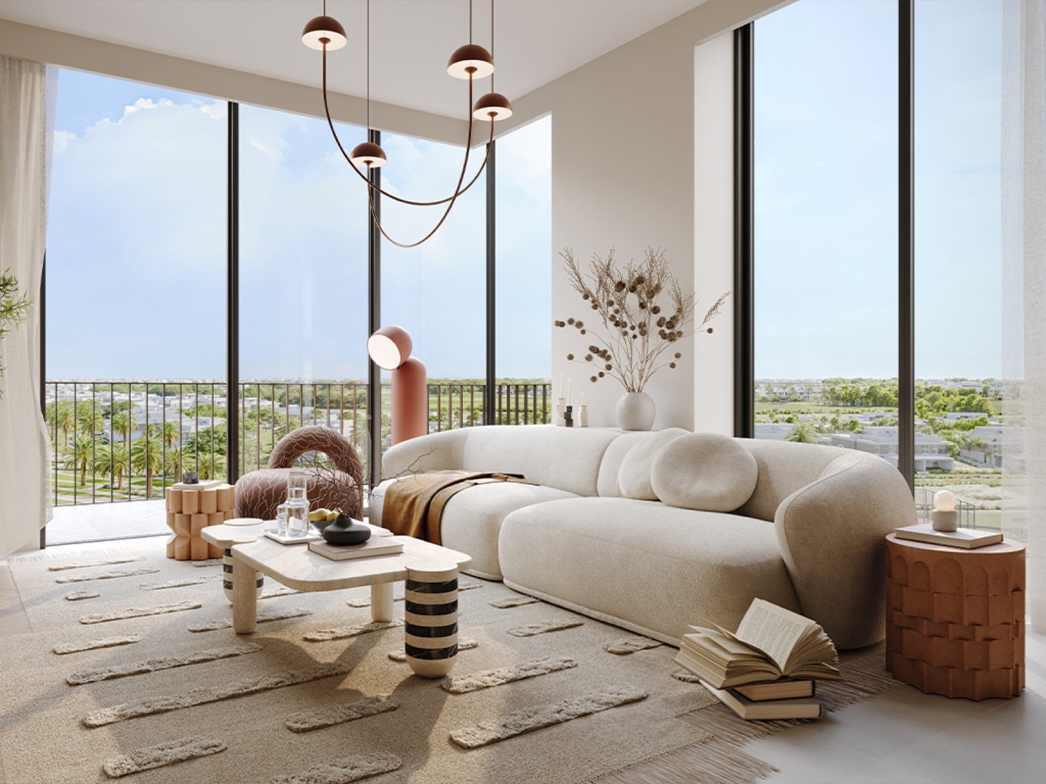
The Emaar project page titles the project “Greencrest at Dubai Hills Estate” and describes apartments framed by the Dubai Hills golf course, with golf course views, generous balconies and open terraces, soft neutral tones, open layouts and planned kitchens. Its key-facts block, read on 15 November 2026, prints “1, 2 & 3 Bedroom Apartment”, “Starting Price 1.57 Mn AED”, “Prices from AED 1,743,888”, “Available 27 units” and “Sizes 832 – 1,878 sq ft”.
Two items in that block do not agree with each other. The page prints a starting price of AED 1.57 million and, in the same panel, prices from AED 1,743,888, and the Latest Launches card for the project prints “from AED 1.74M”. No Emaar page read explains the difference, so both figures are carried through this guide, each with its USD equivalent.
The page does not print a handover quarter, a construction percentage, a payment plan, the tenure of the plot, a service-charge estimate, a Dubai Land Department project number, an escrow bank, an architect or a contractor. It does not name a plot or sub-community inside Dubai Hills Estate either. The tables that follow show what other documents and portals print for each of those items.
Two other Emaar releases in the same community stood on the Latest Launches page that day, Hillsedge (from AED 1.85M, 20 units) and Vida Residences Hillside (from AED 1.83M, 20 units). They are separate projects and are not described here.
| Greencrest Dubai Hills Estate key facts | As published | Source and date |
|---|---|---|
| Developer | Emaar Properties PJSC | emaar.com, 15 Nov 2026 |
| Community | Dubai Hills Estate; golf course views per the page text | Emaar project page, 15 Nov 2026 |
| Plot or sub-community | Not printed by Emaar. Squareyards labels the micro market Mohammed Bin Rashid City | Emaar page; Squareyards, 15 Nov 2026 |
| Home types | 1, 2 and 3 bedroom apartments (the PDF does not call any plan a townhouse or villa) | Emaar page; floor-plan PDF |
| Price figures on Emaar’s page | “Starting Price 1.57 Mn AED” and “Prices from AED 1,743,888”; card “from AED 1.74M” | Emaar page and Latest Launches, 15 Nov 2026 |
| Units available | 27 units available on 15 November 2026 (a daily count, not a stock claim) | Emaar page and Latest Launches |
| Total homes | 195 counted from the unit numbers in Emaar’s floor-plan PDF (Block A 185, Block B 10); four portals also print 195 | Floor-plan PDF; portals, 15 Nov 2026 |
| Blocks and floors | Block A: 20 floors, G+P+20; Block B: G+P (massing plan). Two portals say one building or one 20-storey tower | Floor-plan PDF; Property Finder; Rumavi |
| Sizes printed | 832 – 1,878 sq ft on the page; total areas in the PDF run 773.71 – 1,927.50 sq ft | Emaar page; floor-plan PDF |
| Handover | Not printed by Emaar; Q2 2029 or 30 June 2029 per portals | Property Finder, Rumavi, Provident Estate |
| Payment plan | Not printed by Emaar; 10/70/20 per portals (one also shows 80/20) | Portals, 15 Nov 2026 |
| Tenure | Not printed by Emaar; “Freehold” per Property Finder and Rumavi | Portals, 15 Nov 2026 |
| Service charge, project number, escrow bank | Not printed on the developer page, checked 15 November 2026 | Emaar page |
What each source prints about status, availability, handover and construction
Seven pages and documents say something about where the project stands. They carry different dates and different kinds of information, so the table lists each with the date it was opened. The portals print their handover figures without naming the document they come from, and none of the figures below is repeated as a fact of this guide.
| Source | Status or availability | Handover | Construction | Date read |
|---|---|---|---|---|
| Emaar project page | Under New Launches; “27 units” available; page markup carries a modified stamp of 8 May 2026 | Not printed | Not printed | 15 Nov 2026 |
| Emaar Latest Launches | “Just launched” card; “27 units available”; “from AED 1.74M” | Not printed | Not printed | 15 Nov 2026 |
| Emaar floor-plan PDF | 36 pages; massing plan shows Block A (20 floors, G+P+20) and Block B (G+P) | Not printed | Not printed | 15 Nov 2026 |
| Property Finder | Label “Sold out”; “Launch price 1.7M AED” | “Delivery Date: Q2 2029” in the header; June 2029 in the key information | Timeline: expected booking date 22 Nov 2025; construction started 23 Nov 2025 | 15 Nov 2026 |
| Rumavi | Says developer inventory is reported sold out | 30 Jun 2029 (Q2 2029) | 1.2 percent at its “September 2026 research cut-off”, taken from what it calls a DLD-derived project register | 15 Nov 2026 |
| Provident Estate | Brokerage page with “Starting Price AED 1.57M” | “2029” | Not printed | 15 Nov 2026 |
| Squareyards | Construction stage “New Launch”; 195 units | Completion date “Ask for Details” | Not printed | 15 Nov 2026 |
Three differences stand out. The first is availability: Emaar’s page shows 27 units available while Property Finder carries a “Sold out” label and Rumavi reports the developer’s inventory as sold out. Both can be accurate for the day each page was written, since the Emaar count changes daily and a portal label can lag, so neither is used as a statement of what is on offer today.
The second is the handover. Three portals print June 2029, Q2 2029 or 2029, and Emaar prints nothing, so a buyer relying on a date needs it in the sale and purchase agreement and not on a web page. The third is progress: the only percentage found is Rumavi’s 1.2 percent for September 2026, which it attributes to a register, and Emaar prints no figure to compare it with.
A search snippet quoted a different figure (“Completion 1%, inspected May 2026”) from a classified listing that sits behind a bot check; that page was not opened and the snippet is not used. The Land Department’s Project Status Enquiry, described in section 7, is the official place where the registered start, completion and inspection details of a project can be looked up by project name or number.
Prices in AED and USD, and the payment plan as the sources print it
Emaar prints prices in dirhams. The dirham is pegged to the US dollar, and the Central Bank of the UAE’s exchange-rate table for September 2026 prints 3.6725 dirhams per USD on 1 and 2 September. Every dollar figure below is the dirham figure divided by 3.6725, rounded to the nearest dollar, and is arithmetic, not a quotation.
| Source | Figure as printed | AED | About USD at 3.6725 | Note |
|---|---|---|---|---|
| Emaar project page | “Prices from AED 1,743,888” | 1,743,888 | 474,850 | Printed with the word “from”; no unit type named |
| Emaar project page | “Starting Price 1.57 Mn AED” | 1,570,000 | 427,502 | Same page, key-facts block; not reconciled with the line above |
| Emaar Latest Launches | “from AED 1.74M” | 1,740,000 | 473,792 | Card figure, rounded by Emaar |
| Squareyards | “Starting from AED 1,570,000” | 1,570,000 | 427,502 | 15 Nov 2026 |
| Provident Estate | “Starting Price AED 1.57M” | 1,570,000 | 427,502 | 15 Nov 2026 |
| Property Finder | “Launch price 1.7M AED” | 1,700,000 | 462,900 | 15 Nov 2026 |
| Rumavi | Band AED 1,743,888 to AED 4,400,000 | 1,743,888 to 4,400,000 | 474,850 to 1,198,094 | Band for the whole project, 15 Nov 2026 |
| Rumavi, per type | One-bedroom from AED 1.7M; two-bedroom from AED 3.3M; three-bedroom from AED 4.4M | 1,700,000; 3,300,000; 4,400,000 | 462,900; 898,571; 1,198,094 | Portal text, not Emaar prices |
Emaar prints no price for any single unit type, floor or unit number, so a price per bedroom count comes from the portals only. Rumavi’s three per-type figures are listed above as its own indications. The sizes it prints beside them (77 to 79 square metres, 130 to 134, and about 174) fit the one-bedroom B plans, the two-bedroom A2 and A3 plans and the three-bedroom A2 and A3 plans in the PDF, but Rumavi does not say which unit each price belongs to.
Property Finder also shows a “Sold history” block with three recorded transactions: a one-bedroom of 774 sq ft at AED 1,572,888 on 6 July 2026, a two-bedroom of 1,404 sq ft at AED 3,341,888 on 27 July 2026 and a three-bedroom of 1,927 sq ft at AED 3,840,510 on 8 May 2026. In dollars at the peg these are 428,288, 909,976 and 1,045,748. They are single transactions as that page reports them and are not offers, and the page does not say whether they were first sales or later sales.
Payment plan: what the sources print
| Source | Plan as printed | Comment |
|---|---|---|
| Emaar project page | Not printed | No plan on the page text read on 15 November 2026 |
| Property Finder | 10/70/20 | Key-information line “Payment plan” |
| Rumavi | 10/70/20: 10 percent at launch, 70 percent during construction, 20 percent on handover | Text and a summary line |
| Provident Estate | Headline tile “80/20”; payment-plan panel 10 percent on booking, 70 percent during construction, 20 percent on handover | Two presentations on one page |
| Squareyards | Not printed on the page text read | Prices and areas only |
Provident Estate’s two presentations add up the same way if the 80 is read as the 10 and the 70 together, but the page does not say that the headline summarises the panel, so both are shown. The table applies the 10/70/20 reading to the two printed starting prices. The amounts are calculated from percentages, rounded to the nearest dirham, and may differ by one dirham in total.
| Instalment (calculated, 10/70/20) | On AED 1,743,888 | USD | On AED 1,570,000 | USD |
|---|---|---|---|---|
| 10 percent at booking | 174,389 | 47,485 | 157,000 | 42,750 |
| 70 percent during construction | 1,220,722 | 332,395 | 1,099,000 | 299,252 |
| 20 percent on handover | 348,778 | 94,970 | 314,000 | 85,500 |
| Total | 1,743,888 | 474,850 | 1,570,000 | 427,502 |
The 70 percent between booking and handover has no printed dates in any source read. Those dates, or the construction milestones that trigger them, decide the cash flow of the purchase and are the first item to obtain in writing. A plan with 20 percent due on handover also means that a buyer who borrows would normally ask a lender to fund that last 20 percent, and the lender’s own conditions then apply; the guide on mortgages for foreigners in Dubai is the place for loan questions.
Inside the floor-plan PDF: 195 homes, 21 plan types and the balcony share of each
The most detailed document Emaar publishes for the project is the floor-plan PDF. It has 36 pages: a cover, a massing plan, a divider for Block A, 23 plan pages for Block A, a divider for Block B and 9 plan pages for Block B. Each plan page prints a bedroom count and plan type, the suite area, the balcony area and the total area in square feet and square metres, room dimensions, a key plan, a level key and the list of unit numbers that share the plan.
The notes on the plan pages state that dimensions are approximate and measured finish to finish, that drawings are not to scale, that the information is subject to change at the developer’s discretion and that the actual area may vary from the stated area. Those notes matter because every figure in this section is a plan figure, not a measured one.
The unit-number scheme and the count of 195
Block A uses 101 to 109 on floor 1, 201 to 209 up to 2001 to 2009 on floors 2 to 20, and P01 to P05 on the podium level. That is nine homes on each of 20 floors, 180 homes, plus 5 on the podium, 185 in all.
Block B uses G01 to G05 on the ground level and P01 to P05 on the podium level, 10 homes. The total is 195, the same figure that Property Finder, Rumavi, Provident Estate and Squareyards print. The count was made from the unit numbers on the plan pages, so it is a count of printed numbers and not an Emaar statement.
| Bedrooms | Block A | Block B | All homes | Share of 195 (calculated) |
|---|---|---|---|---|
| 1 bedroom | 84 | 0 | 84 | 43.1 percent |
| 2 bedrooms | 62 | 8 | 70 | 35.9 percent |
| 3 bedrooms | 39 | 2 | 41 | 21.0 percent |
| Total | 185 | 10 | 195 | 100 percent |
The mix is weighted to the smaller homes: 84 one-bedroom apartments are four plan types that each occur in 21 positions (20 floors and the podium), while the larger homes come in more plan types, several of which occur only once or twice. Block A’s typical floor has the same nine positions on every level from 2 to 20, and the plan types for floor 1 and for the podium differ from the typical floor in a few positions, which is why some types appear on three plan pages.
The 21 plan types, with the balcony share worked out
The table below lists the 21 plan types in the order of the PDF. Areas are the total areas printed on the plan pages, shown as a range where one type has several plan pages. The last column divides the printed balcony area by the printed total area and is calculated here; no Emaar page states it. Unit counts are the numbers of unit references on the type’s plan pages.
| Greencrest Dubai Hills Estate plan type | Block | Homes | Total area, sq ft | Total area, m² | Balcony share of total |
|---|---|---|---|---|---|
| 1 bedroom A1 | A | 21 | 773.71 – 777.16 | 71.88 – 72.20 | 19.7 – 19.9 percent |
| 1 bedroom A2 | A | 21 | 780.27 – 782.76 | 72.49 – 72.72 | 19.7 – 19.9 percent |
| 1 bedroom B1 | A | 21 | 843.89 – 847.34 | 78.40 – 78.72 | 16.4 – 16.5 percent |
| 1 bedroom B2 | A | 21 | 831.73 – 833.78 | 77.27 – 77.46 | 16.6 percent |
| 2 bedrooms A1 | A | 1 | 1,336.67 | 124.18 | 18.5 percent |
| 2 bedrooms A2 | A | 19 | 1,439.57 | 133.74 | 23.8 percent |
| 2 bedrooms A3 | A | 20 | 1,402.00 – 1,404.37 | 130.25 – 130.47 | 22.4 percent |
| 2 bedrooms A4 | A | 1 | 1,470.78 | 136.64 | 25.3 percent |
| 2 bedrooms B1 | A | 1 | 1,370.03 | 127.28 | 19.1 percent |
| 2 bedrooms B2 | A | 19 | 1,265.84 | 117.60 | 12.5 percent |
| 2 bedrooms C1 | A | 1 | 1,543.12 | 143.36 | 27.6 percent |
| 2 bedrooms D1 | B | 1 | 1,359.59 | 126.31 | 17.3 percent |
| 2 bedrooms D2 | B | 2 | 1,347.32 | 125.17 | 16.6 percent |
| 2 bedrooms D3 | B | 1 | 1,347.32 | 125.17 | 16.6 percent |
| 2 bedrooms D4 | B | 2 | 1,270.25 – 1,272.61 | 118.01 – 118.23 | 11.4 – 11.7 percent |
| 2 bedrooms D5 | B | 2 | 1,270.25 – 1,272.51 | 118.01 – 118.22 | 11.4 – 11.5 percent |
| 3 bedrooms A1 | A | 1 | 1,927.50 | 179.07 | 22.1 percent |
| 3 bedrooms A2 | A | 19 | 1,877.77 | 174.45 | 20.1 percent |
| 3 bedrooms A3 | A | 19 | 1,877.12 | 174.39 | 20.1 percent |
| 3 bedrooms B1 | B | 1 | 1,820.61 | 169.14 | 17.6 percent |
| 3 bedrooms B2 | B | 1 | 1,735.03 | 161.19 | 13.5 percent |
The balcony share runs from about 11 percent on the Block B two-bedroom D4 and D5 plans to 27.6 percent on the single two-bedroom C1 plan, so two apartments with the same bedroom count can have very different amounts of covered living space. The suite area, which excludes the balcony, is a better basis for comparing interior space: the two-bedroom plans have suite areas from 1,088.55 to 1,125.91 sq ft, a narrow band, while their totals run from 1,265.84 to 1,543.12 sq ft because the balcony areas differ so much.
The same holds for three bedrooms. All five three-bedroom plans have a suite area of about 1,500 sq ft (1,499.74 to 1,501.89) and total areas from 1,735.03 to 1,927.50, a difference that is entirely balcony. A buyer who compares units by total area alone is therefore comparing terraces as much as rooms, and the suite area and the balcony area are the two figures to ask for, per unit, in the contract.
Room sizes on selected plans
The plan pages print room dimensions in metres. The table gives the living room, the kitchen and dining space and the bedrooms for one plan of each main kind, as printed. The three-bedroom plans carry a study room and a powder room in addition to three bedrooms, and the one-bedroom plans have one bath, so the bathroom counts below are the labels on the plans and not a figure Emaar states.
| Plan page | Living room | Kitchen and dining | Bedrooms | Bath and other labelled rooms |
|---|---|---|---|---|
| 1 bedroom A1 (page 4) | 3.75 x 3.65 m | 3.30 x 2.45 m | 3.30 x 3.90 m | Bath 2.55 x 2.35 m; laundry 1.00 x 0.80 m |
| 1 bedroom B1 (page 10) | 3.60 x 4.95 m | 2.85 x 3.35 m | 3.30 x 3.45 m | Bath 2.15 x 3.25 m; wardrobe 2.65 x 1.20 m |
| 2 bedrooms A1 (page 16) | 3.95 x 5.05 m | 4.10 x 2.65 m | Master 4.60 x 3.10 m; 3.30 x 3.40 m | Master bath 2.75 x 2.75 m; bath 2.55 x 2.10 m; walk-in wardrobe 2.15 x 1.25 m |
| 2 bedrooms B1 (page 21) | 4.35 x 4.65 m | 3.05 x 3.15 m | 3.65 x 3.60 m; 3.60 x 4.00 m | Master bath 2.40 x 2.90 m; bath 2.50 x 2.20 m |
| 2 bedrooms C1 (page 23) | 4.45 x 4.20 m | 3.70 x 2.75 m | 3.65 x 3.60 m; 3.70 x 4.15 m | Master bath 3.85 x 2.35 m; bath 2.70 x 2.15 m |
| 2 bedrooms D1 (page 28) | 4.35 x 4.65 m | 2.95 x 3.15 m | 3.85 x 3.60 m; 3.55 x 4.00 m | Two bathrooms 2.40 x 2.90 m and 3.30 x 2.40 m |
| 3 bedrooms A1 (page 24) | 4.45 x 4.20 m | 3.80 x 2.75 m | 3.90 x 3.60 m; 3.85 x 3.30 m; 3.50 x 3.30 m | Master bath 3.75 x 2.95 m; two baths; study room 2.25 x 2.10 m; powder room 2.25 x 1.55 m |
| 3 bedrooms B1 (page 35) | 4.45 x 4.20 m | 3.80 x 2.75 m | 3.90 x 3.60 m; 3.85 x 3.30 m; 3.50 x 3.30 m | Two baths; master bath 3.75 x 2.95 m; study room 2.25 x 2.10 m; powder room 1.91 x 1.55 m |
The living room of the 3-bedroom plans (4.45 x 4.20 m) is the same size as the living room of the two-bedroom C1 plan, so the extra bedroom, study and bathrooms of the larger home come from the extra suite area and not from a larger living room. The Block B two-bedroom plans repeat the living room of the Block A two-bedroom B1 plan (4.35 x 4.65 m). These are plan observations from the PDF and make no claim about finishes or furniture, which the PDF does not describe.
Blocks, floors and the printed size range against the plan totals
Three items in the project data are described differently by different documents: the number of buildings, the number of floors and the size range. The comparison follows.
| Item | Emaar page | Emaar floor-plan PDF | Portals |
|---|---|---|---|
| Buildings | Not printed | Two blocks, A and B | One building (Property Finder); “single 20-storey tower” (Rumavi) |
| Floors | Not printed | Block A: 20 floors, G+P+20; Block B: G+P | 20 floors or 20 storeys (Property Finder, Rumavi) |
| Homes | 27 units available (daily count) | 195 by count of printed unit numbers | 195 (Property Finder, Rumavi, Provident Estate, Squareyards) |
| Size range | 832 – 1,878 sq ft | Total areas 773.71 – 1,927.50 sq ft across the 21 plan types | 774 – 1,928 sq ft (Squareyards); 774 – 847, 1,266 – 1,543 and 1,735 – 1,928 sq ft by bedroom count (Provident Estate) |
The block question is a matter of description. The PDF prints a massing plan with two blocks of different heights and numbers the units of each, while two portals describe one tower. Both can describe the same site, and the documents do not say whether the two blocks share a podium or an entrance. The point to settle in writing is which building, block and level each unit sits in, and which facilities that block uses.
The printed size range deserves a separate note. Emaar’s 832 to 1,878 sq ft equals the total areas of the 1-bedroom B2 plan (831.73, which rounds to 832) and the three-bedroom A2 and A3 plans (1,877.77 and 1,877.12, which round to 1,878), and it leaves out the 774 to 783 sq ft one-bedroom A plans and the 1,927.50 sq ft three-bedroom A1.
No source states why, and the portals that print 774 and 1,928 match the PDF’s smallest and largest totals. Where a unit’s size matters, the area on its own plan page and in its contract is the figure to use.
A conversion note for the metric figures: the Land Department’s FAQ gives the square metre as the approved unit of measurement in the emirate and the conversion as multiplying square metres by 10.7639104 to get square feet. The PDF prints both units, and the two columns in this guide are the PDF’s own.
Location, access and the community around the golf course
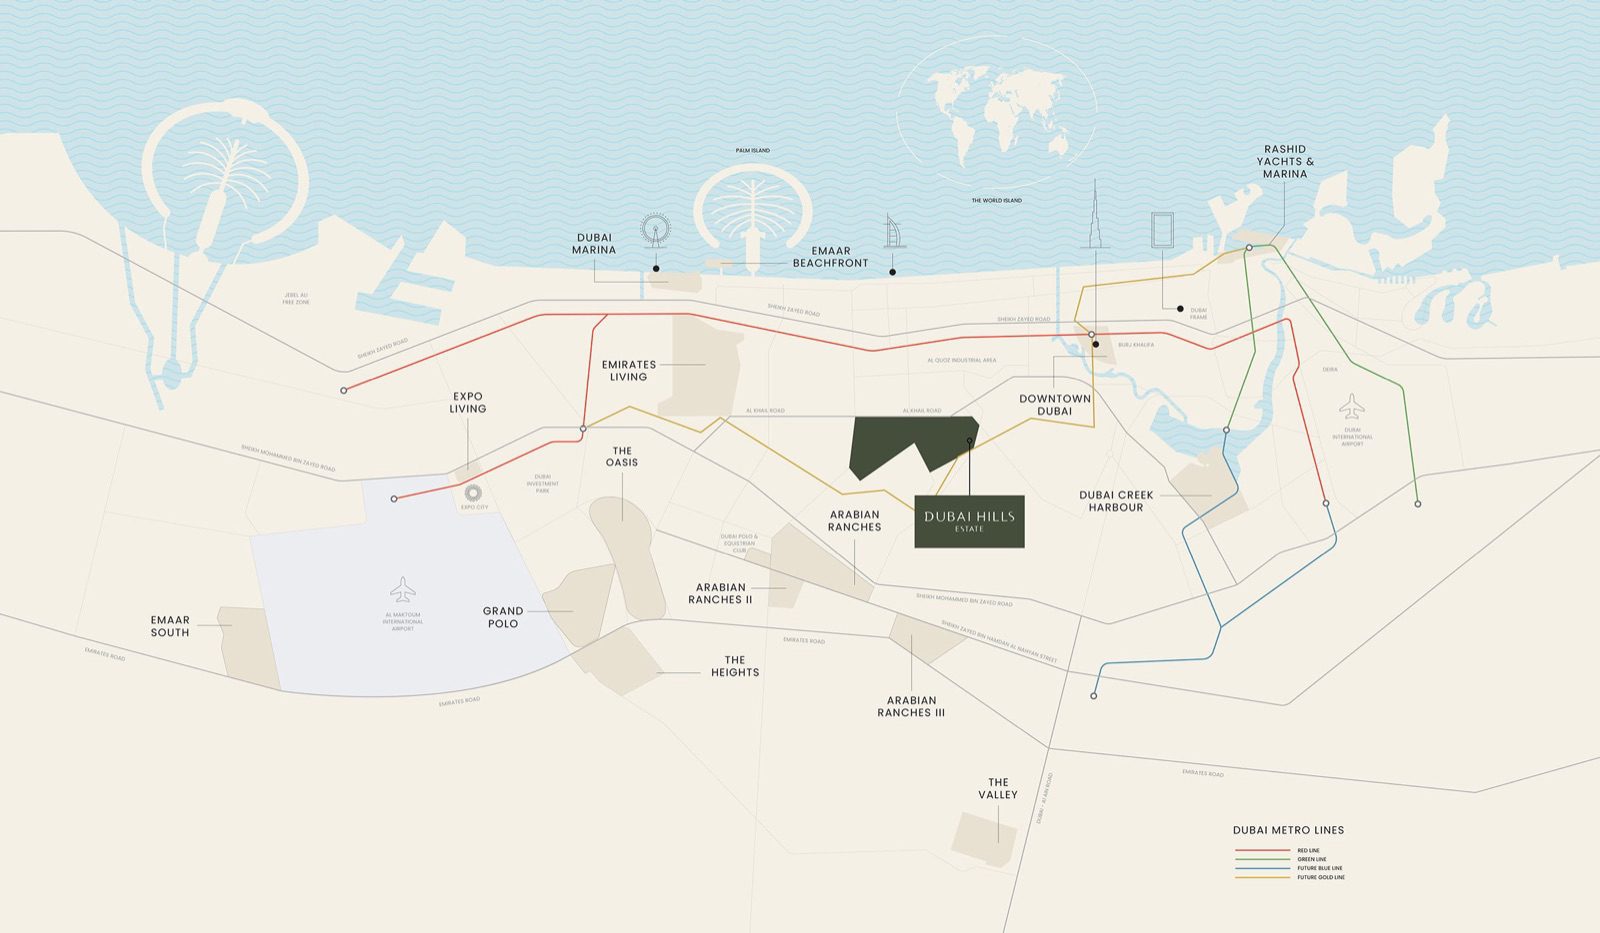
The developer page places the project in Dubai Hills Estate, and its map pin sits at 25.1309125 north, 55.2636094 east, with a note that the pin is where Emaar places the project. The page’s community panel describes Dubai Hills Estate as a 2,700-acre multi-purpose development with an 18-hole championship golf course, 1,450,000 square metres of parks and open spaces, a 180,000 square metre park, a 282,000 square metre mall, 3 schools and a 54 km bicycle route.
The panel’s text also says the estate spans over 11 million square metres, while its figure of 2,700 acres works out at about 10.93 million square metres (2,700 x 4,046.86), so the two community-size figures on the same page differ slightly.
The brochure’s own map labels Dubai Hills Mall, Al Khail Road, Umm Suqeim Street, King’s College Hospital, the golf course and golf club, Dubai Hills Park and a GEMS international school, and its page on nearby attractions lists the mall, the hospital, the park, the golf course, international schools and nurseries and restaurants and cafés, without distances.
| Place | Emaar brochure | Other broker figure | Straight line from Emaar’s pin (calculated) |
|---|---|---|---|
| Dubai Hills Mall | Named on the brochure map | Not printed | 4.0 km |
| Dubai Hills Park | Named on the brochure map | Not printed | 3.4 km |
| Burj Khalifa | Marked on the community map; “10 Mins to Downtown Dubai” | Downtown Dubai about 15 minutes by road (Rumavi) | 7.4 km |
| The Dubai Mall | Not named | Not printed | 7.5 km |
| Mall of the Emirates | Not named | Not printed | 6.5 km |
| Dubai Marina | “10 Mins to Dubai Marina” | 10 minutes (Provident Estate, same wording) | 14.2 km |
| Dubai International Airport | “15 Mins to Dubai Int’l Airport” | 15 minutes (Provident Estate, same wording) | 17.0 km |
| Al Maktoum International Airport | “20 Mins to Al Maktoum Int’l Airport” | 20 minutes (Provident Estate, same wording) | 26.3 km |
The straight-line figures use the coordinates of each place in OpenStreetMap, found on 15 November 2026 through its search service, and the great-circle distance to Emaar’s pin; they are shorter than any road distance and say nothing about travel time.
The drive times in the third column come from a panel in Emaar’s brochure headed “The city at your doorstep”, which prints 10, 10, 15 and 20 minutes and does not state the hour, the route or the traffic it assumes. Provident Estate repeats the same four figures. Rumavi gives about fifteen minutes by road to Downtown Dubai, so one broker differs from the developer’s brochure. Provident Estate names Al Khail Road and Umm Suqeim Street as the road connections, and the brochure map marks both roads.
Rumavi describes the estate as inland, without a beach or a metro station, and the community map in the Emaar brochure draws the red and green metro lines and a future blue line among Emaar’s communities, Dubai Frame and Burj Khalifa, without printing a distance to any of them. A buyer who relies on a particular commute needs to test it at the hour that matters to them, since no source here measures one.
Facilities for residents, as the developer and a broker list them
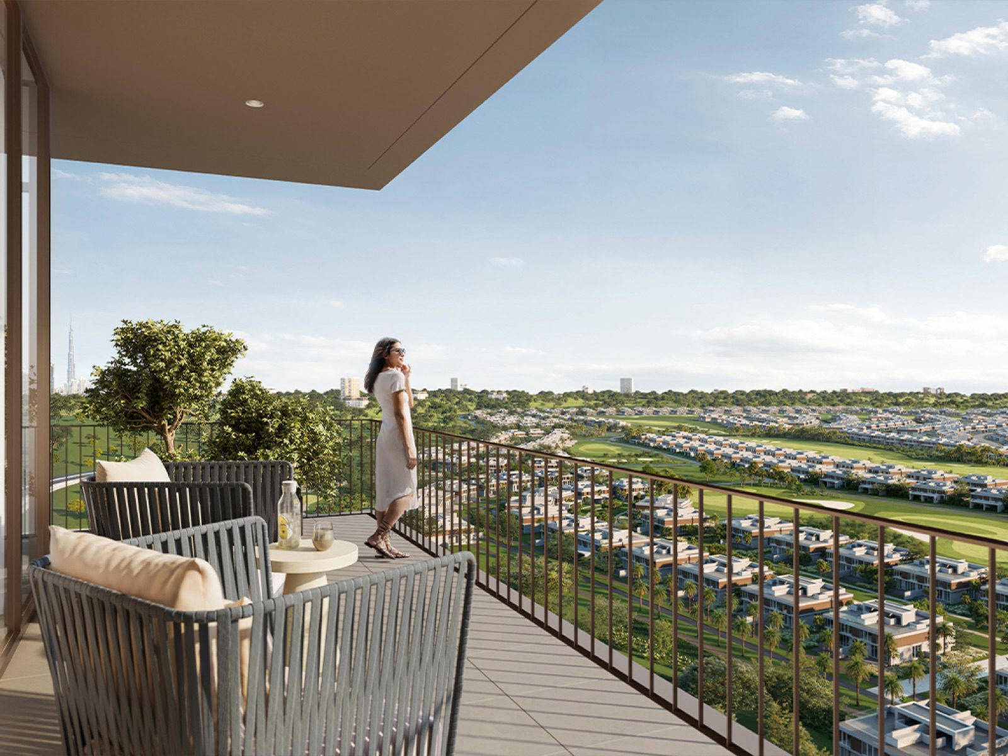
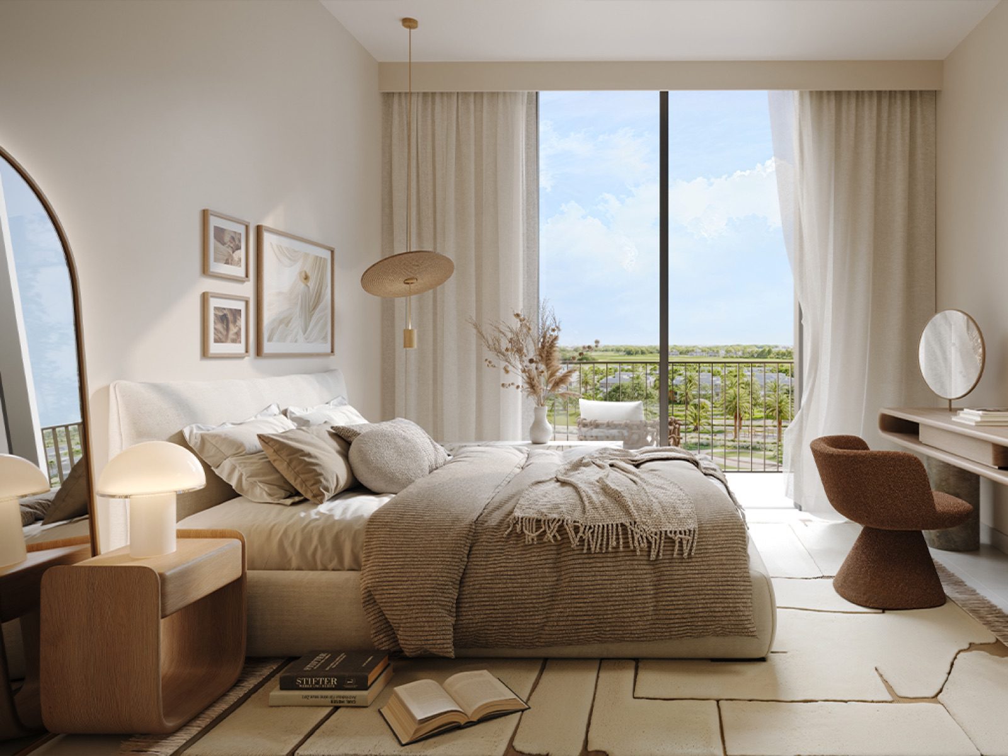
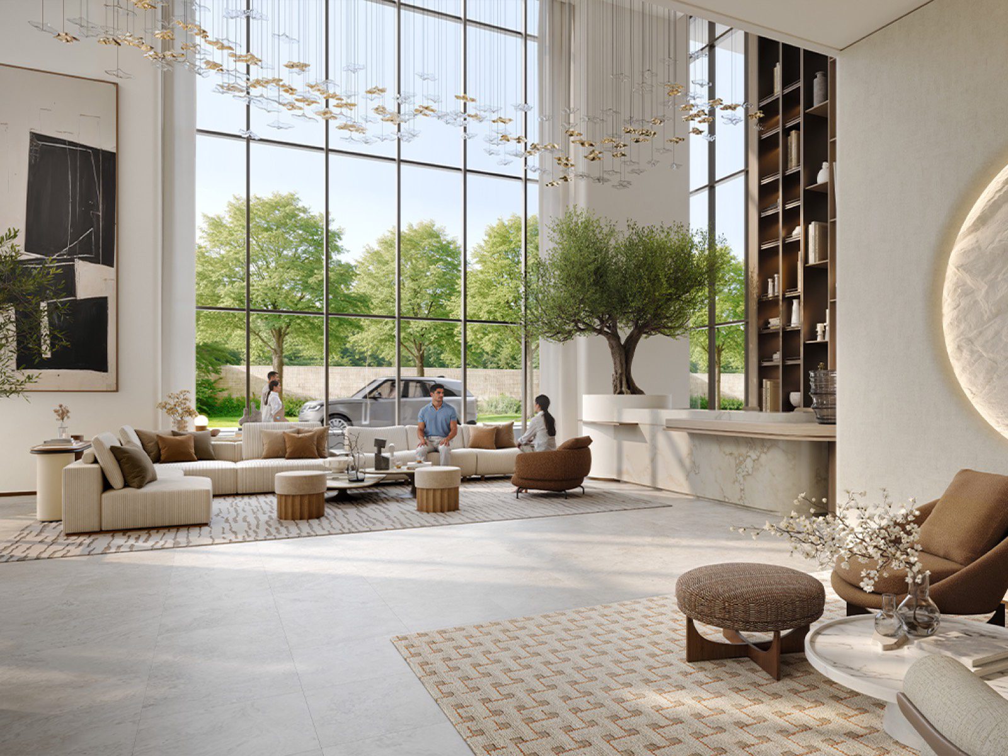
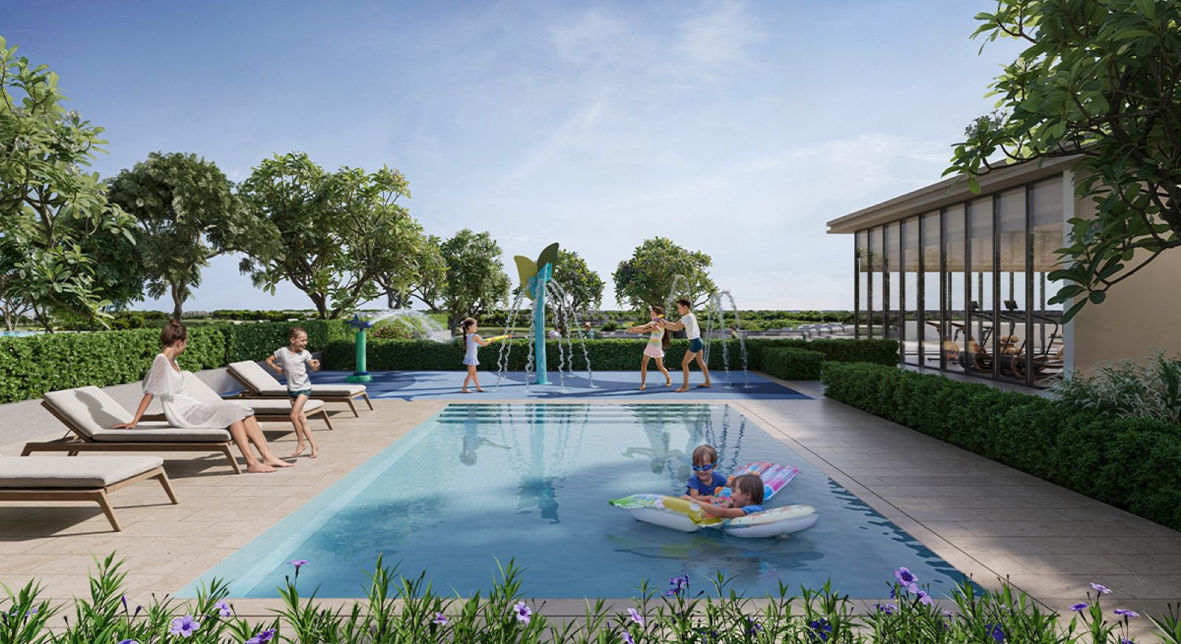
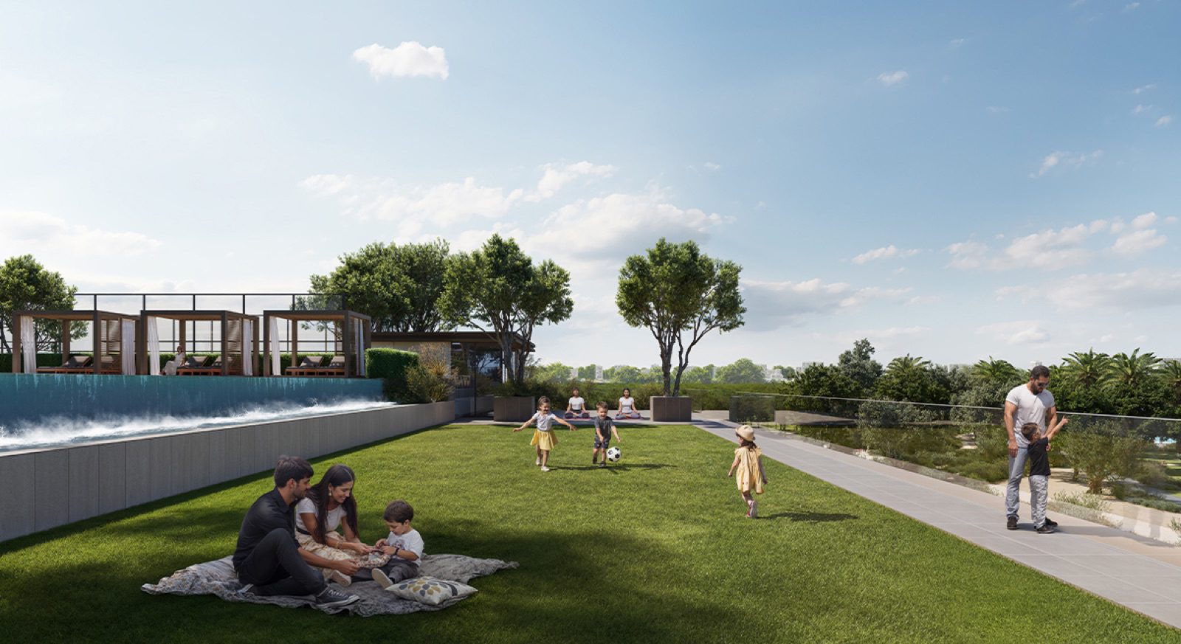
The Emaar page’s amenities section carries a heading and one sentence and no list. The developer’s brochure PDF does list nine items, shown in the table with the broker’s list for comparison. The renders on the page show a pool with loungers and cabanas, a children’s pool with splash features, a glass-fronted gym pavilion, an outdoor sports court with basketball hoops, a podium lawn and a double-height lobby; renders are illustrations and are not a specification.
| Facility | Emaar brochure PDF | Provident Estate list |
|---|---|---|
| Gym | “Indoor & Outdoor Gym” | Gym, indoor and outdoor |
| Swimming pool | “Swimming Pool” | Adult swimming pool |
| Children’s pool | “Kid’s Pool” | Kids’ swimming pool |
| Yoga | “Yoga Deck” | Yoga decks |
| Barbecue | “Barbeque Area” | Barbecue area |
| Multi-purpose room | “Multi-purpose Hall” | Multi-purpose hall |
| Sports court | “Muga Court” | MUGA court |
| Children’s play | “Indoor & Outdoor Kids Play Area” | Indoor and outdoor kids’ play areas |
| Seating | “Seating Deck” | Not listed |
The two lists agree on eight of nine items. Broker pages for the same project mention covered parking, a concierge and smart-home features that neither Emaar document prints, so they are not repeated here. Which facilities sit in which block, and whether any carries a charge, are questions for the contract and the service-charge budget.
The Dubai off-plan process for this purchase: tenure, project registration, escrow and instalments
The Dubai Land Department’s service pages, read on 15 November 2026, describe an off-plan sale as a chain of registrations. The English text of the main laws is the Department’s legislation compendium, a 2014 edition, so each article cited below is a lead to check against the current Arabic text, and the compendium itself says the Arabic prevails in a conflict. The general explanation is in the guide to off-plan property in Dubai.
Which areas are open to buyers who are not UAE nationals
Law No. 7 of 2006 restricts ownership of real property in the emirate to UAE nationals, Gulf Cooperation Council nationals, companies fully owned by them and public joint stock companies, and provides that non-UAE nationals may, in areas the Ruler determines and with his approval, hold freehold without time limit or usufruct or leasehold rights of up to 99 years (Article 4). The Department’s FAQ repeats that units for non-UAE citizens may be registered in the areas the Ruler specifies under that law.
Regulation No. 3 of 2006 lists the areas by plot number. The text extracted from the 2014 compendium does not contain the words “Dubai Hills”, so that edition cannot confirm the tenure of this community, and Emaar’s page prints none. Property Finder and Rumavi call it freehold. The tenure and the plot number belong in the agreement, and the guides on freehold and leasehold in Dubai and whether foreigners can buy apartments in Dubai cover the difference between freehold and leasehold.
Project registration, escrow and the sale contract
| Step or rule | What the official source says | Source |
|---|---|---|
| Project registration | The developer registers the project through the Oqood portal. The terms require freehold or long-term lease land, an available ownership deed, registration in the Trakheesi system, uploaded unit survey and approved plans, and a 30 percent guarantee given as completed construction, a bank guarantee or a cash deposit. The fee is AED 150,000 plus AED 10 and AED 10 | Land Department: register a project |
| Documents behind it | The list includes final building permits, the master developer’s no-objection letter on the project name, off-plan sale and marketing, and a development agreement where the landowner differs from the developer | Land Department: register a project |
| Advertising | A developer may not advertise off-plan units or take part in exhibitions to promote them without the Department’s written authorisation (Law No. 8 of 2007, Article 5) | Compendium |
| Escrow account | Payments by off-plan purchasers go into an account opened in the name of the project under a written agreement with an escrow agent (Law No. 8 of 2007, Article 7); it is dedicated to the construction of that project, no attachment may be made on it for the developer’s creditors, and each project has its own account (Article 9) | Compendium |
| Retention | After the completion certificate the escrow agent keeps 5 percent of the account’s value until one year after the units are registered in the purchasers’ names (Article 14) | Compendium |
| Release of funds | The developer applies through the Oqood portal; the terms ask for a recent technical report from the Department, not older than three months, and set out release routes tied to a bank guarantee, developer contribution, financing or, after 20 percent completion, a percentage of the construction works | Land Department: escrow activation |
| Sale registration | The sale and purchase contract is registered in the provisional register through the Oqood portal within 90 days of signing, and the provisional registration e-certificate is sent to the purchaser by e-mail | Land Department: initial sale registration |
| Unregistered or unapproved sales | A disposition of an off-plan unit is void unless entered in the Interim Property Register (Law No. 13 of 2008, Article 3), and a private contract in a project not approved by the competent entities is null and void (Article 10) | Compendium |
| Registration in the buyer’s name | After the completion certificate the developer enters the completed project and the sold units in the Property Register in the names of purchasers who met their obligations (Law No. 13 of 2008, Article 8) | Compendium |
The Department’s Project Status Enquiry lets anyone search by project name or number and says the same service is available as Project Status in the Dubai REST application. Its result fields include the project number, registered units, start and completion, the developer, the management companies and the escrow bank name. For this project it is the quickest public check of whether a project is registered, and the project number it shows is the number to put in the contract.
The payment schedule and the construction stage
Resolution No. 6 of 2010 links what a buyer owes to what has been built in two ways. It prohibits a developer from charging a purchaser for a disposition of a unit unless the Department approves the charge (Article 8), and it provides that unless otherwise agreed the developer and the purchaser pay the registration fee in their respective percentages (Article 9). If a purchaser defaults, the developer notifies the Department, which gives the purchaser 30 days to perform.
After that the amount the developer may keep depends on the completed share of the project: at most 25 percent of the unit’s value below 60 percent completion, at most 40 percent from 60 percent, and, from 80 percent completion, all the amounts paid with a sale by auction or a termination retaining at most 40 percent (Article 15). Because the schedule and the retention caps both depend on stated completion percentages, the dates and conditions written into the contract are the first thing to read.
Land Department fees, residence permits and tax on the printed prices
The Department’s fee table, issued as Executive Council Resolution No. 30 of 2013 and printed in the compendium, sets the registration of a real property sale contract at 4 percent of the value of the contract. The Department’s service page for registering an initial sale describes the cost as 2 percent of the sale value for the seller and 2 percent for the purchaser, plus a knowledge fee of AED 10 and an innovation fee of AED 10.
Who pays what is a matter for the contract, so the table shows the full 4 percent and the purchaser’s 2 percent share.
| Fee on the printed price | Rule as published | On AED 1,743,888 | On AED 1,570,000 |
|---|---|---|---|
| Registration of the sale contract, total | 4 percent of the contract value (Resolution No. 30 of 2013) | AED 69,756 (USD 18,994) | AED 62,800 (USD 17,100) |
| Purchaser’s share on the service page | 2 percent plus AED 10 plus AED 10 | AED 34,898 (USD 9,503) | AED 31,420 (USD 8,556) |
| Time limit for registering the contract | Within 90 days of signing, per the Department’s service page | Not applicable | Not applicable |
| Developer administration charge | Only charges the Department approves (Resolution No. 6 of 2010, Article 8) | Not printed | Not printed |
| Annual service charge | Set per RERA rules for the jointly owned property; no estimate printed for the project (Rumavi: none filed publicly) | Not printed | Not printed |
The figures are arithmetic on printed starting prices and published percentages. The amount actually payable is the one on the signed contract and the Department’s receipt, and the 2013 fee table is older than the Department’s current service pages. The Department’s FAQ describes the service charge as the annual charge approved by the Real Estate Regulatory Agency to cover the management, operation, maintenance and repair of jointly owned property, paid through accounts that the Agency approves after a notice from the Mollak system.
| Item | Rule as the official source states it | Source |
|---|---|---|
| Golden Visa, property route | The portal lists investors in public investments or real estate, with 5 years for real estate, and as the main requirement a minimum capital of AED 2 million with property ownership, or a contribution to an establishment paying at least AED 250,000 a year in taxes. The page was updated on 28 July 2026 | u.ae: Golden visa |
| Income tax | The UAE does not levy income tax on individuals | u.ae: Taxation |
| Value added tax | 5 percent on the purchase of goods and services; the page does not say how it applies to the sale of a residential unit | u.ae: Taxation |
| Corporate tax | The Federal Tax Authority’s guide of October 2024 treats a natural person’s real estate investment activity that needs no licence as outside business income for Corporate Tax | FTA guide CTGREI1 |
| Annual tax on owning a home | The portal page names income tax, VAT, excise tax and corporate tax and does not name a recurring tax on holding a home; the Land Department pages read list registration fees and service charges | u.ae: Taxation |
On the Golden Visa route, the rule as the portal prints it refers to AED 2 million, about USD 544,588 at the peg. The lowest price printed for the project, AED 1,743,888, is below that figure by AED 256,112, and Rumavi’s band for the project runs up to AED 4,400,000, but Emaar prints no price for individual units.
This guide does not say that any unit qualifies: how a purchase is counted, whether property under construction is accepted and whether a mortgage affects the amount are questions for the issuing authority, and the guide to the Dubai Golden Visa describes the route in more detail. Emaar’s page makes no residence claim for the project.
On tax, the portal and the Federal Tax Authority pages deal with taxes of general application and do not decide the treatment of a particular purchase. The VAT treatment of the price, any charge on the first transfer and the service charge are items to put in writing. The guide to property tax in Dubai gives the wider picture with the caution that older figures in any guide are checked against the official pages.
What to ask for in writing before reserving Greencrest Dubai Hills Estate
Emaar’s page prints no handover date, payment plan, tenure, charge or registration number, and the portals’ figures differ. A reservation for Greencrest Dubai Hills Estate therefore needs the items below, each of which can be asked for before a deposit is paid and each of which belongs in the contract or in a signed schedule to it, since a web page can change without notice.
- A price list dated the day of the offer, with the unit number, block, floor, plan type, suite area, balcony area, total area and the exact total in dirhams, so that the AED 1,743,888 and AED 1.57 million figures can be matched to a named unit.
- The sale and purchase agreement for that unit, with the project name as registered, the plot and building details and the block (A or B) the unit is in.
- The handover date written into the agreement, what counts as handover, and what follows if the date is not met; the portals print June 2029, Q2 2029 and 2029, and Emaar prints none.
- The payment schedule with every instalment, its date or its construction milestone and its amount; the 70 percent between booking and handover has no printed dates in any source.
- The name of the escrow bank and the escrow account name for the project, and written confirmation that every payment, the first one included, goes into that account.
- The Land Department project number, so that the buyer can find the project in the Project Status Enquiry and compare its registered units, completion and escrow bank with the sales material.
- The registration of the sale in the provisional register and the registration e-certificate when it is issued.
- The full legal name and trade licence of the company that signs the agreement, and the master developer’s no-objection letter for the off-plan sale where the land belongs to another party.
- The tenure of the unit and the plot, confirmed as freehold in the agreement if that is the case, with the plot number so it can be checked against the areas open to non-UAE buyers.
- The floor-by-floor schedule of units and the building permit details, so that the two-block structure in the PDF and the one-tower description on two portals can be matched to a document.
- The floor plan of the unit with suite area, balcony area and orientation, and the written tolerance on the stated area, since the plan notes say the actual area may vary.
- What the finish includes: floor coverings, kitchen, wardrobes, sanitary ware and air-conditioning, and whether the unit is handed over furnished or unfurnished, because the PDF describes none of it.
- The service-charge estimate per unit, the name of the management company and whether district cooling or other utility charges apply.
- The parking allocation, whether a space is included in the price and any charge for a further space.
- How VAT, any administration fee and any brokerage are treated, each with the amount, since none is printed on Emaar’s page.
- If the unit is an assignment from an earlier buyer: the amount the seller has paid, the amount still owed to the developer, the developer’s written consent and any transfer fee.
- The refund and cancellation terms if either party fails to perform, read against the notice periods and caps in Resolution No. 6 of 2010.
- If a mortgage is intended: the bank, its approval in principle and what it requires from a non-resident buyer.
A local lawyer can read the agreement, the Land Department record and the escrow details on the buyer’s behalf, and the reservation form is worth reading for the refund terms of the deposit before it is signed.
How Greencrest Dubai Hills Estate sits among other Emaar projects and nearby Dubai listings
Emaar’s Latest Launches page lists the project among 67 releases on 15 November 2026, 12 of them in Dubai Hills Estate. The table lists the other Emaar projects covered on this site, with the “from” figure each Emaar card prints that day; the cards name no unit type and the projects are separate buildings. The two other Dubai Hills Estate releases on that page are not on this site yet. For the developer’s profile see Emaar Properties and the Dubai developers directory.
| Greencrest Dubai Hills Estate compared with other Emaar listings | Community | Emaar card, 15 Nov 2026 |
|---|---|---|
| Golf Trails Emaar South Dubai | Emaar South | from AED 1.91M |
| Vista Ridge Emaar South Dubai | Emaar South | from AED 2.61M |
| Grove Ridge Emaar South Dubai | Emaar South | from AED 2.63M |
| Creek Haven Dubai Creek Harbour | Dubai Creek Harbour | from AED 2.72M |
| Creek Bay Dubai Creek Harbour | Dubai Creek Harbour | from AED 3.25M |
| Valia at Dubai Creek Harbour | Dubai Creek Harbour | No figure on the card |
| Terra Woods at Expo Living | Expo Living | from AED 1.60M |
| Salva The Heights Country Club Dubai | The Heights Country Club and Wellness | from AED 6.76M |
| Ovelle at The Valley | The Valley | from AED 8.89M |
| Alana at The Valley | The Valley | Not on the Latest Launches page read |
Several Dubai listings on this site sit near the same part of the city and are by other developers: Ellington House Dubai Hills Estate in Dubai Hills Estate, and Kensington Waters, Berkeley Place and Wilton Terraces in the Mohammed Bin Rashid City and Sobha Hartland area. They are separate projects with their own sources, and no comparison of merit is made.
Readers who want the wider market context can use the Dubai real estate market guide and the page for Dubai; older figures in any guide are checked against the sources named here.
Emaar Properties (developer)
Emaar Properties PJSC is the developer of the project. Emaar’s investor-relations FAQ says the company was incorporated in 1997 and is headquartered in Dubai, and that it was listed on the Dubai Financial Market on 26 March 2000. Its investor-relations page describes it as a global property developer with a presence in the Middle East, North Africa and Asia, whose principal activities are property investment, development and development management, shopping malls and retail, entertainment, hospitality, property management and utility services.
On its About page Emaar names Burj Khalifa, Dubai Mall and Dubai Fountain among its landmark destinations and prints a figure of 130,900 or more residential units delivered in Dubai and key international markets since 2002, citing its own corporate disclosure of September 2026. The Golf Trails brochure on the same website prints 200,000 or more delivered units as at 31 December 2025, so the number depends on the document and the date.
The website lists ten communities across the UAE: Downtown Dubai, Dubai Creek Harbour, Dubai Hills Estate, Emaar Beachfront and Emaar South as flagship communities, and The Heights Country Club, The Oasis, The Valley, Rashid Yachts & Marina and Grand Polo Club & Resort as rising communities. All of this is the developer’s description of itself, read on 15 November 2026, and none of it is a statement about this project’s delivery.
The legal entity that signs a sale agreement for a unit in Greencrest Dubai Hills Estate is a separate question, and the list in section 9 asks for it in writing.
Frequently asked questions
What is Greencrest Dubai Hills Estate?
It is an Emaar apartment release in Dubai Hills Estate with 1, 2 and 3 bedroom apartments. Emaar’s page on 15 November 2026 printed sizes of 832 to 1,878 sq ft and prices from AED 1,743,888, and its floor-plan PDF numbers 195 homes in two blocks.
How many apartments are in Greencrest Dubai Hills Estate?
Emaar’s page prints no total. Counting the unit numbers on the floor-plan PDF gives 195: 84 one-bedroom, 70 two-bedroom and 41 three-bedroom apartments. Property Finder, Rumavi, Provident Estate and Squareyards also print 195, and Emaar’s page showed 27 units available on 15 November 2026.
What does it cost?
Emaar prints “Prices from AED 1,743,888”, about USD 474,850, and also “Starting Price 1.57 Mn AED”, about USD 427,502, on the same page. It prints no price for a single unit type. Portals print other figures, shown with their sources in section 3, and the price of a unit is the one in its contract.
When is the handover?
Emaar’s page prints no handover quarter. Property Finder prints Q2 2029 and June 2029, Rumavi 30 June 2029 and Provident Estate 2029. The date that binds a buyer is the one written into the sale and purchase agreement, together with the consequence if it is not met.
What payment plan do the portals print?
Property Finder and Rumavi print 10/70/20, meaning 10 percent at booking, 70 percent during construction and 20 percent on handover. Provident Estate shows an 80/20 headline and a 10/70/20 panel. Emaar’s page prints no plan, and the dates of the 70 percent instalments are not printed anywhere.
Is it freehold for foreign buyers?
Emaar’s page prints no tenure. Property Finder and Rumavi call the project freehold, and the Land Department’s text says non-UAE nationals may hold freehold in areas the Ruler determines. The 2014 compendium does not name Dubai Hills, so the tenure belongs in the agreement.
Does a purchase at Greencrest Dubai Hills Estate qualify for a Golden Visa?
This guide does not claim that. The official portal describes a real estate route with a minimum capital of AED 2 million and property ownership, and the printed starting price is below that figure. How a particular purchase is counted is decided by the issuing authority.
Is the escrow account the same as the project registration?
No. The developer first registers the project through the Oqood portal, and an escrow account in the project’s name holds purchasers’ payments under Law No. 8 of 2007. The Project Status Enquiry shows the registered project number and the escrow bank name.
What fee is paid to the Land Department?
The fee table sets registration of a sale contract at 4 percent of its value, and the service page describes 2 percent for the seller and 2 percent for the purchaser plus AED 10 and AED 10. On AED 1,743,888 the 4 percent is AED 69,756. The contract says who pays what.
Why do the portals say sold out while Emaar shows units?
The Emaar count of 27 units is a daily figure on its page, while Property Finder carries a “Sold out” label and Rumavi reports the developer’s inventory as sold out. The documents do not explain the difference, so availability of any unit needs a written confirmation.
Sources and last check
Last checked: 15 November 2026. Sources:
- Emaar: Greencrest at Dubai Hills Estate project page, read 15 November 2026
- Emaar: latest-launches listing, read 15 November 2026
- Emaar: Greencrest floor-plan PDF, 36 pages, read 15 November 2026
- Emaar: Greencrest brochure PDF, 25 pages, read 15 November 2026
- Emaar: About page
- Emaar: investor-relations page
- Emaar: investor-relations FAQ
- Property Finder: Greencrest project page, read 15 November 2026
- Rumavi: Greencrest, read 15 November 2026
- Provident Estate: Greencrest by Emaar, read 15 November 2026
- Squareyards: Emaar Greencrest, read 15 November 2026
- Dubai Land Department service page: registration of a real estate project
- Dubai Land Department service page: registration of an initial off-plan sale
- Dubai Land Department: activate an escrow account
- Dubai Land Department: Project Status Enquiry
- Dubai Land Department: frequently asked questions
- Dubai Land Department: Dubai Real Estate Legislation, 2014 English compendium
- UAE government portal: Golden visa
- UAE government portal: Taxation
- Federal Tax Authority: Corporate Tax Guide, Real Estate Investment (CTGREI1), October 2024
- Central Bank of the UAE: dirham exchange-rate table for September 2026
- OpenStreetMap: Dubai Hills Mall (way 797700047)
- OpenStreetMap: Dubai Hills Park (way 857722893)
- OpenStreetMap: Burj Khalifa (way 446646206)
- OpenStreetMap: The Dubai Mall (relation 18195959)
- OpenStreetMap: Mall of the Emirates (way 175115425)
- OpenStreetMap: Dubai Marina (relation 11912728)
- OpenStreetMap: Dubai International Airport (way 1429712446)
- OpenStreetMap: Al Maktoum International Airport (way 214188740)
Areas, shares, counts, USD conversions, instalment and fee amounts and straight-line distances are calculated from the figures named in the text and are not published prices. Listing-site figures are indications by those sites. This is not legal, tax or financial advice.
Address
Open on Google Maps- City Dubai
- Country UAE
Features
- Barbeque
- Gym
- Swimming Pool
Contact Information

- Zhamal Abdykozhoeva
Enquire About This Property
Property Inquiry
"*" indicates required fields