








Description
Binghatti Wraith Dubai is a residential tower in Al Jaddaf by Binghatti Developers. Its project page on binghatti.com carries the label “Available” and the printed line “From 799,999” for studio, 1 BR, 2 BR and 3 BR apartments, as read on 14 November 2026, with the figure shown beside a dirham symbol that this guide reads as AED.
This guide to Binghatti Wraith Dubai sets the developer’s page beside nine broker and portal pages read the same day. The handover, the payment plan, the number of flats, the starting price of each type and even the kind of pool differ from source to source, so each figure is shown with its source and date and none is chosen.
It adds the floor plans the developer prints, calculations from those printed areas, the Dubai rules an off-plan buyer meets (checked against official pages on the same day) and a list of what can be requested in writing before reserving.
Contents
Overview of Binghatti Wraith Dubai
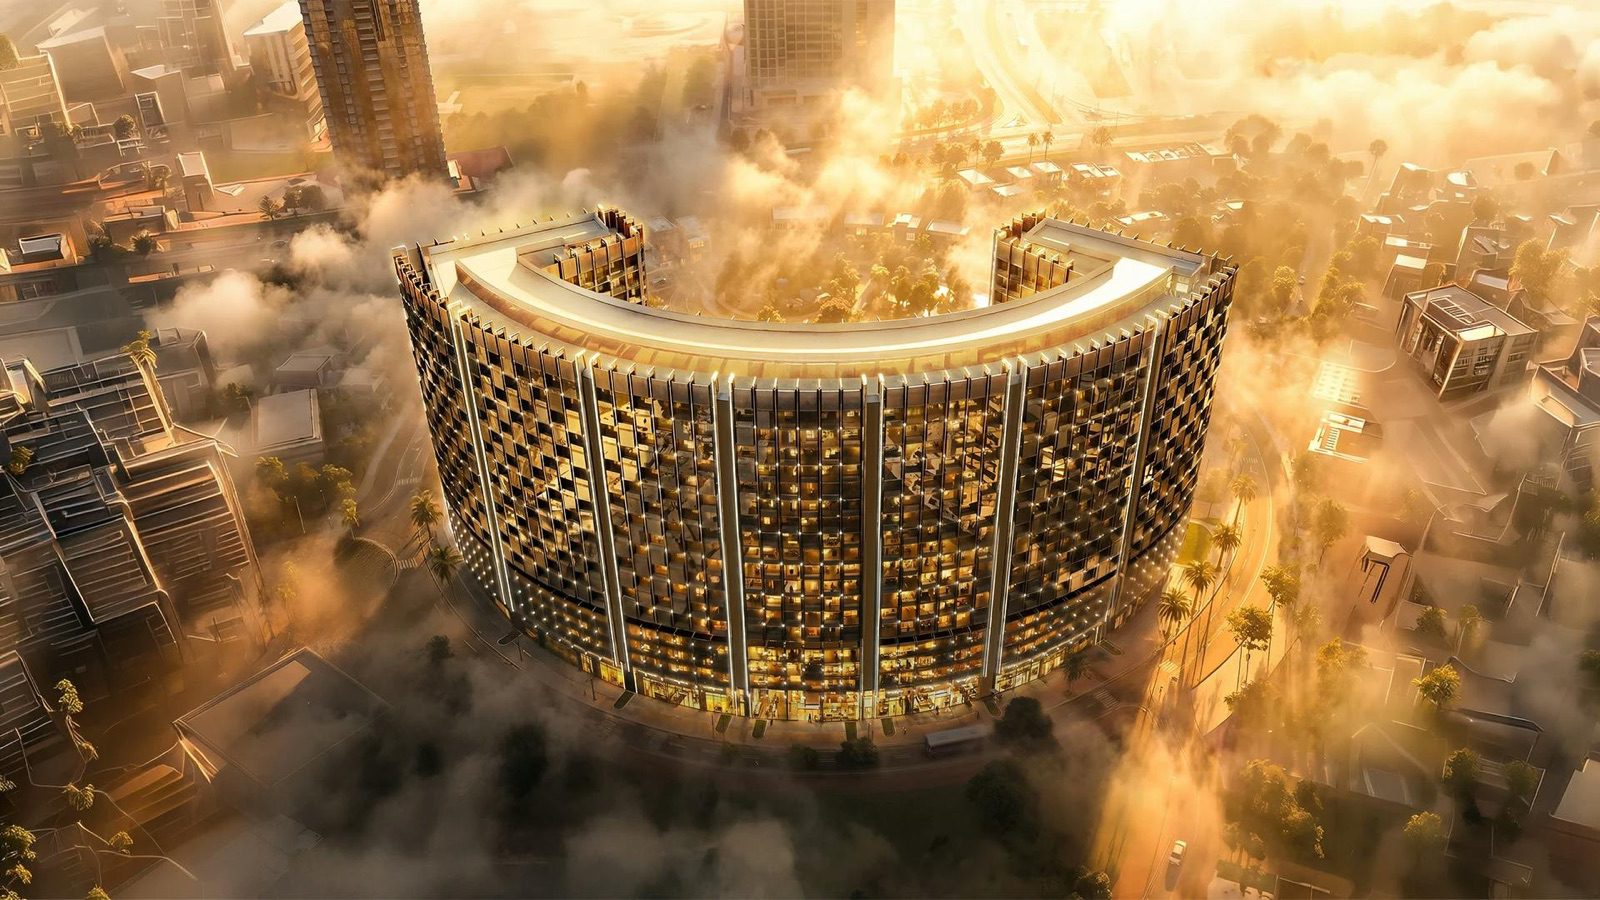
The binghatti.com project page describes the building as set in the heart of Al Jaddaf, six minutes from Downtown Dubai, with connections to DIFC, Dubai Healthcare City and Dubai International Airport, and close to the Mohammed Bin Rashid Library and Dubai Design District (D3). Its FAQ names studio, 1-, 2- and 3-bedroom apartments, plus ground-floor retail spaces, and describes the structure as a ground floor, four podium levels, 14 residential floors and a roof.
The same page prints no handover date, no payment plan, no number of flats, no construction percentage and no RERA or DLD project number. Those items appear only on third-party pages, and the third-party pages disagree with each other. The sections below show every figure side by side.
Property Finder files the project as off-plan, with booking from 1 June 2026 and construction from 2 June 2026. Those are dates entered on a portal, not statements by the developer. Throne Properties describes a launch event on 8 June 2026 at the Grand Hyatt Dubai, and four broker pages list a booking amount of AED 20,000. No developer press release for the launch was found.
The developer page also carries promotional headings and a promotional meta description. None of that text is reproduced in this guide, which keeps to dates, areas, prices and rules that can be traced.
| Binghatti Wraith Dubai key facts | As published | Source and date |
|---|---|---|
| Developer | Binghatti Developers (Binghatti Holding Limited) | binghatti.com, 14 Nov 2026 |
| Status label | “Available”; no construction percentage printed | binghatti.com, 14 Nov 2026 |
| Area | Al Jaddaf, Dubai; “part of Al Jaddaf masterplan” (Property Finder); “on Dubai Creek” (Dubai Housing, a broker) | Developer page; portals, 14 Nov 2026 |
| Unit types | Studio, 1 BR, 2 BR, 3 BR; ground-floor retail spaces per the FAQ | binghatti.com, 14 Nov 2026 |
| Printed starting price | “From 799,999” (AED by the dirham symbol); about USD 217,835 at the pegged rate of 3.6725 | binghatti.com card and page; arithmetic |
| Structure | Ground floor, 4 podium levels, 14 residential floors and a roof (developer); 19-storey tower (Property Finder) | As listed, 14 Nov 2026 |
| Handover | No date on the developer page; Q4 2027 on most portals; Q3 2028 also printed on one portal page | Portals, 14 Nov 2026 |
| Payment plan | None on the developer page; five different splits across the portals | Portals, 14 Nov 2026 |
| Flats | 855 (Inside Realty); 847 (Dubai Housing); no developer figure | Portals, 14 Nov 2026 |
| Tenure | Freehold (Property Finder); the developer page prints none | Property Finder, 14 Nov 2026 |
| DLD project number | 4482 per Dubai Housing, a broker; not confirmed on a DLD page | dubaihousing-ae.com, 14 Nov 2026 |
What each source prints about status, handover, floors and flats
Ten web pages say something about the state of the project. The developer page gives the label “Available” and no dates. The portals give dates, and they are mostly in agreement on the handover quarter, which the first table shows. The differences are small in number but they matter for a contract, because the handover date that counts is the one written into the sale and purchase agreement.
| Source | Status and dates printed | Date read |
|---|---|---|
| binghatti.com project page | Label “Available”; no handover date; no construction percentage | 14 Nov 2026 |
| Property Finder | Off-plan; delivery date December 2027; sale starts 1 June 2026; booking started 1 June 2026; construction started 2 June 2026; expected completion 1 December 2027; header “Delivery Date: Q4 2027” | 14 Nov 2026 |
| Inside Realty | Completion planned for Q4 2027 | 14 Nov 2026 |
| Aigents Realty | Handover Q4 2027, labelled “Developer schedule”; payment plan labelled “Developer payment plan, Jun 2026”; units “Not on record”; service charge “Not set yet” | 14 Nov 2026 |
| 3G Real Estate | Expected handover Q4 2027; the page adds that schedules may be revised by the developer; no RERA registration number shown | 14 Nov 2026 |
| Dubai Housing | Possession Q4 2027; booking amount EOI AED 20,000 | 14 Nov 2026 |
| Throne Properties | Launch on 8 June 2026 at the Grand Hyatt Dubai; banner text “Handover Q4 2027”; its table row reads “~2029 (estimate, not yet published)” | 14 Nov 2026; page updated 26 Sep 2026 |
| Primo Capital | Q4 2027 in the page text and “completion date of the project is Q3 2028” in another block; estimated completion field 2027-12-31 | 14 Nov 2026 |
| 1NewHomes | Completion 4Q/2027; booking amount listed as AED 20,000 | 14 Nov 2026 |
| Binayah | Handover Q4 2027 on the Arabic page; booking from AED 20,000 | 14 Nov 2026 |
Read as a whole, nine of the ten pages print Q4 2027 or December 2027 for the handover, and the tenth, the developer page, prints no date. Primo Capital also prints Q3 2028 in a different block of the same page, and Throne Properties prints Q4 2027 in its banner and an estimate of about 2029 in a table row. This guide records all of these and does not pick one, because none comes from the developer.
Floors and the number of flats
The developer’s FAQ describes the structure by levels: ground floor, four podium levels, 14 residential floors and a roof. Counting those levels gives 1 + 4 + 14 + 1 = 20 elements, or 19 if the roof is not counted as a storey; that is arithmetic, not a sourced total. Property Finder and Dubai Housing both print 19 floors. A broker summary seen during research mentioned 20 floors, and that page was not opened.
Unit counts are less settled. Inside Realty prints 855 apartments, of which 204 are studios and 563 are one-bedrooms. Dubai Housing prints 847 residential units, split into 196 studios, 563 one-bedrooms, 86 two-bedrooms and 2 three-bedrooms. Both sum to the same remainder: 855 less 767 is 88, and 86 plus 2 is also 88. Two other figures, 889 and 174, appeared in search summaries and were not confirmed on an opened page.
| Item | Developer page | Property Finder | Inside Realty | Dubai Housing |
|---|---|---|---|---|
| Floors | Ground, 4 podium levels, 14 residential, roof | 19-storey tower | Ground, 4 podium, 14 residential, roof | 19 floors, with basement |
| Flats in total | Not printed | Not printed | 855 | 847 |
| Studios | Not printed | Not printed | 204 | 196 |
| 1 bedroom | Not printed | Not printed | 563 | 563 |
| 2 bedroom | Not printed | Not printed | Not printed | 86 |
| 3 bedroom | Not printed | Not printed | Not printed | 2 |
| Buildings | Not printed | 1 | Not printed | Not printed |
Tenure is printed on one opened page. Property Finder lists the ownership type as freehold, 3G Real Estate describes a freehold project, and the developer page prints none. Under the Dubai rule described in section 7, freehold purchase by foreigners applies in areas designated for it, so the title type of a particular unit belongs in the sale contract and the registry entry, not in a portal field.
Prices of Binghatti Wraith Dubai by source and date
The developer prints one number: “From 799,999” on the project card and in the page header, with a dirham symbol shown as an image and the word “From” in text. At the pegged rate of 3.6725 dirhams to the US dollar, 799,999 is about USD 217,835. The developer page does not say which unit type the figure belongs to; the card lists Studio, 1 BR, 2 BR and 3 BR together, and the portals attach the figure to the studio.
Portals print more, and they do not agree. Starting prices for studios run from AED 640,000 on Aigents Realty to AED 809,999 on 3G Real Estate. Property Finder prints a “launch price” of AED 1.3 million in its header, which is the one-bedroom figure on other pages, and it prints AED 775,000 for studios and AED 1,250,000 for one-bedrooms in its FAQ. The table lists each figure under the unit type it is attached to.
| Binghatti Wraith Dubai price indication | AED as printed | About USD at 3.6725 | Source and date |
|---|---|---|---|
| Developer card: “From” | 799,999 | 217,835 | binghatti.com, 14 Nov 2026 |
| Studio from | 799,999 | 217,835 | Inside Realty; Binayah; Throne Properties, 14 Nov 2026 |
| Studio from | 775,000 | 211,028 | Property Finder FAQ; 1NewHomes, 14 Nov 2026 |
| Studio from | 809,999 | 220,558 | 3G Real Estate (advertised, “subject to confirmation”), 14 Nov 2026 |
| Studio from | 640,000 (headline “AED 640K”, labelled live marketplace listing) | 174,268 | Aigents Realty, 14 Nov 2026 |
| 1 bedroom from | 1,299,999 | 353,982 | Inside Realty; Throne Properties, 14 Nov 2026 |
| 1 bedroom from | 1,250,000 | 340,368 | Property Finder FAQ, 14 Nov 2026 |
| 1 bedroom from | 1,280,000 (“1.28M”) | 348,536 | Primo Capital, 14 Nov 2026 |
| “Launch price” / “from” | 1,300,000 | 353,982 | Property Finder header; 1NewHomes, 14 Nov 2026 |
| 2 bedroom from | 2,099,999 | 571,817 | Inside Realty; Throne Properties, 14 Nov 2026 |
| 2 bedroom “Royal Suite” from | 2,499,999 | 680,735 | Throne Properties, 14 Nov 2026 |
| 2 bedroom “Royal Suite” from | 2,100,000 | 571,818 | 1NewHomes, 14 Nov 2026 |
| 3 bedroom from | 3,499,999 | 953,029 | Inside Realty; Throne Properties; 1NewHomes, 14 Nov 2026 |
| Booking amount | 20,000 | 5,446 | Binayah; 1NewHomes; Dubai Housing; Throne Properties, 14 Nov 2026 |
Two terms need a note. “Royal Suite” is used by some brokers for the larger two- and three-bedroom layouts; the developer page does not use it. And the prices on every portal are marketing indications: Property Finder states on the page that prices, availability and purchase conditions may change frequently, and 3G Real Estate says its studio price is subject to confirmation.
The developer page does not say whether the unit counts as “available” or “sold out” at any price. A label of “Available” on a project card and a “From” price are both printed, and no source opened for this guide gives a live count of unsold flats. The first document to ask for is a dated price list with unit numbers (section 11).
For the budget arithmetic that follows, fees are taken on the printed minimums only to show scale. Four percent of AED 799,999 is about AED 32,000 (about USD 8,713), and four percent of AED 1,299,999 is about AED 52,000 (about USD 14,159). These are calculations from the rates described in section 7, not quotations, and the amount that applies to a unit is the one in the contract.
Inside the plans: suite, balcony and the unit mix
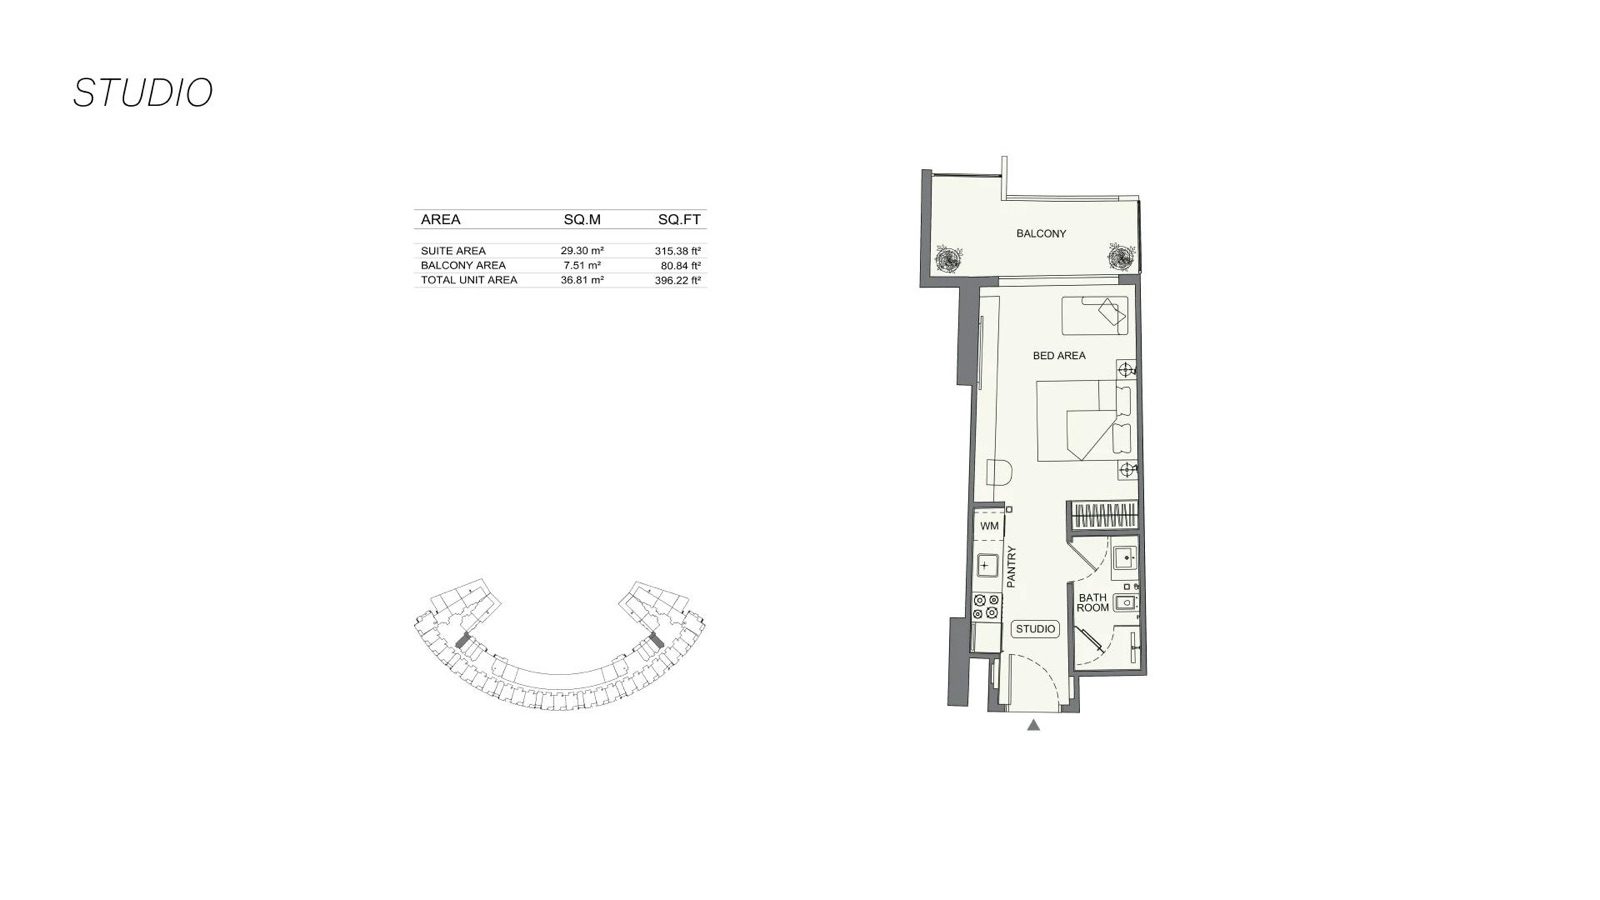
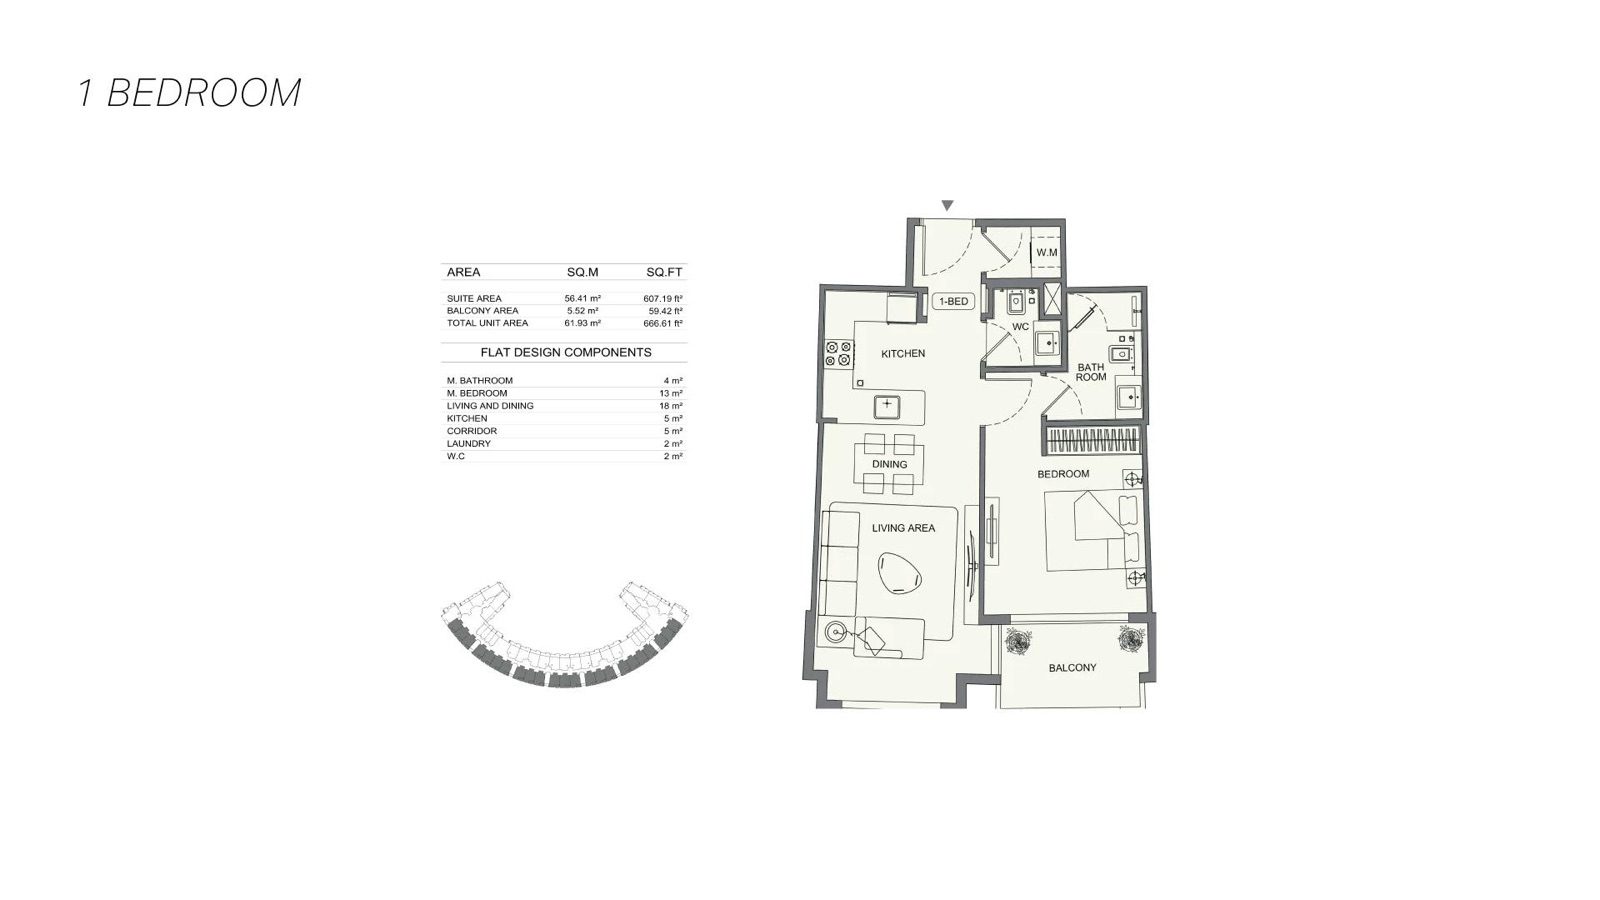
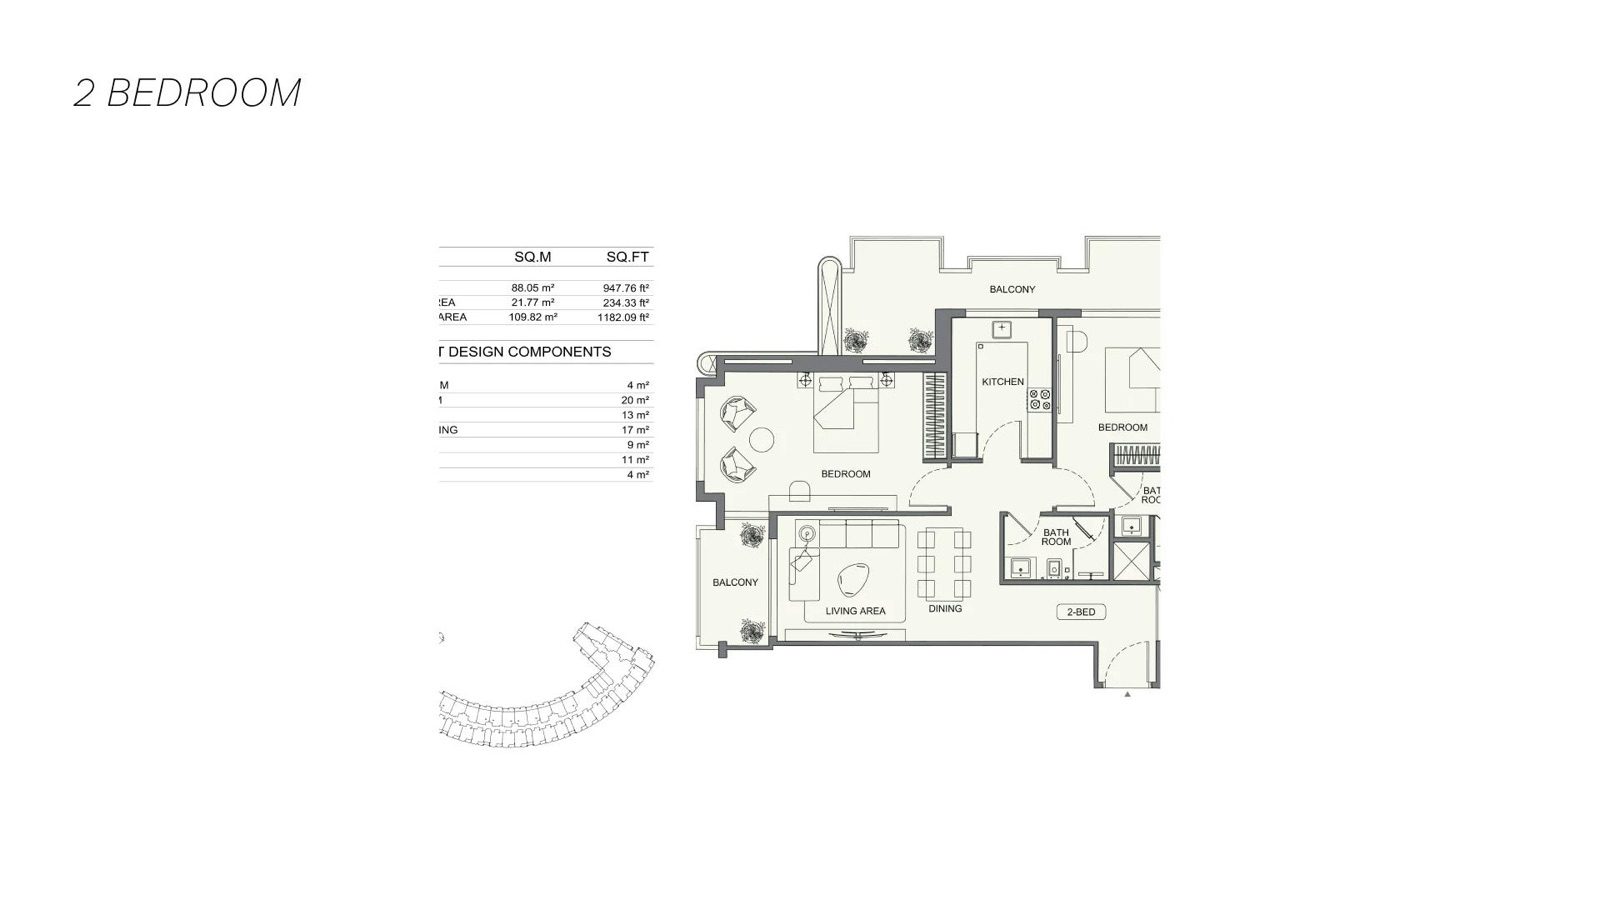
The developer’s page is thin on figures, but its floor-plan images are not. Three plans are printed, for the studio, the 1 BR and the 2 BR, each with a table of suite area, balcony area and total unit area in square metres and square feet. Those are the only areas in this guide that come from the developer, and they allow some arithmetic that no portal supplies: how much of each plan is balcony, and how the plans scale from one type to the next.
| Plan on the developer page | Suite area | Balcony area | Total unit area | Balcony share of total |
|---|---|---|---|---|
| Studio | 29.30 m² (315.38 sq ft) | 7.51 m² (80.84 sq ft) | 36.81 m² (396.22 sq ft) | 20.4 percent |
| 1 bedroom | 56.41 m² (607.19 sq ft) | 5.52 m² (59.42 sq ft) | 61.93 m² (666.61 sq ft) | 8.9 percent |
| 2 bedroom | 88.05 m² (947.76 sq ft) | 21.77 m² (234.33 sq ft) | 109.82 m² (1,182.09 sq ft) | 19.8 percent |
The balcony share is the first thing the plans show. A studio of 36.81 m² has a balcony of 7.51 m², or about a fifth of the total; the 1 BR has a balcony of 5.52 m², under a tenth; the 2 BR has 21.77 m², again about a fifth.
The “total unit area” that a portal or a brochure prints therefore includes outdoor space in very different proportions, and two flats with the same total can have suites of different size. The sale contract should state which area is sold and how each part is measured.
The second observation is scaling. The 1 BR total is 1.68 times the studio total (61.93 divided by 36.81), and the 2 BR total is 1.77 times the 1 BR total (109.82 divided by 61.93). Set beside the printed starting prices, the 1 BR minimum of AED 1,299,999 is 1.63 times the studio minimum of AED 799,999, the 2 BR minimum of AED 2,099,999 is 1.62 times the 1 BR minimum, and the 3 BR minimum of AED 3,499,999 is 1.67 times the 2 BR minimum.
These ratios are calculated from two different kinds of source, the developer plans and broker price lists, and they are not price-per-area figures.
The 1 BR plan also lists “flat design components”: master bathroom 4 m², master bedroom 13 m², living and dining 18 m², kitchen 5 m², corridor 5 m², laundry 2 m² and WC 2 m². Those seven rooms add to 49 m², against a suite area of 56.41 m², so about 7 m² of the suite is not assigned to a named room in that table.
The 2 BR plan image on the page is cropped at the left edge and its component labels are cut off, so no component figures are used for it.
Sizes as the portals print them
Portals print ranges, and some of the ranges are wider than the developer’s three plans. Property Finder lists studio layouts from 341 to 459 square feet, 1 BR layouts from 665 to 1,436 square feet, 2 BR layouts from 1,114 to 1,996 square feet and one 3 BR layout of 2,574 square feet.
The upper part of its 1 BR range (1,263 to 1,436 square feet) is larger than the developer’s 2 BR plan, which may mean that the list mixes layout types. That is an observation, not a correction.
| Unit type | Developer plan, total | Property Finder layouts | Other portal figures |
|---|---|---|---|
| Studio | 36.81 m² (396.22 sq ft) | 341 to 459 sq ft (about 31.7 to 42.6 m²) | About 32 m² start (Inside Realty); 341 sq ft start (Throne Properties) |
| 1 bedroom | 61.93 m² (666.61 sq ft) | 665 to 1,436 sq ft (about 61.8 to 133.4 m²) | About 62 m² start (Inside Realty); 662 sq ft start (Throne Properties) |
| 2 bedroom | 109.82 m² (1,182.09 sq ft) | 1,114 to 1,996 sq ft (about 103.5 to 185.4 m²) | About 103 m² start (Inside Realty); 1,112 sq ft start (Throne Properties); “Royal Suite” 1,884 to 1,996 sq ft (Throne Properties) |
| 3 bedroom | Not printed | 2,574 sq ft (about 239.1 m²), one layout | About 238 m² (Inside Realty); 2,563 sq ft start (Throne Properties) |
Square-foot figures in this table are converted at 10.7639 square feet per square metre, and the metric ranges in the third column are calculated from the Property Finder square-foot figures. The developer’s plans print both units themselves. The difference between the developer’s 2 BR total (1,182.09 square feet) and the start of the Property Finder range (1,114 square feet) is 68 square feet, and nothing opened explains it; it may be a different layout.
What the unit mix implies
The two unit-count breakdowns agree on one thing: the building is mostly studios and one-bedrooms. On Dubai Housing’s figures, 196 of 847 flats are studios (23.1 percent), 563 are one-bedrooms (66.5 percent), 86 are two-bedrooms (10.2 percent) and 2 are three-bedrooms (0.2 percent). On Inside Realty’s figures, 204 of 855 are studios (23.9 percent) and 563 are one-bedrooms (65.8 percent). Because the two totals differ, the percentages are shown as calculations from each source and not as a mix of record.
For a buyer the practical meaning is about supply of types. A three-bedroom, by Dubai Housing’s count, is one of two in the building, so a specific unit may be available only in a particular position or only through a particular release. Whether a given type is still on sale, in which positions and at what price are all questions for a dated price list from the developer.
Payment plans as printed and the arithmetic on the lowest price
The developer page prints no payment plan. Seven portal pages do, and they print at least five different structures. Aigents Realty labels its 50/50 plan as a developer payment plan dated June 2026, which is the closest any opened page comes to a developer attribution. The other pages do not say where their plan comes from.
| Source | Payment plan as printed | Date read |
|---|---|---|
| binghatti.com project page | No plan printed | 14 Nov 2026 |
| Inside Realty | 20% on booking, 30% during construction, 50% upon handover (its text calls the structure “50/50”) | 14 Nov 2026 |
| Property Finder | 30% down payment at sales launch, 30% during construction, 40% on handover (30/30/40) | 14 Nov 2026 |
| Aigents Realty | 50% during construction (milestone-linked instalments), 50% on handover (Q4 2027); “Developer payment plan, Jun 2026” | 14 Nov 2026 |
| 3G Real Estate; Dubai Housing | 50/50 | 14 Nov 2026 |
| 1NewHomes | 20/80 | 14 Nov 2026 |
| Primo Capital | 70/30 in the summary block; the payment table lists blocks of 50, 20 and 30 percent and of 20, 30 and 50 percent | 14 Nov 2026 |
| Throne Properties | “To be announced” | 14 Nov 2026; page updated 26 Sep 2026 |
The differences are large in cash terms. The table below applies each printed structure to the printed starting price of AED 799,999, rounded to the nearest AED 1,000 where the result is a decimal. It is illustrative arithmetic, not an offer, and it does not include the registration fee, the booking amount or any service charge.
| Structure (as printed) | First payment | Construction-period payment(s) | Handover payment |
|---|---|---|---|
| 20/30/50 (Inside Realty) | AED 160,000 | AED 240,000 | AED 400,000 |
| 30/30/40 (Property Finder) | AED 240,000 | AED 240,000 | AED 320,000 |
| 50/50 (3G Real Estate, Dubai Housing) | AED 400,000 (booking and construction instalments) | Included in first figure | AED 400,000 |
| 20/80 (1NewHomes) | AED 160,000 | Not itemised | AED 640,000 |
| 70/30 (Primo Capital summary) | AED 560,000 | Not itemised | AED 240,000 |
The spread is the point. On the same flat the amount due at the start ranges from AED 160,000 to AED 560,000, and the amount due at handover from AED 240,000 to AED 640,000. A buyer comparing offers across brokers is therefore likely to be comparing different products unless the plan is written into the contract. The plan, the dates of each instalment and the event that triggers each one belong in a schedule attached to the SPA.
Dubai rules tie payments on off-plan units to construction stage. The Dubai Land Department FAQ says that because the schedule of payments is based on completion rates, a purchaser who receives a payment request may ask for the current completion percentage through a letter from the project consultant approved by the Department. Section 8 sets out the escrow and tracking pages that go with this.
Location of Binghatti Wraith Dubai: amenities, access and the Al Jaddaf district
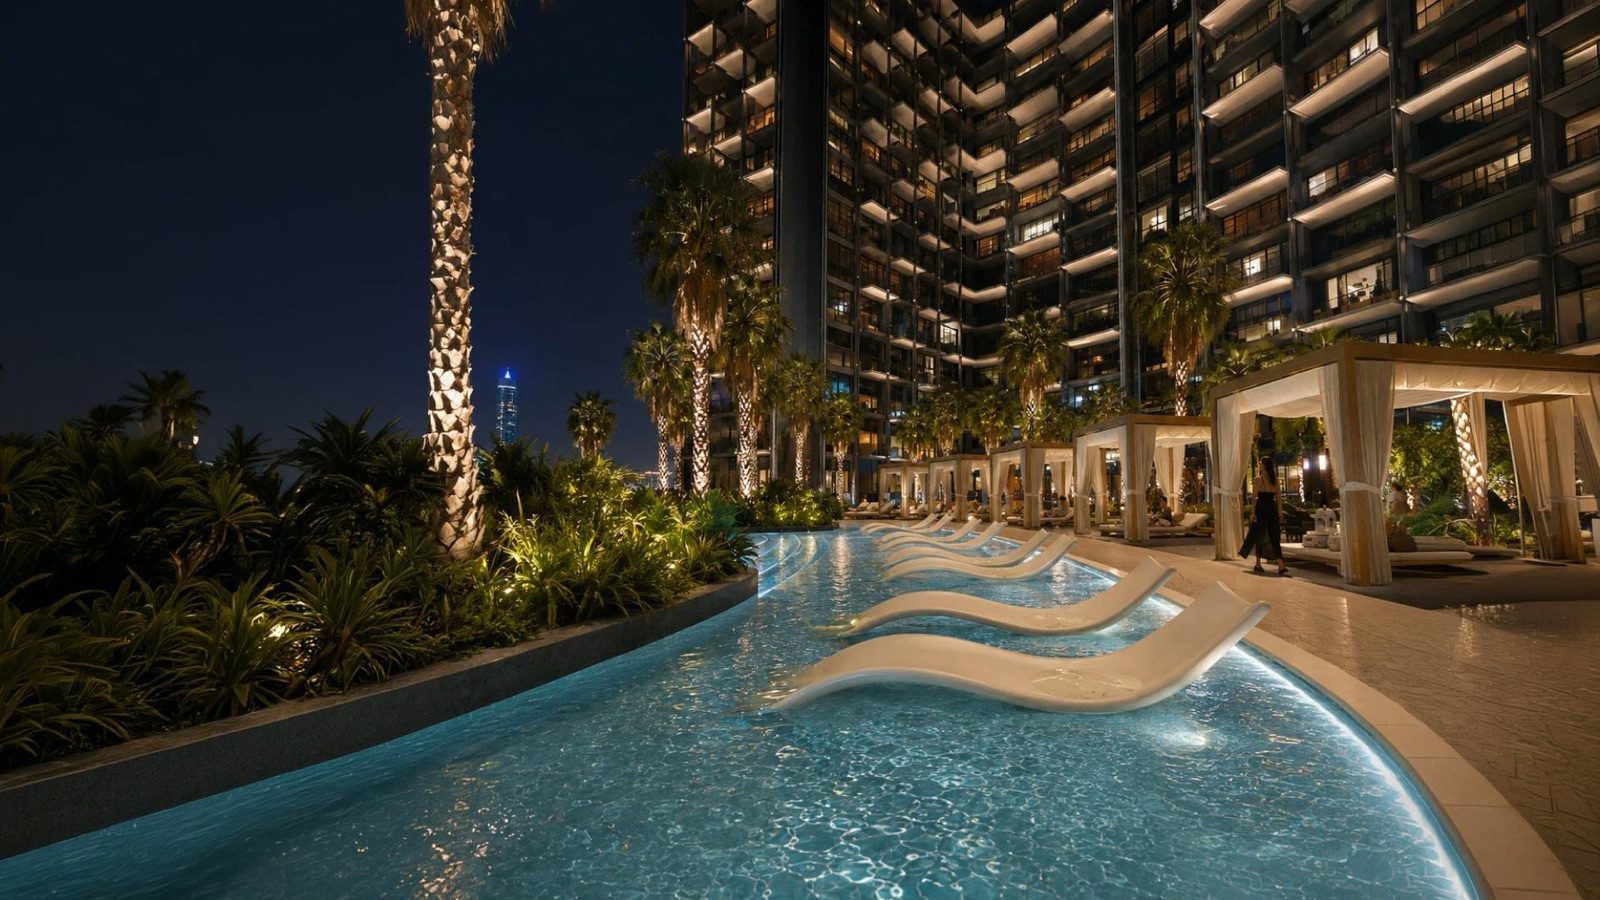
The developer FAQ lists the amenities as an infinity pool with jacuzzi and private cabanas, a spa and wellness area, a gym and fitness centre with a yoga deck, a padel court and half basketball court, a palm promenade and landscaped gardens, a family barbecue area and social gathering spaces, children’s play areas and EV charging stations. Property Finder prints a shorter and partly different list, and Inside Realty prints a longer one.
| Amenity | Developer page | Property Finder | Inside Realty |
|---|---|---|---|
| Pool | Infinity pool, jacuzzi and private cabanas | “Indoor swimming pool” | Infinity pool, jacuzzi, shallow pool, sun deck, loungers, pool bar |
| Fitness | Gym, fitness centre and yoga deck; padel court and half basketball court | Gymnasium | Outdoor fitness area, yoga deck, gym, sports courts, padel court, half basketball court, walking track |
| Families | Children’s play areas; family barbecue area | Children’s play area | Children’s play area, kids pool, aqua play area, barbecue area |
| Other | Spa and wellness area; palm promenade and landscaped gardens; EV charging stations | Landscaped gardens, CCTV security, restaurants | Lobby, concierge, covered parking, ground-floor retail |
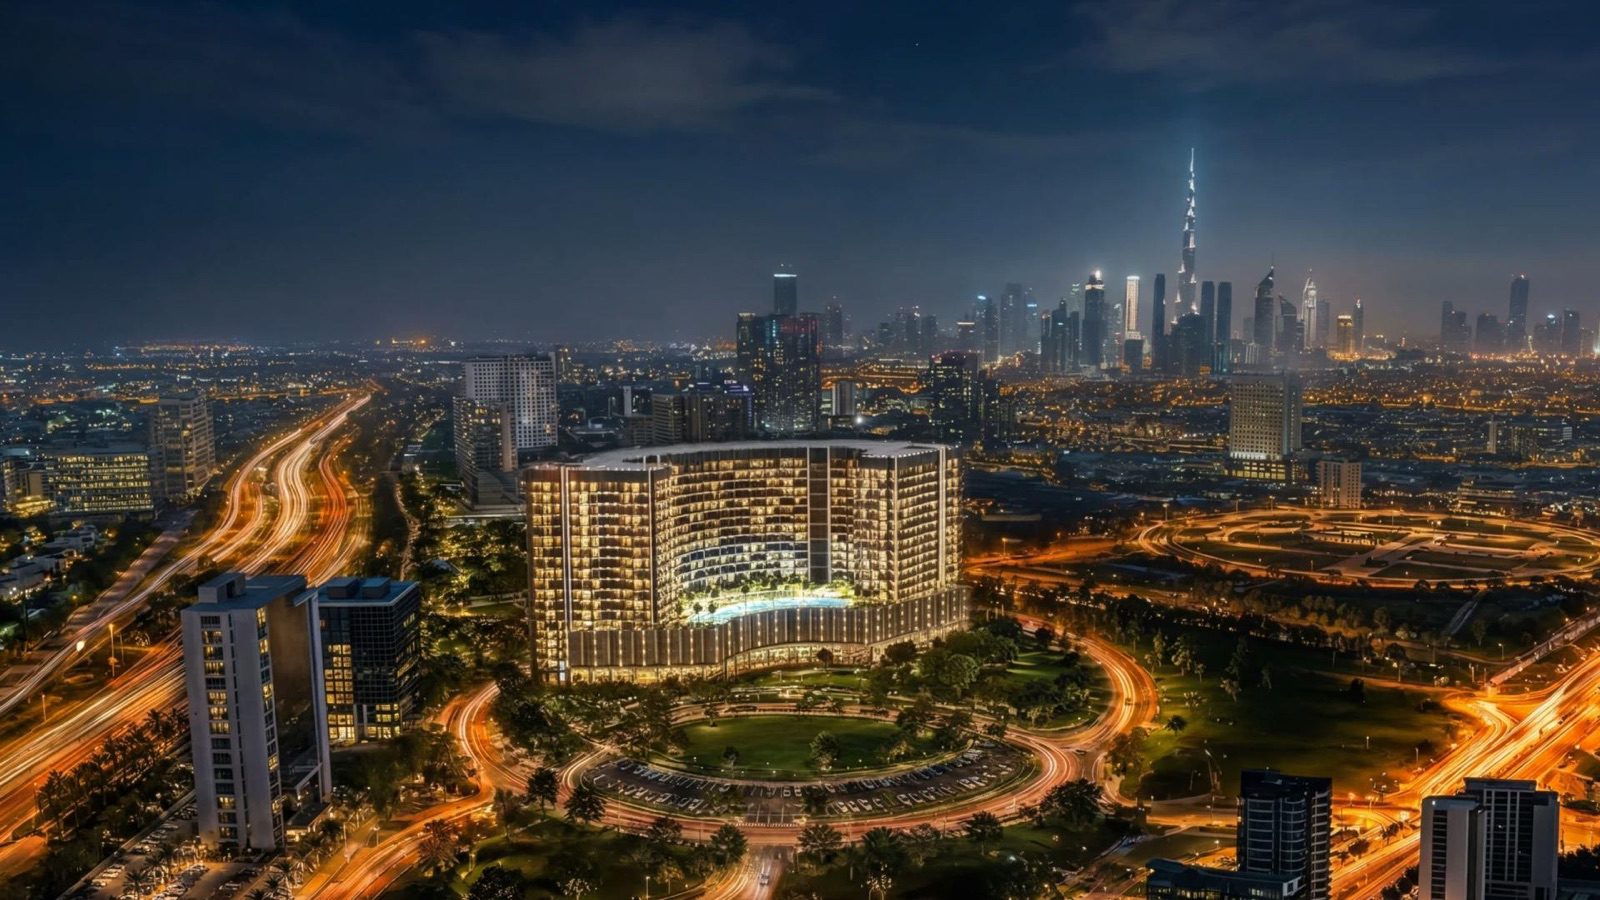
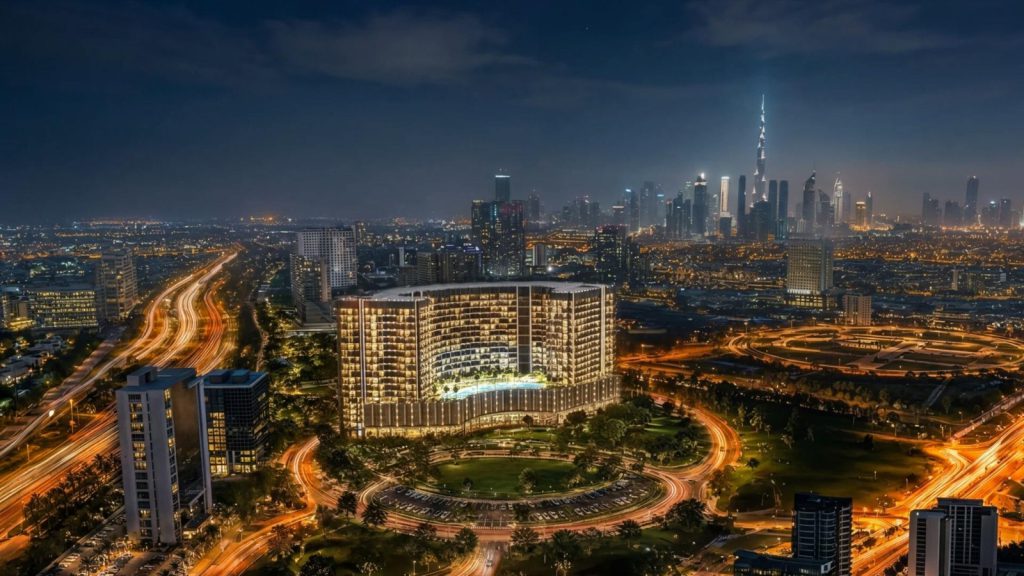
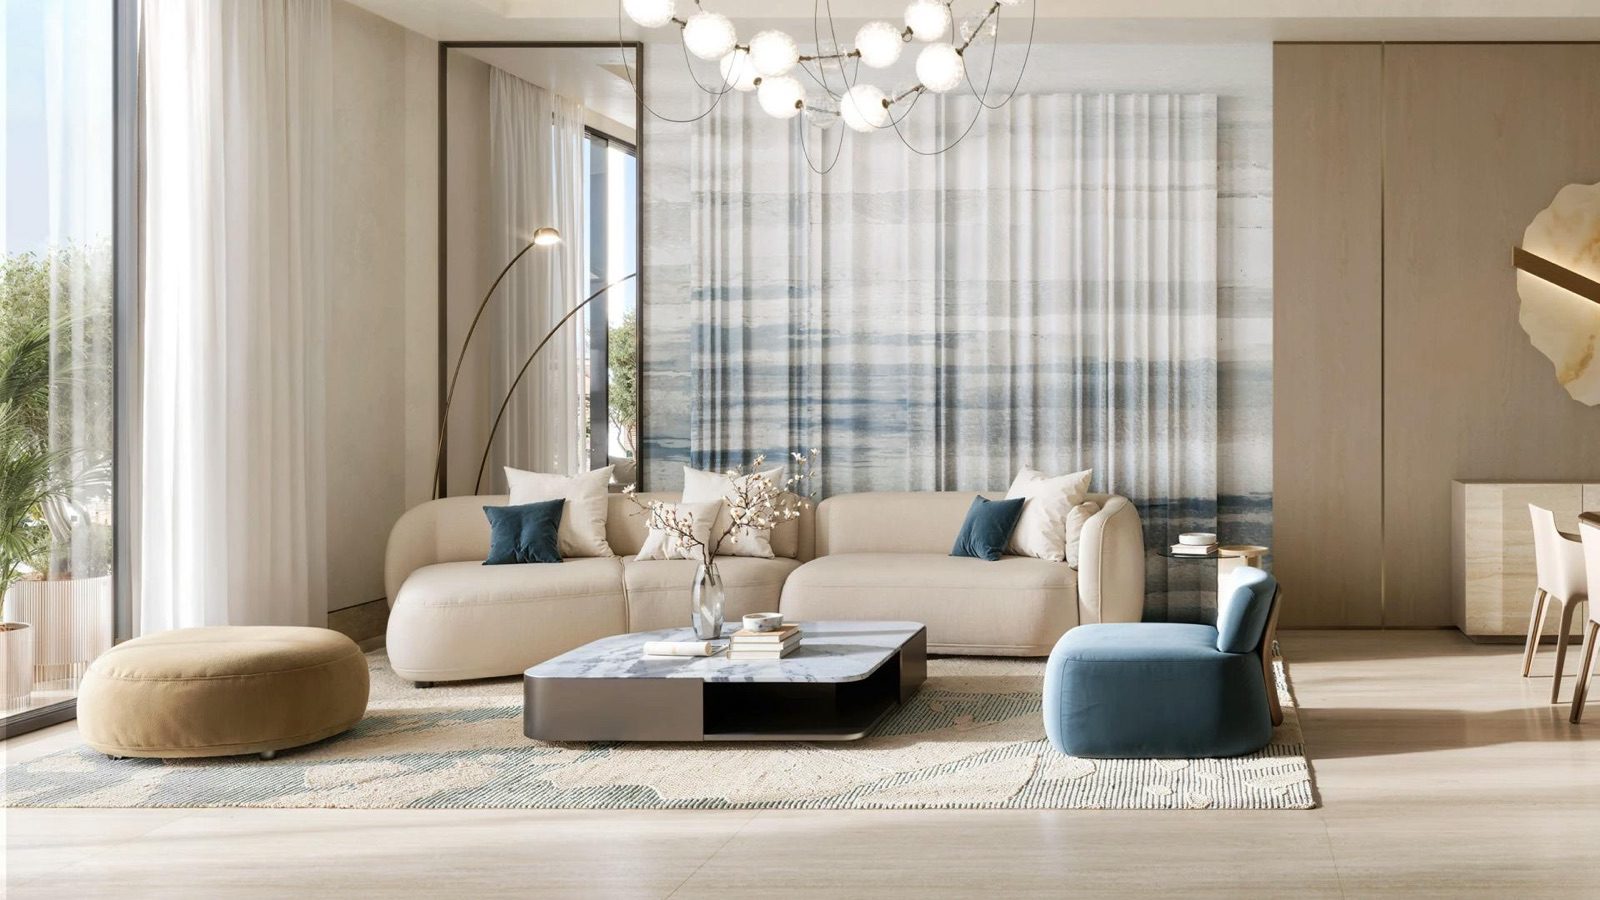
The pool is the clearest difference: the developer prints an infinity pool, and Property Finder prints an indoor swimming pool. A pool type, its position on the podium and whether the spa has its own facilities are items for the specification annexed to the contract. The developer’s image set shows a night view of a pool with loungers and cabanas, which is a rendering and not a specification.
Where Al Jaddaf sits
Al Jaddaf is described by Wikipedia as bordered to the north and east by Dubai Creek, to the south by Zabeel and to the west by Umm Hurair 2. The same entry records its history as a dhow-building area, with the Dubai Ship Docking Yard still in the district, and lists the grounds of Al Wasl FC and the Dubai Officers Club. Dubai Design District, which the developer names as a neighbour, is described by Wikipedia as lying beside Dubai Creek, behind Burj Khalifa and Dubai Mall.
The developer page names these road and transport links: E11 Sheikh Zayed Road, E44 Al Khail Road and Oud Metha, with Metro, Uber and taxi. It names four schools: Swiss International Scientific School in Dubai, Dubai Gem Private School, Grammar School and Almawakeb School in Garhoud. Inside Realty adds that Al Jaddaf Metro Station is on the Green Line, and that Latifa Hospital, Clemenceau Medical Center Hospital and Dubai Healthcare City are nearby.
| Destination | Developer page (FAQ) | Property Finder | Inside Realty |
|---|---|---|---|
| Downtown Dubai | 6 minutes | 15 minutes (with Burj Khalifa) | About 10 to 12 minutes (with Burj Khalifa and Dubai Opera) |
| Dubai International Airport | 8 minutes | 10 minutes | About 15 minutes |
| DIFC | 10 minutes | Not printed | Not printed |
| Zabeel Palace | 8 minutes | Not printed | Not printed |
| Al Jaddaf Metro Station | Not printed | 5 minutes | About 2 minutes on foot |
| Dubai Creek | Not printed | 5 minutes | Not printed |
| Dubai Festival City Mall | Not printed | 10 minutes | About 7 minutes |
| Dubai Healthcare City | Not printed | 5 minutes | Nearby, no time |
| Dubai Mall | Not printed | Not printed | About 12 minutes |
The developer prints no mode of travel, and the portals mostly do not either, apart from the one walking time on Inside Realty. The three sources disagree on Downtown (6, 10 to 12 and 15 minutes) and on the airport (8, 10 and 15 minutes), which is what would be expected from different assumptions about route and time of day. Because no coordinates or plot number are printed, this guide does not calculate distances. Time the journey from the entrance of the building once its position is fixed.
The area text on Property Finder’s community block (150 buildings, 2,474 sale transactions in twelve months, an average price of AED 1.4 million) is a platform statistic and was not checked against Dubai Land Department data.
Buying off-plan in Dubai: freehold, the registration fee and Oqood
The rules in this section come from official pages opened on 14 November 2026. They say what the rule is. They do not say that a rule applies in a particular way to a unit in this building, which is confirmed with the authority named in each row and in the contract. Older guides can carry stale figures, so the official rows take precedence over any summary, including this one.
| Topic | What the official page says | Official source |
|---|---|---|
| Freehold for foreigners | In Dubai, foreign ownership is permitted in areas designated as freehold; foreigners may acquire freehold ownership rights without restriction, usufruct rights or leasehold rights for up to 99 years. Article 3 of Regulation No. 3 of 2006 indicates the designated plots. | UAE government portal, updated 2 Nov 2026 |
| Freehold per the DLD | The property-status service prints that freehold purchase is allowed for all nationalities and non-freehold purchase for GCC nationalities, with the reference Article 3, Regulation No. 3 of 2006. | Dubai Land Department, property status |
| Registering an off-plan sale | The service lets a developer register units sold off-plan at the provisional register. Developer and purchaser sign the sale and purchase contract, which must be registered within 90 days of signing through the Oqood portal; the output is a provisional registration e-certificate. | Dubai Land Department, initial sale |
| Fees on that service | Seller 2 percent and purchaser 2 percent of the sale value, plus AED 10 knowledge fee and AED 10 innovation fee. | Dubai Land Department, initial sale |
| Registration fee, paid via developer | The buyer settles the 4 percent registration fee of the property value to the developer, who completes the registration; the payment is made through the Noqodi developer wallet or an approved bank cheque. | Dubai Land Department news, 31 May 2021 |
| Payment from escrow | Payment methods on the initial-sale service include the Noqodi wallet and deduction from the escrow account. | Dubai Land Department, initial sale |
The two fee rows describe different things and are easy to confuse. The initial-sale service page lists 2 percent for the seller and 2 percent for the purchaser, and the Department’s 2021 news item describes the 4 percent registration fee as required of the buyer and settled through the developer. Property Finder prints a “government fee” of 4 percent for this project. Which party bears which share of the 4 percent is a term of the contract, and the contract is where to read it.
The first step on the buyer’s side is the sale and purchase agreement. Its registration within 90 days is what produces the provisional registration certificate, the document that ties the buyer’s name to a unit before a title deed exists. A booking form and a booking amount, which brokers put at AED 20,000, are not the same document, and none of the opened pages says what a booking amount is credited against or whether it can be returned.
The guide to buying off-plan in Dubai explains the stages in plain language, foreigners buying apartments in Dubai covers non-residents, and freehold and leasehold in Dubai explains the two kinds of tenure. The guide to mortgages in Dubai for foreigners covers finance. Older figures in those guides should be read against the official pages above.
Escrow, construction-linked payments, residence and running costs
Escrow, project registration and the project number
The Dubai Land Department FAQ describes the real estate escrow account as a bank account of a project in which the amounts collected from purchasers of units sold off-plan, or from the project’s financiers, are deposited.
It says the law applies to all developers who sell off-plan in Dubai. The Department lists a circular on compliance with Law No. 8 of 2007 on real estate development escrow accounts, dated 8 January 2026, and another on compliance with the same law on the marketing of real estate projects, dated 19 March 2025.
The “Register Project” service is described as the one that lets a development company register a project and open an escrow account for off-plan sales. Its listed documents include final building permits from the authorities and a bank guarantee. For the buyer the practical consequence is that a registered project has a project number and an escrow account, so those two items are the first to ask for.
No page opened for this guide confirms either for this building. Dubai Housing prints “DLD Project No. 4482”, which is a broker’s figure and was not confirmed on a Department page, 3G Real Estate prints “RERA registration number not available”, and the developer page prints neither. The sale contract and the Department’s project services are the places to verify them.
Payments against construction progress, and how to follow the project
The Department’s FAQ says a purchaser can track completion percentages through the Department’s website (project tracking service) or its smart application. The Dubai REST page says the application lets beneficiaries of off-plan projects see real-time information such as the percentage of completion, photographs of the project, the escrow account number and payments due. The “More Projects” service on the Department’s site has filters for area, budget, property category and stage of completion.
| Item to check | Where the official pages place it | Source |
|---|---|---|
| Project registration and escrow account | Register Project service: project registered and escrow account opened by the developer | DLD, Register Project |
| Escrow rules | Law No. 8 of 2007; DLD FAQ and circular dated 8 January 2026 | DLD, FAQ |
| Completion percentage | Project tracking service; Dubai REST application | DLD, Dubai REST |
| Payment tied to completion | FAQ: schedule of payments based on completion rates; consultant letter on request | DLD, FAQ |
| Project search by area and stage | More Projects service | DLD, More Projects |
| Provisional registration of the SPA | Initial-sale service, within 90 days of signing | DLD, initial sale |
Residence rule and running costs
The UAE government portal describes the real-estate route of the Golden Visa as five years, with a minimum capital of AED 2 million and property ownership as the main requirement (page updated 28 July 2026). At the pegged rate, AED 2,000,000 is about USD 544,588. The printed starting prices for the 2 BR and 3 BR types are above that amount and those for the studio and 1 BR are below it. That is arithmetic. It says nothing about whether a particular unit qualifies, which the authority assesses on the documents.
The routes and the steps of the application are set out in the guide to the Dubai Golden Visa.
The Department’s FAQ also answers a question on residency for a property under construction by saying that it is possible to apply, and that the duration of the residency is annual. The FAQ does not name a programme or an amount, so the condition that applies to an off-plan unit is for the authority to confirm.
On running costs, the owner of a unit in a jointly owned building is liable for service and usage charges under Article 16(b) of Law No. 6 of 2019 unless the lease says otherwise, according to a Department news item. The Department also offers a service-charge index lookup by certificate number, property type and budget year. No opened source prints a service-charge estimate for this building; Aigents Realty states that the figure is “not set yet” and that the owners’ association sets it after handover.
The UAE portal states that a tenant of a Dubai property pays a housing fee to Dubai Municipality at 5 percent of yearly rental charges, added to the electricity and water bill. The portal pages opened for this guide do not describe a recurring annual property tax on owners, and the guide to property tax in Dubai sets out the position in more detail. The wider Dubai real estate market guide covers other costs.
Binghatti Developers (the developer)
Binghatti Holding Limited trades as Binghatti or Binghatti Developers. According to its About page, the company dates from 2008, when Dr. Hussain Binghatti founded it under the name of his late father, Ghatti Bin Ghaeb. The page lists a founder, a chairman, a vice-chairman and a chief executive officer, and the site footer gives a Sheikh Zayed Road, Dubai address. A press release of 12 November 2026 describes a vertically integrated developer established in 2008, with in-house design, development, construction and delivery.
The same release describes a portfolio exceeding 100 projects valued at more than AED 100 billion and nearly 60 completed developments. It lists five projects completed in 2026 so far (Binghatti Apex, Ghost, Ivory, Haven and Grove), with approximately 2,600 units handed over, and says eight further completions are expected by the end of 2026. These are the company’s own figures as printed on its press release and its About page.
The developer’s project list shows 42 projects on its current page, fewer than the portfolio figures in the release, so the list covers current offerings only. The developer page and Property Finder name Binghatti Developers as the developer, and Property Finder lists one building. The developer page does not name a main contractor, a consultant or an escrow bank for this building. The directory of Dubai developers on this site is at the Dubai developers page.
What to ask for in writing before reserving
The items below are the normal documents of an off-plan purchase in Dubai, matched to the gaps in the published information for this project. None of them is printed on the developer page.
- The sale and purchase agreement with the unit number. The unit, its floor, its type and its areas as printed in the plans (suite, balcony and total).
- The handover date written into the contract. The sources print Q4 2027, December 2027 and Q3 2028; the date that counts is the one in the agreement, and so is the definition of handover.
- The payment schedule and its triggers. The portals print 20/30/50, 30/30/40, 50/50, 20/80 and 70/30; the schedule attached to the contract states the percentage, the date or construction event and the amount of every instalment.
- Escrow account details and the DLD project number. The name of the account and its bank. A broker prints 4482; the number should be confirmed on a Department service and in the contract.
- The registration fee and who pays which share. The Department’s pages show 4 percent of the property value and a 2 percent plus 2 percent split on the initial-sale service; the contract states the share of each party.
- The booking amount and what it is credited against. Four broker pages print AED 20,000; the booking form says whether it is refundable.
- A dated price list with unit numbers. Starting prices on the portals range from AED 640,000 to AED 809,999 for studios and the developer prints one “From” figure.
- The service-charge estimate. No source prints one; the figure per area and the budget year are set out in the handover documents.
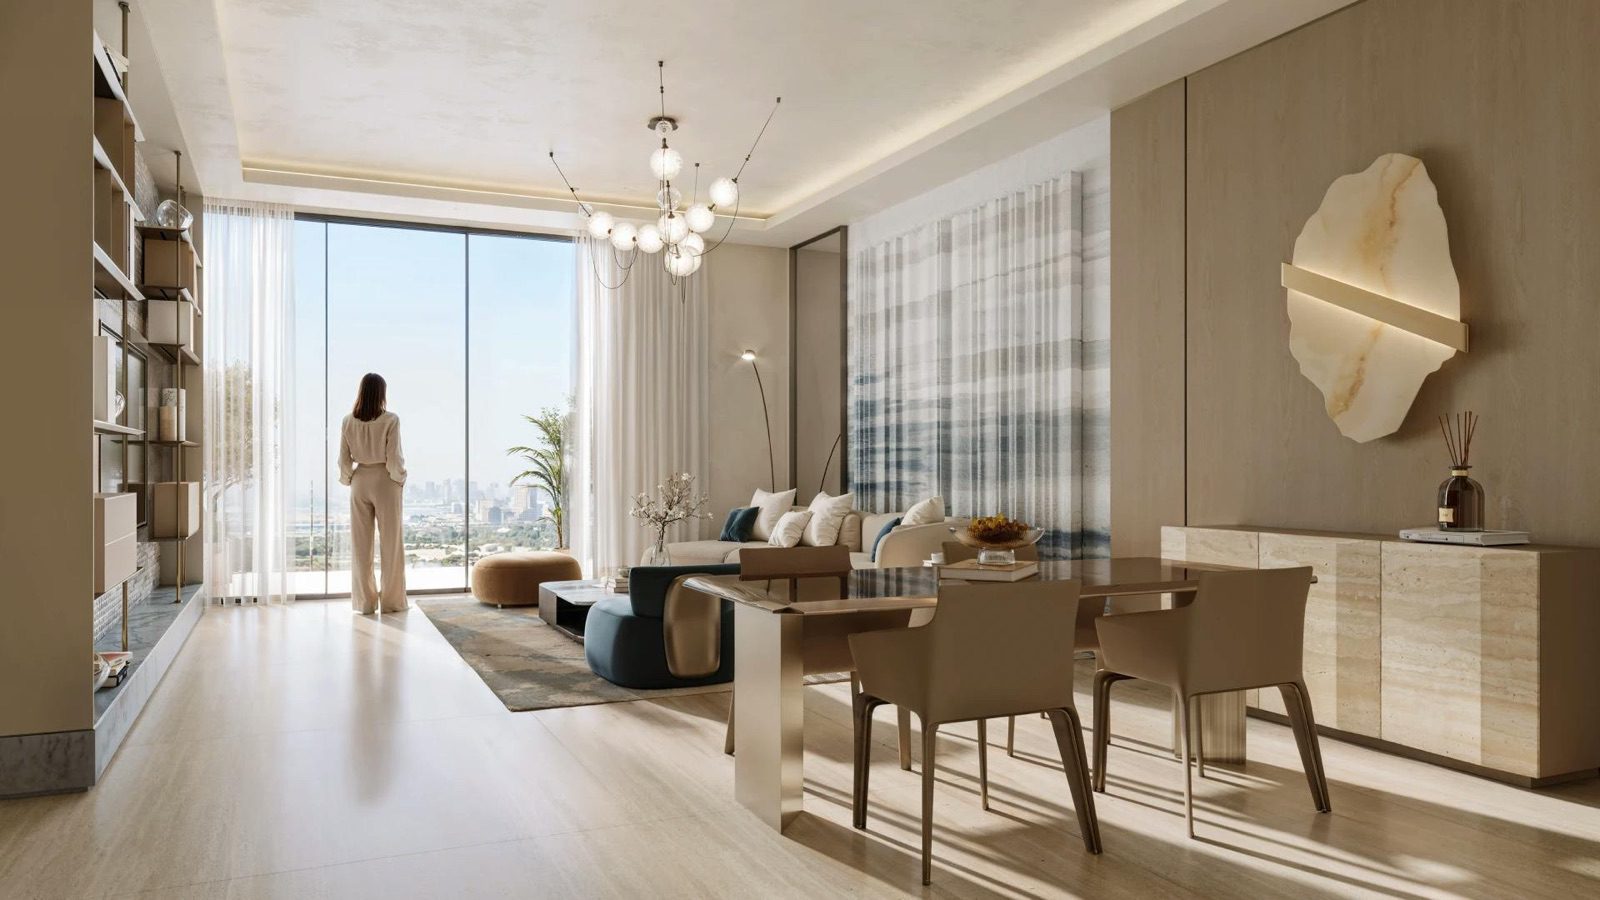
- What the finish includes. The developer page does not describe the finish; the specification annexed to the contract lists flooring, kitchen, appliances and fittings.
- The pool and amenities specification. The developer prints an infinity pool and Property Finder an indoor pool; the annexed specification settles the point.
- Who signs. The full legal name and registration details of the contracting entity, and the signatory’s authority.
- Tenure and title. The registered tenure of the unit, since the developer page prints none and one portal prints freehold.
A buyer who plans to apply for a residence visa on the basis of the purchase should also ask the authority, before reserving, which documents it will require for an off-plan unit and at what point in the process. The rule in section 8 is a minimum-capital rule, and the assessment is made by the authority.
Frequently asked questions
What is Binghatti Wraith Dubai?
Binghatti Wraith Dubai is a residential tower in Al Jaddaf by Binghatti Developers. Its project page lists studio, 1 BR, 2 BR and 3 BR apartments and ground-floor retail, and describes a ground floor, four podium levels, 14 residential floors and a roof. Property Finder calls it a 19-storey tower and files it as off-plan. Read on 14 November 2026.
How much does Binghatti Wraith Dubai cost?
The developer page prints “From 799,999”, which is about USD 217,835 at the pegged rate of 3.6725. Portals print studio starting prices from AED 640,000 to AED 809,999 and one-bedroom starting prices from AED 1,250,000 to AED 1,300,000. The price of a given flat is the one on the dated price list and in the contract.
When is the handover of Binghatti Wraith Dubai?
The developer page prints no handover date. Portals mostly print Q4 2027 or December 2027, one portal page also prints Q3 2028 in another block, and one broker table reads “~2029 (estimate, not yet published)”. The date that counts is the one in the sale and purchase agreement, together with the definition of handover.
What payment plan does the project have?
The developer page prints none. The portals print 20/30/50, 30/30/40, 50/50, 20/80 and 70/30, and one broker says the plan is yet to be announced. On a price of AED 799,999 the amount due at the start ranges from AED 160,000 to AED 560,000 across those plans. The schedule in the contract is the one that applies.
Is Binghatti Wraith freehold?
Property Finder lists freehold and 3G Real Estate describes a freehold project; the developer page prints no tenure. In Dubai, foreign ownership is permitted in areas designated as freehold, per the UAE government portal. The tenure of a unit is stated in the contract and the registry entry.
How many apartments are in the building?
Sources differ. Inside Realty prints 855 apartments and Dubai Housing prints 847 residential units, and the developer prints no count. Both give 563 one-bedrooms, and both leave the same remainder of 88 after studios and one-bedrooms. A unit count is a contract and registry matter.
How big are the apartments at Binghatti Wraith Dubai?
The developer prints three plans: the studio at 36.81 m² total (suite 29.30 m², balcony 7.51 m²), the 1 BR at 61.93 m² (56.41 m² and 5.52 m²) and the 2 BR at 109.82 m² (88.05 m² and 21.77 m²). Portals print wider ranges, from 341 to 2,574 square feet. The three-bedroom area is not printed by the developer.
What does a buyer pay on top of the price?
The Department’s pages show a 4 percent registration fee of the property value, settled through the developer, and a 2 percent plus 2 percent split with AED 10 and AED 10 fees on the initial-sale service. Property Finder prints a 4 percent government fee. Brokers print a booking amount of AED 20,000. The contract states each party’s share.
Does Binghatti Wraith qualify for the Golden Visa?
This guide does not claim it. The UAE government portal describes the real-estate route as five years with a minimum capital of AED 2 million and property ownership. AED 2,000,000 is about USD 544,588. The printed starting prices of the 2 BR and 3 BR types are above that amount and those of the studio and 1 BR are below it; eligibility is the authority’s decision.
How can a buyer check Binghatti Wraith Dubai with the authorities?
The Dubai Land Department offers a project-tracking service, a “More Projects” search by area and stage of completion, and the Dubai REST application showing completion percentage and escrow account number. The first step is to obtain the project number from the developer in writing and to match it against those services.
How Binghatti Wraith Dubai sits among other Binghatti projects and nearby listings
Seven other Binghatti projects are placed in Al Jaddaf by the developer or, for Cullinan, by Property Finder. They are separate buildings, and their own guides carry their own status, handover and price tables; the figures here are only the “From” prices printed on the developer’s project cards on 14 November 2026, converted at the peg. A card price is not an indication that a unit is available.
| Binghatti project in Al Jaddaf | Area on the developer page | Unit types on the card | Developer card price |
|---|---|---|---|
| Binghatti Ghost | Al Jaddaf | Studio, 1 BR, 2 BR, 3 BR | From AED 830,000 (about USD 226,004) |
| Binghatti Starfall | Al Jaddaf | Studio, 1 BR, 2 BR | From AED 759,999 (about USD 206,943) |
| Binghatti Spectre | Al Jaddaf | Studio, 1 BR, 2 BR, 3 BR | From AED 774,999 (about USD 211,028) |
| Binghatti Ivory | Al Jaddaf | Studio, 1 BR, 2 BR | From AED 830,000 (about USD 226,004) |
| Binghatti Moonlight | Al Jaddaf / Jaddaf Waterfront | 1 BR, 2 BR, 3 BR | From AED 1,429,999 (about USD 389,380) |
| Binghatti Starlight | Al Jaddaf | Studio, 1 BR, 2 BR | From AED 850,000 (about USD 231,450) |
| Binghatti Cullinan | Al Jaddaf (per Property Finder) | Studio, 1 BR, 2 BR, 3 BR | From AED 819,999 (about USD 223,281) |
Three Azizi Developments projects in Al Jaddaf already have guides on this site and give another reference for the district. They are different developers, buildings and sources, and nothing in the table compares them.
| Other Al Jaddaf listing | Developer | Area |
|---|---|---|
| Azizi Farishta II | Azizi Developments | Al Jaddaf |
| Azizi Jaddaf Beach Oasis | Azizi Developments | Al Jaddaf |
| Azizi Leily | Azizi Developments | Al Jaddaf |
Readers who want the wider picture can use the pages for Dubai and the United Arab Emirates, and the Dubai developers directory linked in section 9. This guide makes no claim that one building is better than another; it only places them in the same district.
Sources and last check
Last checked: 14 November 2026. Sources:
- Binghatti: Binghatti Wraith project page, read 14 November 2026
- Binghatti: About page, read 14 November 2026
- Binghatti: nine-month 2026 results press release, 12 November 2026
- Property Finder: Binghatti Wraith, read 14 November 2026
- Inside Realty: Binghatti Wraith at Al Jaddaf, read 14 November 2026
- Aigents Realty: Binghatti Wraith, read 14 November 2026
- Dubai Housing: Binghatti Wraith at Al Jaddaf, read 14 November 2026
- 3G Real Estate: Binghatti Wraith, read 14 November 2026
- Throne Properties: Binghatti Wraith launch, read 14 November 2026 (page updated 26 September 2026)
- Primo Capital: Binghatti Wraith, read 14 November 2026
- 1NewHomes: Binghatti Wraith, read 14 November 2026
- Binayah: Binghatti Wraith, read 14 November 2026
- Wikipedia: Al Jaddaf
- Wikipedia: Dubai Design District
- UAE government portal: expatriates buying a property in the UAE (updated 2 November 2026)
- UAE government portal: Golden Visa (updated 28 July 2026)
- UAE government portal: other taxes (updated 28 October 2026)
- UAE government portal: leasing a property in the UAE (updated 27 October 2026)
- Dubai Land Department: request to register the initial sale
- Dubai Land Department: property status enquiry
- Dubai Land Department: Register Project
- Dubai Land Department: More Projects
- Dubai Land Department: Dubai REST
- Dubai Land Department: Service Charge Index
- Dubai Land Department: frequently asked questions
- Dubai Land Department: rules and regulations (circulars)
- Dubai Land Department: registration fees news, 31 May 2021
- Dubai Land Department: service and usage charges for jointly owned property
Arithmetic in this guide (USD at 3.6725 dirhams per dollar, instalments on AED 799,999, balcony shares, area ratios, unit-mix percentages, square-foot conversions at 10.7639) is calculated from the figures named in the text and is not a published price. Portal and broker figures are indications by those sites. This is not legal, tax or financial advice.
Address
Open on Google Maps- City Dubai
- Country UAE
Features
- Barbeque
- Gym
- Swimming Pool
Contact Information

- Zhamal Abdykozhoeva
Enquire About This Property
Property Inquiry
"*" indicates required fields