









Description
Binghatti Spectre Dubai is a mixed-use project in Al Jaddaf, Dubai, with studios to three-bedroom apartments, 235 offices and 19 shops in two towers; the developer’s page lists it from AED 774,999 (about USD 211,028 at the pegged 3.6725) on 14 November 2026.
This guide to Binghatti Spectre Dubai sets the developer’s page, its two PDFs and the Dubai Land Department records republished by Propsearch beside four brokerage pages. Handover, status, unit counts and the payment plan are printed differently by different sources, so each figure is shown with its source and date and none is chosen.
It adds the unit arithmetic from the facts PDF, the printed areas, the location and the Dubai rules for an off-plan buyer, with official sources, and a list of what to ask for in writing before reserving.
Contents
Overview of Binghatti Spectre Dubai
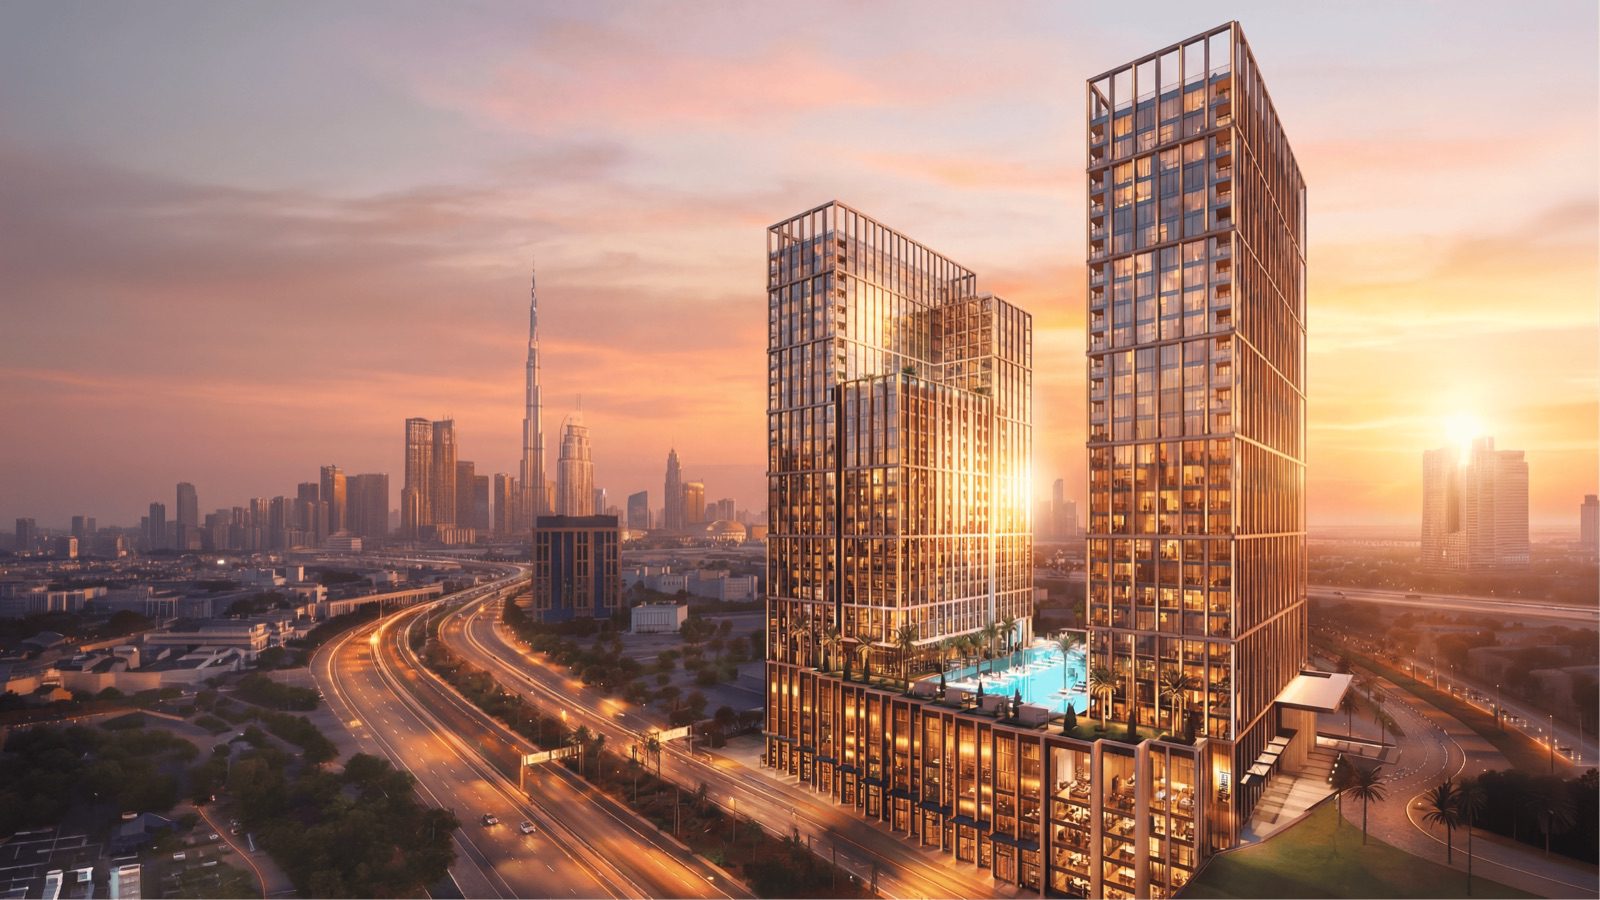
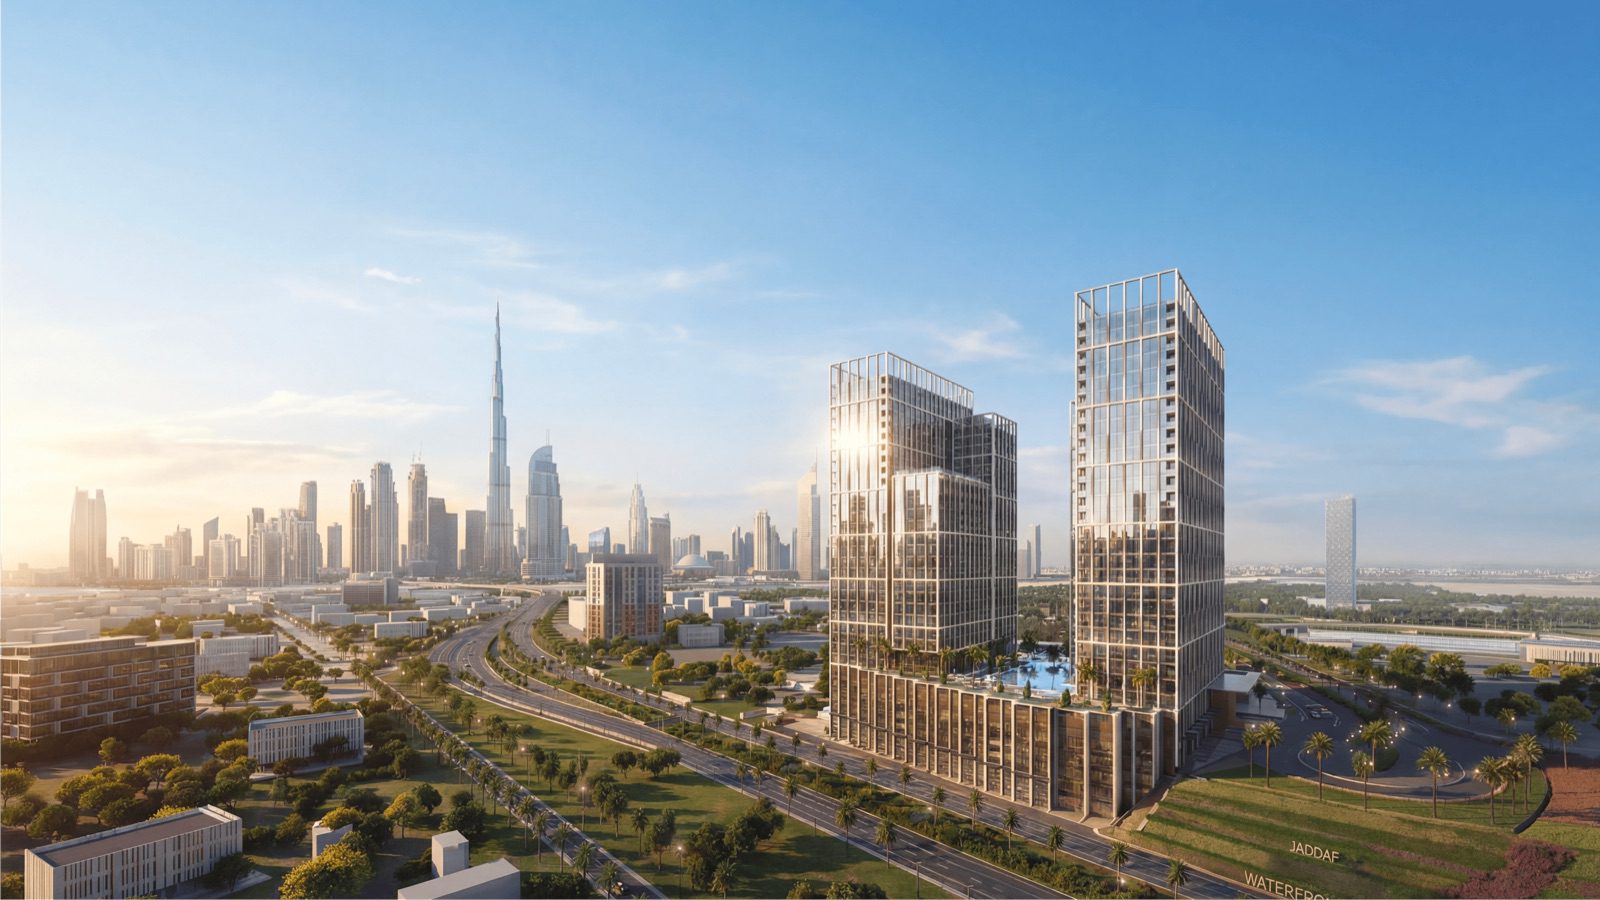
According to the developer’s project page, read on 14 November 2026, Binghatti Spectre is a mixed-use development in Al Jaddaf, Dubai, near the DEWA headquarters, that combines residences, offices and retail units. The page carries the status label "Available", the unit types Studio, 1 BR, 2 BR and 3 BR, and a starting figure printed as "FROM" followed by 774,999 and the dirham sign.
That starting figure is AED 774,999, which is about USD 211,028 at the pegged rate of 3.6725 dirhams per US dollar (774,999 divided by 3.6725). The page does not say which unit type the figure belongs to, and it prints no handover date, no construction percentage and no payment plan. Those items come from other documents and pages, and each is dated and attributed below.
The developer also publishes two PDF files for the project: a project-facts PDF and a brochure PDF. Between them they give the plot area, the floor structure, the unit count of each tower and the printed area of every apartment type. Portals and brokers add status labels, handover quarters, a payment plan and, through Propsearch, records of off-plan sales taken from the Dubai Land Department (DLD) open data.
Where these sources disagree, this guide shows each figure with its source and date and does not pick one. The table below is the short form; the sections after it go through status, unit arithmetic, areas, prices, location and the Dubai rules for an off-plan buyer.
| Binghatti Spectre Dubai: item | As printed | Source and date seen |
|---|---|---|
| Developer | Binghatti (Binghatti Holding Limited, trading as Binghatti Developers) | binghatti.com About page and brochure, 14 Nov 2026 |
| Community | Al Jaddaf; Propsearch files it under Culture Village, Al Jaddaf; the brochure calls the plot the northern gateway of Al Jaddaf Waterfront | Developer card, Propsearch, brochure, 14 Nov 2026 |
| Status | Developer page: Available. Propsearch: Planned. Fam Properties: Off-plan | Developer page and portals, 14 Nov 2026 |
| Buildings | Two towers (A and B) on a shared podium | Brochure p.6; Propsearch, 14 Nov 2026 |
| Plot area | 11,033.25 m² (118,760.91 sq ft) | Project-facts PDF, 14 Nov 2026 |
| Unit mix per the PDF | 712 residential units, 235 offices, 19 ground-floor shops (966 records, calculated) | Project-facts PDF; sums calculated here |
| Printed starting figure | FROM AED 774,999 (about USD 211,028 at 3.6725) | Developer page, 14 Nov 2026 |
| Handover | Not printed on the developer page; portals print Q3 2028, Q4 2028, 30 Sep 2029 or no date | See the status section |
| Payment plan | Not printed on the developer page; agent pages print 10/40/50 or 50/50 | Binayah, Broeck, dxbproperties, 14 Nov 2026 |
What each source prints about status, handover, floors, units and tenure
No single document settles the basic facts of the project. The developer’s page, its two PDFs, a portal that cites the DLD, and four brokerage pages were all read on 14 November 2026. The table lists what each prints, line by line. Differences in a quarter or in a floor count are shown as differences between dated sources, not as errors by any of them.
| Item | Source | What it prints |
|---|---|---|
| Status | Developer page | Available (banner and project card); no construction percentage |
| Status | Propsearch (page updated 9 Sep 2026) | Planned; milestone list: first trace January 2026, estimated completion Q3 2028 |
| Status | Fam Properties | Off-plan, launched 1 Sep 2026 |
| Status | dxbproperties.ae | Coming soon, described as the latest launch |
| Handover | Developer page and PDFs | No handover date in the page text, the facts PDF or the brochure text |
| Handover | Propsearch | Estimated Q3 2028 |
| Handover | Binayah, Broeck, dxbproperties.ae | Q4 2028 (Binayah’s investment text says December 2028) |
| Handover | Fam Properties | 30 September 2029 |
| Handover | Dubai Homes Online | Announcing soon (no date) |
| Floors | Developer FAQ | 3 basement levels, ground floor, 2 podium levels, a plaza level, 26 floors, a mechanical floor and a roof |
| Floors | Project-facts PDF | 4 basements, ground, 3 podium levels, 26 floors (office and residential towers), mechanical floor, roof |
| Floors | Propsearch | Header 31 storeys + 31 storeys (+4 basements); its text repeats 4 basements, ground, 3 podium, 26 upper floors |
| Floors | Brochure p.6; Broeck | Brochure: a 26-storey tower; Broeck: 120 metres, twin towers, offices up to the 15th floor of Tower B |
| Units | Project-facts PDF | Tower A 508 residential; Tower B 204 residential and 235 offices; 19 shops (966 records calculated) |
| Units | Propsearch | An estimated 947 units, plus 235 offices and 19 shops in the unit-layout text |
| Units | Binayah, dxbproperties.ae | 712 residential, 235 offices, 19 retail; dxbproperties.ae prints 966 |
| Tenure | Developer FAQ and facts PDF | Freehold ownership (FAQ); freehold corridor of Al Jaddaf (PDF) |
| Tenure | Binayah, Dubai Homes Online, dxbproperties.ae | Freehold (listing text) |
| Starting price | Developer page | FROM AED 774,999, unit type not stated |
| Starting price | Fam Properties, dxbproperties.ae | AED 775,000 |
The count of floors shows how a single building can be described in several valid ways. The developer’s FAQ counts three basement levels and a plaza level; the PDF counts four basements and three podium levels; Propsearch repeats the PDF structure and adds a header that reads 31 + 31 storeys. All three print 26 floors for the office and residential towers, so the numbers that describe the visible towers agree, and the numbers that describe the base differ.
The unit totals work the same way. The PDF’s own tower lists add up to 712 residential units, 235 offices and 19 shops, which gives 966 records; the PDF does not print a grand total, so 712 and 966 are sums made here. Binayah and dxbproperties.ae print the same figures. Propsearch prints an estimate of 947 units and keeps the 235 offices and 19 shops separate, and the page does not say how its number was built.
The contract and the DLD record are the places where a final count is fixed.
Handover is the item that varies most, from Q3 2028 to 30 September 2029, and one page says only that it will be announced. Since the developer’s page prints none, a buyer’s reliable date is the one written into the sales and purchase agreement. The section on what to ask for in writing returns to this point.
Status today and the DLD off-plan records of 4 to 12 November 2026
The developer’s page calls the project Available. Propsearch, whose page was last updated on 9 September 2026, lists the building status as Planned and shows records from the DLD open-data directive. Those records are the most concrete dated evidence of sales activity that was read for this guide, and they are treated here as what they are: a portal’s copy of government data, with the unit number and the parties withheld by the Land Department for privacy.
On 14 November 2026 Propsearch stated that 21 sale transaction records exist for Binghatti Spectre and displayed seven of them. The table gives the seven as shown: date, tower, room type, floor, printed size, transaction price in dirhams and the dollar equivalent at 3.6725. Six are apartments registered as off-plan pre-registration sales; one is a ground-floor shop.
| Binghatti Spectre Dubai: DLD record date | Tower and floor | Type | Size printed (sq ft) | Transaction price (AED) | Equivalent (USD) | Transaction type |
|---|---|---|---|---|---|---|
| 12 Nov 2026 | Tower A, floor 25 | 1-bed | 719.14 | 1,255,379 | 341,832 | Pre-registration sale |
| 11 Nov 2026 | Tower B, floor 16 | 1-bed | 721.29 | 1,236,749 | 336,759 | Pre-registration sale |
| 9 Nov 2026 | Tower B, floor 23 | 1-bed | 723.44 | 1,233,099 | 335,766 | Pre-registration sale |
| 6 Nov 2026 | Tower B, floor 22 | 1-bed | 720.64 | 1,224,139 | 333,326 | Pre-registration sale |
| 6 Nov 2026 | Tower B, ground floor | Shop | 944.64 | 3,487,449 | 949,612 | Pre-registration sale |
| 5 Nov 2026 | Tower A, floor 8 | Studio | 419.68 | 851,809 | 231,943 | Pre-registration sale |
| 4 Nov 2026 | Tower A, floor 12 | 1-bed | 826.45 | 1,329,619 | 362,047 | Grant pre-registration |
Two readings follow from the table, both as arithmetic on printed data. First, every record carries the registration type Off-plan and the DLD project name Binghatti Spectre in the DLD area Al Jaddaf. Second, the sizes do not line up with the brochure. The brochure prints total unit areas of 698.58 and 754.87 sq ft for the two one-bedroom types; the four 1-bed records in the table show 719.14 to 723.44 sq ft, and the fifth shows 826.45 sq ft.
The studio record, 419.68 sq ft, matches the brochure’s Studio Type 02 total exactly.
The difference for the one-bedroom units is recorded here without an explanation, because neither source gives one. The brochure’s own disclaimer says that unit sizes may differ slightly by type and that the sales and purchase agreement states the actual size of each unit, so the area printed in the agreement is the figure to rely on.
Propsearch also states a project value of AED 541,150,000 (USD 147.4 million) attributed to the Land Department, with the footnote that this is an estimate submitted by the developer before construction and that the final cost may differ. It is a registered estimate, not a price, and it says nothing about unit prices or the stage of works. No source read gives a construction percentage for the project.
Two towers, 966 records and the floor structure: the arithmetic
The project-facts PDF is the only document that splits the units by tower and type, so it is the base for the arithmetic in this section. All percentages are calculated here from its printed counts and are rounded to one decimal.
| Type | Tower A | Tower B | Total residential | Share of 712 residential units |
|---|---|---|---|---|
| Studio | 50 | 31 | 81 | 11.4% |
| 1 bedroom | 407 | 139 | 546 | 76.7% |
| 2 bedroom | 49 | 33 | 82 | 11.5% |
| 3 bedroom | 2 | 1 | 3 | 0.4% |
| Residential total | 508 | 204 | 712 | 100% |
| Offices | none printed | 235 | 235 | 24.3% of 966 records |
| Ground-floor shops | 19 (shown against the Retail Shops column) | – | 19 | 2.0% of 966 records |
Three points stand out. One-bedroom units are 546 of the 712 residential records, a little over three quarters; in Tower A the share is 80.1 percent (407 of 508) and in Tower B 68.1 percent (139 of 204). Residential records are 73.7 percent of all 966, offices 24.3 percent and shops 2.0 percent. And only three units are three-bedroom, which matches the brochure showing two three-bedroom plans, one of which is the large terrace type described in the area section.
Broeck Real Estate prints a different split of the same totals: studio 81, 1BR 542, 1BR Royal Suite 4, 2BR 78, 2BR Royal Suite 4, 3BR 1, 3BR Royal Suite 2, which is ten Royal Suites. Adding the Royal Suites back gives 546 one-bedroom, 82 two-bedroom and 3 three-bedroom units, the same totals as the PDF. That addition is arithmetic made here, not a statement by Broeck.
The terms Royal Suite do not appear in the developer’s page text or the PDF text that was read, so the way these ten units are classified is a question for the sales documents.
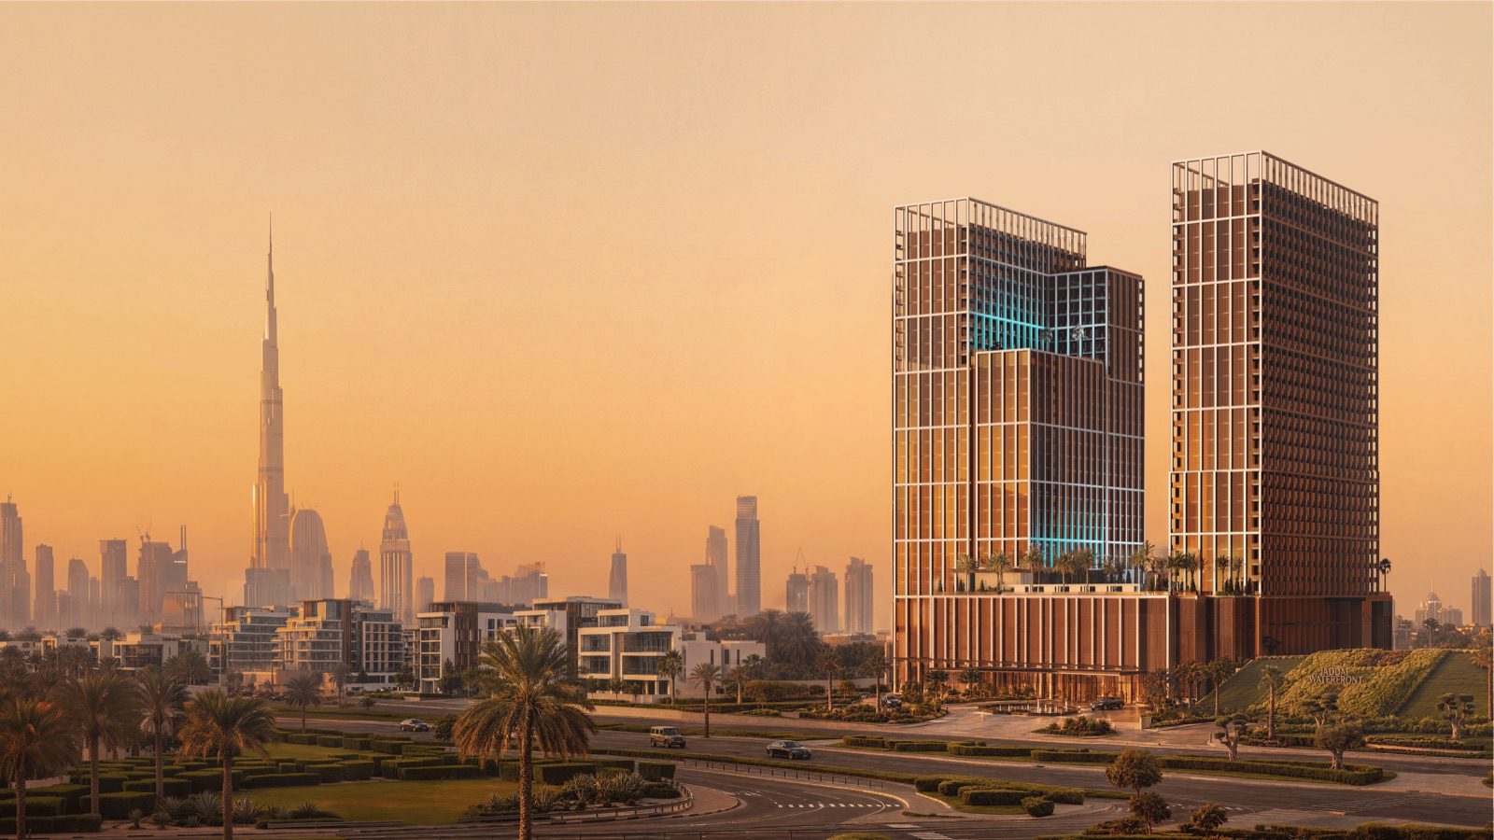
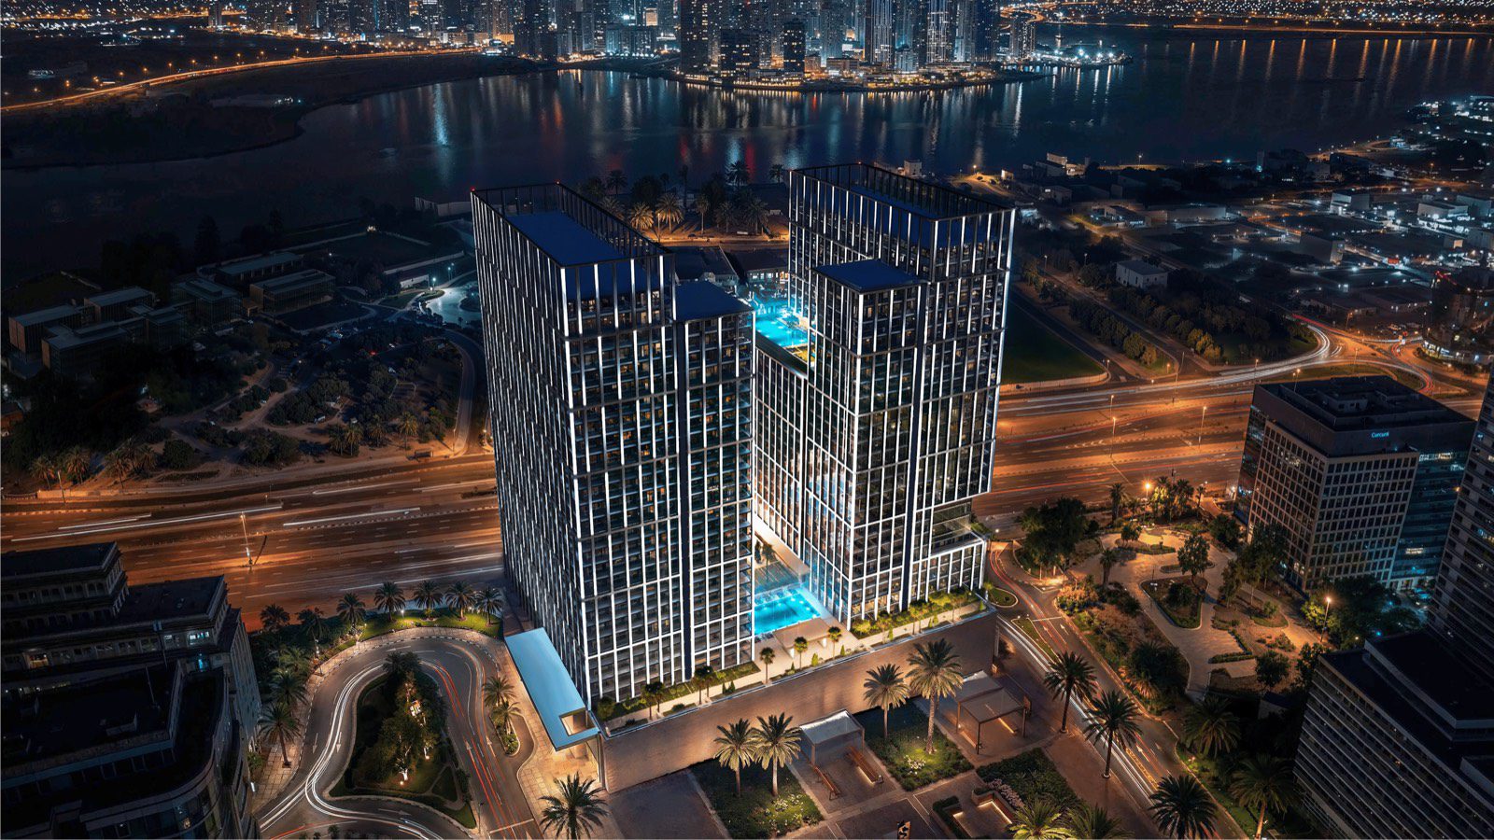
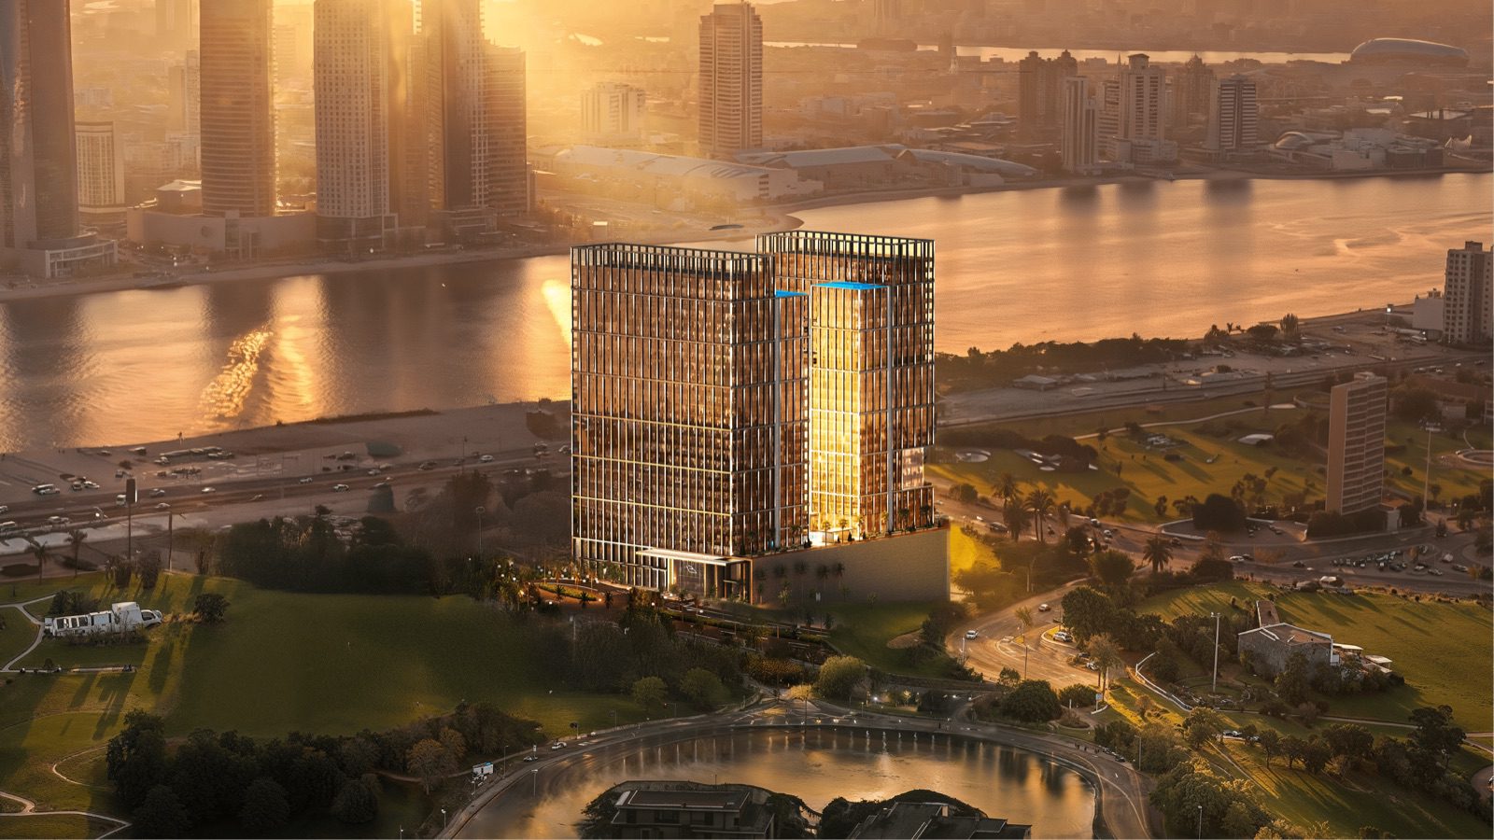
The plot is 11,033.25 m², or 118,760.91 sq ft, per the PDF. The PDF describes the configuration as apartments, offices and storefronts, and the brochure describes a twin-tower design on a unified, multi-tiered podium with a glass facade and point-source LED lighting along a grid. Propsearch adds that Tower B has the offices and that the substructure holds parking.
Broeck’s page says Tower A is fully residential and that Tower B’s offices run up to the 15th floor with residences above; the PDF’s count of 204 residential units in Tower B is consistent with that description.
| Floor structure | Developer FAQ | Project-facts PDF | Propsearch |
|---|---|---|---|
| Basement levels | 3 | 4 | 4 |
| Ground floor | 1 | 1 | 1 |
| Podium levels | 2, plus a plaza level | 3 | 3 |
| Upper floors (office and residential) | 26 | 26 | 26 (header: 31 + 31 storeys) |
| Mechanical floor and roof | 1 and 1 | 1 and 1 | 1 and 1 |
A buyer choosing a floor needs the number of floors in the building the unit is in, and the sales plan, not a portal, fixes it. The DLD records in the previous section show floors 8, 12, 16, 22, 23 and 25 sold between 4 and 12 November 2026, which is consistent with towers of more than 25 levels as the PDF and the FAQ describe them.
Unit types, areas, balconies and amenities as printed
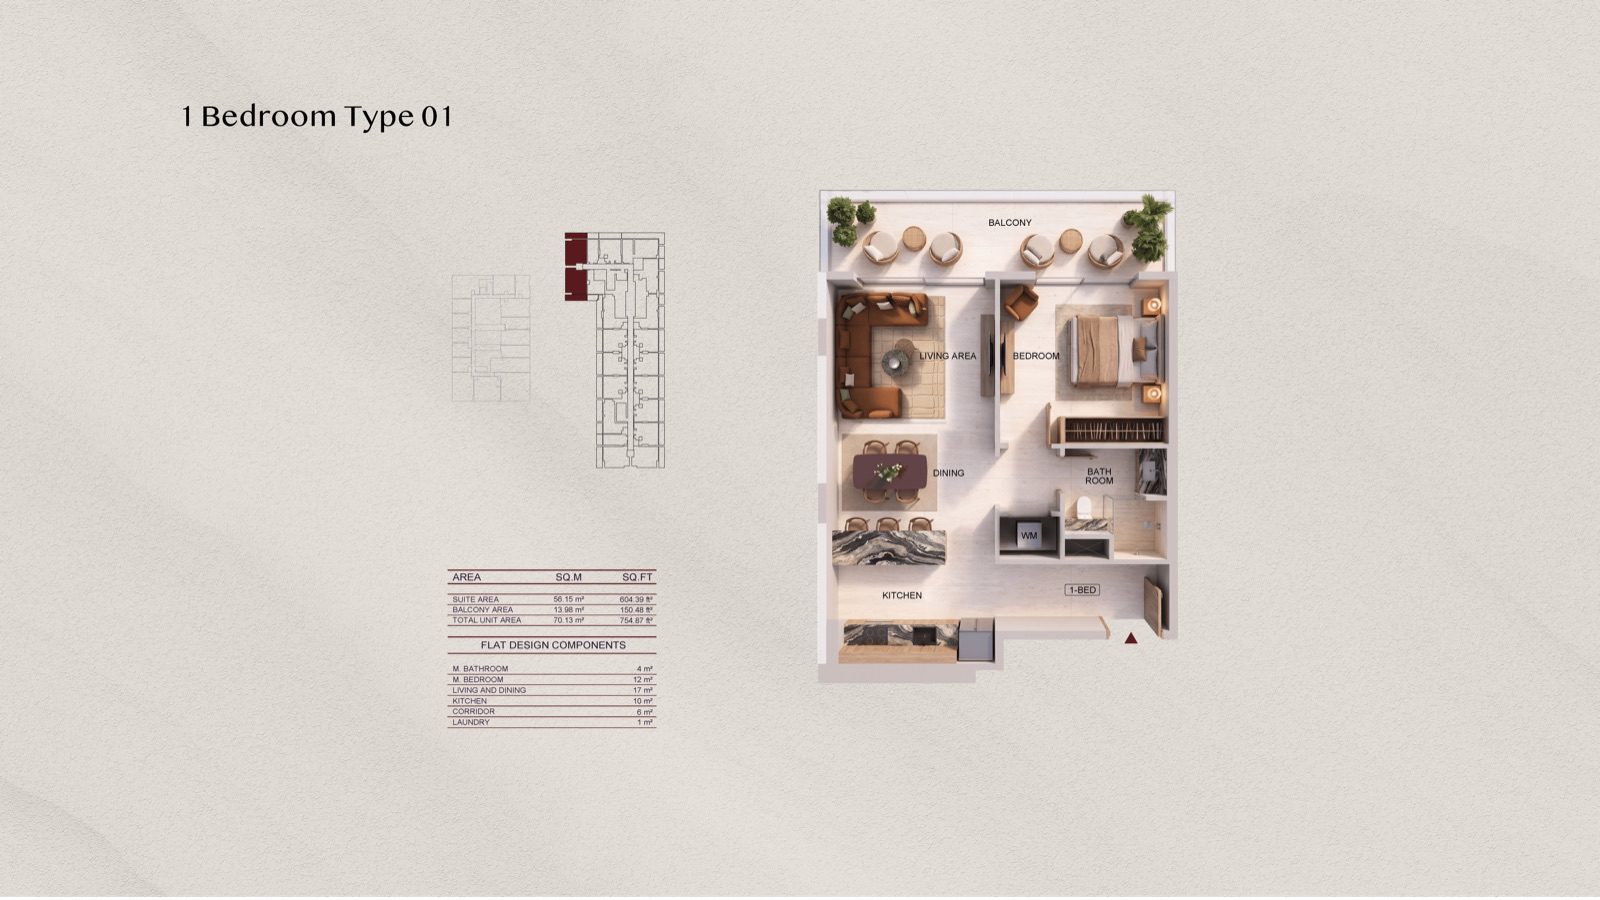
The brochure prints, for each plan type, the suite area, the balcony area and the total unit area in both square feet and square metres. The first table repeats those figures. The last column is a calculation made here: the balcony or terrace as a share of the printed total. It helps to read how much of a type’s area is covered living space and how much is outdoor.
| Binghatti Spectre Dubai: plan type | Suite (sq ft / m²) | Balcony or terrace (sq ft / m²) | Total (sq ft / m²) | Outdoor share (calculated) |
|---|---|---|---|---|
| Studio Type 01 | 297.41 / 27.63 | 74.92 / 6.96 | 372.32 / 34.59 | 20.1% |
| Studio Type 02 | 349.61 / 32.48 | 70.07 / 6.51 | 419.68 / 38.99 | 16.7% |
| 1 Bedroom Type 01 | 604.39 / 56.15 | 150.48 / 13.98 | 754.87 / 70.13 | 19.9% |
| 1 Bedroom Type 02 | 553.16 / 51.39 | 145.42 / 13.51 | 698.58 / 64.90 | 20.8% |
| 2 Bedroom Type 01 | 803.85 / 74.68 | 208.60 / 19.38 | 1,012.45 / 94.06 | 20.6% |
| 2 Bedroom Type 02 | 791.26 / 73.51 | 429.70 / 39.92 | 1,220.95 / 113.43 | 35.2% |
| 3 Bedroom Type 01 | 1,086.19 / 100.91 | 372.32 / 34.59 | 1,458.51 / 135.50 | 25.5% |
| 3 Bedroom Type 02 (plan labels: pool, open to sky, terrace) | 1,374.66 / 127.71 | 2,051.49 / 190.59 | 3,426.15 / 318.30 | 59.9% |
Most types keep the outdoor area between 17 and 21 percent of the total. Two types depart from that: the second two-bedroom plan, whose balcony of 429.70 sq ft is about a third of the total, and the second three-bedroom plan, where the plan labels read Pool, Open to Sky and Terrace and the outdoor area is close to three fifths of 3,426.15 sq ft.
Broeck describes a private pool and an open-to-sky terrace for its Royal Suites, so the link between the large plan and the Royal Suite label is a question for the sales documents.
Broeck prints approximate sizes for the Royal Suites that differ from the brochure plan totals: about 1,005 sq ft for the one-bedroom, 1,412 for the two-bedroom and 2,878 for the three-bedroom. The brochure prints no Royal Suite plan by that name, and the largest plan it prints is 3,426.15 sq ft. These figures are shown side by side because they cannot be reconciled from the sources alone.
Binayah prints a size range for the whole project of 371 to 1,782 sq ft, which is also lower than the brochure’s largest plan. The brochure range is 372.32 to 3,426.15 sq ft for apartments. The offices and shops have their own sizes: Broeck gives 597 to 4,018 sq ft for offices and 765 to 5,371 sq ft for retail, and the one DLD shop record in this guide is 944.64 sq ft.
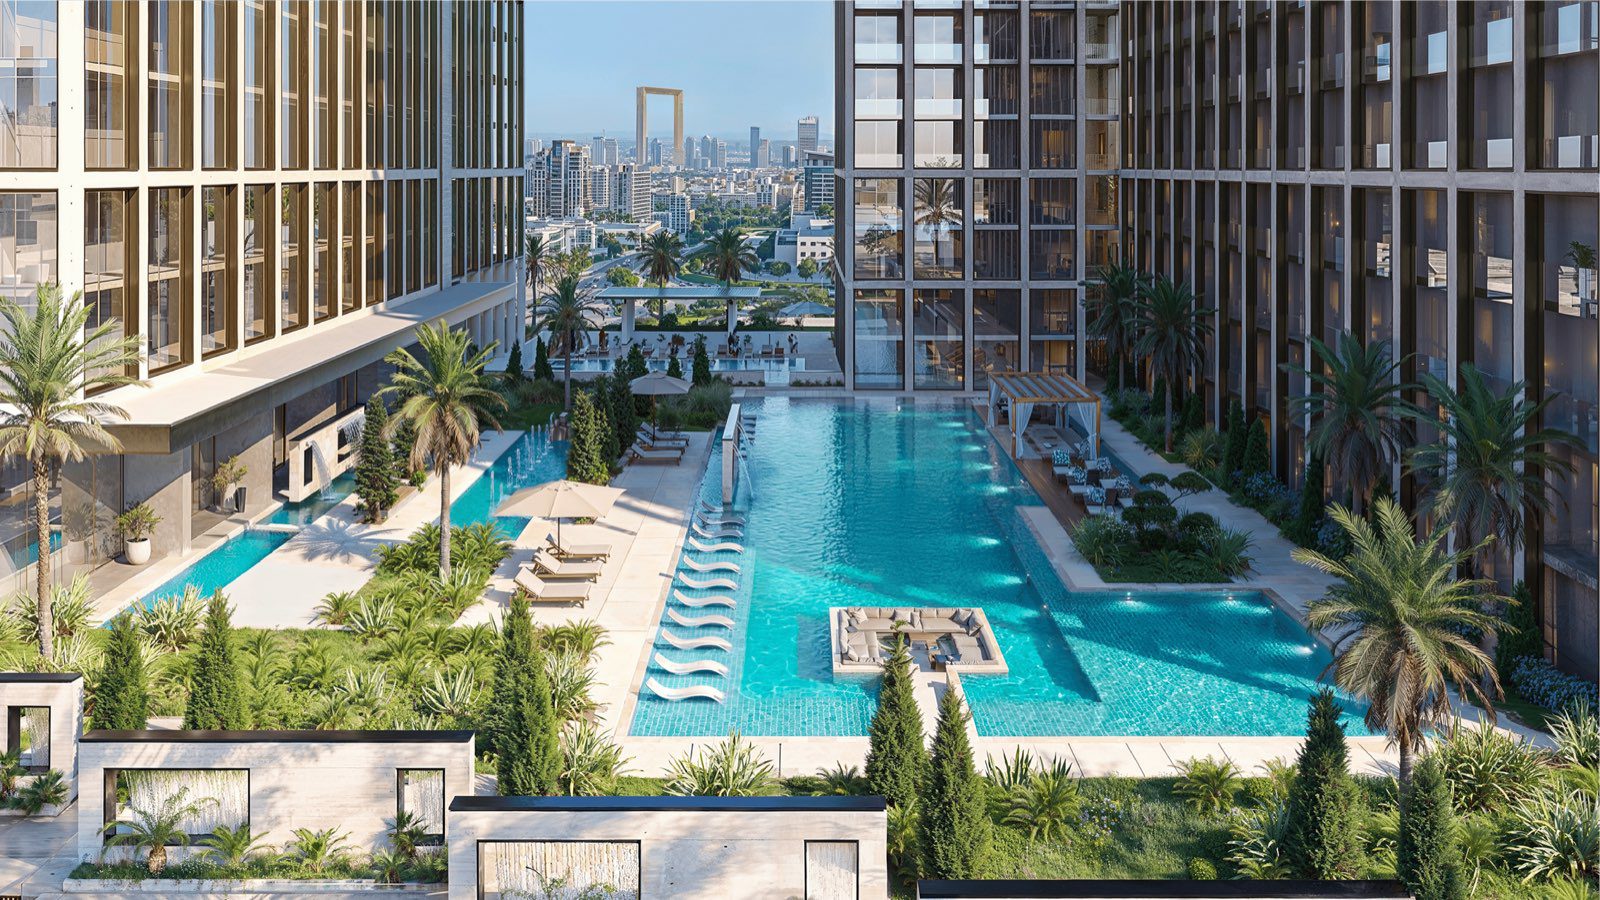
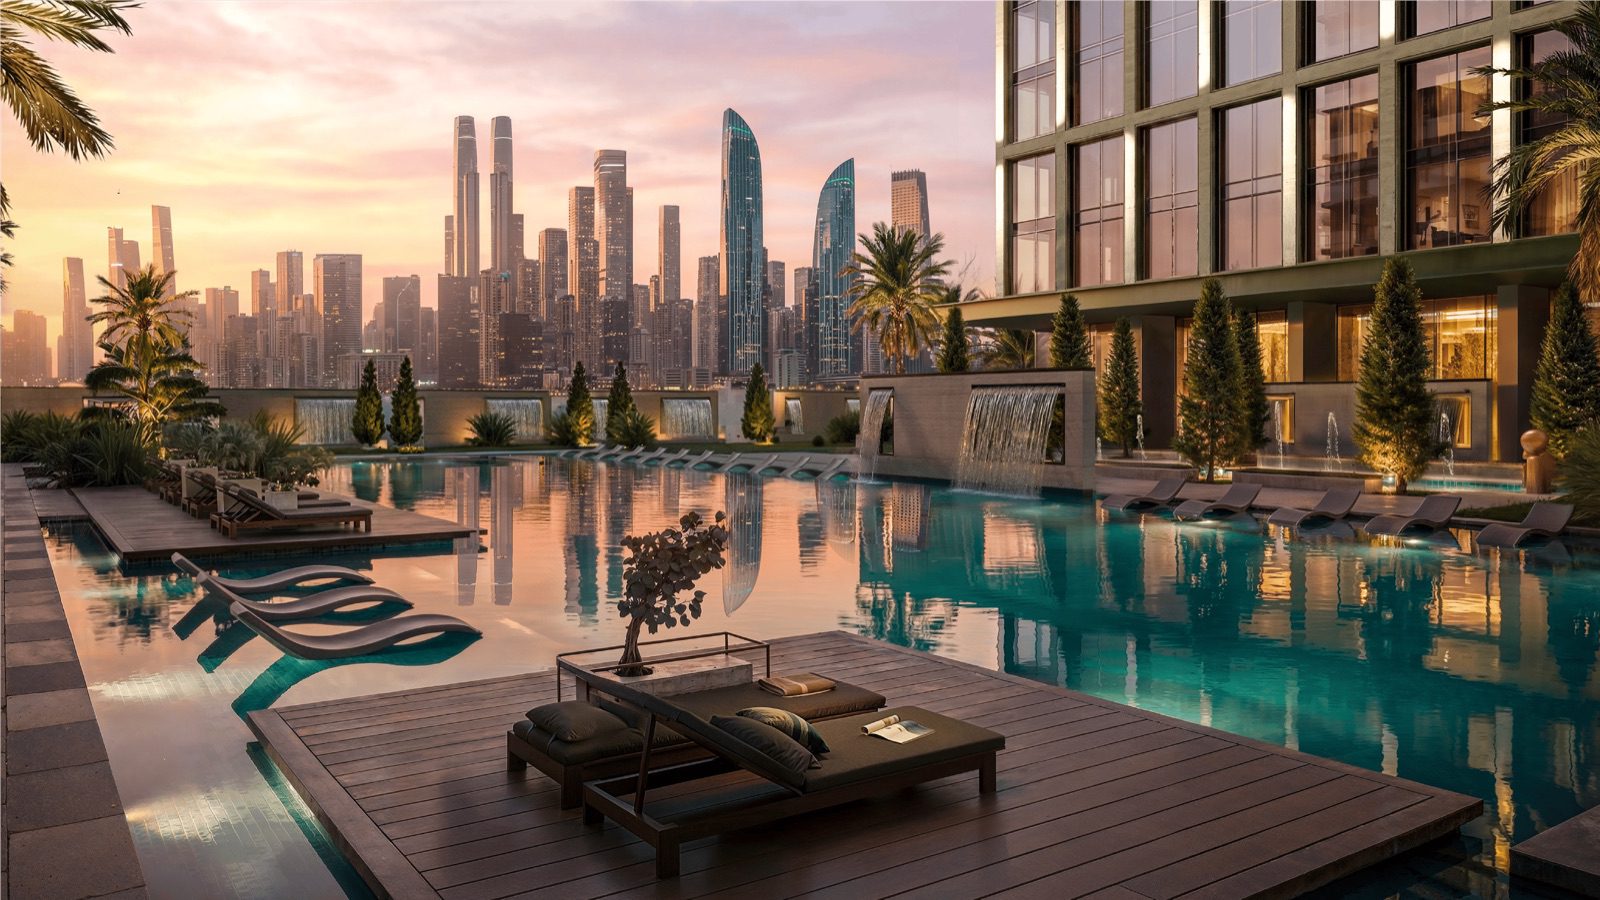
The amenities are printed in three places, and the lists overlap. The developer’s FAQ names a swimming pool and a children’s pool, an indoor and outdoor gym, a yoga and wellness area, a paddle tennis court, a jogging track, a children’s play area and landscaped seating. The brochure and the PDF describe an amenity deck with more than twenty facilities. Propsearch adds a billiards table, a rooftop terrace, a tennis court and sun loungers from its own list.
| Amenity | Developer FAQ | Brochure and facts PDF | Propsearch |
|---|---|---|---|
| Swimming pools (adult and children) | Yes | Adults’ and kids’ swimming pool | Swimming pool, children’s pool |
| Gym | Indoor and outdoor gym | Fitness facilities | Not listed separately |
| Yoga or wellness area | Yes | Yoga and aerobics platform | Wellness area |
| Paddle tennis court | Yes | Yes | Padel tennis court, plus a tennis court |
| Jogging track | Yes | 90-metre sprint and jogging lane | Jogging track, sprint track |
| Children’s play area | Yes | Yes | Yes |
| Other items printed | Landscaped seating and relaxation spaces | Lounge sitting platforms, activity and ping-pong tables, family nooks, open lawn | Billiards table, rooftop terrace, grass lawn, sun loungers |
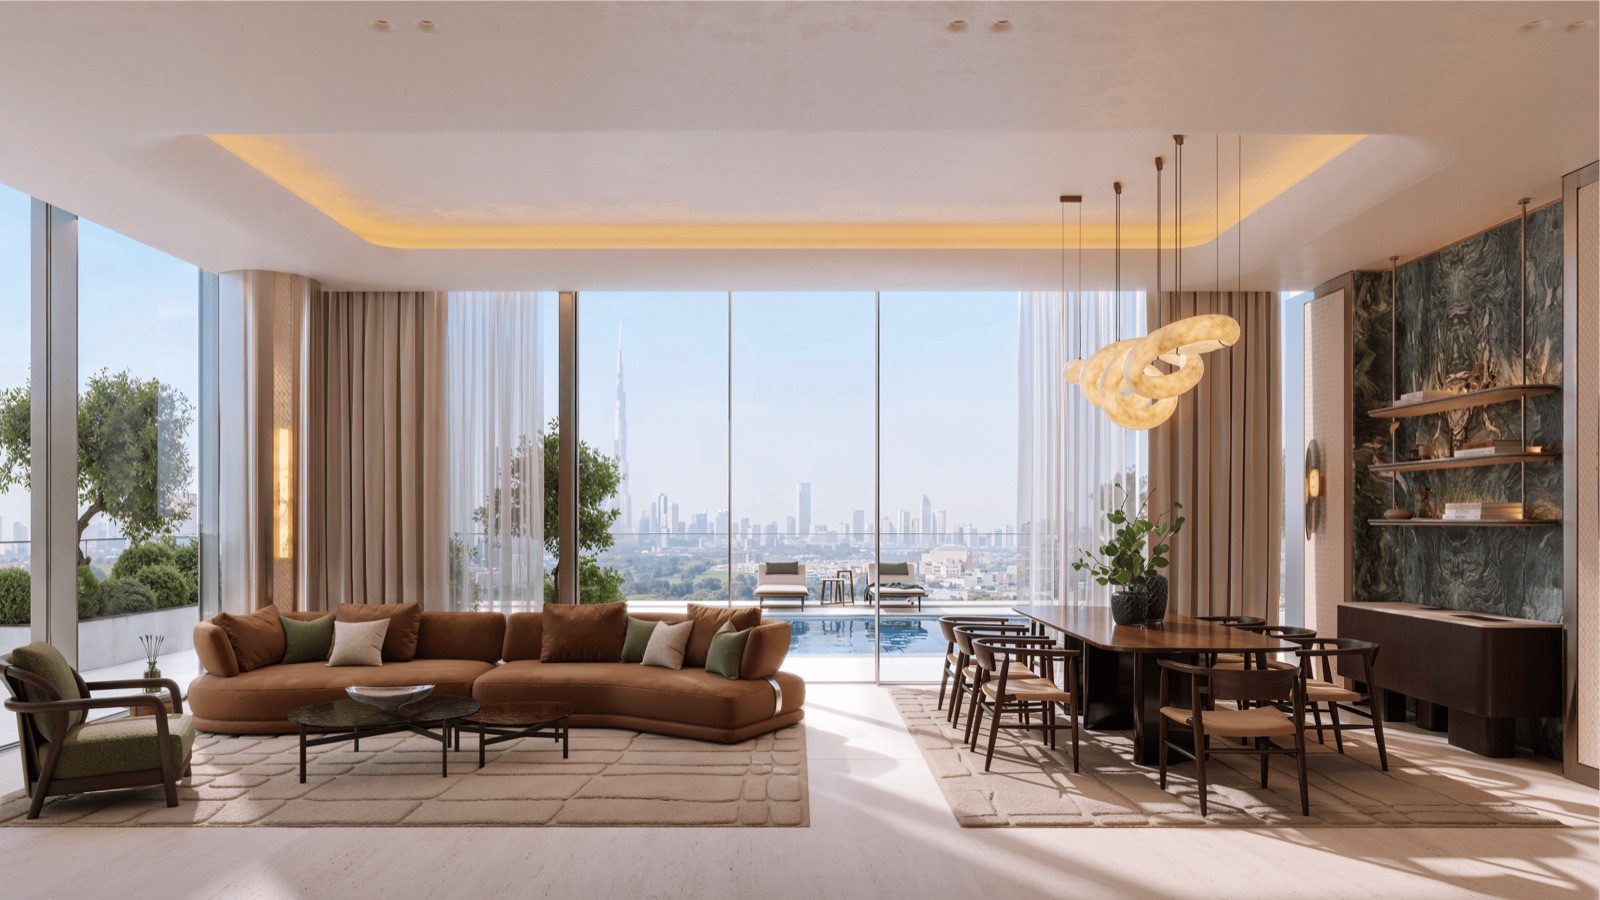
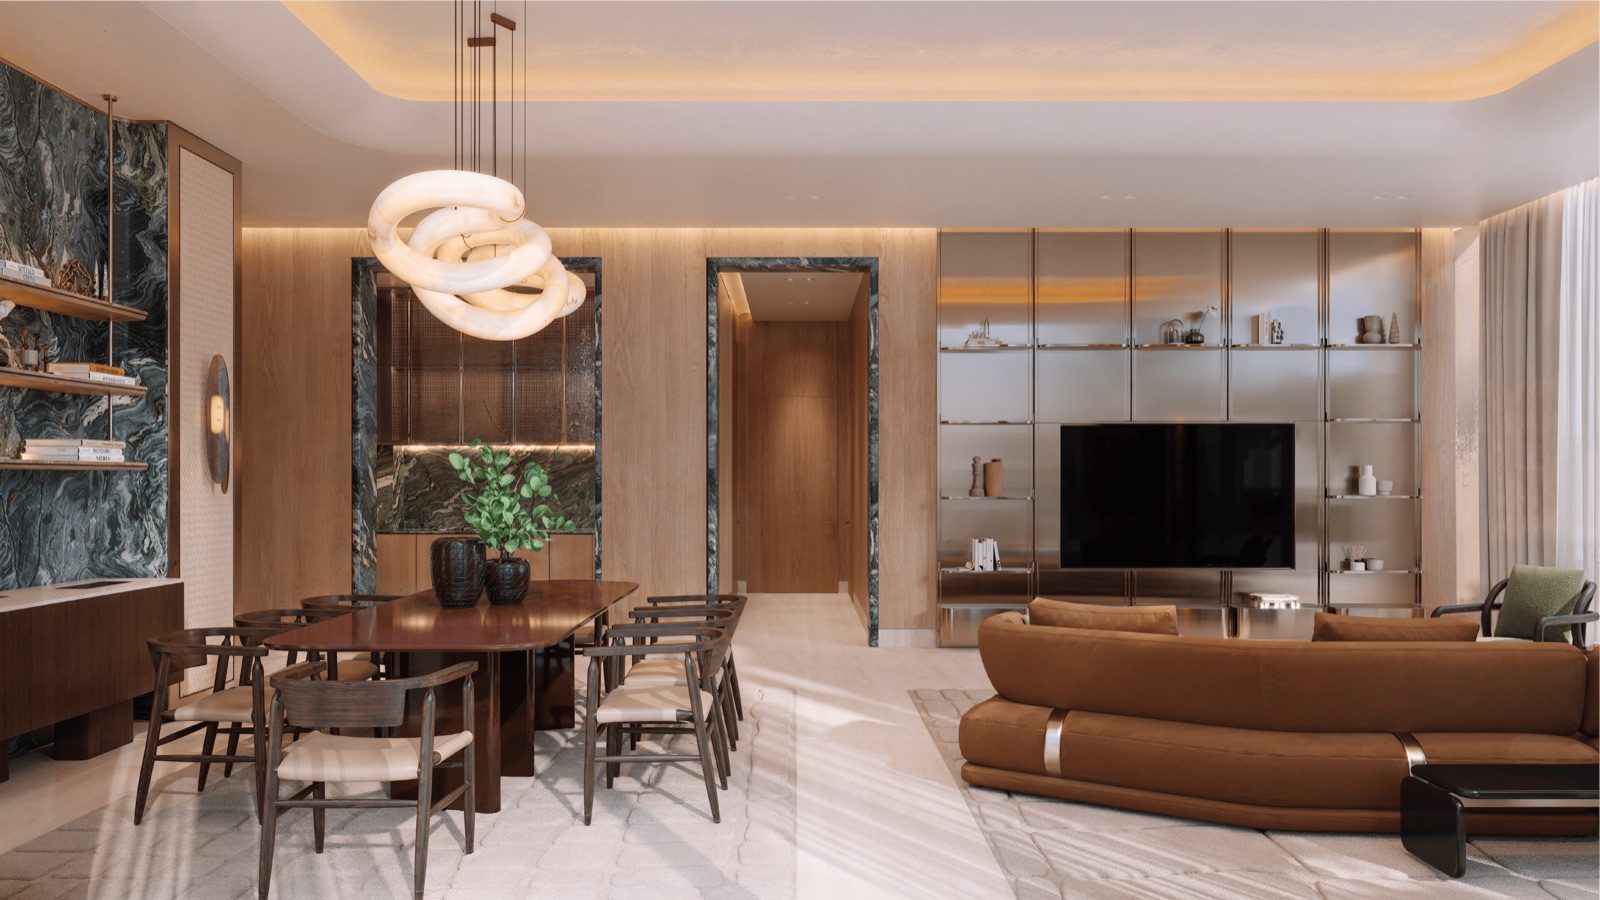
The brochure’s finish list names materials such as ivory limestone, pale travertine, brushed stainless steel and smoked glass. It does not say which of them are included in a given apartment, so the finish schedule attached to the agreement is the document that answers that. The images on this page are renders, as the developer labels them.
Prices in AED and USD, and the payment plan as agents print it
The developer’s page prints one price: FROM 774,999. Its type is not stated on the page; Binayah and Dubai Homes Online tie AED 774,999 to a studio. Everything else in this section is a figure printed by a third party and is shown with its source. Dollar values are calculated at the peg of 3.6725 and rounded to the nearest dollar. No price per square foot or per square metre is given here.
| Binghatti Spectre Dubai: price point | AED as printed | USD (calculated) | Source |
|---|---|---|---|
| Starting figure, unit type not stated | 774,999 | 211,028 | Developer page, 14 Nov 2026 |
| Studio, starting from | 774,999 | 211,028 | Dubai Homes Online; Binayah |
| Residential starting price | 775,000 | 211,028 | Fam Properties; dxbproperties.ae |
| 1 bedroom, starting from | 1,199,999 | 326,753 | Dubai Homes Online |
| 1 bedroom Royal Suite, starting from | 1,499,999 | 408,441 | Dubai Homes Online |
| 2 bedroom, starting from | 1,949,999 | 530,973 | Dubai Homes Online |
| 2 bedroom Royal Suite, starting from | 2,399,999 | 653,506 | Dubai Homes Online |
| 3 bedroom, starting from | 3,099,999 | 844,111 | Dubai Homes Online |
| 3 bedroom Royal Suite, starting from | 3,499,999 | 953,029 | Dubai Homes Online; Broeck (top of its launch list) |
| Office, starting from | 1,699,999 | 462,900 | Dubai Homes Online (dxbproperties.ae: offices and retail AED 1,700,000 to 2,868,000) |
| Retail, starting from | 2,867,999 | 780,939 | Dubai Homes Online |
These are marketing starting points on third-party pages, not a price list.
The unit number, the floor, the view and the date of the offer change a price, and the DLD records in the earlier section are the only transaction prices in this guide: AED 851,809 for a studio on floor 8 and AED 1,224,139 to 1,255,379 for the four 1-bed units, all in November 2026. The developer’s page prints no price per type, so a buyer relies on a written offer for the exact unit.
The payment plan is not printed on the developer’s page. Binayah prints a plan titled 10/40/50: 10 percent on booking, 40 percent during construction and 50 percent on handover. Broeck calls it a 50/50 launch offer and says half is paid during construction and the balance on handover, and dxbproperties.ae says the project is designed around a 50/50 plan. The two descriptions fit together if the 10 percent booking payment is counted inside the first half, but no source states that, so both are shown.
| Studio at AED 774,999: step (per Binayah) | Share | Amount (AED, calculated) | Binayah rounds to |
|---|---|---|---|
| On booking | 10% | 77,500 | AED 77K |
| During construction | 40% | 310,000 | AED 310K |
| On handover | 50% | 387,500 | AED 387K |
| Total | 100% | 774,999 | AED 774,999 |
Dubai Homes Online prints a 20/50/30 plan in a general paragraph about the developer, not about this project; it is not treated as a plan for the building. No source gives a post-handover period or a date schedule for the instalments. A buyer who is shown a schedule should ask which construction milestone each instalment is tied to, and compare that with the completion percentage the DLD records, as explained in the Dubai rules section.
Location of Binghatti Spectre Dubai: Al Jaddaf, Culture Village and the roads
The developer places the project in Al Jaddaf, near the DEWA headquarters, and the brochure calls the plot the northern gateway of Al Jaddaf Waterfront. Propsearch files the building under Culture Village, Al Jaddaf, and the DLD area for its records is Al Jaddaf. The names overlap and no source read defines the boundary between them; where one name is used, it is the source’s, as printed.
Al Jaddaf has a freehold angle that is documented by the Land Department. On 19 January 2025 the DLD announced that private owners in the Sheikh Zayed Road area and in Al Jaddaf could apply to convert their ownership to freehold for all nationalities, with 457 plots eligible, of which 329 are in Al Jaddaf. The announcement says a conversion fee of 30 percent of the property’s valuation applies and that common-area fees and service charges follow RERA guidelines.
It does not mention any project by name, so it is context for the area and not a statement about this plot.
What the sources say about this project’s own tenure is shown in the status section: the developer’s FAQ and the facts PDF say freehold, and agent pages repeat it. A buyer who wants the title basis confirmed in writing can ask for the plot’s freehold designation to be shown in the agreement or the title documents.
| Binghatti Spectre Dubai: place named by the developer | Time printed | Note |
|---|---|---|
| Burj Khalifa and Dubai Mall | 5 minutes | Developer FAQ; the mode of travel and the time of day are not stated |
| Business Bay and DXB airport | 8 minutes | Developer FAQ; same note |
| Museum of the Future | 10 minutes | Developer FAQ; same note |
| Landmarks listed without distance | – | Al Jaddaf Walk, Al Jaddaf Waterfront Public Park, DIFC, Downtown Dubai, Dubai Design District (D3), Zabeel Palace, Ras Al Khor Wildlife Sanctuary |
Propsearch gives distances from its project point, measured in kilometres and not as travel time. They are indications and not walking routes.
| Nearby place (Propsearch) | Distance | What it is |
|---|---|---|
| Culture Village Park | 0.7 km | Park |
| Jameel Arts Centre | 0.7 km | Attraction |
| Al Jaddaf (community) | 1.0 km | Neighbourhood |
| Imagine at Dubai Festival City | 1.2 km | Attraction |
| Dubai Festival City (community) | 1.7 km | Neighbourhood |
| Creekside Park, Dubai Creek Harbour | 1.7 km | Park |
| Swiss International Scientific School Dubai | 1.8 km | School, Healthcare City Phase 2 |
| New Indian Model School Dubai | 1.8 km | School, Al Garhoud |
| Healthcare City Phase 2 (community) | 2.2 km | Neighbourhood |
| Dubai Creek Golf and Yacht Club | 2.3 km | Golf club |
| Bur Dubai | 4.4 km | Neighbourhood |
| Sobha Hartland | 5.9 km | Community |
| DIFC | 6.0 km | Business district |
Propsearch also lists the nearest mini-marts, supermarkets, pharmacies and cafes at 0.2 to 0.4 km, all named from its own database of shops; the list is not reproduced here because shop names change faster than a guide is updated.
On transport, the brochure says the tower is a short walk from the Al Jaddaf Metro Station and the Creek Metro Station, with a future Etihad Rail connection planned in Al Jaddaf. It prints no walking distance. It also states ramp access to Al Khail Road (E44) and the D68 intersection, and the developer’s FAQ lists E11 Sheikh Zayed Road, Al Khail Road and Oud Metha as the main routes.
The brochure describes views toward the Mohammed bin Rashid Library, Dubai Creek and Dubai Festival City to the east and south-east, and over Za’abeel toward Downtown Dubai, the Burj Khalifa and Dubai Creek Harbour to the north and north-west. Views depend on the tower and floor, so a buyer should ask for the view of the specific unit, not of the building.
Buying off-plan in Dubai: the rules and the official sources
The following applies to an off-plan purchase in Dubai in general. It is not a statement about the legal position of this project, whose registration details were not published on the pages read. Each row names its source. For the wider picture of the process, the guide to off-plan property in Dubai covers the steps, and whether foreigners can buy apartments in Dubai explains the freehold rule in plain terms.
| Topic | What the official source says | Source |
|---|---|---|
| Where foreigners may own | Foreign ownership is permitted in areas designated as freehold; Article 3 of Regulation No. 3 of 2006 indicates the designated plots; there is no age limit; the Land Department issues the title deeds | UAE Government portal |
| Designated areas | Designated areas are set by decrees and regulations of the Ruler of Dubai issued from time to time; freehold is unrestricted by time and extends to the land and buildings | DLD investor guide |
| Al Jaddaf in particular | DLD announced on 19 Jan 2025 that owners of 329 plots in Al Jaddaf could convert to freehold for all nationalities, at 30% of valuation; service charges follow RERA guidelines | DLD news release |
| DLD registration fee | 4% of the purchase price for registering a sale and purchase contract, to be paid in equal parts by seller and purchaser unless agreed otherwise (investor guide); a 2021 DLD release says the 4% is paid on the basis of the buyer-seller agreement and settled through the developer | DLD guide and DLD release |
| Registration of off-plan sales | Law No. 13 of 2008 requires disposals of off-plan units to be registered on the Interim Real Estate Register, otherwise they are null and void; DLD’s FAQ describes initial registration as registering sale contracts before transfer to the register | DLD guide and DLD FAQ |
| Approvals before sale | Executive Council Resolution No. 6 of 2010: an off-plan sale before the approvals and project registration with the DLD is null and void | DLD guide |
| Escrow account | Law No. 8 of 2007: a separate escrow account per project, accredited bank, all buyer payments deposited, used exclusively for construction and project financing, monitored by RERA | DLD guide and DLD FAQ |
| Use of escrow funds | Payments go to contractors, consultants and marketing; only 5% of total sales can be used for marketing; 5% of the amount paid is retained for one year after completion (Article 14) | DLD FAQ |
| Project registration | The developer registers the project in the Oqood portal and opens the escrow account; conditions include freehold or long-term lease land, an ownership deed, final building permits and a 30% guarantee, option of 30% of construction completed, a bank guarantee or a cash deposit | DLD service page |
| What a buyer checks first | Whether the project is registered with RERA, the escrow account number and bank, the percentage of completion and expected date, the developer’s RERA registration and its permits to sell off-plan | DLD guide |
| Progress of works | Progress is confirmed from the latest approved technical report in the DLD’s tracking tool for project status; a technical report expires after three months | DLD FAQ |
| Service charges | Owners of units in jointly owned property become members of an owners association and pay service charges for management and upkeep | DLD guide |
The practical effect of these rows is a short sequence. The developer registers the project and opens the escrow account; the buyer signs a reservation form and a sales and purchase agreement; the sale is registered on the interim register through the Oqood system; instalments are paid into the escrow account; and, after completion and handover, the title is issued.
The DLD pages read describe each of these steps but do not set a statutory percentage for each instalment, so the instalment schedule is a term of the contract.
The DLD fee is easy to calculate and easy to misread. The table gives 4 percent of some of the prices in this guide. Whether the buyer, the seller or both pay it, and whether it is paid on the contract price, is a term of the agreement, and the two DLD sources read differ on the allocation as shown above. Other charges, such as administrative and trustee fees, appear on DLD’s fee pages and are not summed here.
| Price used | AED | 4% (AED, calculated) | 4% (USD, calculated) |
|---|---|---|---|
| Starting figure on the developer page | 774,999 | 31,000 | 8,441 |
| Studio record, 5 Nov 2026 | 851,809 | 34,072 | 9,278 |
| 1-bed record, 6 Nov 2026 | 1,224,139 | 48,966 | 13,333 |
| 1-bed record, 4 Nov 2026 (826.45 sq ft) | 1,329,619 | 53,185 | 14,482 |
Residence is a separate matter and is not claimed for any unit here. The Dubai Land Department’s investor service says a buyer who owns property with a purchase value of at least AED 2 million at the time of purchase, in the applicant’s name and in one or more properties, can apply for a renewable residence permit of 10 years; the property may be mortgaged, with a bank letter stating the paid amount.
The UAE government portal’s table lists five years for real estate investors, and the federal ICP page says off-plan units count when bought from an approved local real estate company authorised by the competent authority. The durations differ between these official pages, so the authority is asked which applies at the time of application.
| Residence rule | What the source says | Source |
|---|---|---|
| Threshold | AED 2,000,000 (about USD 544,588 at 3.6725), property value at purchase, one or more properties | DLD Golden Visa service |
| Duration | 10 years renewable (DLD service page); 5 years for real estate investors (UAE portal table) | DLD and UAE portal |
| Off-plan units | Count if bought from an approved local real estate company authorised by the competent authority | ICP Golden Residency page |
| Printed starting prices here | Studio, 1BR and 2BR starting prices on Dubai Homes Online are below AED 2,000,000 (2BR: AED 1,949,999); 3BR starting prices are above it | Arithmetic from the price table above |
Whether any unit would qualify depends on the DLD valuation of that unit or the combined properties at the time of the application. The Golden Visa guide covers the process in detail. Property taxes and ongoing costs are covered in the property tax guide; this guide states no tax rate because no official page read for it addresses an owner’s annual position. Financing for non-residents is covered in the mortgage guide.
The developer’s FAQ and several agent pages also carry statements on returns, taxes and visa eligibility. They are not repeated here; the rules above are taken from the official pages. For the difference between freehold and leasehold in Dubai, see the freehold and leasehold guide.
What to ask for in writing before reserving
The pages read agree on the broad outline and differ on dates, counts and sizes. The way to settle each difference for a purchase is to have it written into the documents. These are the items to request before paying a reservation or signing.
- The reservation form and the sales and purchase agreement with the unit number, tower, floor, plan type and the printed total area in square feet and square metres.
- The handover date or quarter written into the agreement, and the contract terms for any change to it. The pages read print Q3 2028, Q4 2028, 30 September 2029 or no date.
- The payment schedule with each instalment tied to a stated construction milestone or date, and the booking amount.
- The name of the project escrow account, the bank, the account number and the DLD or RERA project registration details, to compare with the DLD records.
- The DLD project number and the developer’s RERA registration, and the permit number printed on any advertisement, checked on the DLD site.
- The tenure and the plot’s freehold designation, shown in the agreement or on the title documents.
- A written statement of all fees due at booking, at registration and at handover, including the DLD fee and who pays each part.
- The estimated service charge per square foot for the unit and the building, and the name of the management company.
- A finish and fittings schedule saying what is included in the unit, including kitchen, wardrobes, appliances and flooring.
- For a Royal Suite or any large terrace plan, the plan, the area and the terrace or pool details printed in the agreement.
- The legal name and registration details of the seller who signs, and who signs for the developer.
- The completion percentage shown in the DLD tracking tool at the date of signing, and the date of the last technical report.
Two of these items matter most when the sources differ. The first is the area: the brochure, the DLD records and the broker pages print different sizes for the one-bedroom and the Royal Suite units, and the agreement fixes the area. The second is the handover date: the developer’s page prints none, so only the contract settles it. Having both in the agreement removes the largest gaps visible in this guide.
Other Binghatti projects and nearby Dubai listings
Binghatti Spectre Dubai is one of 42 projects on the developer’s project list. Several others are also in Al Jaddaf, and each is a separate building with its own data. The table gives the starting figure on each project card as the developer prints it on 14 November 2026, with the dollar equivalent at 3.6725. Handover and status are not compared because each page has its own sources.
| Binghatti project | Area on the developer card | Card unit types | Card starting figure (AED) | USD (calculated) |
|---|---|---|---|---|
| Binghatti Starfall | Al Jaddaf | Studio, 1 BR, 2 BR | 759,999 | 206,943 |
| Binghatti Wraith | Al Jaddaf | Studio to 3 BR | 799,999 | 217,835 |
| Binghatti Cullinan | Al Jaddaf | Studio to 3 BR | 819,999 | 223,281 |
| Binghatti Ghost | Al Jaddaf | Studio to 3 BR | 830,000 | 226,004 |
| Binghatti Ivory | Al Jaddaf | Studio, 1 BR, 2 BR | 830,000 | 226,004 |
| Binghatti Starlight | Al Jaddaf | Studio, 1 BR, 2 BR | 850,000 | 231,450 |
| Binghatti Moonlight | Al Jaddaf | 1 BR to 3 BR | 1,429,999 | 389,380 |
| Binghatti Spectre (this page) | Al Jaddaf | Studio to 3 BR | 774,999 | 211,028 |
Outside Al Jaddaf, the same developer’s list includes Business Bay projects such as Binghatti Skyhall (card from AED 985,000, about USD 268,210) and Binghatti Aquarise (card from AED 999,999, about USD 272,294). The developer’s wider directory of Dubai developers is in the Dubai developers directory.
Other developers have projects in the same part of the city, and three more Al Jaddaf pages on this site cover Azizi buildings. They are listed for geography and not for comparison, and each page has its own sources and dates.
| Nearby Al Jaddaf listing (other developer) | Developer | Area as filed | What the page covers |
|---|---|---|---|
| Azizi Farishta II | Azizi | Al Jaddaf and Dubai Healthcare City | Developer page, Property Finder and broker prices, status and handover |
| Azizi Jaddaf Beach Oasis | Azizi | Al Jaddaf and Dubai Healthcare City | Portal prices, handover on portals, tenure as printed |
| Azizi Leily | Azizi | Al Jaddaf and Dubai Healthcare City | Developer figure compared with broker figures |
For the market context, the Dubai real estate market guide sets out the market-level items for Dubai, and the country and city pages gather every Dubai listing: Dubai city page and UAE page. The guides linked on this page are the place to read the longer rules and checks.
Binghatti Developers (the developer)
This section uses only what Binghatti’s own pages state, and attributes it. The About page says Dr. Hussain Binghatti founded the company in 2008 and named it after his late father, Ghatti Bin Ghaeb. The brochure describes Binghatti Holding Limited as a vertically integrated developer with roots as a contractor, with in-house design, development, construction and delivery.
The company’s results release of 12 November 2026 for the nine months to 30 September 2026 describes a portfolio of more than 100 projects valued at more than AED 100 billion and nearly 60 completed developments, and says five projects were completed in 2026 up to that date, with about 2,600 units handed over.
The brochure printed with this project says the portfolio exceeds 100 projects valued at nearly AED 100 billion and that more than 50 projects had been delivered; the wording of the totals differs between documents, and each is a company statement.
The About page names a founder, a chairman, a vice-chairman and a chief executive officer. The company’s investor relations page carries its published figures. The headquarters address printed on the site is on Sheikh Zayed Road, Dubai. The developer also lists co-branded projects with Bugatti, Mercedes-Benz and Jacob and Co; none of them is this project.
Frequently asked questions
Is Binghatti Spectre Dubai on sale, and what does the developer print?
The developer’s page labels the project Available and prints a starting figure of AED 774,999, about USD 211,028 at 3.6725, without naming a unit type. It prints no handover date or payment plan. Propsearch lists the status as Planned and shows DLD off-plan pre-registration records from 4 to 12 November 2026. Both statements are attributed and dated, and neither is chosen as the single status.
What is the handover date of Binghatti Spectre Dubai?
The developer’s page, the facts PDF and the brochure text print no handover date. Propsearch estimates Q3 2028; Binayah, Broeck and dxbproperties.ae print Q4 2028; Fam Properties prints 30 September 2029; Dubai Homes Online says it is to be announced. Each is a dated third-party statement, and the date a buyer can rely on is the one written into the sales and purchase agreement.
How many units are there in the two towers?
The developer’s project-facts PDF lists 508 residential units in Tower A, 204 in Tower B, 235 offices in Tower B and 19 ground-floor shops. Those sum to 712 residential units and 966 records, a sum made here. Propsearch prints an estimate of 947 units, so the final count is a matter for the DLD record and the contract.
What do the DLD records show for Binghatti Spectre Dubai?
Propsearch reports 21 sale records and displays seven, dated 4 to 12 November 2026, all off-plan. The apartment prices run from AED 851,809 for a studio to AED 1,329,619 for a 1-bed of 826.45 sq ft. They are government data republished by a portal, and the unit numbers are withheld.
Is the freehold status documented?
The developer’s FAQ and facts PDF say freehold, and agent pages repeat it. The DLD announced on 19 January 2025 that owners of 329 plots in Al Jaddaf could convert to freehold. The announcement names no project, so the buyer asks for the tenure to be confirmed in the agreement or the title documents.
How is the DLD fee calculated?
The DLD investor guide lists 4 percent of the purchase price for registering a sale and purchase contract, paid in equal parts by seller and purchaser unless agreed otherwise. A 2021 DLD release says the 4 percent is settled by the buyer through the developer. On AED 774,999 the 4 percent is about AED 31,000.
Does a purchase here give a Golden Visa?
No eligibility is claimed for any unit. The DLD service says property of at least AED 2 million at purchase can support a renewable residence permit, and the ICP page says off-plan units count if bought from an approved company. The studio, 1BR and 2BR starting prices printed by Dubai Homes Online are below that threshold, so the authority decides.
Where is the escrow account and how can it be checked?
The project pages read print no escrow account details. In Dubai the developer opens a project escrow account with a bank accredited by the DLD, and a buyer can ask for the account name, number and bank and check the project on the DLD site. The agreement should name the account that receives the instalments.
How far is Binghatti Spectre Dubai from the metro and the main roads?
The brochure says the tower is a short walk from Al Jaddaf Metro Station and Creek Metro Station and prints no distance. It states ramp access to Al Khail Road (E44) and the D68 intersection. The developer’s FAQ prints 5 minutes to Burj Khalifa and Dubai Mall and 8 minutes to Business Bay and the airport, without a stated route.
Why do the area sizes differ between sources?
The brochure prints 698.58 and 754.87 sq ft totals for the two one-bedroom types, while the DLD records show 719.14 to 723.44 sq ft and one of 826.45. No source explains the gap. The brochure itself says the sales and purchase agreement states the actual area of each unit, so that document is the reference.
Sources and last check
Last checked: 14 November 2026. Sources:
- Binghatti: Binghatti Spectre project page (read 14 November 2026)
- Binghatti: Binghatti Spectre project-facts PDF
- Binghatti: Binghatti Spectre brochure PDF
- Binghatti: projects list
- Binghatti: About the brand
- Binghatti: nine-month 2026 results release (12 November 2026)
- Binghatti: investor relations
- Propsearch: Binghatti Spectre guide (page updated 9 September 2026; DLD records read 14 November 2026)
- Binayah: Binghatti Spectre at Al Jaddaf
- Fam Properties: Binghatti Spectre
- Broeck Real Estate: Binghatti Spectre Al Jaddaf
- Dubai Homes Online: Binghatti Spectre
- dxbproperties.ae: Binghatti Spectre Al Jaddaf
- Dubai Land Department: Know Your Rights for Real Estate Investors in Dubai
- Dubai Land Department: Frequently asked questions (escrow, registration)
- Dubai Land Department: Register Project service
- Dubai Land Department: Sheikh Zayed Road and Al Jaddaf freehold conversion (19 January 2025)
- Dubai Land Department: registration fees within 60 days (31 May 2021)
- Dubai Land Department: open data on real estate transactions and projects
- Dubai Land Department: Golden Visa application, investor
- UAE Government portal: Expatriates buying a property in the UAE
- UAE Government portal: Golden visa
- Federal Authority for Identity, Citizenship, Customs and Port Security: Golden Residency
This is not legal, tax or financial advice.
Address
Open on Google Maps- City Dubai
- Country UAE
Features
- Gym
- Swimming Pool
Contact Information

- Zhamal Abdykozhoeva
Enquire About This Property
Property Inquiry
"*" indicates required fields