- Developers Developers in Oman
 Muriya8 projects
 Dar Global7 projects
 Al Mouj Muscat5 projects
 OMRAN Group4 projects
 Al Osool2 projects
 Al Zaid Real Estate & Development (AZD)2 projects
 Diamond Developers2 projects
 Muscat Bay2 projects

 Wujha Real Estate Development2 projects
 Zain Property Development2 projects
 Adanté Realty1 project
 Al Ahly Sabbour1 project
 Al Nama Real Estate1 project
 Barr Al Jissah1 project
 Dream Villa1 project
 Eagle Hills Muscat1 project
 Maysan Properties1 project
 Mira Developments1 project
 Sohar Real Estate Development (Majd)1 project
 Zen Development and Investment1 project


























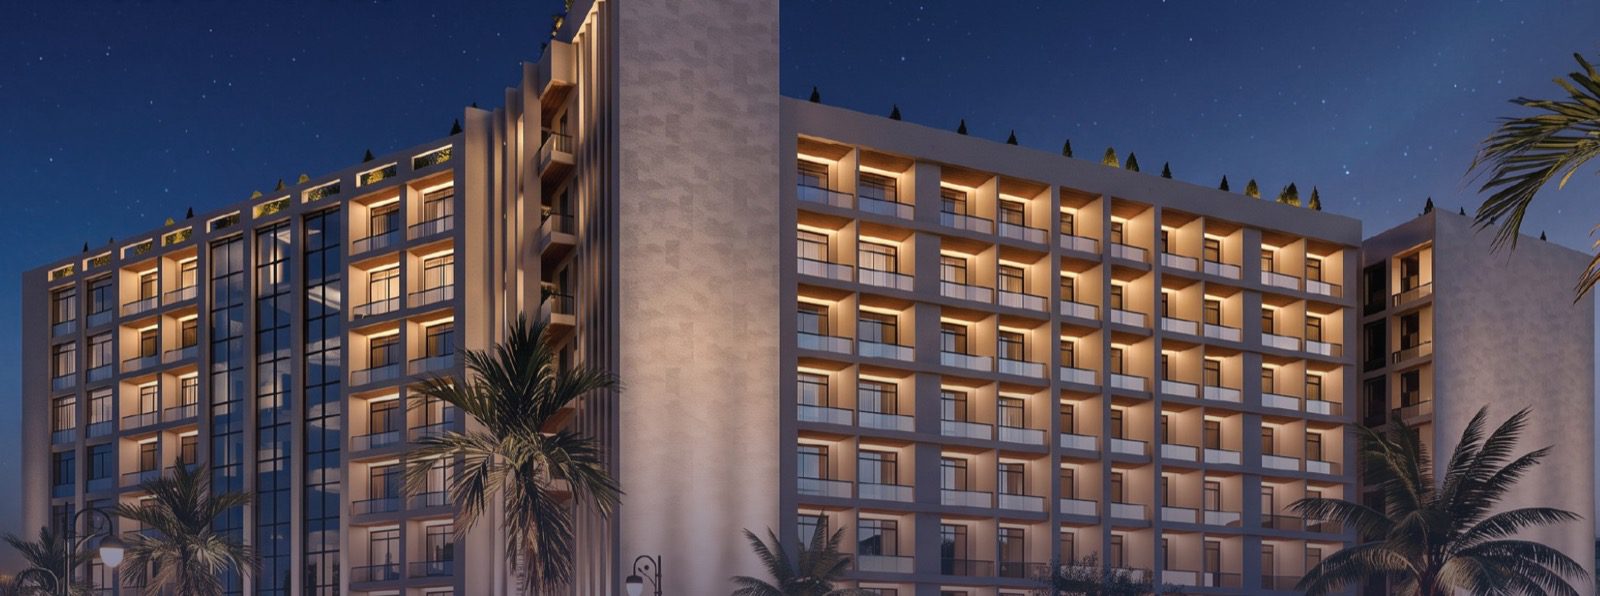
Dar Muscat Hills, Madinat Al Irfan: 207 Apartments, Shops and Offices in Muscat


For Sale
Muscat Hills, Madinat Al Irfan, Muscat, Oman
Dar Muscat Hills, Madinat Al Irfan: 207 Apartments, Shops and Offices in Muscat
Description
Dar Muscat Hills is a mixed-use development in Muscat Hills, Madinat Al Irfan, Muscat, by Dar Arabia Development. According to the developer’s brochure it comprises 207 apartments, 15 shops and 4 offices, with delivery beginning in December 2029. The developer’s website lists the same project as “Dar Irfan, Muscat Hills”; the brochure uses the name Dar Muscat Hills, and this page follows the brochure.
No price, payment plan or service charge has been published for Dar Muscat Hills, and neither the brochure nor the developer’s website states the title category that applies to foreign buyers. This page therefore sets out what the brochure does print (unit counts, internal areas, amenities, a site plan and a location map), what public sources add about the district and the developer, and what a buyer would need to obtain in writing before reserving.
Dar Muscat Hills at a Glance
| Project name | Dar Muscat Hills (website name: Dar Irfan, Muscat Hills) |
| Developer | Dar Arabia Development (Muscat); main contractor Al Fayafi, per the brochure |
| Location | Muscat Hills, Madinat Al Irfan, Muscat; map pin approximate (about 23.5775 N, 58.2962 E) |
| Development type | Mixed use: apartments, retail shops and offices |
| Apartments | 207: 55 studios, 106 one-bedroom, 38 two-bedroom, 8 three-bedroom |
| Flat area (internal) | 48.65 to 140.28 m², as printed on the floor plans |
| Retail and offices | 15 shops (28.98 to 55.35 m²) and 4 offices (61.46 to 152.52 m²) |
| Area figure | 31,979 m² (area as printed in the brochure) |
| Delivery | Beginning December 2029, per the brochure |
| Furnishing | Apartments described as fully furnished in the brochure; no finish schedule printed |
| Parking | Dedicated parking across three levels, per the brochure |
| Price | Not published (price on request) |
| Payment plan and service charge | Not published |
| Title category for foreign buyers | Not stated by the developer; to be confirmed in writing |
Overview of Dar Muscat Hills
The brochure describes the development as a mixed-use scheme of residential apartments, commercial units and offices, located in Madinat Al Irfan within the wider Muscat Hills district. The developer’s wording is that it sits in a “well-connected urban environment” with access to business, shopping, education, hospitality and entertainment. That is a marketing statement; the location section below replaces it with measured straight-line distances.
The numbers page of the brochure gives four figures: 207 apartments, 15 retail shops, 4 office spaces and an area of 31,979 m². The brochure does not say what the area figure measures, so it is not a basis for comparison with other projects. Target delivery is printed as “December 2029 (beginning)”, which the brochure does not define further. It is a developer target, not a contractual date.
The developer is Dar Arabia Development, which trades on its website as Dar Arabia Real Estate. The brochure and the website say the company has more than 45 years of experience, but a message from the chief executive on the About page speaks of the past four decades, and a related site, darcom.work, says it was founded in 1996. This page repeats the developer’s own claim and does not choose between the figures. The main contractor named in the brochure is Al Fayafi; no independent profile of that contractor was found.
The back cover of the brochure states that the project is registered with the Ministry of Housing, General Directorate of Real Estate Development. No registration number, project-licence number or advertising-licence number is printed, and none was found in public sources. The renders in the brochure are artist impressions per the brochure.
Unit Mix and Sizes
The brochure prints a floor plan for each apartment layout. Every plan states a “flat area”, which is the internal area of the apartment. Balconies are drawn on many plans but not measured. Only the ground-block units, numbered 20 to 40, print a garden or terrace area alongside the flat area, and even there the level of the unit is not stated. Areas below are in square metres exactly as printed; they are not converted or rounded.
| Type | Apartments | Flat area range (m²) | Notes |
|---|---|---|---|
| Studio | 55 | 48.65 to 67.79 | 6 in the ground block (49.71 to 66.78 m²); 49 in the repeating floors |
| One-bedroom | 106 | 63.59 to 115.18 | 11 in the ground block; 95 in the repeating floors |
| Two-bedroom | 38 | 96.84 to 122.91 | 3 in the ground block; 35 in the repeating floors |
| Three-bedroom | 8 | 135.23 to 140.28 | Unit 28 in the ground block; position 15 on six floors; unit 715 |
| Total | 207 | 48.65 to 140.28 | 21 ground-block units, 162 repeating units, 24 units numbered 701 to 724 |
The 207 apartments fall into three groups in the brochure. Twenty-one units are numbered individually (20 to 40) and sit in the ground block. A further 162 are “typical” plans: 27 positions repeated over six floors, with codes such as 0101 to 0627 in which the first two digits appear to give the floor and the last two the position. The remaining 24 are numbered 701 to 724 and reuse the layouts of the typical positions, except that three positions do not appear on that floor. The brochure does not label the typical units as floors, so the floor reading comes from the unit codes and is an inference.
The smallest apartment printed is a studio of 48.65 m² (unit code 0102), the largest a three-bedroom of 140.28 m². The plans also show an “electrical kitchen” in the room list, and some one-bedroom positions list a dressing room. No plan shows a duplex or penthouse, and no storage room is printed.
Ground-block units with a garden or terrace
Eighteen of the 21 ground-block units print a garden or terrace area, ranging from 3.46 m² to 65.92 m². Four examples show how the printed totals are built.
| Unit | Type | Flat area (m²) | Garden or terrace (m²) | Total printed (m²) |
|---|---|---|---|---|
| 20 | Two-bedroom | 122.91 | 65.92 | 188.83 |
| 21 | Studio | 66.78 | 31.37 | 98.15 |
| 23 | One-bedroom | 100.39 | 56.54 | 156.93 |
| 28 | Three-bedroom | 135.23 | 9.89 | 145.12 |
Units 29, 30 and 31, and every repeating unit, print a flat area only. For those, the brochure gives no total, and a buyer comparing a ground-block unit with an upper-floor unit should compare the flat areas, because a garden is not interior space. Whether a garden is part of the title, a licensed use of common land or a leased area is not stated and belongs on the list of items to confirm.
Retail and Office Units
The brochure lists 15 shops and 4 offices. According to the site plan, shops 11 to 19 are on the ground floor, shops 1 to 6 are on a level labelled “Levelling 2 floor”, and offices 7 to 10 are on a level labelled “Levelling 1 floor”. The wording of those labels is the developer’s, and the brochure does not map them to the apartment floors. Shop areas run from 28.98 m² to 55.35 m², and office areas from 61.46 m² to 152.52 m². No unit is priced, and the brochure does not say whether commercial units carry the same title terms as the apartments.
| Unit | Use | Level label (site plan) | Area (m²) |
|---|---|---|---|
| 1 | Shop | Levelling 2 floor | 55.35 |
| 2 | Shop | Levelling 2 floor | 55.19 |
| 3 | Shop | Levelling 2 floor | 38.20 |
| 4 | Shop | Levelling 2 floor | 34.99 |
| 5 | Shop | Levelling 2 floor | 33.07 |
| 6 | Shop | Levelling 2 floor | 40.73 |
| 11 | Shop | Ground floor | 39.19 |
| 12 | Shop | Ground floor | 47.02 |
| 13 | Shop | Ground floor | 39.54 |
| 14 | Shop | Ground floor | 39.54 |
| 15 | Shop | Ground floor | 40.60 |
| 16 | Shop | Ground floor | 28.98 |
| 17 | Shop | Ground floor | 34.10 |
| 18 | Shop | Ground floor | 46.56 |
| 19 | Shop | Ground floor | 34.02 |
| 7 | Office | Levelling 1 floor | 152.52 |
| 8 | Office | Levelling 1 floor | 113.32 |
| 9 | Office | Levelling 1 floor | 61.46 |
| 10 | Office | Levelling 1 floor | 132.96 |
Whether commercial units could count towards the Golden Residency depends on the title designation of the plot, which is the open question here. The related listing for The Pearl in Muscat Hills covers a shop-led building with its own terms.
Amenities
The amenities page of the brochure lists the following for residents of Dar Muscat Hills. The brochure gives no dimensions, opening hours or access rules for any of them, and does not say which are included in a service charge.
- Rooftop swimming pool, with a jacuzzi.
- Wellness: sauna and steam room.
- Fitness: separate men’s and women’s gyms and a yoga space.
- Children’s play area.
- Cinema.
- Parking: three parking levels, with electric-vehicle parking spaces.
- Vertical transport: six lifts.
- Security, with no detail on systems or staffing.
The brochure also states that the apartments are fully furnished. It prints no inventory, no brand list and no finish schedule, so what “fully furnished” covers (fittings, loose furniture, appliances) is open until the sale and purchase agreement specifies it. The number of parking spaces per apartment is not stated either.
Beyond the building, the brochure points to the wider Muscat Hills district: an 18-hole golf course, clubhouse facilities, restaurants and cafes, the Boulevard promenade and a school within the wider area. These belong to the district, and the brochure gives no access, membership or fee terms for them.
Location and Surroundings of Dar Muscat Hills
The brochure’s location map places Dar Muscat Hills near the junction of 99 Street, Hay Al Arafat Road and Al Matar Street, with Sultan Qaboos Street to the north. The brochure prints no coordinates or plot number. The pin used for this listing, about 23.5775 N and 58.2962 E, was read from the brochure map against OpenStreetMap road geometry. It is approximate, probably to within about 300 metres, and should be checked against the plot number in the sale and purchase agreement. The road junction itself sits at about 23.5782 N, 58.2952 E in OpenStreetMap.
Madinat Al Irfan, the wider district, was announced as a joint venture of Majid Al Futtaim and OMRAN covering more than 4.5 million m². The straight-line distances below were measured from the approximate pin using OpenStreetMap data. They are not driving distances or journey times, and road routes will be longer.
| Place | Straight-line distance from pin |
|---|---|
| International College of Engineering and Management | about 0.6 km |
| NUST School of Foundation Studies | about 0.8 km |
| Muscat Hills Golf and Country Club | about 1.2 km |
| Muscat Hills Golf Club House | about 1.6 km |
| Military Technological College | about 1.9 km |
| Muscat International Airport, Terminal 1 | about 2.8 km |
The distance to Al Khuwair and Ghubrah was not measured. Journey times quoted on other listings, including the 14-minute airport drive on the Opal Residences page, apply to those plots and not to this one.
Ownership, Title and Residency at Dar Muscat Hills
The title category for foreign buyers at Dar Muscat Hills is not stated by the developer. Neither the brochure nor the developer’s website makes any statement about ownership by foreigners, registration of title or permitted nationalities. This page does not describe the plot as freehold, as open to all nationalities, or as inside an Integrated Tourism Complex (ITC), because no source confirms any of those points for this plot.
The wider context is as follows. Muscat Hills is described as an Integrated Tourism Complex in third-party sources, including an Oxford Business Group analysis from around 2016, a Savills launch release for another Muscat Hills project and a 2018 Oman Observer report on The Pearl. Our own pages for neighbouring projects describe the district the same way. The Ministry of Heritage and Tourism announced 19 ITC licences in 2023, but the reports found do not name them, so no public list ties this plot to a licence. Whether the Dar Muscat Hills plot lies inside the ITC boundary is not public. The title category therefore has to be confirmed with the developer in writing, backed by a land-registry check, before any reservation. For the general rules see our guide to ownership and Integrated Tourism Complexes in Oman and whether foreigners can buy property in Oman.
Two residency routes are linked to property in Oman, and they are different.
- Golden Residency: a 10-year renewable residency with a minimum of OMR 200,000 (about USD 520,160 at the peg of OMR 1 = USD 2.6008). The real-estate route applies to property in an ITC. The Royal Oman Police decides each application, and our pages treat the figure as applying to a single property.
- Owner Visa: a sponsor-free permit for foreign property owners under Royal Oman Police Decision 87/2026, published in the Official Gazette in June 2026. No minimum property value is published, and the permit ends if ownership is transferred.
Whether any apartment, shop or office at Dar Muscat Hills would qualify for either route depends on the title category and on the price, and neither has been published. No unit type can be said to reach OMR 200,000, and none can be said to fall short. The conditions of each route are set out in Golden Residency versus the Owner Visa.
Off-plan sales are also governed by Royal Decree 79/2025, which requires developer and project licences, a per-project advertising licence and escrow accounts; see our explainer on off-plan marketing rules in Oman. The brochure’s registration statement is not a substitute for the licence numbers, which a buyer can ask the developer to supply.
What the Developer Has Not Published
The items below are absent from the brochure and from the developer’s public website, and no portal or press listing found for this project supplies them. Each is a point to obtain in writing before a reservation deposit is paid.
- Price list for each unit, with area, floor, orientation and parking allocation, and the currency in which prices are quoted.
- Sale and purchase agreement and payment schedule, including the amount due on signing and how each instalment is linked to construction.
- Title and ITC designation of the plot, with the land-registry reference and confirmation of what title a foreign buyer receives.
- Project registration and licence numbers, including the project licence and the advertising licence required under Royal Decree 79/2025.
- Escrow account details: bank, account holder and how releases are certified.
- Service charge: rate per square metre, billing period and what it covers, including the rooftop pool, gyms and cinema.
- Handover date stated in the contract, with the remedies if it slips beyond the brochure’s “beginning December 2029”.
- Furnishing specification: what “fully furnished” includes and whether it is reflected in the price.
- Garden and terrace terms for ground-block units, including whether the area is part of the title.
For projects ranked by handover date, see the handover calendar of Oman projects. Dar Muscat Hills would appear there only as “beginning December 2029 per the brochure”, and only until a contractual date is available.
How This Compares With Other Muscat Hills Listings
Three other Muscat Hills projects are listed on this site. The table uses only what each listing page states, and the figures are not like-for-like: each has a different developer, building count, price basis and status of information.
| Dar Muscat Hills | Opal Residences | Golf Hills | The Pearl | |
|---|---|---|---|---|
| Developer | Dar Arabia Development | Al Nama Real Estate | Al Osool Group | Al Osool Properties |
| Unit types | Studios to 3-bed apartments, shops, offices | Studios, 1- and 2-bed, larger units with study and maid’s room | 1-, 2- and 3-bed apartments | 37 ground-floor shops; 298 apartments above |
| Scale on the page | 207 apartments, 15 shops, 4 offices | 77 units listed as available | 323 apartments in three towers | 37 shops and 298 apartments |
| Price from | Not published | $194,100 (1-bed) | OMR 62,900 (1-bed) | Shops on request |
| Handover | Beginning December 2029 (brochure) | Q4 2028 (developer) | Q4 2028 (developer) | Not stated on the page |
Read the table for what is missing as well as what is present. Dar Muscat Hills is the only one of the four with no published price, and the only one whose page cannot state an ownership basis. See Opal Residences, Golf Hills and The Pearl for the full details each page gives.
Frequently Asked Questions
What is Dar Muscat Hills?
Dar Muscat Hills is a mixed-use development by Dar Arabia Development in Muscat Hills, Madinat Al Irfan, Muscat. According to the brochure it has 207 apartments, 15 shops and 4 offices. The developer’s website calls the same project Dar Irfan, Muscat Hills.
How much do apartments in Dar Muscat Hills cost?
No price has been published. The brochure prints areas but no prices, and the developer’s website shows “Starting From” without a figure. Dar Muscat Hills prices must be requested from the developer.
When will Dar Muscat Hills be delivered?
The brochure gives a target of December 2029, marked “beginning”. It is a developer target, and the sale and purchase agreement should state the contractual date.
What apartment sizes are offered?
The brochure lists 55 studios (flat area 48.65 to 67.79 m²), 106 one-bedroom apartments (63.59 to 115.18 m²), 38 two-bedroom apartments (96.84 to 122.91 m²) and 8 three-bedroom apartments (135.23 to 140.28 m²). Flat area is internal area. Some ground-block units also print a garden or terrace area.
Can foreigners buy at Dar Muscat Hills?
Not confirmed. The developer states nothing about foreign ownership, and no source confirms the title category of this plot. Muscat Hills is described as an Integrated Tourism Complex in third-party sources, but whether the Dar Muscat Hills plot is inside it is not public, so the position must be confirmed in writing. See whether foreigners can buy property in Oman.
Does Dar Muscat Hills qualify for Golden Residency or the Owner Visa?
It cannot be said. The Golden Residency needs OMR 200,000 on an ITC property and is decided by the Royal Oman Police. The Owner Visa under Decision 87/2026 has no published minimum and ends on transfer of ownership. Eligibility at Dar Muscat Hills depends on the title category and the price, and neither is published. See Golden Residency versus the Owner Visa.
Are the apartments furnished?
The brochure says the residential units are fully furnished. It prints no furniture or finish schedule, so the specification should be written into the sale and purchase agreement.
What amenities does the building have?
According to the brochure, Dar Muscat Hills has a rooftop pool, sauna, jacuzzi, yoga space, men’s and women’s gyms, steam room, children’s play area, cinema, three parking levels with electric-vehicle spaces, six lifts and security. No fees or access rules are given.
How far is Dar Muscat Hills from the airport?
About 2.8 km in a straight line from Muscat International Airport Terminal 1, measured from an approximate pin for the project. That is not a driving distance or a journey time.
Sources: developer brochure (September 2026); dar-arabia.com and its Dar Irfan page; Dar Arabia About page; darcom.work; OpenStreetMap; Oxford Business Group; Middle East Construction News; Oman Observer; Gulf Construction; Gulf News; last checked 12 October 2026.
Features
- Gym
- Kids' Pool & Play Area
- Landscaped Gardens
- Sauna
- Swimming Pool
Contact Information

- uinvest
Enquire About This Property
Property Inquiry
"*" indicates required fields