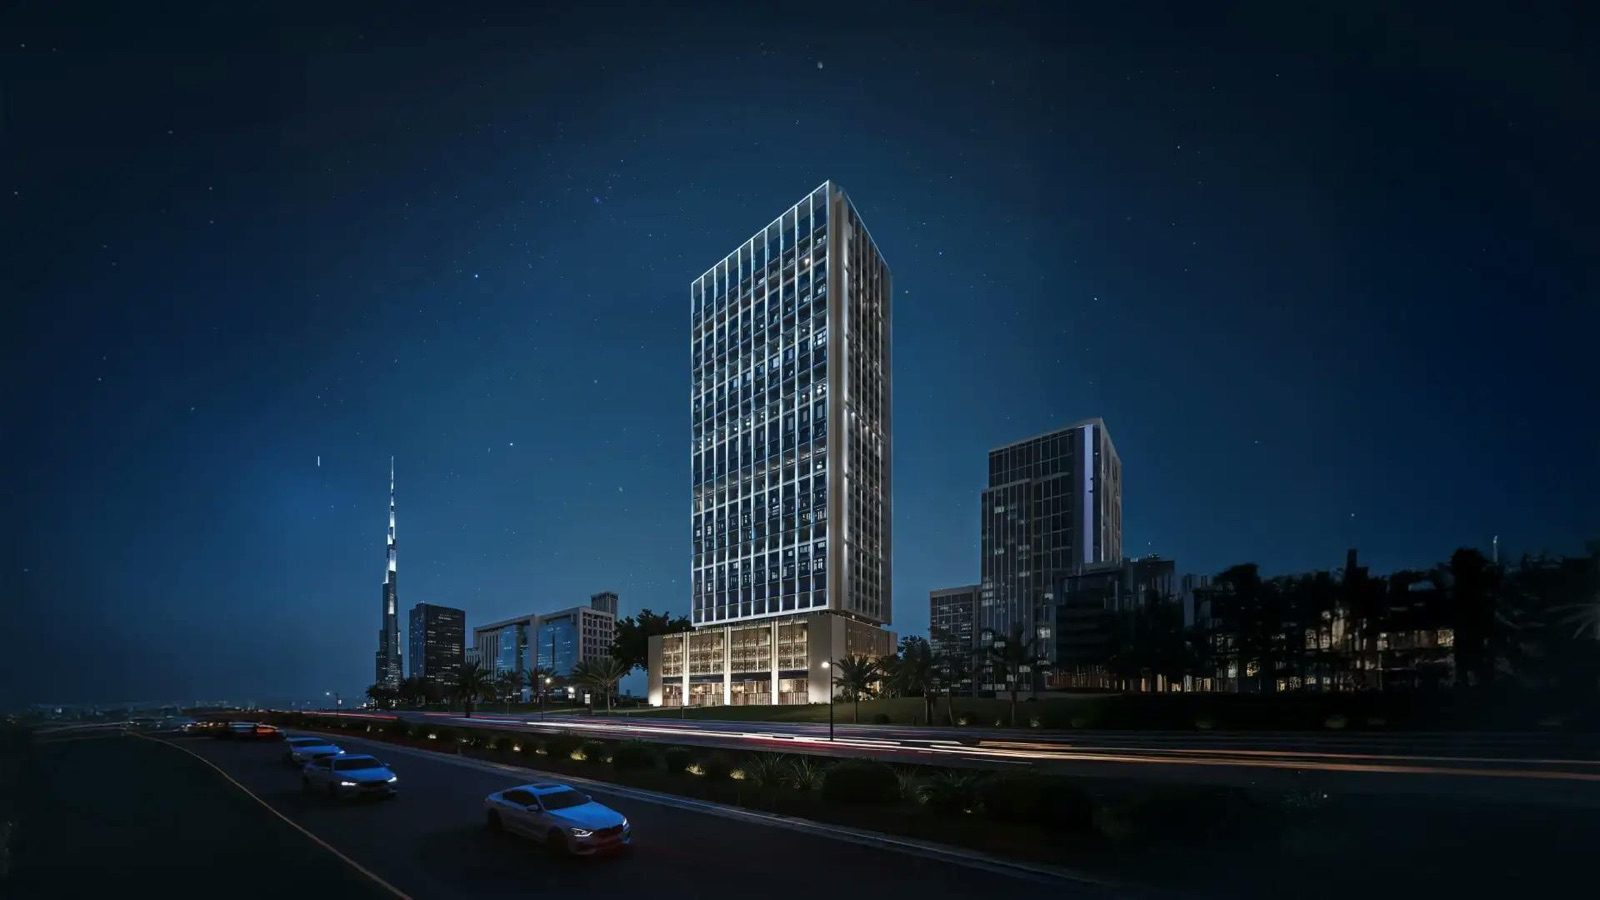










Description
Binghatti Twilight Dubai is a single mixed-use tower on the Al Jaddaf Waterfront with 228 apartments, 47 offices and two ground-floor shops in the developer’s project-facts sheet, and the developer’s project page lists it from AED 1,299,000, about USD 353,710 at the pegged rate of 3.6725 dirhams per US dollar, on 14 November 2026.
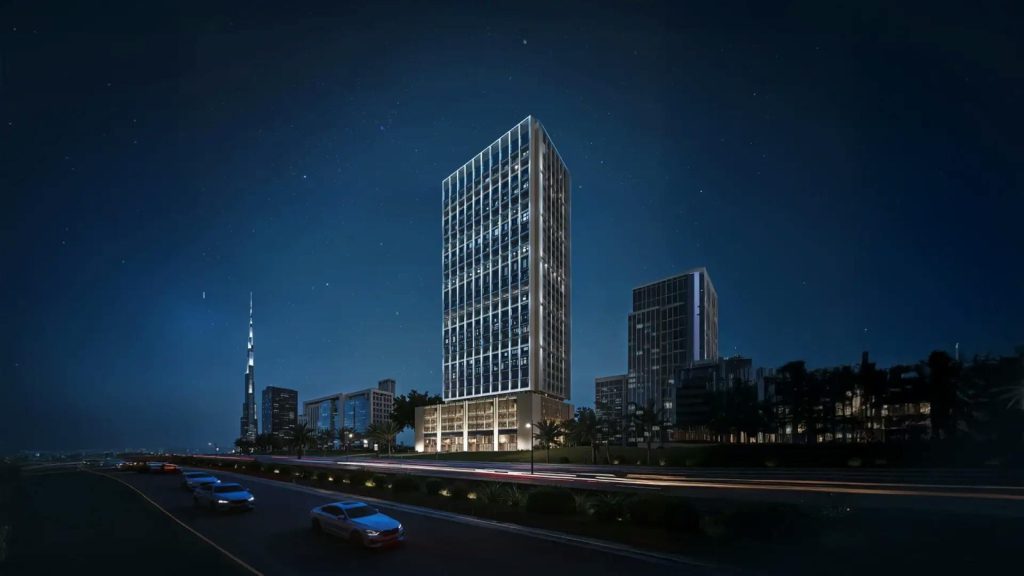
This guide to Binghatti Twilight Dubai puts the developer’s page, brochure, facts sheet, office page and area guide next to the Dubai Land Department (DLD) construction records as an aggregator republishes them, and next to five portal pages. Status, handover, floors, tenure and prices are printed differently by different sources, so each figure is shown with its source and date and none is chosen.
It then reads the instalment plan against the register, sets out the unit arithmetic, the location and the Dubai off-plan rules with official sources, and ends with a list of what to ask for in writing before reserving.
Contents
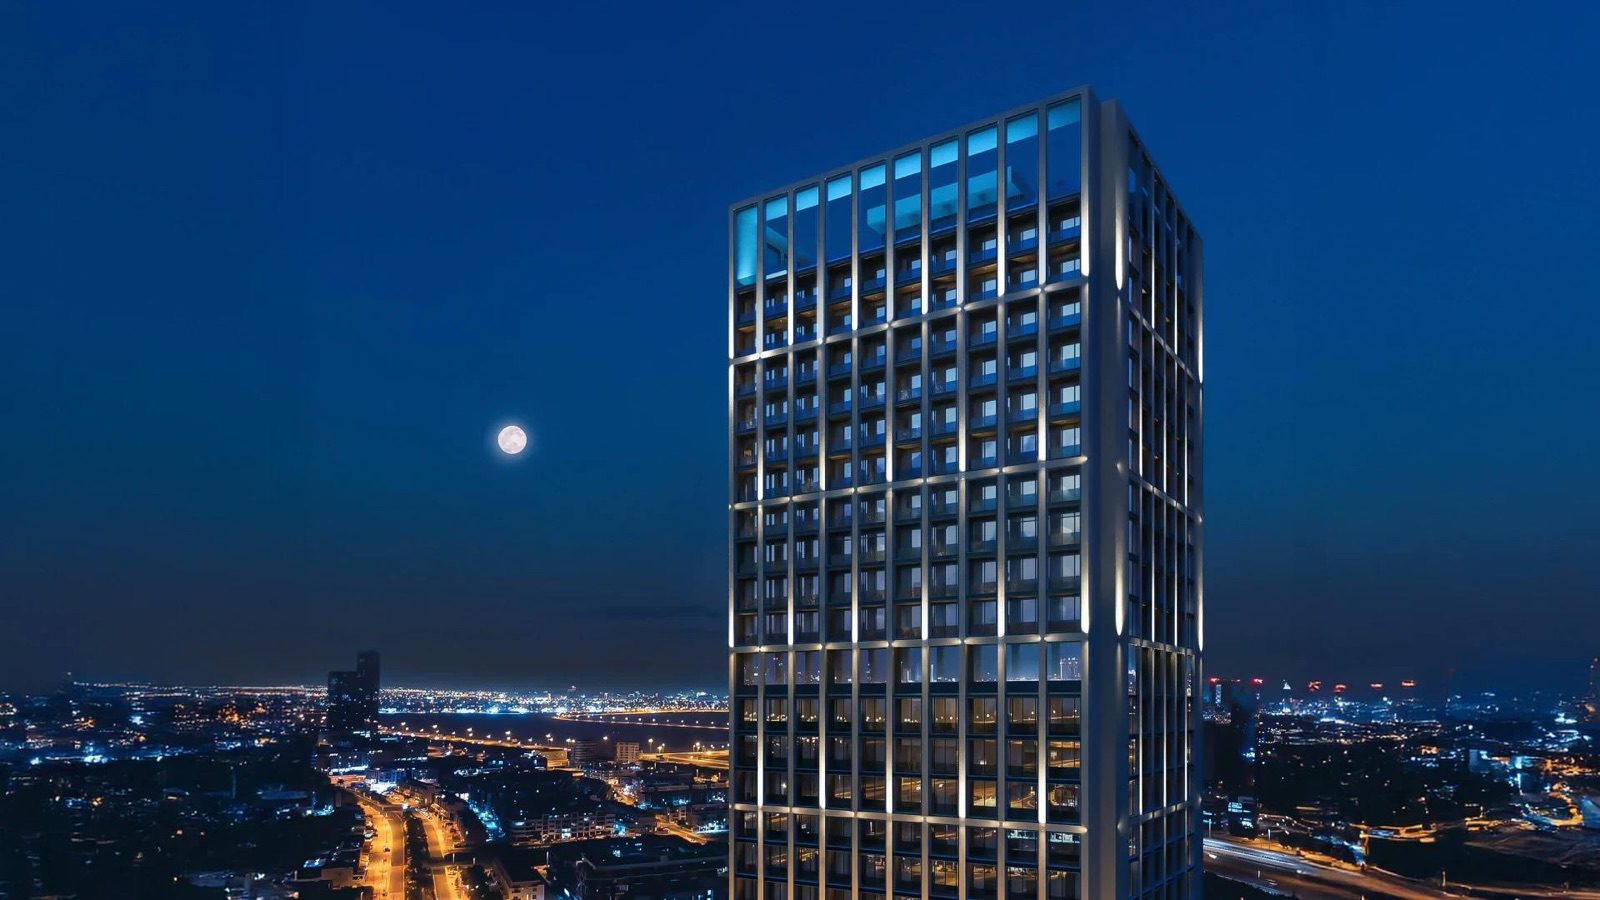
Overview of Binghatti Twilight Dubai
On the developer’s project page, read on 14 November 2026, the project is called Binghatti Twilight and carries the label “Available”, the area Al Jaddaf, the unit types 1 BR, 2 BR and 3 BR, and a starting figure printed as “FROM 1,299,000”. The page shows no currency beside the number, but the developer’s project list and its Al Jaddaf area guide print the same number as “Starting AED 1,299,000”, so the figure is read here as dirhams.
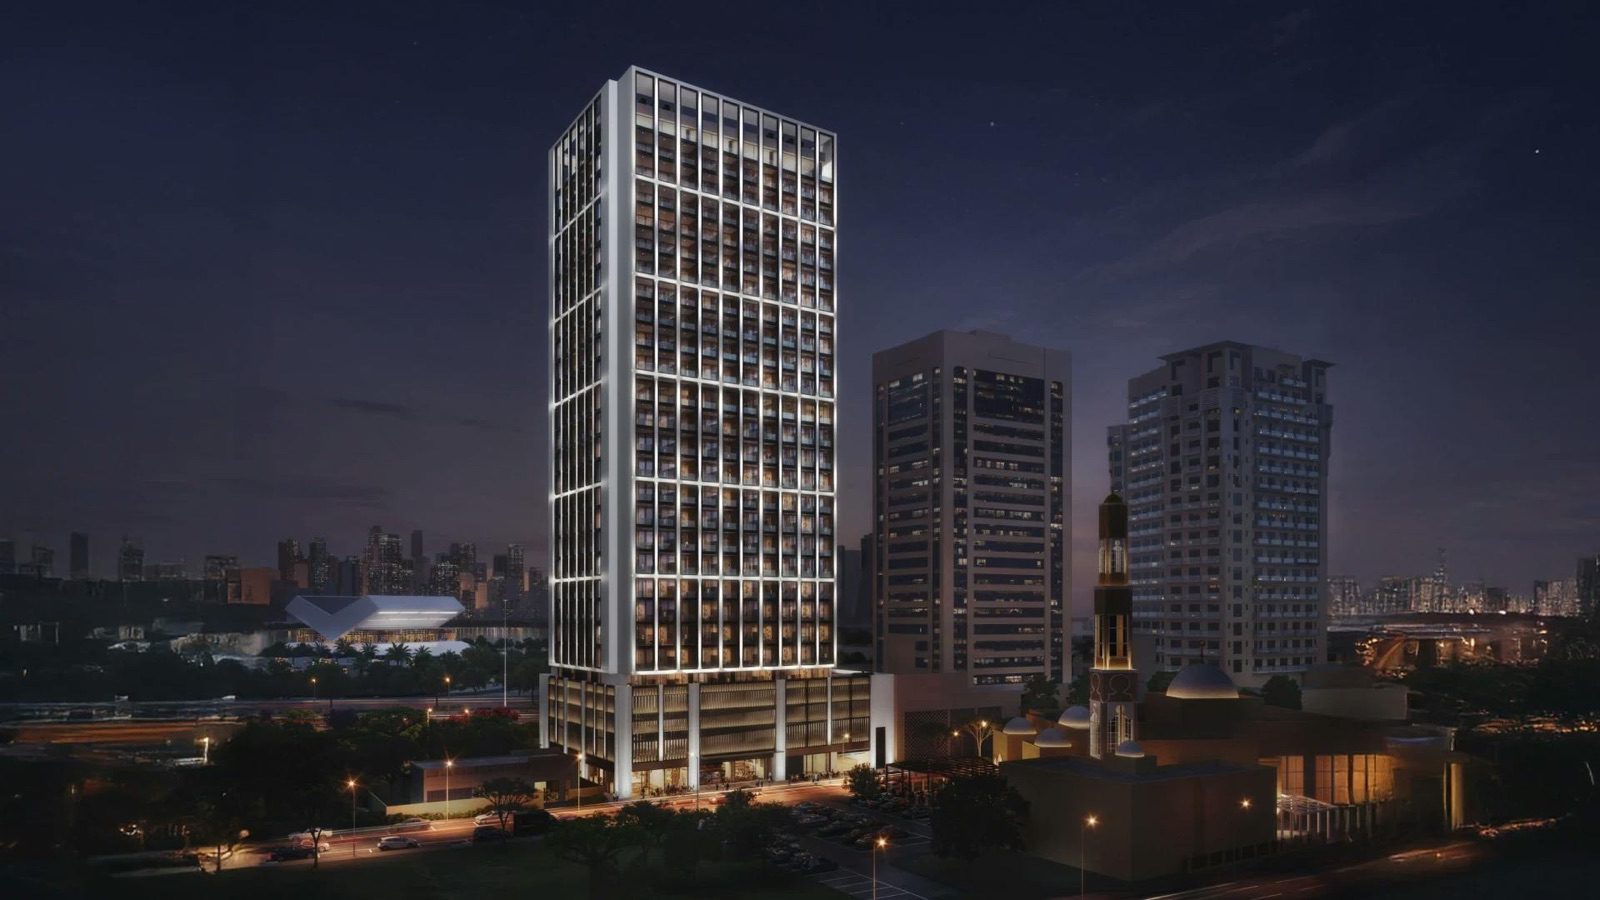
At the pegged rate, AED 1,299,000 is about USD 353,710 (1,299,000 divided by 3.6725). The page does not say which unit type the figure belongs to. It prints no unit-level price list, no construction percentage, no tenure and no escrow details. Its visible FAQ says completion is “scheduled for Q1 2026” and gives a plan of 20% on signing, 50% during construction and 30% on completion; the page’s machine-readable FAQ says instead that the completion timeline will be communicated through official updates.
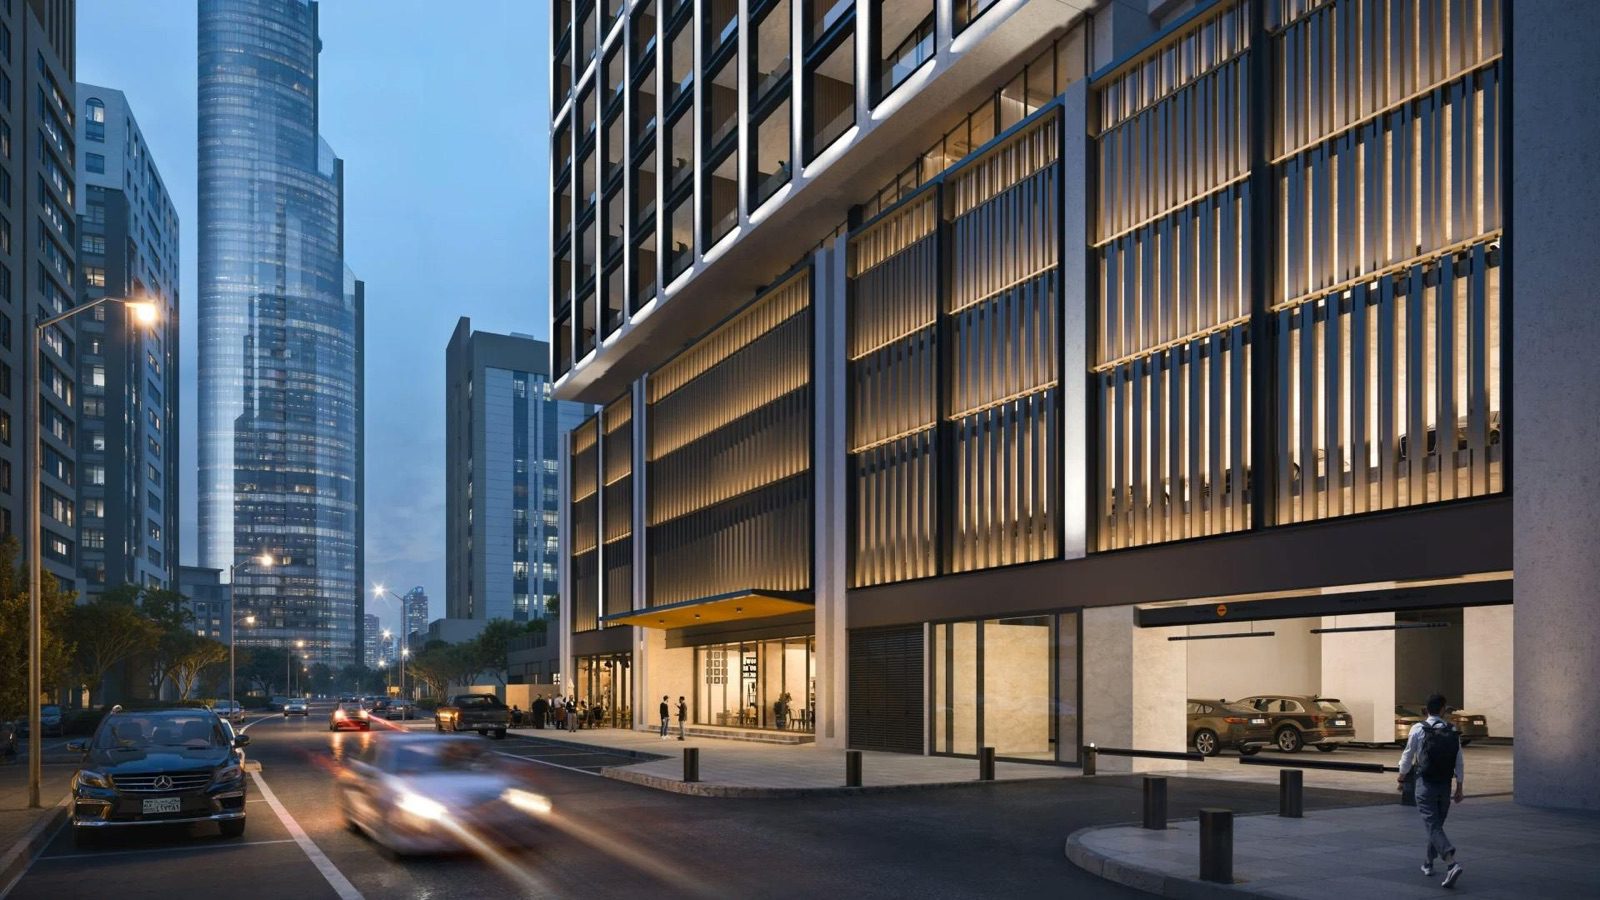
The developer also publishes a brochure and a project-facts sheet, both dated June 2025 in the data file for this project. They describe four basement levels, a ground floor, three parking levels, office floors, a mixed office and residential level, 18 residential floors, a mechanical floor and a roof on a plot of 2,239.35 sq m (24,104.00 sq ft). Items taken from these two PDFs are given here per the data file, checked 14 November 2026; the brochure file is about 90 MB and was not downloaded again.
| Binghatti Twilight Dubai: item | As printed | Source and date |
|---|---|---|
| Developer | Binghatti Developers (Property Finder prints Binghatti Developers FZE) | Developer page; Property Finder, 14 Nov 2026 |
| Community | Al Jaddaf; the brochure and the dxbpropy page add Al Jaddaf Waterfront | Developer card and brochure; dxbpropy, 14 Nov 2026 |
| Plot | 2,239.35 sq m / 24,104.00 sq ft; no plot number printed by the developer | Project-facts sheet, per the data file |
| Homes | 228: 104 one-bedroom, 118 two-bedroom, 6 three-bedroom | Project-facts sheet and developer FAQ (“approximately 228”) |
| Offices and shops | 47 offices; 2 ground-floor shops | Project-facts sheet and brochure |
| Starting figure | AED 1,299,000 (USD 353,710 at 3.6725); unit type not stated | Developer page, project list, area guide, 14 Nov 2026 |
| Office starting figure | AED 2,782,185 (USD 757,572), from 795 sq ft | Developer office page, 14 Nov 2026 |
| Payment plan | 20% signing, 50% during construction, 30% completion | Developer FAQ, 14 Nov 2026 |
| Furnishing | Furnished and unfurnished both offered | Developer FAQ, 14 Nov 2026 |
| Handover | Q1 2026 in the visible FAQ; other dates by source (next section) | Developer page and others |
What each source prints: status, handover, floors, units and tenure
The table lines up what the developer, the brochure and facts sheet, the construction register and the portals print on the same points. A blank cell means the source reviewed does not print the item. The register column comes from dxbpropy, an independent aggregator that quotes DLD and RERA records; it is not the DLD itself, and its page blocked a repeat fetch, so it is cited per the data file, checked 14 November 2026.
| Item | Developer page (14 Nov 2026) | Brochure and facts sheet (June 2025) | Register data via dxbpropy (as of 13 Nov 2026) | Portals (14 Nov 2026) |
|---|---|---|---|---|
| Status | “Available” | Under construction; 55.41% built at the inspection of 14 Sep 2026 | Property Finder: “Sold out” and “Ready” tags; offplanpropertiesdubai.ae: “Sold Out”; BHomes: “Available Units 1-3br” | |
| Handover | “Q1 2026” (visible FAQ); “will be communicated” (structured FAQ) | Registered completion 30 Apr 2026; developer-stated Q1 2026; a sales-team entry of 2 Nov 2026 shows “Handover Dec 2026” | Property Finder April 2026 (and 1 Mar 2026 in one FAQ line); DubaiHaus Dec 2026 (2026-12-31); BHomes 2026 Q1; offplanpropertiesdubai.ae March 2026 | |
| Floors | Visible FAQ: 22 residential floors; office page: “18-storey” | 4B + G + 3P + 3 offices + 1 office and residential + 18 residential + mechanical + roof, totalled as 22 floors | “22 residential floors” (developer wording) | Kredium: 18 residential floors, storeys field 4B+G+3P+22+Mech.+R |
| Units | “Approximately 228” residences; two ground-floor shops | 228 homes, 47 offices, 2 shops | 277 units in the DLD project register | Kredium and offplanpropertiesdubai.ae: 228 homes |
| Tenure | Not printed | “Rooted in freehold ownership” (brochure closing page) | Property Finder key information: Leasehold; its FAQ: freehold; BHomes text: freehold | |
| Payment plan | 20/50/30 | 20/50/30 (standard plan) | 20/50/30 on Property Finder, DubaiHaus, offplanpropertiesdubai.ae | |
| Starting figure | AED 1,299,000 | AED 1.30M | BHomes AED 1.29M; DubaiHaus AED 1,360,000; Property Finder 1,999,999 |
No row in the table is resolved here. The developer’s page, the register and the portals describe different things: a sales page, a construction record and stock held by the developer. A buyer can reconcile them only through documents that name the unit, which is why the list of items to request in writing, later in this guide, is built from these rows.
Status today: the developer label, the portal labels and the register inspections
The developer’s page labels the project “Available” and prints a starting figure, and it does not print a construction percentage. Property Finder tags the project “Sold out” and “Ready”, shows every unit type as “Out of stock” with the note “Developer properties are out of stock”, and links to 10 resale listings. offplanpropertiesdubai.ae also carries a “Sold Out” label. This guide does not say that the project is available or that it is sold out; it reports each label with its date.
| Source | What it prints on status | Date read |
|---|---|---|
| Binghatti project page | Badge “Available”; Al Jaddaf; 1 BR | 2 BR | 3 BR; “FROM 1,299,000”; no construction percentage | 14 Nov 2026 |
| Property Finder | “Sold out” and “Ready” tags; all unit types “Out of stock”; 10 resale listings; sale start 1 Apr 2025; construction start 2 Apr 2025; expected completion 30 Apr 2026 | 14 Nov 2026 |
| dxbpropy (register data) | Status “under-construction”; RERA project number 3397; 23 live agency listings across 18 agencies (asking prices, not reproduced here) | Register as of 13 Nov 2026 |
| dxbpropy (third-party snapshot) | 1 BR 104 of 104 sold; 2 BR 110 of 118; 3 BR 6 of 6; the page calls it an independent snapshot, not confirmed by the developer | Snapshot of 1 Nov 2026 |
| offplanpropertiesdubai.ae | “Sold Out” label; all three types marked “Sold out” | 14 Nov 2026 |
| BHomes | “Available Units 1-3br”; starting from AED 1.29 M | 14 Nov 2026 |
The snapshot adds up to 220 of 228 homes (104 + 110 + 6), about 96.5 percent, a sum made here from the three printed fractions. The same page says the counts reflect that source’s own tracking and may differ from other data, and it does not say whether the eight remaining two-bedroom homes are on sale. Asking prices on resale pages are not sale prices and are not used in this guide.
What the DLD inspection record shows
According to dxbpropy, quoting the official site-inspection records of RERA for registered project 3397, three inspections are on file. The page also prints a registered completion date of 30 April 2026 and the status “under-construction”. The percentages below are the register’s figures as republished; the differences between rows are percentage points and day counts calculated here from the printed dates.
| Inspection date | Percent built (per dxbpropy) | Change since the previous row | Days since the previous row |
|---|---|---|---|
| 14 Nov 2024 | 0% | ||
| 30 Apr 2026 | 32.01% | +32.01 points | 532 |
| 14 Sep 2026 | 55.41% | +23.40 points | 137 |
According to the DLD FAQ a technical report expires after three months, so the 14 September 2026 inspection is the latest entry the register data shows on the reading date. The live figure is held in the DLD project tracking service and is the one to quote in a contract discussion. The “Ready” tag on Property Finder and the register’s “under construction” status describe the same building in different words; neither source explains the difference.
Inspections, instalments and escrow: how the 20/50/30 plan meets the register
The developer’s visible FAQ gives the plan for Binghatti Twilight Dubai as 20% on signing the contract, 50% during construction and 30% upon completion; Property Finder, DubaiHaus and offplanpropertiesdubai.ae print the same three numbers. None of them says how the 50% is divided, whether the instalments follow dates or construction stages, or what triggers the final 30%. Those terms sit in the sales and purchase agreement, so this section shows the arithmetic and then what the Dubai rules say about reading it.
| Price used | Price (AED) | 20% on signing, AED (USD) | 50% during construction, AED (USD) | 30% on completion, AED (USD) |
|---|---|---|---|---|
| Developer starting figure | 1,299,000 | 259,800 (70,742) | 649,500 (176,855) | 389,700 (106,113) |
| DubaiHaus one-bedroom figure | 1,360,000 | 272,000 (74,064) | 680,000 (185,160) | 408,000 (111,096) |
| Recorded one-bedroom sale, 2 Mar 2026 | 1,200,000 | 240,000 (65,351) | 600,000 (163,376) | 360,000 (98,026) |
| Recorded two-bedroom sale, 3 Jul 2026 | 1,912,000 | 382,400 (104,125) | 956,000 (260,313) | 573,600 (156,188) |
| Recorded three-bedroom sale, 23 Dec 2025 | 2,899,000 | 579,800 (157,876) | 1,449,500 (394,690) | 869,700 (236,814) |
All amounts are calculated here at 3.6725 dirhams per dollar and rounded to the nearest unit. They apply a percentage to a price; they are not an offer, and the developer’s page prints no price for any particular unit.
What the DLD says about instalments and completion
The DLD FAQ says that, because the payment schedule is based on completion rates, a buyer who receives a payment request has the right to know the project’s current completion percentage through a letter from the DLD-approved project consultant, and is not obliged to pay unless it is confirmed that the stage or percentage in the agreed schedule has been reached.
It adds that progress can be followed in the DLD project tracking service or its smart application, and that a buyer can obtain a completion report prepared by the RERA technical auditor for an audit fee, stated as AED 15,000 for a unit.
Where the instalments follow dates and not stages, the same check still applies to the escrow account and the registration, because the money is paid into a regulated account. The first question for the contract is therefore which of the two the schedule uses, and which document shows the stage reached.
Escrow: where the money goes
Under Law No. 8 of 2007, as summarised in the DLD investor guide, a developer selling off-plan must open a separate escrow account for the project with an accredited bank and deposit all buyer payments in it, and the account is monitored by the escrow division of RERA.
The DLD FAQ adds that payments are released against construction milestones verified by the account trustee’s engineer, that only 5% of total sales can go to marketing, and that 5% of the amount paid is retained for one year after completion under Article 14.
The dxbpropy page prints the escrow bank as Sharjah Islamic Bank, with an account number. The number is not reproduced here, because it comes from an aggregator and has not been confirmed against a DLD page or a contract. The buyer’s step is to compare the bank and account details in the sales and purchase agreement with the DLD project registration, using the DLD Register Project service description of how a project is registered and how its escrow account is opened.
| Check | Where the answer is printed | What the source says |
|---|---|---|
| Project registration number | dxbpropy (RERA record) | Registered project 3397; to be confirmed against the DLD register and the contract |
| Escrow bank | dxbpropy | Sharjah Islamic Bank; account details to be matched with the agreement |
| Percentage built and date of the last report | DLD project tracking service; dxbpropy republishes | 55.41% at the inspection of 14 Sep 2026; technical reports expire after three months |
| Stage that triggers each instalment | Sales and purchase agreement | Not printed on any page read |
| Developer permits to sell off-plan | DLD, per the investor guide’s checklist | No permit number captured on the pages read |
Homes, offices and shops in one tower: unit mix, floors, areas and amenities
One tower holds three kinds of unit. The facts sheet counts 104 one-bedroom, 118 two-bedroom and 6 three-bedroom apartments, 47 offices and 2 ground-floor shops. Adding them gives 277 records, the same number that dxbpropy attributes to the DLD project register; the match is arithmetic made here, and the register itself was not opened.
| Binghatti Twilight Dubai: unit kind | Count (facts sheet) | Share of 228 homes (calculated) | Share of 277 records (calculated) |
|---|---|---|---|
| 1 bedroom | 104 | 45.6% | 37.5% |
| 2 bedrooms | 118 | 51.8% | 42.6% |
| 3 bedrooms | 6 | 2.6% | 2.2% |
| Homes in total | 228 | 100% | 82.3% |
| Offices | 47 | 17.0% | |
| Ground-floor shops | 2 | 0.7% | |
| All records | 277 | 100% |
Floors: four wordings
The floor count is printed in several ways. The facts sheet lists, above the three parking levels, three office floors, one office and residential floor, and 18 residential floors, and totals them as 22 floors. The developer’s FAQ says 22 residential floors, the office page says 18-storey, and Kredium says 18 residential floors.
The brochure’s plan headings run from a first office plan to a 22nd-floor plan. Each wording can be matched to a different part of the facts sheet’s own list, and no source says which wording the building permit uses.
| Source | Floor wording as printed |
|---|---|
| Project-facts sheet | 4B + G + 3P + 3 offices + 1 office and residential + 18 residential floors + mechanical + roof (4B + G + 3P + 22 floors + mechanical + roof) |
| Developer FAQ | 4 basement levels, a ground floor, 3 parking levels, 22 residential floors, one mechanical floor and a rooftop |
| Developer office page | “18-storey mixed-use tower” |
| Kredium | 4 basements, ground, 3 podiums, 18 residential floors; storeys field 4B+G+3P+22+Mech.+R |
| Brochure plan headings | 1st office; 2nd and 3rd offices; 4th office and residential; 5th to 11th (7 residential per floor); 12th to 21st; 22nd |
The brochure label “7 residential” on the 5th to 11th floor plans gives 49 homes on seven floors (7 times 7, calculated here). That leaves 179 of the 228 homes (228 minus 49) on the 4th floor and on the 12th to 22nd floors; the brochure text read for this guide does not split them further.
Layouts and areas
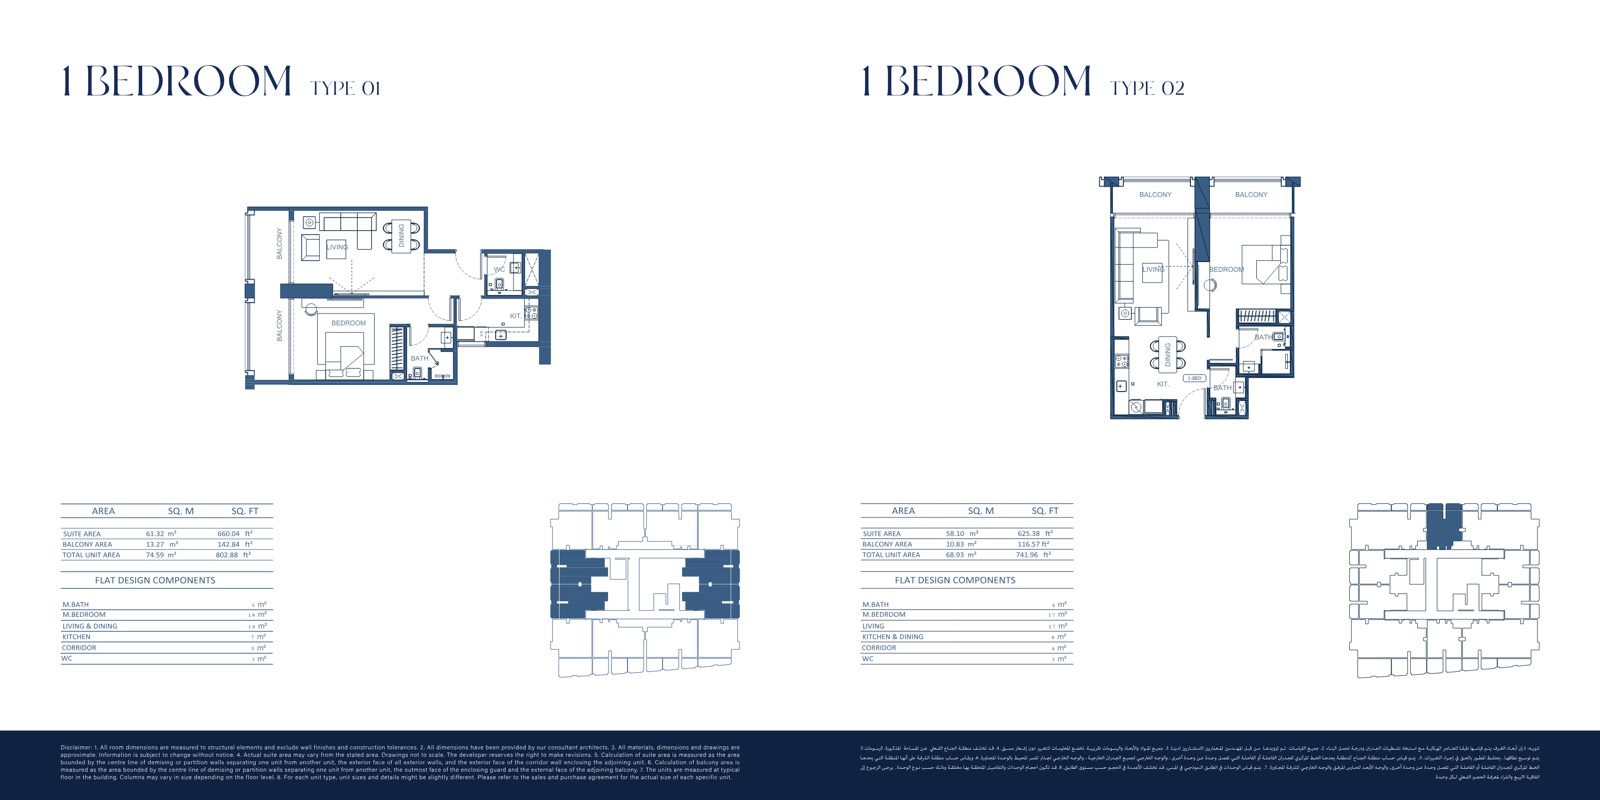
The brochure’s plans give 16 residential layouts: six one-bedroom, six two-bedroom and four three-bedroom types. The areas below are total unit areas including balcony, as the plans print them (per the data file). Property Finder’s layout table lists the same layouts in square feet, rounded down, which agrees with the brochure. Bathrooms are from Property Finder’s layout table; the brochure text read does not print them.
| Bedrooms | Layout | Total area, m2 (brochure) | Total area, sq ft (brochure) | Sq ft on Property Finder | Bathrooms (Property Finder) |
|---|---|---|---|---|---|
| 1 BR | Type 01 | 74.59 | 802.88 | 802 | 2 |
| 1 BR | Type 02 | 68.93 | 741.96 | 741 | 2 |
| 1 BR | Type 03 | 84.14 | 905.68 | 905 | 2 |
| 1 BR | Type 04 | 80.20 | 863.27 | 863 | 2 |
| 1 BR | Type 05 | 75.67 | 814.51 | 814 | 2 |
| 1 BR | Type 06 | 74.59 | 802.88 | 802 | 2 |
| 2 BR | Type 01 | 81.25 | 874.57 | 874 | 2 |
| 2 BR | Type 02 | 98.15 | 1,056.48 | 1,056 | 3 |
| 2 BR | Type 03 | 99.65 | 1,072.62 | 1,072 | 2 |
| 2 BR | Type 04 | 82.73 | 890.50 | 890 | 2 |
| 2 BR | Type 05 | 119.47 | 1,285.96 | 1,285 | 3 |
| 2 BR | Type 06 | 109.93 | 1,183.28 | 1,183 | 3 |
| 3 BR | Type 01 | 122.70 | 1,320.73 | 1,320 | 3 |
| 3 BR | Type 02 | 150.40 | 1,618.89 | 1,618 | 4 |
| 3 BR | Type 03 | 183.89 | 1,979.38 | 1,979 | 4 |
| 3 BR | Type 04 | 158.56 | 1,706.73 | 1,706 | 4 |
The brochure also prints suite areas without balcony: 625.38 to 660.04 sq ft (58.10 to 61.32 m2) for the one-bedroom types, 758.64 or 881.56 sq ft (70.48 or 81.90 m2) for the two-bedroom types and 1,136.78 to 1,386.28 sq ft (105.61 to 128.79 m2) for the three-bedroom types. The brochure’s own disclaimer says areas are approximate, measured on a typical floor, and that the sales and purchase agreement states the actual size of each unit.
The developer’s Al Jaddaf area guide gives an approximate AED 2,500,000 for a three-bedroom unit and says sizes start from 1,618 sq ft (150 sqm). The brochure’s smallest three-bedroom layout is 1,320.73 sq ft; the area guide’s figure matches the second-smallest, Type 02, at 1,618.89 sq ft. Both are printed by the developer and neither is chosen. For scale, the largest layout (183.89 m2) is about 2.7 times the smallest (68.93 m2), a ratio calculated here.
Amenities as the developer lists them
| Amenity | Facts sheet and brochure | Other sources |
|---|---|---|
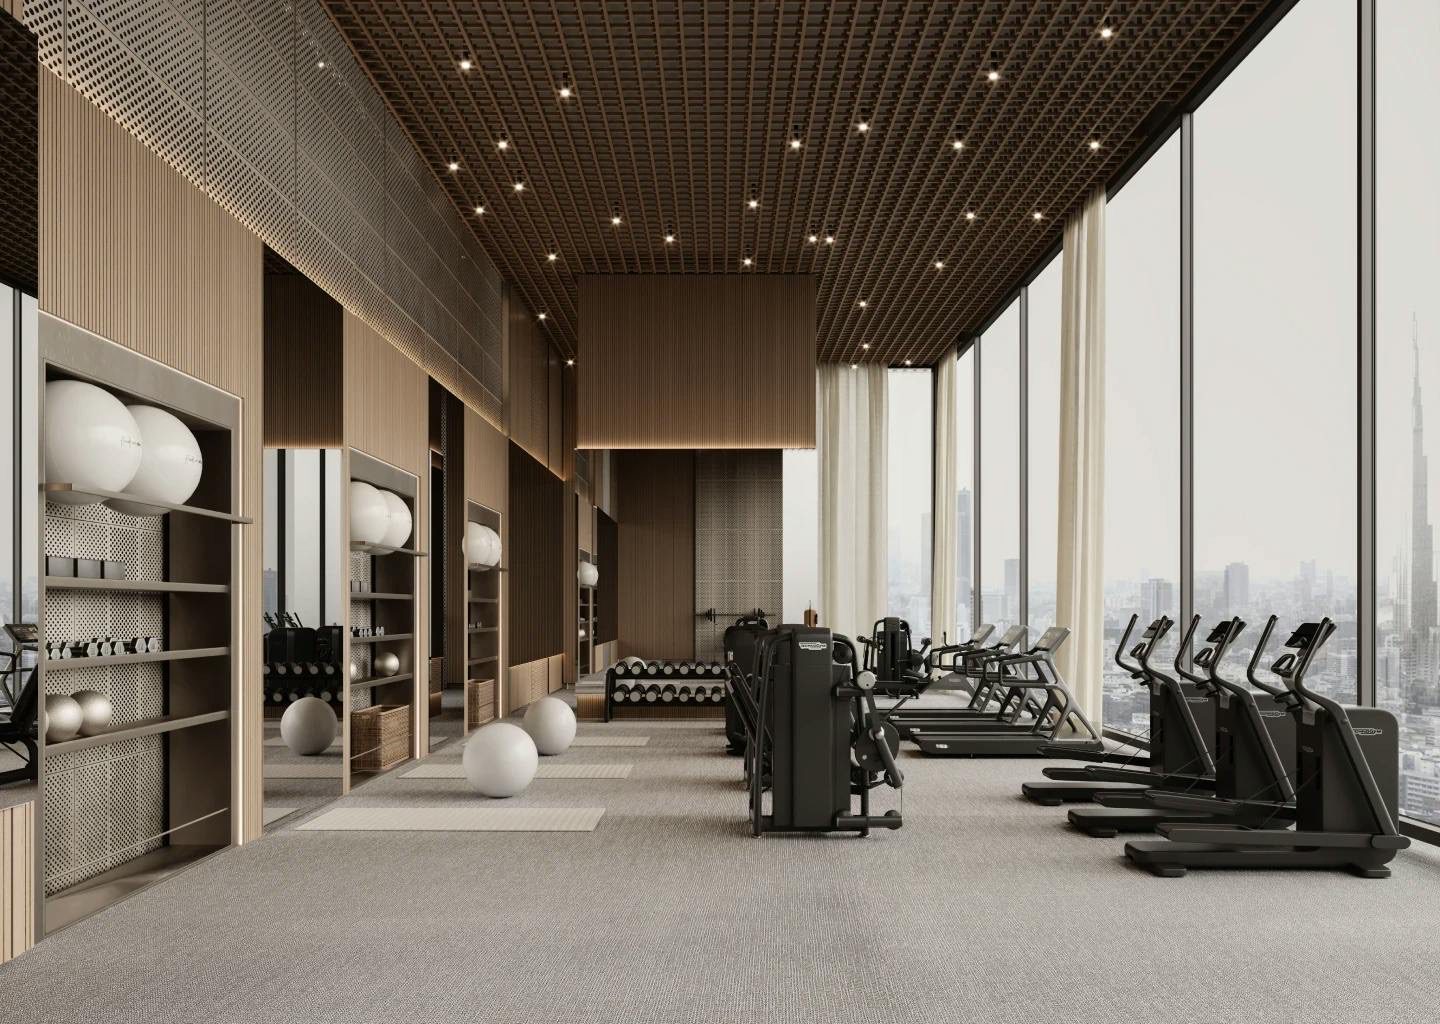
| Gym | Common gym, male and female, on the rooftop level | Property Finder and BHomes: modern gym, fitness studio |
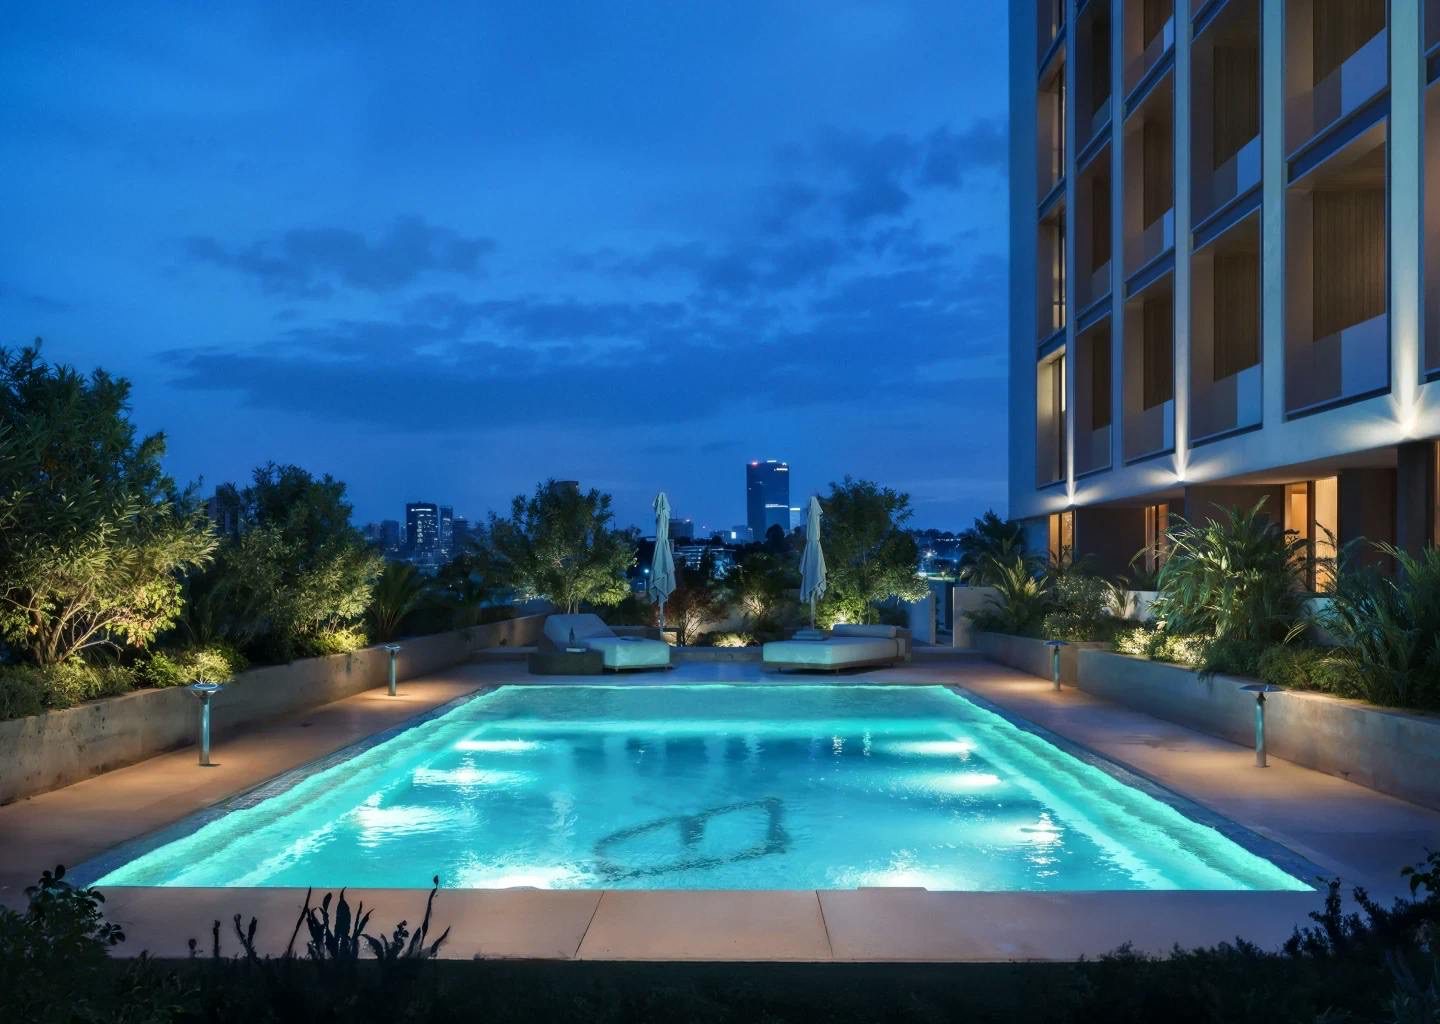
| Swimming pool | Infinity pool on the rooftop level, with seating areas | Property Finder: rooftop pool |
| Office level | Seating areas among planting on the first floor | Kredium: balcony and children’s play area (not in the brochure) |
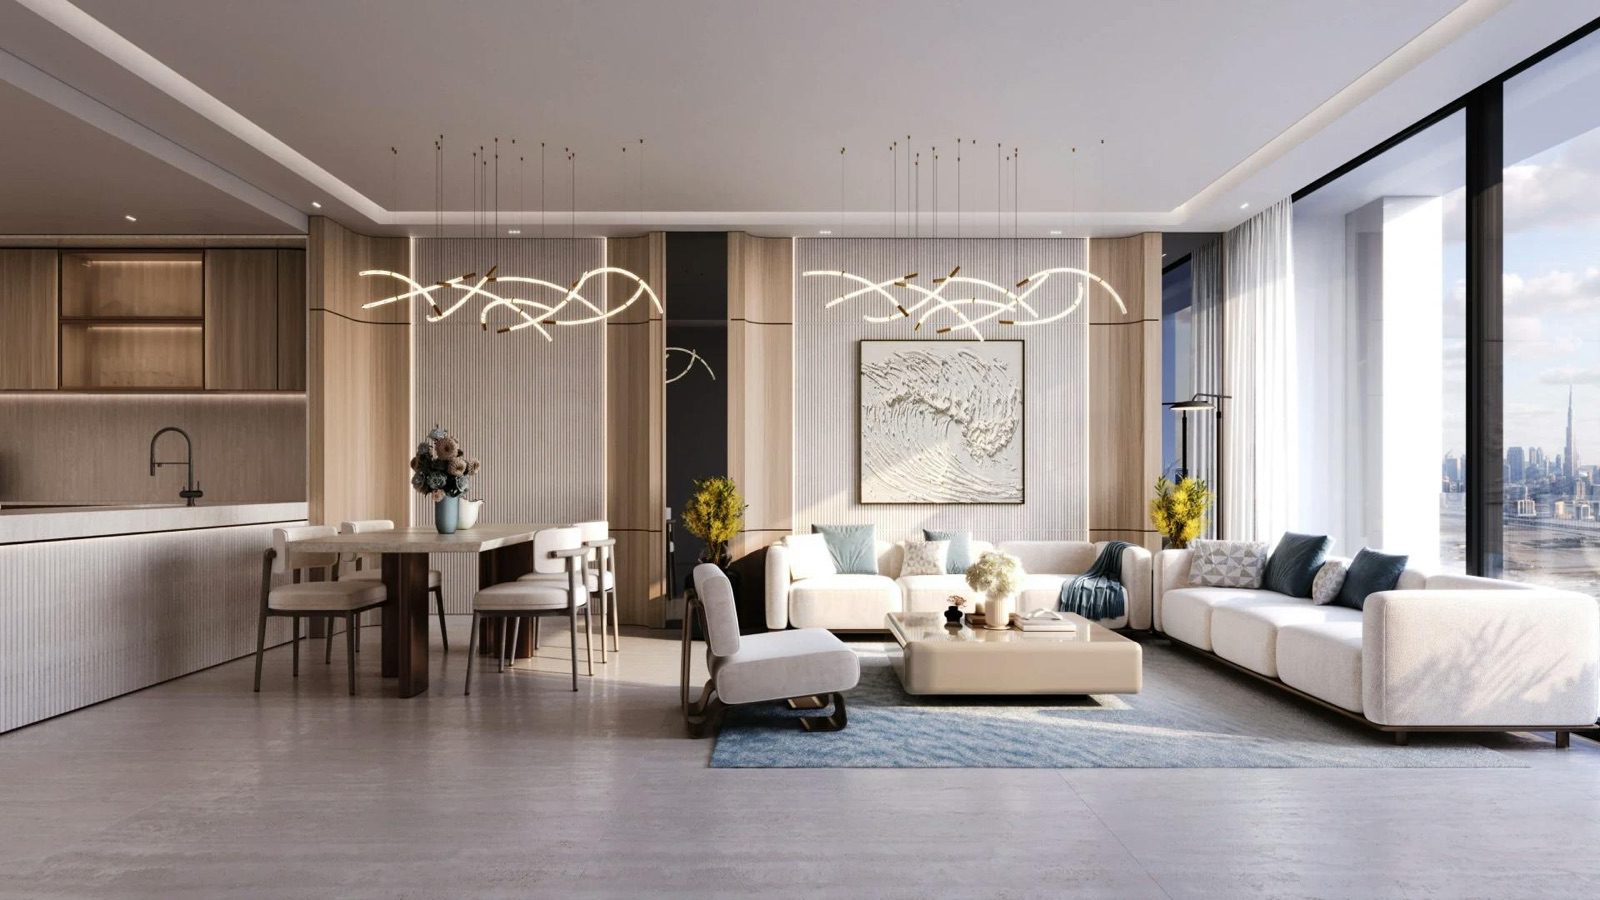
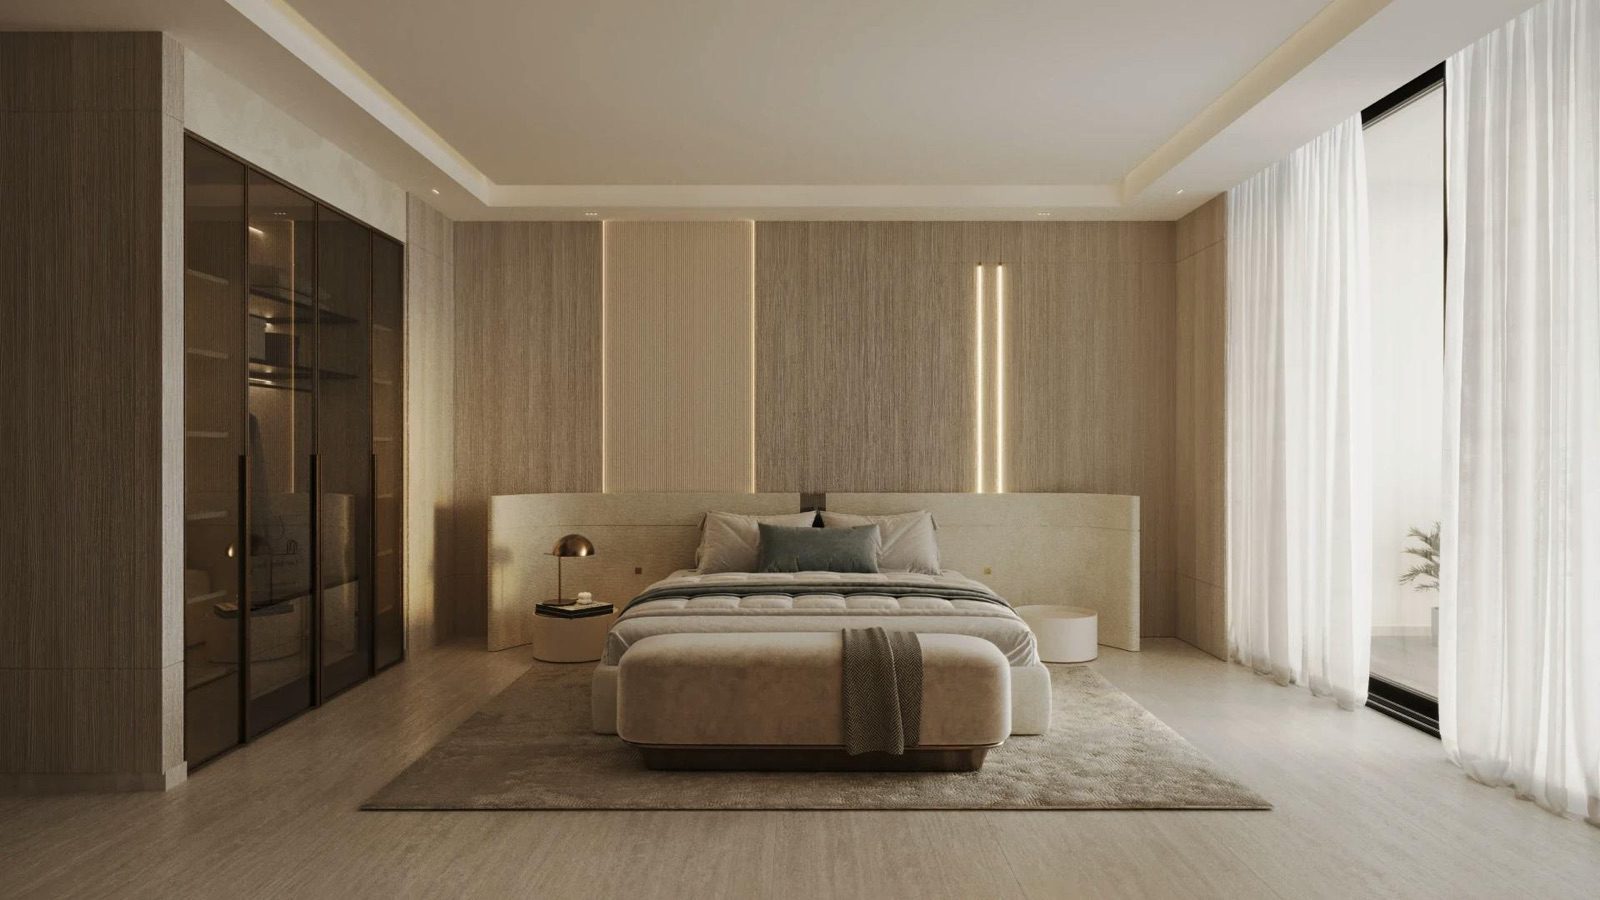
| Home features | Smart home features, floor-to-ceiling windows, brass accents, furnished and unfurnished options | BHomes: rooftop leisure areas, 24/7 concierge |
| Services | 24/7 security and surveillance, concierge services, pet-friendly environment, parking | Property Finder: children’s playground, landscaped gardens (not in the brochure) |
| Bespoke services list | Property management, holiday homes, unit resale, annual maintenance, parking sale, furniture packages (names only) |
Where an agent page lists a facility the brochure does not, such as a play area or gardens, it is shown above as an agent statement and is not part of the developer’s list. The facts sheet itself names only a male and female gym, an infinity pool and a seating area.
Prices in AED and USD, recorded sales and the payment plan
The developer prints one residential number: AED 1,299,000 on the project card, the project list and the area guide, labelled “FROM” or “Starting”. Nothing else on the developer’s pages gives a price for a one-, two- or three-bedroom unit, and no per-square-foot or per-square-metre price is printed by any source used here, so none is shown. The table sets each printed figure beside the dollar equivalent calculated at 3.6725.
| Source | What it prints | AED | USD (calculated) |
|---|---|---|---|
| Developer project card, project list, area guide | Starting figure, unit type not stated | 1,299,000 | 353,710 |
| Developer office page | Office, from 795 sq ft | 2,782,185 | 757,572 |
| Developer Al Jaddaf area guide | Three-bedroom, “approximate price” | 2,500,000 | 680,735 |
| BHomes | Prices start from | 1,299,000 | 353,710 |
| BHomes (headline) | From AED 1.29 M | 1,290,000 | 351,259 |
| DubaiHaus | 1-Bedroom, 809 sq ft | 1,360,000 | 370,320 |
| DubaiHaus | 2-Bedroom, 892 sq ft | 1,805,000 | 491,491 |
| Property Finder | Starting price in its FAQ (also “launch price 2M AED”) | 1,999,999 | 544,588 |
| dxbpropy | Price from, residential (rounded by the source) | 1,300,000 | 353,982 |
| dxbpropy sell-through table | 1 Bed from AED 1.40M; 2 Beds from 1.90M; 3 Beds from 2.80M (rounded by the source, independent market source) | 1,400,000 / 1,900,000 / 2,800,000 | 381,212 / 517,359 / 762,423 |
The figures cannot be ranked as right or wrong. They come from different dates, unit types and kinds of source, and the portals say that prices change. DubaiHaus also shows a studio row of 745 to 13,173 sq ft that no Binghatti source lists, and it is ignored here.
Recorded sales on Property Finder
Property Finder shows a “sold history” for the building, which it attributes to DataGuru. Unlike agent asking prices, these entries are recorded transactions. The page does not say whether the buyer bought from the developer or from an owner, or whether the unit was furnished.
| Recorded sale | AED | Area, sq ft (as printed) | Date | USD (calculated) |
|---|---|---|---|---|
| 1 bed apartment | 1,200,000 | 815 | 2 Mar 2026 | 326,753 |
| 2 bed apartment | 1,912,000 | 1,073 | 3 Jul 2026 | 520,626 |
| 3 bed apartment | 2,899,000 | 1,622 | 23 Dec 2025 | 789,381 |
The three recorded areas (815, 1,073 and 1,622 sq ft) are not identical to any brochure layout, which is a further reason to ask for the layout type and the area in the agreement.
Payment plan as each source prints it
| Source | Plan as printed |
|---|---|
| Developer FAQ | 20% on signing the contract; 50% during construction; 30% upon completion |
| Property Finder | 20% down payment at sales launch; 50% during construction; 30% on handover |
| DubaiHaus | 20% on booking; 50% during construction; 30% on handover; a second one-line entry reads 100% on booking |
| offplanpropertiesdubai.ae | 20% on booking; 50% during construction; 30% upon handover |
| Office page (developer) | No plan specific to this project shown |
Furnishing is described by the developer only as “both furnished and unfurnished apartments”. No source prints a price difference, so the finish a price covers is one of the first items to settle in writing.
Location of Binghatti Twilight Dubai: Al Jaddaf Waterfront, the Creek and the distances
Binghatti Twilight Dubai stands in Al Jaddaf, in the sub-area the brochure, the developer’s office page and dxbpropy call Al Jaddaf Waterfront. The developer prints no street address or coordinates; its map link searches for “Binghatti Twilight Al Jaddaf”. Four third-party pins (dxbpropy, Property Finder, aigentsrealty.com and emirates.estate) lie within about 30 m of each other, near 25.2248 N, 55.3407 E, which is an approximate position only.
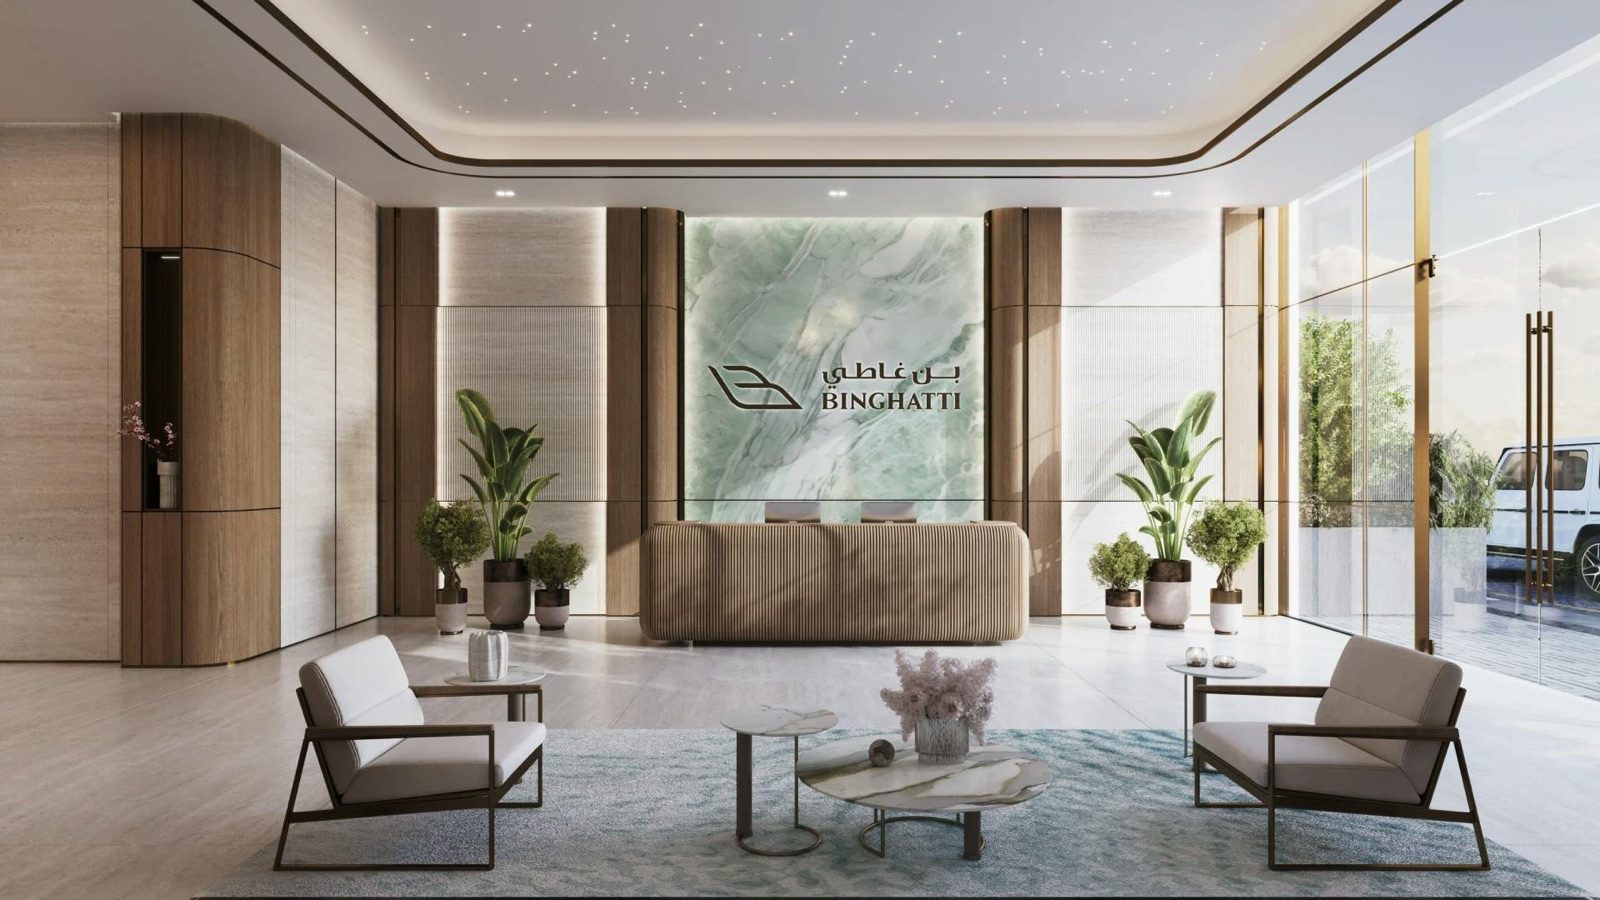
According to Wikipedia, which flags the article for more citations, Al Jaddaf lies in Bur Dubai, bordered on the north and east by Dubai Creek, on the south by Zabeel and on the west by Umm Hurair 2.
The name means “the rower”, and the district has a history as a dhow-building area. The same article describes Jaddaf Waterfront, also called Culture Village, as a development of about three million square metres on the Creek, and lists two Green Line metro stations, Creek and Al Jadaf, among the transport links.
The developer’s area guide describes Al Jaddaf as lying between Dubai Creek and the Business Bay extension, names Al Jaddaf Metro Station, bus routes C04 and 44 and a marine transport station, and notes that the area has no large shopping mall of its own. Dubai Land Department news of 19 January 2025 concerns Al Jaddaf as well: see the tenure paragraph in the rules section below.
The dxbpropy plot register lists the next building to the east, Binghatti Moonlight, on plot 3260912 about 86 m away, with a site plan of ground plus two podium levels plus 22 floors, shown as being built in its snapshot of 8 November 2026. It is a separate project with its own data.
Travel times and distances: five sources, five answers
The sources use different methods. The brochure and the area guide give minutes without saying the mode or time of day. Property Finder gives minutes. Kredium gives distances and does not state the method. dxbpropy measures in a straight line. They are therefore listed side by side, not averaged.
| Binghatti Twilight Dubai: destination | Brochure | Area guide | Property Finder | Kredium | dxbpropy |
|---|---|---|---|---|---|
| Dubai International Airport (DXB) | 8 minutes | 15 minutes | 15 minutes (key features); 28 minutes (accessibility) | 3.1 km | |
| Downtown Dubai and Burj Khalifa | 10 minutes | 10 minutes | 15 minutes; 13 minutes to Downtown Dubai | ||
| Dubai Mall | 10 minutes | 13 minutes | |||
| Business Bay | 8 minutes | ||||
| Dubai Festival City Mall | 10 minutes and 5 minutes (both on the page) | 9 minutes (IKEA Dubai Festival City) | 1.6 km | ||
| Nearest metro | Al Jaddaf Metro Station “easily reachable” | Al Jaddaf Metro Station listed | Creek 510 m; Al Jadaf 1.1 km; GGICO 1.6 km | Creek station, 670 m in a straight line |
The brochure also mentions a potential Etihad Rail stop in Al Jaddaf and a future metro connection near Dubai Creek Harbour. It gives no dates, and the wording is “potential” and “future”, so neither is counted as part of today’s access.
Places nearby, as Kredium prints them
| Place (as printed) | Distance (method not stated) |
|---|---|
| Jameel Arts Centre | 371 m |
| Jaddaf Waterfront park and playground | 372 m |
| Marsa Al Khor Park | 539 m |
| Grammar School | 814 m |
| New Indian Model School | 824 m |
| The National Charity School for Girls (primary only) | 949 m |
| Mediclinic Welcare Hospital | 1.1 km |
| Al Tadawi Specialty Hospital | 1.1 km |
| Dubai Creek Harbor Park | 1.2 km |
| Al Garhoud Private Hospital | 1.5 km |
| Children’s City at Creek Park | 1.7 km |
| Dubai Creek Golf Club | 1.8 km |
| Dana Shopping Center | 2 km |
| City Centre Deira | 2.2 km |
| Al Maktoum International Airport (DWC) | 30.9 km |
dxbpropy adds bus stops within 800 m of the building: Al Jaddaf Wharf Tower 1 at 130 m, Palazzo 1 at 250 m, Culture Village 1 at 470 m and the Mohammed bin Rashid Library stop at 500 m. These are straight-line distances from map data, not walking routes.
Buying off-plan in Dubai: the rules, with official sources
This section covers off-plan purchase in Dubai in general. It is not a statement about the legal position of this project, whose permit, registration and tenure details are not printed on the pages read. Each row names its official source and was read on 14 November 2026. The wider process is explained in the guide to off-plan property in Dubai, and whether foreigners can buy apartments in Dubai covers the freehold basics.
| Topic | What the official source says | Source |
|---|---|---|
| Where foreigners may own | Foreign ownership is permitted in areas designated as freehold; Article 3 of Regulation No. 3 of 2006 indicates the designated plots; the Land Department issues the title deeds; there is no age limit | UAE Government portal |
| Al Jaddaf and tenure | On 19 January 2025 the DLD announced that private owners in Al Jaddaf (329 plots) and Sheikh Zayed Road (128 plots) could convert to freehold for all nationalities, for a fee of 30% of the valuation; owners check eligibility in the Dubai REST app; service charges follow RERA guidelines. The release names no project | DLD news release |
| DLD registration fee | 4% of the purchase price for registering a sale and purchase contract, paid in equal parts by seller and purchaser unless agreed otherwise (investor guide); a 2021 release says the 4% is paid on the basis of the buyer-seller agreement and settled through the developer | DLD investor guide and DLD release |
| Registration of off-plan sales | Law No. 13 of 2008 requires off-plan disposals to be registered on the Interim Real Estate Register, otherwise they are null and void; DLD’s FAQ describes initial registration as recording sale contracts before transfer to the register | DLD guide and DLD FAQ |
| Approvals before sale | Executive Council Resolution No. 6 of 2010: developers need the competent approvals before marketing and selling off-plan units; a sale made before the approvals and the DLD project registration is considered null and void | DLD guide |
| Project registration | The developer registers the project in the Oqood portal and requests the escrow account; conditions include an ownership deed, final building permits, developer registration in Trakheesi and a 30% guarantee (30% of construction completed, a bank guarantee or a cash deposit) | DLD service page |
| Escrow account | Law No. 8 of 2007: a separate escrow account per project at an accredited bank, all buyer payments deposited, used only for construction and project financing, monitored by RERA | DLD guide |
| Payments and completion | Payment schedules are based on completion rates; the buyer may ask for the completion percentage from the approved consultant; progress is tracked through the DLD tracking service | DLD FAQ |
| Service charges | Owners in jointly owned property join an owners association and pay service charges; RERA reviews budgets and approves service charges | DLD guide |
| What to check first | Whether the project is registered with RERA, the escrow account number and bank, the percentage of completion and expected date, the developer’s registration and its permits to sell off-plan | DLD guide |
The practical order is short. The developer registers the project and opens the escrow account; the buyer signs a reservation form and a sales and purchase agreement; the sale is registered on the interim register through Oqood; instalments are paid into the escrow account; and, after completion and handover, the title is issued. The DLD pages read do not fix a percentage for each instalment, so the schedule is a term of the contract.
No annual property tax rate or exemption is stated on the official pages read for this guide, so none is stated here; the guide to property tax in Dubai covers ongoing costs, and the mortgage guide covers financing for non-residents. The difference between freehold and leasehold is explained in the freehold and leasehold guide.
The DLD fee on prices used in this guide
| Price used | AED | 4% (AED, calculated) | 4% (USD, calculated) |
|---|---|---|---|
| Developer starting figure | 1,299,000 | 51,960 | 14,148 |
| DubaiHaus one-bedroom figure | 1,360,000 | 54,400 | 14,813 |
| Recorded one-bedroom sale, 2 Mar 2026 | 1,200,000 | 48,000 | 13,070 |
| Recorded two-bedroom sale, 3 Jul 2026 | 1,912,000 | 76,480 | 20,825 |
| Developer office starting figure | 2,782,185 | 111,287 | 30,303 |
Whether the buyer, the seller or both pay the fee, and on which price, is a term of the agreement; the two DLD sources read describe the allocation differently, as the rules table shows. Other charges, such as administrative and trustee fees, are on the DLD fee pages and are not summed here.
Residence is a separate question
No residence or Golden Visa eligibility is claimed for any unit of this tower. The table gives the rule as the official pages state it. The developer’s starting figure of AED 1,299,000 is below AED 2,000,000, and the area guide’s approximate three-bedroom figure of AED 2,500,000 and the recorded three-bedroom sale of AED 2,899,000 are above it; whether a particular purchase qualifies depends on the unit’s value at purchase and the authority’s own check. The Golden Visa guide explains the process.
| Residence rule | What the source says | Source |
|---|---|---|
| Threshold | Property value of AED 2,000,000 or more at the time of purchase (about USD 544,588 at 3.6725), in the applicant’s name, one or more properties | DLD Golden Visa service |
| Duration | 10 years renewable on the DLD service page; 5 years for real estate investors in the UAE portal’s table; 10 years on the federal ICP page | DLD, UAE portal and ICP |
| Mortgaged property | Allowed, with a bank letter stating the paid amount | DLD Golden Visa service |
| Off-plan units | Count if bought from an approved local real estate company authorised by the competent authority | ICP Golden Residency page |
The three official pages give different durations, so the authority is asked which applies on the date of application. The brochure and some agent pages state residence and tax benefits for the project; they are not repeated here.
What to ask for in writing before reserving
Because the sources differ on status, handover, floors, tenure and the finish, the way to settle each point is to have it written into the documents. The list below is what to request before a reservation payment or a signature.
- The reservation form and the sales and purchase agreement showing the unit number, floor, layout type (Type 01 to 06), and the total area in square feet and square metres; the brochure says the agreement states the actual size.
- The handover date or quarter written into the agreement, with the contract terms for any change. The pages read print Q1 2026, 30 April 2026, March 2026, April 2026, December 2026 or no date.
- The payment schedule, saying whether each instalment follows a date or a construction stage, which document proves the stage, and the amount due at signing.
- The escrow bank and account details and the DLD project number, compared with the DLD register (dxbpropy prints project 3397 and Sharjah Islamic Bank).
- The latest completion percentage shown in the DLD tracking service and the date of the last technical report at the day of signing.
- The tenure of the plot, freehold or otherwise, stated in the agreement or the title documents, because the brochure and Property Finder differ.
- The permit number printed on any advertisement and the developer’s RERA registration, checked on the DLD site.
- The disclosure statement for the project, which the investor guide says RERA encourages developers to provide for off-plan developments.
- A written list of all fees at booking, registration and handover, including the DLD fee and who pays each part.
- The estimated service charge per square foot for the unit and the name of the management company or owners association.
- A finish and fittings schedule saying whether the unit is furnished or unfurnished and what the price includes.
- For an office or shop, the area, the use permitted by the permit and the floor, because the residential rules above are not the only ones that apply.
- The full legal name and registration details of the contracting seller, and the name of the person authorised to sign for the developer.
Three of these items settle most of the differences in this guide. The area in the agreement fixes the size, the date in the agreement fixes the handover, and the DLD tracking service fixes the percentage built on the day of signing.
Other Binghatti projects and nearby Dubai listings
This project is one of the 42 projects on the developer’s project list. Ten of them, including this one, are filed under Al Jaddaf on the developer’s area guide, and each is a separate building with its own sources. The table gives each card’s starting figure as the developer printed it on 14 November 2026, with the dollar equivalent at 3.6725. Handover and status are not compared because each page has its own data.
| Binghatti project | Area on the developer card | Card unit types | Card starting figure (AED) | USD (calculated) |
|---|---|---|---|---|
| Binghatti Twilight (this page) | Al Jaddaf | 1 BR to 3 BR | 1,299,000 | 353,710 |
| Binghatti Moonlight | Al Jaddaf | 1 BR to 3 BR | 1,429,999 | 389,380 |
| Binghatti Starlight | Al Jaddaf | Studio, 1 BR, 2 BR | 850,000 | 231,450 |
| Binghatti Ivory | Al Jaddaf | Studio, 1 BR, 2 BR | 830,000 | 226,004 |
| Binghatti Pinnacle | Al Jaddaf | 1 BR to 3 BR | 1,449,999 | 394,826 |
| Binghatti Starfall | Al Jaddaf | Studio, 1 BR, 2 BR | 759,999 | 206,943 |
| Binghatti Spectre | Al Jaddaf | Studio to 3 BR | 774,999 | 211,028 |
| Binghatti Wraith | Al Jaddaf | Studio to 3 BR | 799,999 | 217,835 |
| Binghatti Cullinan | Al Jaddaf | Studio to 3 BR | 819,999 | 223,281 |
| Binghatti Ghost | Al Jaddaf | Studio to 3 BR | 830,000 | 226,004 |
The closest in distance is Binghatti Moonlight, about 86 m to the east on dxbpropy’s plot register. For the developer’s wider range, see the Dubai developers directory.
Other developers have buildings in the same district. Three pages on this site cover Azizi projects in Al Jaddaf; they are listed for geography and not for comparison, and each has its own sources and dates.
| Nearby Al Jaddaf listing (other developer) | Developer | What the page covers |
|---|---|---|
| Azizi Farishta II | Azizi | Developer page, portal and broker prices, status and handover |
| Azizi Jaddaf Beach Oasis | Azizi | Portal prices, handover on portals, tenure as printed |
| Azizi Leily | Azizi | Developer figure compared with broker figures |
For market-level context, the Dubai real estate market guide sets out the Dubai items; every Dubai listing is gathered on the Dubai city page and the UAE page.
Binghatti Developers (the developer)
This section uses only what Binghatti’s own pages state, attributed to them. The About page says Dr. Hussain Binghatti founded Binghatti in 2008 and named it after his late father, Ghatti Bin Ghaeb, and names a chairman, a vice-chairman and a chief executive officer. The footer prints a headquarters address on Sheikh Zayed Road, Dubai. The company is Binghatti Holding Limited, and the results release of 12 November 2026 describes in-house design, development, construction and delivery.
The same release states a portfolio of more than 100 projects valued at more than AED 100 billion and nearly 60 completed developments, and names five projects completed in 2026, Binghatti Apex, Ghost, Ivory, Haven and Grove, with about 2,600 units handed over. The investor relations page says more than 50 delivered developments, and the brochure for this project says “nearly AED 100 billion”. The totals are worded differently across documents, and each is a company statement.
The developer also lists co-branded projects with Bugatti, Mercedes-Benz and Jacob and Co; none is this project. The site’s own awards list and the brochure’s company paragraph are not repeated here.
Frequently asked questions
Is Binghatti Twilight Dubai available to buy today?
The developer’s page labels it “Available” and prints a starting figure of AED 1,299,000, about USD 353,710 at 3.6725. Property Finder tags the project “Sold out” and lists its developer stock as out of stock, with 10 resale listings, and dxbpropy shows a third-party snapshot of 220 of 228 homes sold on 1 November 2026. Each statement is attributed and dated, and none is treated as the single answer.
What is the handover date of Binghatti Twilight Dubai?
The sources print different dates: Q1 2026 on the developer’s visible FAQ, 30 April 2026 as the registered completion date in the register data, April or March 2026 on two portals, 2026 Q1 on BHomes, and December 2026 on DubaiHaus and in a developer sales-team entry of 2 November 2026. The date that binds a buyer is the one written into the sales and purchase agreement.
How much of the tower has been built?
According to dxbpropy, quoting the RERA site-inspection records for project 3397, 55.41 percent was built at the inspection of 14 September 2026, after 32.01 percent on 30 April 2026 and 0 percent on 14 November 2024. The developer’s page prints no percentage. The live figure is in the DLD project tracking service, and technical reports expire after three months.
What does the 20/50/30 plan mean in dirhams at Binghatti Twilight Dubai?
At the developer’s starting figure of AED 1,299,000, calculated here, 20% is AED 259,800, 50% is AED 649,500 and 30% is AED 389,700. Whether the middle 50% is paid by date or by construction stage is not printed. The DLD FAQ says a buyer asked to pay a stage-based instalment may request the completion percentage from the approved consultant.
How many homes, offices and shops are in Binghatti Twilight Dubai?
The developer’s facts sheet counts 228 homes (104 one-bedroom, 118 two-bedroom, 6 three-bedroom), 47 offices and 2 ground-floor shops, which add up to 277 records. dxbpropy says the DLD register lists 277 units. The floor count is worded in four ways, as the floors table shows, so the permit and the agreement are the references.
Is Binghatti Twilight Dubai freehold?
The brochure’s closing page says “rooted in freehold ownership”, Property Finder’s key-information box says Leasehold while its FAQ says freehold, and BHomes says freehold. The DLD announced on 19 January 2025 that owners of 329 plots in Al Jaddaf could convert to freehold, without naming a project. The buyer asks for the tenure to be stated in the agreement or title documents.
How is the DLD fee calculated at the starting figure?
The DLD investor guide lists 4 percent of the purchase price for registering a sale and purchase contract, paid in equal parts unless agreed otherwise. On AED 1,299,000 that is AED 51,960, about USD 14,148 at 3.6725, calculated here. Who pays and when is a term of the agreement, and other DLD charges are listed on its fee pages.
Does a purchase at Binghatti Twilight Dubai give a Golden Visa?
No eligibility is claimed here. The DLD service page sets a property value of AED 2,000,000 or more at purchase, in one or more properties, for a 10-year renewable permit; the UAE portal’s table says 5 years and the federal ICP page says 10 years. The starting figure is below AED 2,000,000, so the unit’s value at purchase and the authority’s check decide.
How far is the tower from the metro and the airport?
The sources differ. dxbpropy measures 670 m in a straight line to Creek metro station; Kredium prints 510 m to Creek, 1.1 km to Al Jadaf and 1.6 km to GGICO without a method. For Dubai International Airport the brochure says 8 minutes, the area guide and one Property Finder block say 15, another Property Finder block says 28, and Kredium prints 3.1 km.
How can a buyer check the escrow account and registration?
The DLD Register Project service describes the Oqood registration and the escrow account opening, and the DLD tracking service shows the percentage built. dxbpropy prints project number 3397 and Sharjah Islamic Bank as the escrow bank. The buyer compares those details with the sales and purchase agreement and asks the developer for the permit and disclosure statement.
Sources and last check
Last checked: 14 November 2026. Sources:
- Binghatti: Binghatti Twilight project page (read 14 November 2026)
- Binghatti: projects list (read 14 November 2026)
- Binghatti: Al Jaddaf area guide (read 14 November 2026)
- Binghatti: Binghatti Twilight brochure PDF (June 2025; content per the data file, file not downloaded again)
- Binghatti: Binghatti Twilight project-facts PDF (June 2025; content per the data file)
- Property Finder: Twilight by Binghatti (read 14 November 2026)
- offplanpropertiesdubai.ae: Binghatti Twilight (read 14 November 2026)
- Dubai Land Department: Frequently asked questions (escrow, registration, completion)
- Dubai Land Department: Know Your Rights for Real Estate Investors in Dubai
- Dubai Land Department: Register Project service
- Wikipedia: Al Jaddaf (read 14 November 2026)
- UAE Government portal: Expatriates buying a property in the UAE
- Dubai Land Department: Sheikh Zayed Road and Al Jaddaf freehold conversion (19 January 2025)
- Dubai Land Department: registration fees within 60 days (31 May 2021)
- Dubai Land Department: Golden Visa application, investor
- UAE Government portal: Golden visa (updated 28 July 2026)
- Federal Authority for Identity, Citizenship, Customs and Port Security: Golden Residency
- Binghatti: About the brand
- Binghatti: nine-month 2026 results release (12 November 2026)
- Binghatti: investor relations
This is not legal, tax or financial advice.
Address
Open on Google Maps- City Dubai
- Country UAE
Features
- Gym
- Swimming Pool
Contact Information

- Zhamal Abdykozhoeva
Enquire About This Property
Property Inquiry
"*" indicates required fields